


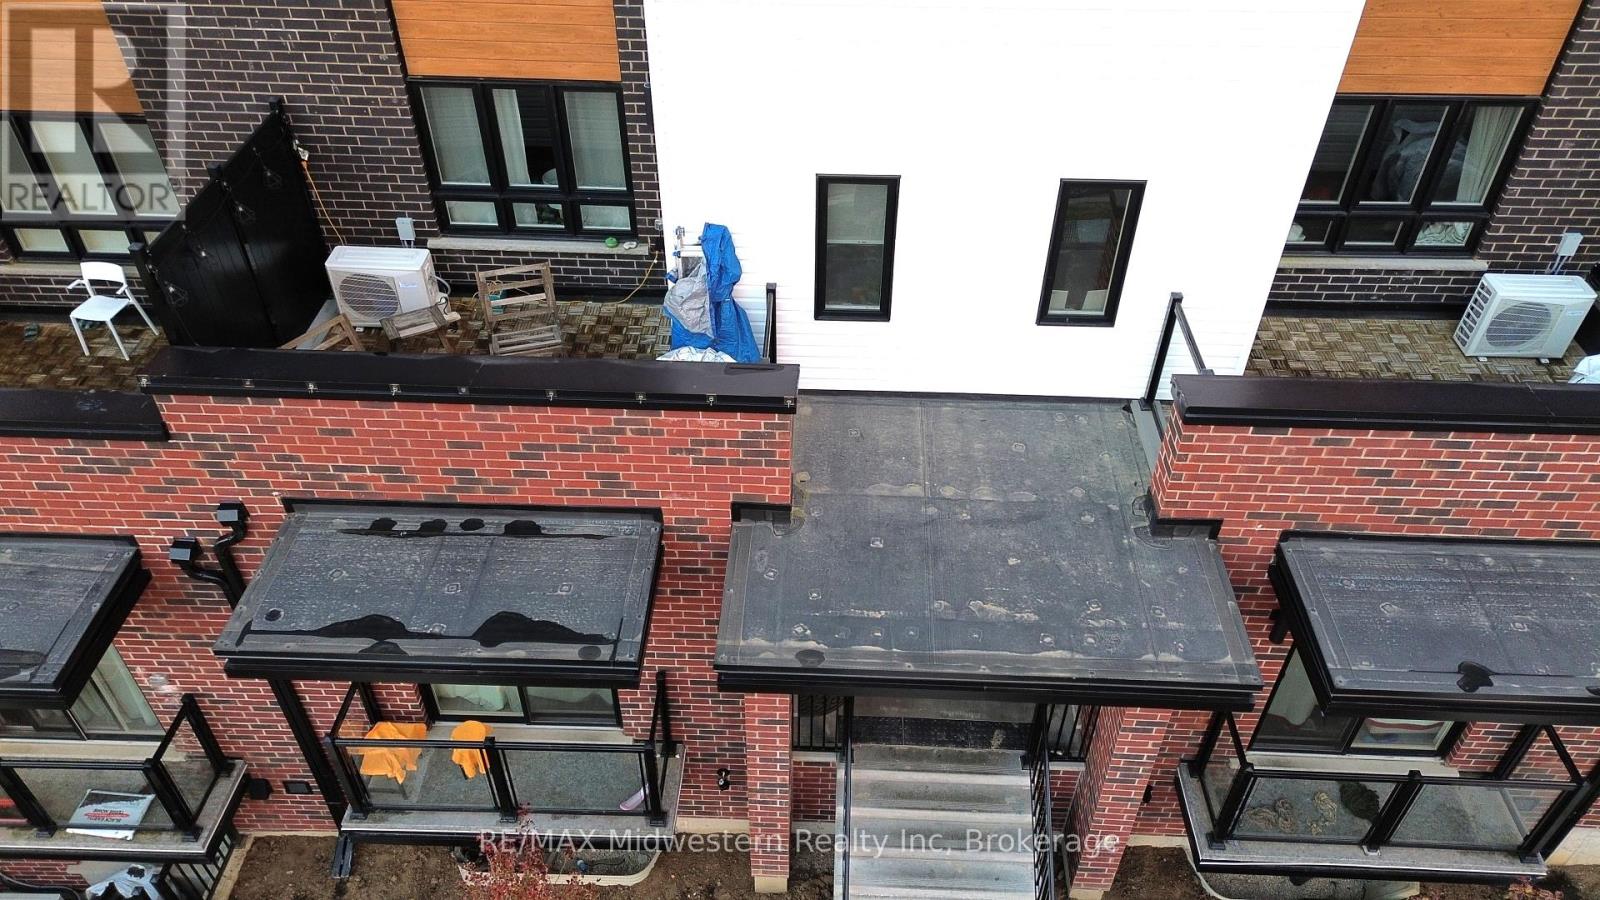
35 - 287 Chapel Hill Drive
Kitchener, Ontario
Discover this bright, relatively new condo in the highly sought-after Doon District, offering a prime blend of convenience and lifestyle. The spacious layout features 2 bedrooms, 3 bathrooms, and in-suite laundry, along with an included parking space for everyday ease. Enjoy an open, airy living space that flows to your private terrace, where green space and walkways create a peaceful backdrop. With shopping, dining, and amenities just a short walk away, this is an ideal spot to live comfortably and stay connected to everything you need. (id:61499)
RE/MAX Midwestern Realty Inc
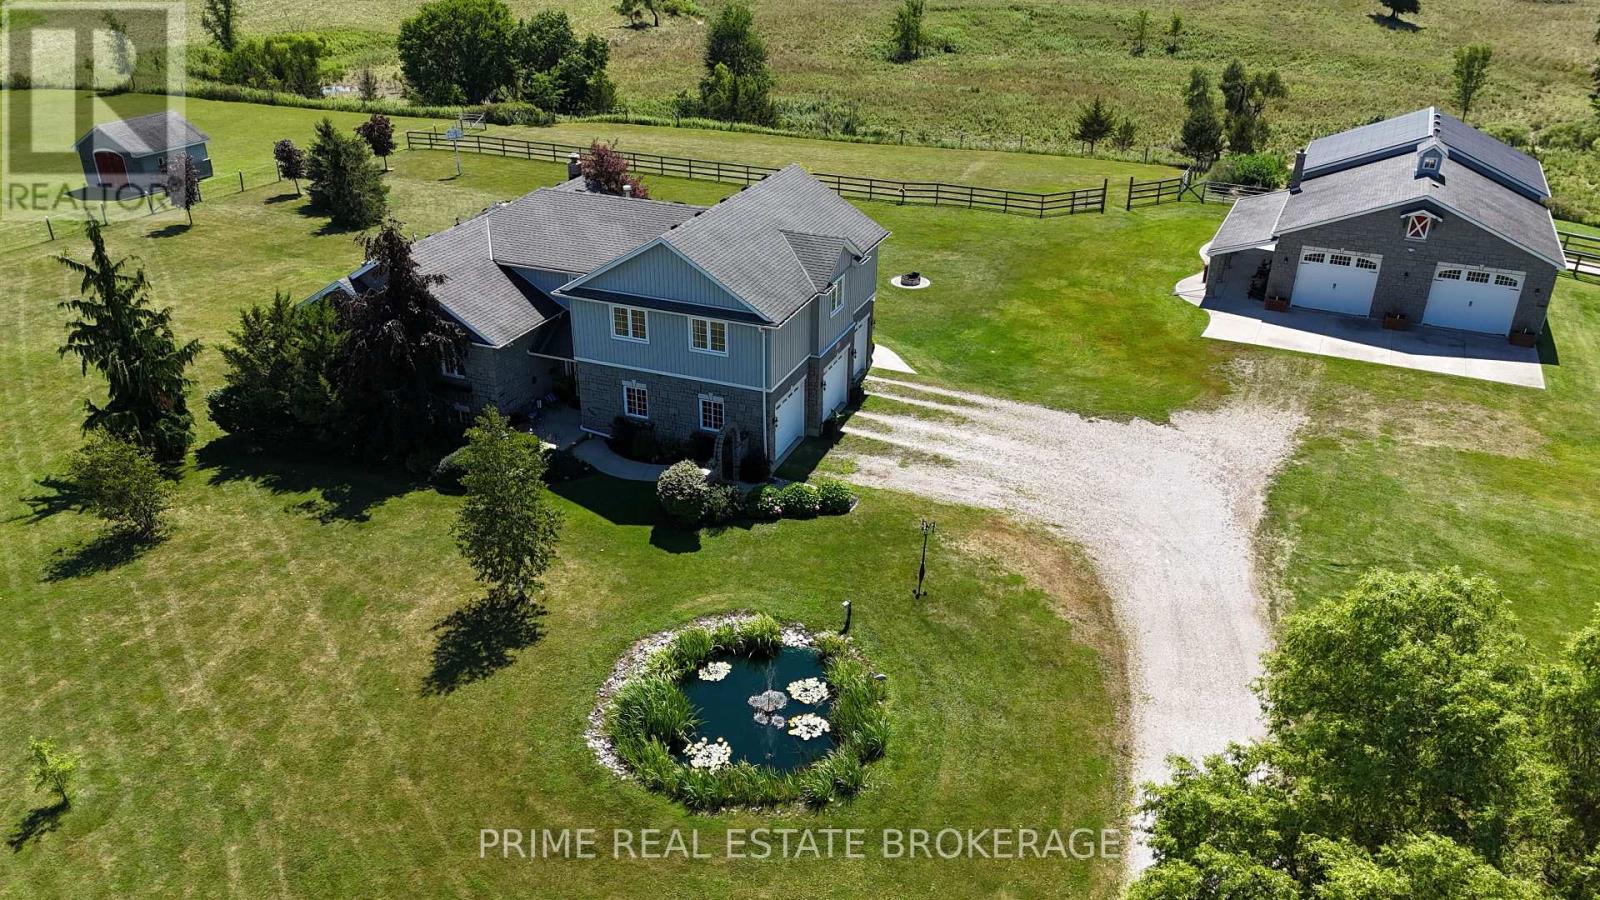
14273 Graham Road
West Elgin, Ontario
Welcome to your own private country retreat, where timeless charm meets modern comfort on over 8 picturesque acres of beautifully maintained land. From the gated entrance and stunning stone exterior to the impressive barn and sweeping pastured views, every inch of this property reflects exceptional pride of ownership. The spacious home offers a thoughtfully designed layout, featuring a desirable main-floor primary suite complete with a beautifully updated ensuite and walk-in closet. The heart of the home is the stunning kitchen with quartz countertops, updated appliances, and island, flowing effortlessly into the main living area with dining and out to the expansive deck overlooking the rolling pastures. The finished lower level adds incredible versatility with 2 additional bedrooms, a spacious family room, and a character-filled bar complete with saddle seats, perfect for entertaining. Adding even more flexibility, the upper-level granny suite, with separate furnace and AC, offers 2 bedrooms + office and 1 full bathroom, making it ideal for multigenerational living, extended family, guests and more. Outside, the possibilities are endless. The impressive barn/shop is designed with functionality in mind, featuring multiple horse stalls, generous hay storage, large overhead garage doors for tractors, ATVs, and lawn equipment. The fenced paddock, expansive pastured fields, chicken coop, and A1 zoning make this an exceptional opportunity for hobby farmers, equestrian enthusiasts, or anyone dreaming of a peaceful rural lifestyle. Whether you're looking for room to grow, space for animals, multigenerational living, or simply a breathtaking country property to call home, this remarkable estate with 6 bedrooms and 4 bathrooms offers the perfect balance of luxury, functionality, and natural beauty. (id:61499)
Prime Real Estate Brokerage
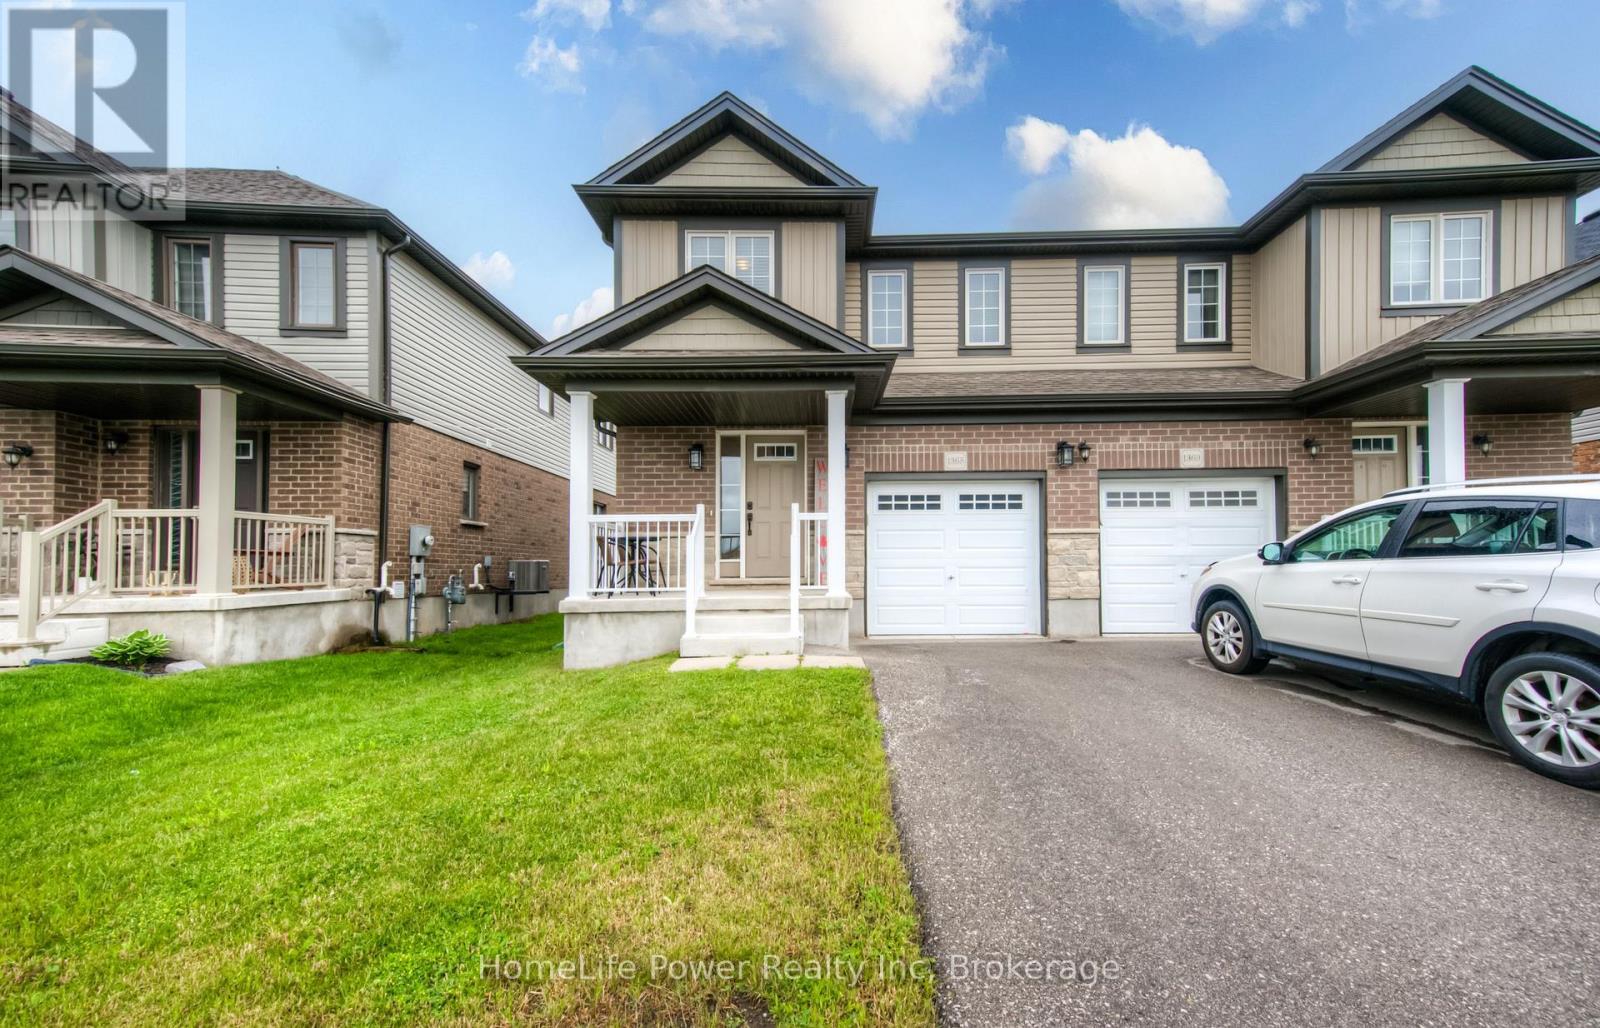
1365 Calais Drive
Woodstock, Ontario
Step into the exceptional with this stunning 1600+ sqft "Elm" model by Claysam Homes, a renowned local builder. Why wait for lengthy construction schedules nearby when you can move right in? This beautiful home is in complete move-in ready condition, and the seller can accommodate a quick closing date! Enjoy sophisticated style and practical functionality in this 3-bed, 2.5-bath residence in a sought-after Woodstock neighbourhood. Be welcomed by a bright, spacious tiled foyer with a powder room, ample closets, and garage access. The heart of this home is the expansive open-concept kitchen and great room. Boasting over $6,000 in thoughtful upgrades, this space is designed for both comfortable family living and effortless entertaining. Imagine preparing delicious meals in your gourmet kitchen, featuring sleek granite countertops, a full suite of gleaming stainless steel appliances, and a generous walk-in pantry providing abundant storage. Pot lights illuminate the main floor, creating a warm and welcoming ambiance. The great room flows seamlessly from the kitchen, offering a comfortable area to relax, complete with sliding doors leading to your future backyard oasis. Ascend to the thoughtfully designed second floor, where you'll discover three generously sized bedrooms and the convenience of a dedicated laundry room. The true retreat is the expansive primary suite, featuring double doors, a spacious walk-in closet, and a spa-like 3-piece ensuite bathroom with a stylish dual vanity. Enjoy an unparalleled lifestyle near top-rated schools, essential amenities, and easy access to Highways 401 & 403. Why wait on a builder's timeline when your dream home is ready today? Call me for your private viewing. (id:61499)
Homelife Power Realty Inc
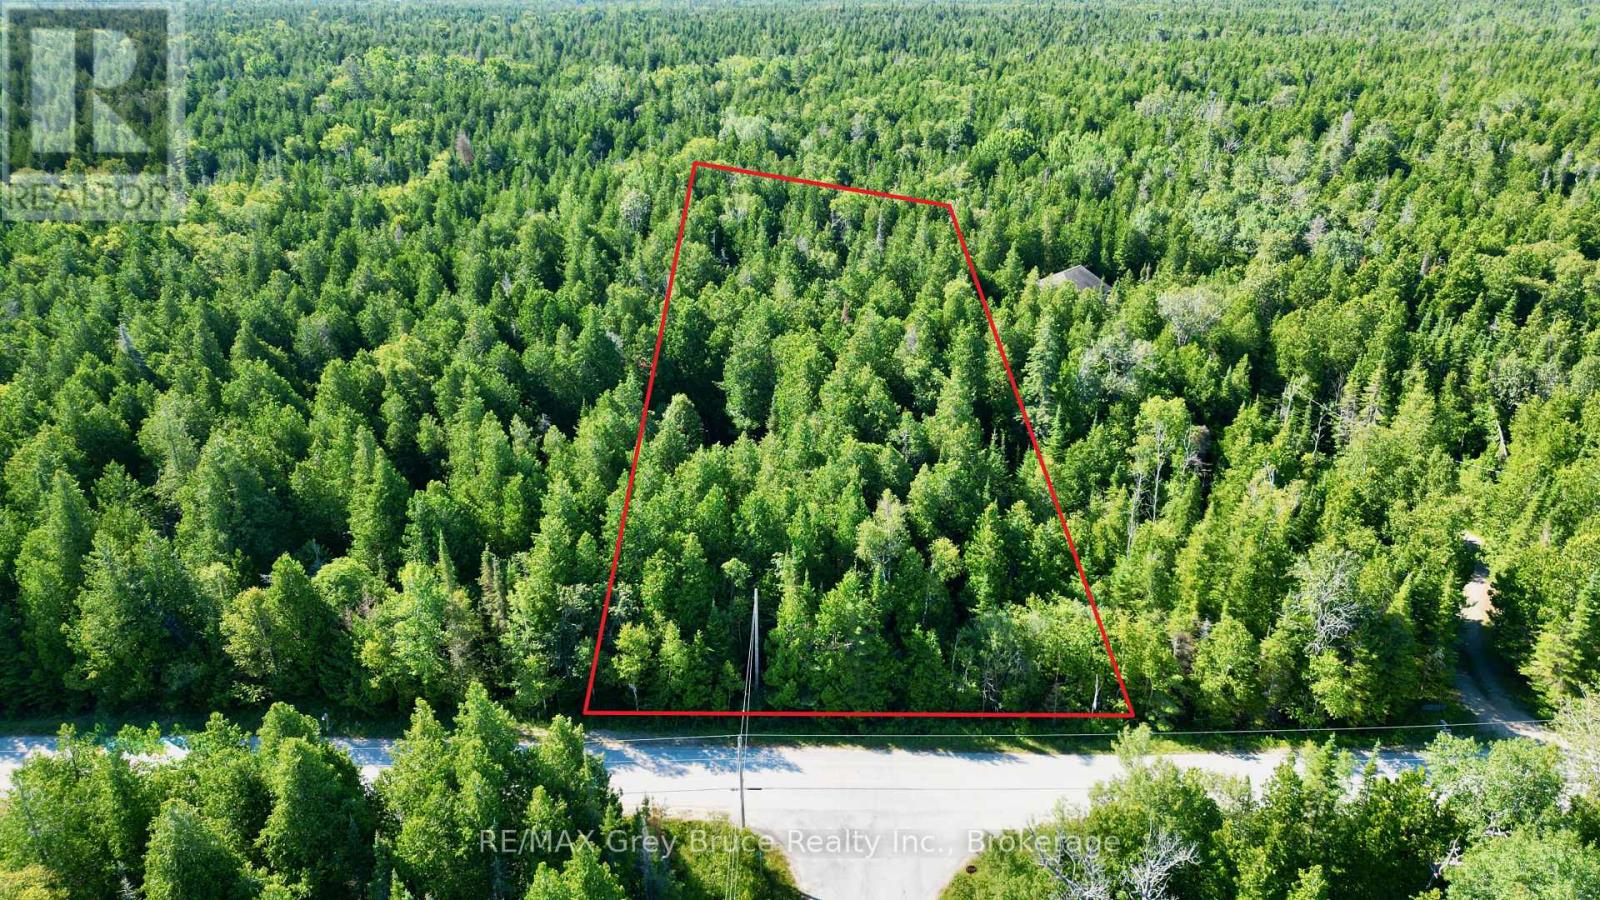
Lot 30 Myles Drive
Northern Bruce Peninsula, Ontario
Here's an opportunity to build on this two and a half acre plus building lot in Tobermory. Property measures 196.85 feet wide and is 576.87 feet deep and offers some privacy. Located on a year round municipal road and a short distance to the village of Tobermory to enjoy shopping of all sorts, boating, nearby trails, and the Grotto, just to name a few. Property is well treed and is in an ideal location to build your home or four season getaway. Taxes: $312.46. For more information regarding building and septic permits, feel free to contact the municipality at 519-793-3522 ext 226 - reference roll number 410968000401810. (id:61499)
RE/MAX Grey Bruce Realty Inc.
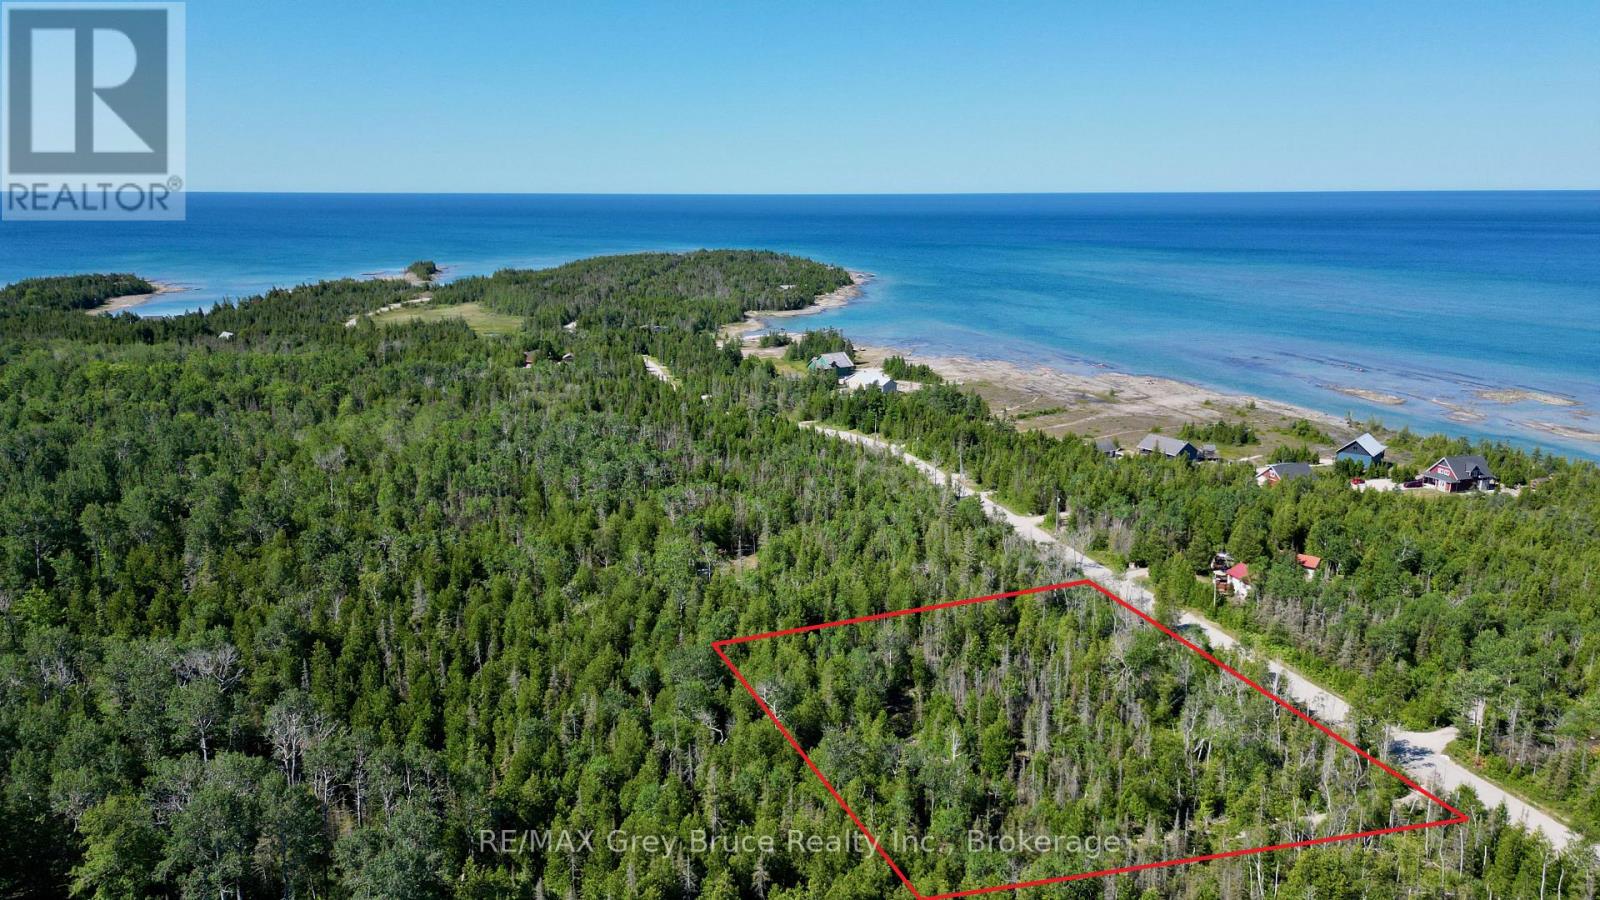
31 Baise Avenue
Northern Bruce Peninsula, Ontario
Nice 2.8 acre building lot - close to amenities in the village of Tobermory. Property is located in a private and tranquil setting; there is a circular driveway already installed. Property is mostly treed with a small bit of clearing. Property is located on a year round municipal road with hydro and telephone along the roadside. If you enjoy boating, the marina is just a short drive away. If you enjoy nature and hiking, the Grotto is nearby, and there is a beautiful sand beach at Singing Sands just a few kilometers away. Property measures 300 feet along the roadside and is 407 feet deep. The boundaries of the property are clearly marked. Taxes: $319.00. Feel free to reach out to the Municipality for additional information for permits such as building, septic, etc, at 519-793-3522 ext 226 and reference roll number 410968000338010. There is some wetlands at the back of the property. (id:61499)
RE/MAX Grey Bruce Realty Inc.
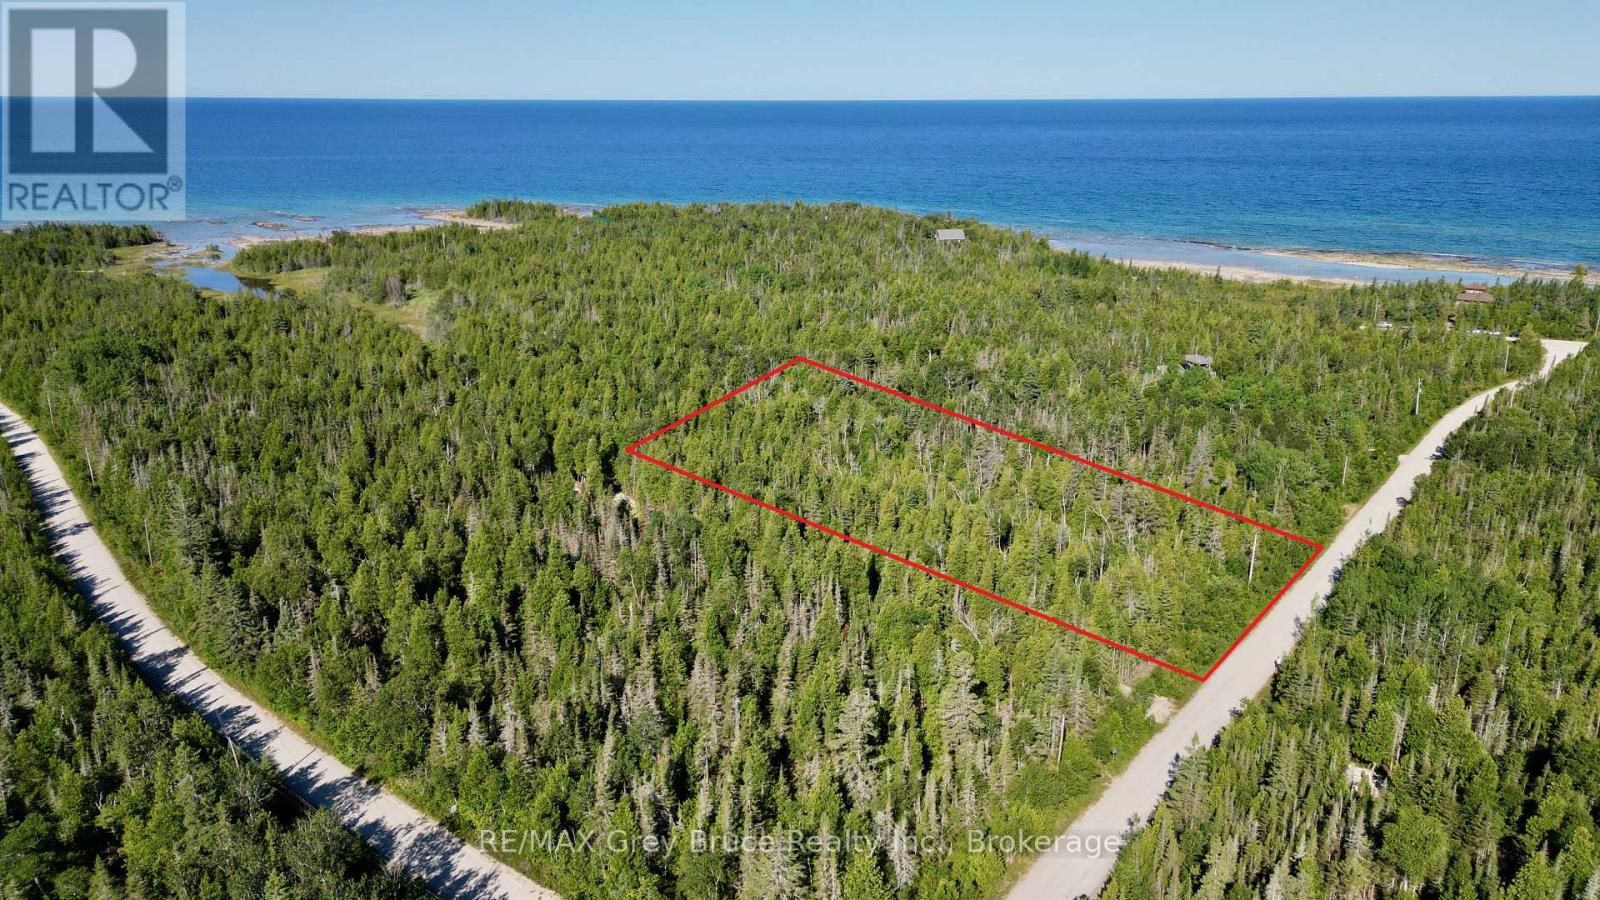
Lot 22 Ray Drive
Northern Bruce Peninsula, Ontario
Well treed building lot just under 2 acres in size and close to the village of Tobermory. Property is located on a year round municipal road and there is a municipal open space just behind the property with access to the bay. Property measures 173 feet wide and is 440 feet deep. There is a roughed-in laneway. If you enjoy hiking the trails nearby, or going into the village to enjoy some shopping, boating, restaurants or just to enjoy the fabulous views around the bay, this is a good lot to build your dream home or cottage on. Taxes: $300.21. There is hydro and telephone along the roadside. For more information, feel free to reach out to the municipality at 519-793-3522 ext 226 and reference roll number 410968000403623. (id:61499)
RE/MAX Grey Bruce Realty Inc.
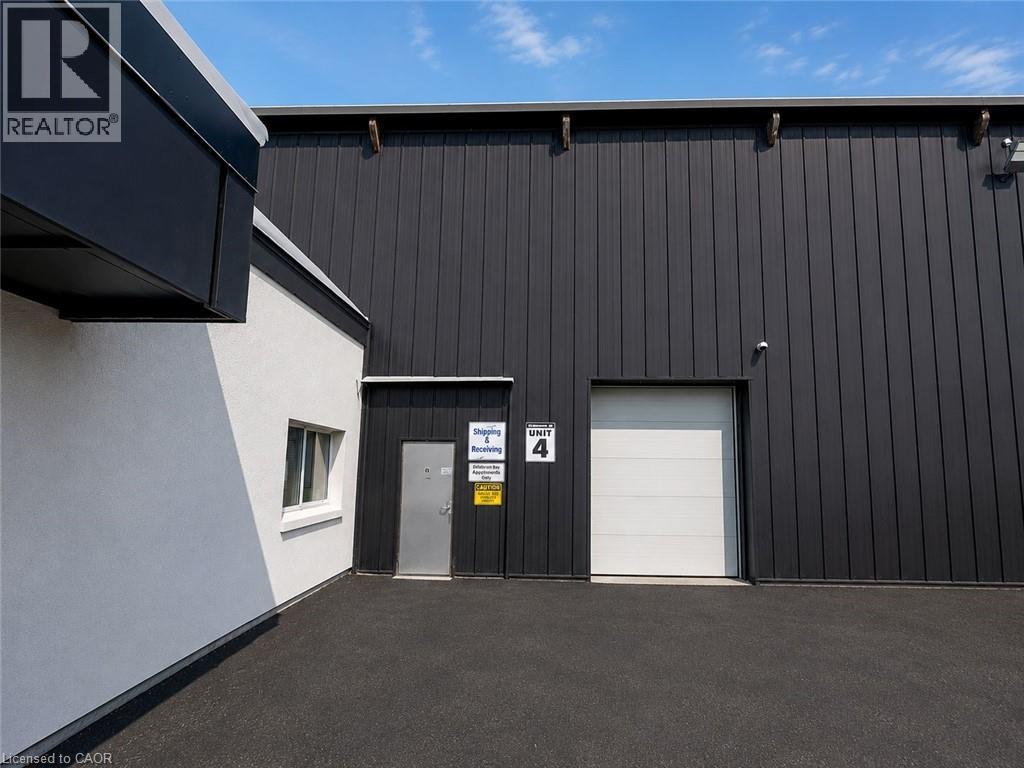
4256 Carroll Avenue Unit# C4
Niagara Falls, Ontario
8,127 SF industrial unit with functional split configuration comprised of approximately 50% warehouse area with 25 ft 10 in clear height and 50% lower clear height area including built-in office space. Unit is serviced by one drive-in loading door providing grade-level shipping and receiving access. Specifications include 200-amp electrical service with upgrade capability, radiant heating system, and sprinkler protection. Located at 4256 Carroll Ave within the Niagara Falls/Thorold industrial node with direct access to Thorold Stone Road, the QEW, Highway 406, and U.S. border crossings. Expansion opportunities available within the building (id:61499)
Real Broker Ontario Ltd.
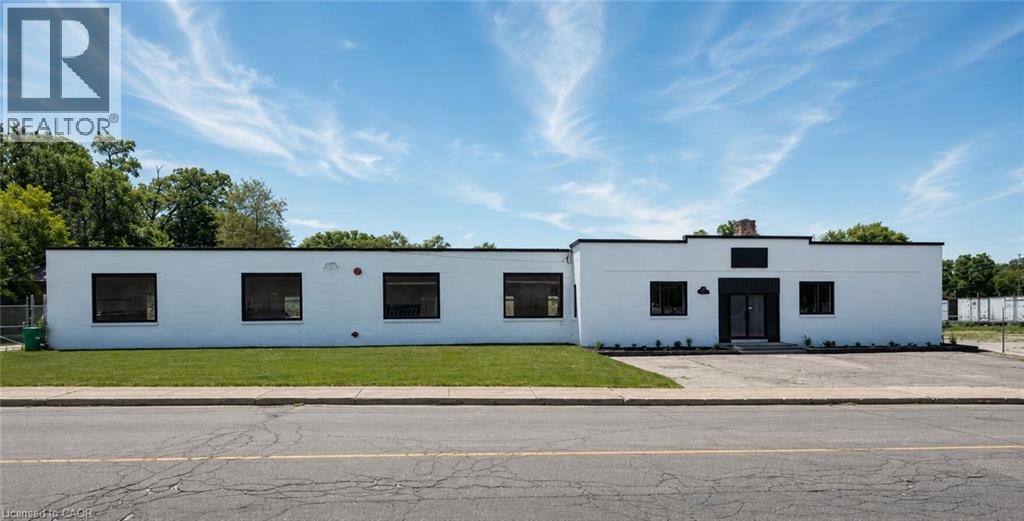
147 Mary Street
Brantford, Ontario
12,500 SF industrial building situated on a 1.1+ acre fully fenced and secured lot with a large outdoor storage area. The building features 200 Amp/600 Volt electrical service, a full sprinkler system, an open gas furnace and radiant heating, three brand new washrooms, two truck-level shipping doors, and one drive-in door. Recent renovations include a new roof, refinished concrete floors, new water service, LED lighting throughout, new windows, and serviced truck-level and drive-in doors. Clean environmental available. (id:61499)
Real Broker Ontario Ltd.
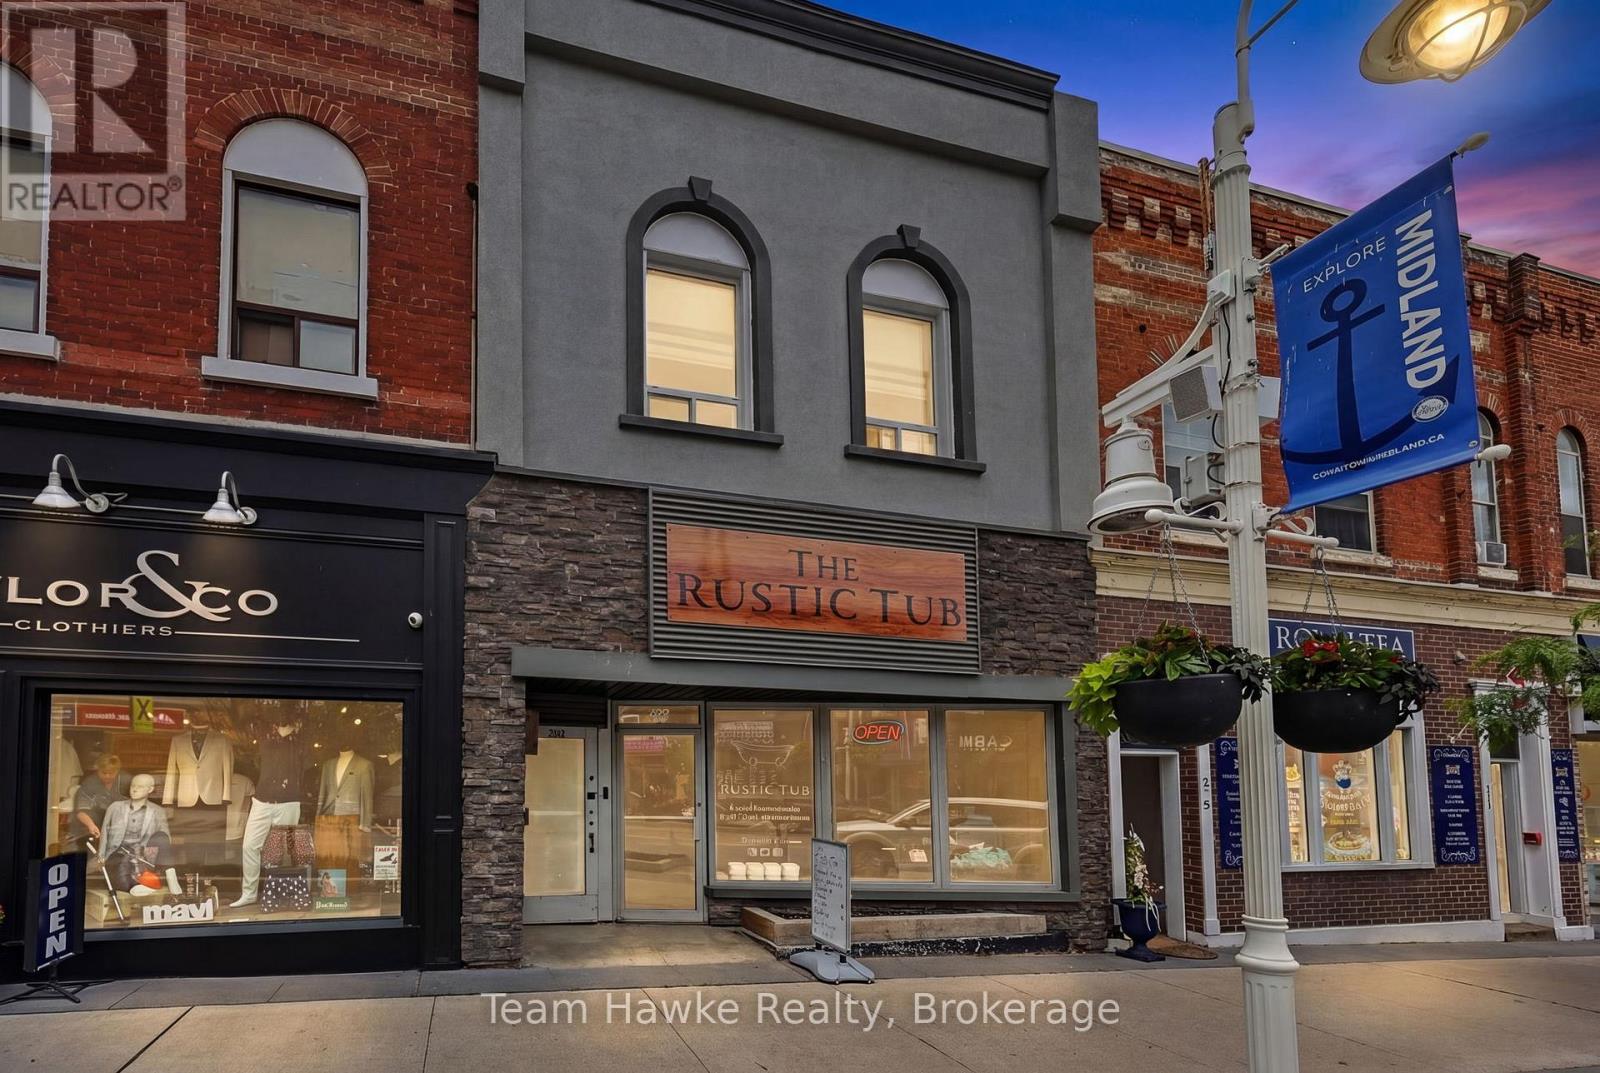
258 King Street
Midland, Ontario
If you're looking for a low maintenance downtown building, you've found it! This property has had extensive renovations over the past few years, including updated wiring and plumbing. The retail unit has an open floor plan, fresh drywall, and flooring throughout. This is a great opportunity for an end-user to have their business on the main floor and live upstairs. The 1,100 sq ft apartment has a great kitchen with beautiful cupboards and granite counters. Open concept living area with gas fireplace and 1, possibly 2 bedrooms. You won't be disappointed by the quality of work completed in this property. (id:61499)
Team Hawke Realty
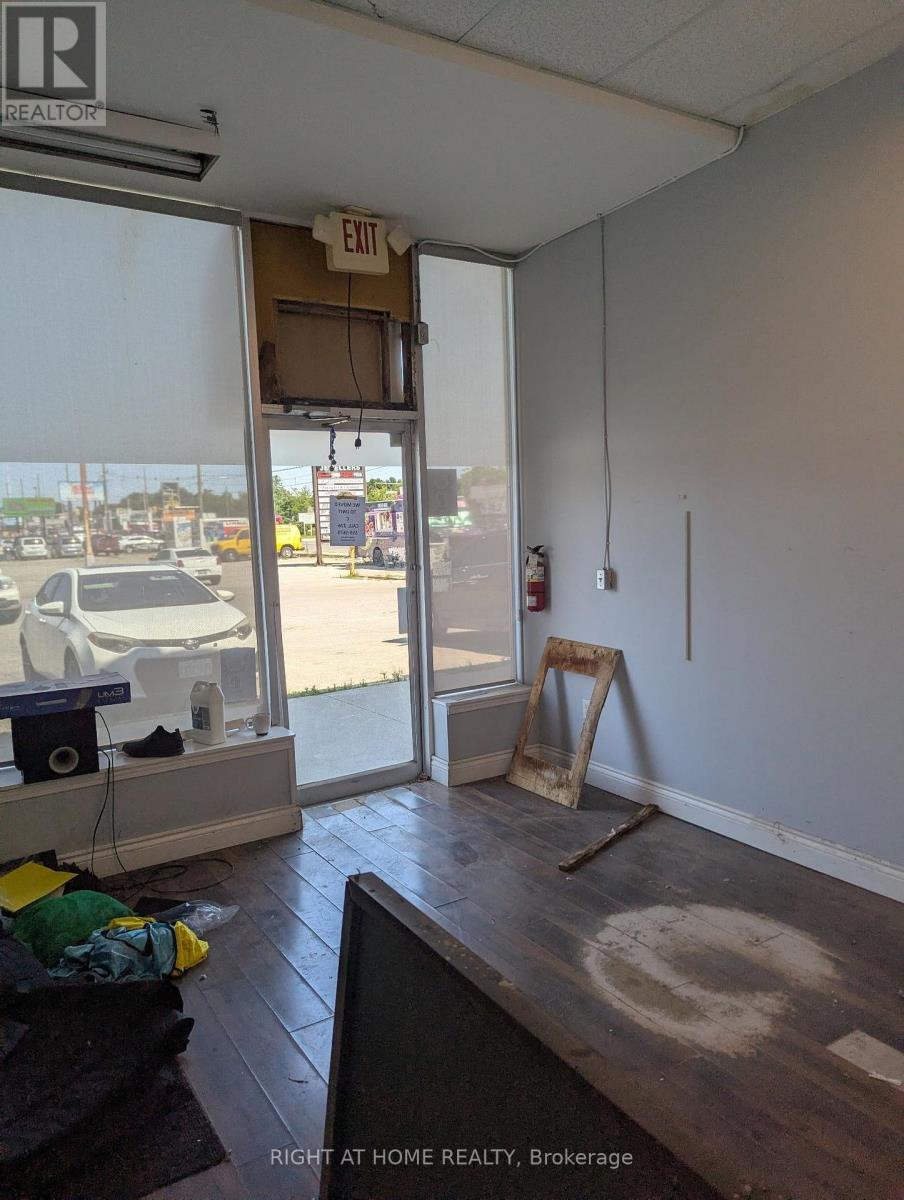
D - 1472 Dundas Street
London East, Ontario
Excellent unit D on ground floor for retail or office opportunity available in the well-known East Town Plaza. Total area 1000 sq. ft. located on Dundas St. with approximate 40,000 vehicles per day driving by. Plaza offers plenty of onsite parking, easy to access, pylon sign, bus stop close by and a private exterior business entry door. Bring your business into this 1000 sq. ft. space offering great visibility for signage on sign band and road pylon. Many uses permitted! (id:61499)
Streetcity Realty Inc.
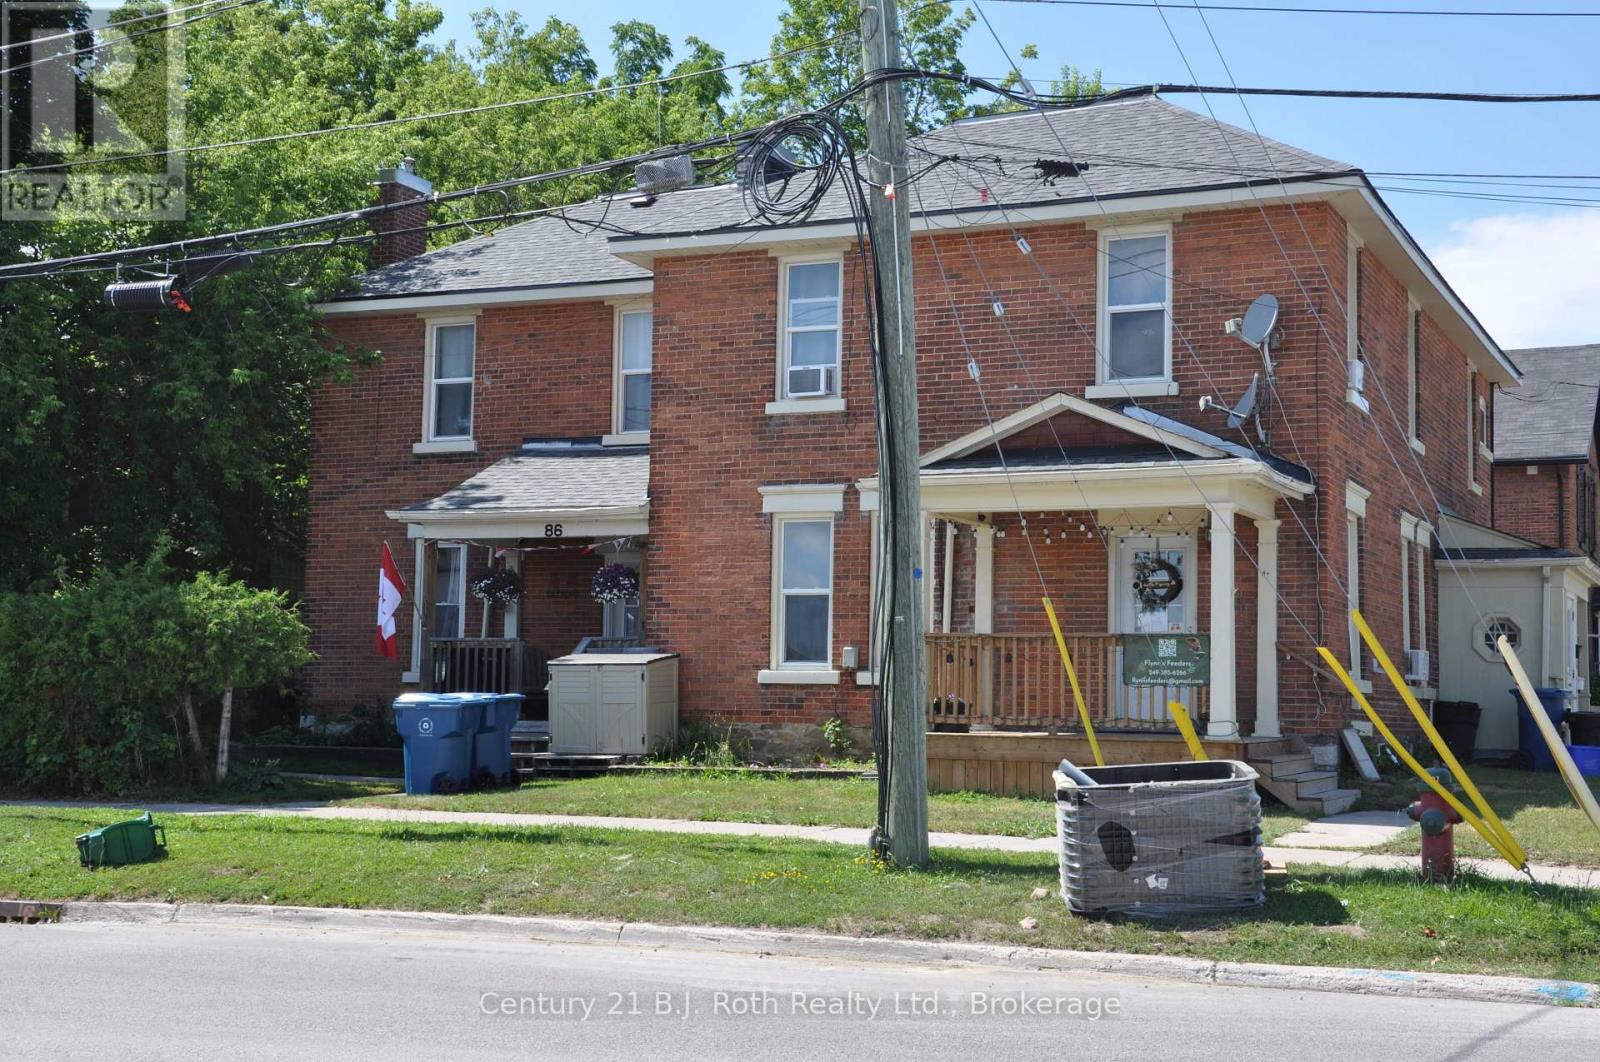
84 Mississaga Street W
Orillia, Ontario
Downtown Orillia, Legal Fourplex, has been continually upgraded, offering great income producing potential. Secure an income-focused legal fourplex in downtown Orillia. Upgrades include all new decks, windows, and a new roof to the exterior of the property. The property offers a mix of 2 X two-bedroom units and, 2 X one-bedroom units. Additionally, the property is of a unique shape offering a double detached garage in the back corner of the lot. Three of the four units have been extensively renovated with updated kitchens, bathrooms, flooring, paint, and appliances and are tenanted; the last unit to be renovated has just become vacated. With 8 parking spaces, separate electrical meters. Located Downtown, close to beaches, schools, shopping and the Hospital. (id:61499)
Century 21 B.j. Roth Realty Ltd.
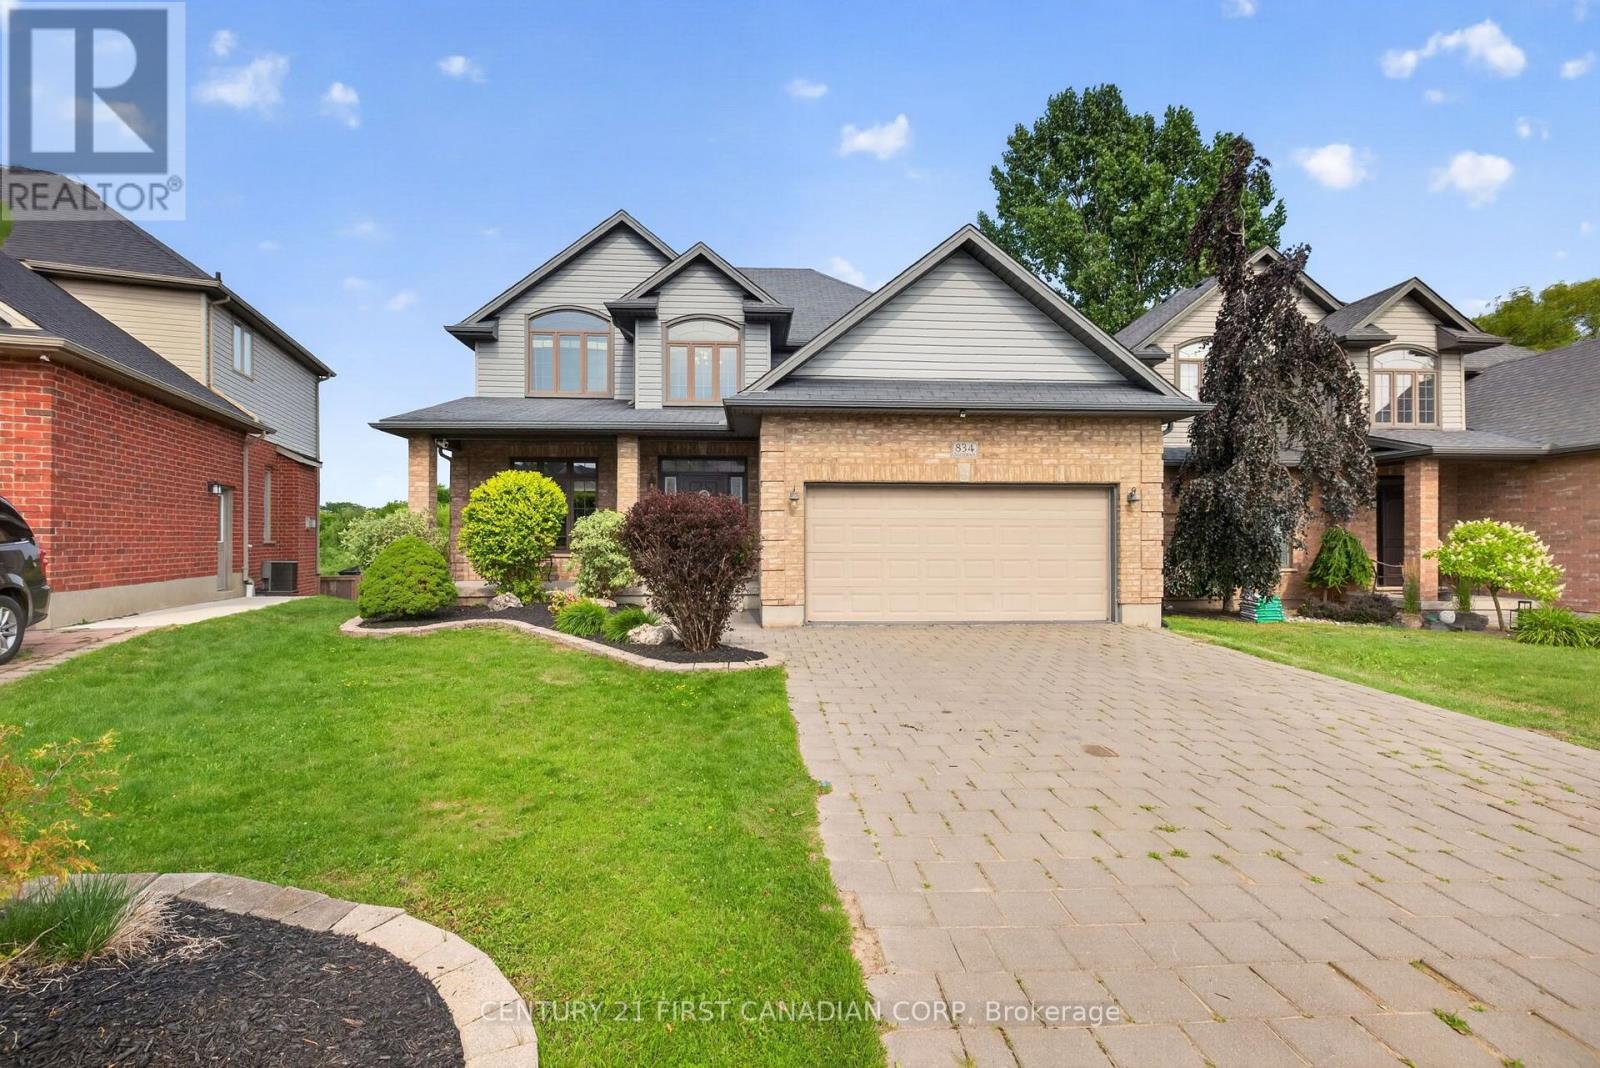
834 Talisman Crescent
London South, Ontario
Welcome to this impressive custom-built two-storey home, ideally located on a quiet crescent in Upper Westmount-one of London's most established and desirable neighbourhoods. Backing directly onto Cresthaven Park, this property offers a rare combination of privacy, green space, and convenient access to excellent schools, shopping, medical facilities, parks, and recreational amenities.The home showcases quality craftsmanship and upscale finishes throughout, including uniquely designed built-ins, expansive crown moulding, hardwood flooring, beautiful kitchen countertops, and high-end appliances. The oversized dining area provides plenty of space for entertaining family and friends.The fully finished walkout basement offers excellent additional living space and potential for multigenerational living or a separate private area. Outside, the spacious backyard provides ample room for outdoor entertaining and the potential to install a swimming pool, all while enjoying peaceful views of the park.An exceptional family home in a highly sought-after location. (id:61499)
Century 21 First Canadian Corp

501 - 80 9th Street E
Owen Sound, Ontario
Welcome to refined waterfront living at The Sydenham in the heart of downtown Owen Sound. This bright two bedroom, two bathroom residence pairs luxury finishes with sunny south facing views of the Sydenham River. The interior features soaring 9 foot ceilings, engineered hardwood flooring, and custom closet built ins. The kitchen is outfitted with granite countertops, stainless steel appliances, and a peninsula with seating that opens into the living and dining areas. Direct walkouts lead to a private balcony from both the dining space and second bedroom. The primary suite offers a private three piece ensuite, complemented by an additional full bathroom and convenient in suite laundry. Beyond your front door, enjoy premium building amenities designed for an elevated lifestyle, including an exercise room, media room, rooftop deck, and direct river access complete with a shared dock for paddling on the water. Secure underground parking and a private storage locker are included. Located steps from the local library, the arts center, vibrant downtown dining, local parks, and scenic waterfront trails along Georgian Bay, this property delivers effortless, high quality living in a prime location. (id:61499)
Royal LePage Rcr Realty
2678 Bobolink Lane
London South, Ontario
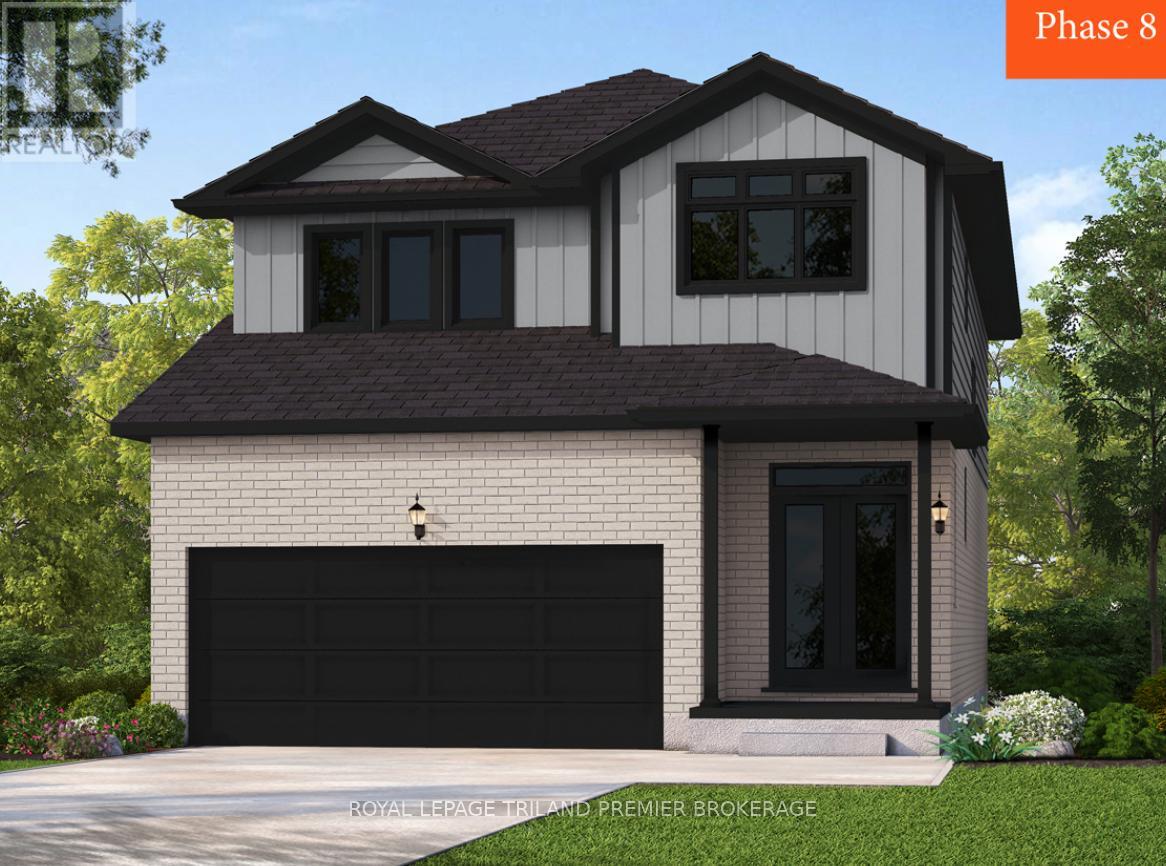
To be built: Sunlight Heritage Homes presents The Oxford. 2206 sq ft of expertly designed living space located in desirable Old Victoria on the Thames. Enter into the generous open concept main level featuring kitchen with quartz countertops, 36" upper cabinets with valance and crown moulding, microwave shelf, island with breakfast bar and generous walk in pantry; great room with 9' ceilings and large bright window, dinette with sliding door access to the backyard; mudroom and convenient main floor 2-piece bathroom. The upper level includes 4 spacious bedrooms including primary suite with walk in closet and 5- piece ensuite with double sinks, tiled shower and soaker tub; laundry room and main bathroom. Bright look-out basement. Other standard inclusions: Laminate flooring throughout main level (except bathroom), 5' patio slider, 9' ceilings on main level, bathroom rough-in in basement, central vac R/I, drywalled garage, 2 pot lights above island and more! Other lots and plans to choose from. Photos are from model home and may show upgraded items. ONE YEAR CLOSING AVAILABLE! (id:61499)
Royal LePage Triland Premier Brokerage
3 - 95 Rosewood Drive
West Perth, Ontario
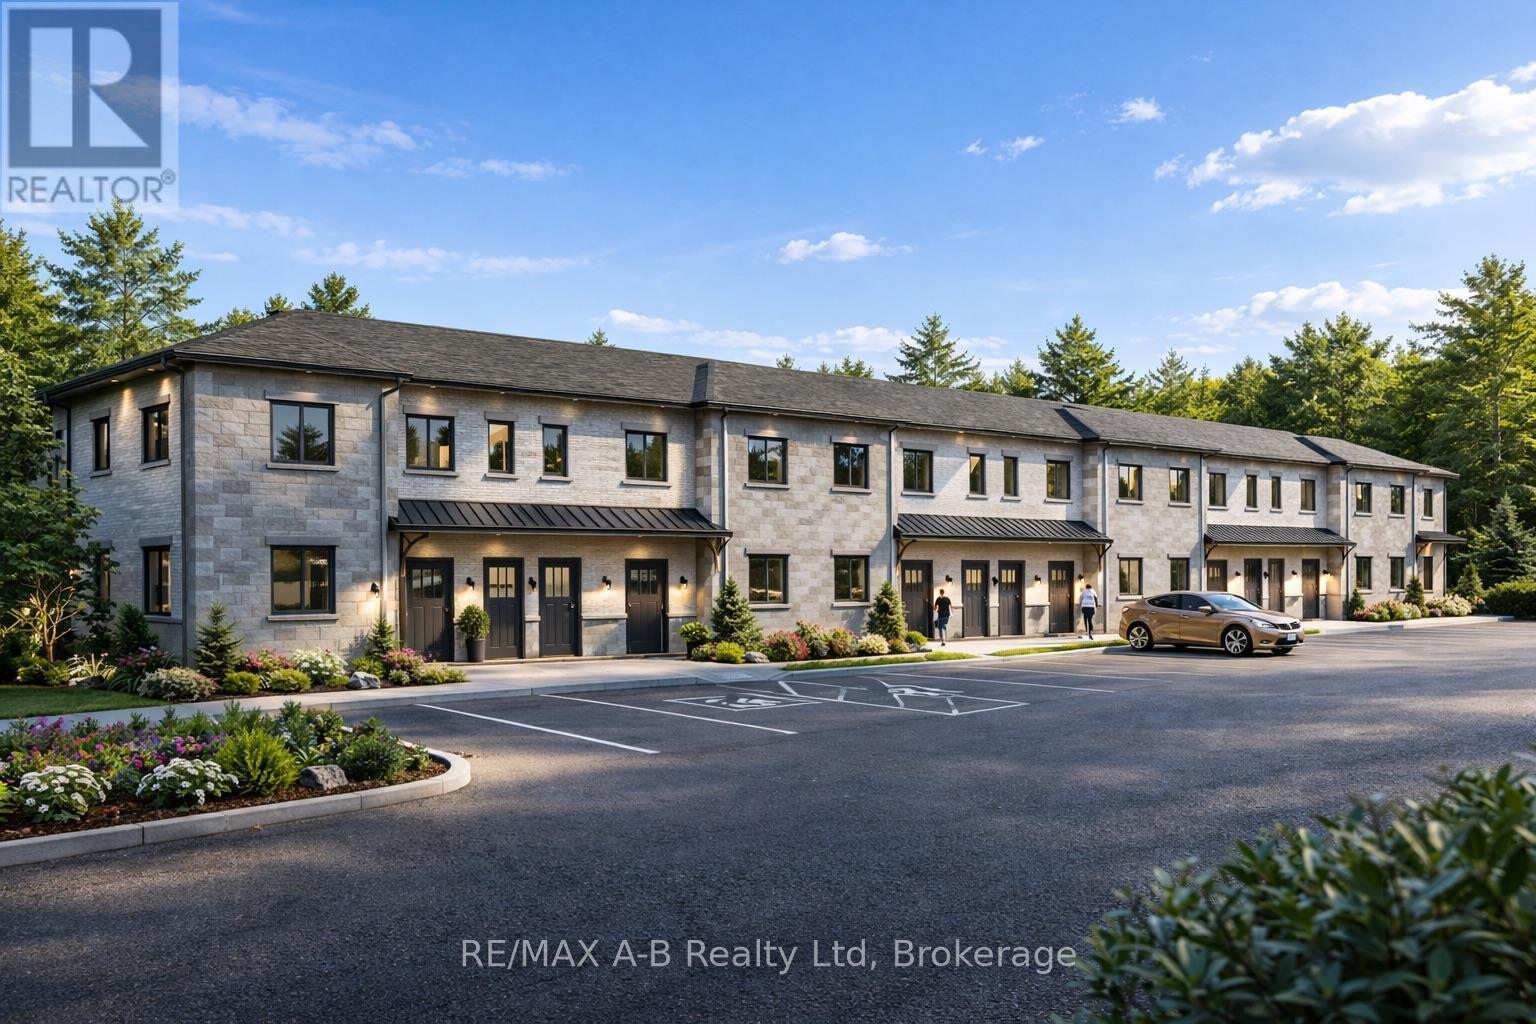
Discover affordable, low-maintenance living in the growing community of Mitchell at the highly anticipated Sunset Ridge Development. These modern stacked condominiums are thoughtfully designed to offer a turnkey lifestyle with stylish finishes and functional living spaces throughout. Featuring 2 bedrooms and 1 bathroom, each unit showcases premium vinyl plank flooring, designer kitchen with hard surface countertops, and a sleek stainless steel appliance package for a contemporary feel. Low monthly condo fees make ownership both affordable and stress-free - perfect for first-time buyers, downsizers, investors, or anyone looking to enjoy easy living without the hassle of exterior maintenance. With many ground level suites available, experience comfort, convenience, and value in one of Mitchell's newest communities. (id:61499)
RE/MAX A-B Realty Ltd
1 - 95 Rosewood Drive
West Perth, Ontario
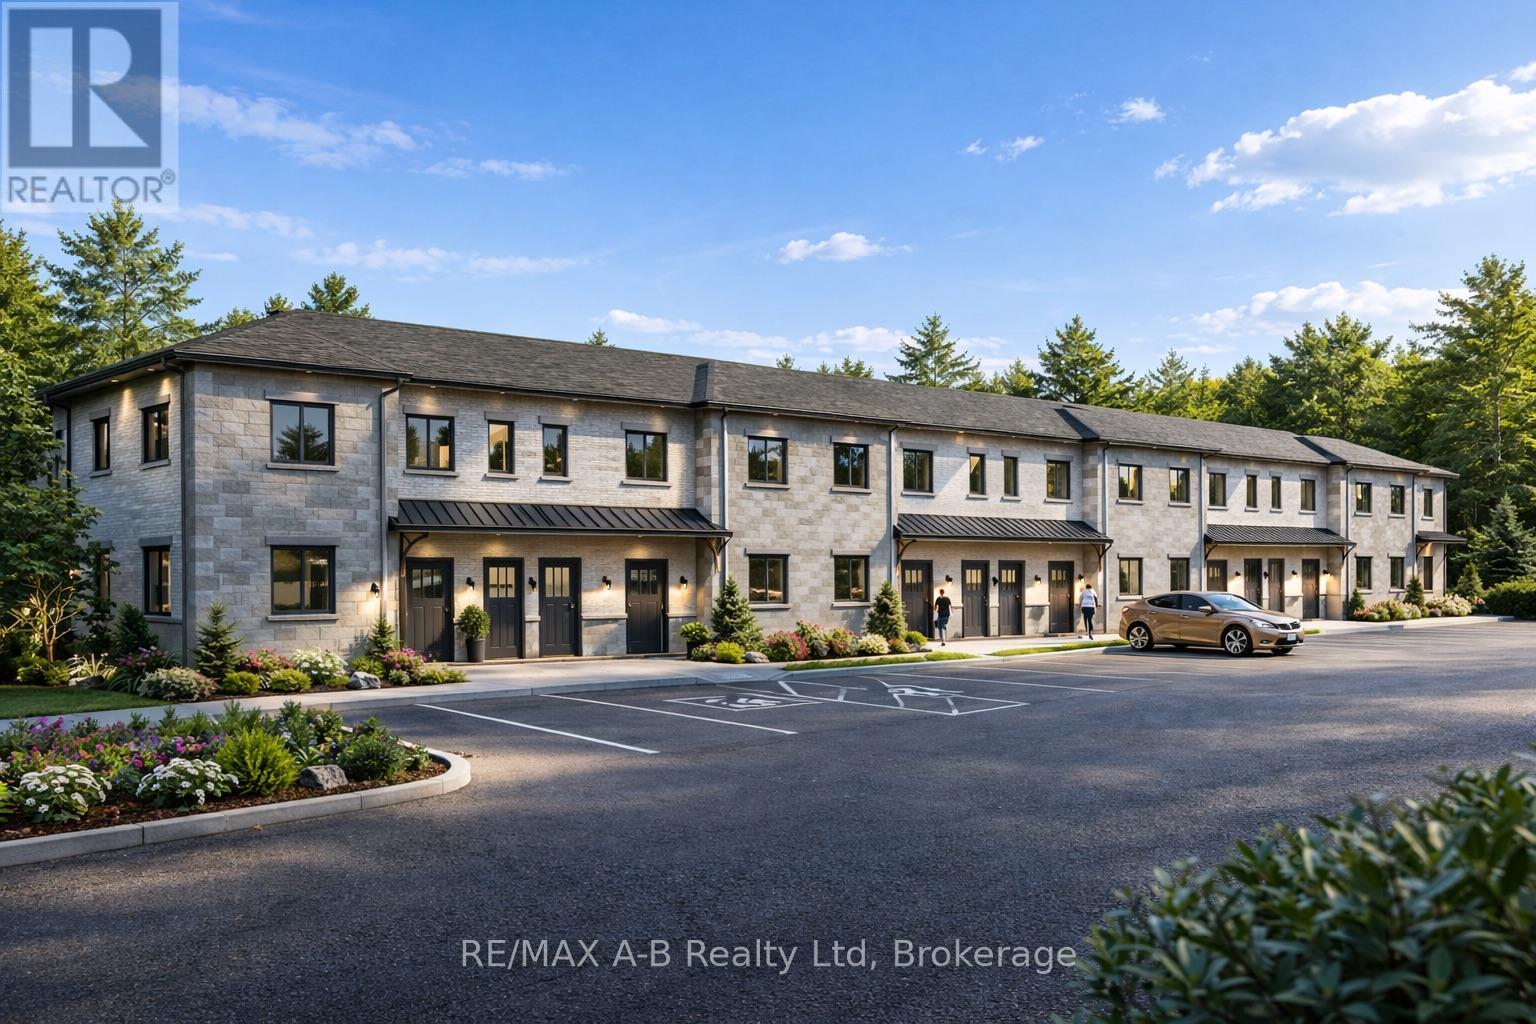
Discover affordable, low-maintenance living in the growing community of Mitchell at the highly anticipated Sunset Ridge Development. These modern stacked condominiums are thoughtfully designed to offer a turnkey lifestyle with stylish finishes and functional living spaces throughout. Featuring 2 bedrooms and 1 bathroom, each unit showcases premium vinyl plank flooring, designer kitchen with hard surface countertops, and a sleek stainless steel appliance package for a contemporary feel. Low monthly condo fees make ownership both affordable and stress free, perfect for first-time buyers, downsizers, investors, or anyone looking to enjoy easy living without the hassle of exterior maintenance. With many ground level suites available, experience comfort, convenience, and value in one of Mitchell's newest communities. (id:61499)
RE/MAX A-B Realty Ltd
1772 Perth Road 139 Road
St. Marys, Ontario
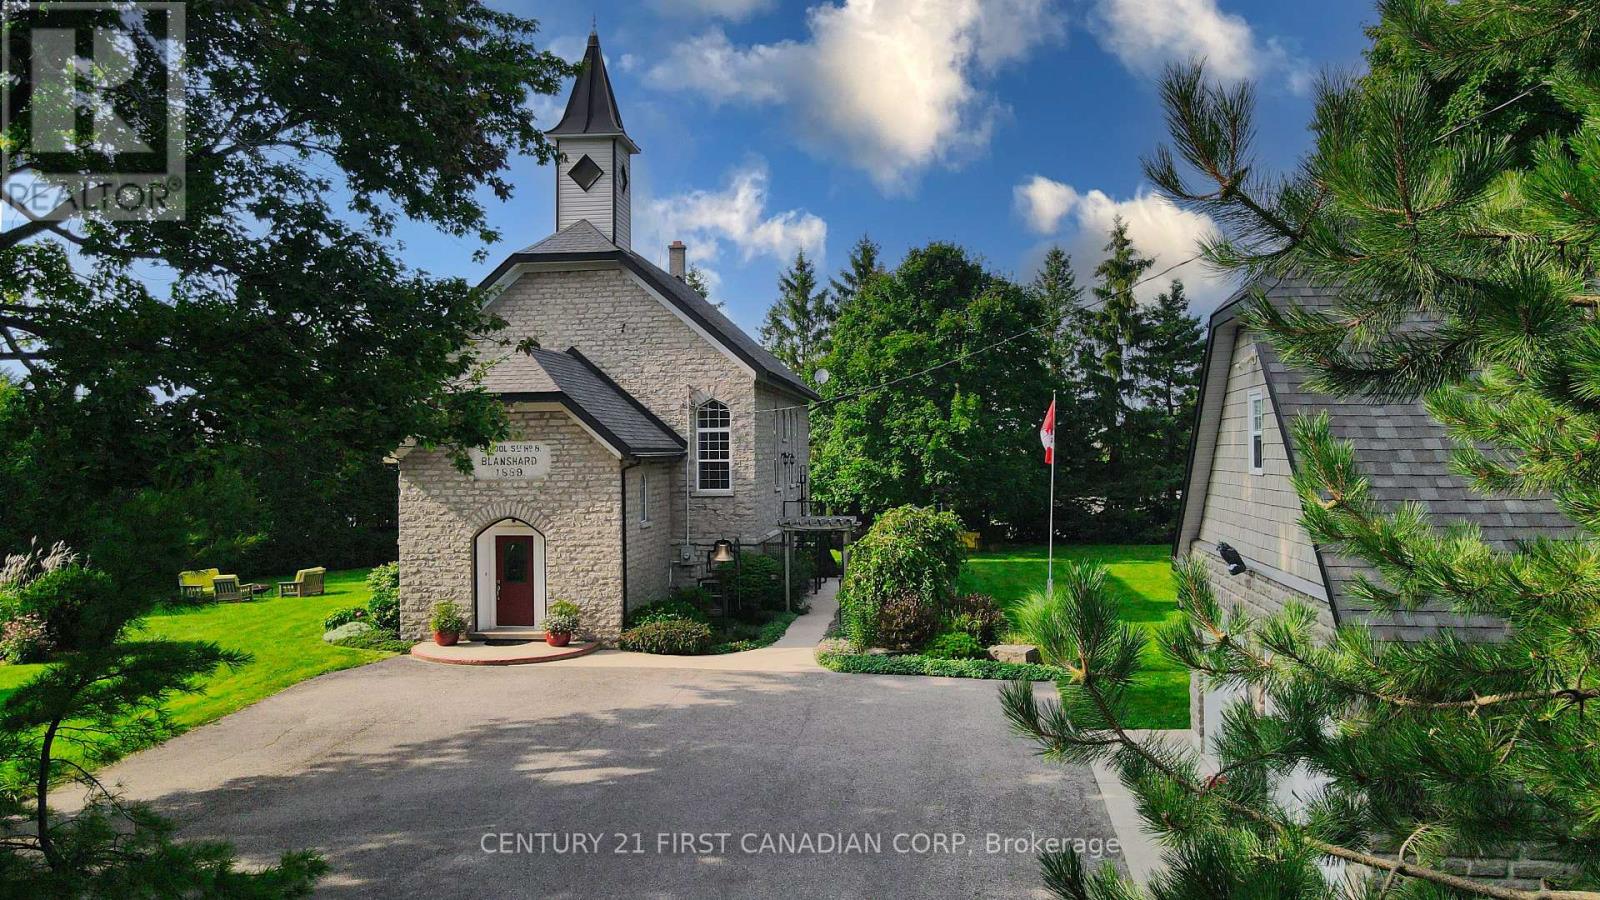
Imagine having the opportunity to immerse yourself in the rich history of an impeccably maintained and restored 1889 Limestone Schoolhouse in a quaint town outside of St.Marys. Surrounded by mature trees and hardly visible from the road is the former Rannoch Schoolhouse that helped educate hundreds of local children within its walls from 1889-1967. As you make your way inside you will be greeted with a large foyer with a wide staircase carrying you to the open concept main floor with bamboo flooring and soaring 20ft ceilings that have maintained the original rafter accents. The renovated kitchen offers granite countertops, tiled backsplash, and a pantry just outside of the kitchen. The Kitchen overlooks the dining and living space and is perfect for entertaining and enjoying home cooked meals with family and friends. The main floor also features the primary bedroom with a walk in closet and luxurious primary ensuite bathroom and a separate powder room off the main living space. The beautiful maple hardwood staircase with glass railings brings you to two more spacious bedrooms in the upstairs loft with 10ft high ceilings and a full 3 piece bathroom separating the two bedrooms. The gorgeous 8FT tempered glass windows have deep marble window sills and offer an abundance of natural light through all directions, you can even watch the sun rise and set all from inside your home. This is not your usual conversion of a heritage rich property, where often they lack sufficient usable space required for the modern day single family dwelling. This home has the character and beautiful architecture of a 1889 schoolhouse with tasteful modern day finishes that exemplify its beauty. There is also a large full basement with plenty of natural light pouring through the large above grade windows, a fourth bedroom, living space and laundry room. Outside there is an oversized 2 car garage (24FT X 26.5FT) built in 2008 with an upstairs loft for the perfect man cave, and 100amp service! (id:61499)
Century 21 First Canadian Corp
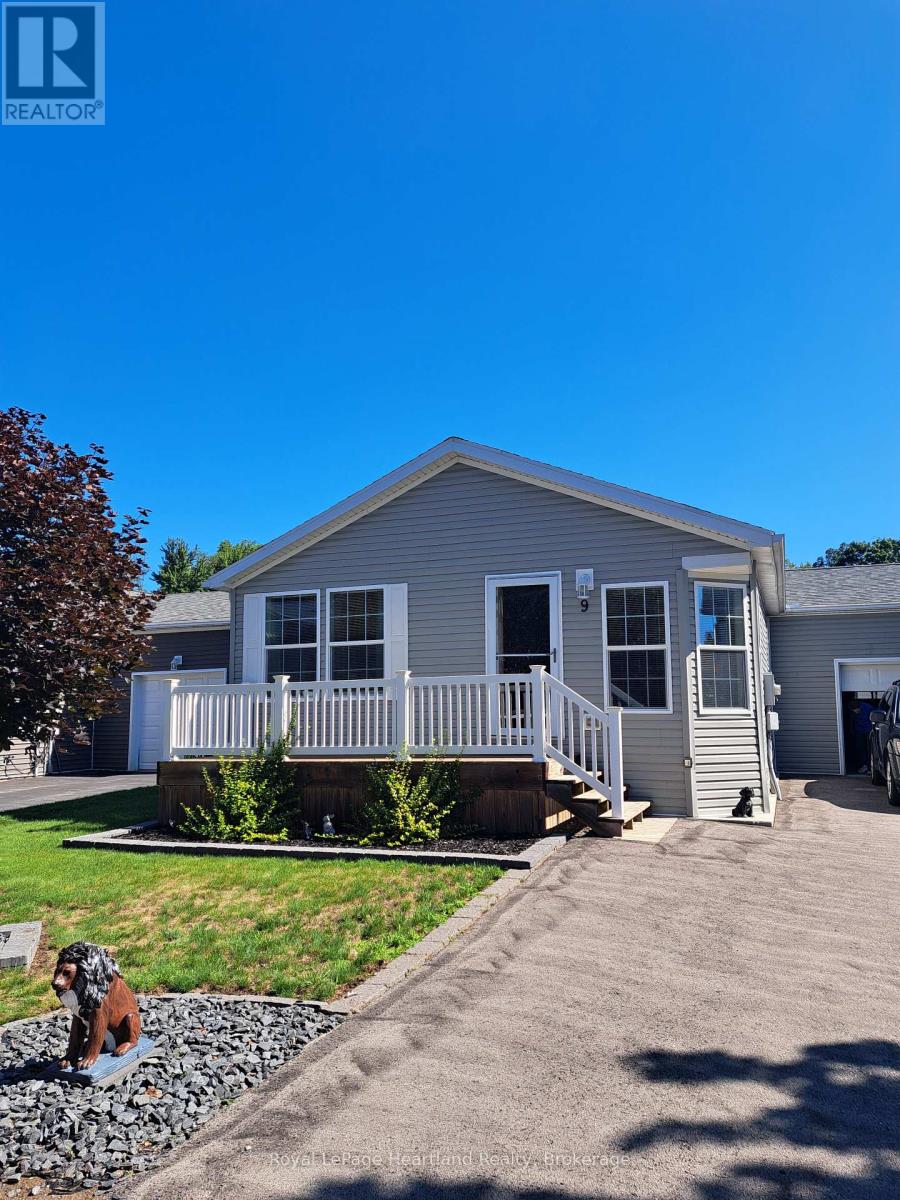
9 Bond Street
Strathroy-Caradoc, Ontario
Welcome to Twin Elm Estates conveniently located in the beautiful town of Strathroy. 20 minutes to London. Strathroy offers all modern conveniences including a hospital, shopping, restaurants and all other conveniences. Twin Elm is within walking distance of Walmart and other shopping. Twin Elm is a Parkbridge Community and offers a very active Clubhouse - everything from exercise programs to crafts and cards. Very functional home offering an attached and insulated garage - perfect man cave! Front porch for that morning coffee and backyard patio for afternoon relaxation. Open concept interior with lots of large windows. Kitchen features island and opens to separate dining space. Great size master bedroom with ensuite and walk in closet. Separate laundry room. Land Lease for New owners is $825/month, Taxes - $221 /month. The existing Land Lease may be eligible for assignment, subject to Parkbridges approval and the Purchaser satisfying Parkbridges standard qualification requirements, as provided under the Residential Tenancies Act. (id:61499)
Royal LePage Heartland Realty
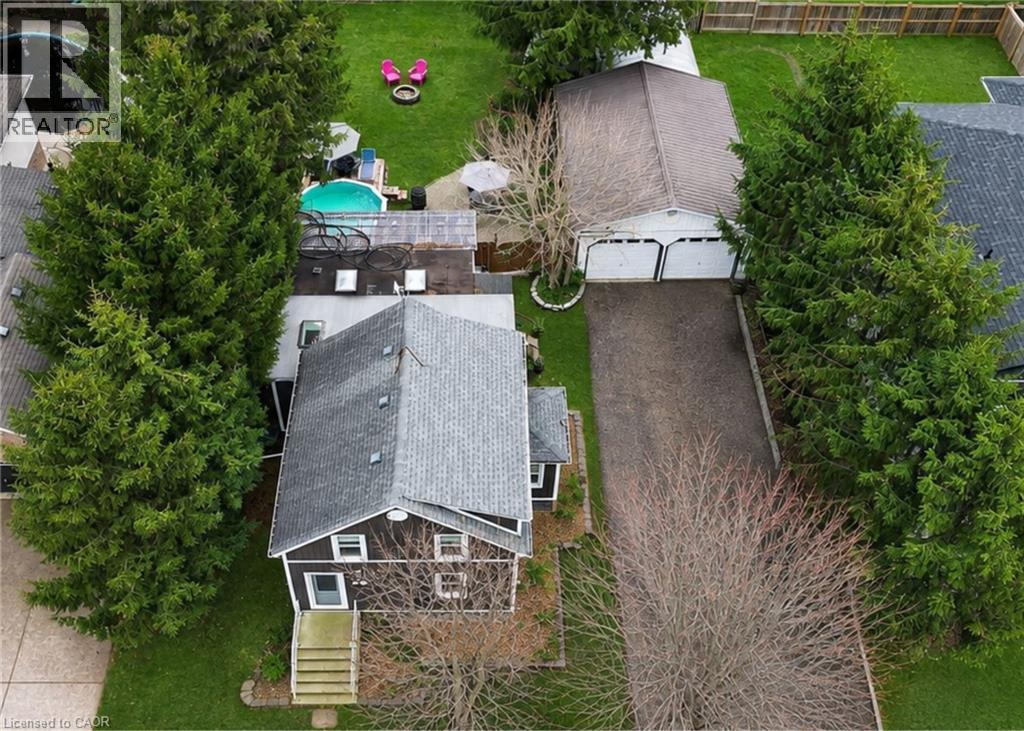
3555 Campden Road
Campden, Ontario
Located just minutes from Beamsville and Vineland, this trendy and tastefully finished 1.5-storey character home sits on a generous 73' x 140' lot in a family-friendly neighbourhood with a short walk to the corner store. Offering bright and airy living throughout, the home features 2+1 bedrooms and a fantastic main floor layout with an eat-in kitchen complete with a farmhouse sink, bar-height kitchen island with swing-out stools, granite countertops, and updated lighting, opening seamlessly into a large living and dining area-perfect for entertaining. Updated flooring and new full-size windows (2025) enhance the home's modern comfort and natural light. A convenient side entrance offers excellent potential for an in-law suite or separate living space. The beautifully updated main floor bathroom is a true showstopper, featuring a separate shower and relaxing soaker tub. Step outside to a beautifully landscaped, fully fenced backyard designed for both relaxation and play, complete with a hot tub and pool with a new liner. Additional recent updates include a new roof (2024), offering peace of mind for years to come. For the hobbyist or business-minded buyer, this property truly delivers with exceptional outbuildings, including a 24' x 14' Quonset hut and a 20.5' x 30' gas-heated double garage/workshop-an ultimate man cave with endless space for artisan work, storage, or creative projects. Additional features include a drilled well and municipal sewers, combining rural feel with modern convenience. A rare opportunity to own a versatile property with space, character, and functionality all in one. (id:61499)
RE/MAX Garden City Realty Inc.
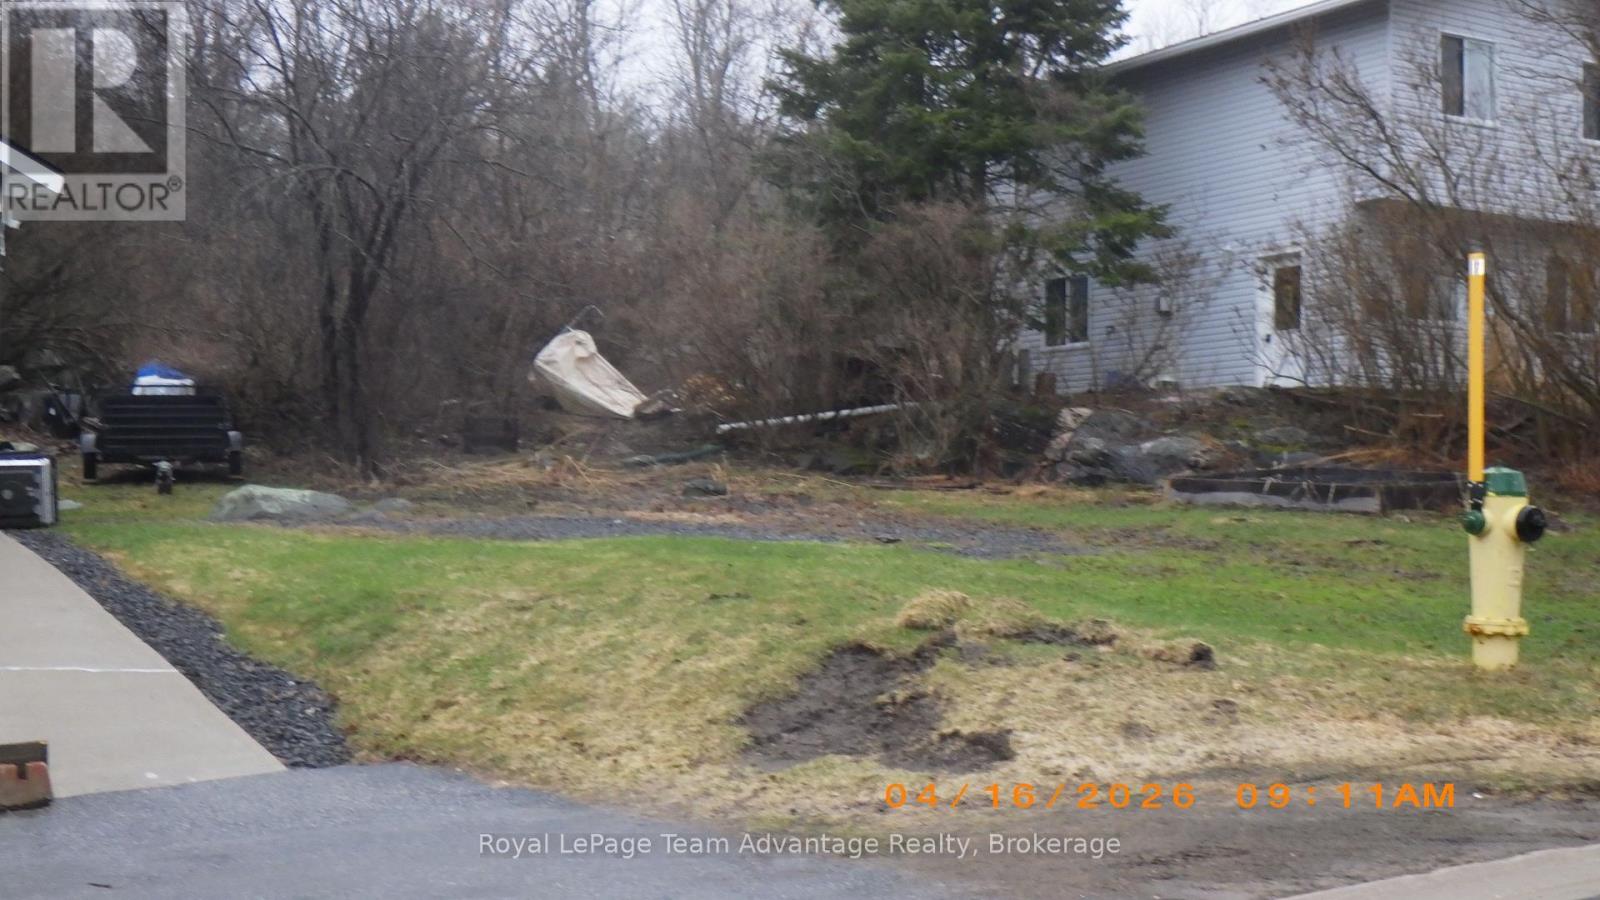
0 Logans Lane
Parry Sound, Ontario
Rare centrally located building lot on a quiet no exit residential street in midtown Parry Sound. Town services available under contract with the Town of Parry Sound. Build your dream house for now and your future. (id:61499)
Royal LePage Team Advantage Realty
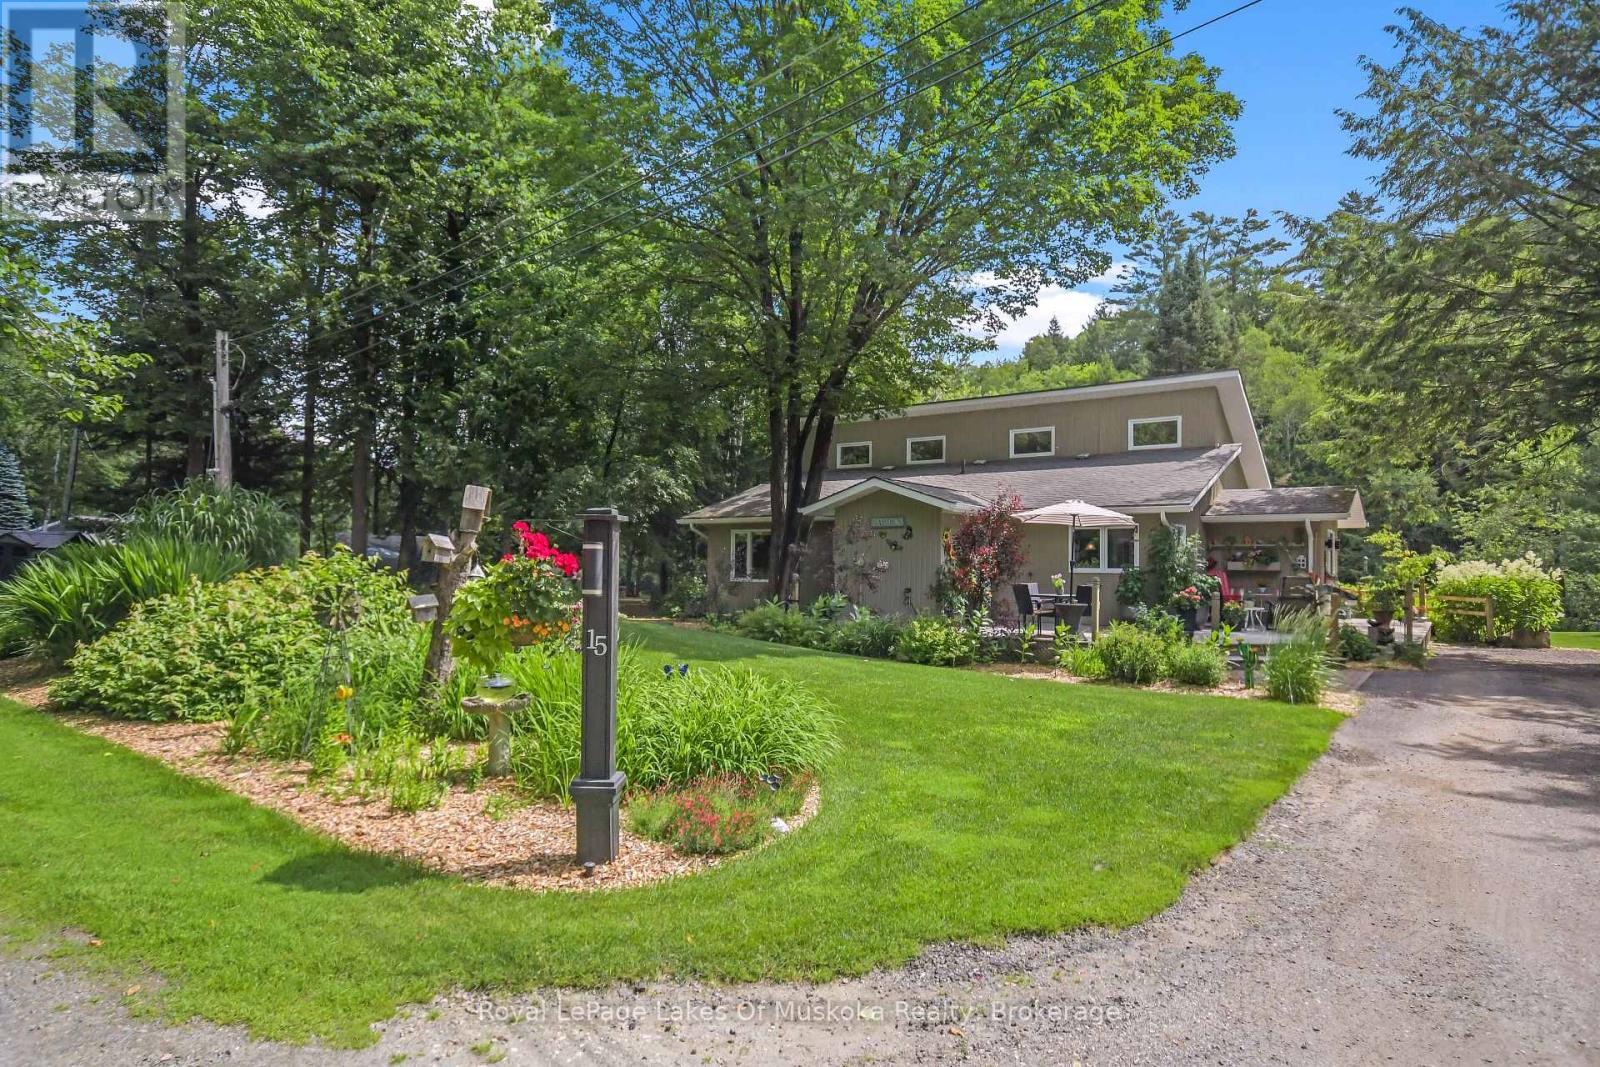
15 Summer Lane
Bracebridge, Ontario
Located less than a five-minute drive from the historic town of Bracebridge, this idyllic three-bedroom home or cottage sits on a park-like lot along a quiet, scenic bend of the Muskoka River. Boasting 200 feet of clean, sandy shoreline with entirely undeveloped views across the water, the property is a true waterfront sanctuary where you can swim, enjoy the newly replaced L-shaped dock, or take a scenic 30-minute boat ride straight into Lake Muskoka. Built in 1990, the residence features a bright, open-concept living space highlighted by a newly updated kitchen (2024) and a stunning three-season Muskoka Room perfect for relaxing. The highly functional layout includes a primary bedroom with a 3-piece ensuite, a second bedroom with an ensuite sink, a main 4-piece bath, and a charming loft bedroom with its own 2-piece ensuite. Complete with expansive front and back decks overlooking lush perennial gardens, an automated irrigation system, two covered shelters for outdoor storage, a new septic system (2020), newly replaced window panes throughout (2025-2026), high speed internet and a whole home generator, this turn-key oasis offers the perfect blend of peaceful privacy and close-to-town convenience. (id:61499)
Royal LePage Lakes Of Muskoka Realty
589374 19 Grey Road
Blue Mountains, Ontario
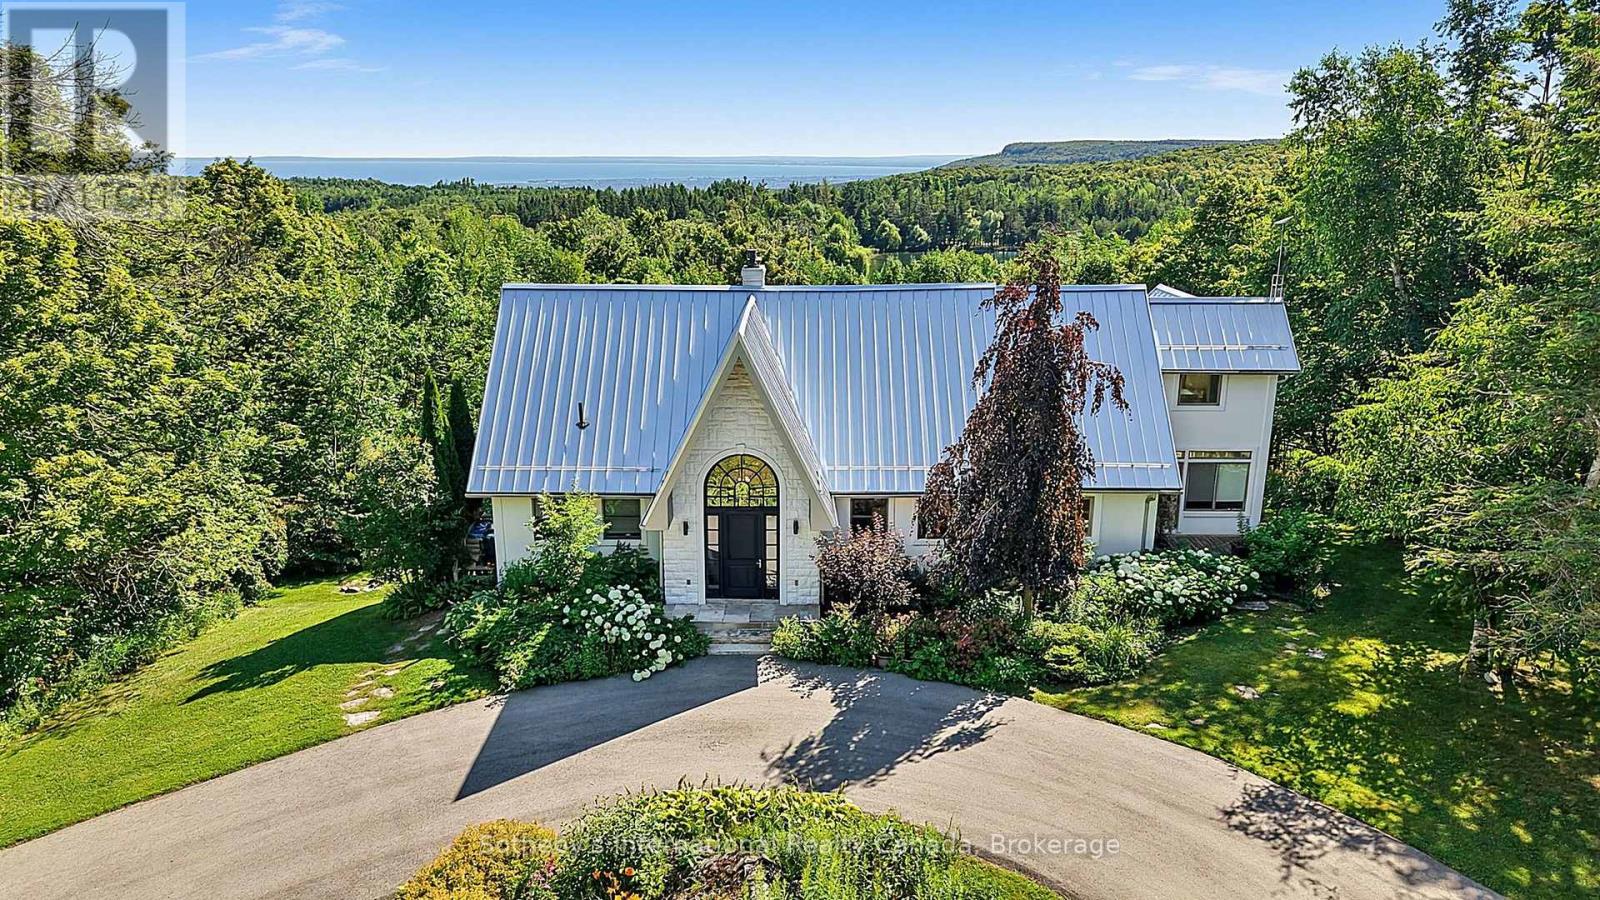
For the discerning buyer seeking privacy, luxury, and proximity to Ontario's premier skiing and golf, this private country estate offers an exceptional lifestyle opportunity. Perched on approximately 5.6 scenic acres within an exclusive enclave of only three properties, located just minutes from private ski clubs, Blue Mountain, fine dining, and the Bruce Trail. From the moment you step inside, you'll be captivated by breathtaking, uninterrupted views of Georgian Bay and the Niagara Escarpment from virtually every window. Designed for both relaxation and entertaining, the open-concept layout features soaring vaulted ceilings in the Great Room, heated floors in the sunroom, and a seamless blend of comfort and sophistication throughout.This home offers five spacious bedrooms, an at grade lower-level walk-out, two fireplaces (wood-burning & electric), a climate-controlled wine cellar, sauna, steam shower and hot tub, making it equally suited as a luxurious weekend escape or a full-time residence. Whether you're hosting après-ski gatherings or enjoying quiet evenings with family, this retreat delivers the perfect balance of rustic charm and refined elegance.Showings by appointment only. (id:61499)
Sotheby's International Realty Canada
710r Katrina Street
Wasaga Beach, Ontario
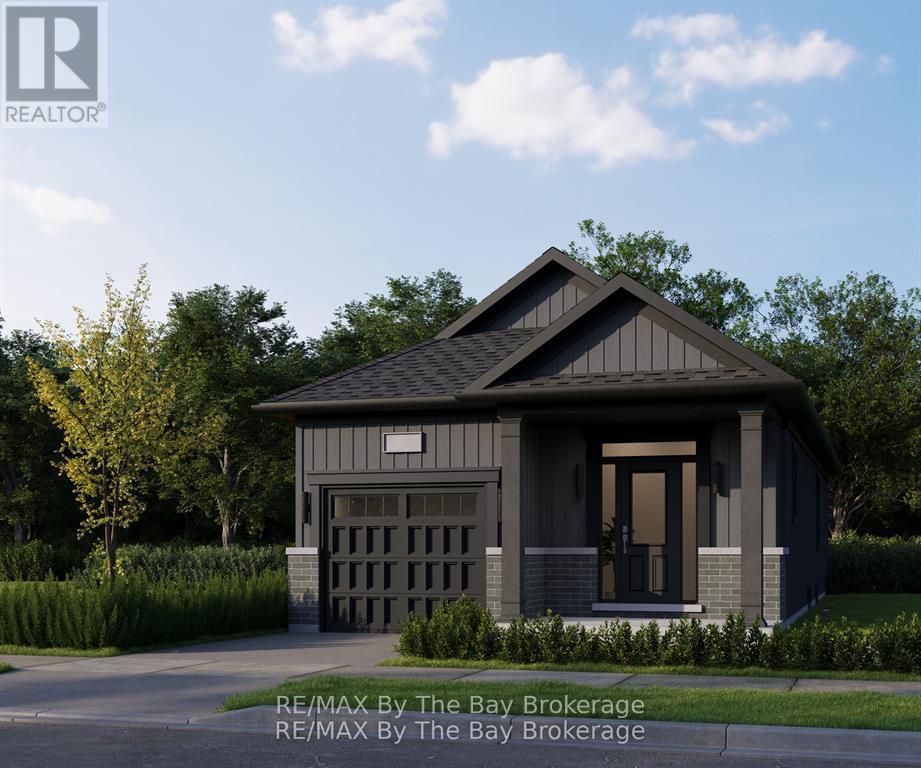
New HST Rebate Pricing! To Be Built (Fall 2027) - Welcome to bungalow living in the beautiful Brightside by River's Edge community. Walking distance to Wasaga Beach public school and future high school. The 'Beam' floor plan offers a 10'x14' primary bedroom on the main floor with a 4pc ensuite and a walk-in closet. Laundry is also conveniently located on the main floor of the home. The living area has an open concept kitchen with a breakfast bar, space for a dining table and living room with sliding doors to the backyard. Downstairs in the basement, you'll find a finished recreation room, 4pc bathroom and a 10'x9' bedroom. Sod and a paved driveway is included. ** This is a linked property.** (id:61499)
RE/MAX By The Bay Brokerage
711l Katrina Street
Wasaga Beach, Ontario
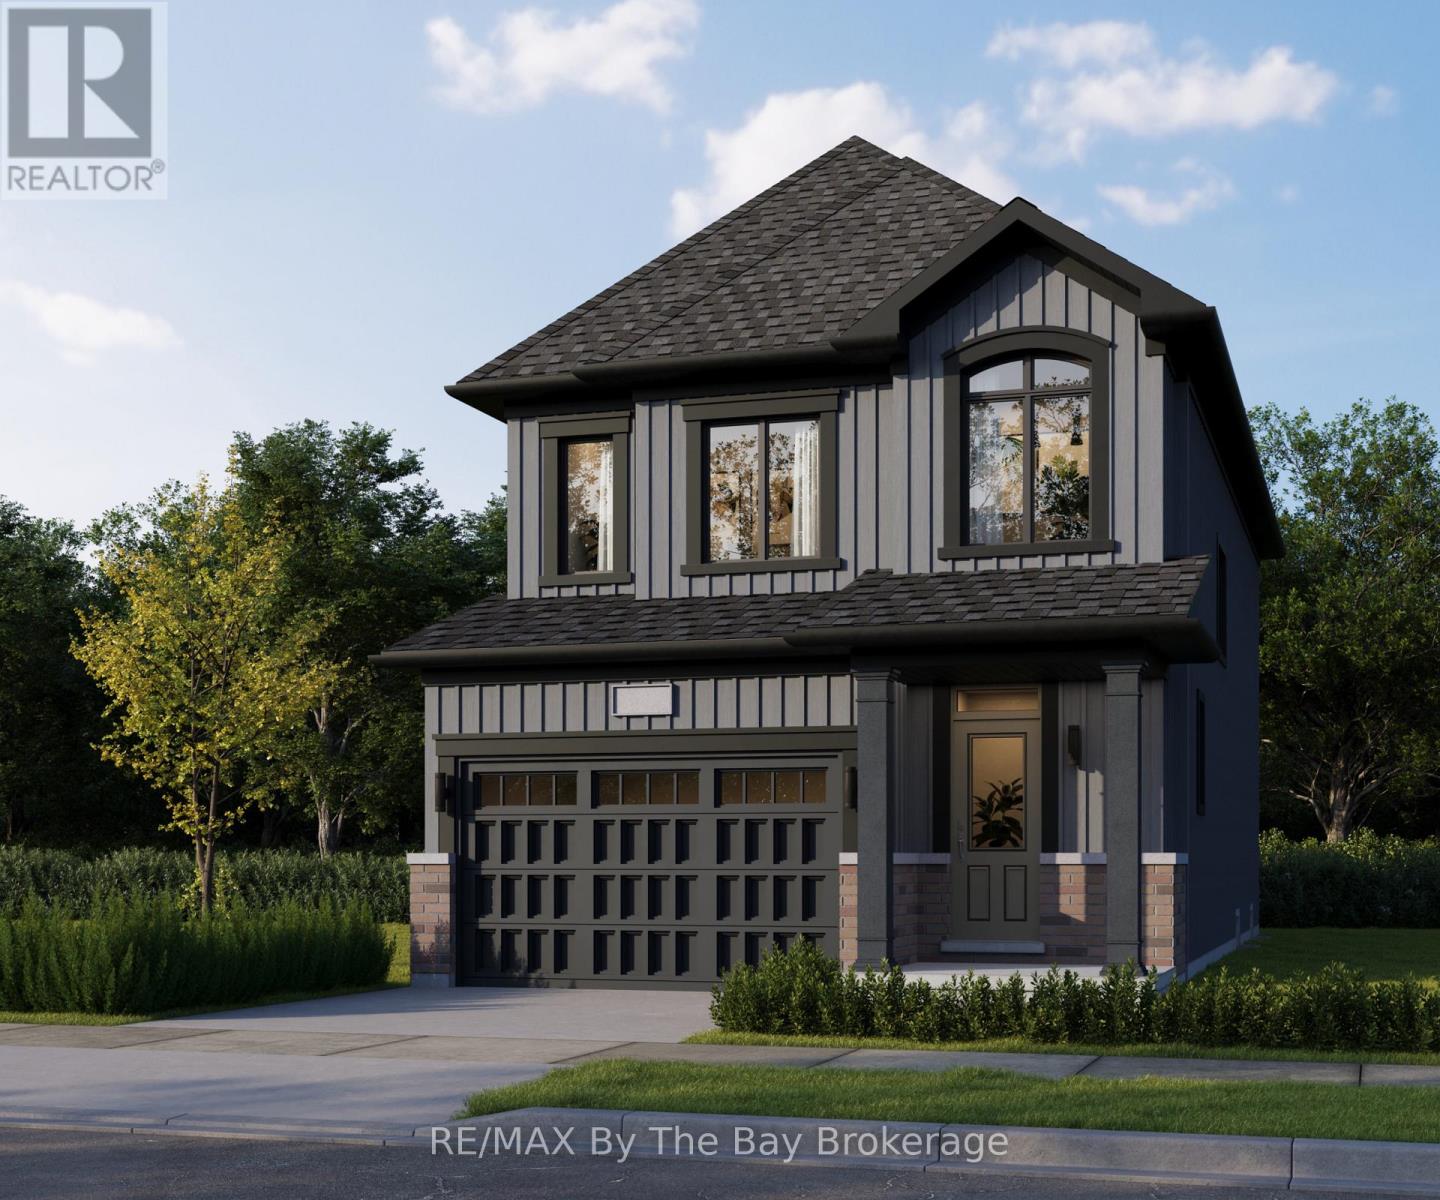
New HST Rebate Pricing! To Be Built (Fall 2027) - Welcome to Brightside in the River's Edge community. This 'Vivid' floor plan offers 1,798sq ft with 3 bedrooms and 2.5 bathrooms. Entertainers dream with the open concept main floor with a 11'x20' living room. Upstairs, the primary bedroom includes a walk-in closet and 5pc ensuite. Laundry is continently located on the second floor, as well as the second and third bedrooms and 4pc bathroom. Sod and a paved driveway is included. ** This is a linked property.** (id:61499)
RE/MAX By The Bay Brokerage