


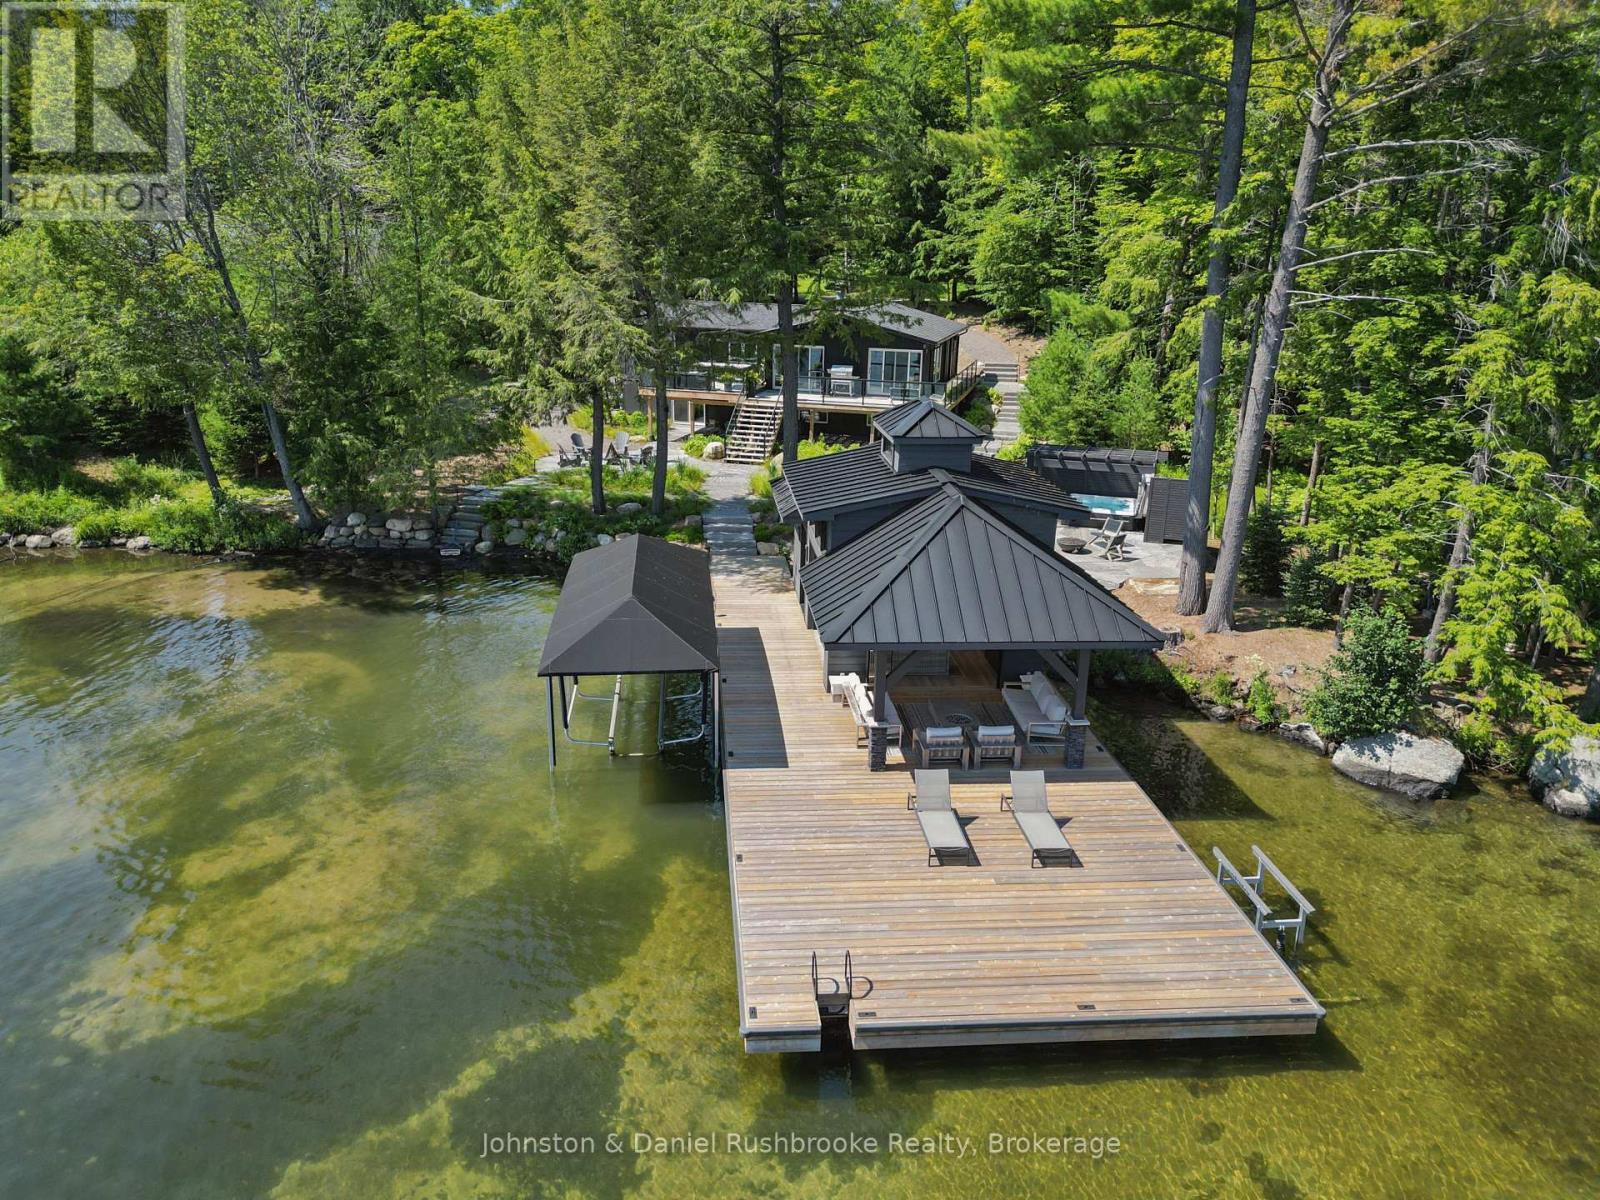
1 - 1125 Big Joe Road
Muskoka Lakes, Ontario
This stunning four-season Lake Joseph cottage enjoys a sunny south-facing setting overlooking the sheltered waters of Avon Bay. Just minutes from Port Sandfield and Port Carling by car or boat, the property offers premium waterfront living with convenient access to Muskoka's renowned restaurants, golf courses and boutiques. Offering five bedrooms and two bathrooms, the cottage has been thoughtfully updated while preserving the warmth and character of a classic lake house. The bright kitchen features white stone counters and a large island ideal for entertaining friends and family. The adjoining living room has large sliding glass doors that lead to a lakeside deck making it easy to access the BBQ. On the lower level, the spacious family room with walkout provides a separate, cozy space for movie nights or watching sports after a day on the water. The gently sloping property leads to a level shoreline with few steps to the water and a hard-packed sandy entry great for launching paddle boards or kayaks. The newly completed, beautifully appointed boathouse features motorized glass garage doors and screens that open to a second lakeside sitting area. Custom cabinetry, high-end appliances, a striking stone propane fireplace and mini-split air conditioning make entertaining by the water effortless, while a convenient powder room completes the space. Elegant stone landscaping link the cottage and boathouse to the shoreline, offering two distinct fire pit areas and a private lakeside hot tub. An automatic standby generator provides added peace of mind, ensuring comfort through every season. This exceptional property is being marketed and sold furnished, making it entirely ready for your family's immediate enjoyment. (id:61499)
Johnston & Daniel Rushbrooke Realty
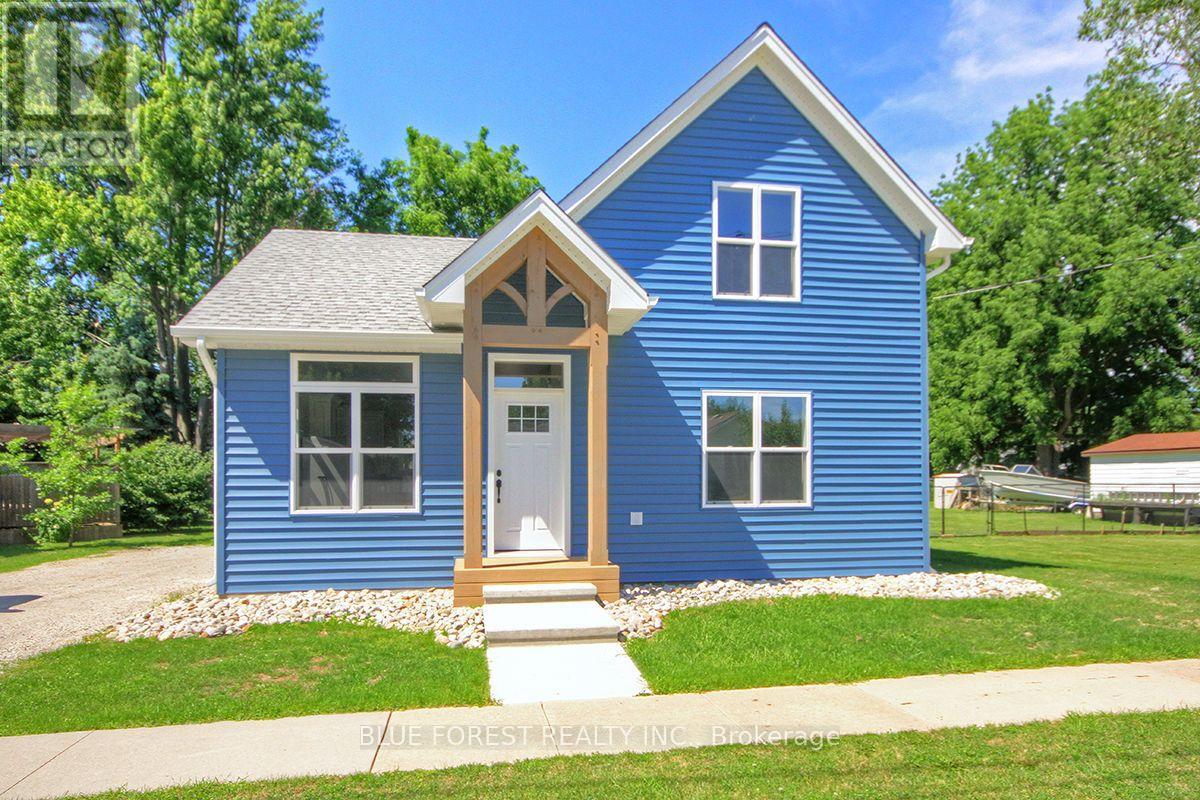
454 Trerice Street
Chatham-Kent, Ontario
Welcome to this exceptional, fully reconstructed home in Dresden, Ontario, where timeless design meets modern efficiency. Every detail has been thoughtfully reimagined to create a home that offers both style and lasting quality. Featuring three spacious bedrooms and two beautifully appointed bathrooms, this move-in-ready home provides an inviting blend of comfort, functionality, and contemporary elegance. The bright, open interior showcases sophisticated modern finishes throughout, creating a warm and refined living space ideal for both everyday living and entertaining. Thoughtful improvements throughout the home in 2025 extend far beyond aesthetics, including new siding, windows and exterior doors, an upgraded foundation and a professionally encapsulated crawl space, all reflecting a commitment to exceptional craftsmanship and lasting quality. Designed with energy efficiency in mind, the home is equipped with three high-efficiency mini-split heat pumps that provide economical year-round comfort. A premium 35-year shingle roof further enhances the home's value, offering lasting protection and peace of mind for years to come. This is a rare opportunity to own a home that has been comprehensively rebuilt with quality, efficiency, and modern living at its core. Every major improvement has been completed, allowing you to simply move in and enjoy a beautifully finished home where no detail has been overlooked. (id:61499)
Blue Forest Realty Inc.
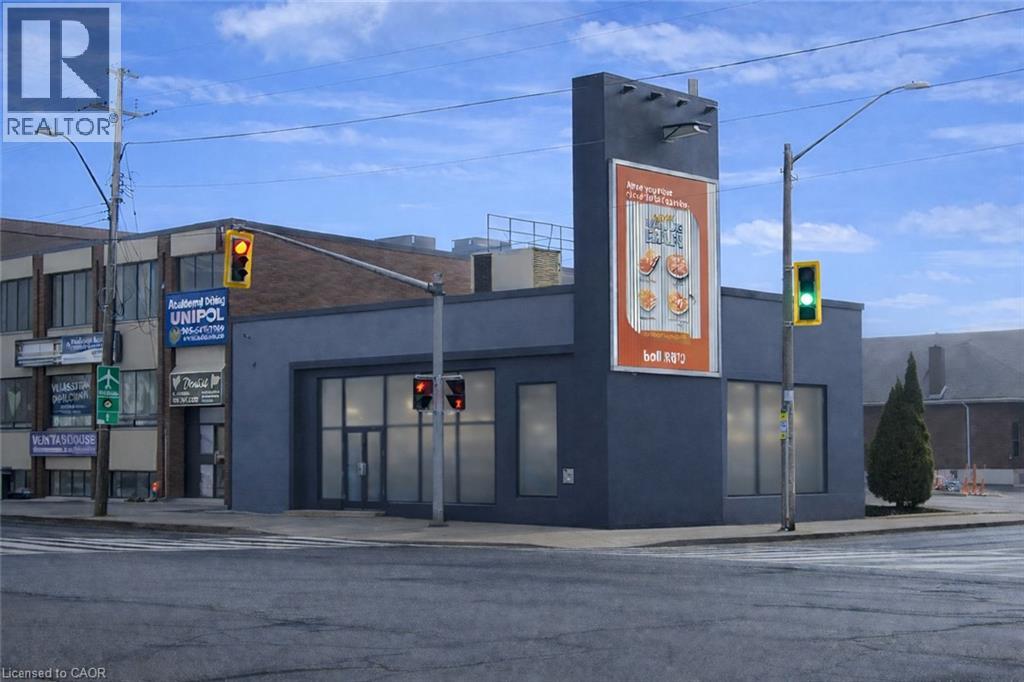
634 Upper James Street
Hamilton, Ontario
Exceptional opportunity to own a fully renovated commercial building positioned on one of the busiest corners in Hamilton on Upper James Street. This high-exposure property sits at the heart of the rapidly expanding Hamilton Mountain growth corridor, ensuring continued development, strong demand, and long-term value. Strategically located directly across from a major retail plaza anchored by Walmart, Shoppers Drug Mart, and LCBO, the property benefits from constant vehicle and pedestrian traffic. Minutes to the Linc Parkway for quick highway access, and close to St. Joseph’s Healthcare and Mohawk College, further driving consistent daily traffic. Originally constructed as a solid concrete bank building, the property has been extensively renovated and is in pristine condition. The versatile layout is well-suited for a wide range of commercial uses and features a fully finished lower level, secondary entrance, and convenient rear parking. Additional revenue opportunity with an owned Trivision billboard on this high-visibility corner, generating steady advertising income. Zoned C2, allowing for potential future expansion up to 11m (36 ft) above the existing structure, adding significant redevelopment upside. Full details available in the 3D virtual tour. (id:61499)
Keller Williams Edge Realty

138 Bruce Street S
Blue Mountains, Ontario
Begin your next chapter in the heart of Thornbury in this thoughtfully renovated family home. The journey begins under the stone arches on the front porch. Inside, you will be impressed by the many historic features including the main staircase, 9.5-foot ceilings, original wood floors, trim, double pocket doors, stained glass and service stairs in kitchen. The renovations compliment the home's heritage while adding modern day function. The large kitchen defines the heart of the home featuring an abundance of counter and cabinet space, pantry, breakfast counter, bar fridge, B/I wine rack, stone counters, a coffered ceiling and it opens into the dining room, designed for family dinners and gatherings. You will be drawn into the front living room by the corner gas fireplace and original stained glass window, known as the "wedding window" back in the day. The solid, pocket doors conveniently separate the living room from the den/office. A 2-piece bathroom complete the original main floor. Upstairs you will discover the wide hall, high ceilings, laundry area, 5-piece bathroom and four bedrooms, including a primary suite with full dressing area and 3-piece ensuite. Both upstairs bathrooms have in floor heat. Enjoy escarpment views from the 2nd and 3rd floors. The attic media room is a fun place to watch movies and sporting events. The bonus room at the back of the home brings the outdoors in featuring exposed red brick, heated floors, cathedral ceiling, pub table and 3 walk outs to the larger patio with BBQ area, dining space, gardens, seating area and hot tub. Enjoy the smaller patio with fire pit further down the fully fenced yard. Additional features: oversized driveway, storage shed and basement with workbench, dog bath and work sink, 200 amp panel, metal roof. Just a short walk from downtown shops, school, library, community centre, your favourite restaurants, and the bay, this home defines Four-Season living with golf, trails & skiing all nearby. (id:61499)
Royal LePage Locations North
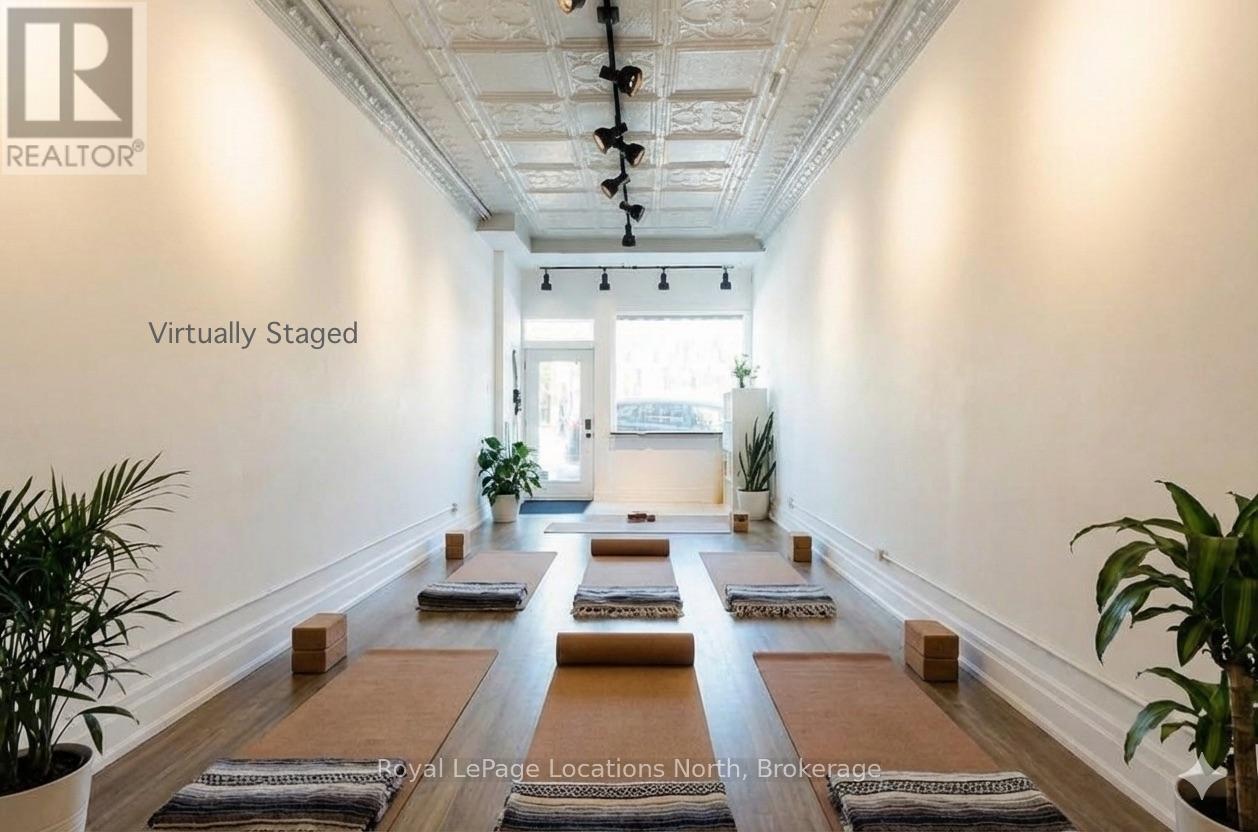
8 Sykes Street N
Meaford, Ontario
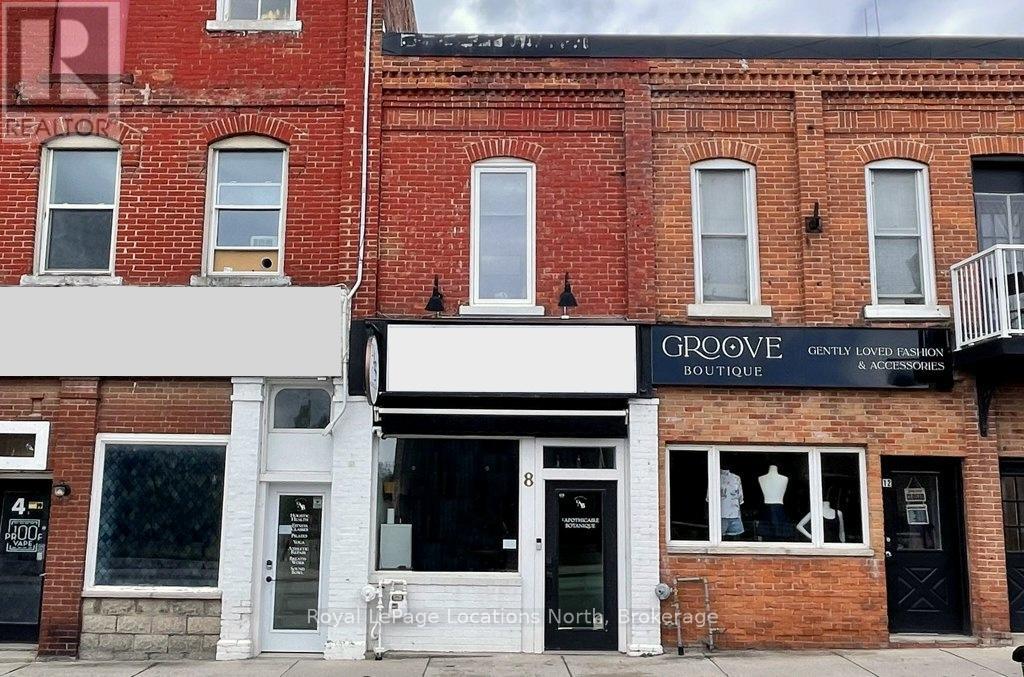
INCOME GENERATING PROPERTY! Short term rentals! Commercial ground floor unit with renovated apartment above. Exciting opportunity to become part of the vibrant downtown community in Meaford. The main floor retail/commercial unit is well designed for a variety of uses with neutral decor, high ceilings, gallery lighting, front and back entrances, updated electrical, storage, two-piece washroom, commercial sink and access to basement. Exposure on the main street and customer street parking is a great perk for any business. Some commercial uses include: Art Studio, Retail, Fitness Center, Business/Medical Office, Restaurant (Buyer to perform their due diligence for desired use). Live upstairs or rent out the one bedroom, plus den apartment with it's open loft feel, high ceilings, skylights, white oak engineered hardwood floors, Gorenje ventless washer/dryer, sound proof insulation, four piece bathroom with heated floors, new windows and kitchen with porcelain counters/feature wall and INVISA Cook Top! Too many updates and possibilities in these stunning spaces. Private parking for two vehicles at rear of building is a real bonus. Separate hydro meters. Call listing agent for more revenue details. (id:61499)
Royal LePage Locations North
8 Sykes Street N
Meaford, Ontario
INCOME GENERATING PROPERTY! Short term rentals! Renovated loft style apartment on the main street in trendy downtown Meaford with fantastic commercial unit below, rent it out or operate your own business. The stunning, one bedroom, plus den apartment features an open loft feel, high ceilings, skylights, cinematic lighting, pot lights, white oak engineered hardwood floors, Gorenje ventless washer/dryer, sound proof insulation, four piece bathroom with heated floors, new windows and kitchen with porcelain counters/feature wall and INVISA Cook Top! With the addition of a window, the den could be converted to a second bedroom. The list of upgrades to the apartment is impressive! Private parking for two vehicles at rear of building is a real bonus. The main floor retail/commercial unit is well designed for a variety of uses with neutral decor, high ceilings, gallery lighting, front and back entrances, updated electrical, storage, two-piece washroom, commercial sink and access to basement. Exposure on the main street and customer street parking is a great perk for any business. Some commercial uses include: Art Studio, Retail, Fitness Center, Business/Medical Office, Restaurant (Buyer to perform their due diligence for desired use). Separate hydro meters. Call listing agent for more revenue details. (id:61499)
Royal LePage Locations North
41 Samuel Drive
Guelph, Ontario
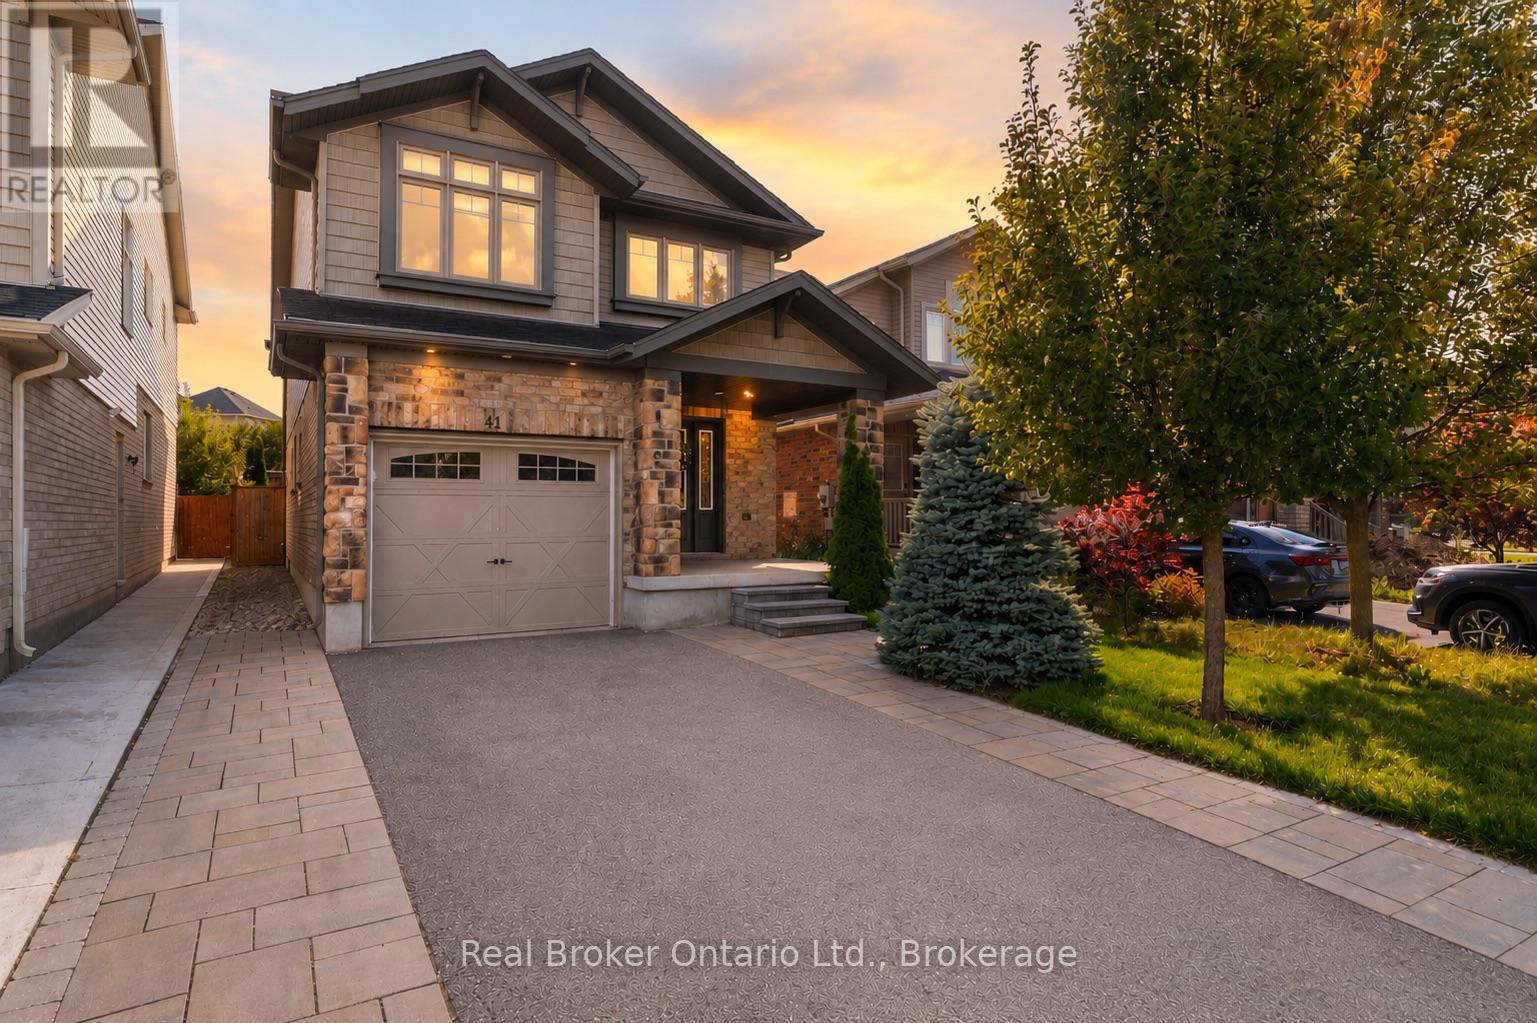
41 Samuel Drive, a spacious family home in Guelphs sought-after south end. Offering over 2,600 sq/ft of finished living space, this property features 3 bedrooms, 4 bathrooms, including a private ensuite, and a fully finished basement thats perfect for a rec room, home office, or guest suite. The open-concept main floor is ideal for everyday living and entertaining, while the finished driveway and private yard add convenience and curb appeal. Located close to top schools, parks, shopping, and transit, this move-in ready home combines comfort, style, and location. (id:61499)
Real Broker Ontario Ltd.

0 Skyline Drive
Armour, Ontario
There are many maple trees on this almost 5-acre parcel with approximately 168 ft of frontage, located in a quiet and desirable area within the Township of Armour. Well-treed with a mix of mature trees. Gently sloping lot offers multiple potential building sites and flexible options for driveway placement and overall design. The best driveway location would be on the South side. The property provides natural privacy from both the road and neighbouring properties, making it an ideal setting for a custom build or long-term investment. Conveniently located just minutes from the Village of Burk's Falls with easy access to Highway 11. Close to Three Mile Lake and surrounding lakes, as well as nearby access points to Algonquin Park. Surrounded by OFSC snowmobile and ATV trail systems, with year-round recreational opportunities. The area continues to see steady demand for new builds and rural properties, offering strong long-term potential. Showings by appointment only. Property stakes are marked at the road. Please do not enter or park on neighbouring properties. Thank you! (id:61499)
Chestnut Park Real Estate
18 Isabel Street
Turkey Point, Ontario
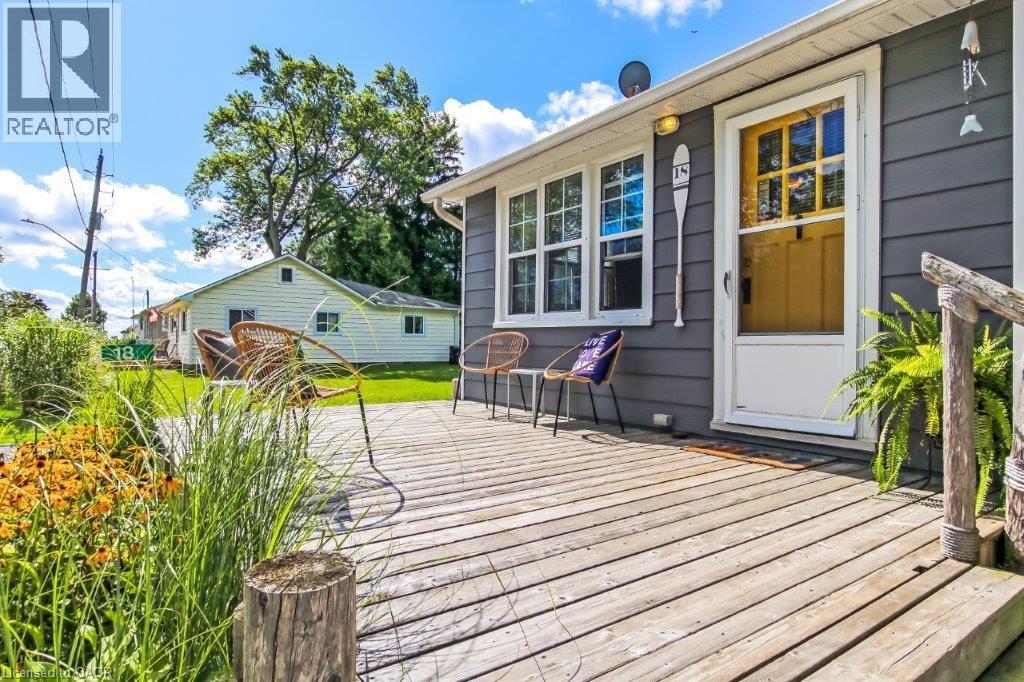
Charming 2-bedroom cottage with lake views on one of Turkey Point’s best streets! This turnkey property has been extensively updated: roof shingles, ductless A/C, spray-foam insulation, and renovated kitchen and in-floor heated tile in the renovated bath. Enjoy a spacious front deck with lake views, plus a backyard built for entertaining—flagstone patio, gazebo with screens and privacy curtains, firepit, outdoor shower, and plenty of green space. The detached garage offers excellent storage or potential for a bunkie, and the added shed provides even more room for beach gear and tools. Double driveways accommodate 5–6 cars, making it perfect for hosting family and friends. A beautifully maintained, move-in-ready cottage, a rare opportunity on a sought-after street! (id:61499)
Keller Williams Edge Realty
15 Peppertree Crescent
Ancaster, Ontario
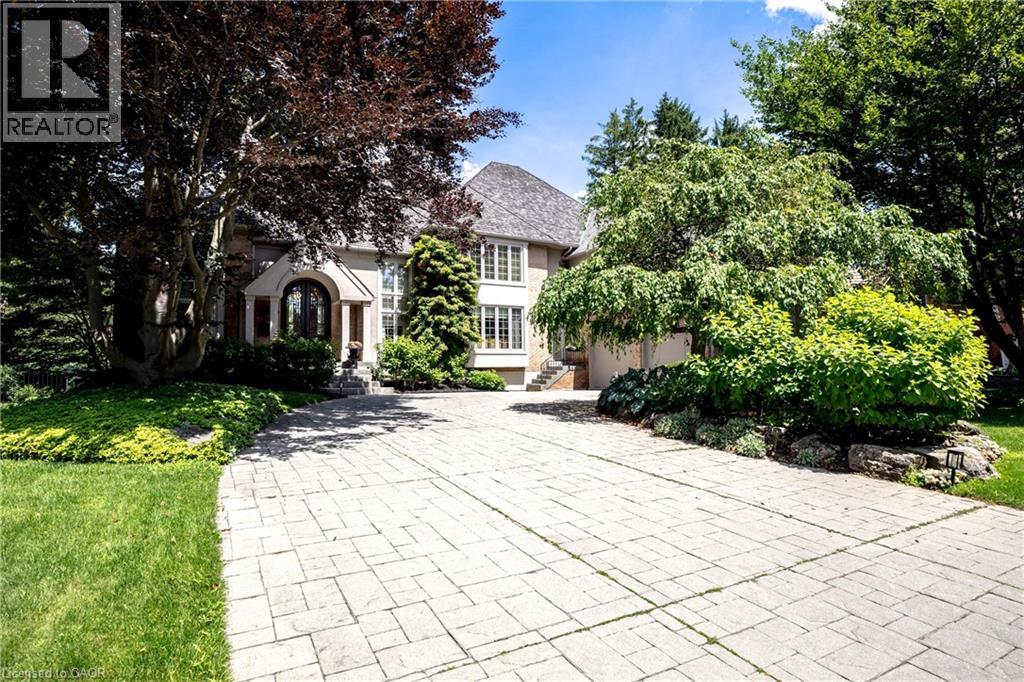
Welcome to 15 Peppertree Crescent, an exceptional residence in Ancaster’s prestigious Chancery Manor, just steps from the Hamilton Golf & Country Club. Offering over 6,200 sqft of thoughtfully updated living space, this distinguished residence is the perfect blend of timeless elegance and modern luxury. At the heart of the home, the dramatic two-storey great room is anchored by a double-sided Tartaruga fireplace with soaring ceilings, oversized windows, and stunning architectural detail. Designed for both everyday living and grand entertaining, the open-concept main level showcases Venetian plaster walls, intricate plaster mouldings, premium finishes, and exceptional craftsmanship throughout. The formal dining room is ideal for entertaining, while the chef’s kitchen boasts custom Downsview cabinetry, quartzite countertops, a substantial island, premium Wolf, Sub-Zero & Thermador appliances, and an eat-in area with French doors opening to the beautifully remodelled backyard. Offering 4+1 bedrooms, 7 bathrooms, and three private ensuites, the home provides exceptional space and privacy for family and guests. The primary suite serves as an elegant private retreat, complete with a Town & Country fireplace, walk-in closet, and luxurious ensuite with heated marble floors. The finished lower level features a separate entrance, guest bedroom with heated ensuite floors, theatre room, inviting lounge with a Town & Country fireplace, second kitchen with custom Downsview cabinetry, roughed-in wine cellar, cedar closet, and powder room-ideal for extended family, guests, or entertaining. Outside, the Gunite pool and hot tub are surrounded by a spacious patio, creating a resort-inspired retreat complete with a pool house and bathroom. Curated with exceptional materials, timeless craftsmanship, and uncompromising attention to detail, this home has been finished to the highest standard. (id:61499)
RE/MAX Escarpment Realty Inc.
164575 Kellett Road
South-West Oxford, Ontario
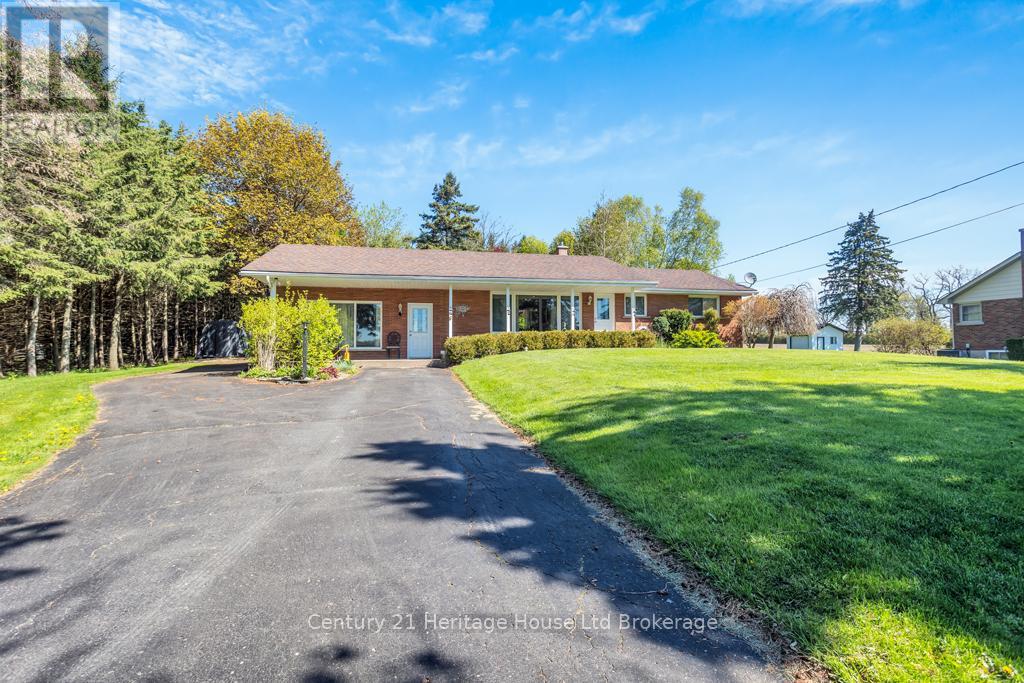
Welcome to this inviting brick bungalow set on a generous 0.46 acre country lot, minutes from Tillsonburg, offering the perfect blend of rural tranquility and convenient access to town amenities. Featuring a 3 bedroom and 1 bath house, this well-maintained home is ideal for first-time buyers or those looking to downsize. Step inside to an open-concept layout that creates a bright and welcoming atmosphere, perfect for both everyday living and entertaining. The functional design allows for seamless flow between living, dining and kitchen areas. Outside, enjoy your own private retreat. The spacious backyard is surrounded by mature trees, providing shade, privacy, and a peaceful setting for relaxing or hosting gatherings. A wonderful opportunity to own a solid house on a beautiful lot! All measurements taken by IGuide Technology and are approximate. (id:61499)
Century 21 Heritage House Ltd Brokerage
236 - 580 Beaver Creek Road
Waterloo, Ontario
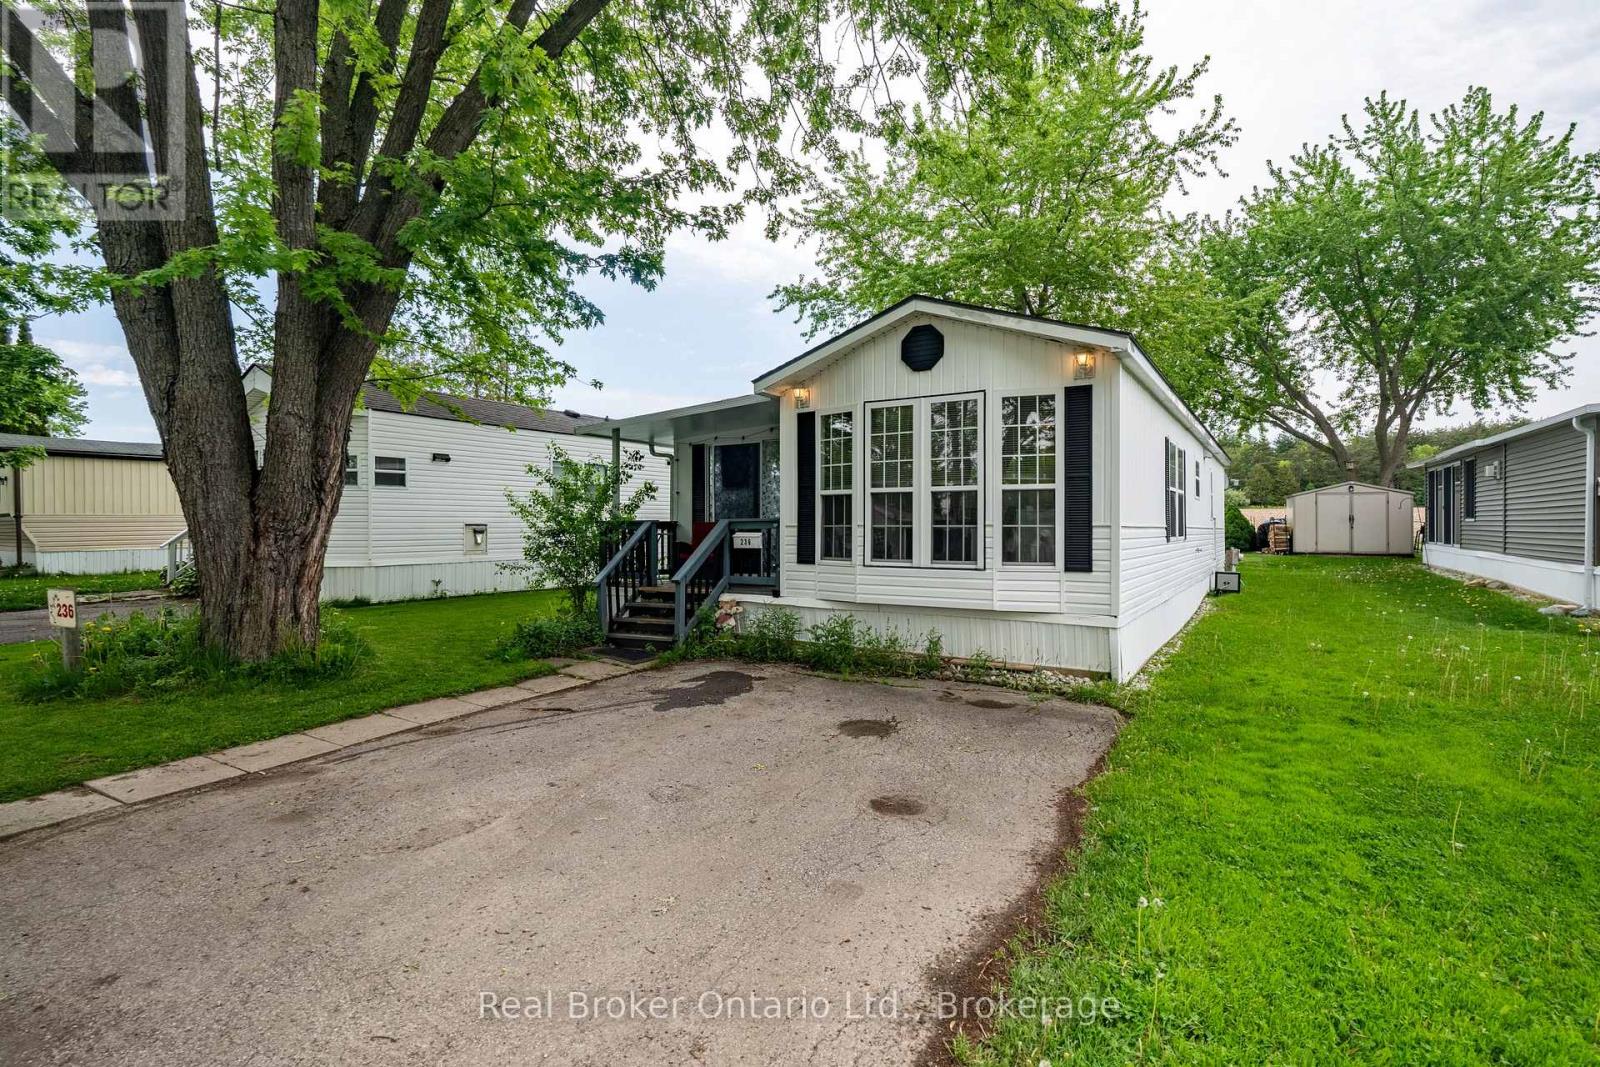
Welcome to 580 Beaver Creek Road, Unit 236, located in the charming community of Green Acre Park near the beautiful Laurel Creek Conservation Area in Waterloo. This bright and spacious 2-bedroom model trailer offers an affordable opportunity for downsizers, seasonal living, or anyone looking to step out of the rental market. Step inside to a sun-filled and versatile sunroom and imagine what you can do to this space. Bonus is that the Heat pump (heating/cooling) was newly added in 2024 by Aire One. The living room is filled with natural light and flows seamlessly into the kitchen, creating a functional and comfortable living space. Larger than it appears, this home offers a cozy cottage feel with the convenience of nearby city amenities. Backing onto peaceful farmers' fields, this unit enjoys added privacy and a serene setting in one of the park's desirable locations. Green Acre Park offers fantastic community amenities, including a swimming pool, games room, playground, and catch-and-release fishing pond, providing plenty of opportunities for outdoor enjoyment and recreation. Land Lease fee $10,190.00 + $111.25 for large trailer fee. Green Acre Park is closed for the months of Januray and February. Enjoy the benefits of 10-month seasonal living, with the park closed during January and February-perfect timing to escape somewhere warm for the winter. A wonderful opportunity to enjoy relaxed living in a welcoming community setting. (id:61499)
Real Broker Ontario Ltd.
104 - 585 Weber Street N
Waterloo, Ontario
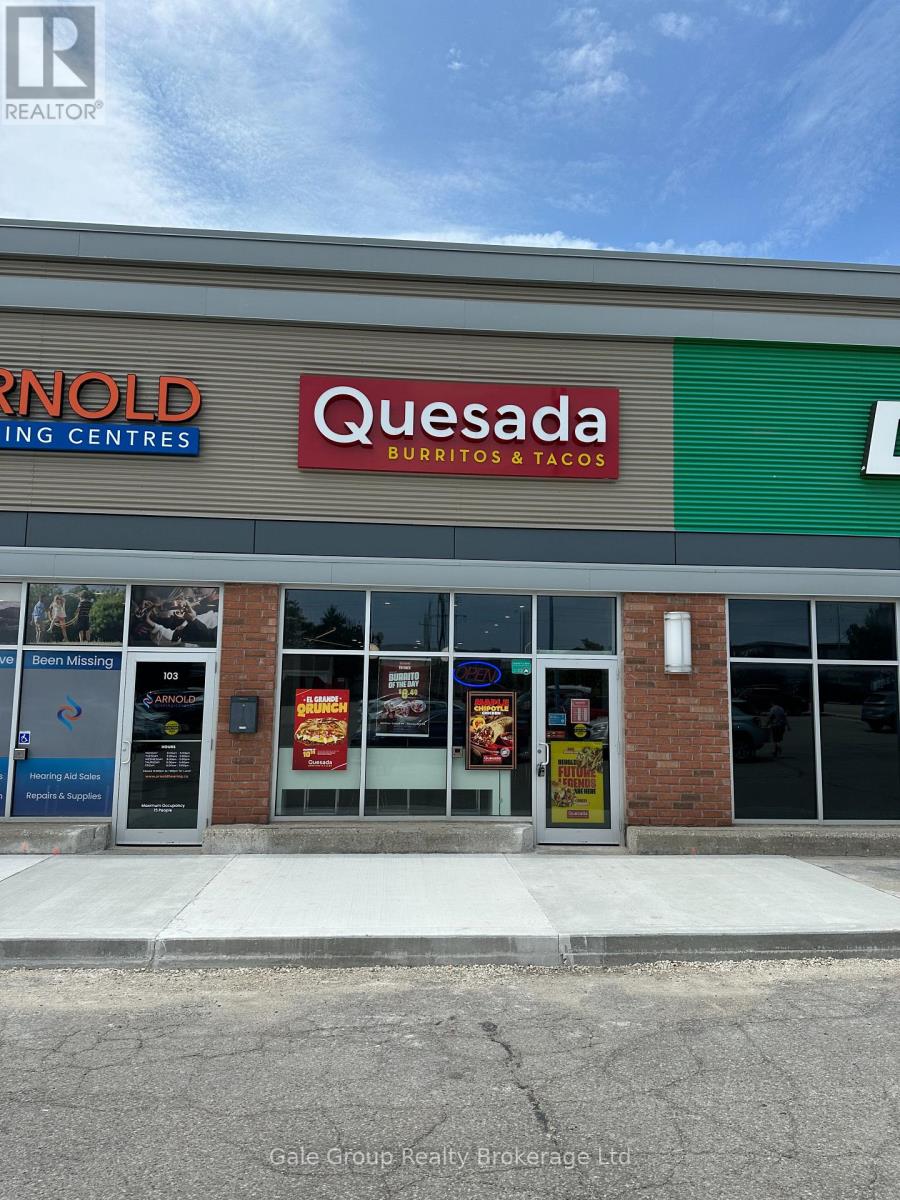
Opportunity knocks with this thriving Quesada Burritos & Tacos location, perfectly positioned at 585 Weber St N in Waterloo. This turnkey franchise offers a fantastic entry point into a beloved Canadian brand, backed by a growing customer base and established operational success. You will benefit from an incredibly attractive rent of just $4,664 per month, providing excellent overhead efficiency for a new owner. The current lease is secure with two years remaining, plus the significant advantage of 5+5 year renewal options to guarantee long-term stability. This is an ideal venture for an ambitious operator looking to take over a profitable, well-maintained space in a high-traffic area. Benefit from the full support of a nationally recognized franchise system while putting your own personal touch on daily management. Whether you are a seasoned business owner or an aspiring entrepreneur, this location is set up for continued growth and prosperity. Don't miss this chance to step into a successful business model with a proven track record of excellence in the community. Reach out today to discuss how you can become the next success story with this exceptional Waterloo franchise opportunity. (id:61499)
Gale Group Realty Brokerage Ltd
Carling 5 W3 - 3876 Muskoka Rd 118 Highway W
Muskoka Lakes, Ontario
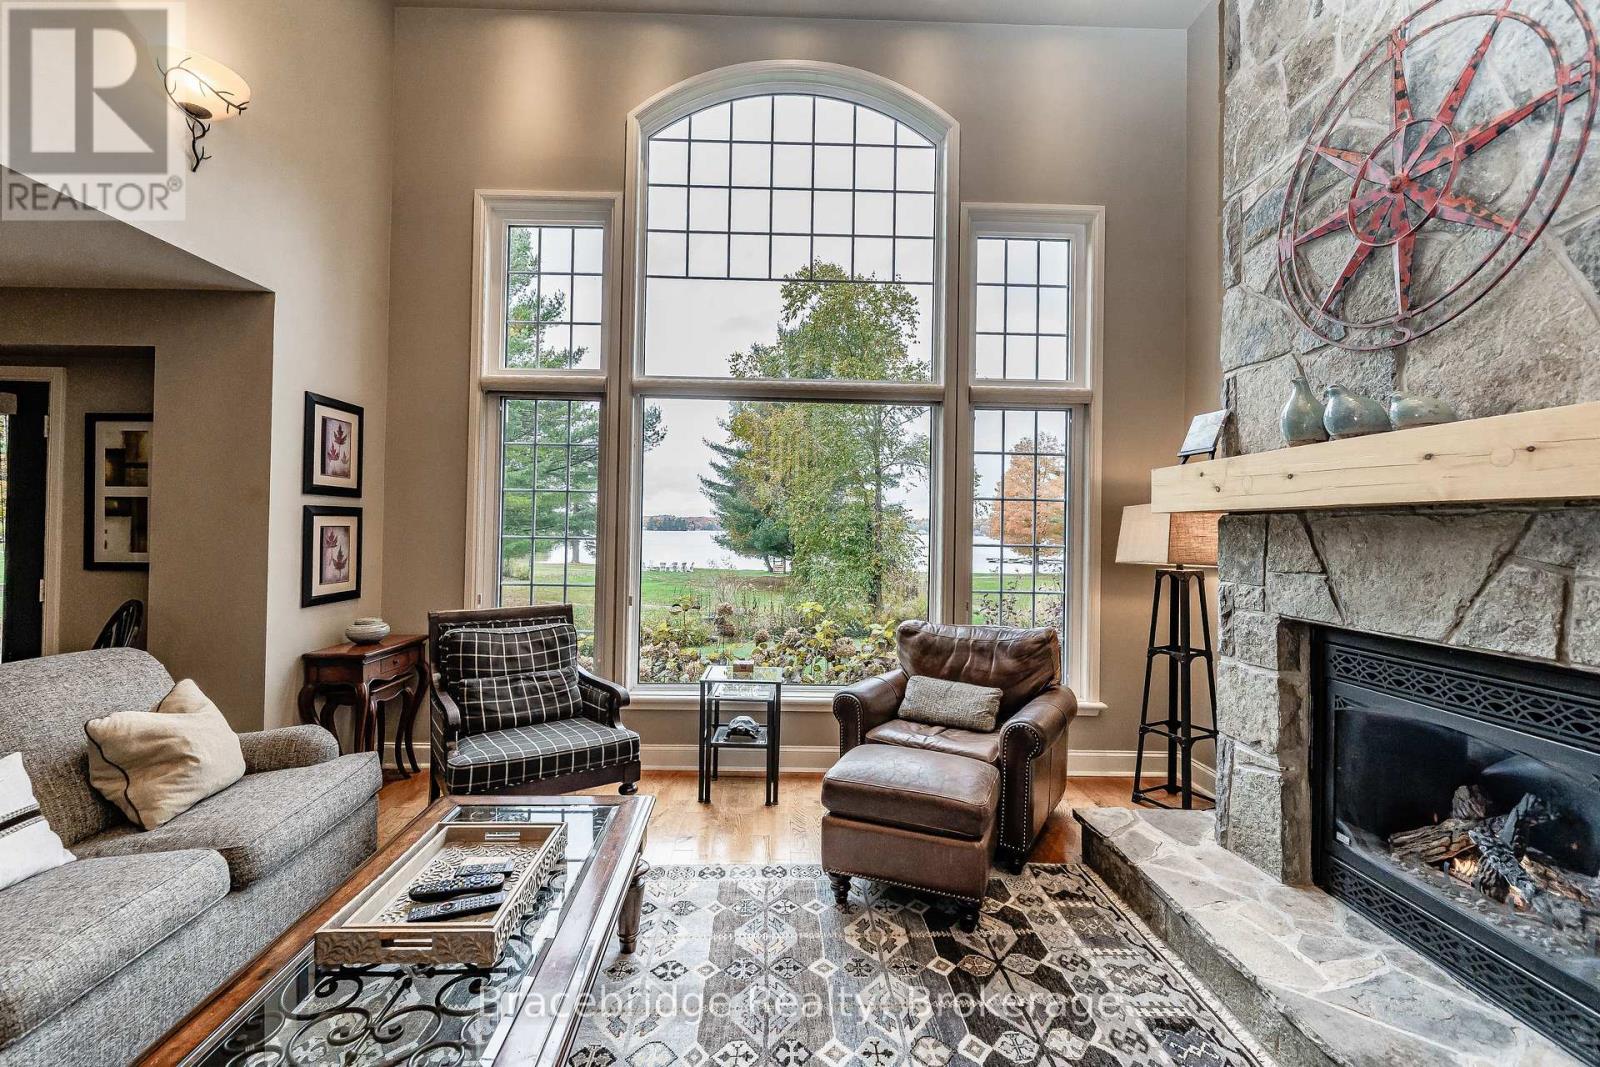
Welcome to the Muskokan Resort Club on the beautiful shores of Lake Joseph! Presenting Carling 5, a semi-detached villa offering a luxurious and maintenance-free way to enjoy cottage life in Muskoka. This spacious unit features 3 bedrooms, 3 bathrooms, an open-concept kitchen, dining, and living area, a cozy Muskoka Room, and a large deck with covered porches that showcase stunning views over Lake Joseph. As an owner at the Muskokan, you'll enjoy access to a wide range of resort-style amenities, including tennis and basketball courts, a children's playground, library, outdoor pool, exercise room, sauna, and a natural sand beach with breathtaking lake views. Ideally situated just minutes from both Bala and Port Carling, this location offers the perfect balance of tranquility and convenience. Ownership of this fractional interval provides you with 5 weeks per year to unwind and recharge in one of Muskoka's most sought-after resort communities. The villa comes fully furnished with high-end, stylish décor and stainless steel appliances everything is ready for you to arrive and relax. Carling 5 is not pet friendly and follows a Friday-to-Friday week schedule. (id:61499)
Bracebridge Realty
33 Cassin Court
Puslinch, Ontario
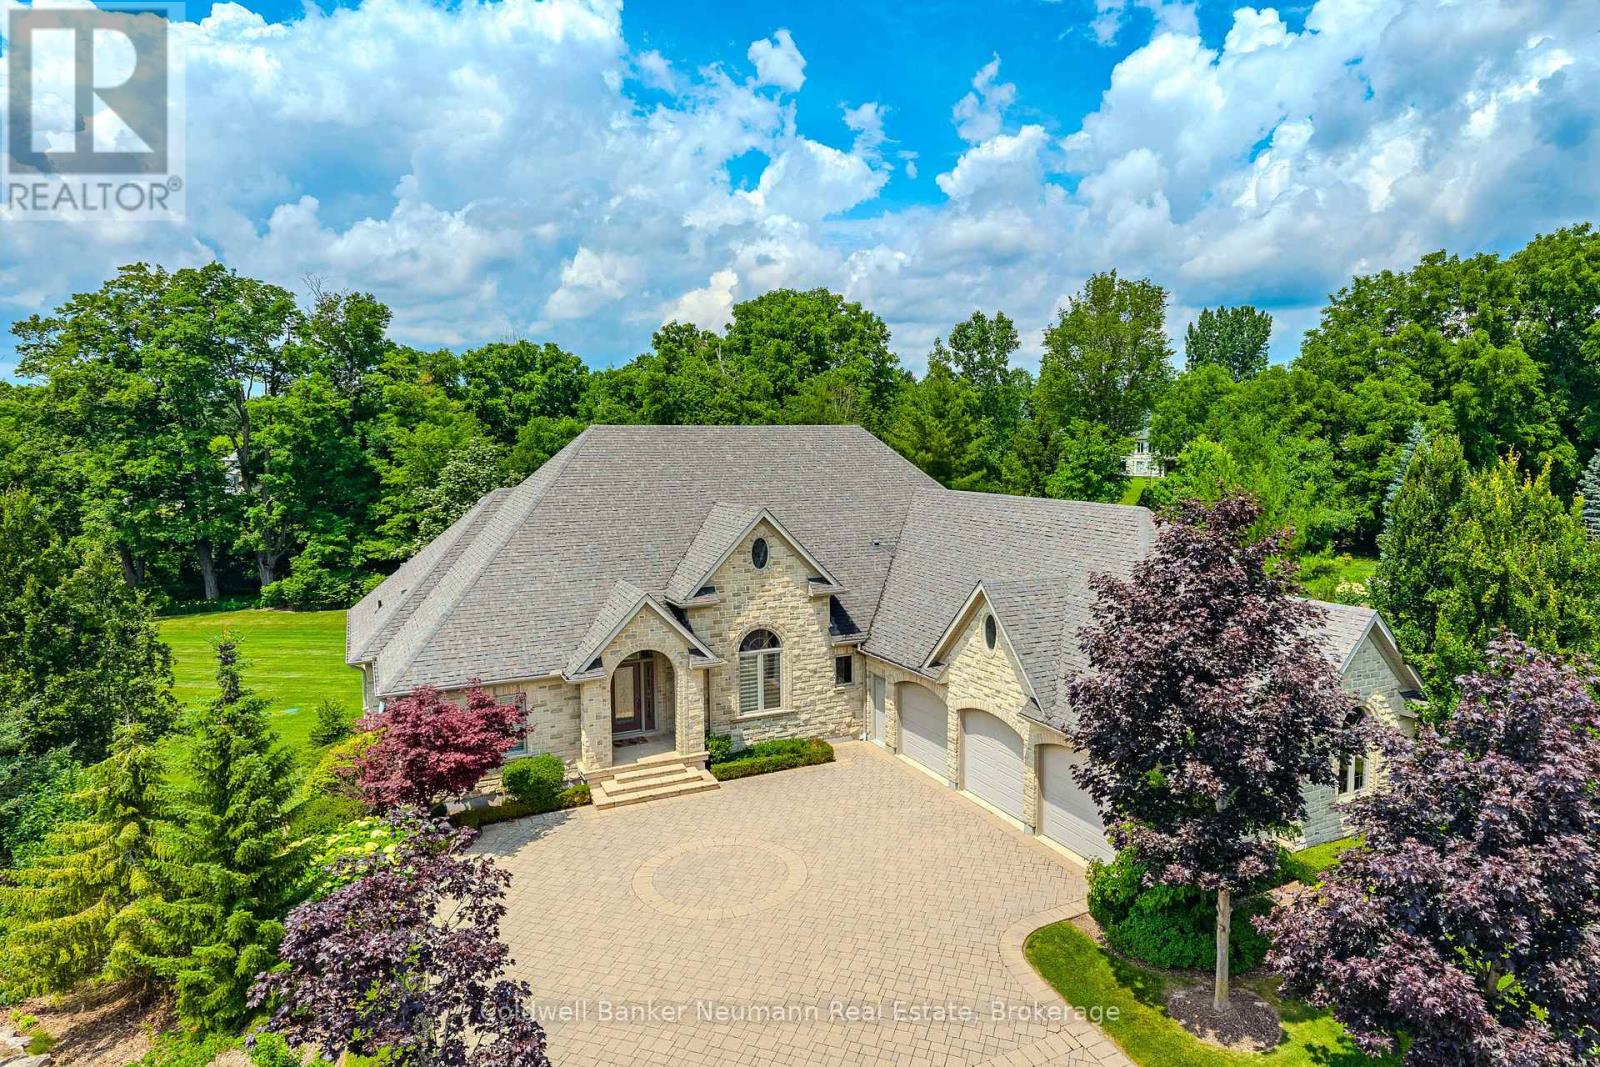
Set on a pie-shaped lot in Aberfoyle Creek Estates backing onto conservation lands this all-stone bungalow offers over 5,000 sq. ft. of living space with 4 beds and 4 baths. Surrounded by mature trees, the professionally landscaped property features a 14-foot waterfall, creating a private retreat. Oversized triple car garage with a level 2 EV charger and a direct entrance to the basement and laundry room. Inside, timeless craftsmanship and elevated finishes shine throughout. The marble foyer opens into grand principal spaces featuring soaring 14-foot coffered ceilings in the foyer, living room, and dining room, upgraded trim, and hardwood flooring throughout. The rear of the home is lined with windows, filling the space with natural light while framing views of the conservation lands beyond. The chef's kitchen features a large centre island, double built-in ovens, custom cherry all wood cabinetry, built-in fridge, 6-burner gas stove with exterior-vented hood, prep sink, and beverage cooler. Off the eat-in kitchen, the covered upper deck includes a natural gas line for a BBQ and fire table, overlooking the waterfall and conservation lands. The primary suite features a tray ceiling, walk-in closet, private covered deck, and an ensuite finished in travertine marble and features an Ultra hydro thermo massage air soaking tub with separate glass shower. The living room is anchored by a granite surround gas fireplace with a built-in TV cabinet above. The fully finished walk-out lower level offers a rec room, sun room and family room, a custom wet bar with beverage fridge, and a second gas fireplace finished in stone. An additional bedroom, a full bathroom, storage, and separate entrances from the garage, the hot tub area and patio add functionality. This home has been impeccably designed and maintained. A rare opportunity to own a luxury estate home in one of the area's most sought-after communities. (id:61499)
Coldwell Banker Neumann Real Estate
68 Herb Street
Norwich, Ontario
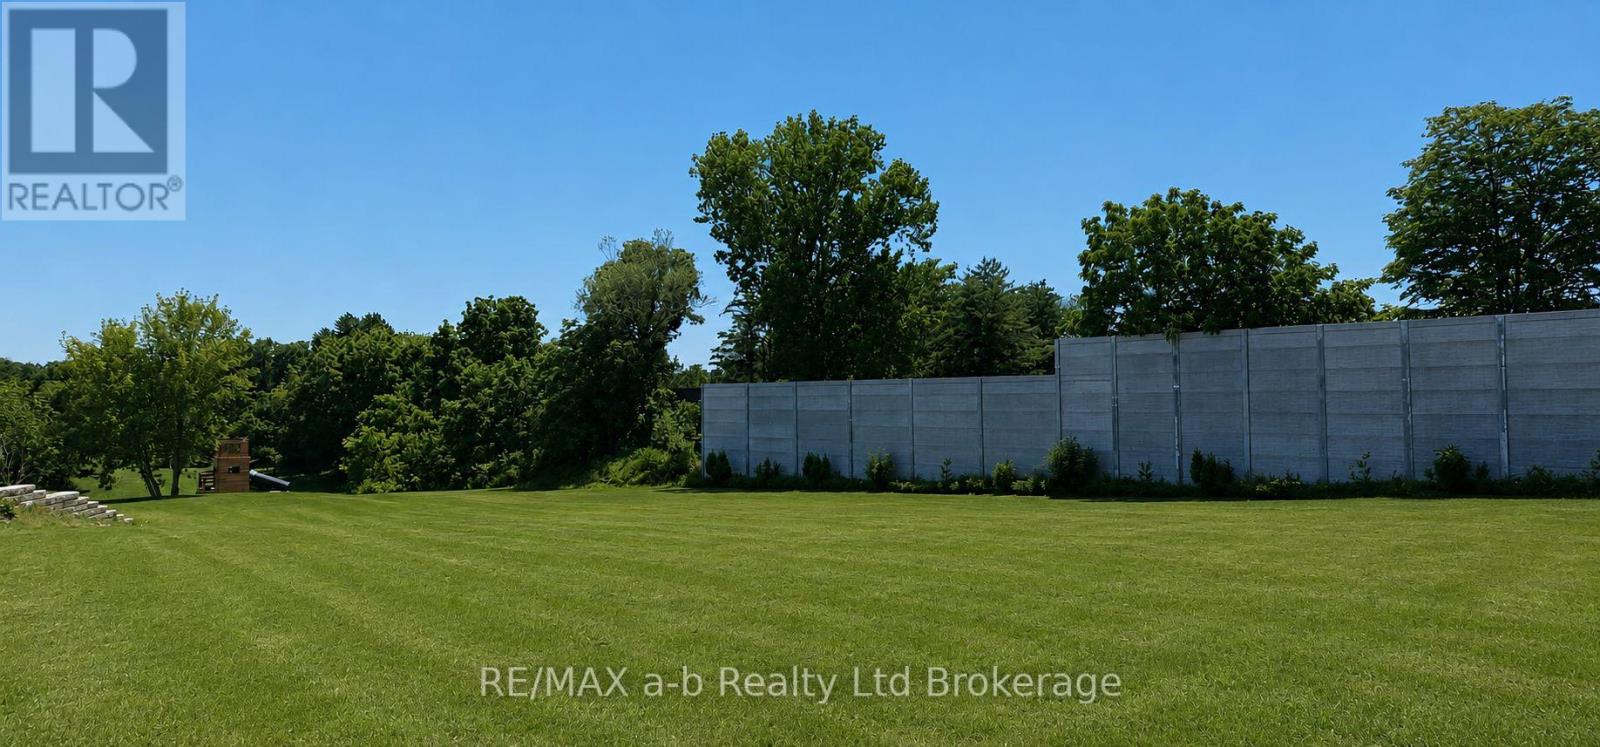
Welcome to 68 Herb Street in Whisper Creek Estates, located on the east side of Norwich, backing onto open fields. This new cul-de-sac is located in a quiet setting of Norwich. Looking to build a home in a neighborhood that will be showcase a stunning array of home styles and great designs? This is not just your average development - this is going to be a great place to build dream homes! (id:61499)
RE/MAX A-B Realty Ltd Brokerage
1745 King Street E
Hamilton, Ontario
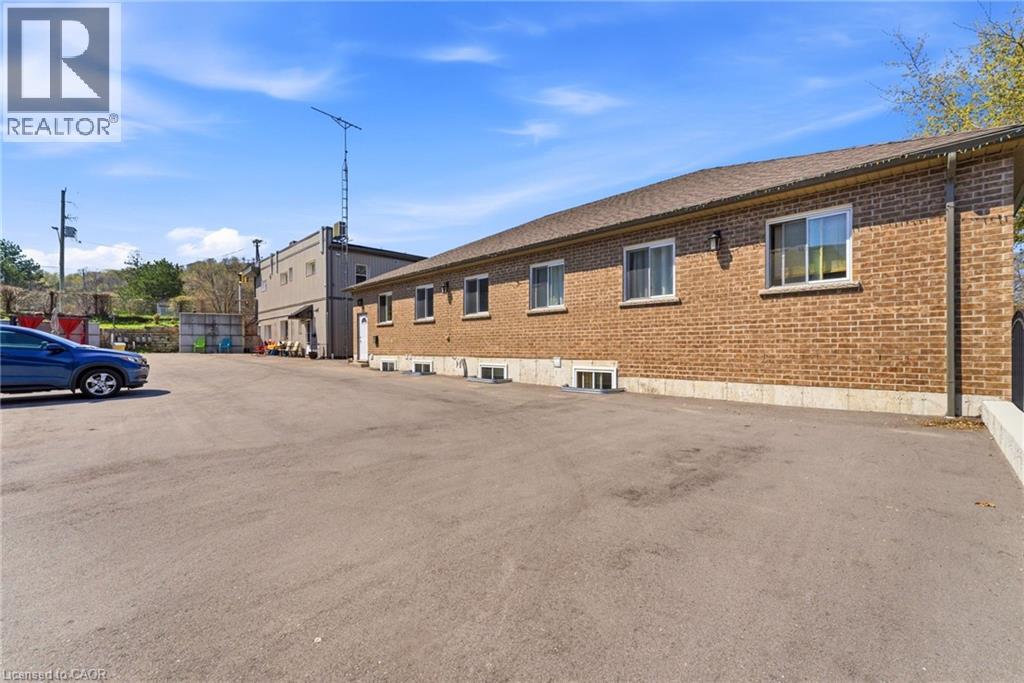
This Property is located in the Heart of Rosedale which is one of Hamilton's finest areas, all amenities are in walking distance and the bus stops at the front door. This is one property with 2 buildings on it. Great cash flow and little to no vacancy. Building #1-1745 King St - 6 units. Upper floor, 4 - one bedroom apartments, brand new - building permit 2026. Lower level walkout with 2 apartments, 1-2 bedroom apartment and 1 bachelor both recently renovated ( ). All tenants pay heating/ hydro. Building #2 - 243 Kenilworth Ave S - rented by the room. 243 Kenilworth is a purpose built rental built approximately 7 years ago, rented by the room. Upper floor apartment consists of 7 tenants with extra large rooms, licensced lodging home Lower floor west side consist of 4 bedroom apartment - with 5 tenants Lower Floor east side consists of 4 bedroom apartment - with 5 tenants. All utilities paid by landlord including internet. (id:61499)
Royal LePage State Realty Inc.
1745 King Street E
Hamilton, Ontario
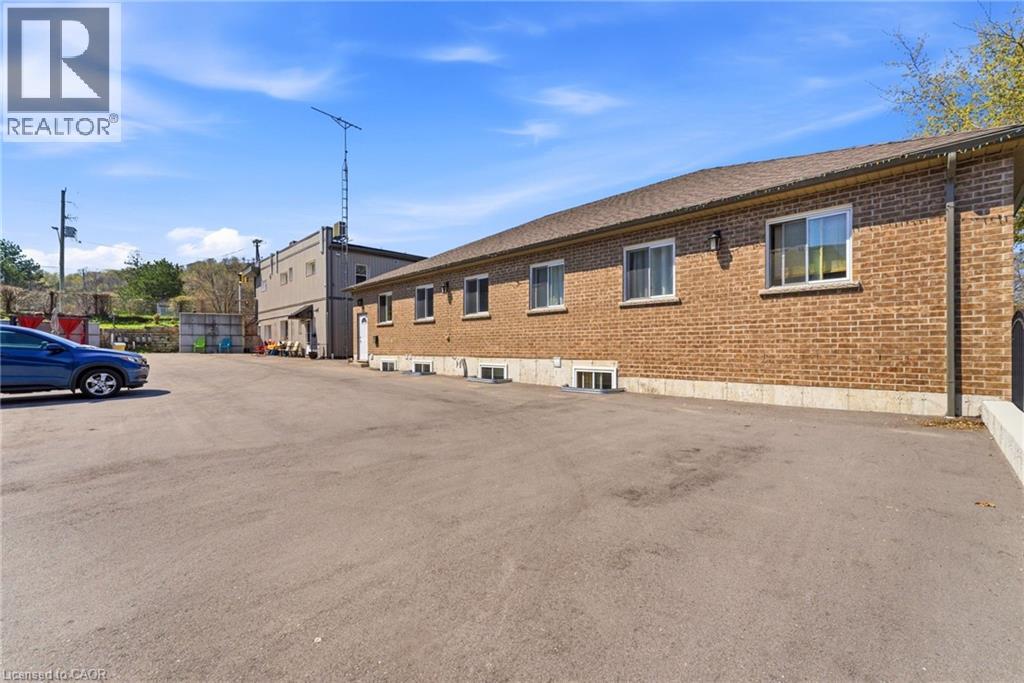
This Property is located in the Heart of Rosedale which is one of Hamilton's finest areas, all amenities are in walking distance and the bus stops at the front door. This is one property with 2 buildings on it. Great cash flow (Gross Income $305,184) and little to no vacancy. Building #1- 1745 King St - 6 units Upper floor , 4 - one bedroom apartments, brand new - building permit 2026 1-2 Bedroom apartment and 1 bachelor both recently renovated. All tenants pay heating /hydro. Building #2- 243 Kenilworth ave S - rented by the room 243 Kenilworth is a purpose built rental built approximately 7 years ago , rented by the room. Upper Floor apartment consist of 7 tenants with extra large rooms ,licenced lodging home Lower floor west side consist of 4 bedroom apartment- with 5 tenants Lower Floor east side consists of 4 bedroom apartment -with 5 tenants. All utilities paid by landlord including internet. (id:61499)
Royal LePage State Realty Inc.
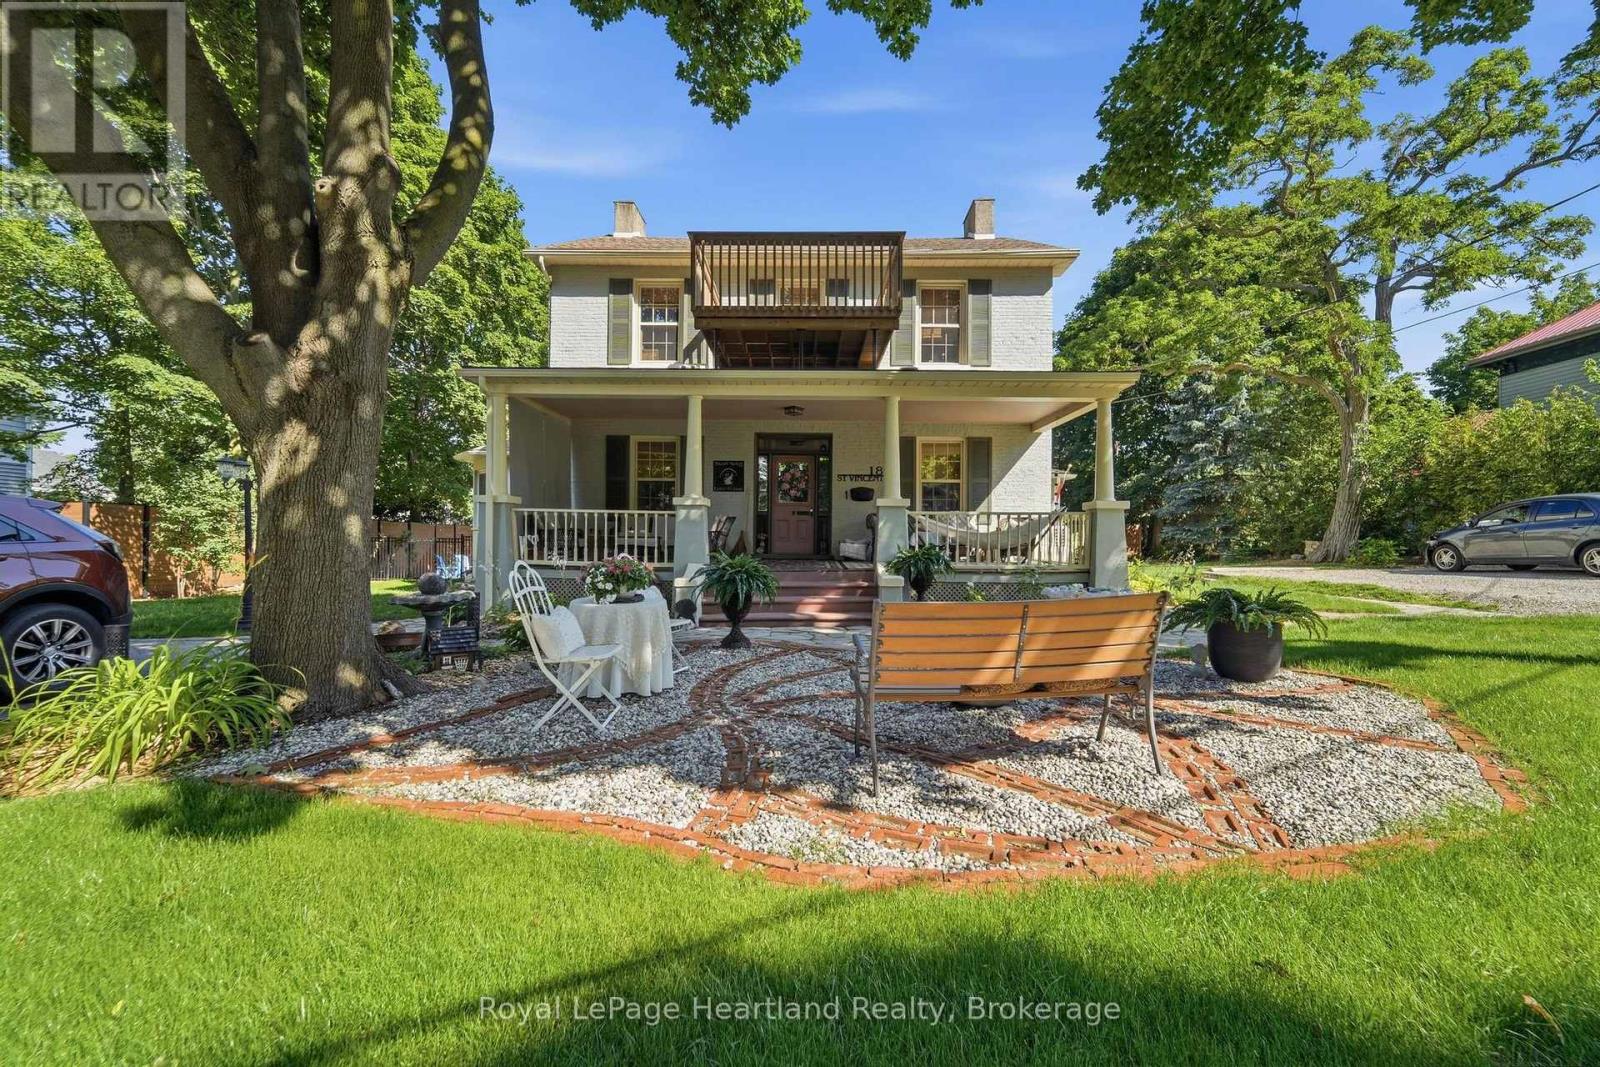
18 St Vincent Street
Goderich, Ontario
**Exceptional 4-Plex ** Presenting a one-of-a-kind investment opportunity in the heart of Goderich: a meticulously renovated 4-plex at 18 St Vincent Street. This isn't just any multi-family dwelling; it's a gem nestled on a charming street, surrounded by beautifully maintained and restored century homes. Mature trees line the road, creating a serene atmosphere that enhances the property's appeal. The prime location is within walking distance to shops, parks, schools, and dining options, making it convenient for both you and your tenants. With ample parking available, accessibility is never an issue. The main unit features a stunning covered front porch, inviting you to relax and enjoy the neighborhood. Inside, you'll discover a spacious layout with a beautifully updated kitchen equipped with modern appliances, and gorgeous woodwork that adds character and warmth and two bedrooms. This space is designed for comfort and style, making it a delightful home. In addition to the two bedroom updated main unit, the property includes two updated one-bedroom units, an updated spacious second two-bedroom unit, all thoughtfully renovated to ensure a high standard of living. Each unit is perfect for tenants seeking quality and convenience.This property represents a true turn-key investment opportunity, updated electrical with new panels, all new windows, new furnace and AC, spray foam insulation just to name a few. Live in one unit while renting out the others, providing a steady income stream. It is also ideal for multi generational families, offering the perfect balance of privacy and togetherness. Don't miss out on this unique chance to own a meticulously renovated 4-plex in a desirable area of Goderich. With endless possibilities and opportunities awaiting, 18 St Vincent Street is ready for you to make it your own! (id:61499)
Royal LePage Heartland Realty
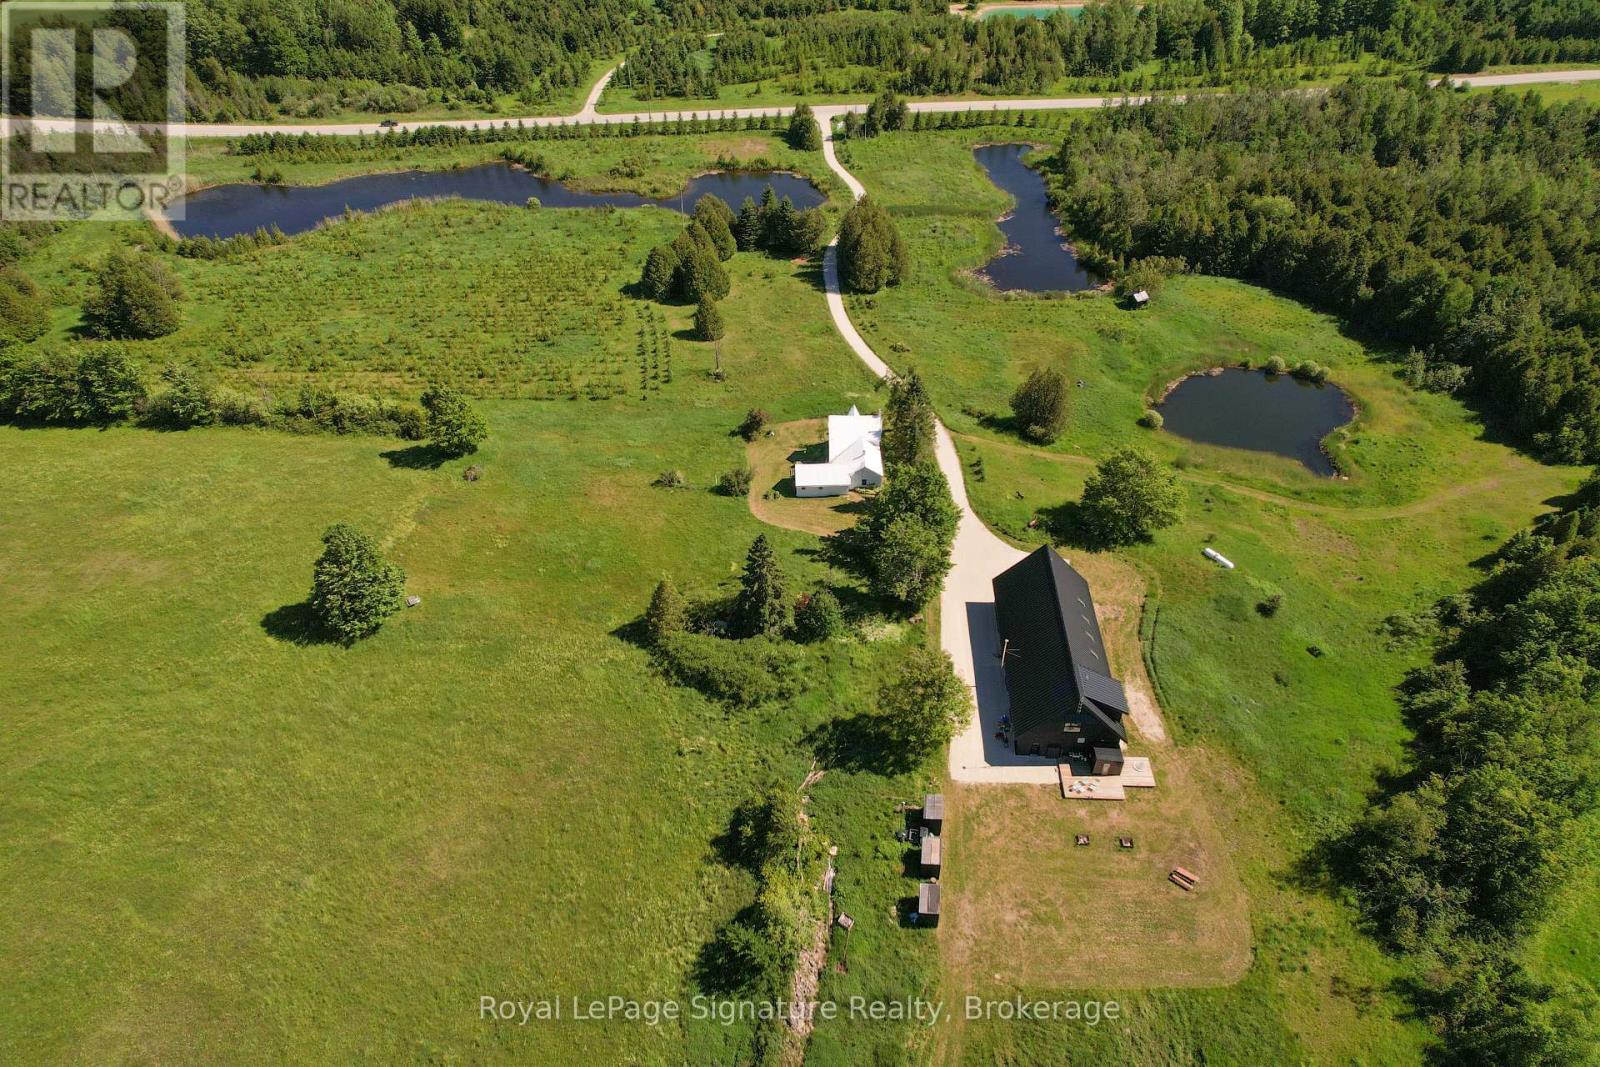
469319 Grey Rd 31 Road
Grey Highlands, Ontario
Welcome to Pretty Pine, a remarkable 100-acre estate in the Singhampton Highlands, anchored by a striking 3,600 sq. ft. modern barndominium designed for entertaining, wellness and four-season country living.The dramatic open-concept main level features soaring ceilings, hydronic in-floor heating, a wood-burning fireplace and insulated glass garage doors with integrated automatic screens, allowing the living space to open fully to the surrounding meadows and countryside. A dedicated heated garage bay provides secure space for vehicles, recreational equipment, storage or workshop use.Upstairs, the private primary suite offers countryside views, a propane fireplace, a full ensuite with walk-in shower and a Japanese-style ofuro deep-soaking tub set within the bedroom. A loft, powder room and four additional bedrooms provide flexible space for guests, offices, fitness, studio or recreation.The estate's wellness amenities include a modern eight-person sauna with a full glass wall overlooking the landscape and an adjacent cold plunge pool, creating a complete hot-and-cold circuit at home.A separate three-bedroom, two-bathroom farmhouse overlooks the spring-fed ponds and offers comfortable main-floor living, a wood-burning stove and ideal accommodation for extended family, guests or a caretaker.Set across 100 acres of rolling meadow, forest, ponds and private trails, Pretty Pine offers exceptional privacy and recreation. Approximately 15 minutes to Osler Bluff, Devil's Glen and Creemore, 20 minutes to Collingwood, close to the Bruce Trail and less than two hours from Toronto. An extraordinary family compound, multi-generational retreat or four-season country estate. (id:61499)
Royal LePage Signature Realty
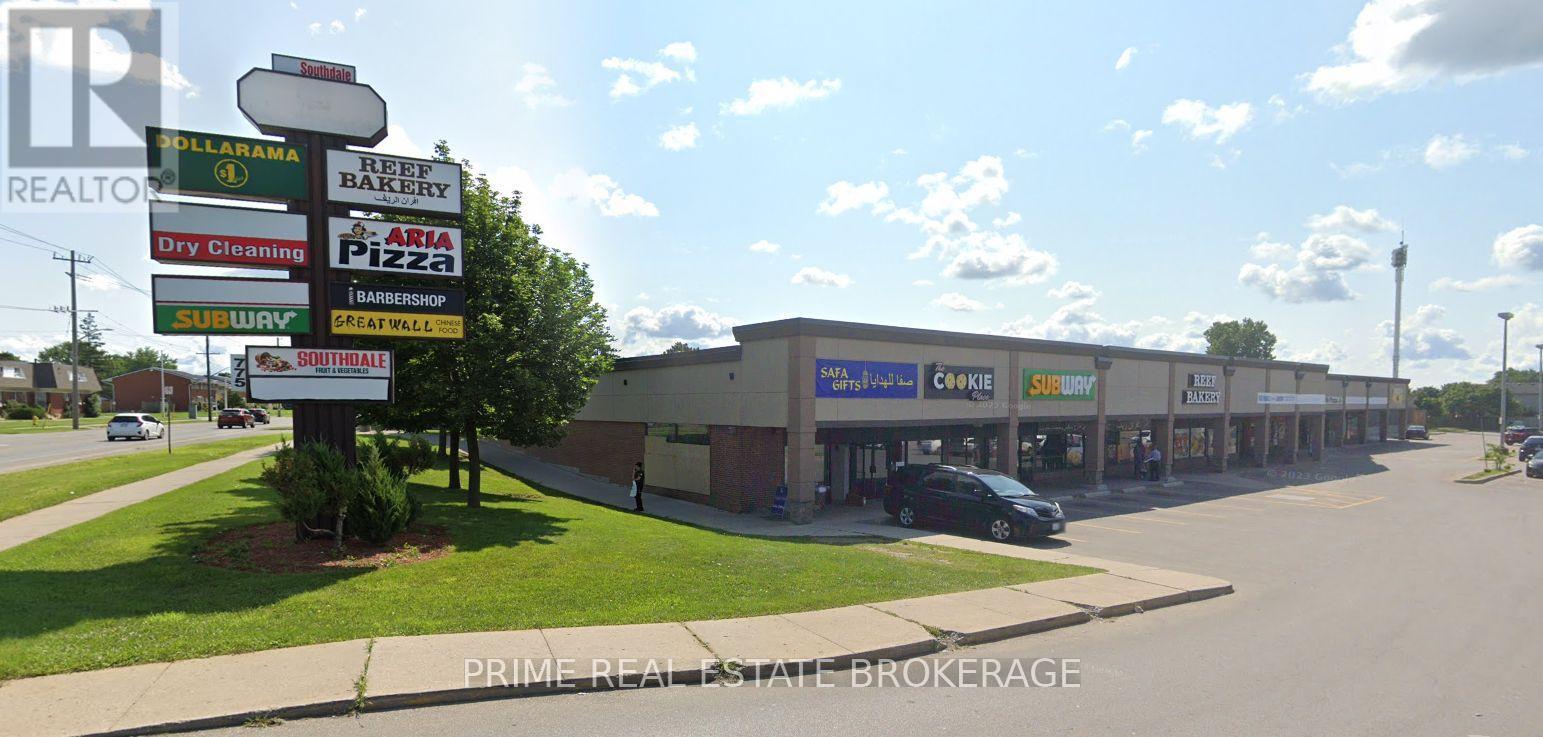
Unit 5-6 - 775 Southdale Road
London South, Ontario
Former Southdale Fruit Market grocery unit available for lease at 775 Southdale Road East, Units 5 & 6, London, Ontario.Offering approximately 1,695 sq. ft. of open retail/commercial space in a high-traffic neighbourhood plaza with excellent visibility and ample on-site parking. The space can be demised to accommodate smaller users and is ideally suited for medical and healthcare professionals, aesthetics, beauty supply, hair salons, wellness services, professional offices, and many other permitted uses under CSA-2 zoning. Additional rent is $11.00 per sq. ft., plus HST and separately metered utilities. Excellent opportunity to establish your business in a well-established south London commercial node.Available for occupancy August 1, 2026. (id:61499)
Prime Real Estate Brokerage
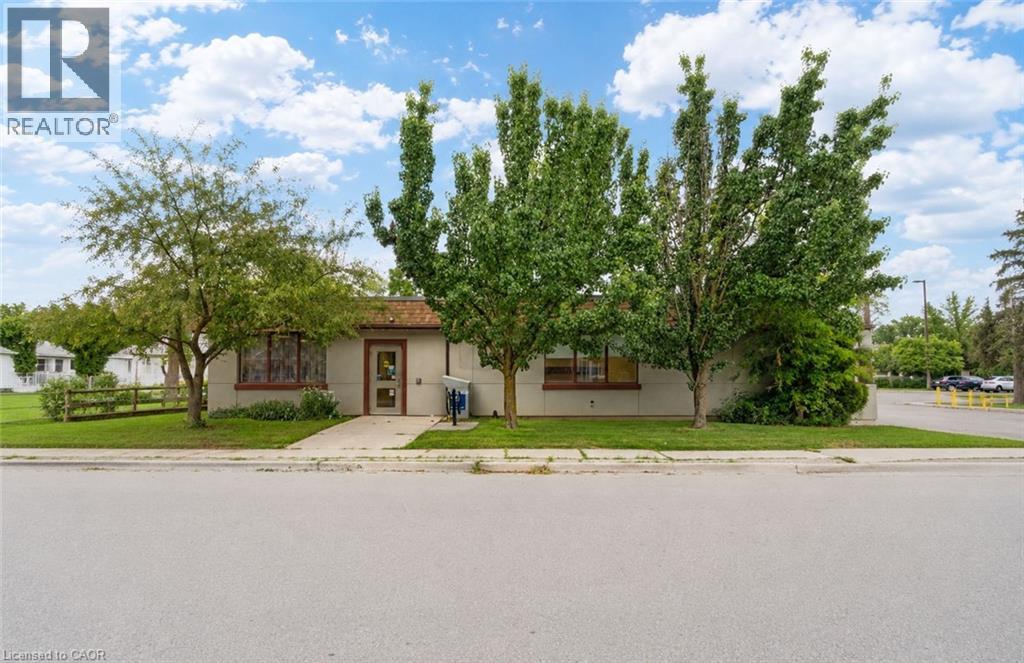
13 Alma Street N
Hagersville, Ontario
Exceptional opportunity to own a spacious 5,095 sq. ft. single-level commercial building in a desirable, high-traffic Hagersville location. The current open-span design makes it easy and cost-effective to customize the space with partition walls to suit a wide range of businesses. A suspended ceiling provides convenient access for networking, electrical and other services. There are three washrooms—two public and one staff—as well as an accessible main entrance with a vestibule and push-button automatic door openers. Parking is available at the rear, with plenty of additional street parking in front of and around the property. Flexible zoning allows for many potential uses, from a physiotherapy, massage or wellness clinic to a spacious professional office or business headquarters. Located in the growing community of Hagersville, close to numerous amenities and the local hospital, with significant daily traffic passing through town. An excellent opportunity for a business owner currently leasing who would prefer to invest in and pay down their own property. A substantial building offering outstanding space, flexibility and value compared with today’s replacement costs. Some photos have been edited/staged to show potential uses/opportunities. (id:61499)
RE/MAX Escarpment Realty Inc.
4 - 18 Yonge Street
Arran-Elderslie, Ontario
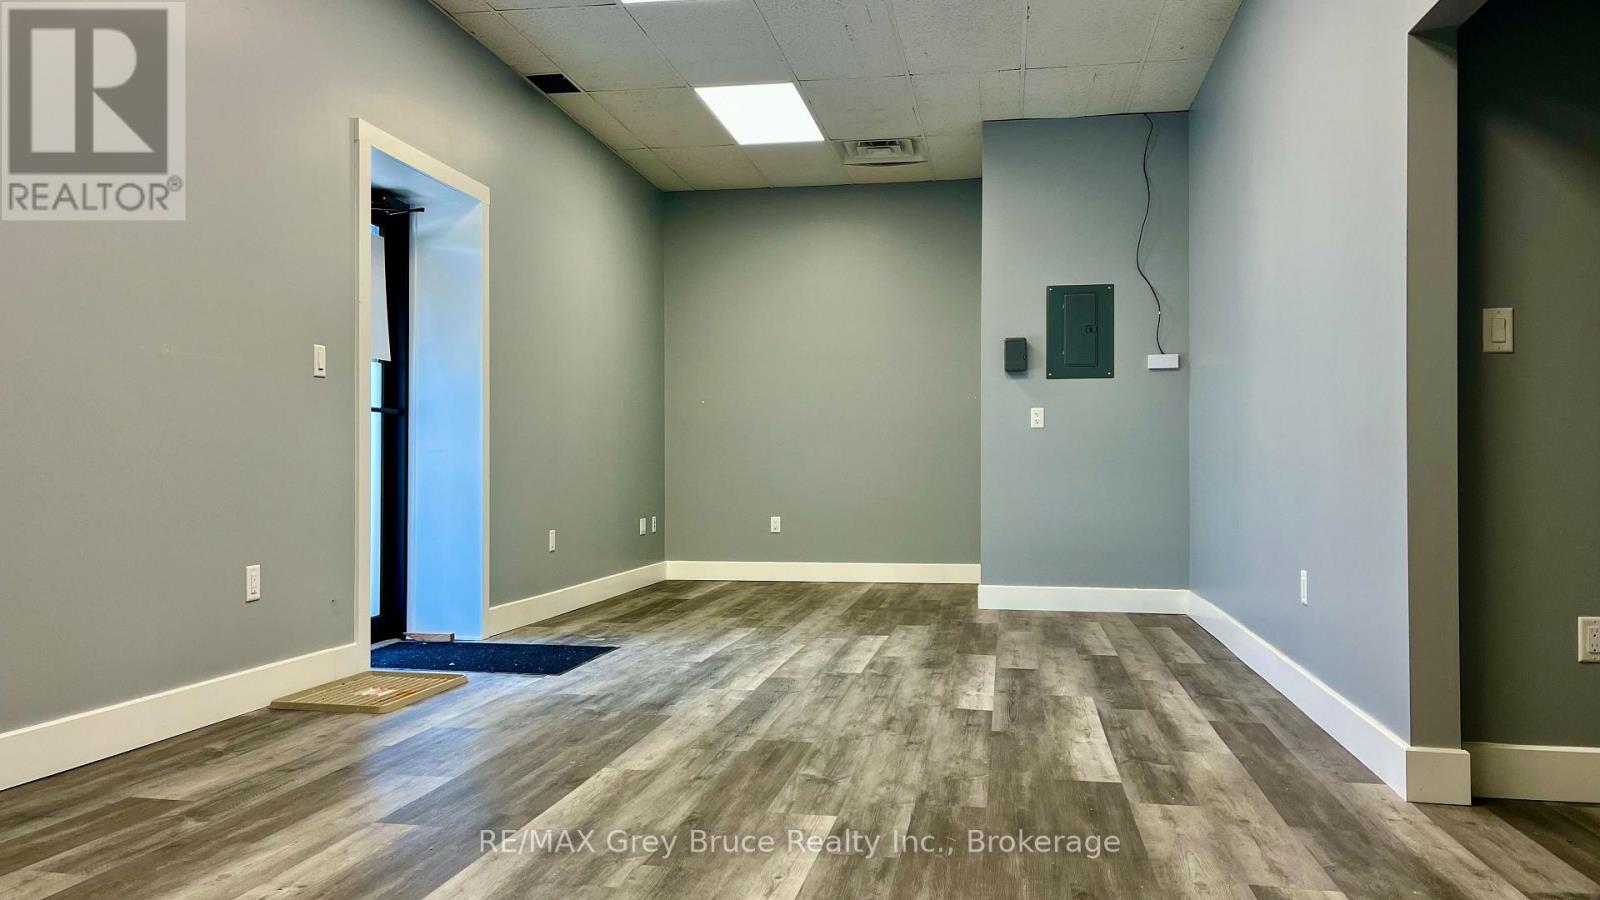
Perfect for your small business. Take your home based business out of your home and benefit from this ground floor unit. With heat/hydro/A/C all included, this budget friendly, fully renovated and updated space will be sure to help grow your business. Municipal parking right outside your door makes access easy for your clients. No steps, ground floor access, makes it easy for clients. Exterior lighting for after hours promotion of your business. Centrally located, less than 20 mins from both Saugeen Shores and Owen Sound, in the downtown core of Tara, your close to all your clients. (id:61499)
RE/MAX Grey Bruce Realty Inc.
(Lakeside & Blueberry Pt) - 2 A258 Island
The Archipelago, Ontario
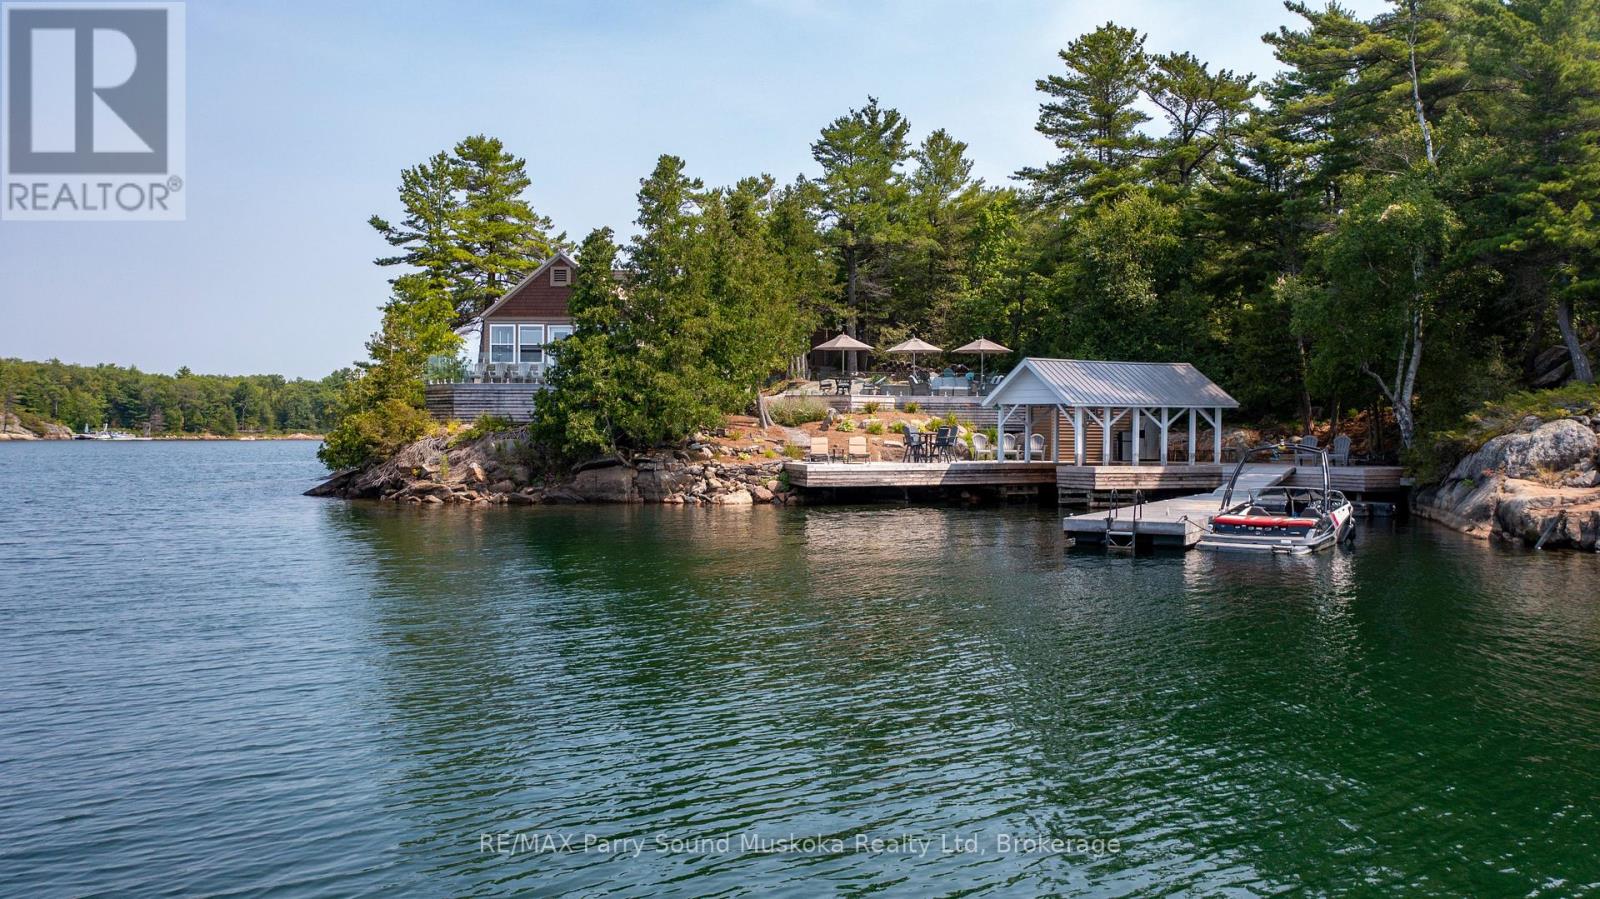
Combined Two-Cottage Waterfront Offering - 3-Season, Turnkey Property. Experience breathtaking sunsets and stunning open-water views from this beautifully refurbished waterfront retreat in the highly sought-after Pointe au Baril area.The approximately 2,000 sq. ft. Lakeside cottage has been extensively updated throughout and features a new 200-amp electrical service, owned propane hot water on demand, new windows, a new septic system, and elegant glass-and-tile showers.The spacious bunkie offers two large bedrooms-one with two beds and the other with bunk beds-both complete with built-in closets. A convenient two-piece Jack-and-Jill bathroom connects the bedrooms. There is also potential to create a private outdoor shower overlooking the water. Outside, enjoy new cedar decking surrounding much of the building, along with beautiful glass railings overlooking the stone-and-wood patio. The property includes two docks and a covered boat port measuring approximately 9 feet wide by 20 feet long. Blueberry Point Cottage has outdoor living space is equally impressive, with a first-class patio, quality outdoor furniture, and breathtaking views that make it the perfect place to relax or entertain. It has (3) Three bedrooms, a 3pc bath and is eligible for 3 bunkies of up to 540 sq ft each. Located just minutes from the Ojibway Club and the iconic Pointe au Baril Lighthouse, the property is also approximately 10 minutes by boat through protected waters to the Pointe au Baril marina basin. Local amenities include an LCBO, Home Hardware, nursing station with ambulance service and a nurse practitioner, and a community centre, all accessible by boat or car. The property has been severed into two separate PINs, providing the option to purchase the combined Lakeside cottage and Blueberry Point property together or separately. Click the Virtual Tour link to view the full property video. (id:61499)
RE/MAX Parry Sound Muskoka Realty Ltd