


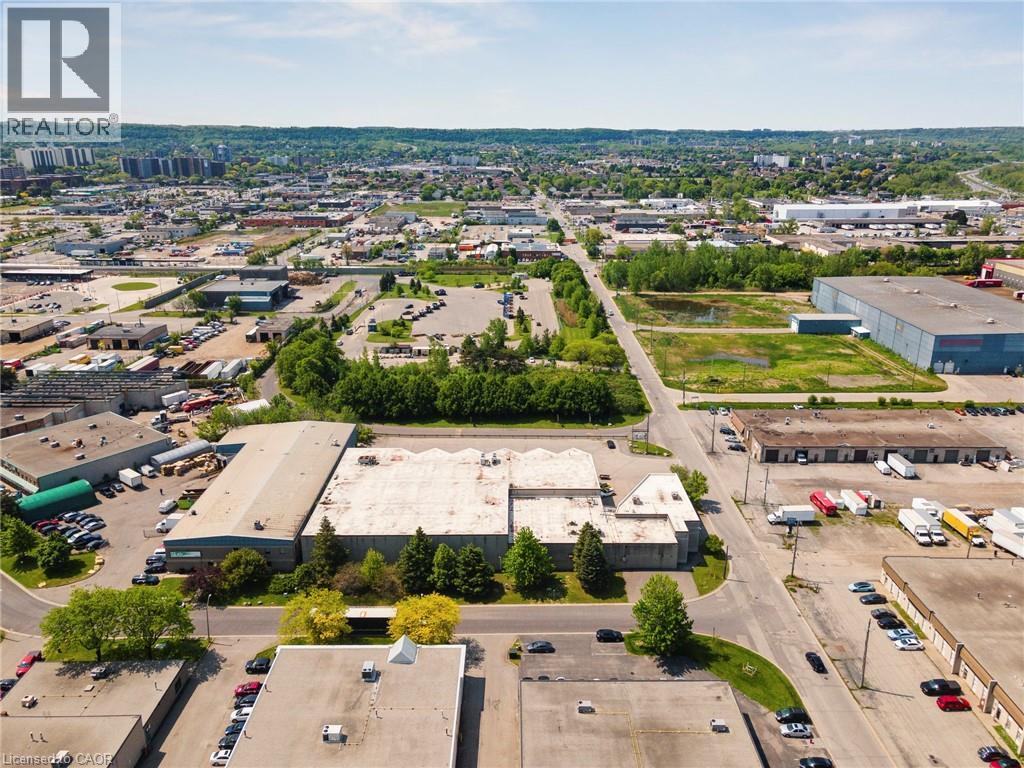
504 Kenora Avenue
Hamilton, Ontario
Opportunity to lease a 41,154 SF industrial building near the junction of the QEW, Red Hill Pkwy, and Centennial Pkwy. The property is situated on a corner lot with great visibility. It includes 31,322 SF of warehouse space, 9,832 SF of office space over two (2) floors, seven (7) dock level doors, and one (1) drive-in door. Building was previously used as a refrigerated warehouse and distribution, with some space being heavily insulated with 23' clear and currently used as a bottling facility. (id:61499)
Colliers Macaulay Nicolls Inc.
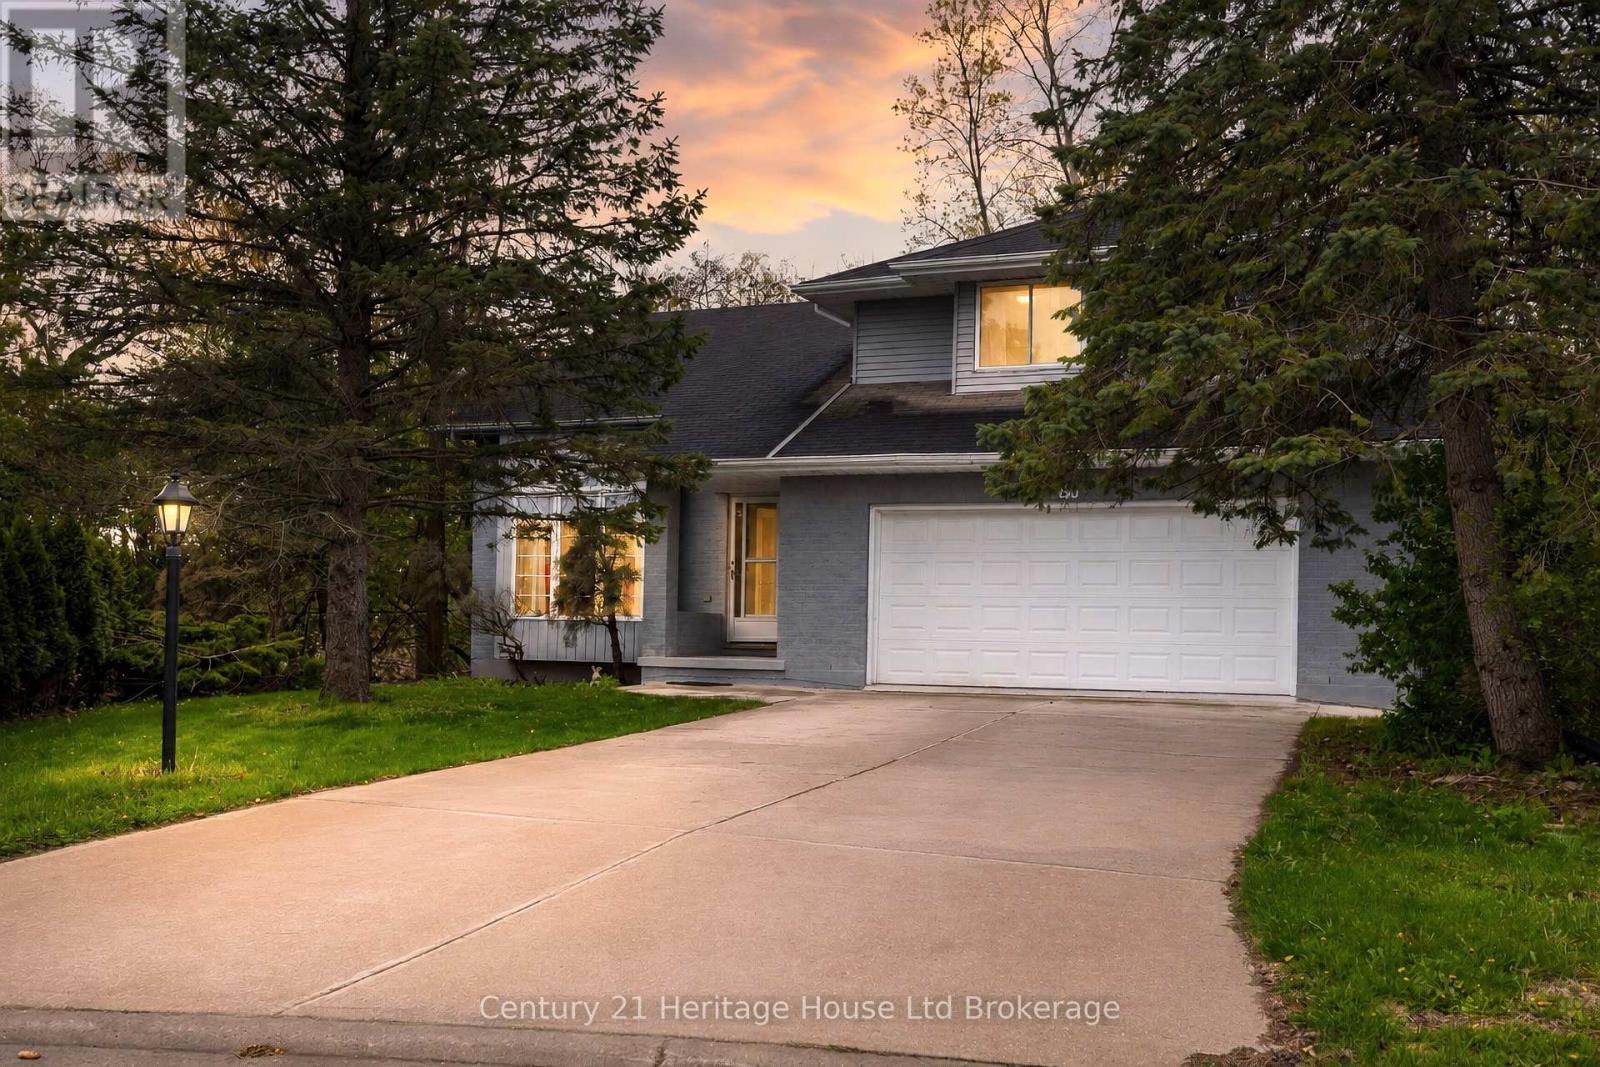
86 Lysanda Court
London South, Ontario
Tucked away on a quiet cul-de-sac in one of South London's most sought-after neighbourhoods,this beautifully maintained custom-built home offers space,privacy,nature,and incredible future potential.Situated on an approx.8,000 sq ft ravine lot backing onto conservation and trails,this property provides a peaceful setting just minutes to schools,shopping,LHSC,highways,and amenities.Offering approx.2,400 sq ft above grade plus an additional approx.1,200 sq ft partially finished lower level,this home is ideal for large families,multi-generational living,or buyers seeking versatility and long-term value.With its spacious layout,separate garage entrance to the basement,and flexible floorplan,the property also presents exciting possibilities for future revenue-generating opportunities.The bright open-concept design features soaring vaulted ceilings,oversized windows,and spacious principal rooms perfect for entertaining and everyday living.The inviting living room is centered around a cozy gas fireplace and flows into the eat-in kitchen and formal dining area.A beautiful bay window and oversized sunroom overlook the stunning ravine backyard setting,creating the perfect place to relax and enjoy nature year-round.Upstairs features generously sized bedrooms including a spacious primary retreat complete with a walk-in closet and private ensuite bath.The lower level has already had substantial renovation work completed with layout plans for additional bedrooms,bathrooms,and kitchen space.Plumbing and shower base installation have already been completed in one bathroom area,with additional framing and improvements underway.Adding even more value,the seller is including a large selection of building materials,lighting fixtures,hardware,screws,and various finishing supplies already purchased for the home.Select furniture pieces may also remain.A rare opportunity to own a spacious custom home on a premium ravine lot with exceptional future potential. (id:61499)
Century 21 Heritage House Ltd Brokerage
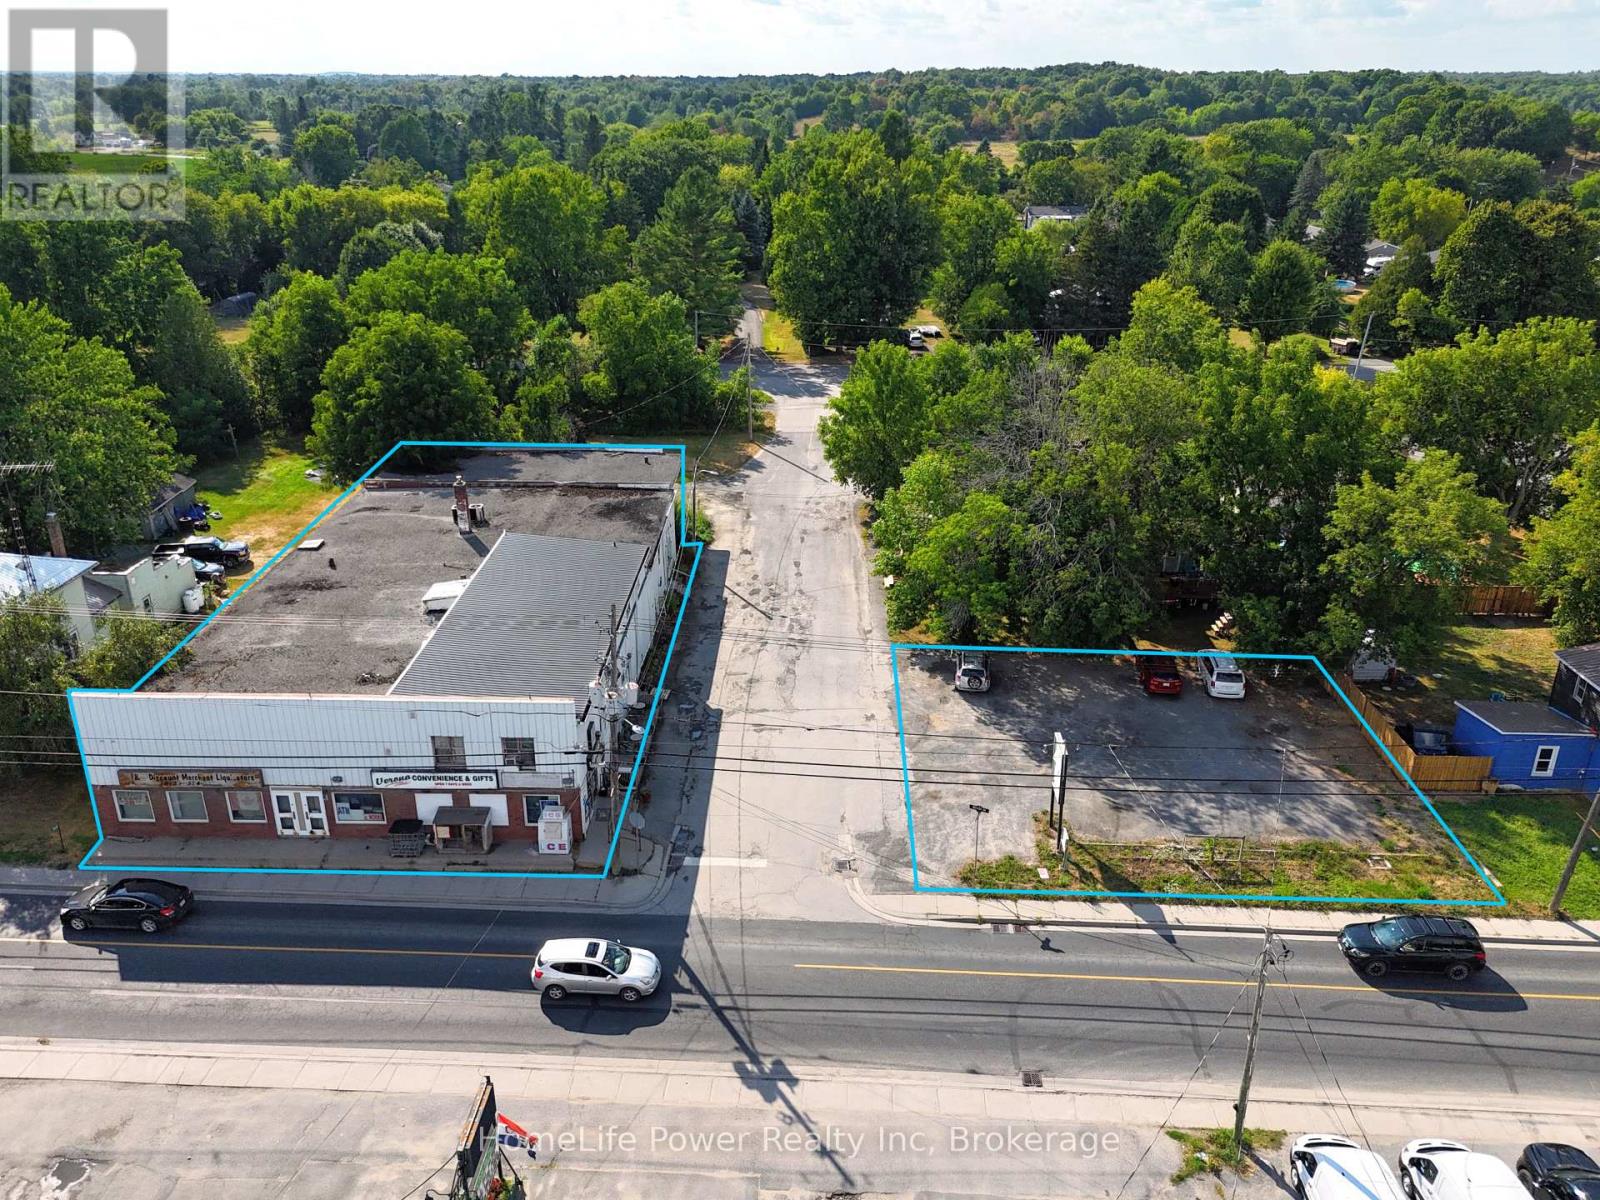
6667 Highway 38
Frontenac, Ontario
Mixed-use commercial property with surface parking lot in the Village of Verona, South Frontenac Township. Sale includes two parcels: 6667 County Road 38 (PIN 361460211) and 4343 Walker Street (PIN 361460213), both zoned UC - Urban Commercial. Parcel 1 features a 2-storey building with approx. 11,025 SF of gross floor area comprising approx. 9,396 SF main-level commercial space (4 units including convenience store) and a +/- 1,629 SF 3-bedroom apartment above. Concrete block construction on stone foundation. Steel siding and brick exterior. Flat built-up tar and gravel roof. 400-amp, 240V, 3-phase electrical. Heated by oil furnace (main) and electric baseboard (upper). Private well water and holding tank sewage system.Parcel 2 (6,135 SF) is a gravel-surfaced parking lot with vehicular access from Walker Street. Corner lot at County Rd 38 and Walker St with excellent visibility. Approximately 35 mins from Kingston. UC zoning permits wide range of commercial uses. Property sold as-is. (id:61499)
Homelife Power Realty Inc

439 Birch Street
Collingwood, Ontario
Charming Brick Home on Coveted Tree street in Downtown Collingwood! Located on a desirable corner lot, this gem features a rare in-law suite complete with a full kitchen and bath - ideal for extended family or guests. Step inside and be greeted by original craftsmanship and thoughtful updates throughout. The heart of the home has a bright, sun-filled kitchen, featuring stainless steel appliances, a central island, and pot lighting, with direct access to the welcoming front porch - perfect for morning coffee. The formal dining room, framed by original wood pocket doors, offers an elegant space for entertaining, while the cozy living room is anchored by a Regency gas fireplace. Upstairs, you'll find three generously sized bedrooms, a full bath, and a convenient, second laundry area. A spray-foam insulated third floor provides added versatility, currently set up as a family room, bedroom, and office. Built with care and quality, the 22 x 22 insulated double car garage includes its own electrical panel and sits beneath the spacious in-law suite, offering flexible living arrangement or income potential. With two driveways and parking for up to five vehicles, space is never an issue. This home also comes with a fenced backyard and 8 x 12 BC Greenhouse with double insulated glass, garden beds and lush landscaping. This is more than just a house - it's a warm, welcoming home full of history, character, modern comfort in one of Collingwood's most sought-after neighborhoods. A rare opportunity that's truly a pleasure to view and a delight to own! (id:61499)
Century 21 Millennium Inc.
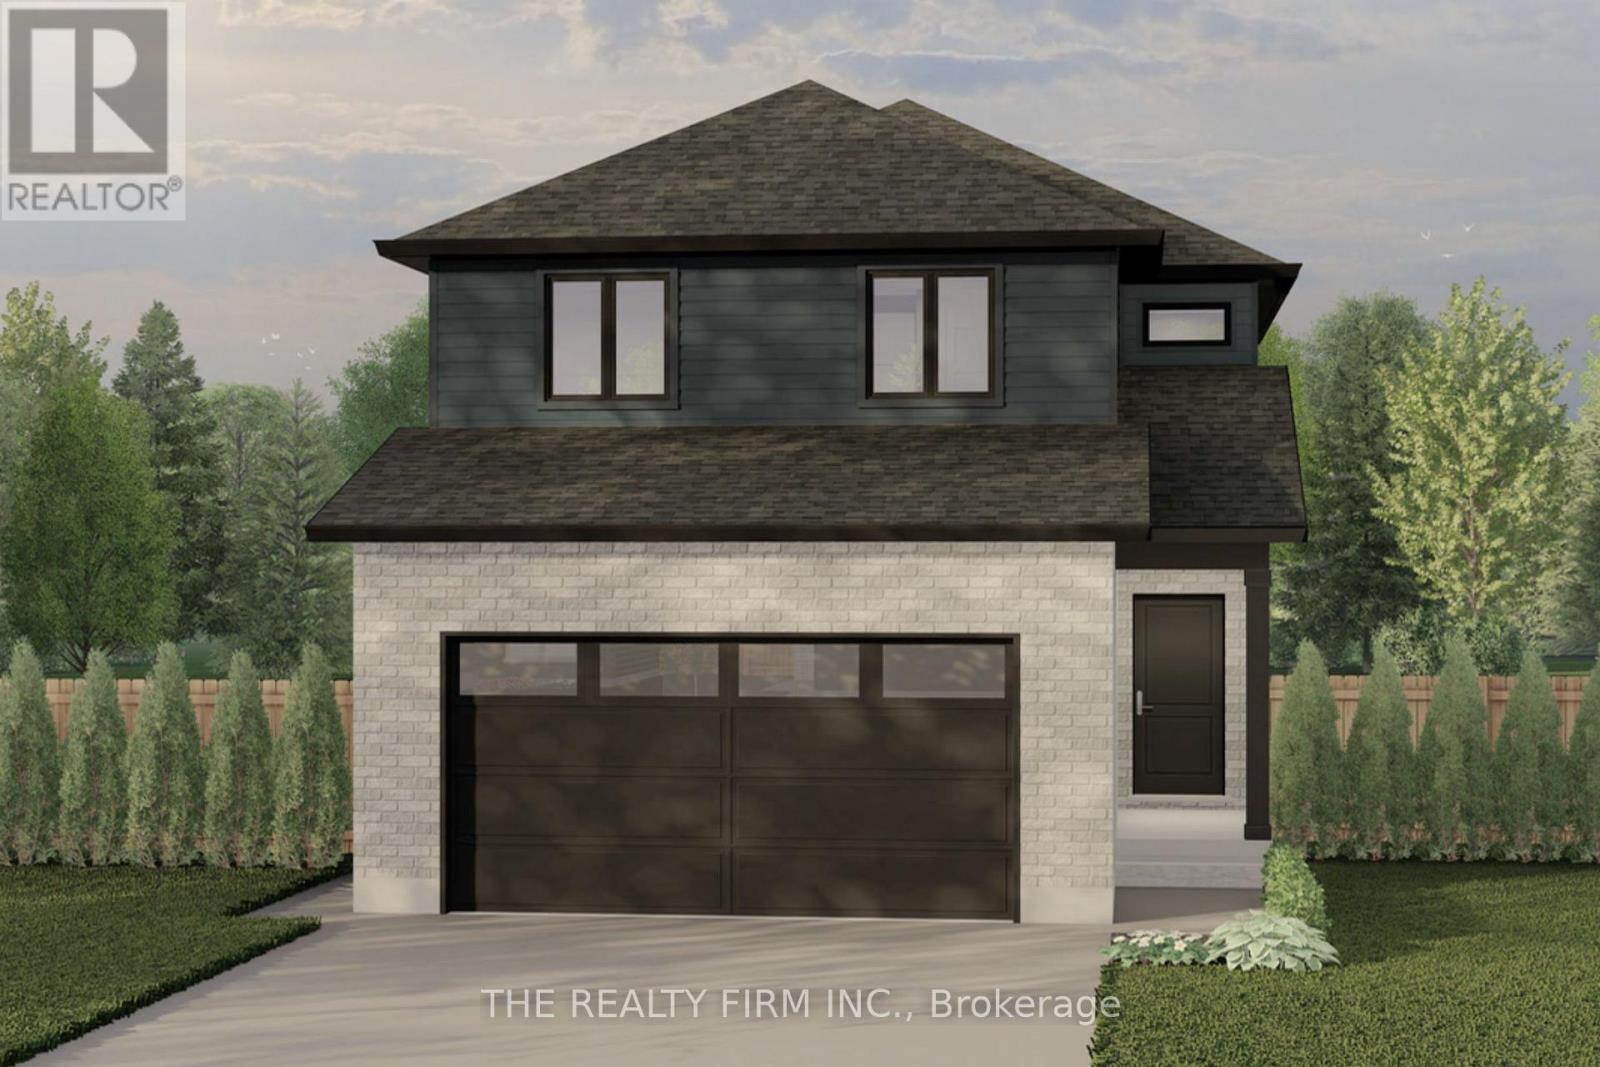
Lot 74 Beer Crescent
Strathroy-Caradoc, Ontario
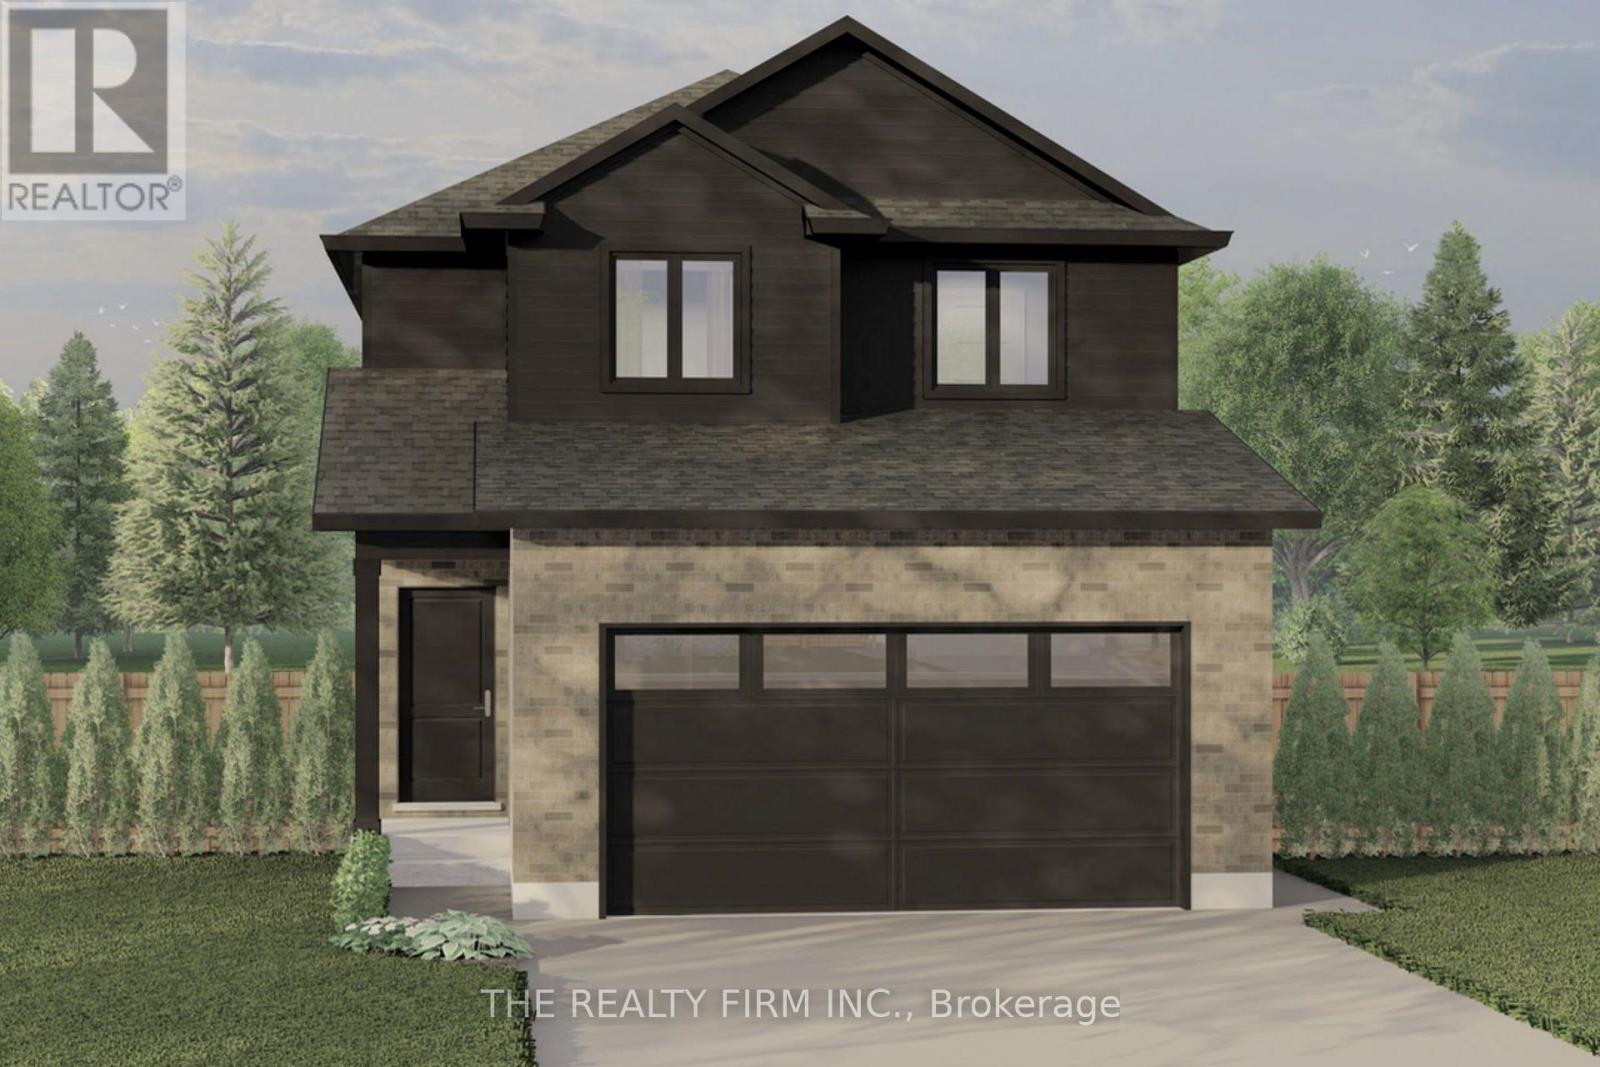
Set in Buchanan Crossings, one of Strathroy's most up-and-coming communities, this is your chance to get in early and be part of a neighbourhood that's quickly taking shape. Introducing The Turnberry, a thoughtfully designed 2-storey home by trusted builder Stonehaven Homes, offering 1,551 sq ft of well-planned living space, a brick and vinyl exterior, covered front porch, and attached 2-car garage.The main floor is designed for both everyday living and easy entertaining. A welcoming foyer leads into an open-concept kitchen, dining, and living room layout, creating a connected and functional space. The kitchen features a central island with breakfast bar seating and overlooks the dining area, while the living room is anchored by large windows that bring in plenty of natural light. Sliding doors off the dining space lead to a covered rear area, extending your living space outdoors. A convenient 2-piece bathroom and mudroom with direct access to the garage complete this level. Upstairs, you'll find three bedrooms, including a spacious primary suite with a walk-in closet and 4-piece ensuite. Two additional bedrooms are well-sized and share a 4-piece main bathroom. A versatile computer nook adds flexible space for work, study, or everyday organization, along with the convenience of second-floor laundry. The lower level remains unfinished, providing a full basement ready to be customized to suit your needs--whether that's additional living space, recreation, or storage.Out back, enjoy a spacious yard with a deck and plenty of room for outdoor living, kids, and pets. Located just minutes from shopping, parks, schools, amenities, and Strathroy Middlesex General Hospital, this is your opportunity to step into a well-built home in one of Strathroy's most exciting new communities. *TO BE BUILT* (id:61499)
The Realty Firm Inc.
Lot 75 Beer Crescent
Strathroy-Caradoc, Ontario
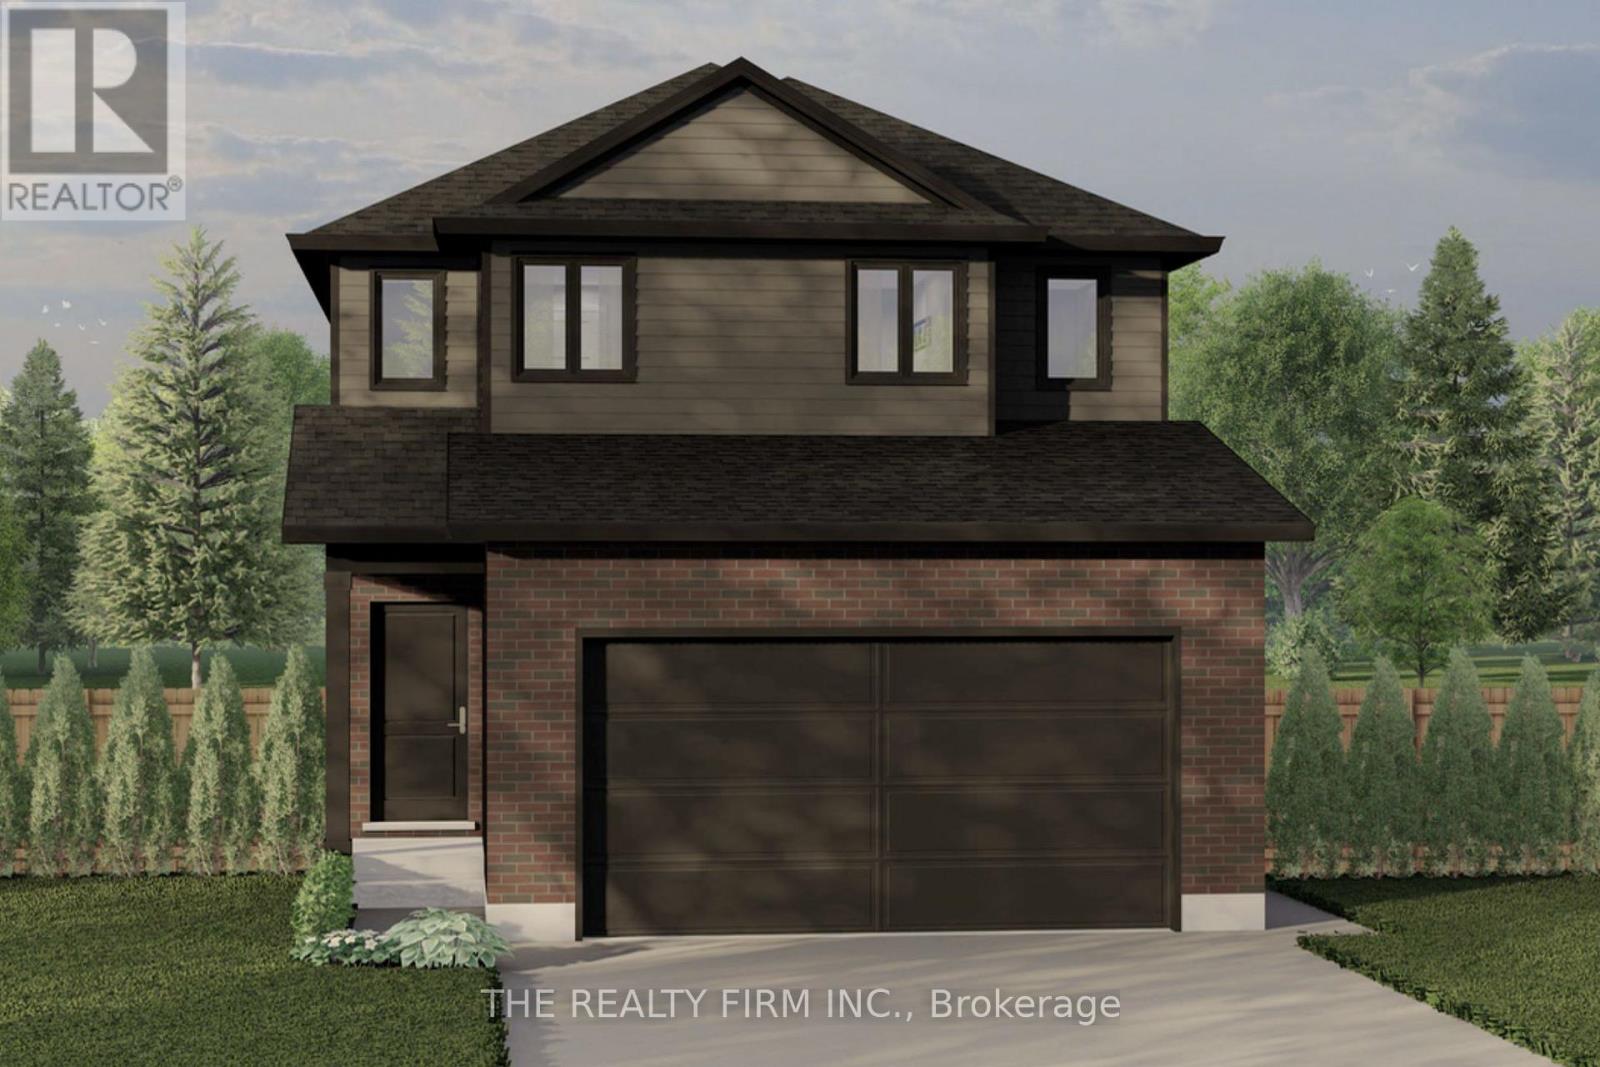
Set in Buchanan Crossings, one of Strathroy's most up-and-coming communities, this is your chance to get in early and be part of a neighbourhood that's quickly taking shape. Introducing The Oakmont II, a thoughtfully designed 2-storey home by trusted builder Stonehaven Homes. The Oakmont II offers 4 bedrooms, 2.5 bathrooms, and 1,654 sq ft of well-planned living space, finished with a brick and vinyl exterior, covered front porch, and attached 2-car garage. The main floor is built for connection and everyday ease, with an open-concept kitchen, living, and dining layout. The kitchen features stainless steel appliances, ample cabinetry, and a central island with sink and breakfast bar seating, all overlooking the main living areas. Sliding doors off the dining space lead to a covered back deck, extending your living space outdoors. Large windows fill the living room with natural light, while 2-piece bathroom and mudroom with direct garage access complete the level. Upstairs, you'll find four bedrooms, offering flexibility for families, guests, or home office space. The primary bedroom includes a walk-in closet and private 4-piece ensuite. A 4-piece main bathroom and dedicated laundry room add to the functionality of this level. The lower level remains unfinished, providing a full basement ready to be customized to suit your needs--whether that's additional living space, recreation, or home gym. Out back, enjoy a spacious yard with a deck and plenty of room for outdoor living, kids, and pets. Located just minutes from shopping, parks, schools, amenities, and Strathroy Middlesex General Hospital, this is your opportunity to step into a well-built home in one of Strathroy's most exciting new communities. *TO BE BUILT* (id:61499)
The Realty Firm Inc.
Lot 72 Beer Crescent
Strathroy-Caradoc, Ontario
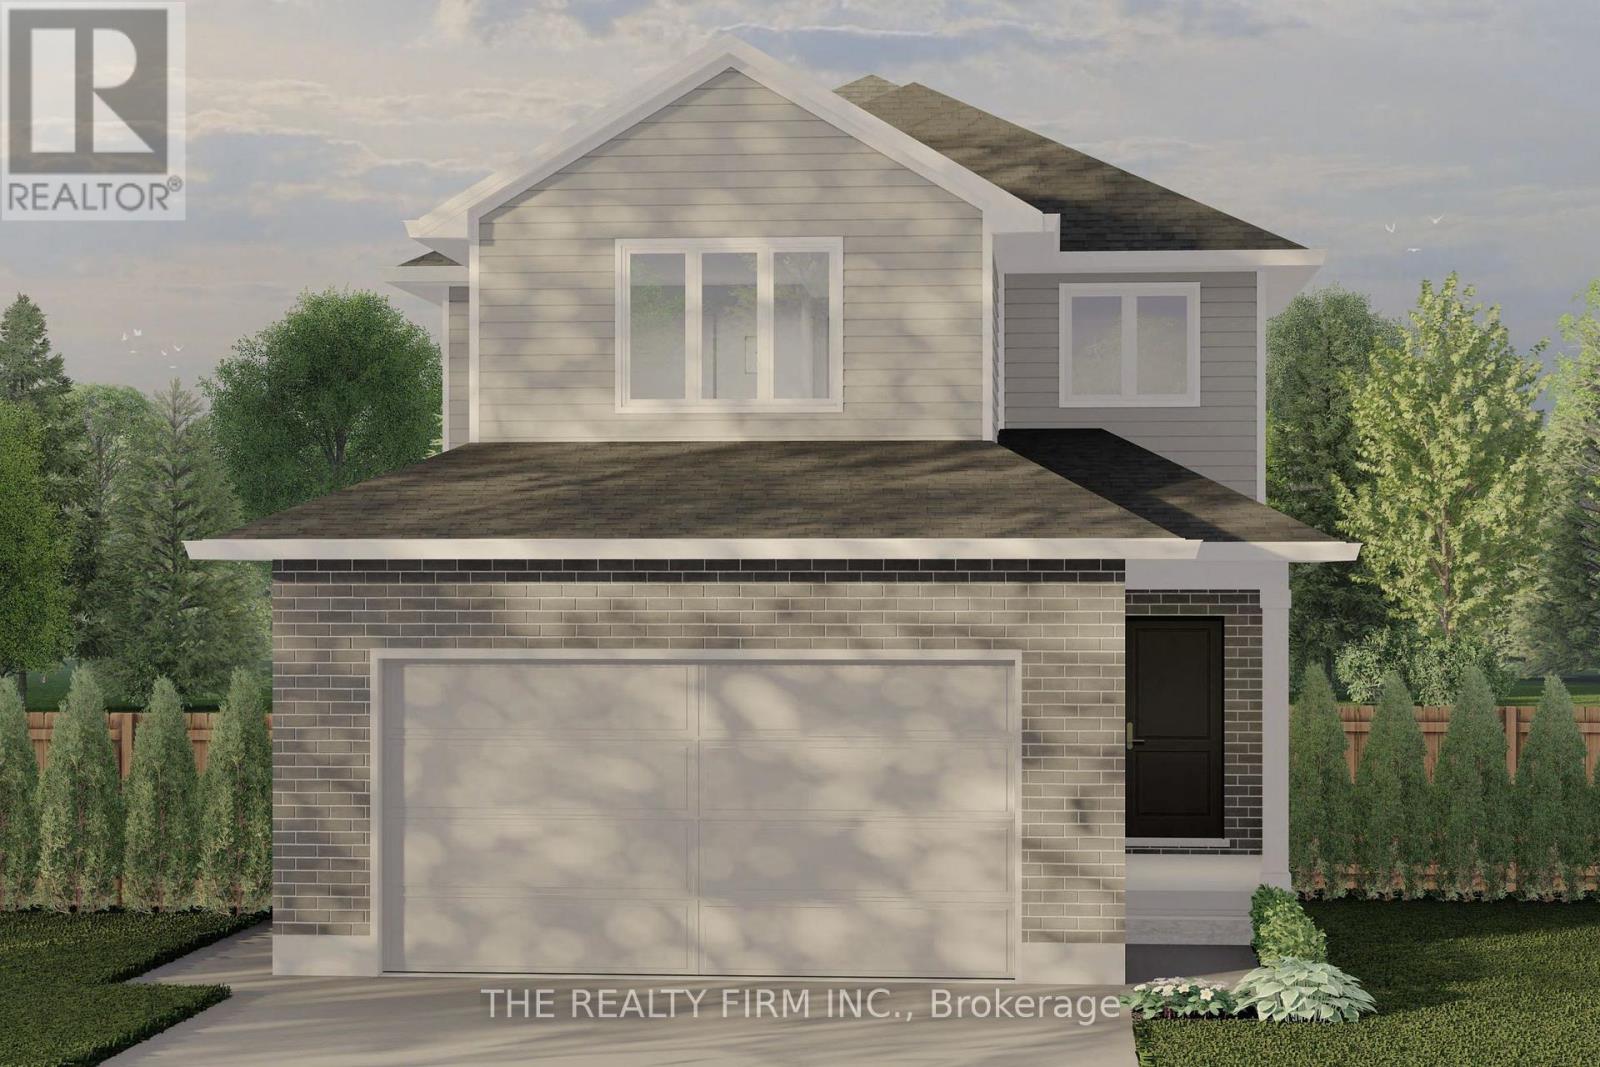
Set in Buchanan Crossings, one of Strathroy's most up-and-coming communities, this is your chance to get in early and be part of a neighbourhood that's quickly taking shape. Introducing The Oakmont, a thoughtfully designed 2-storey home by trusted builder Stonehaven Homes. The Oakmont offers 4 bedrooms, 2.5 bathrooms, and 1,618 sq ft of well-planned living space, finished with a brick and vinyl exterior, covered front porch, and attached 2-car garage. The main floor is built for connection and everyday ease, with an open-concept kitchen, living, and dining layout. The kitchen features stainless steel appliances, ample cabinetry, and a central island with sink and breakfast bar seating, all overlooking the main living areas. Sliding doors off the dining space lead to a covered back deck, extending your living space outdoors. Large windows fill the living room with natural light, while a 2-piece bathroom and mudroom with direct garage access complete the level.Upstairs, you'll find four bedrooms, offering flexibility for families, guests, or home office space. The primary bedroom includes a walk-in closet and private 3-piece ensuite. A 4-piece main bathroom and dedicated laundry room add to the functionality of this level. The lower level remains unfinished, providing a full basement ready to be customized to suit your needs--whether that's additional living space, recreation, or home gym. Out back, enjoy a spacious yard with a deck and plenty of room for outdoor living, kids, and pets. Located just minutes from shopping, parks, schools, amenities, and Strathroy Middlesex General Hospital, this is your opportunity to step into a well-built home in one of Strathroy's most exciting new communities. *TO BE BUILT* (id:61499)
The Realty Firm Inc.
Lot 71 Beer Crescent
Strathroy-Caradoc, Ontario
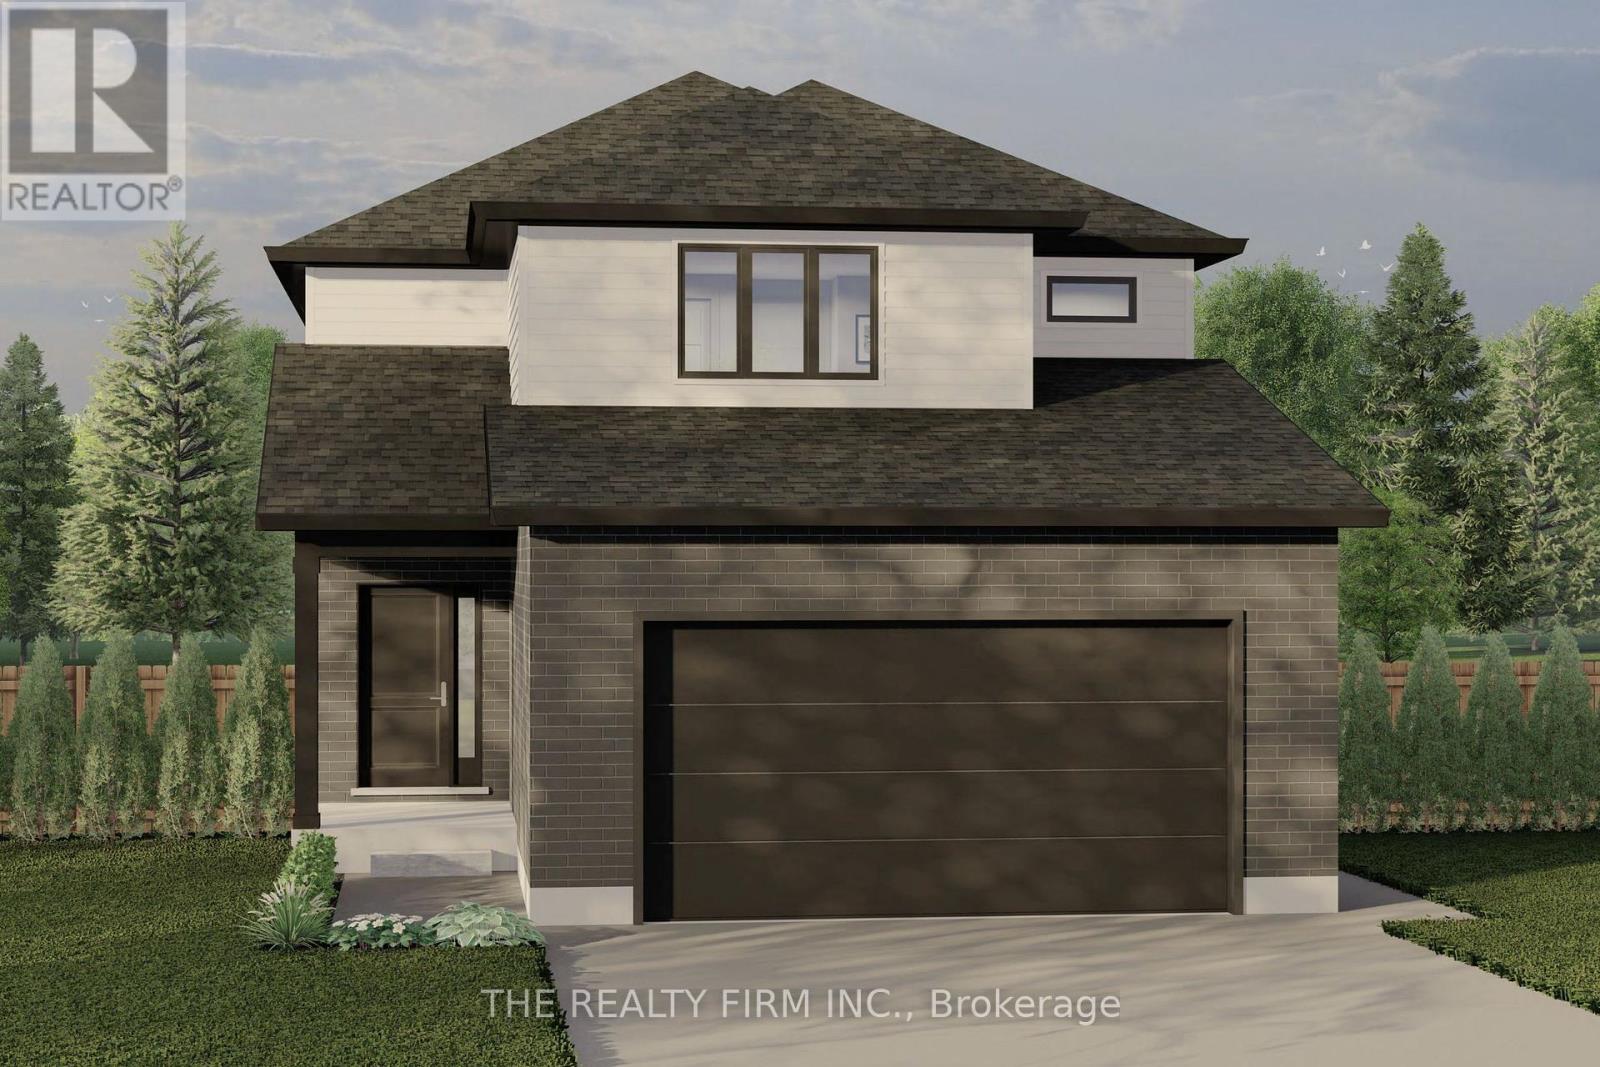
Buchanan Crossings in Strathroy is quickly gaining attention as one of the area's most up-and-coming communities--offering your opportunity to get in early and secure your place as it continues to grow. Introducing The Harborview, a thoughtfully designed 2-storey home by trusted builder Stonehaven Homes. Offering 3 bedrooms, 2.5 bathrooms, and 1,573 sq ft, this home pairs smart design with curb appeal, featuring a brick and vinyl exterior, covered front porch, and attached 2-car garage. The main floor is designed to feel open, connected, and easy to live in. The kitchen anchors the space with stainless steel appliances, a central island with breakfast bar seating, and direct sightlines into the dining and living areas--ideal for both daily routines and hosting. Sliding doors off the dining area lead to the backyard, while large windows bring in natural light throughout. A 2-piece bathroom and practical mudroom with garage access complete the level. Upstairs, the layout continues to deliver. The primary bedroom offers a walk-in closet and a private 4-piece ensuite, creating a comfortable retreat at the end of the day. Two additional bedrooms, a full 4-piece bathroom, and a dedicated laundry room keep everything right where you need it. The lower level is unfinished, giving you a blank canvas to create additional living space, a home gym, rec room, or whatever fits your lifestyle. Out back, you'll find a generous yard with room to enjoy, whether that's outdoor dining, kids at play, or space for pets--with the option to add a deck. Located just minutes from shopping, parks, schools, amenities, and Strathroy Middlesex General Hospital, this is your opportunity to step into a well-built home by Stonehaven Homes in one of Strathroy's newest communities. *TO BE BUILT* (id:61499)
The Realty Firm Inc.
Lot 73 Beer Crescent
Strathroy-Caradoc, Ontario
Set in Buchanan Crossings, one of Strathroy's most up-and-coming communities, this is your chance to get in early and be part of a neighbourhood that's quickly taking shape. Introducing The Wickham, a thoughtfully designed 2-storey home by trusted builder Stonehaven Homes, offering 1,668 sq ft of well-planned living space, a brick and vinyl exterior, covered front porch, and attached 2-car garage. The main floor is designed for both everyday living and effortless flow, featuring an open-concept kitchen, dining, and living room layout. The kitchen offers ample workspace with a central island and breakfast bar seating, overlooking the dining area and bright great room with large windows. Sliding doors off the dining space lead to the backyard extending your living space outdoors. The main level is completed by a 2-piece bathroom, convenient mudroom with garage access, and laundry room.Upstairs, you'll find four bedrooms, offering flexibility for families, guests, or workspace needs. The primary bedroom features a walk-in closet and 4-piece ensuite, while three additional bedrooms are well-sized and share a 4-piece main bathroom.The lower level remains unfinished, providing a full basement ready to be customized to suit your needs--whether that's additional living space, recreation, or storage. Out back, enjoy a spacious yard with a deck and plenty of room for outdoor living, kids, and pets.Located just minutes from shopping, parks, schools, amenities, and Strathroy Middlesex General Hospital, this is your opportunity to step into a well-built home in one of Strathroy's most exciting new communities. *TO BE BUILT* (id:61499)
The Realty Firm Inc.
87 St Andrew Street N
St. Marys, Ontario
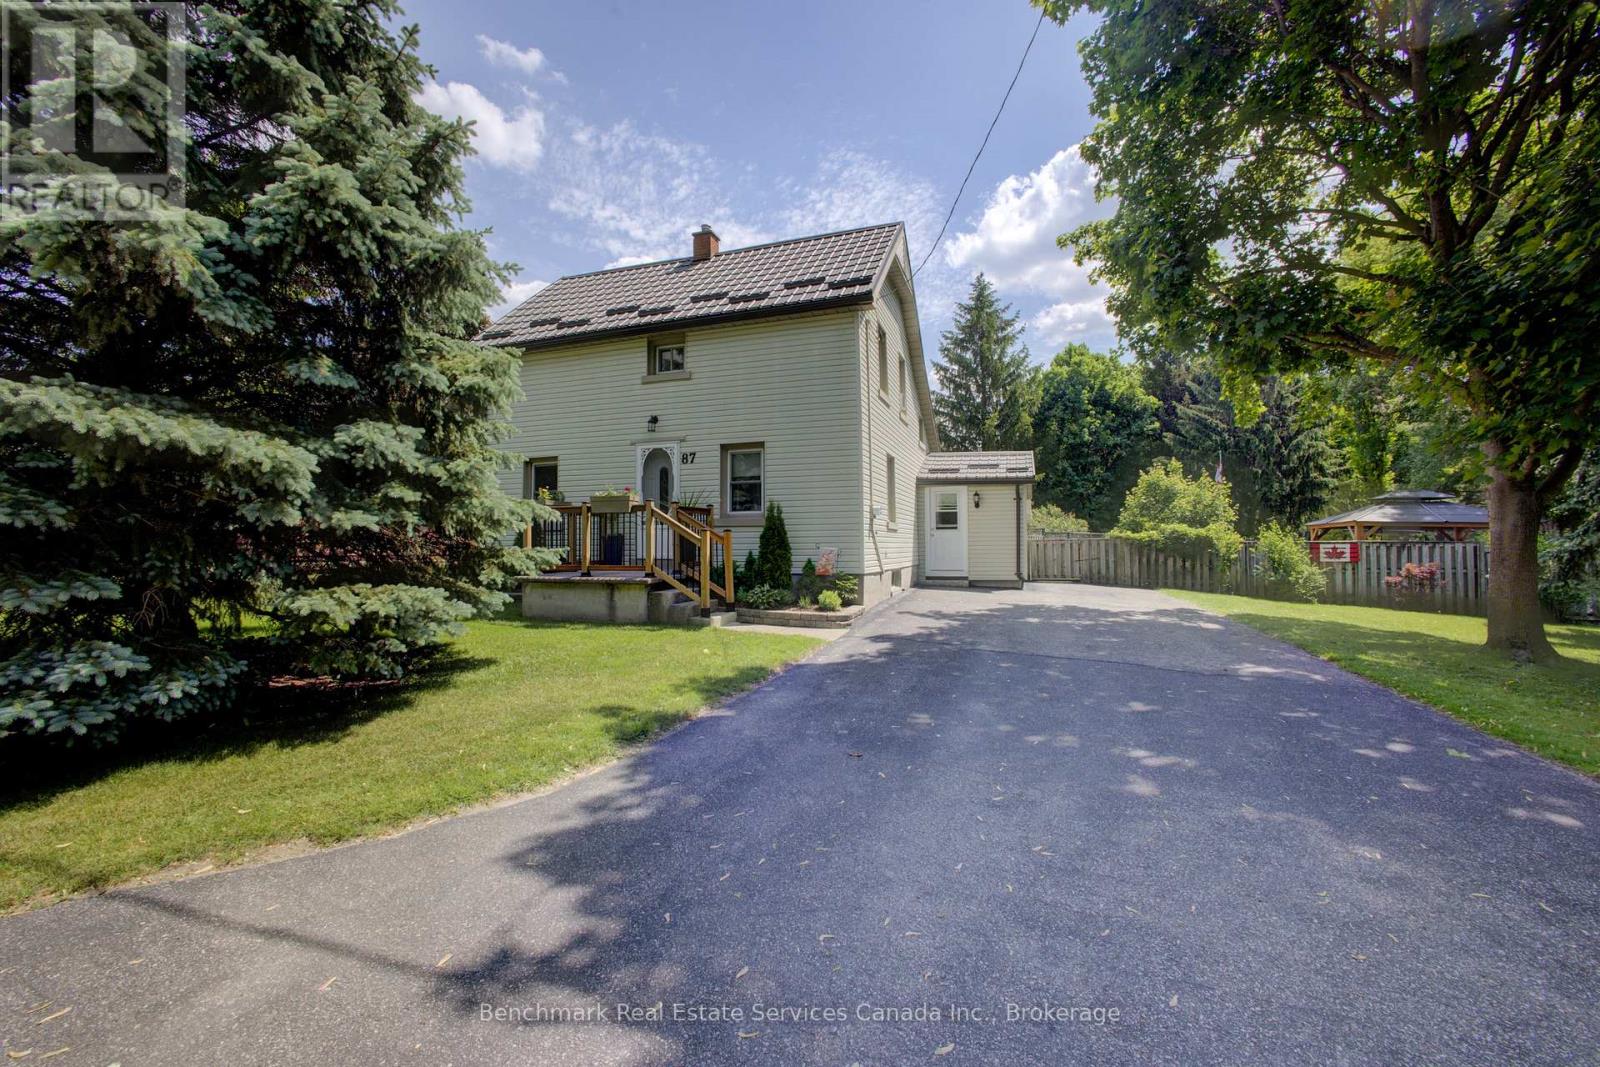
Welcome to one of St. Marys' most unique and sought-after properties. Tucked away at the end of a quiet dead-end road, this rare offering sits on an impressive 0.86-acre lot, providing an unmatched combination of privacy, space, and future potential-all within town limits.This well-maintained 1.5-storey home features 3 bedrooms and 1 bathroom, a gourmet kitchen with custom Frayne Cabinets, offering comfortable living with timeless charm and pride of ownership evident throughout. The home's functional layout is ideal for families, first-time buyers, or anyone seeking a peaceful setting with room to grow.What truly sets this property apart is its exceptional development potential. Current there is potential to provide the opportunity to add up to a 450 sq. ft. addition to the existing home, as well as a detached 500 sq. ft. shop-an incredibly rare opportunity in a location like this. Whether you're dreaming of expanding your living space, creating a home-based business setup, workshop, hobby space, or additional storage, the possibilities are endless.The expansive lot offers plenty of room to enjoy outdoor living, gardening, entertaining, or simply taking in the serene surroundings. Properties of this size and setting rarely become available in St. Marys, making this a truly one-of-a-kind opportunity.Don't miss your chance to own a private retreat with future potential in one of St. Marys' most desirable and unique locations. 87 St Andrew St N consists of 4 lots that are 50 feet x 150 feet. There is an additional 50 feet x 152 feet lot to the south that is also included in the purchase price. (id:61499)
Benchmark Real Estate Services Canada Inc.
6667 Highway 38
Verona, Ontario
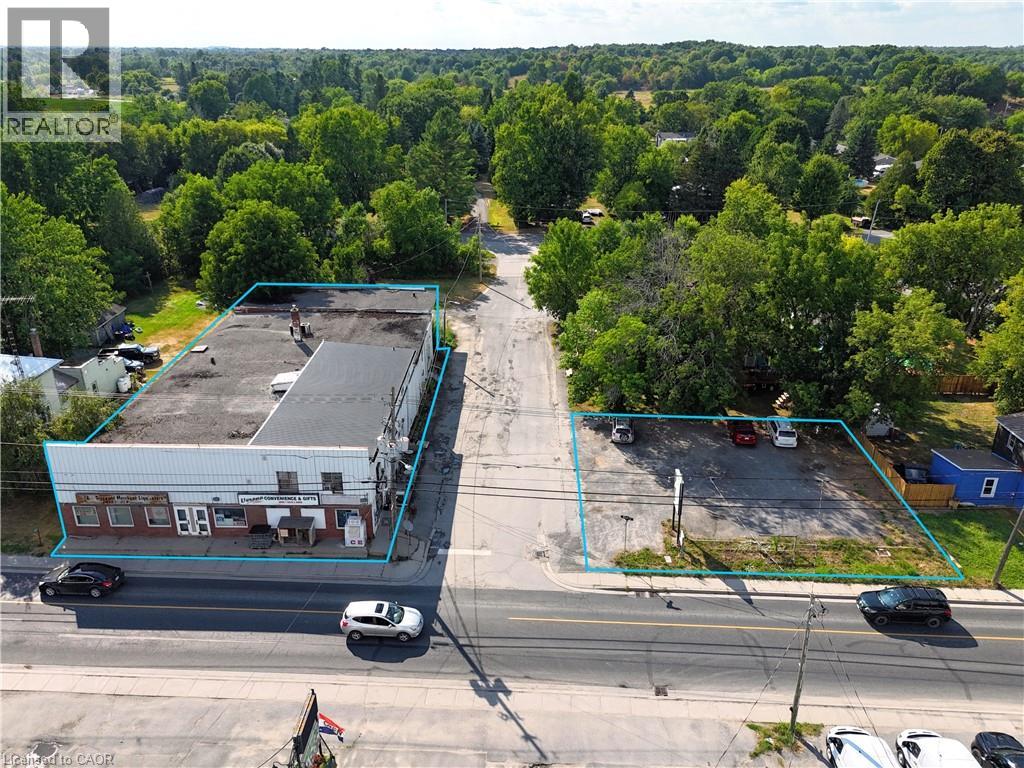
Mixed-use commercial property with surface parking lot in the Village of Verona, South Frontenac Township. Sale includes two parcels: 6667 County Road 38 (PIN 361460211) and 4343 Walker Street (PIN 361460213), both zoned UC - Urban Commercial. Parcel 1 features a 2-storey building with approx. 11,025 SF of gross floor area comprising approx. 9,396 SF main-level commercial space (4 units including convenience store) and +/- 1,629 SF 3-bedroom apartment above. Concrete block construction on stone foundation. Steel siding and brick exterior. Flat built-up tar and gravel roof. 400-amp, 240V, 3-phase electrical. Heated by oil furnace (main) and electric baseboard (upper). Private well water and holding tank sewage system. Parcel 2 (±6,135 SF) is a gravel-surfaced parking lot with vehicular access from Walker Street. Corner lot at County Rd 38 and Walker St with excellent visibility. Approx 30 km from Kingston. UC zoning permits wide range of commercial uses. Property sold as-is. (id:61499)
Homelife Power Realty Inc.
64 Maple Golf Crescent
Northern Bruce Peninsula, Ontario
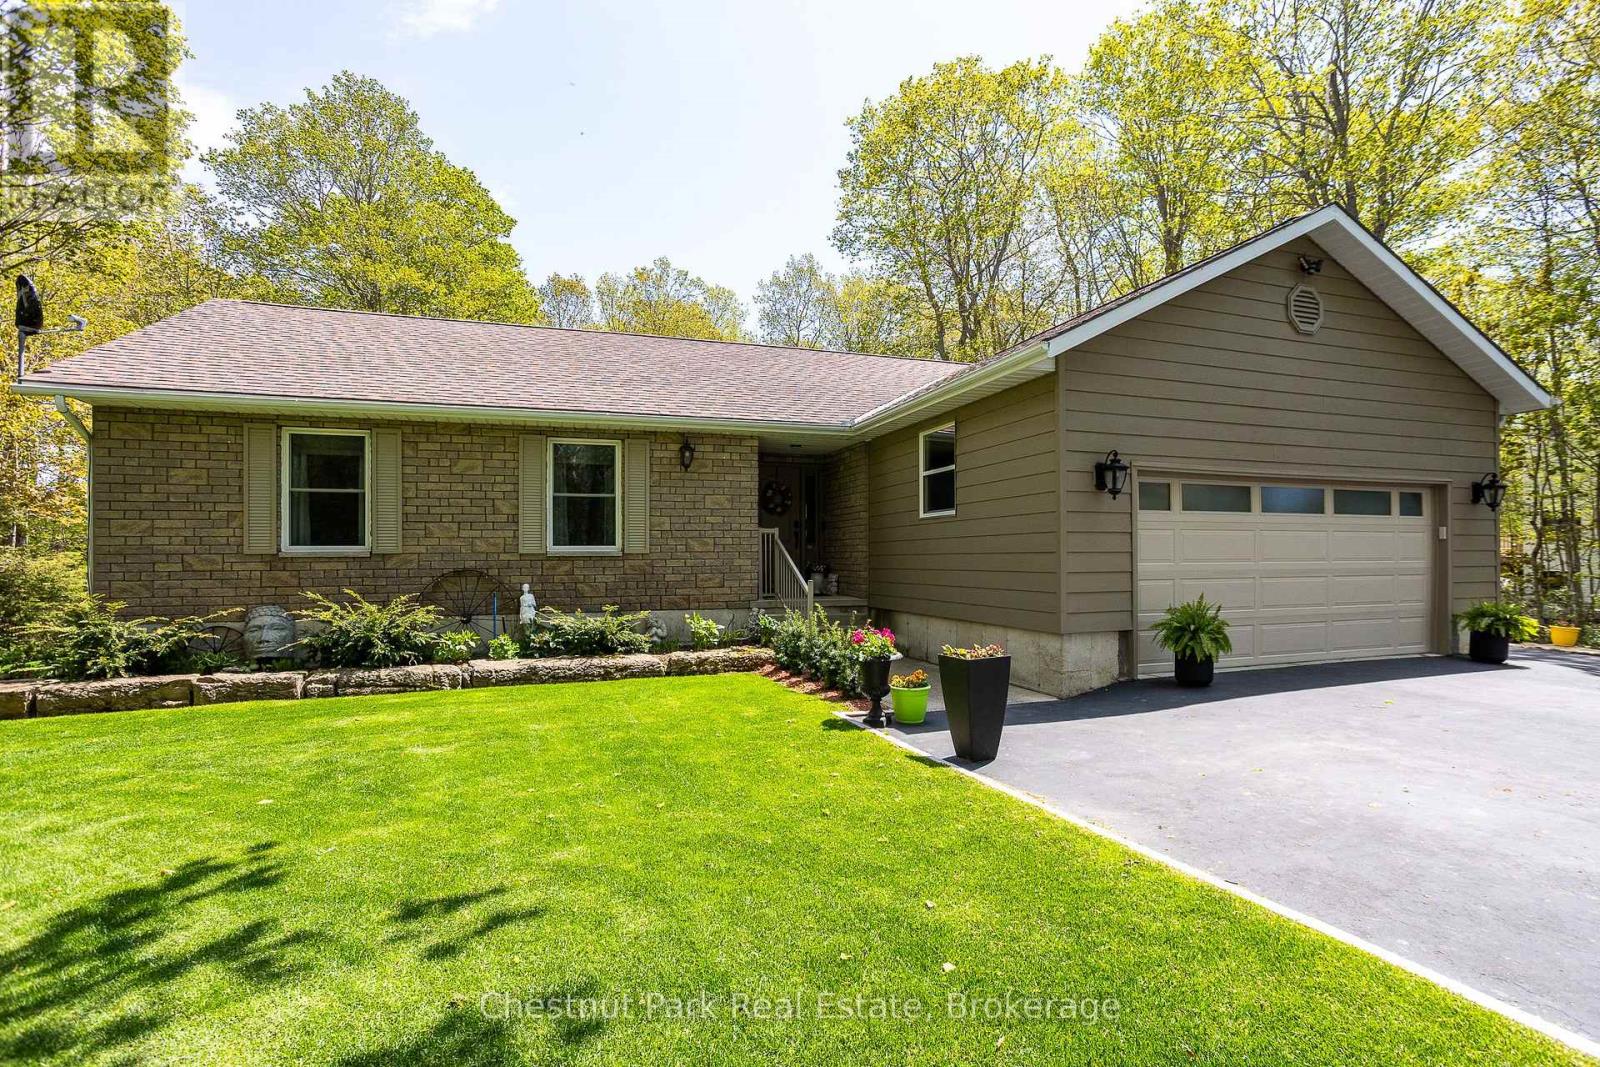
Lovingly cared for by the same family since its construction in 1989, this meticulously maintained home reflects true pride of ownership throughout. Nestled on a beautifully landscaped and private property surrounded by mature trees, the home offers a peaceful setting just minutes from the village of Tobermory and all the natural beauty of the Bruce Peninsula. Inside, you'll find a spacious kitchen with an abundance of cabinetry, a bright and inviting living room with walkout access to an expansive upper deck overlooking the manicured grounds, and three generously sized bedrooms. The primary suite features a private ensuite bathroom and direct access to the deck, creating the perfect retreat. The lower level boasts a large family room warmed by a cozy propane fireplace, along with a workshop area and plenty of additional storage space. Numerous updates have been completed over the years, including new windows and siding in 2016, as well as a new heat pump with central air conditioning in 2025. Additional features include a paved driveway, double attached garage, central vacuum system, a 10' x 10' storage shed on a poured concrete slab, and ample storage throughout. Whether relaxing on the deck, entertaining family and friends, or exploring the nearby shops, restaurants, beaches, and hiking trails, this move-in-ready property offers the ideal blend of comfort, privacy, and convenience in one of the Bruce Peninsula's most desirable locations. (id:61499)
Chestnut Park Real Estate
459 Hale Street
London East, Ontario
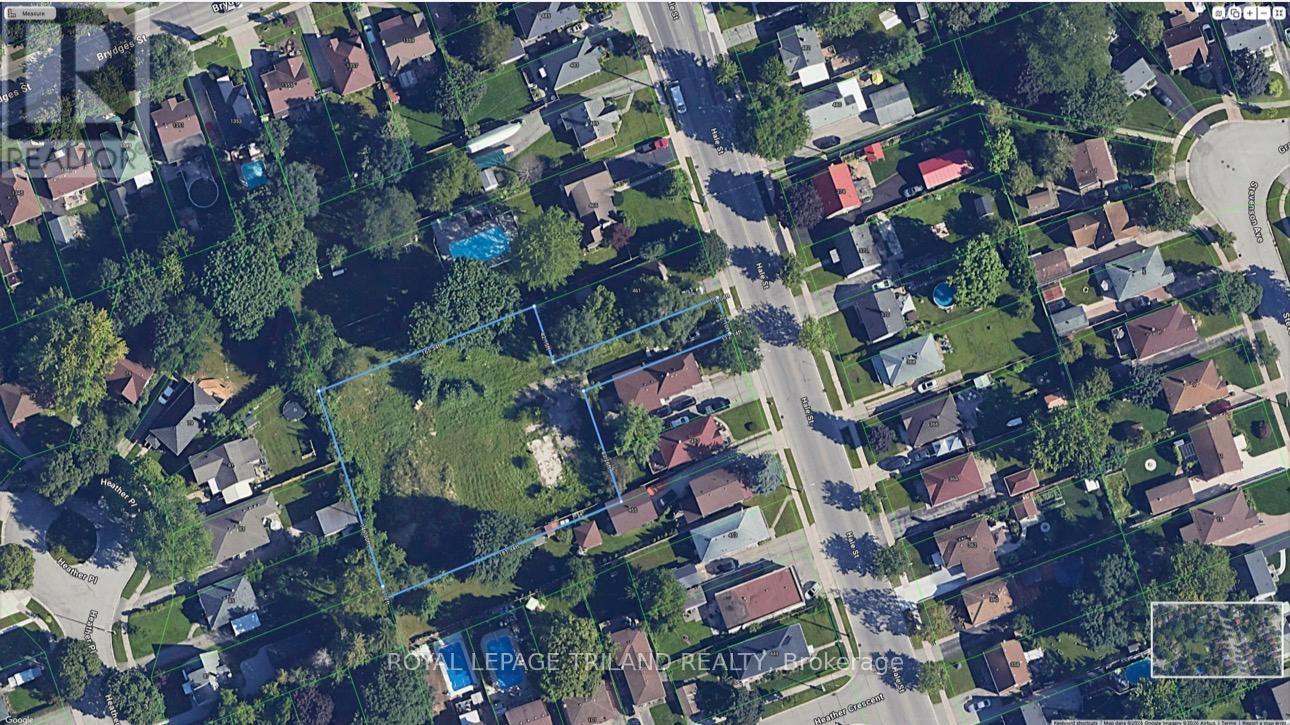
Prime Infill Development Opportunity situated less than 10 mins from Fanshawe College! Attention developers and builders - This parcel is zoned R6-5(114) with approved plans for 10 unit towns(seller has plans and site-plan) and further giving you a multitude of options such as single, semi detached, duplex, triplex townhouse dwellings. This prime lot offers exceptional potential for residential infill medium-density housing options (subject to approvals). Located just steps from schools, parks, shopping, and essential amenities and major bus routes. (id:61499)
Royal LePage Triland Realty
1 - 595 Hanlon Creek Boulevard
Guelph, Ontario
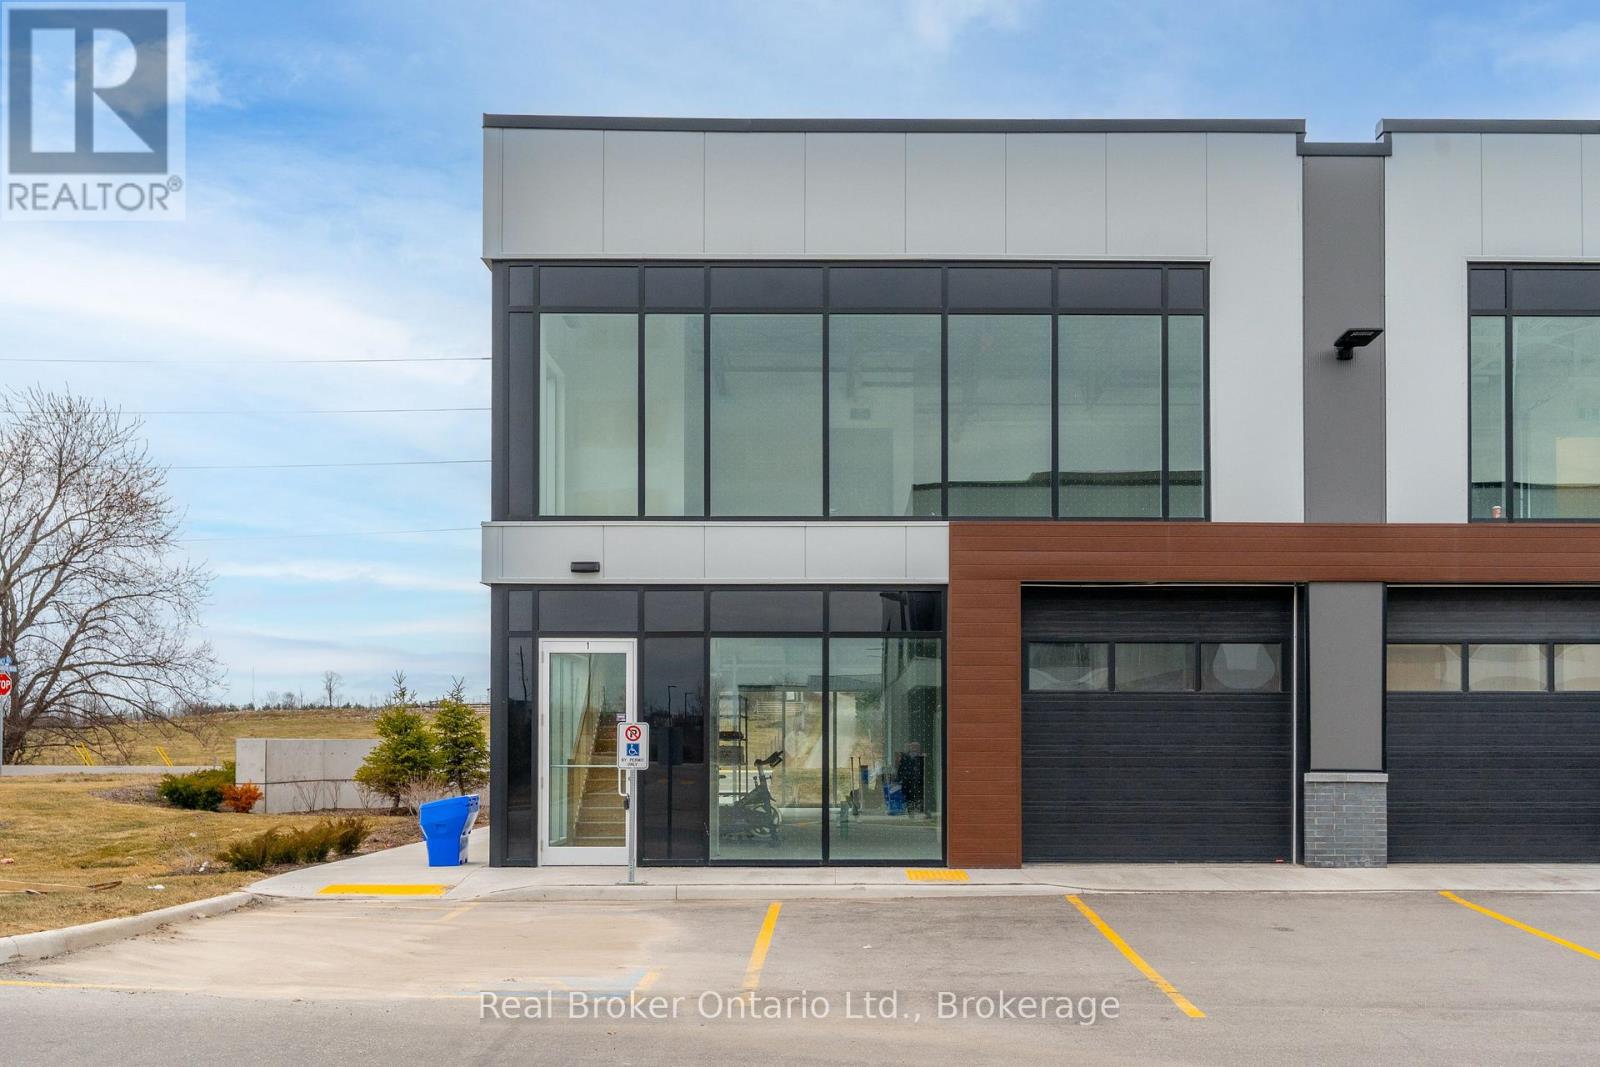
Position your business in one of Hanlon Business Park's most desirable locations with this exceptional commercial opportunity in Guelph's thriving south end. This brand new unit offers a rare chance to design and build out a space tailored exactly to your business needs. Strategically located at the prominent intersection of Hanlon Creek Boulevard and Downey Road, this premium corner unit is the only space in Hanlon Creek Business Park with true front-facing exposure, delivering outstanding visibility and presence for your brand. Expansive windows allow for an abundance of natural light, creating a bright and welcoming environment for both staff and clients. The unit features a functional and flexible layout, including a 10' x 10' drive-in bay and a second-floor mezzanine, ideal for a wide range of industrial, commercial, or office uses. Ample on-site parking and convenient access to Highway 6 and Highway 401 further enhance the appeal for businesses seeking connectivity and efficiency. Offered in shell condition, this is a rare opportunity to secure a high-exposure space in a rapidly growing business hub and bring your vision to life. (id:61499)
Real Broker Ontario Ltd.
35163 Bayfield Road
Central Huron, Ontario
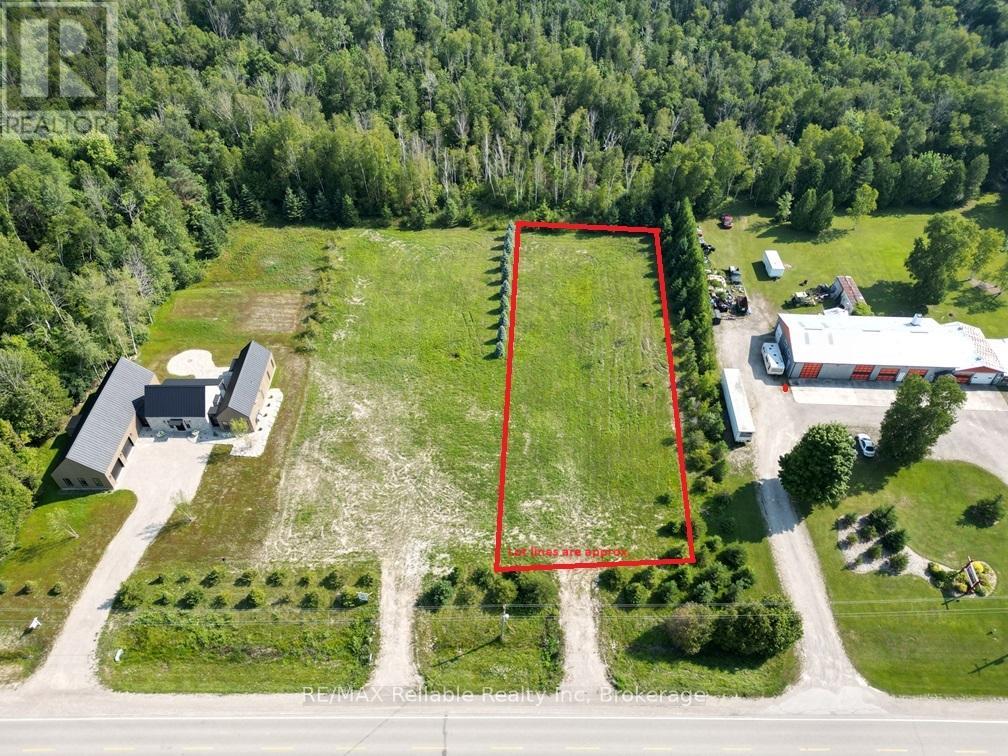
PRIME BUILDING LOT NEAR BAYFIELD WITH GOLF COURSE VIEW!! Just under one acre of tranquility! Build your dream home here and enjoy the proximity to Bluewater Golf & Country Club(across from property), Historic Bayfield's Downtown, Marina & the beautiful beaches of Lake Huron. 12 Minutes to Goderich. Large 120' frontage allows you to use your imagination on your new build. Buyer to drill their own well & install septic system. Natural gas, internet, hydro available. Located on year-round paved road. HST is applicable to sale price. No timeline to build. GET YOUR BUILDING PLANS READY! (id:61499)
RE/MAX Reliable Realty Inc
200 - 90 Anne Street
Barrie, Ontario
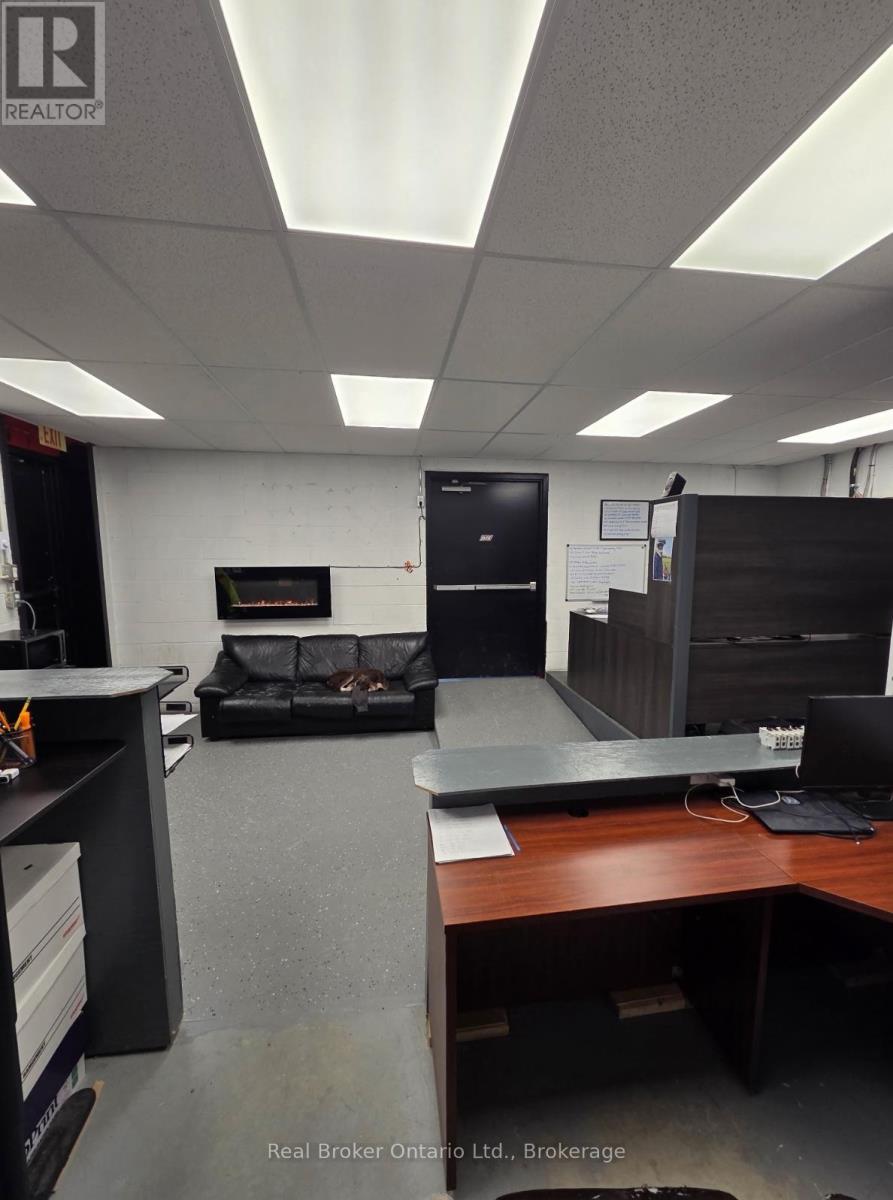
This is the kind of space that grows with you. Offering 1,400 sq ft of total space, this versatile commercial unit is ideal for both new and expanding businesses looking for functionality without compromise. The 456 sq ft office area is thoughtfully designed with a drop ceiling, updated LED lighting, and a 2-piece bathroom complete with a hand dryer - creating a clean, professional environment for day-to-day operations. The open garage space features high ceilings, durable cement flooring, and a large overhead door, comfortably fitting a full-size 4-door Dodge Ram 2500 pickup. Equipped with 200 Amp (3-208-120V) electrical service, electric baseboard heating in the office and bath, plus natural gas forced-air heating in the garage, this space is built to perform. With average hydro around $250/month, it offers both efficiency and practicality - a rare opportunity for a business ready to level up. (id:61499)
Real Broker Ontario Ltd.
58 2nd Avenue
Wellington North, Ontario
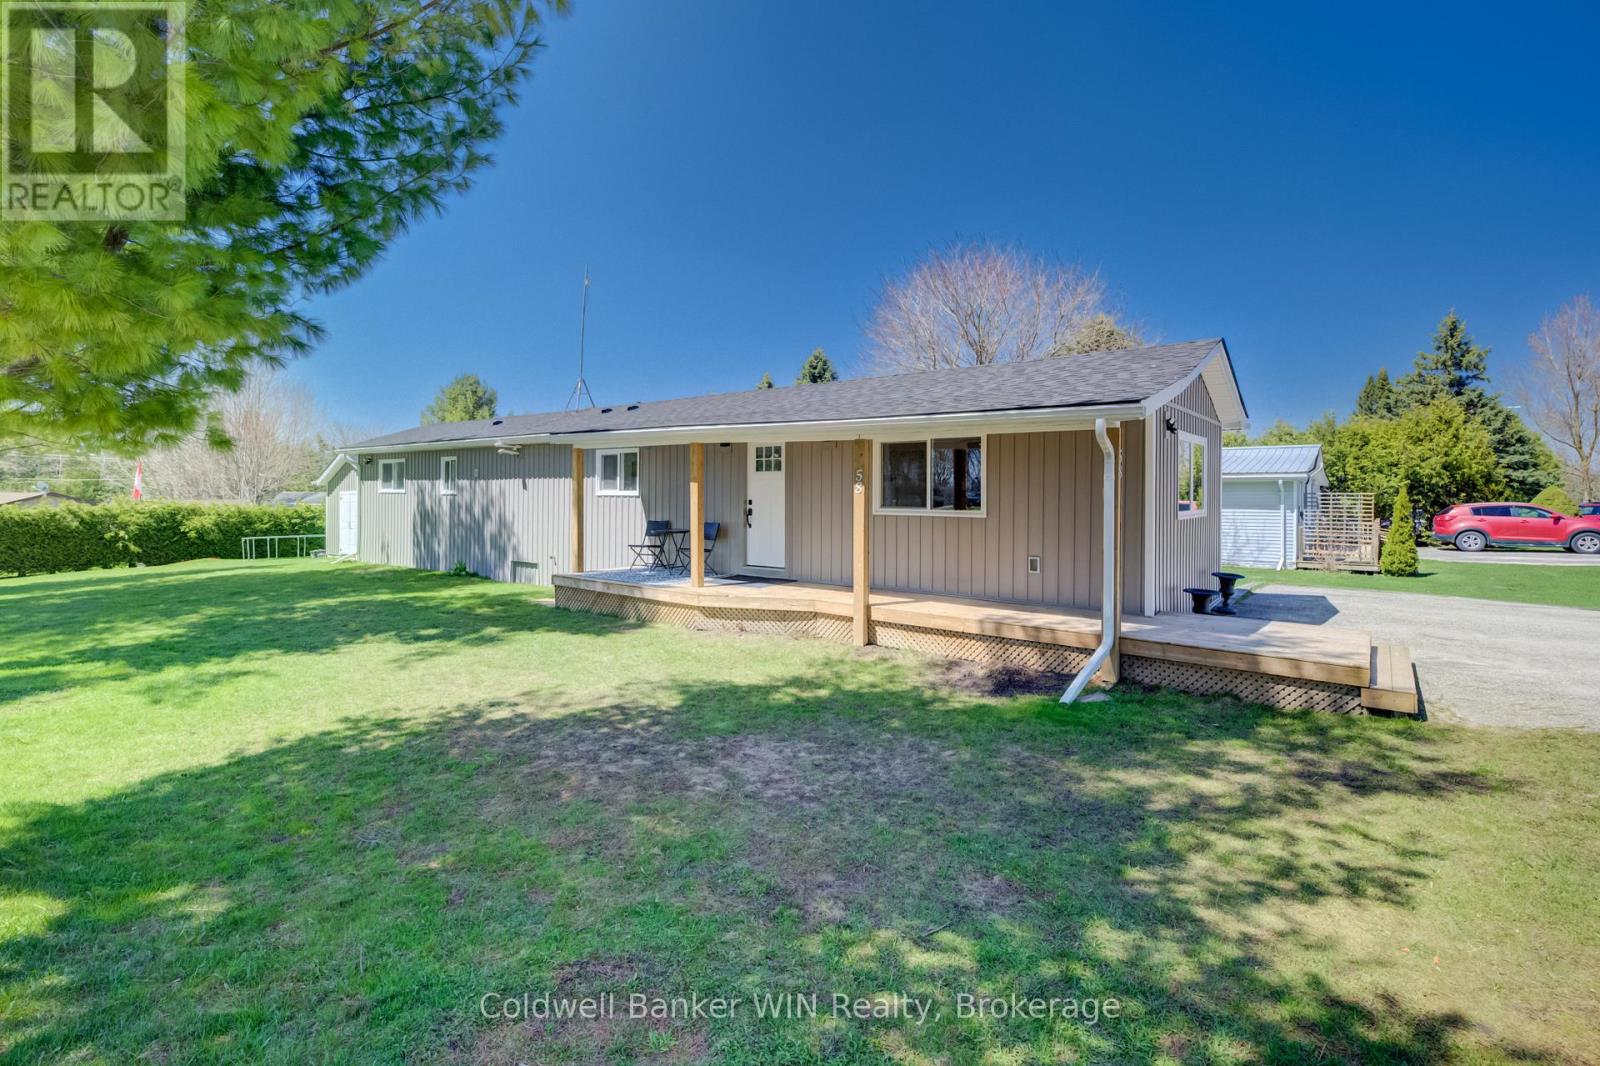
If you've been looking for something quiet and affordable, this home in Conestoga Estates is worth a look. This well-maintained land lease community offers, year-round living in a quiet, friendly setting and is just a short drive to Arthur and Mount Forest. The home itself was completely rebuilt from the frame in 2022, so everything is new-siding, roof, windows, insulation, and all the interior finishes. It really takes the stress out of worrying about updates or repairs anytime soon. Inside, the layout is bright and modern. The living room has a gas fireplace that makes it feel warm and inviting, and the eat-in kitchen is connected so it's a great space for everyday living or having people over. The modern kitchen includes stainless steel appliances, lots of cupboard space, quartz countertops, and breakfast bar. There are three bedrooms, including a comfortable primary with built-in cabinets and its own 4-piece ensuite, which is a nice bonus. Outside, you'll find a generous yard with plenty of space to relax, garden, or spend time with family and friends. There's also covered deck to enjoy, and a 12 x 16 shed with hydro, giving you extra room for storage, hobbies, or a small workshop setup. This home is on natural gas and fully move-in ready, making it a solid option if you're looking for simple, low-maintenance living in a quiet setting. (id:61499)
Coldwell Banker Win Realty
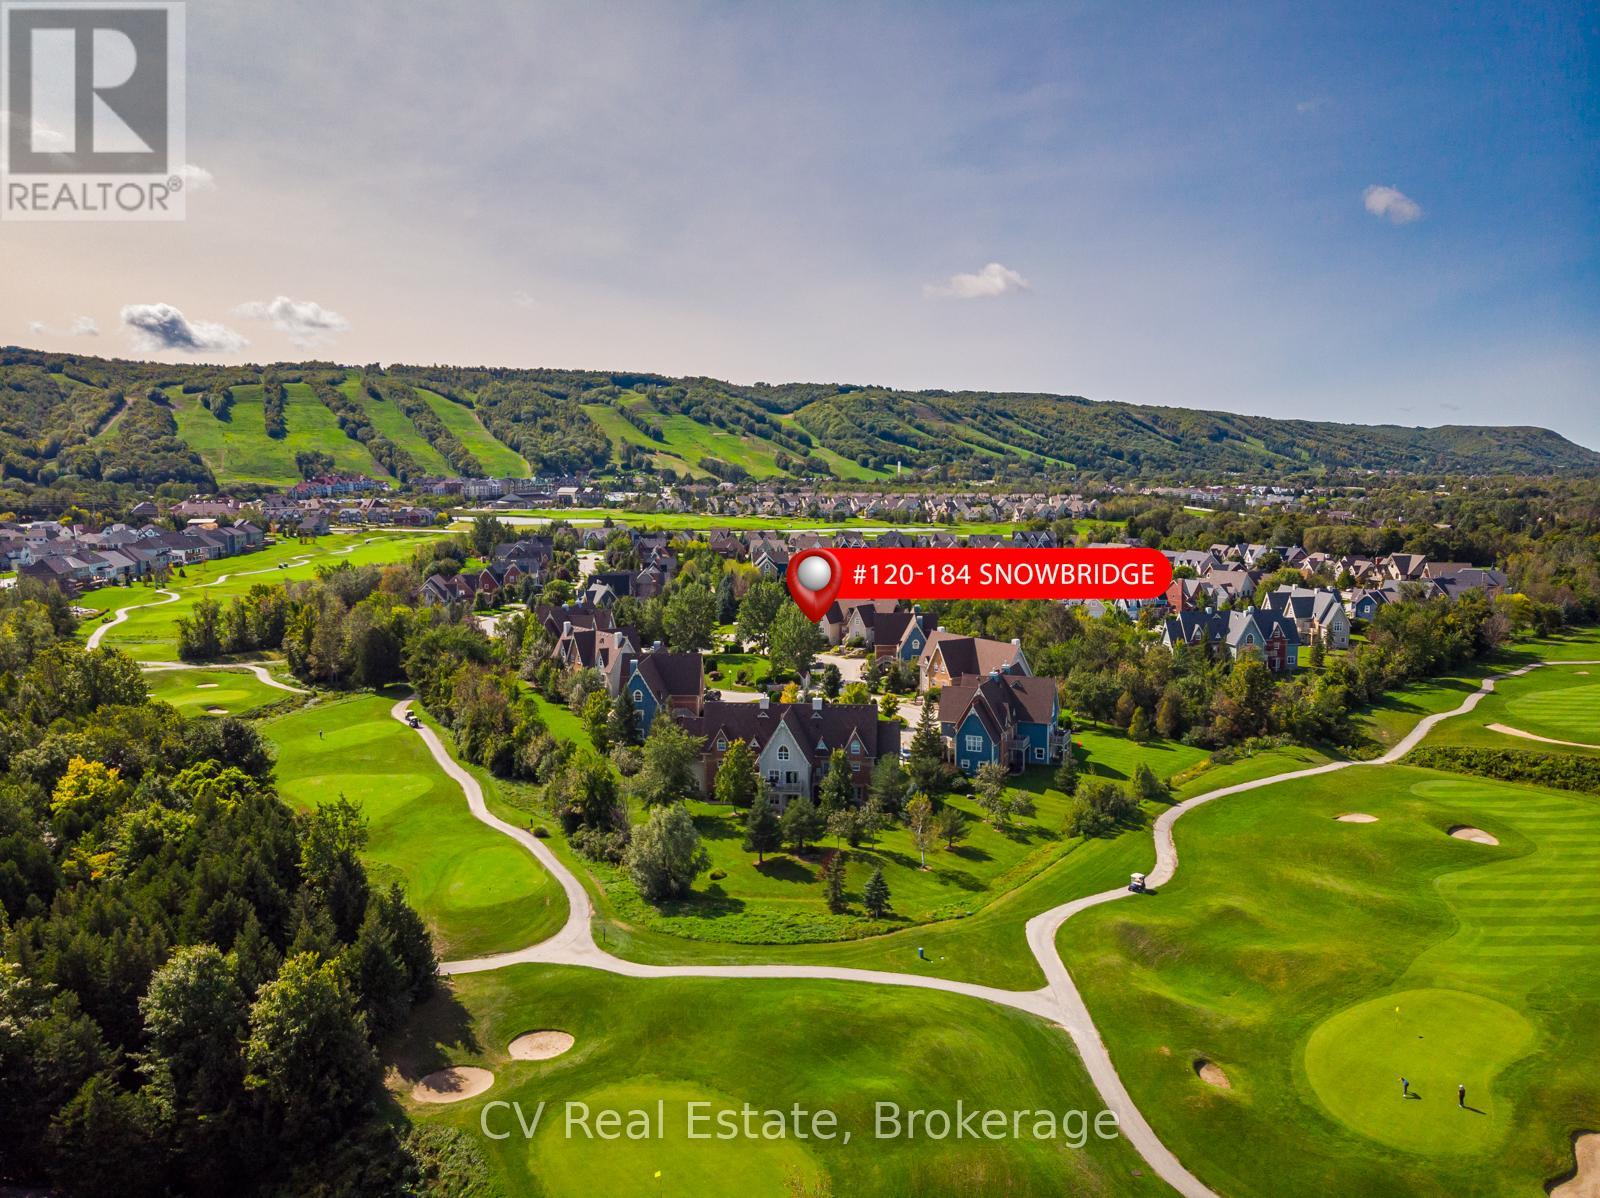
120 - 184 Snowbridge Way
Blue Mountains, Ontario
SNOWBRIDGE SHORT-TERM RENTAL OPPORTUNITY! Experience the ultimate four-season lifestyle in this remarkable 2-bedroom, 2-bathroom ground-floor residence located in the prestigious Snowbridge community. Backing onto the serene Monterra Golf Course, this property offers a peaceful, country-like setting while remaining steps from the vibrant action of Blue Mountain Village. This rare opportunity features Short-Term Accommodation (STA) potential, making it a savvy investment or a luxury personal retreat. The interior has been meticulously updated for modern comfort and style, boasting brand-new flooring throughout (2024), California shutters, and a suite of new appliances. High-efficiency mechanical upgrades provide total peace of mind, including a new furnace and central air system (2025) and an owned tankless water heater. The open-concept living space is anchored by a cozy gas fireplace, while the walk-out patio features a dedicated gas hook-up, perfect for summer entertaining against a stunning golf course backdrop . Located just steps from the community pool and scenic trail system, this home offers unparalleled convenience. The nearby shuttle service provides quick, stress-free access to the ski hills and Village dining, and the Private BMVA Beach eliminating the hassle of parking. Beyond the resort, you are minutes from the picturesque shores of Georgian Bay, boutique shopping, and world-class recreation. A 0.5% BMVA entry fee is payable on closing. Residents Association fees of $1,686.36/year cover access to the pool and trails. Hydro $1200/yr. Gas $900/yr. Water $600/yr. Insurance $750/yr. HST may be applicable or can be deferred by becoming an HST registrant (id:61499)
Cv Real Estate
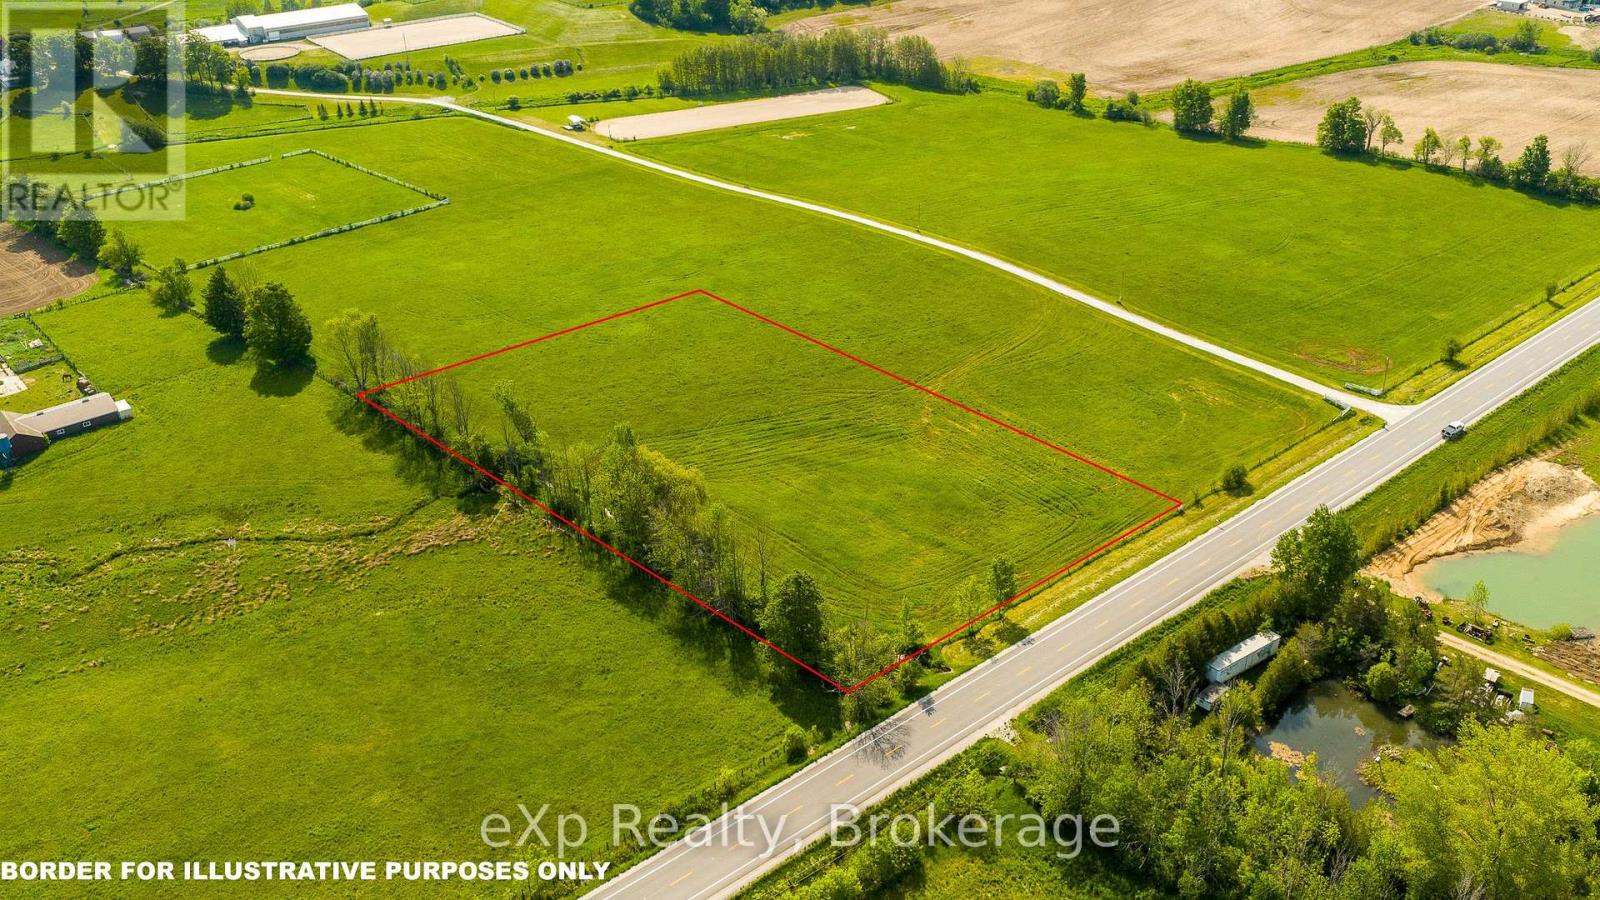
Part 1 Part South 1/2lot2 Grey Road 12
Meaford, Ontario
Build your dream home on this picturesque 3.25-acre parcel in a sought-after rural setting, conveniently located Build your dream home on this picturesque 3.25-acre parcel in a sought-after rural setting, conveniently located between Meaford, Owen Sound, and Markdale. Set on a paved road and surrounded by rolling farmland, this beautiful property offers the peace and privacy of country living while remaining within easy reach of area amenities. Enjoy expansive countryside views, open skies, and the charm of a nearby equestrian centre that enhances the area's scenic appeal. An ideal opportunity to create the lifestyle you've been dreaming of in one of Grey County's most desirable rural locations. (id:61499)
Exp Realty
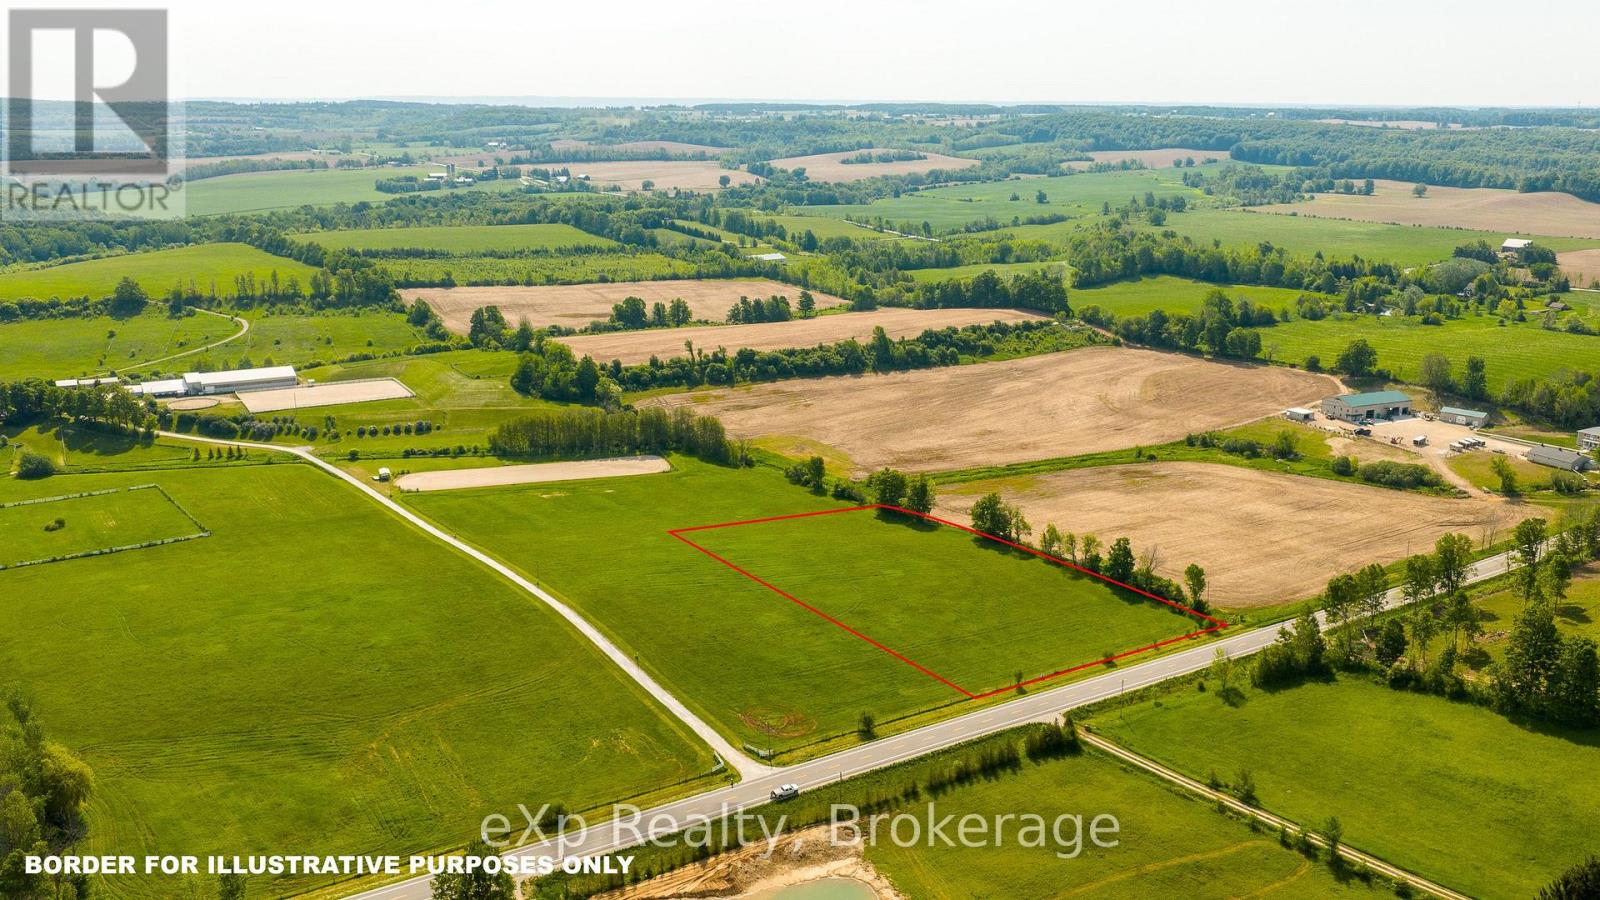
Part 2 Part South 1/2lot2 Grey Road 12
Meaford, Ontario
Escape to the country with this attractive 3.25-acre building lot situated in an excellent location between Meaford, Owen Sound, and Markdale. Fronting on a paved road, the property offers a picturesque backdrop of surrounding farmers' fields and the timeless beauty of a neighbouring equestrian centre. Whether you're envisioning a custom home, hobby farm, or peaceful rural retreat, this property provides the space, setting, and convenience to bring your plans to life. Experience the best of rural living with stunning views and easy access to nearby communities. (id:61499)
Exp Realty
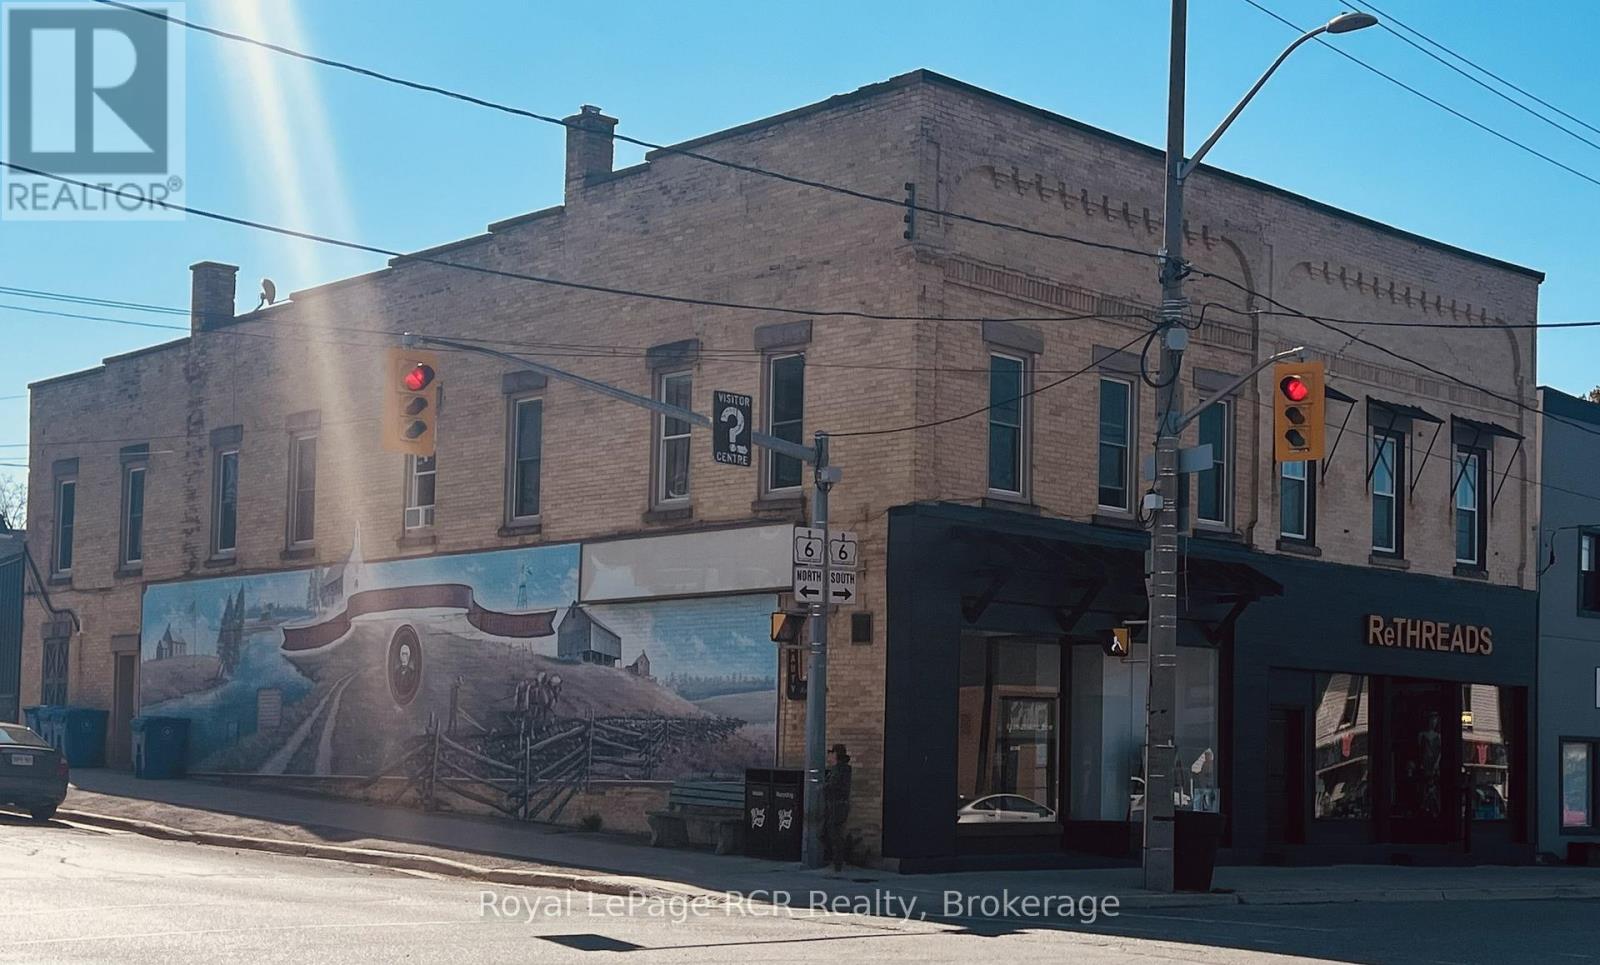
105 Garafraxa Street S
West Grey, Ontario
Prime Corner location - high visibility at Highway 6 and Grey Road 4 in Durham. Attractive façade has been updated with timber accents and sleek black finishes. Main level commercial space is bright, features high ceilings and is home to Studio L.G Aesthetics. There are 3 residential apartments on the 2nd level, all in good condition and home to excellent tenants. There is potential for an additional street-level commercial space with a separate access off Grey Road 4 (Lambton Street). Natural gas hot water boiler, heat pump, updated windows and hot water tanks, 5 separate hydro meters. There is a full basement for additional storage. Building is in great condition and is a good opportunity for a new or seasoned investor with approximately 7% cap rate. Financials and additional information available. (id:61499)
Royal LePage Rcr Realty
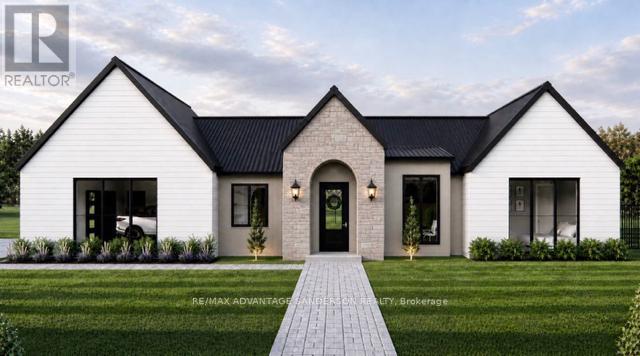
14214 Thirteen Mile Road
Middlesex Centre, Ontario
Welcome to beautiful Birr Estates! This is the custom home building opportunity you have been waiting for! Looking for more space than the 40'-60' building lots you are restricted to in the city? Looking to truly customize your dream home from the ground up? These stunning properties are 1.125 acres with the most spectacular sunsets and panoramic rolling farmland views, small-town community feel, excellent schools, all within a short 10 minute drive to all the amenities of North London. Our Lennon model features 2,240sf of meticulously designed living space. The large kitchen features custom cabinetry, stone countertops and appliances included! The walk-in pantry is outfitted with custom cabinetry and counters to match the kitchen. In the great room you can relax in front of the gas fireplace while enjoying the panoramic country views through the expanse of oversized windows. Continue to enjoy the country views as you enter the principal suite with its large windows and hardwood floors then step into the spa-like 5 piece bathroom and large walk-in closet. In addition the hardwood floors continue into the second bedroom which features a stunning 4-piece ensuite and large closet. An executive home office off of the front foyer, separate mudroom and laundry rooms, and a powder room complete this functional and beautiful main floor layout. A striking façade featuring an arched entrance and gable elevation is highlighted by the beautiful stone masonry. At DETAILS Custom, we specialize in custom design + build projects, and we do not believe you should be restricted to a specific house model or a selection of possible finishes. If The Lennon is not quite perfect for you no problem! - we can either customize an existing plan or start fresh. We believe in working together to design your dream home from floor plan to elevations to finishes. Your home should be 100% you! To Be Built. This is Lot 2. For more info about us as please visit www.detailscustom.ca. (id:61499)
RE/MAX Advantage Sanderson Realty
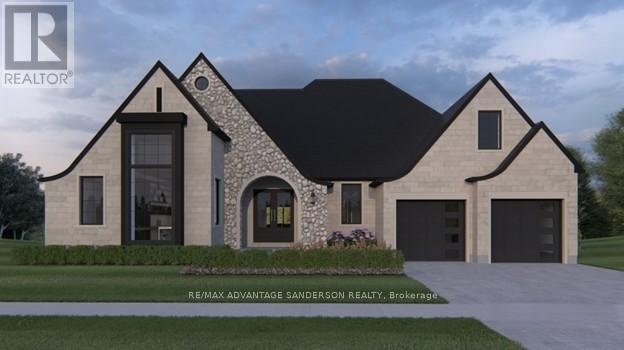
14216 Thirteen Mile Road
Middlesex Centre, Ontario
Welcome to beautiful Birr Estates! This is the custom home building opportunity you have been waiting for! Looking for more space than the 40'-60' building lots you are restricted to in the city? Looking to truly customize your dream home from the ground up? These stunning properties are 1.125 acres with the most spectacular sunsets and panoramic rolling farmland views, small-town community feel, excellent schools, all within a short 10 minute drive to all the amenities of North London. Our Scarlett model features 2,535sf of meticulously designed living space. The large kitchen features custom cabinetry, stone countertops and appliances included! The walk-in pantry is outfitted with custom cabinetry and counters to match the kitchen. In the vaulted great room you can relax in front of the gas fireplace while enjoying the beautiful country sunset. Continue to enjoy the country views as you enter the principal suite with its large windows and hardwood floors then step into the spa-like 5 piece bathroom and large walk-in closet. Hardwood floors continue throughout the home into bedrooms two and three, each featuring large closets and a shared 4 piece bathroom. An executive home office off of the front foyer, separate mudroom and laundry rooms, and a powder room complete this functional and beautiful main floor layout. The striking elevation of this home design definitely makes a statement, highlighted by the contrast of light brick, natural stone and black hardie accents. At DETAILS Custom, we specialize in custom design + build projects, and we do not believe you should be restricted to a specific house model or a selection of possible finishes. If The Scarlett is not quite perfect for you no problem! - we can either customize an existing plan or start fresh. We believe in working together to design your dream home from floor plan to elevations to finishes. Your home should be 100% you! To be Built. This is Lot 2B. For more info please visit www.detailscustom.ca. (id:61499)
RE/MAX Advantage Sanderson Realty
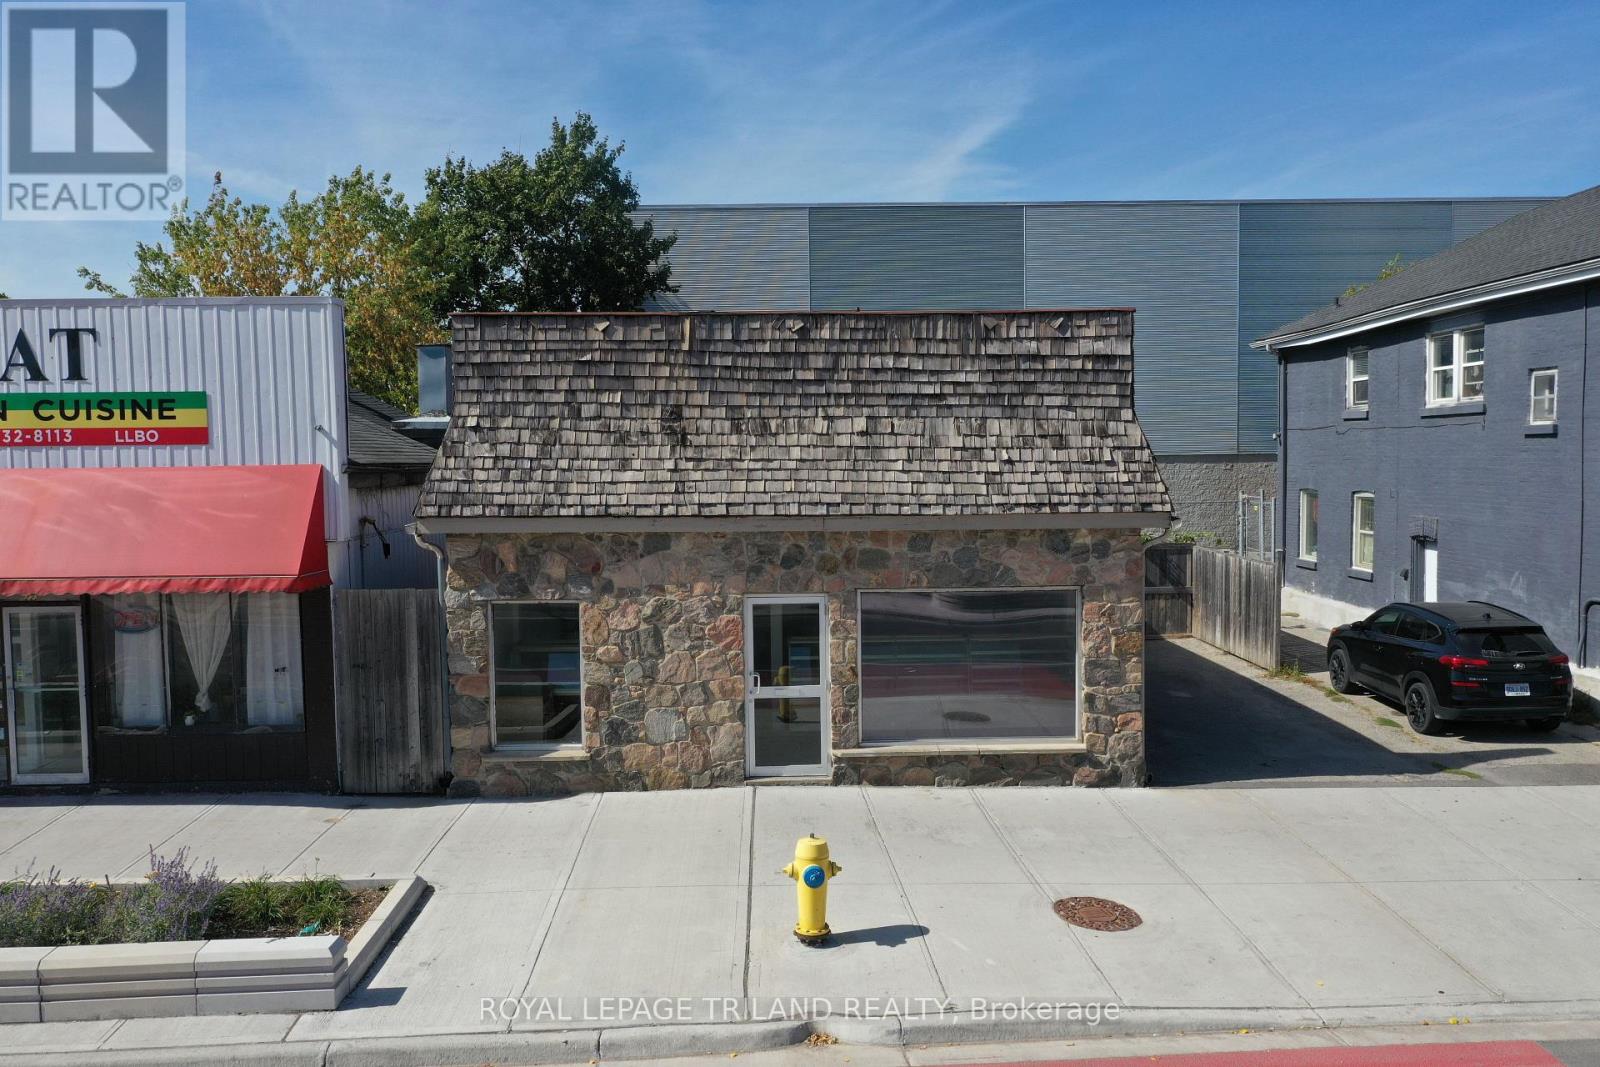
225 Wellington Street
London East, Ontario
Live/work in a property with commercial space with outstanding exposure to over 80,000 cars daily and beautiful home at the back, in the heart of Downtown London. Zoning allows for many uses, from a bakery (equipment negotiable) to yoga/fitness, retail, or office. The lower level adds 1,485 sq. ft. of storage/workshop space for extra functionality. The back half of the building is a spacious two-bedroom plus loft home with vaulted ceilings, a large 9 x 6 bathroom with walk-in shower, bright living areas, and generous bedrooms. Step outside to a sprawling deck overlooking a landscaped, fully fenced yard with fruit trees and gardens. Parking for potentially up to four vehicles adds convenience, while recent upgrades include a newer roof, newer windows, and excellent insulation. This property offers incredible flexibility: live in the back and operate your business in the front, rent the residential side while using the commercial space, or live in the home and lease the storefront as a mortgage helper. Separate commercial taxes ($4,232.87) and residential taxes ($1,260.93) help keep ownership efficient. Seller is open to VTB, creating even more opportunity. With its incredible exposure, versatile zoning, city water connection updated in 2024, and move in ready home, this property is ideal for entrepreneurs, investors, or anyone seeking a perfect live/work setup in a high visibility downtown location (id:61499)
Royal LePage Triland Realty