


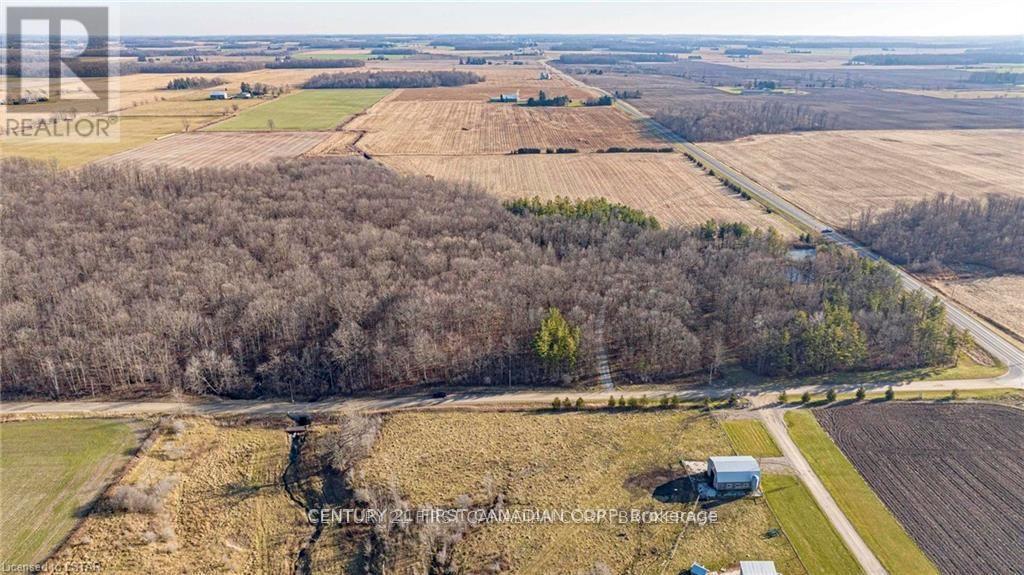
29709 Celtic Line S
Dutton/dunwich, Ontario
Rare opportunity to own your own 50 Acre paradise within close proximity to amenities and easy out of town commuting with the 401/402 a short distance away. This property will have you feeling an ultimate sense of tranquillity and peace as you step foot onto the tree lined driveway that opens to a cleared area surrounded by nature and a perfect spot to build your dream home. There are 33 acres of treed land with various species of gorgeous trees including; maple, oak, elm, black cherry, and hickory. Home to various wildlife and the ultimate place to camp out and hike or quad the trails within. There are two ponds on the property and a further 17 acres of land being rented and harvested by a local farmer on the perimeter of the treed land. This property has municipal water at the roadway which is one less thing for you to worry about once you pick the perfect spot to build your home. This property is a must see to truly appreciate the beauty this property has to offer all year round. (id:61499)
Century 21 First Canadian Corp
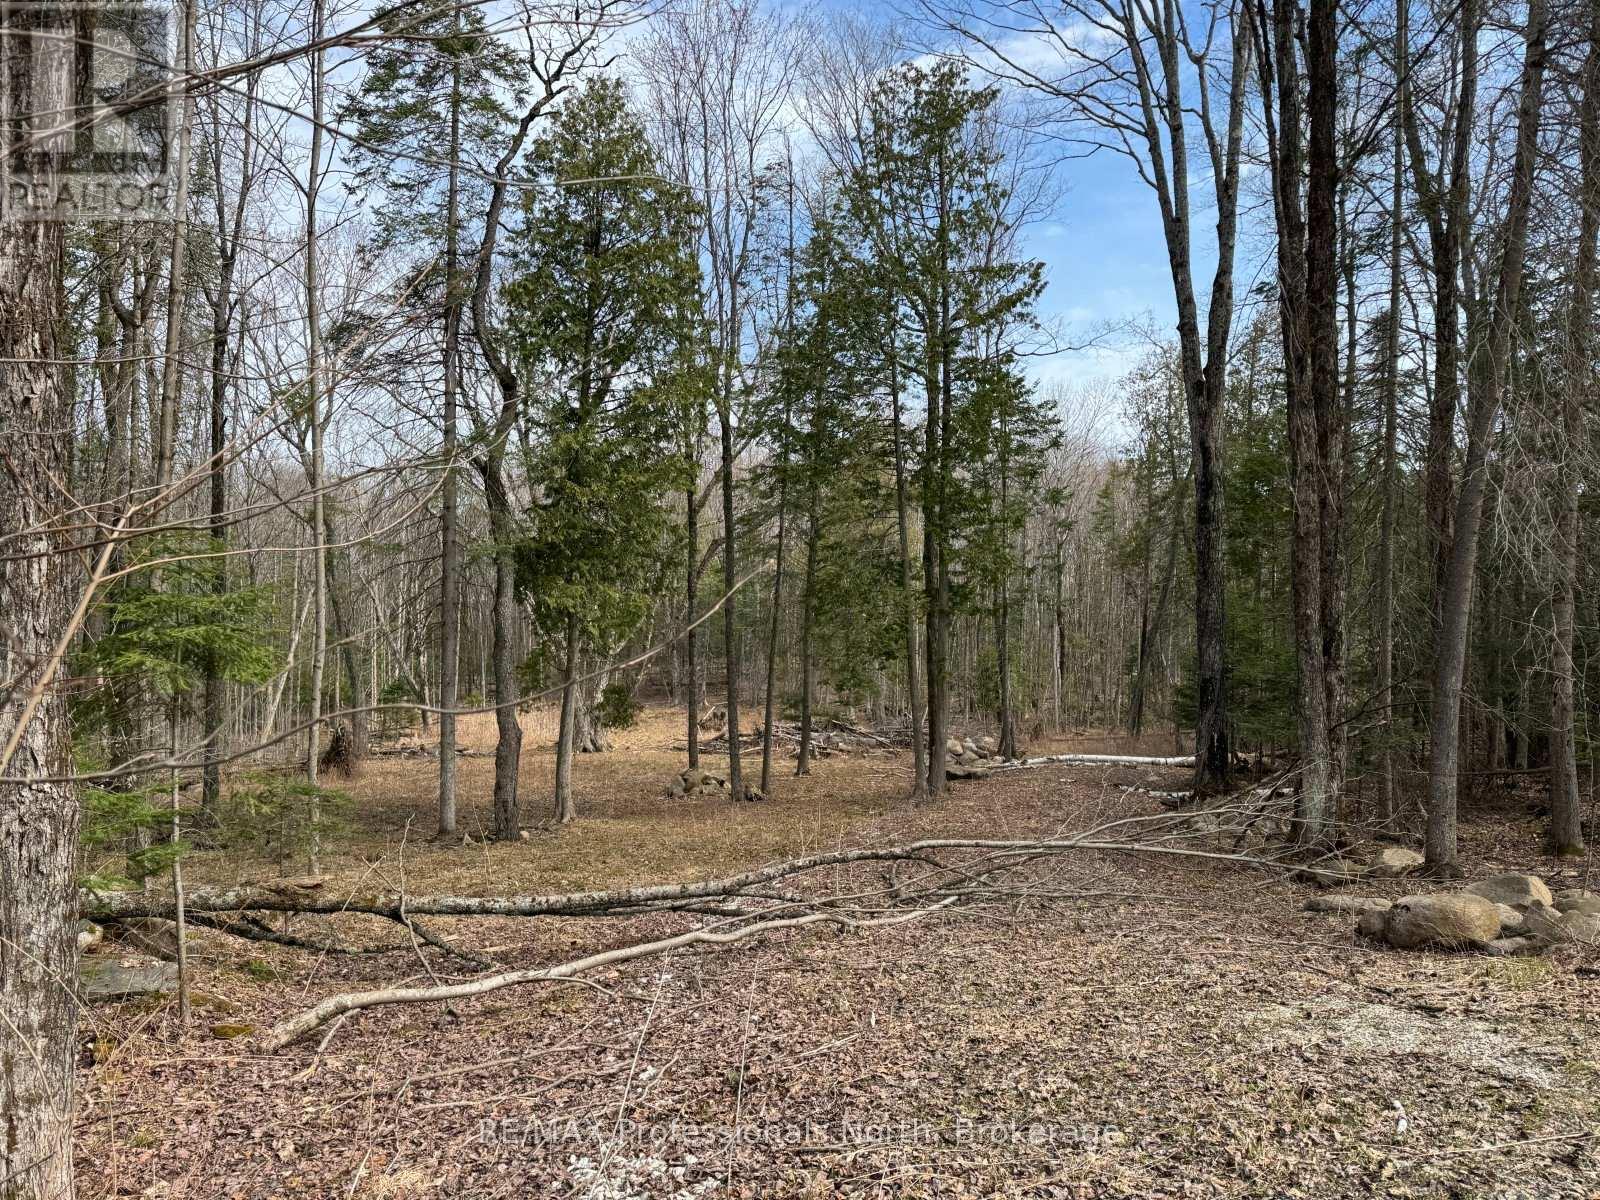
Tbd North Drive
Dysart Et Al, Ontario
Discover the potential of this 2-acre building lot offering a great balance of privacy, convenience, and year-round recreation. Hydro is available at the lot line and the driveway is already in place, while the cleared building area provides a strong starting point for your future build. Ideally located just minutes from the Eagle Lake Country Market and approximately 15 minutes to the Village of Haliburton for shopping, dining, schools, and essential amenities. Outdoor enthusiasts will appreciate the nearby lakes, trails, and skiing at Sir Sam's Ski & Ride. Whether you're planning a full-time residence or weekend retreat, this property offers an excellent opportunity to create your own space in a desirable Haliburton County setting. (id:61499)
RE/MAX Professionals North
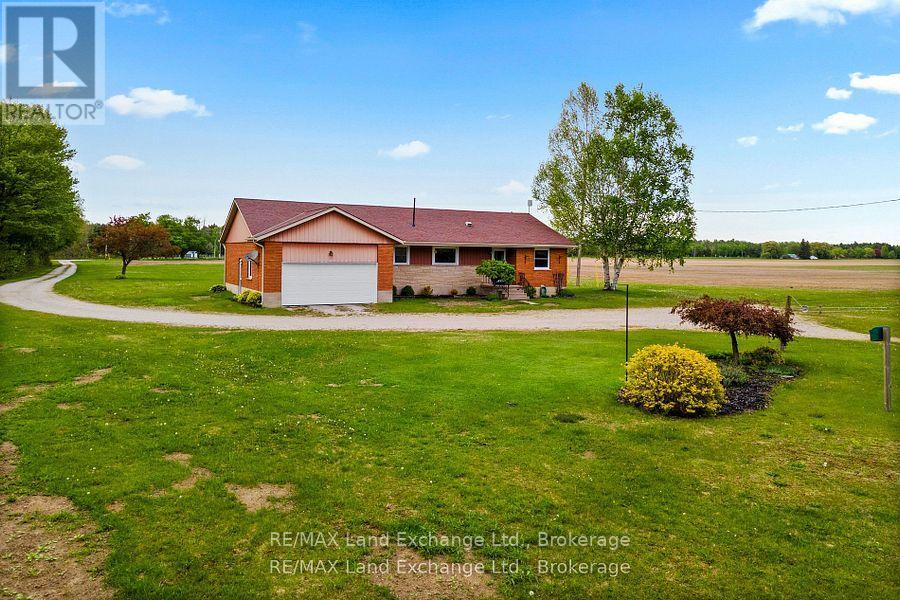
59 Denny's Dam Road
South Bruce Peninsula, Ontario
Southampton area farm consisting of 127 Acres and approximately 105 Acres workable. The land is sandy and would make a perfect potatoe or vegetable farm. The bungalow home was built in 1968 & is a solid brick home with updated windows, furnace & roof. The two sheds (30 x 60 & 45 x 100) have both had roofs updated to asphalt shingles and barn has hydro. The property sits on HWY 21, East of Southampton & is within walking distance of the Saugeen River. (id:61499)
RE/MAX Land Exchange Ltd.
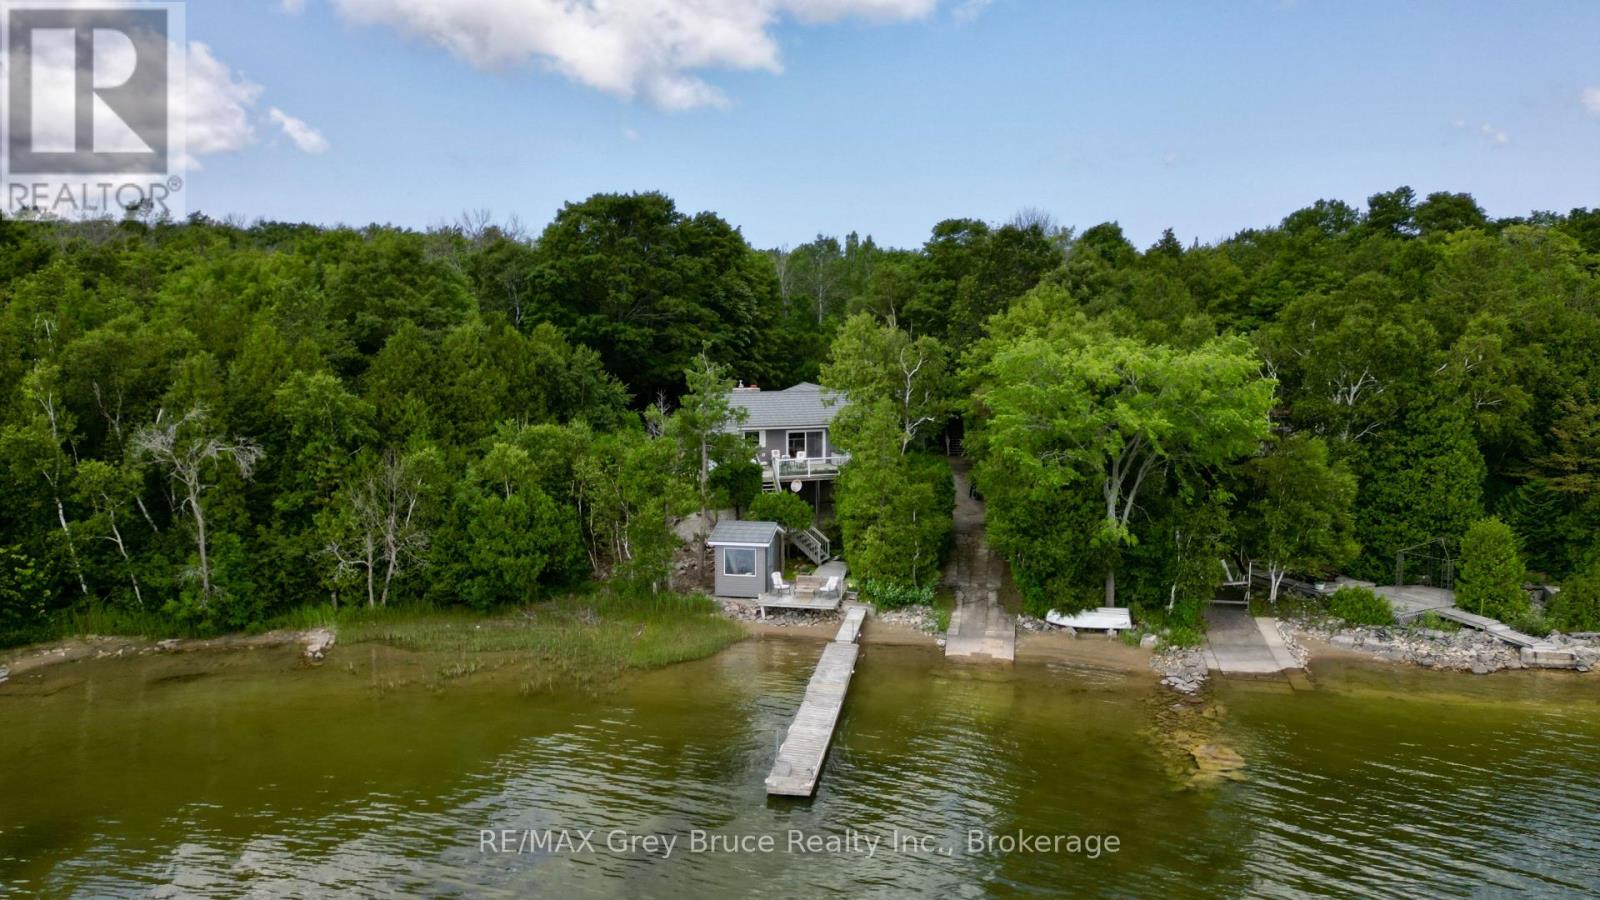
340 Barney's Boulevard
Northern Bruce Peninsula, Ontario
Miller Lake waterfront home! This well crafted home built by the original owner has been well cared for throughout the years. Waterfront has a nice sandy edge with a gentle walkout to the water - great for swimming! There is a dock and a platform to enjoy the sun, fish from the dock, or just enjoy the view! One can conveniently bring the watercraft into the water right from the property! Inside the home, you'll find a warm and inviting interior that has an open concept living/dining/kitchen with a walkout to oversized deck with views of the lake. Living room has a propane fireplace insert with a fieldstone surround and mantel. Beautiful hardwood floors. There are three bedrooms with the primary bedroom being large in size, that has an en suite with a two person jacuzzi, a large walk-in closet and with a walkout to deck to enjoy some privacy! There is also a separate three piece bathroom with a jacuzzi tub. The lower level has a family room, craft room, additional three piece bathroom, mudroom, and a walk-in pantry. There is an attached garage currently used for boat storage and there is a detached garage with an enormous amount of space above that could be an exercise area, studio, music room - the possibilities are endless! Property is landscaped, nicely treed and with some privacy. Definitely not a drive-by and a must see to appreciate. The roof is metal, exterior is vinyl siding and stone. Property is a lovely year round home or it could be a four season getaway for the lake lover! Taxes: $5110.00 for 2026. Located on a year round paved municipal road. Rural services are available such as garbage and recycling pickup. (id:61499)
RE/MAX Grey Bruce Realty Inc.
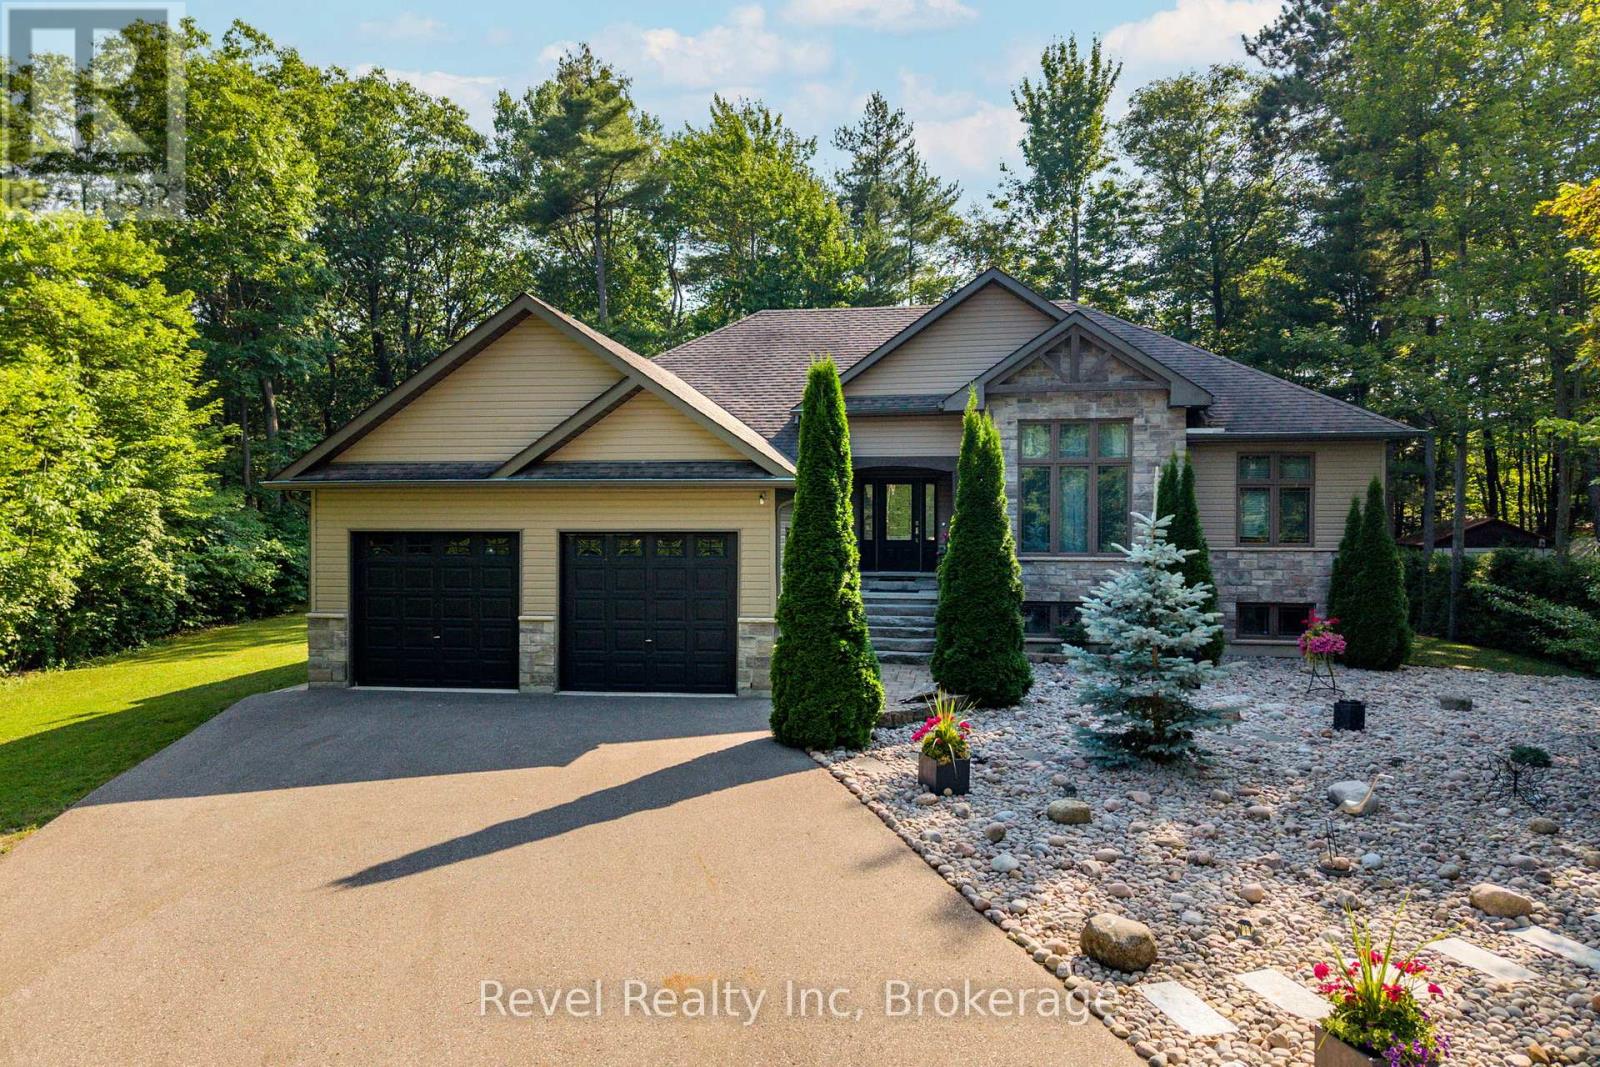
54 Vincent Circle
Tiny, Ontario
Dreaming of a move-in ready bungalow just a short walk to one of the most sought-after beaches on Georgian Bay? This beautifully updated raised bungalow offers 5 bedrooms, 3 full bathrooms, and a bright, functional layout designed for comfortable everyday living. The main level features 9-foot ceilings, hardwood and slate flooring throughout, and large windows that fill the home with natural light. A cozy gas fireplace anchors the open-concept living space, creating the perfect atmosphere for relaxing or entertaining. The renovated kitchen combines style and practicality with modern finishes, excellent storage space, and a layout that flows seamlessly into the dining and living areas. Elegant crystal chandeliers add character and charm to the dining room, dining nook, and primary bedroom. The spacious primary suite includes a beautiful wall of floor-to-ceiling built-in cabinetry, its own full ensuite bathroom, and a walkout to the back deck - the perfect spot for morning coffee or evening relaxation. Two additional bedrooms and another full bathroom complete the main floor. The fully finished lower level was professionally renovated in 2025 and offers incredible additional living space with 2 more bedrooms, a full bathroom, large bright windows, vinyl and ceramic flooring, a spacious family room with a second gas fireplace, and a dedicated laundry room. Important updates completed in 2025 include a whole-home generator and sump pump battery backup system for added peace of mind. This carpet-free home is ideal for families, multi-generational living, retirees needing extra guest space, or anyone looking for a turn-key property with stylish upgrades already completed. Located in a desirable neighbourhood close to amenities, trails, and the waterfront, this home offers the perfect combination of comfort, function, and Georgian Bay lifestyle - all ready for you to move in and enjoy. (id:61499)
Revel Realty Inc
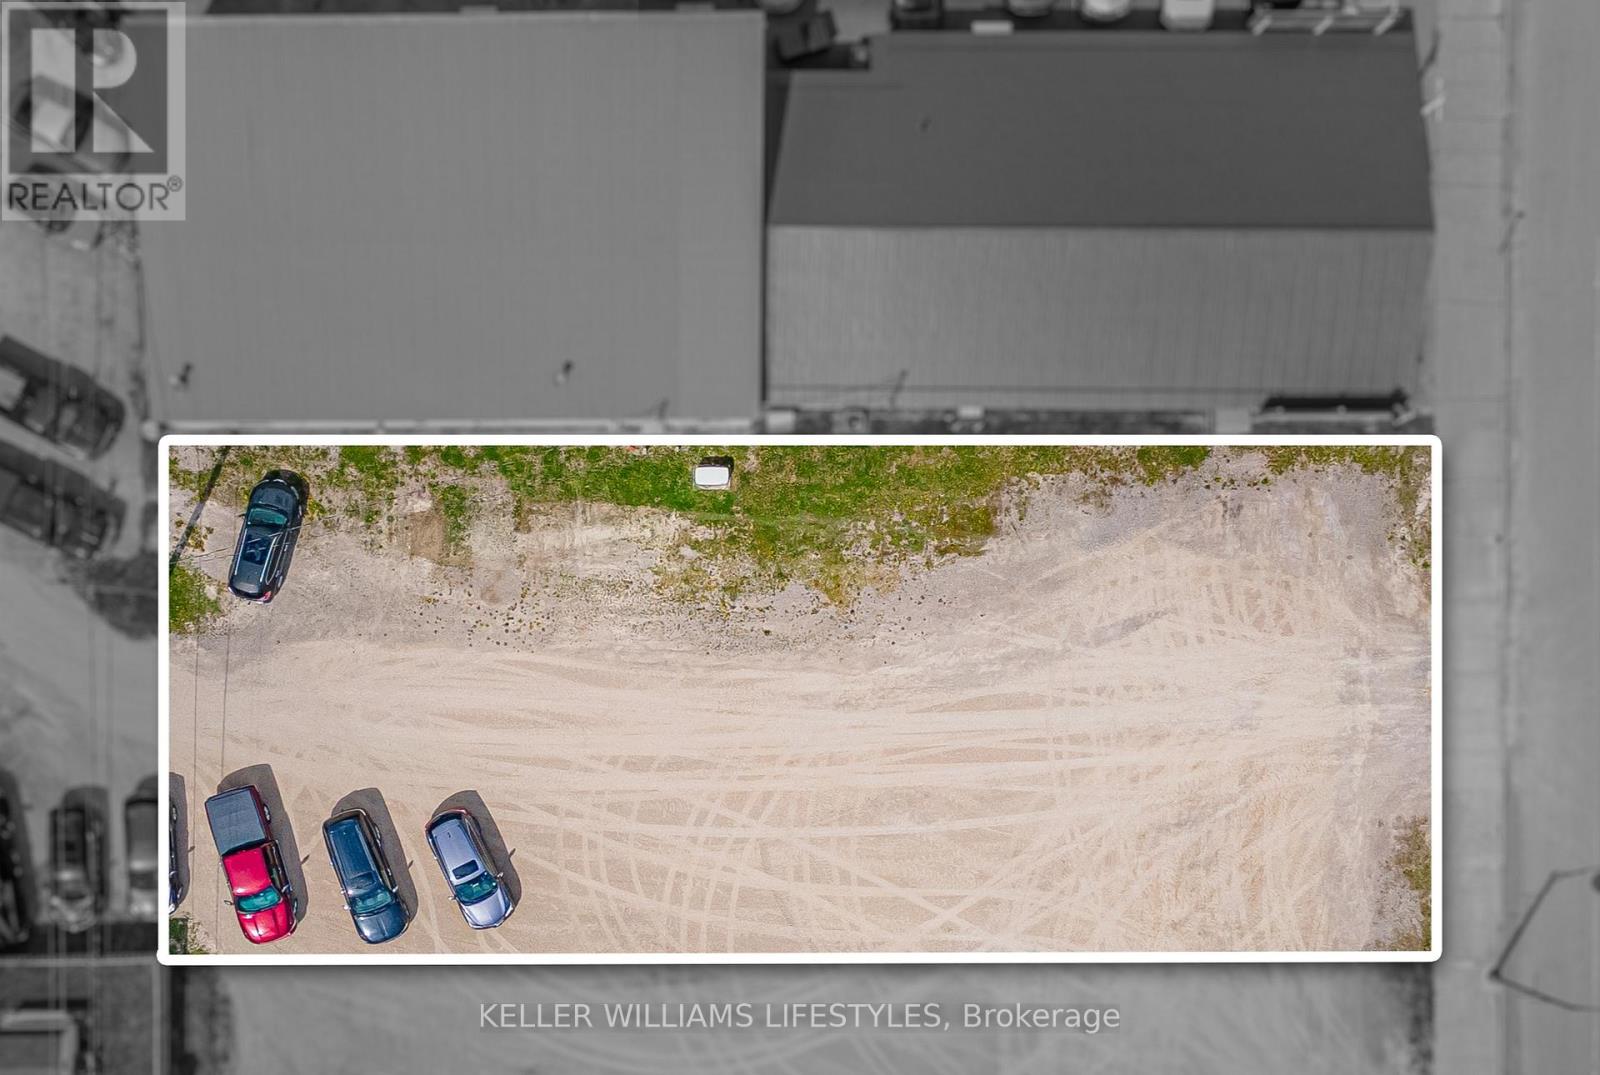
165 Ailsa Craig Main Street
North Middlesex, Ontario
Rare opportunity to own a 60' x 150' vacant commercial lot located on Main Street in the growing community of Ailsa Craig. Vacant lots on Main Street are rarely available, making this an excellent investment opportunity. Situated in a busy, high-traffic location with great visibility, this property offers endless potential for future development or business use. Ideal opportunity to build in an established commercial area with strong exposure and growing community demand. (id:61499)
Keller Williams Lifestyles
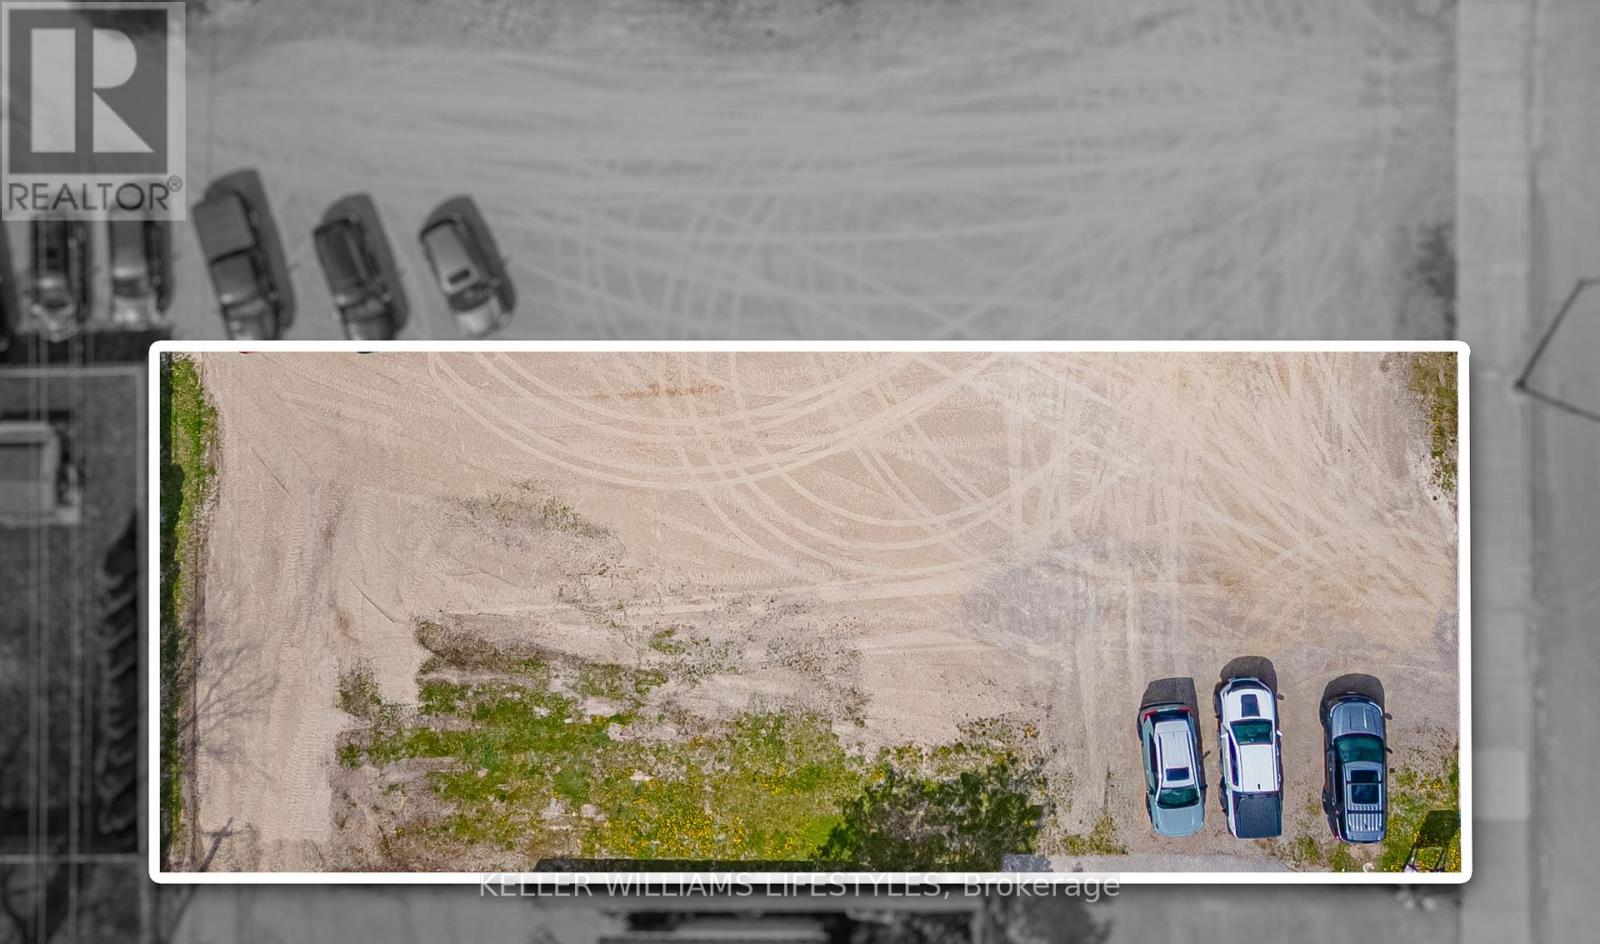
167 Ailsa Craig Main Street
North Middlesex, Ontario
Rare opportunity to own a 60' x 150' vacant commercial lot located on Main Street in the growing community of Ailsa Craig. Vacant lots on Main Street are rarely available, making this an excellent investment opportunity. Situated in a busy, high-traffic location with great visibility, this property offers endless potential for future development or business use. Ideal opportunity to build in an established commercial area with strong exposure and growing community demand. (id:61499)
Keller Williams Lifestyles
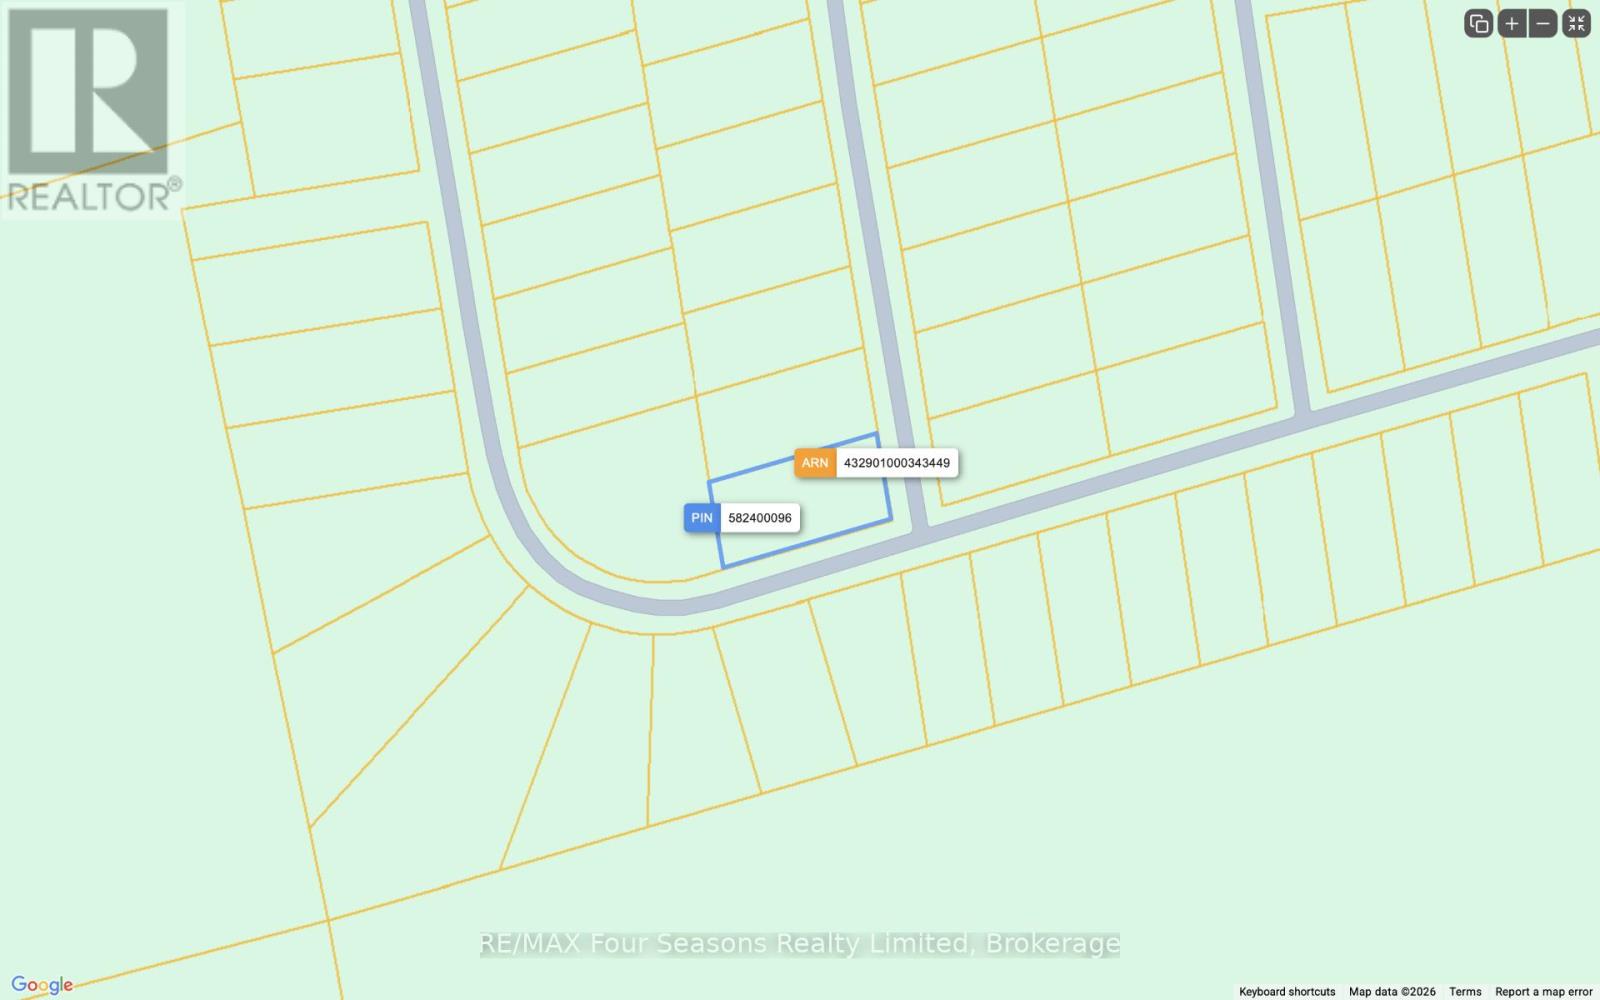
Lot 198 Schell Farm Road
Clearview, Ontario
LOCATED IN SCHELL FARMS SUBDIVISION ACROSS FROM PLAYTIME CASINO AND WASAGA BEACH EXIT OF ROUND ABOUT. NO BUILDING PERMITS AVAILABLE AT THIS TIME. LOCATED ON SEASON ROAD THAT IS MAINTAINED THRU SPRING TO AUTUMN. NO WINTER SNOW PLOUGHING (id:61499)
RE/MAX Four Seasons Realty Limited
589 Charlotteville Road 8
Norfolk, Ontario
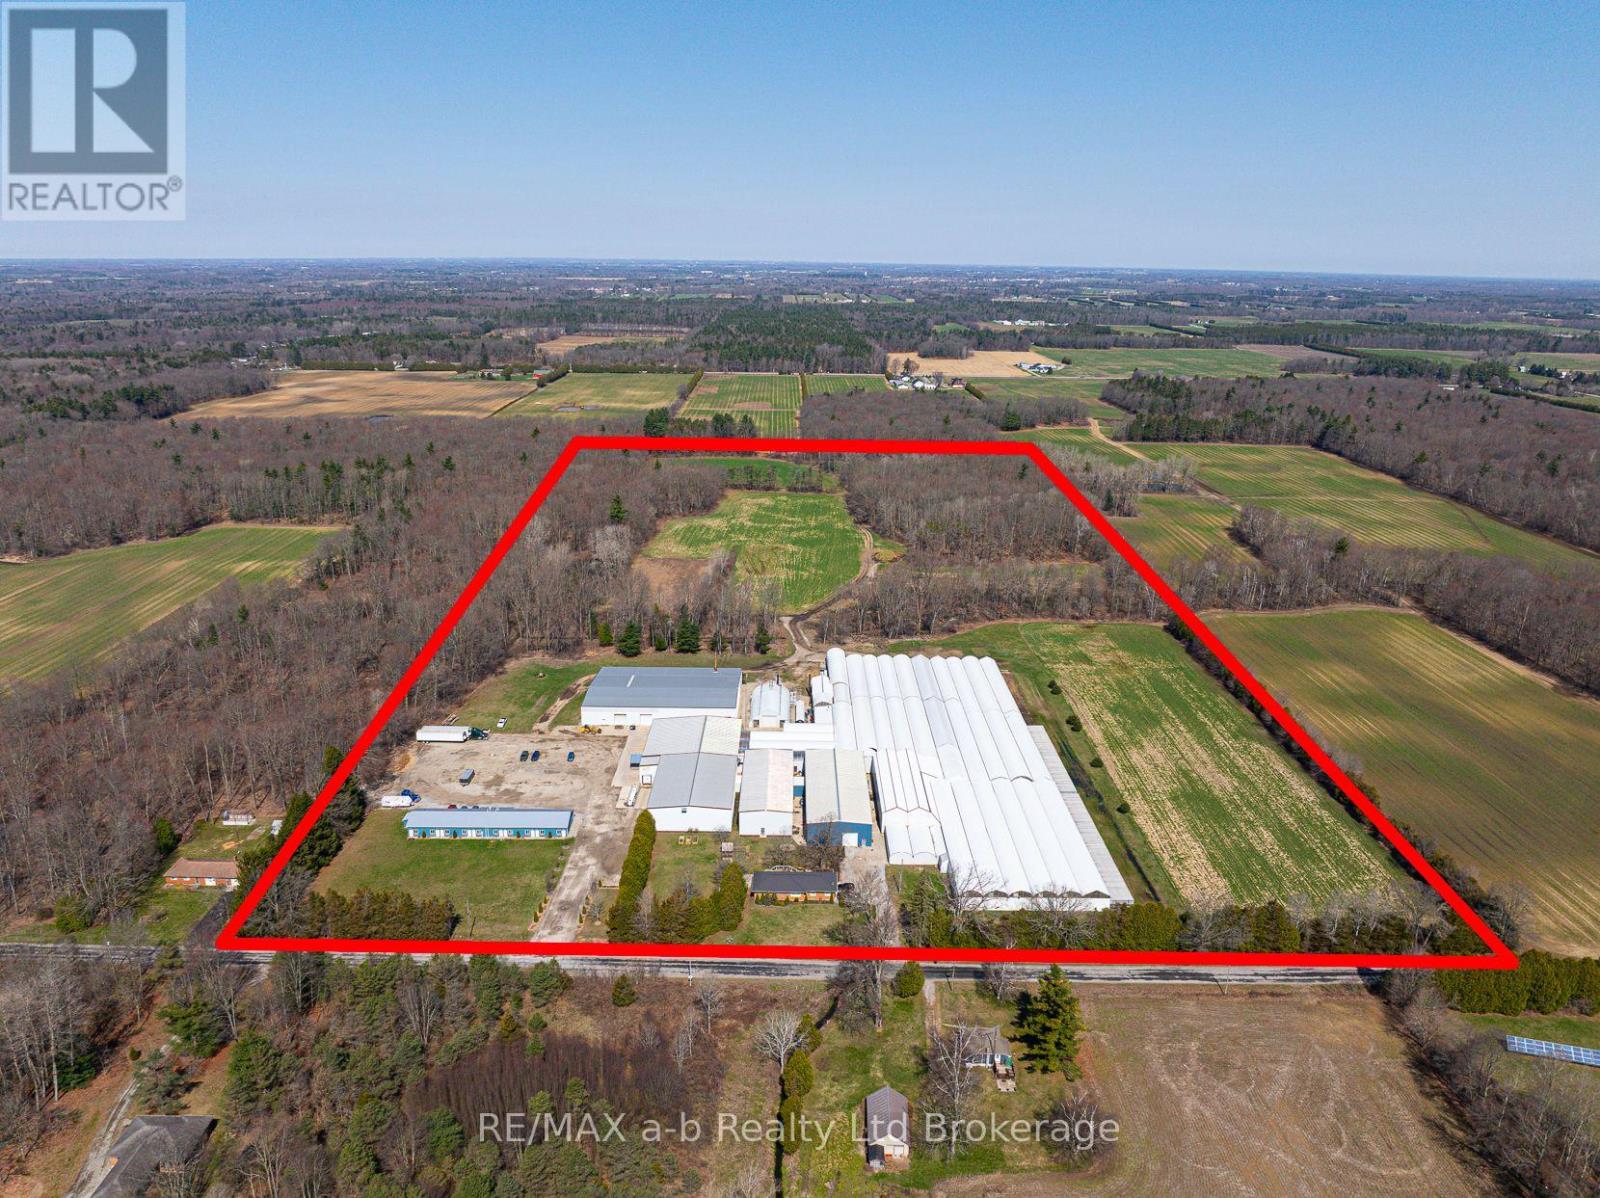
An exceptional opportunity to acquire a well-established, large-scale wholesale tulip operation with over 20 years of proven success. Situated on 50 acres, this turnkey business has been continually expanded and improved, with significant capital investment over the past decade. The property features 98,000 sq. Ft. of double poly greenhouse space with the capacity to produce up to 15 million tulip stems annually. Supporting infrastructure is extensive and purpose-built, including 26,000 Sq. Ft. of dry warehousing (2022), 22,000 Sq. Ft. of cold storage, automated packaging and processing lines, and a modern employee bunkhouse accommodating up to 20 staff. With a strong, established wholesale customer base across north America, this operation offers immediate cash flow and long-term growth potential. The site is well-positioned for expansion, with sufficient land and infrastructure in place to potentially double greenhouse production. An ideal opportunity for investors or operators looking to enter or expand within the floriculture industry or to repurpose a highly improved agricultural asset for alternative greenhouse crops. (id:61499)
RE/MAX A-B Realty Ltd Brokerage
RE/MAX A-B Realty Ltd
116 Laurens Lane
Georgian Bluffs, Ontario
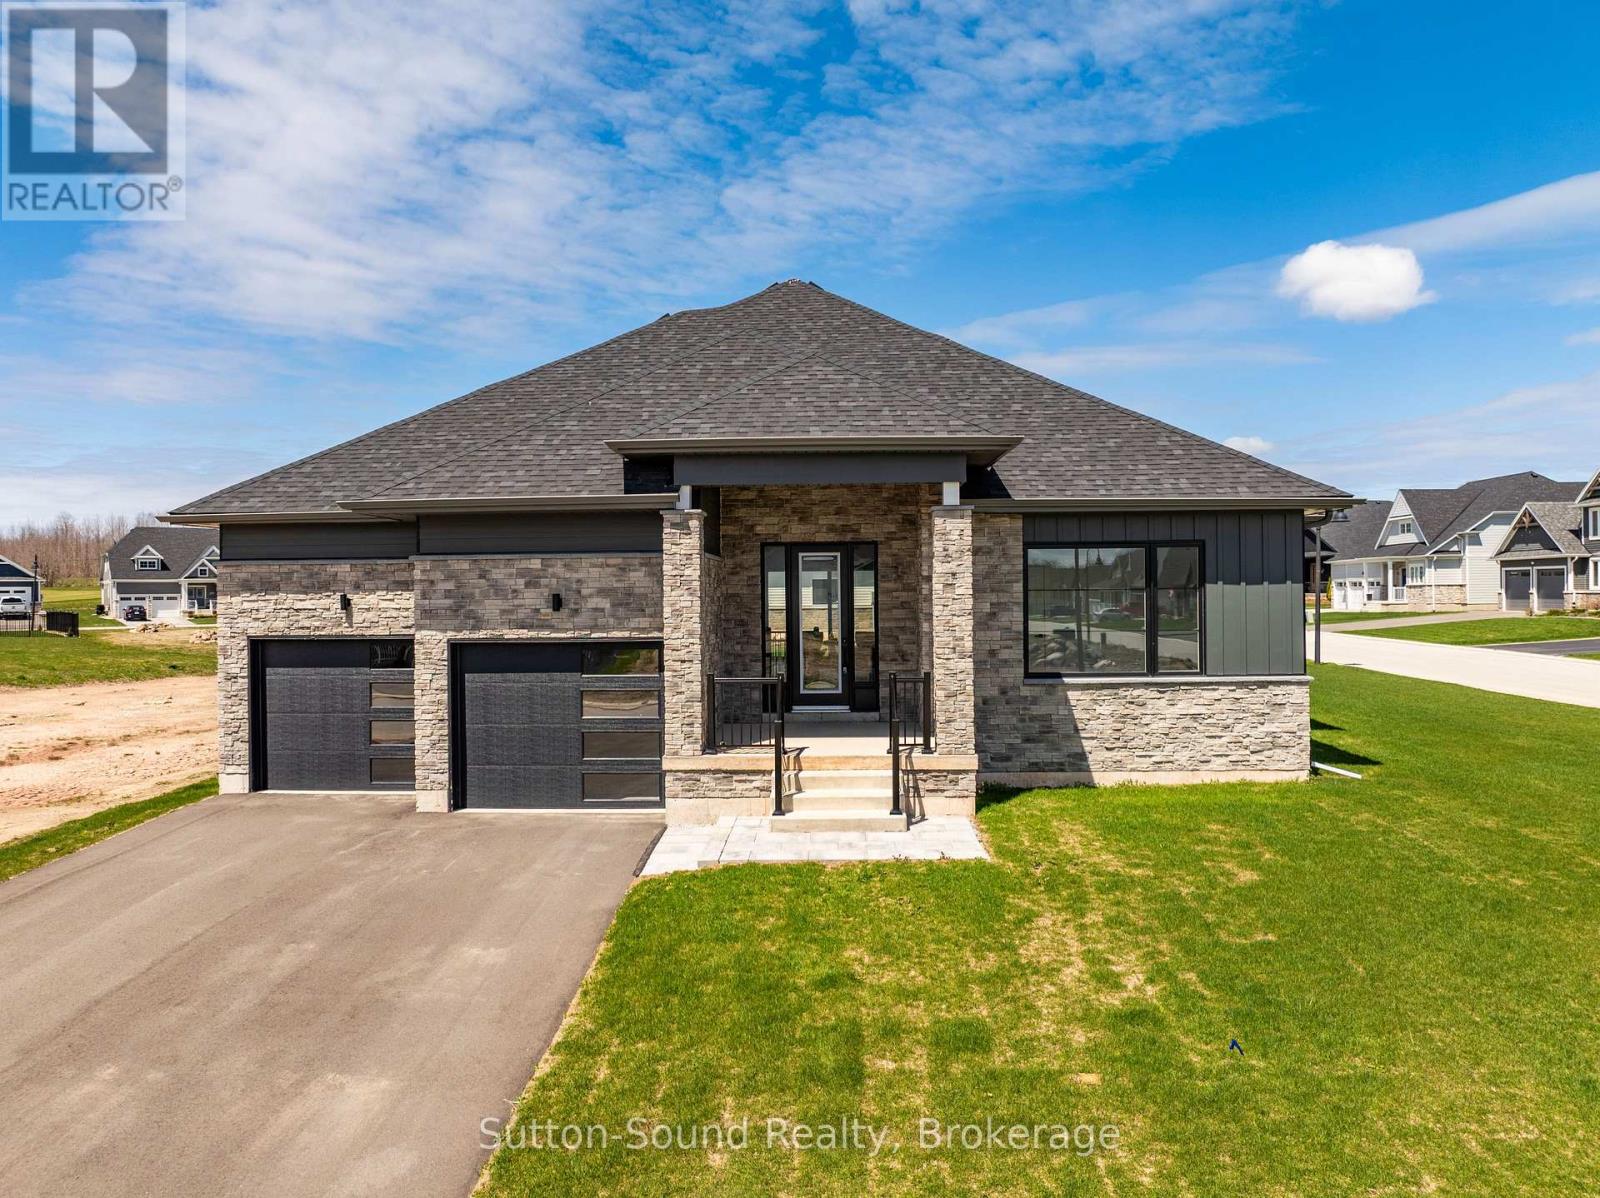
Live where others vacation! Welcome to Cobble Beach, a prestigious 574-acre waterfront golf resort community on the shores of Georgian Bay where homeowners enjoy full access to an abundance of resort style amenities. Enjoy four-season luxury living just 2.5 hours from Toronto and 10 minutes from Owen Sound. Like buying brand new, this upgraded Birkdale bungalow offers 1,987 sq. ft. of main-floor living with 2 bedrooms, 2 baths, and a double-car garage, ideally situated on a premium oversized corner lot. Features include Caesarstone countertops, vintage hardwood flooring, and 9-ft ceilings throughout the main level. The open-concept kitchen, dining, and great room showcase a gourmet kitchen with a large island, and excellent flow for entertaining. Main-floor laundry/mudroom, spacious primary suite with walk-in closet and luxurious ensuite, plus a second bedroom and full bath complete the level. The fully finished basement adds another 1600 + sq. ft. of finished living area. Bright and spacious with large windows, offering 2 additional bedrooms, a 4-pc bath, and an oversized family room with excellent potential to add a games room, gym and wet bar. Cobble Beach offers exceptional amenities including the Sweetwater Restaurant, fitness facilities, hot tub and plunge pool, Beach Club, 260-ft dock, tennis courts, playground, and nearby marina for larger vessels. Golf, hike, swim, sail, ski or snowmobile. Cobble Beach is more than a home - it's a lifestyle. **EXTRAS** Fee breakdown - Common Elements $135.88/mth and Mandatory Resident Membership $205.66/mth (id:61499)
Sutton-Sound Realty
2041 Glamor Lake Road
Highlands East, Ontario
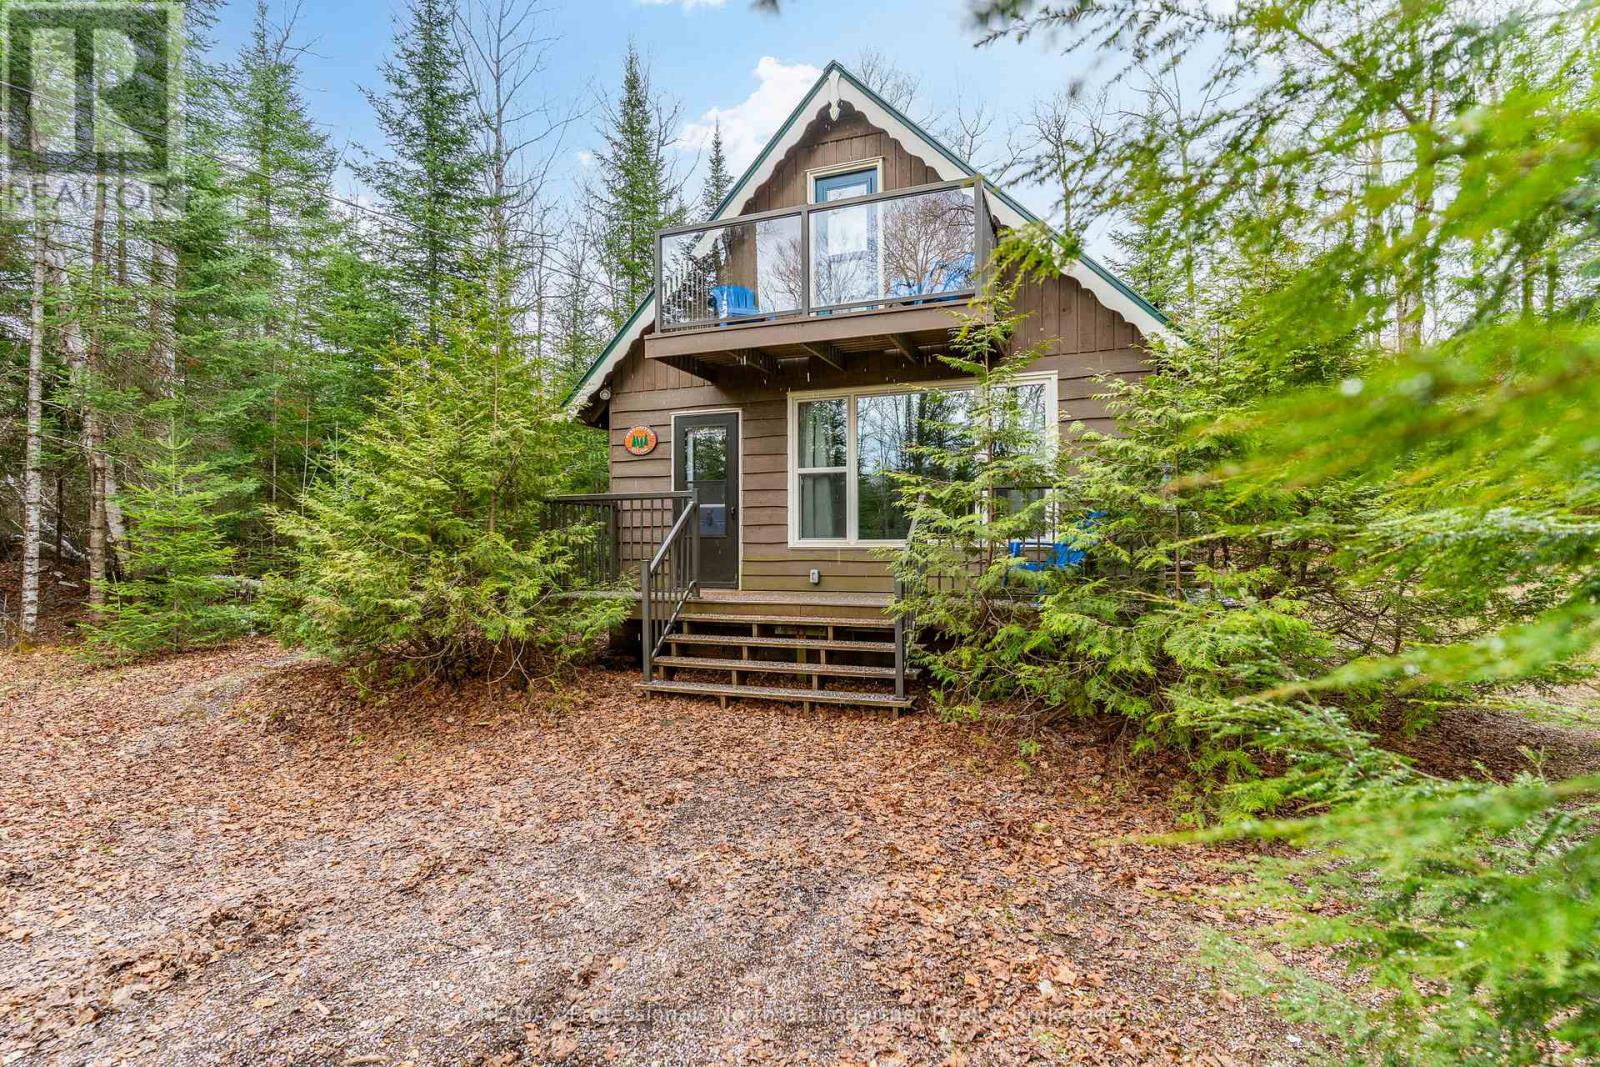
Escape to your own private retreat in the heart of the Haliburton Highlands. This inviting 2-bedroom, 1-bath chalet-style cottage is nestled on approximately 2 acres of beautifully maintained forest, offering exceptional privacy and a peaceful natural setting. The property features landscaped gardens, a beautifully crafted rock patio, a spacious deck, and an 8 x 12 screen room, perfect for relaxing or entertaining. Surrounded by mature trees, you'll enjoy a true sense of seclusion while being just minutes from the public beach and picnic area on Glamor and Little Glamor Lakes, both located at the end of the cottage road and both offering boat launches. Outdoor enthusiasts will appreciate the nearby ATV and snowmobile trails, along with excellent hiking opportunities right at your doorstep. Inside, the cottage is designed for easy, low-maintenance living. It includes a cozy propane fireplace, functional kitchen, and a 3-piece bathroom with shower. A walkout leads to a balcony with modern glass railing, offering elevated views of the surrounding forest. The level lot provides ample usable space, complete with a fire pit area for evenings under the stars and plenty of parking for family and guests. Ideal for year-round living or as a weekend getaway, this private property combines comfort, nature, and recreation in one inviting package. (id:61499)
RE/MAX Professionals North Baumgartner Realty
34-M69a Tondern Island
Muskoka Lakes, Ontario
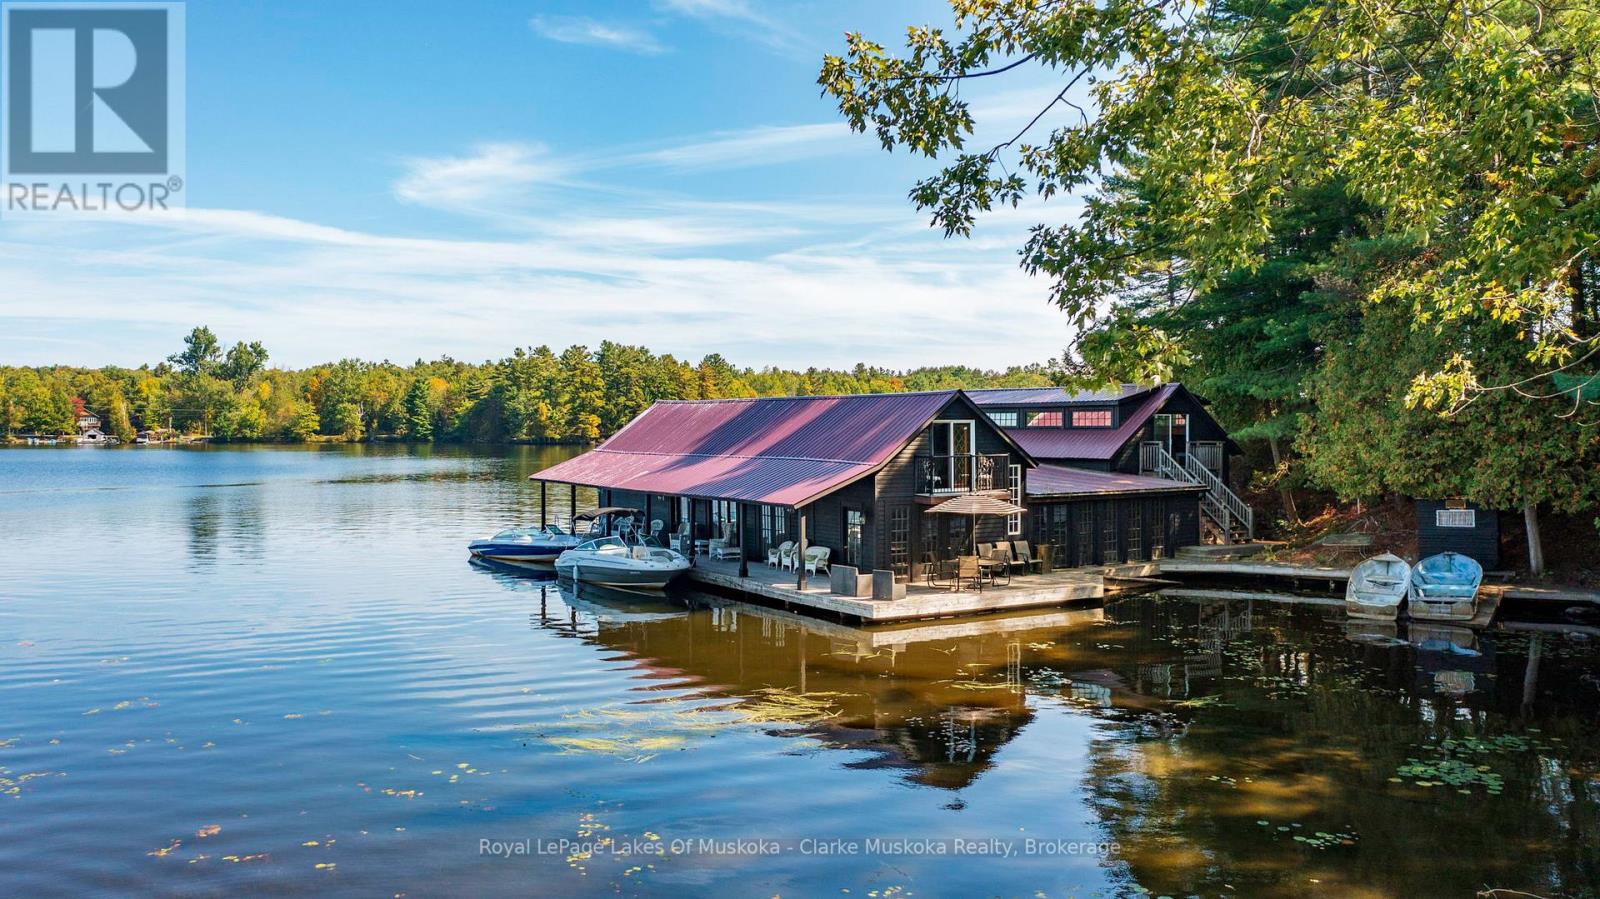
A truly rare and exclusive opportunity to own a piece of Beaumaris history on coveted Tondern Island. This remarkable water-access-only boathouse is perched on a prime stretch of shoreline offering the best of both worlds: beautiful eastern views over the lake at sunrise and unrivaled sunset vistas to the west, overlooking the 7th fairway of the Beaumaris Yacht Club. Originally built in the 1940s to house the Edith Anne Steamship, this beautifully preserved heritage boathouse blends historical charm with modern potential. Zoned OS3 (Commercial Open Space), the property allows for a variety of flexible uses including marine storage and service, or even as a private club or personal retreat. Whether you're looking to showcase your boat collection, create a private escape, or invest in a one-of-a-kind waterfront asset, this property is an unparalleled opportunity in Muskoka's most prestigious enclave. A dream for boat enthusiasts and entertainers alike, the boathouse features three oversized slips: Slip 1: 50' x 12'; Slip 2: 52' x 14'8"; Slip 3: 38' x 14'8" Two generous cigar decks, one east-facing and one west-facing, provide the perfect settings to relax and entertain guests, taking full advantage of the all-day sun and panoramic views. The upper level offers substantial storage and could be customized to suit a variety of needs. (id:61499)
Royal LePage Lakes Of Muskoka - Clarke Muskoka Realty
26 - 945 3rd Avenue E
Owen Sound, Ontario
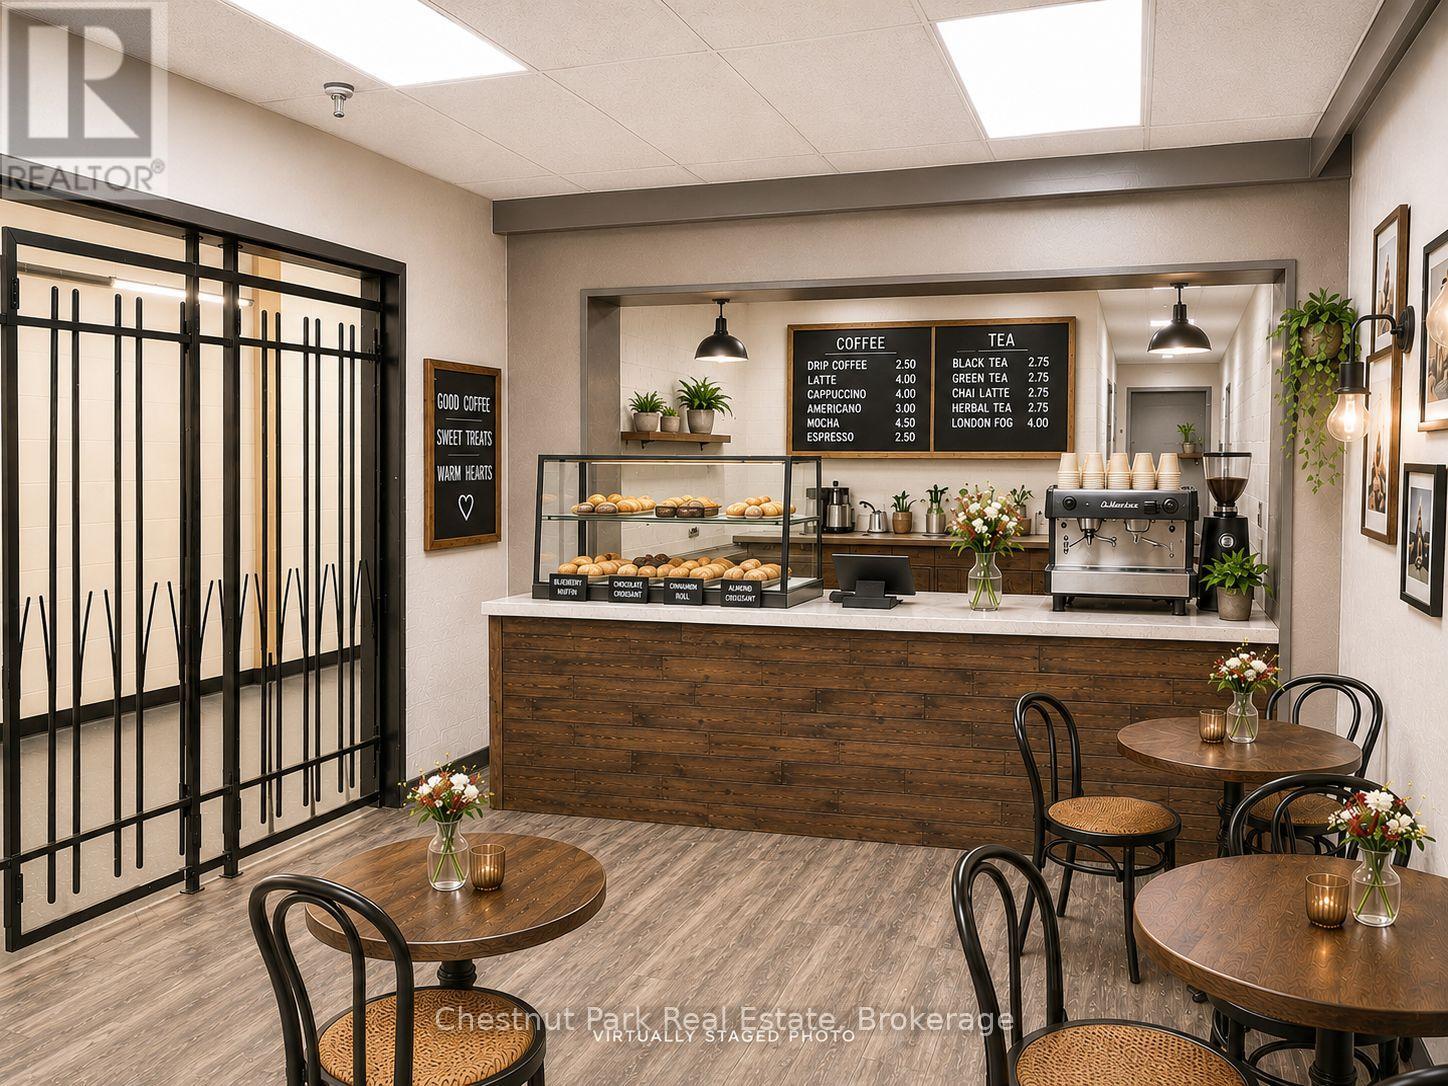
Welcome to The Professional Centre - Welcoming Space in a Prime Location! Position your Food & Beverage Cafe business in one of the area's most established and professionally managed office environments. The Professional Centre offers two floors of well-maintained, leasable office space designed to support a wide range of professional businesses. Plenty of foot traffic through the building. Tenants benefit from 24/7 building access with monitored security cameras throughout the property. One of the most attractive features of The Professional Centre is the all-inclusive lease structure. Rent covers utilities, property taxes, HVAC, parking, 4 public restrooms and maintenance of common areas. Fibre optic connectivity is available to each unit (hook up at tenant's expense), ensuring your business stays connected and efficient. Direct mail delivery to each unit adds another level of convenience for professional operations. A large on-site parking lot offers ample free parking for both tenants and visitors eliminating the hassle often associated with downtown locations. Ideally situated within walking distance to banks, the post office, restaurants, and City Hall, making it exceptionally convenient for daily business operations. Tenants benefit from the support of a knowledgeable full-time on-site Manager, along with dedicated maintenance for common areas, ensuring the building remains well cared for year-round. The Professional Centre is an excellent fit for a variety of professional users, including medical practitioners, laboratories, consultants, legal professionals, massage therapists, mortgage brokers, accounting firms, and more. Unit has a commercial sink. Establish your Food & Beverage Cafe business in a location that inspires confidence, supports productivity and makes a strong first impression. (id:61499)
Chestnut Park Real Estate
300 Wellington Street
London East, Ontario
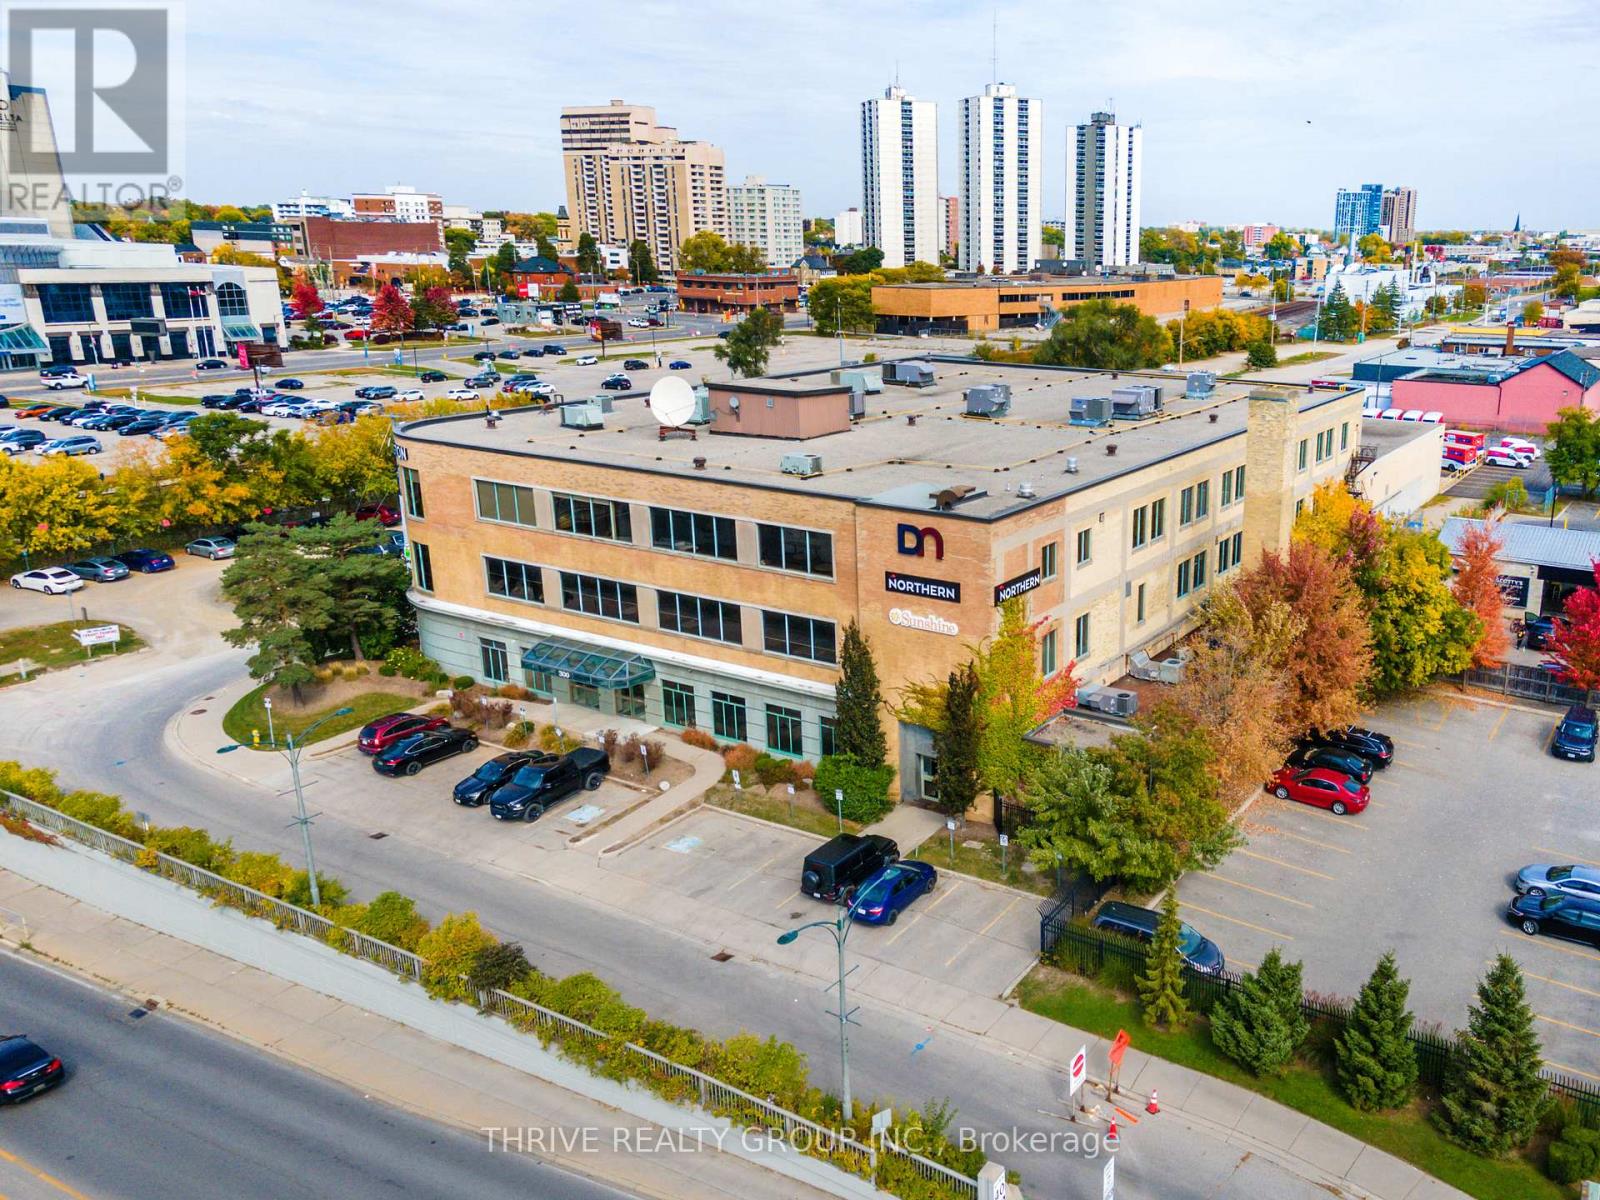
Up to 57,490 SF of bright, modern offices on the edge of downtown London. The space consists of 7,490 SF available on the main floor plus 2 full floors (2nd and 3rd floors, approx. 25,000 SF each). Fully functional existing buildouts or can be reconfigured. Beautiful exposed brick accents, secure reception area, multiple lunch room/staff areas with mix of boardroom/meeting rooms, private offices and open space. One of the most valuable features for this property is the ample on-site parking (parking ratio of approx. 4 spaces per 1,000 SF). High profile signage positioning available. The property features a common area outdoor patio with booths, tables, outdoor kitchen, fire pit and putting green etc. The space can be divided into full floor or part floor options. Minimum divisible area of 3,300 SF 1st floor space to max 2 full floors + main floor space for a total of 57,490 SF. Ideally suited for Tech, Call Centres, Non-Profit Organizations, Public Services or a variety of professional/office uses. (id:61499)
Thrive Realty Group Inc.
4 Mcnaughts Road
Seguin, Ontario
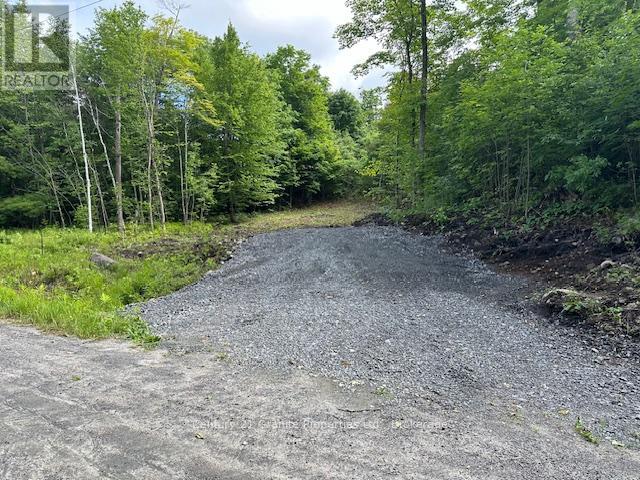
This well treed lot is located a mere five minutes from Town and is situated on a good year round road. This property offers the best of both worlds: a rural setting and convenience to amenities. The lot features a blend of mature trees providing natural beauty and shade, with a cleared building site ready for your custom home. Enjoy the convenience of a driveway already installed, ensuring immediate access to your building site. Additionally, hydro is available at the property line, simplifying the process of connecting utilities. (id:61499)
Century 21 Granite Properties Ltd.
56130 Heritage Line
Bayham, Ontario
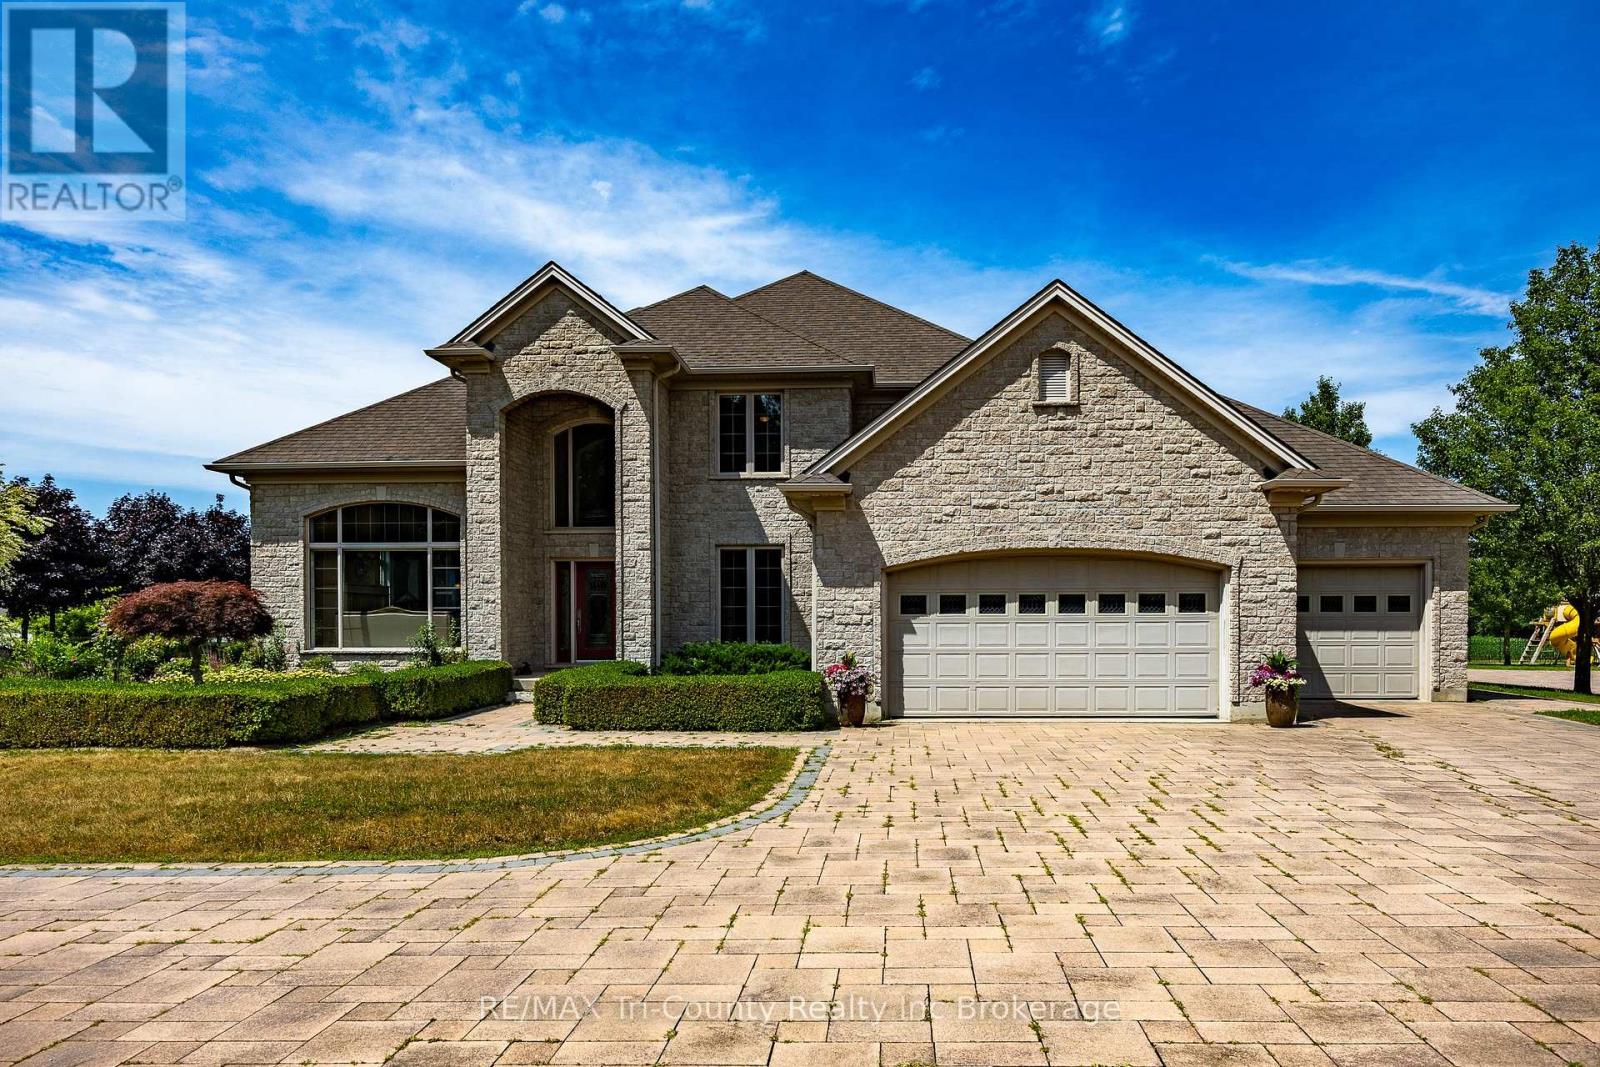
Luxurious Estate with outdoor living oasis, dual garages and premier security. Welcome to your dream home. An exquisite estate that perfectly balances luxury, privacy, and everyday functionality. Designed for both families and sophisticated entertaining, this executive home offers spacious, thoughtfully planned living areas. As you enter the grand foyer a striking spiral staircase serves as a dramatic architectural focal point, leading to three generously sized bedrooms and two elegant bathrooms. Two floor-to-ceiling gas fireplaces enhance the ambiance in both the family room and formal living room, providing warmth and style. The formal dining room offers a warm and elegant space for family gatherings and entertaining guests, with room for a large table and decor suited to any occasion. A versatile den/home office provides a quiet and private area, ideal for working from home, studying, or managing daily tasks designed for comfort and productivity in mind. At the heart of the home, the expansive kitchen impresses with built-in appliances, quartz countertops, a walk-in pantry, breakfast bar, and a sun-filled dining area. The lower level boasts heated floors throughout the recreation room, games room, and bathroom ensuring year round comfort. Walk-up from basement to garage. The exterior is equally remarkable, featuring professionally landscaped grounds, a wide circular interlocking brick driveway and a stately brick facade that leaves a lasting first impression. The backyard is designed for connection, with multiple gathering area and a bubbling rock water feature. Water gently bubbles from the tops of three hand-selected stones, creating soothing sounds and a peaceful atmosphere an eye-catching focal point that blends naturally with the surrounding greenery. Enjoy dining in the covered, custom-built outdoor kitchen. The additional detached garage/shop offers extra space for vehicles, workshop or custom storage solutions. (id:61499)
RE/MAX Tri-County Realty Inc Brokerage
1023 Stills Road
Dysart Et Al, Ontario
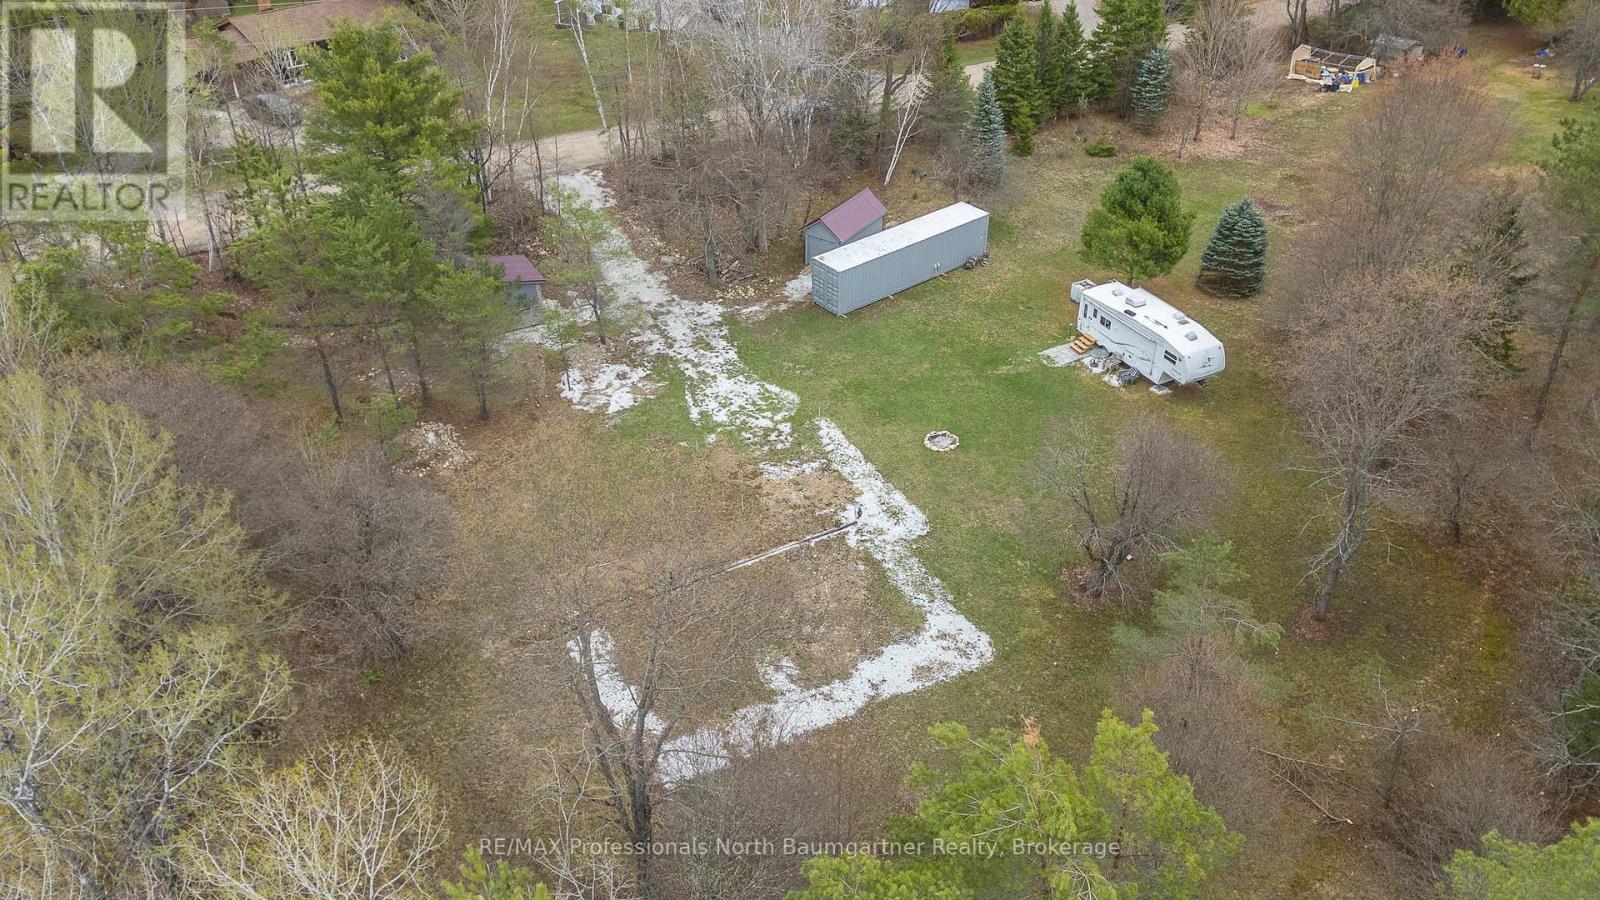
This 1.2-acre level lot offers a fantastic opportunity to build your ideal home or getaway retreat. The property is cleared and surrounded by mature trees, creating both privacy and a stunning park-like setting in a quiet neighbourhood. It is just a short walk to the Eagle Lake beach. The lot is well-prepared for development. Approved driveway, fire pit, and many mature apple trees are scattered throughout the property. Permits have previously been approved for a house, cabin, shed and septic. The current owner had planned a slab-on-grade home build, and underground plumbing and electrical conduits have already been installed. These can be removed at the buyer's request if preferred, and the owner can also provide building plans upon request. Included on the property is a 10 x 10 cabin with stone/brick siding built on concrete slab with a durable steel roof complete with working 200 Amp service and a tractor shed with wood siding with a durable steel roof used as a tractor shed or for additional storage space. A rare, ready-to-build property in a peaceful natural setting with valuable groundwork already completed-offering convenience, flexibility, and an ideal canvas for your future plans. (id:61499)
RE/MAX Professionals North Baumgartner Realty
465 - 156 Jozo Weider Boulevard
Blue Mountains, Ontario
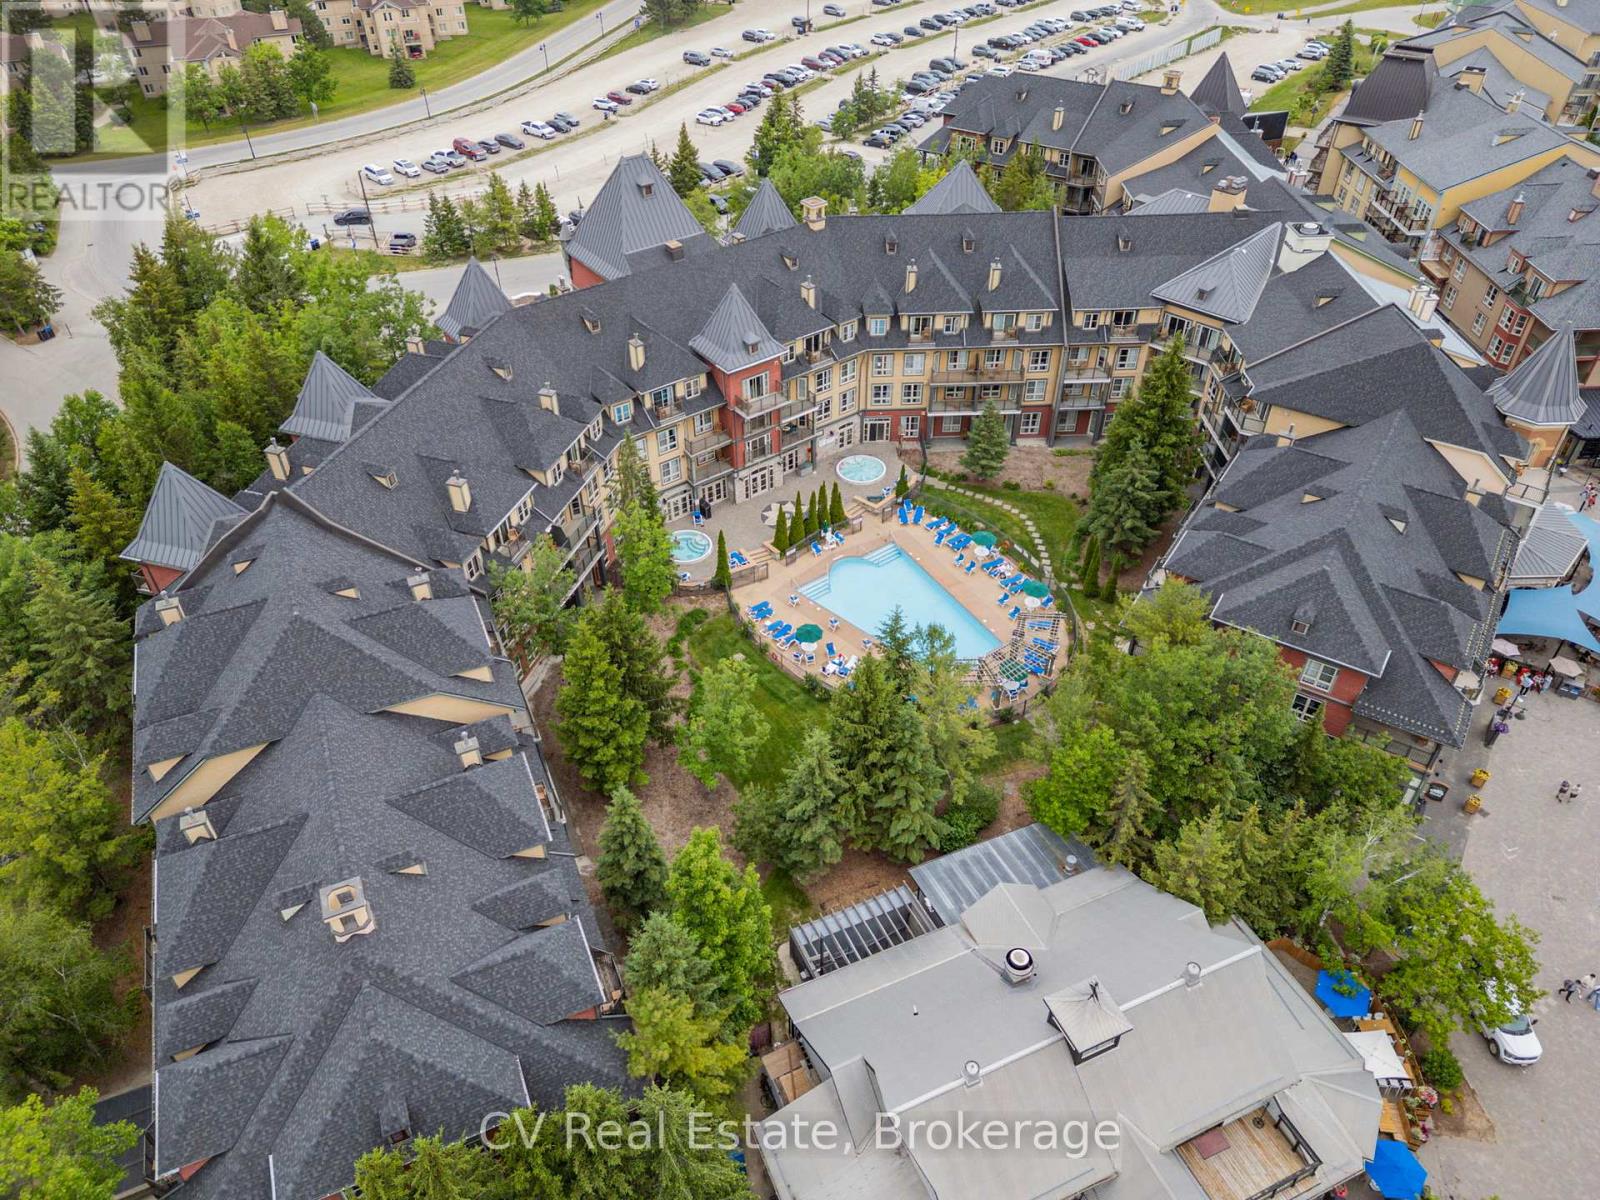
Welcome to carefree resort living in the heart of Blue Mountain Village! This beautifully updated Bachelor Suite in The Grand Georgian offers the perfect blend of comfort, style, and convenience, ideal for personal getaways or investment income. Fully refurbished in 2023 (approx. $30,000), the suite features a modern kitchen and bathroom, fresh paint and carpet, new furniture, and curated artwork, completely turn-key and move-in ready! Enjoy a cozy gas fireplace, queen bed, sofa bed, and a fully equipped kitchen for effortless stays. The Grand Georgian provides exceptional amenities: a seasonal outdoor pool, two year-round hot tubs, sauna, fitness room, lounge, heated underground parking, and private storage. Owners can benefit from Blue Mountain's full-service rental program to offset costs while retaining generous personal use. Condo fees include hydro, gas, and water. Experience true four-season living, steps to the Village's shops, restaurants, and slopes. HST may apply (deferred with HST number); 2% BMVA entry fee and annual fee of $1.08/sq ft. (id:61499)
Cv Real Estate
551 Ontario Street
Woodstock, Ontario

Welcome to this well-maintained 3-bedroom, 2.5-bath detached home featuring a fully finished basement, offering an ideal blend of comfort and practicality. The spacious kitchen seamlessly connects to the dining area and opens onto a fully fenced backyard perfect for relaxing or entertaining. The primary bedroom includes a private 3-piece ensuite and a walk-in closet, while two additional generously sized bedrooms share a full main bathroom on the second level. The finished basement offers a large, bright recreation room with two oversized windows, providing excellent natural light.Ideally located within walking distance to Fanshawe College, the hospital, and everyday amenities. Notable updates include roof (2020), windows (2019, excluding two), a newer furnace, and an owned hot water tank. (id:61499)
Bridge Realty

333424 Concession 1
West Grey, Ontario
Rural Living Meets Industrial Shop Opportunity. Situated on 3.08acres on the outskirts of Durham, easy access to Hwy 6 or Hwy 10. Showcasing both a peaceful rural lifestyle, inground pool, and M1 industrial zoning. This is a rare combo - run a business from your backyard while raising your family. The 4 bedroom, 3 bathroom bungalow with attached single car garage was designed for a growing family. The finished basement with large wetbar, family rec room, 1 bath and 1 bedroom, is perfect hang out space for the kids to grow into or a convenient in-law suite. The outdoor living space is ideal for summer relaxation, featuring fenced inground pool with a dedicated pool house and cabana, and a rear deck grilling space overlooking the large yard with a fire pit. The shop at the rear of the property is 30' x 53' with: concrete floors, heated, hydro, water, and a convenient 2-piece bathroom. The additional storage shed provides ample space for materials or equipment. (id:61499)
Wilfred Mcintee & Co Limited

9 - 1184 Mortimer's Point Road
Muskoka Lakes, Ontario
This 3800+ sq ft, 1.5 storey Modern Farmhouse features 4 + 1 Bedrooms, a den, 6 baths, 3 separate living areas, a main floor master with walkout to a private deck, attached 2-car garage, and a large sunroom off the main floor living room. Enjoy both wood-burning and gas fireplaces, as well as a single-storey, two-slip boathouse with glass garage doors opening to a covered entertainment area. This successful rental property boasts spectacular attention to detail throughout, including custom millwork, a gorgeous kitchen featuring oak detailing, MDF shiplap walls, and a beautiful mix of oak hardwood and tile. Fully landscaped with various outdoor seating areas to take in long views down Lake Muskoka, the east-facing shoreline offers deep water off the dock perfect for swimming and boating. (id:61499)
Royal LePage Lakes Of Muskoka - Clarke Muskoka Realty
6347 Decker Drive
London South, Ontario
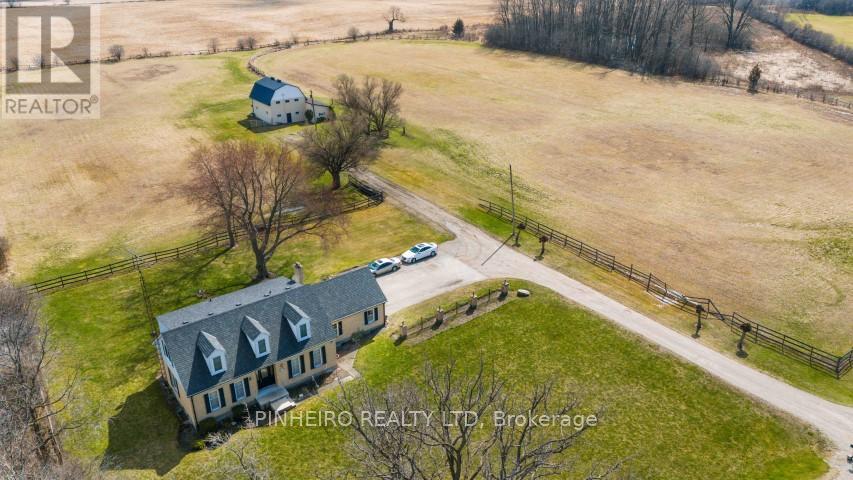
Welcome to your custom-built sanctuary nestled on 13 sprawling acres, boasting a charming 4-bedroom, 2-bathroom Cape Cod style home that exudes warmth and comfort. Gather around the wood-burning fireplace in the family room, creating cherished memories on cozy evenings. With a new furnace and a roof just 6 years old boasting 45-year shingles, this home offers peace of mind and durability. The attached 2.5-car garage provides ample storage, complemented by abundant driveway parking. Adjacent, discover a 32 x 42 horse barn, featuring 7 stalls, a second-level hayloft, and a tack room, catering to both horse and rider's needs. Outside, a 1/3 mile stone dust track invites endless possibilities for training and recreation. Situated between highways 401 and 402, and with the potential for future development, this property embodies both convenience and opportunity, presenting a rare chance to embrace the tranquility of country living while enjoying easy access to urban amenities. (id:61499)
Pinheiro Realty Ltd

203 Foxborough Place
Thames Centre, Ontario
Welcome to this exceptional "TO BE BUILT" 3 bedroom, 2.5 bath home, perfectly situated in a quiet, family friendly neighbourhood in the charming community of Thorndale. Designed for effortless living and elegant comfort, this home offers stunning curb appeal, premium finishes throughout, and the rare advantage of backing directly onto serene greenspace. Step through the front door into a sun-drenched, open-concept living space with large windows that flood the home with natural light. The heart of the home is the spacious living and dining area, which opens up to a private backyard retreat with no rear neighbours, a perfect place to relax, host gatherings, or enjoy peaceful morning coffee with nature as your backdrop. The luxurious primary suite offers a spacious walk-in closet and a spa-inspired 5-piece ensuite complete with a double vanity, soaker tub, and a separate glass-enclosed shower. Located just minutes from London, with easy access to parks, trails, and local amenities, this property offers the perfect balance of small-town charm and modern convenience. More plans and lots are available. Photos are from previous models for illustrative purposes; each model differs in design and client selections. (id:61499)
Century 21 First Canadian Corp
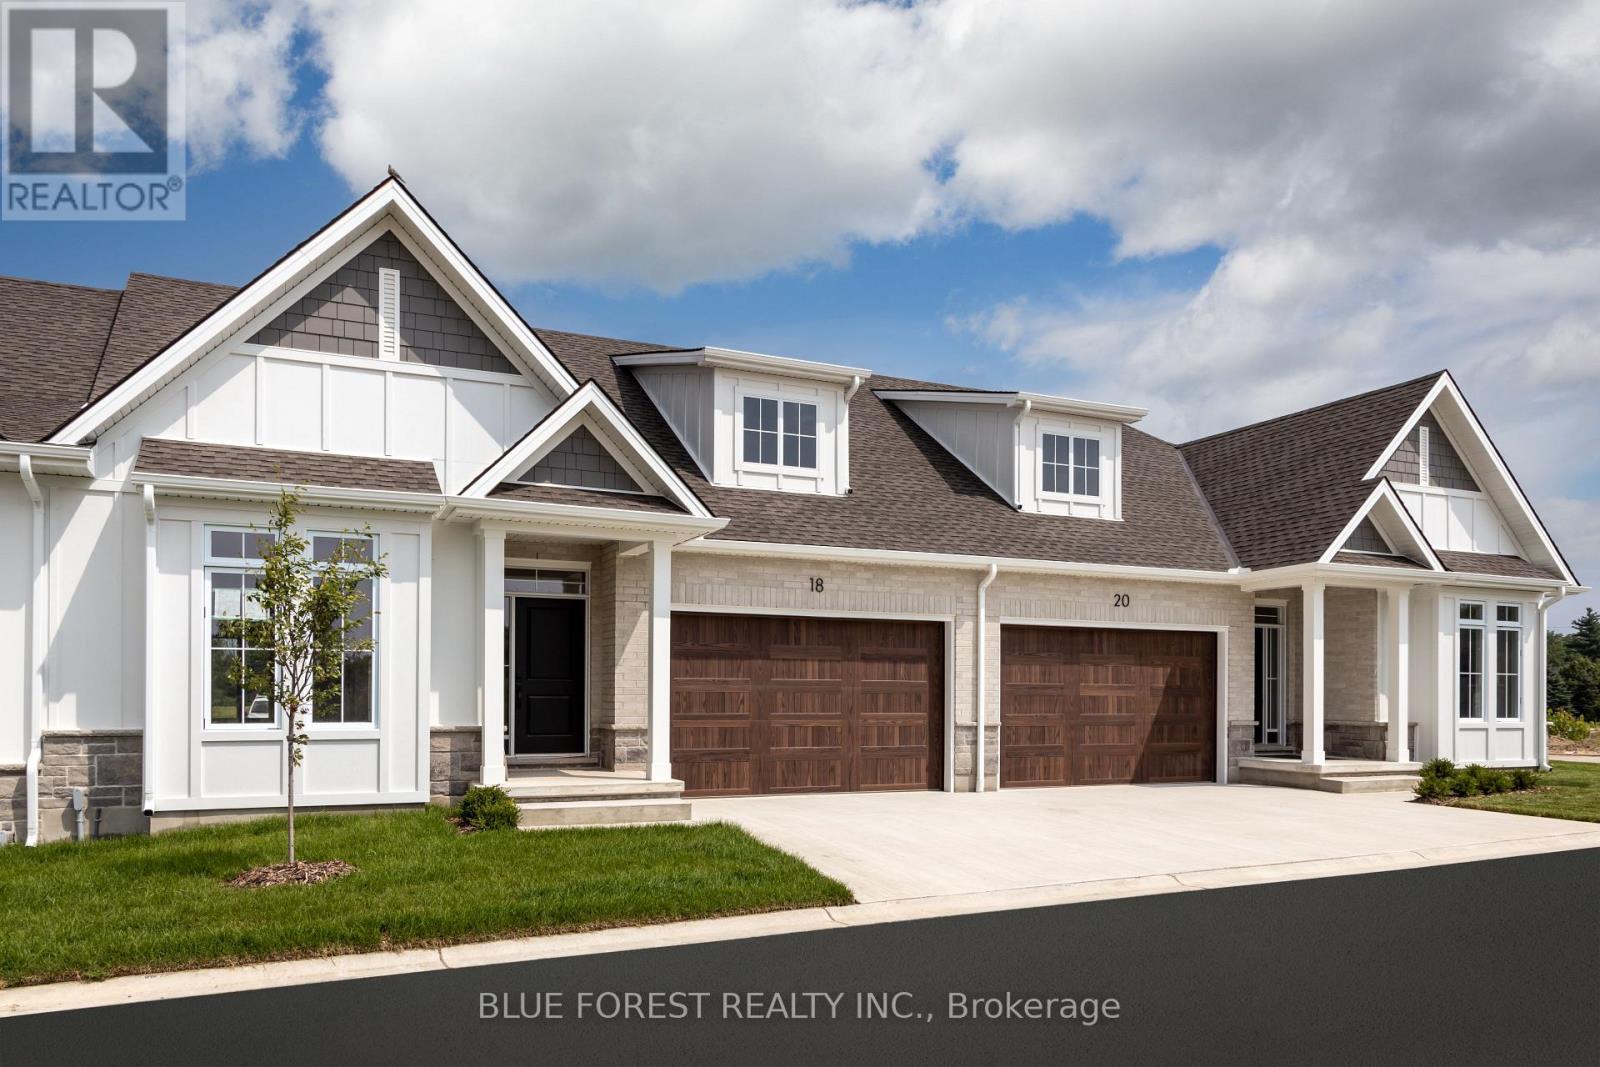
325 Harvest Lane
Thames Centre, Ontario
Now Under Construction - Move In Fall of 2026 . Welcome to White Pine Meadows, a Vacant Land Condominium Townhome development in Dorchester, Ontario. The Curie model is a 1252 sf, 2-bedroom, 1.5 bathroom, open concept interior unit with lots of natural light. Featuring 9' ceilings, deep basements, and high-end finishes, our townhomes are made for comfortable living. With a wide array of options in engineered hardwood, ceramic tile, quartz and more, our units are customizable to suit your taste. Other features include an oversized (1.5) car garage, concrete driveway, 8x12 rear concrete patio, and curbless ensuite shower. Condo fees include lawn care and snow removal. Note: photos are of the model home and may show upgrades not included in this price. (id:61499)
Blue Forest Realty Inc.