


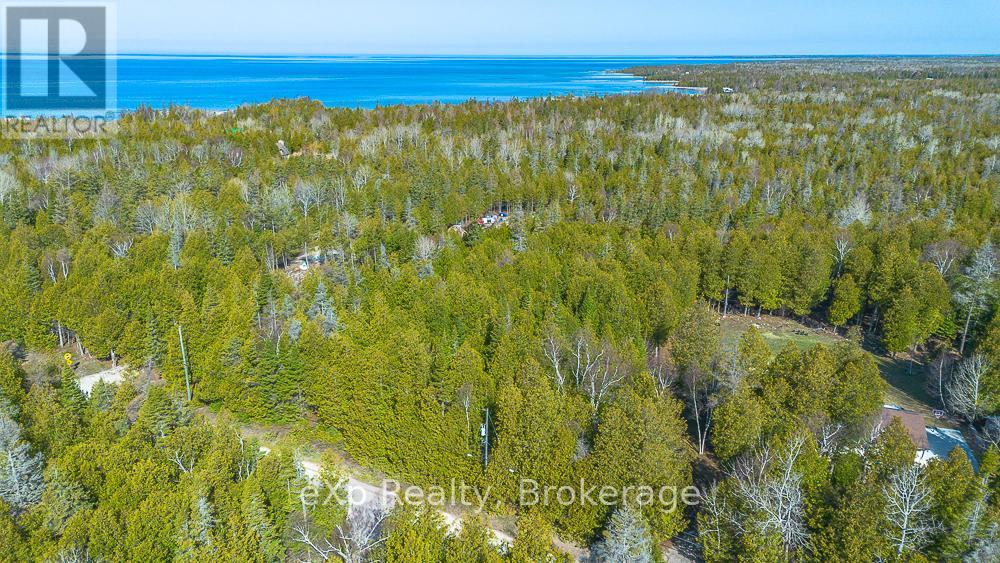
Pt Lt 6 Con 6 Road
Northern Bruce Peninsula, Ontario
Build your dream escape just steps from the shores of Lake Huron. This exceptional 2.4-acre vacant lot on scenic Whiskey Harbour Road offers the perfect blend of privacy, space, and natural beauty. Tucked into a , picturesque setting, the property provides ample room for a custom home, cottage, or weekend retreat surrounded by mature trees and open sky. Enjoy the convenience of a short walk to the lake, where you can take in breathtaking sunsets, stroll the shoreline, or spend your days swimming and relaxing by the water. With its generous size and desirable location, this lot offers endless possibilities for those seeking a peaceful lifestyle close to nature without sacrificing accessibility.Whether you're looking to build now or invest for the future, this rare offering captures the essence of lakeside living in one of the area's most charming settings. (id:61499)
Exp Realty
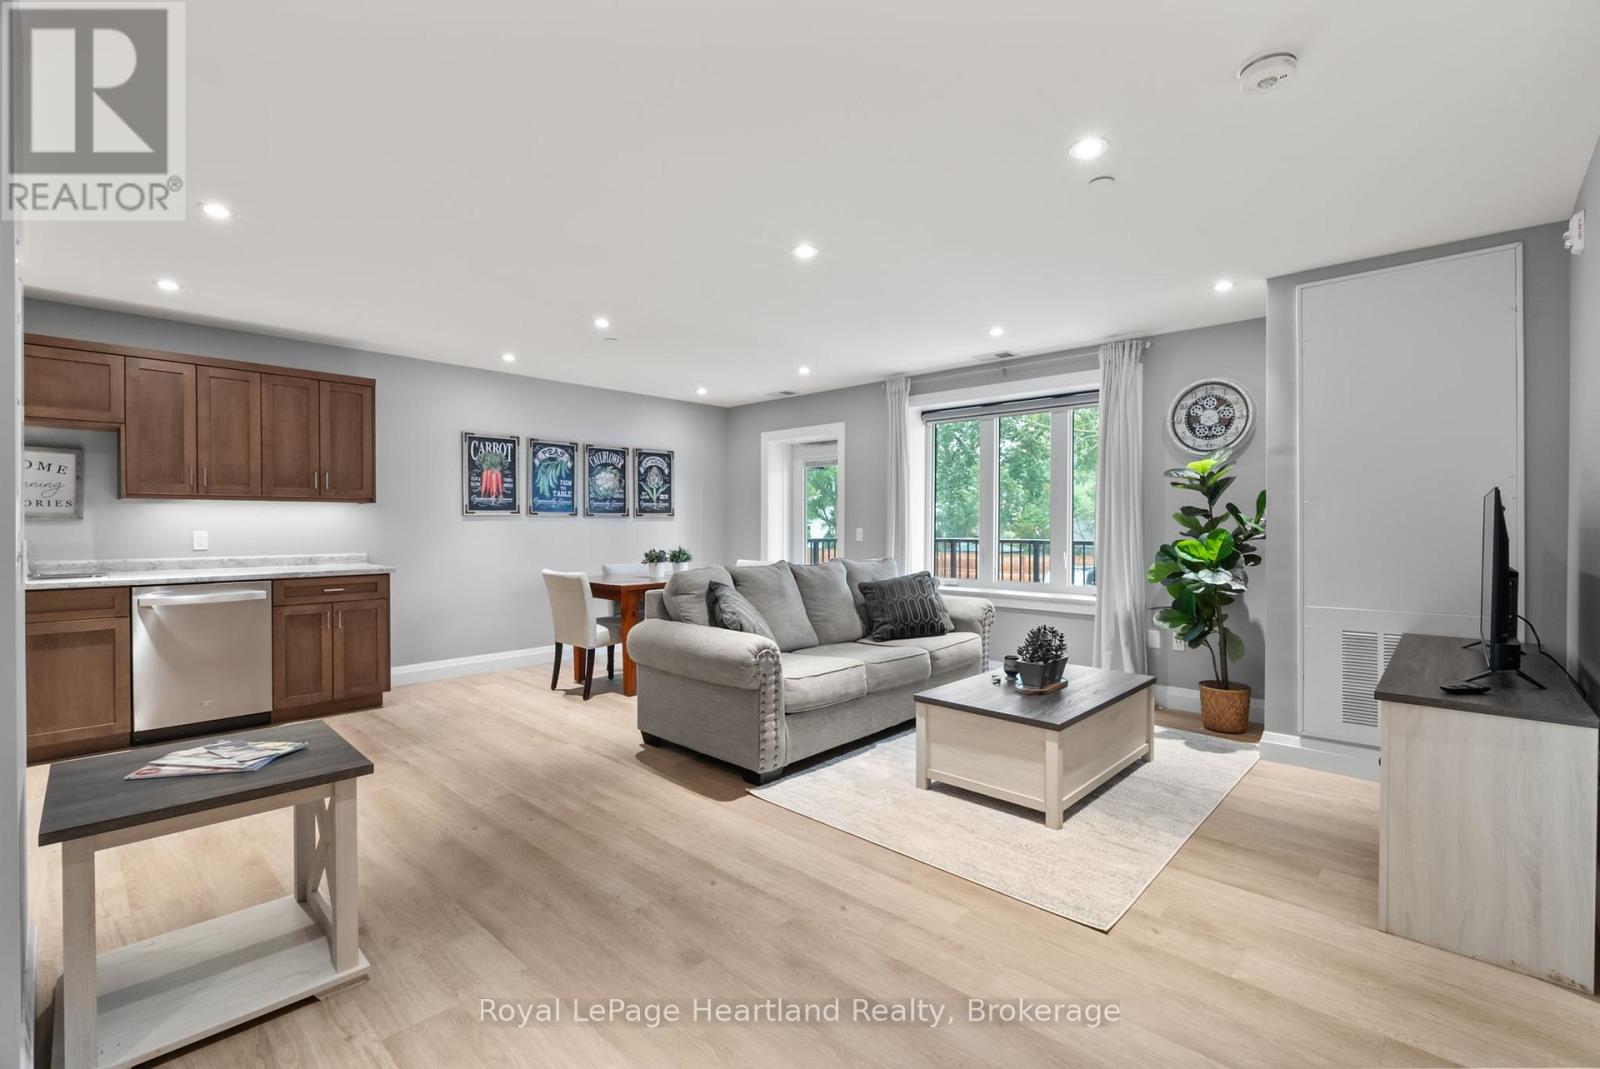
214 - 187 Victoria Street W
North Huron, Ontario
This 785 square foot suite features one bedroom & bathroom and is thoughtfully designed. It features an open concept living & kitchen area, including a 16'x8' balcony for your outdoor enjoyment. The suite is complete with laundry facilities and 3 stainless steel kitchen appliances, along with high quality finishes throughout. Everything you're looking for. (id:61499)
Royal LePage Heartland Realty
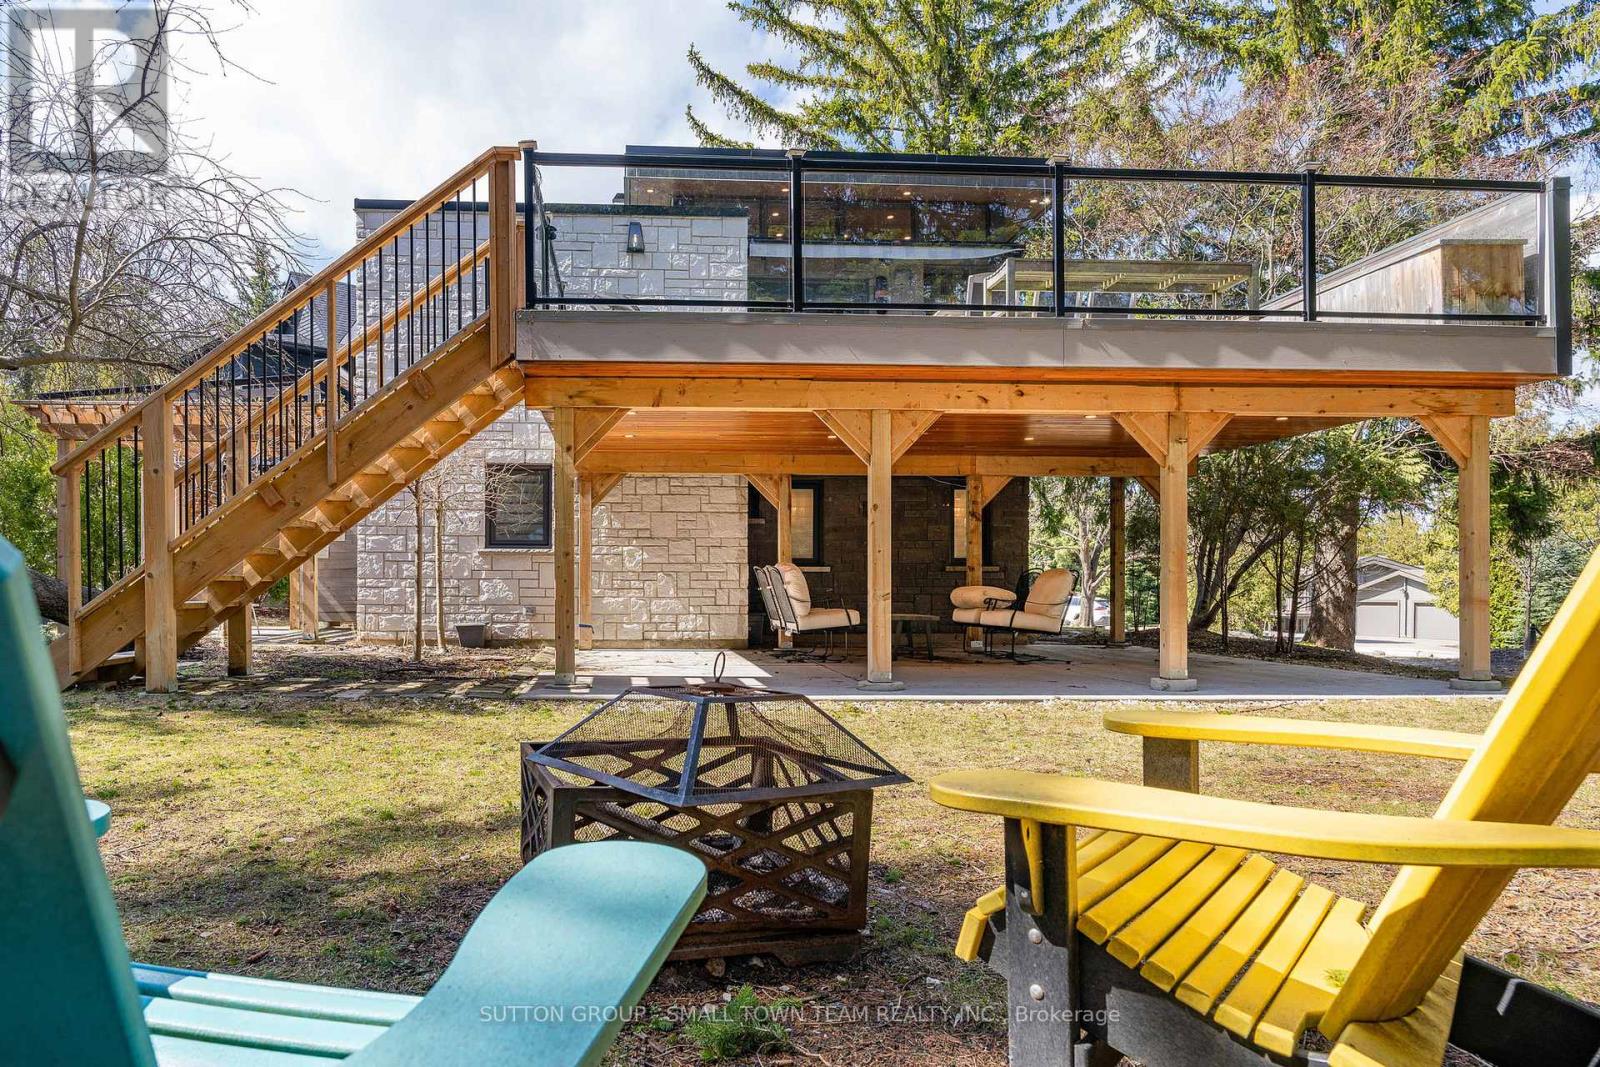
114 Lakeshore Road W
Blue Mountains, Ontario
Welcome to 114 Lakeshore Road West A Rare Coastal Gem in the Heart of The Blue Mountains. Steps from the sparkling shores of Northwinds Beach and offering panoramic views of Georgian Bay, this beautifully renovated four-season retreat blends timeless charm with modern luxury. Set on a spacious, treed lot with mature landscaping, this stone-clad home and its fully insulated all-season bunkie provide the perfect balance of privacy, comfort, and location. Inside, the home features over 1,200 sq ft of updated living space with two generously sized bedrooms, two stylish bathrooms, and a bright, open-concept upper level. The gourmet kitchen boasts custom cabinetry, a coffee bar, and high-end appliances ideal for entertaining or cozy nights in. Step out onto the expansive composite deck to enjoy elevated bay views or unwind on the covered patio below. The upper-level living room, wrapped in natural light, offers the perfect vantage point for watching Georgian Bays ever-changing landscape. Every inch of this home has been upgraded with premium finishes, new mechanical systems, heated flooring, a gas fireplace, and thoughtful storage solutions throughout. The lower level features two bedrooms (one with walkout), a spacious 5-piece bath, and laundry facilities. The heated, two-level bunkie offers additional sleeping for guests or the ultimate kids hideaway, complete with a fridge, microwave, and sleeping space for two double beds. Enjoy year-round access to all this region has to offer: walk to Craigleith Ski Club, bike the Georgian Trail, or hit the slopes at Blue Mountain all just minutes away. With ample parking, ski/bike lockers, and a hot/cold outdoor shower, this property is truly built for the active lifestyle. Whether you're seeking a weekend retreat, full-time residence, or investment in one of Ontario's most desirable recreational corridors, 114 Lakeshore Road West delivers on quality, comfort, and location. (id:61499)
Sutton Group - Small Town Team Realty Inc.
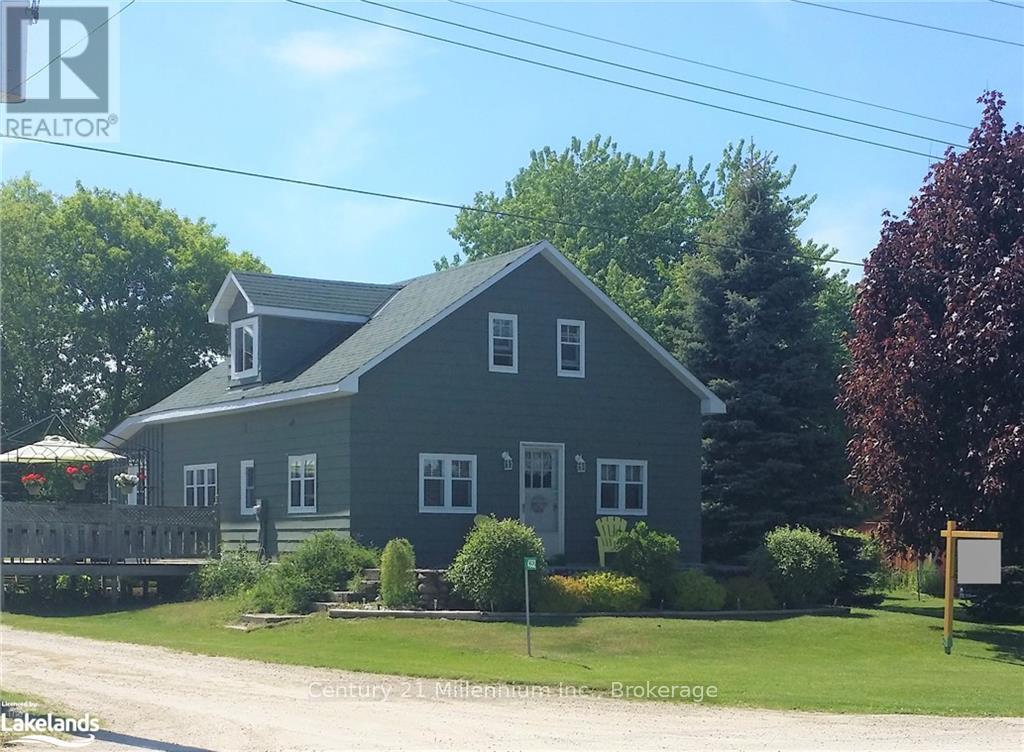
4352 124 County Road
Clearview, Ontario
7 PLUS ACRES ON THE NORTHERN EDGE OF NOTTAWA. CLOSE TO COLLINGWOOD AND THE SKI AREAS. UNIQUE ZONING!! FEATURES INCLUDE A GREAT LITTLE STARTER HOME, SMALL POND ON SITE, OPEN SIDED STORAGE SHED. THIS WOULD BE AN EXCELLENT PROPERTY TO BUILD YOUR DREAM HOME ON AN ESTATE LIKE SETTING IN THE QUAINT LITTLE VILLAGE OF NOTTAWA. (id:61499)
Century 21 Millennium Inc.
Pt Lt 21 Grey Road 12 Road
West Grey, Ontario
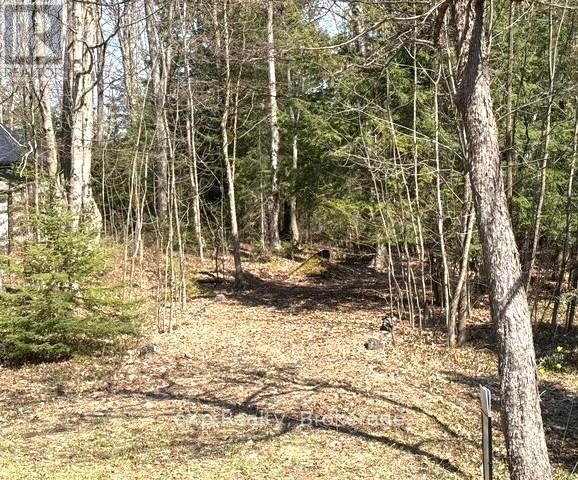
3.26 acre building lot located on a paved road (Grey Road 12) offering a great rural setting with excellent access to nearby amenities and commuting routes. This property provides a blank canvas for your future plans, providing excellent service ability with hydro on the property (existing pole), natural gas at the road and driveway access-ideal for streamlined building plans. Shape and landscape to suit your vision allowing you to design and position everything exactly the way you want it. with its natural landscape and generous size, this lot provides privacy, loads of outdoor space and even a walkout style home design depending on your build plans and grading. Bring your ideas and build something truly custom in a peaceful country location. (id:61499)
Exp Realty
2609 Oil Heritage Road
Oil Springs, Ontario
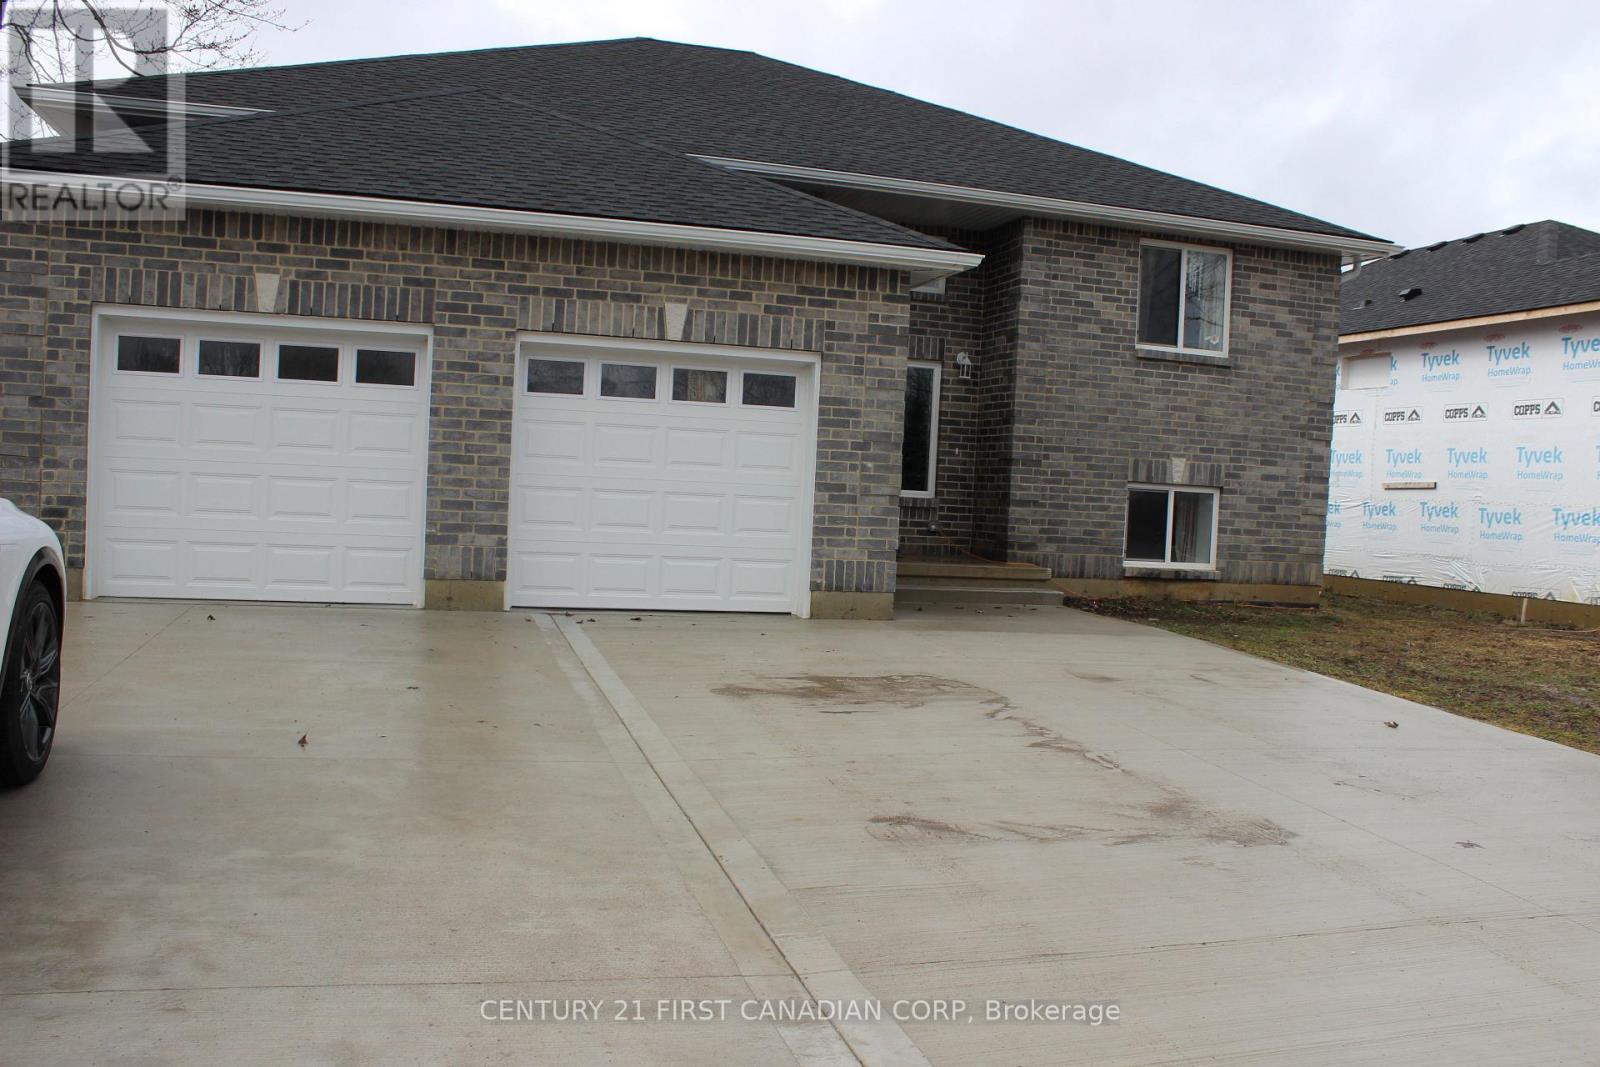
Welcome to this custom-built raised ranch located in a peaceful rural setting just minutes from Petrolia, in the historic community of Heritage Oil Springs. Thoughtfully designed with multi-generational living in mind, this unique home offers exceptional flexibility and quality construction throughout.The home features a fully legal lower-level unit with higher ceilings, a separate entrance, its own kitchen, and private laundry, making it ideal for extended family, guests, or potential rental income. The lower level has been fully fire-rated and built with sound insulation, providing safety, privacy, and comfort between living spaces.The bright main floor offers an open-concept layout filled with natural light, featuring a spacious kitchen, convenient main-floor laundry, and comfortable living and dining areas with access to the large backyard, perfect for outdoor enjoyment and entertaining.Additional highlights include an oversized double-car garage and a massive concrete driveway with parking for up to five vehicles, providing plenty of space for family and visitors.Located in a quiet rural community near Petrolia, this home offers the perfect balance of country living with convenient access to nearby amenities. A rare opportunity for families seeking space, versatility, and quality construction in a charming historic area. (id:61499)
Century 21 First Canadian Corp
196 Westbrook Drive
Middlesex Centre, Ontario
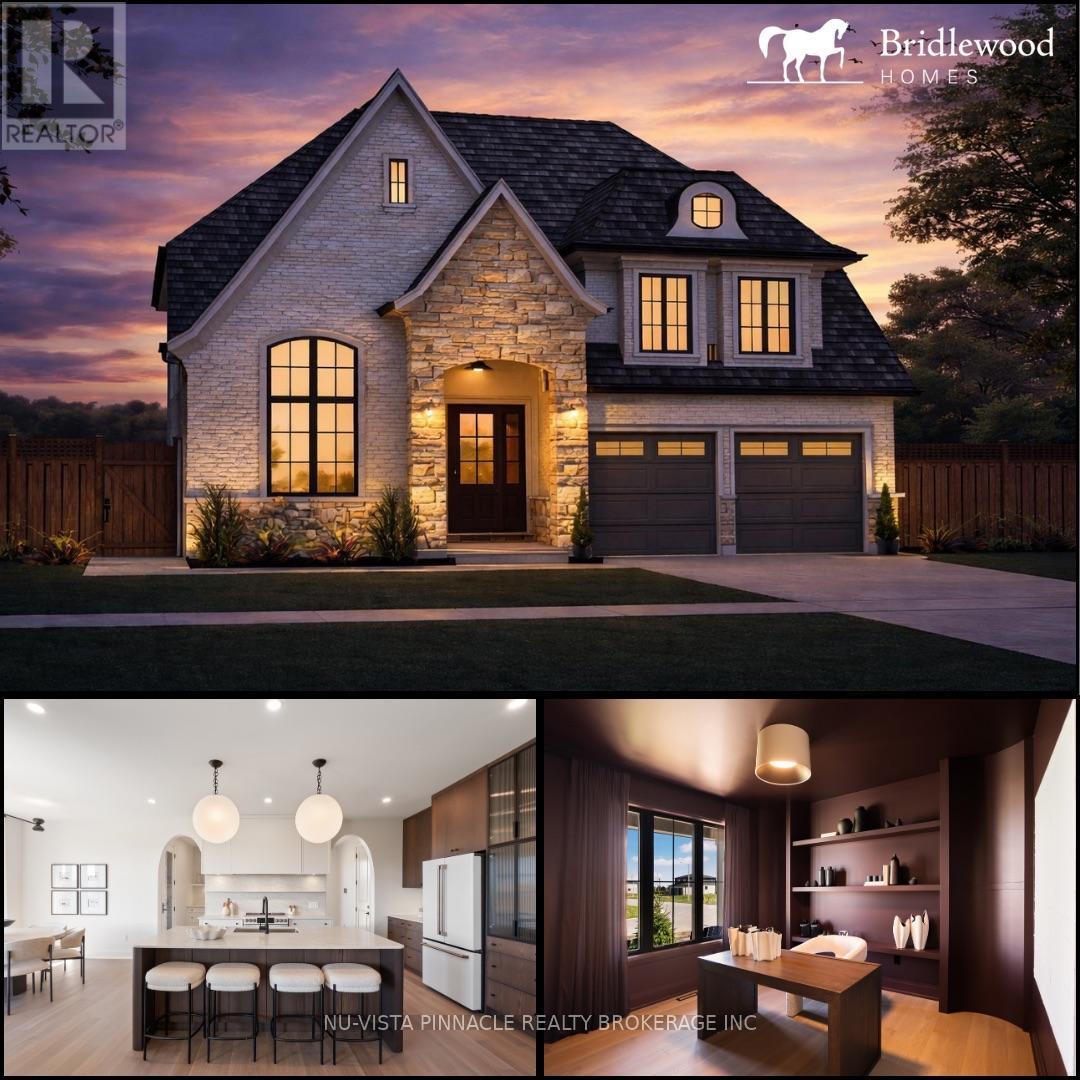
Upcoming Bridlewood Homes Model in Edgewater Estates, Kilworth. This thoughtfully designed home showcases exceptional flow and functionality throughout. Interior photos are from Bridlewood's previous Lottery Dream Home in Sarnia and are for illustration purposes only.The main floor offers everything today's buyers are looking for - a private office, spacious great room, a true chef's kitchen with elegant arched openings, a dedicated dining area, and a full spice kitchen. Upstairs features 4 generously sized bedrooms, 3 bathrooms, and a convenient second-floor laundry room.Situated on a premium 57' lot, this home offers incredible potential with flexibility for design selections and customizations. Pricing reflects standard finishes, upgrades may be shown in photos attached. Purchase price includes proposed 2026 HST rebates. (id:61499)
Nu-Vista Pinnacle Realty Brokerage Inc
158 Harvest Lane
Thames Centre, Ontario
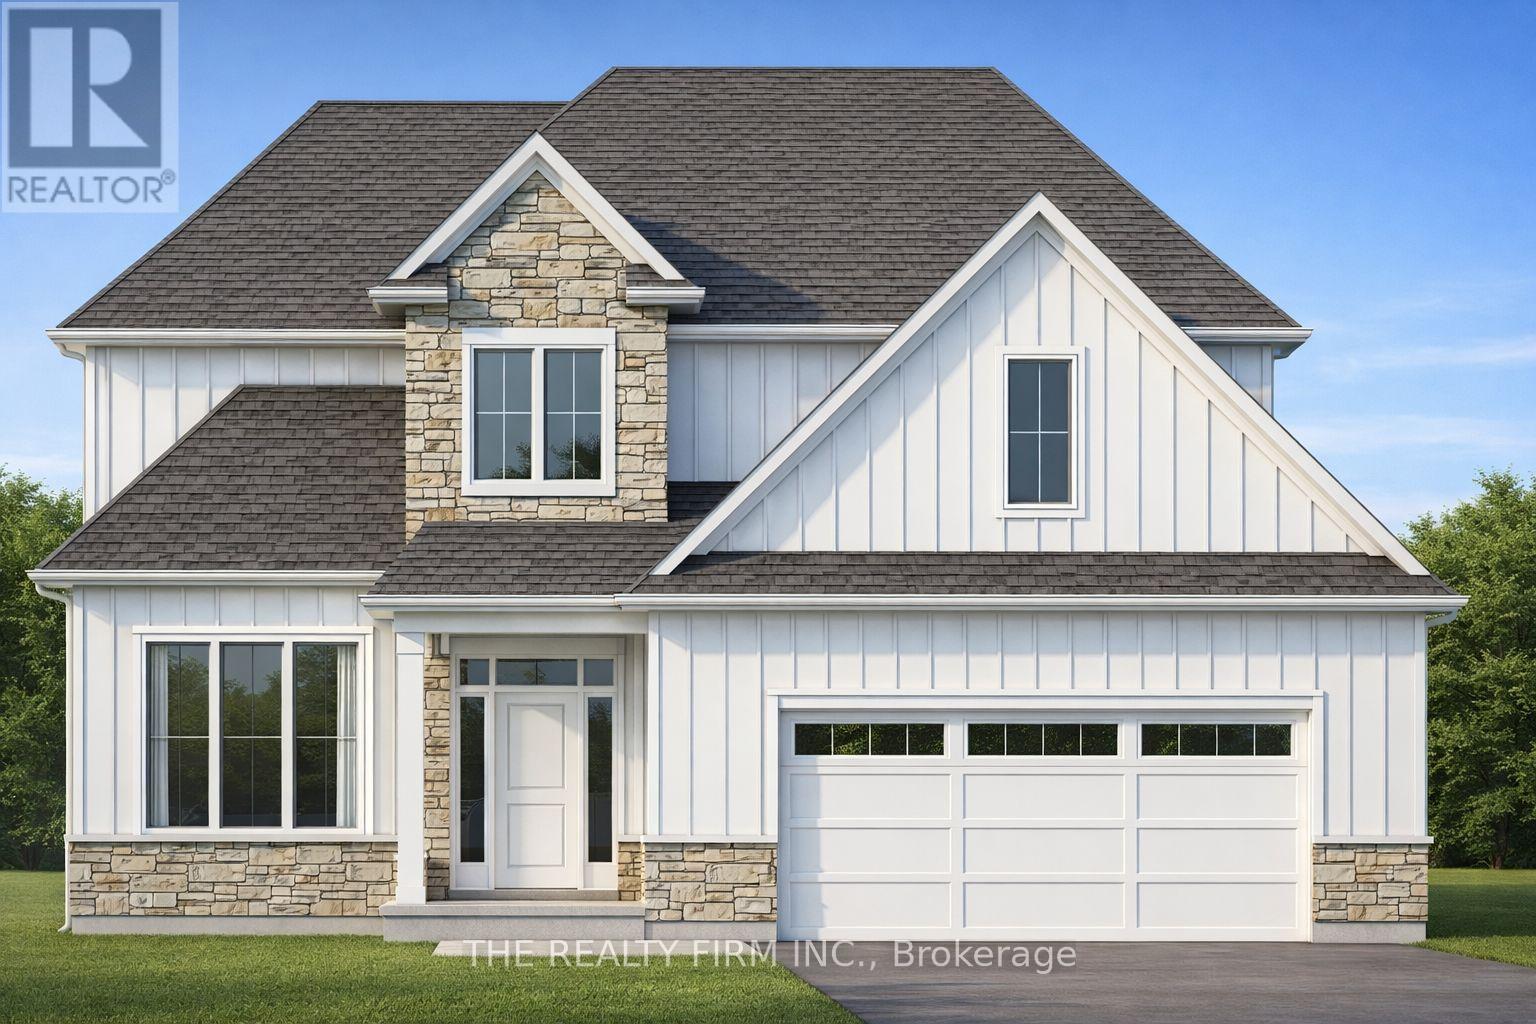
Welcome to The Hampshire, set within Dorchester's upscale, family-friendly Boardwalk at Mill Pond neighbourhood. Proudly presented by Stonehaven Homes, this stunning two-story model home is conveniently located just a short drive from Highway 401, outside the city of London. This home is designed to impress from the onset with its timeless brick and Hardie board facade, double-car garage, and covered front porch. With 3 bed / 3 bath, this home offers ample space for comfortable living. Step inside and be greeted by an abundance of natural light, soaring ceilings, and a den, which can easily function as a formal dining room or office. The main floor showcases beautiful ceramic tile and hardwood floors, large windows, and an oversized sliding door that floods the space with natural light. The living room is enhanced by a modern gas fireplace. The kitchen is a true masterpiece, featuring ample cabinetry, a double-basin stainless steel kitchen sink, and a large kitchen island. The main level also includes a practical mudroom/laundry room with additional storage to help keep your home organized and tidy, and a 2-piece bathroom. The upper level has a large master bedroom with a 4-piece bathroom that features a glass tile shower, double sinks, and a vanity. Two other well-appointed bedrooms, a large walk-in closet for extra storage, and another 4-piece bathroom complete the space. The unfinished basement offers a blank canvas to tailor to your needs. Whether you envision a 4th bedroom and large living room, an oversized rec room, an adult playground, or more, the possibilities are endless. Experience the pride of Stonehaven Homes and the beauty of The Boardwalk at Mill Pond in Dorchester. Discover a harmonious blend of modern living, exceptional craftsmanship, and the tranquility of nature in this remarkable model home. Please note: Photos are from a previously built, upgraded model and are for illustrative purposes only. (id:61499)
The Realty Firm Inc.
241 Harvest Lane
Thames Centre, Ontario
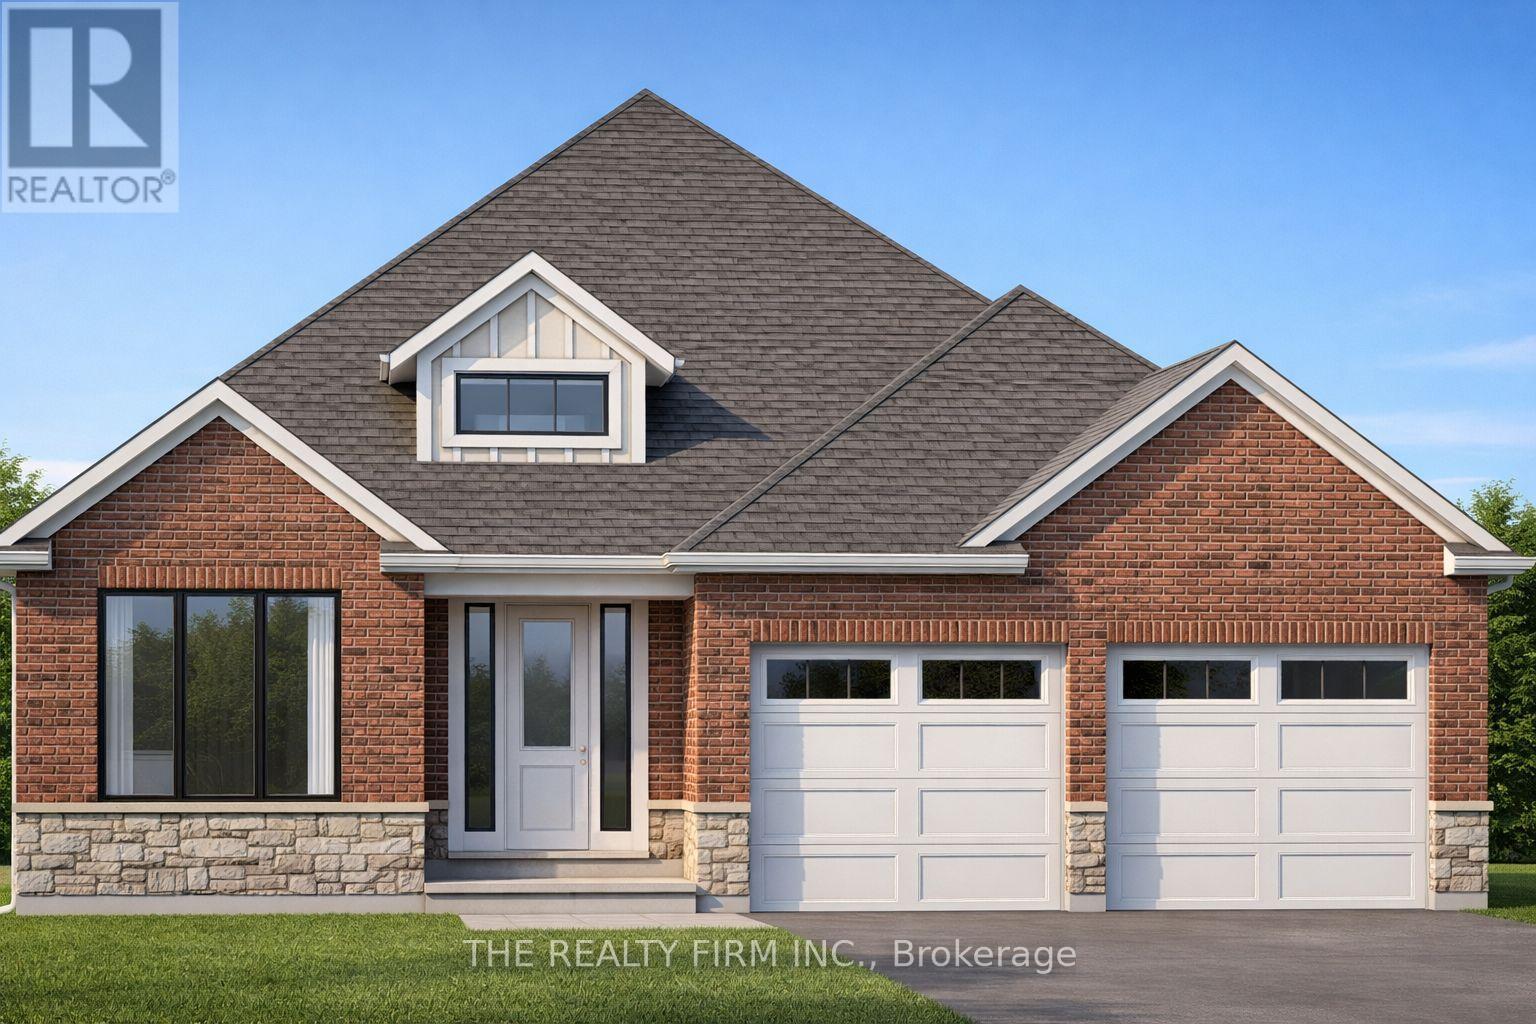
Introducing The Manchester, set within Dorchester's upscale, family-friendly Boardwalk at Mill Pond neighbourhood. Proudly presented by Stonehaven Homes, this one-floor model home is conveniently located just a short drive from Highway 401, outside the City of London. This two-bedroom, two-bathroom home sits on a premium walkout lot and features a refined brick and stone exterior with clean architectural lines, contemporary roof profile, covered front entry, and an attached two-car garage.Inside, the home is greeted by a welcoming foyer with an 11-foot ceiling, seamlessly connecting to the formal dining room. A den with closet space and large window provides flexibility for a home office or additional living area. The open-concept layout includes a spacious kitchen with ample cabinetry, centre island with a sink and seating, bright living room with tray ceilings and fireplace, and a dinette with doors leading to a covered rear porch-ideal for outdoor entertaining.The primary bedroom offers a walk-in closet and four-piece ensuite, while the second bedroom is generously sized with a closet and convenient access to the main four-piece bathroom. A laundry room with direct garage access adds everyday functionality. The unfinished basement provides a blank canvas for future customization.Experience the craftsmanship of Stonehaven Homes in the desirable Boardwalk at Mill Pond community in Dorchester, offering a refined approach to modern living in a peaceful setting. Please note: The render is for illustrative (id:61499)
The Realty Firm Inc.
1e - 361 King Street
Midland, Ontario
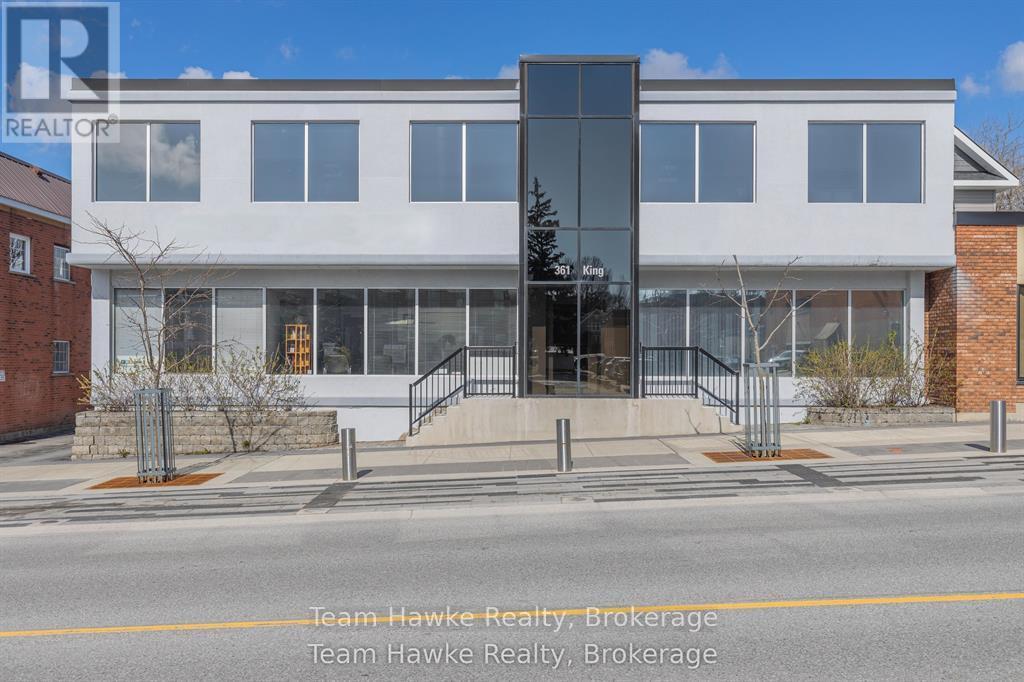
Tucked away at the rear of this downtown Midland building, this commercial unit offers a unique layout and finishings that set it apart. The space is well-suited for creative offices, boutique services, or wellness-based businesses looking for something a little different. One of the standout features is the walk-out to a private stone patio, perfect for staff breaks, client meetings, or creating a welcoming outdoor experience. Functional, flexible, and full of character, this unit combines privacy with access, all in a central downtown location with ample on-site parking. NOTE: Various layouts available. (id:61499)
Team Hawke Realty
Lot 5 Aurum Road
London South, Ontario
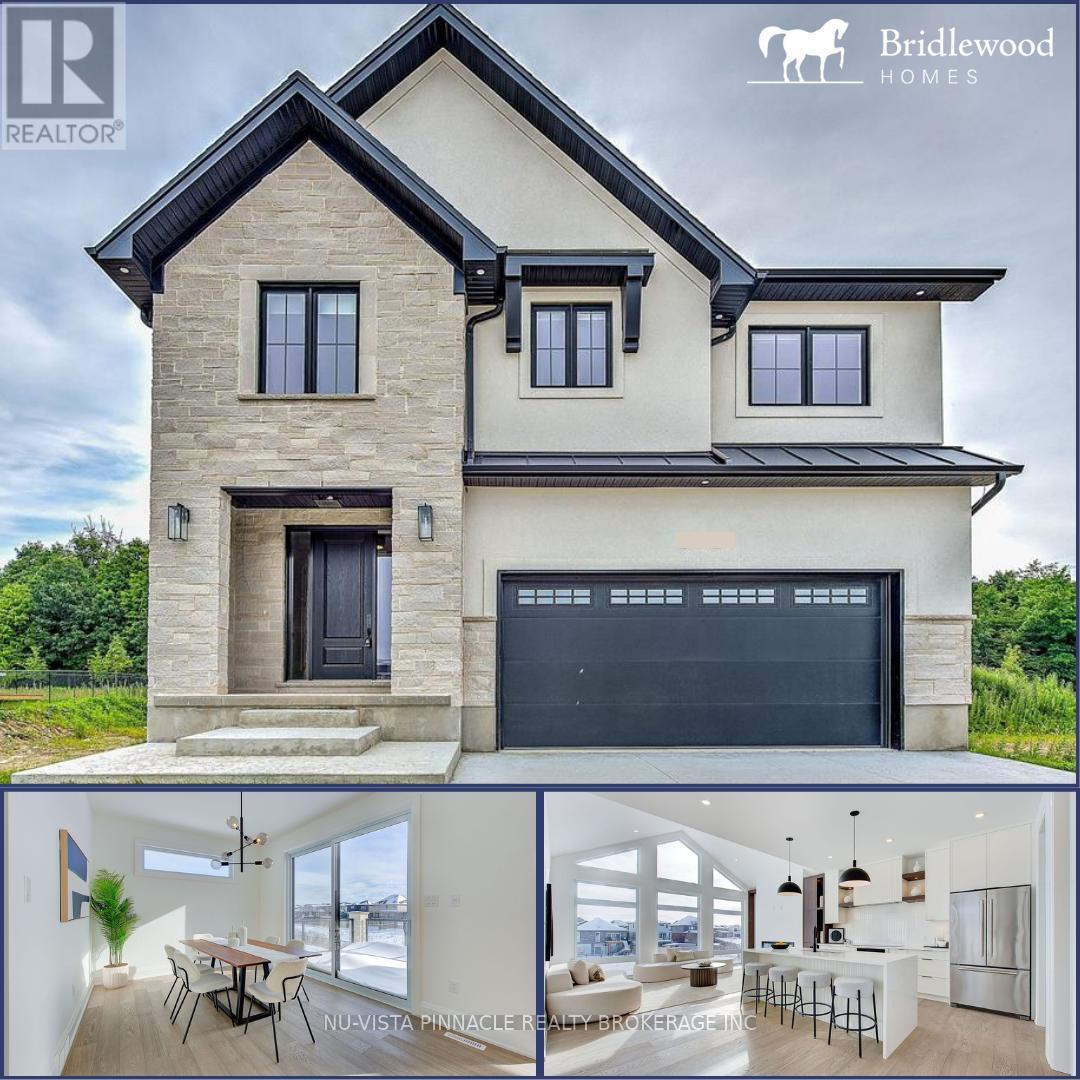
TO BE BUILT: Experience the perfect blend of luxury and natural beauty in Riverbend's newest community, Hidden Hills West. This stunning 2,600 sq ft residence backs onto serene open fields and features an expansive, sun-drenched layout highlighted by massive windows and high-end finishes throughout. The main floor offers a dedicated office, a gourmet kitchen with a large island, walk-in pantry, and a chic wine cooler, while the outdoor deck provides an ideal space for hosting. Upstairs, you'll find four generously sized bedrooms, including a primary retreat with a spa-like 5-piece ensuite and a custom walk-in closet. With five bathrooms total, an upper-floor laundry room, and premium upgrades like designer lighting and stylish feature walls, this home is engineered for both comfort and sophistication. Ideally located near top-rated schools, shopping, and major highways, this exquisite property offers an unparalleled quality of life in a prime location. Similar home close by for viewing. Photos shown may include upgraded finishes. *Purchase Price includes proposed 2026 HST rebates. (id:61499)
Nu-Vista Pinnacle Realty Brokerage Inc
267-273 Broadway
Tillsonburg, Ontario
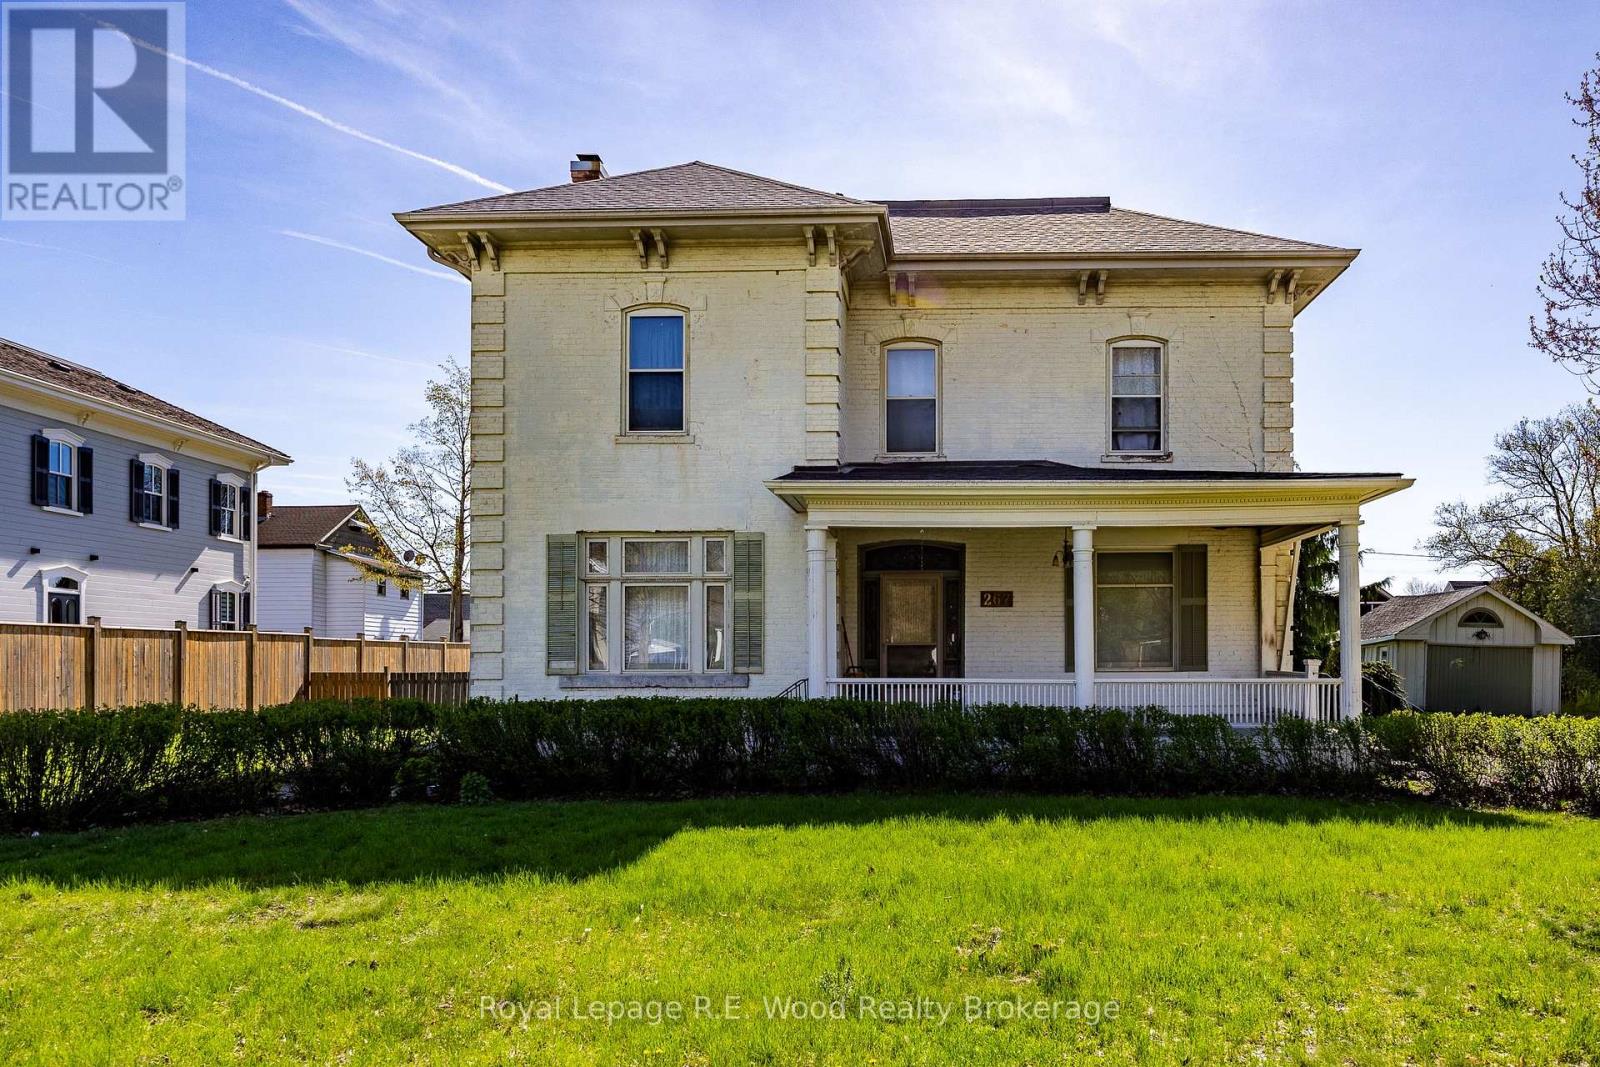
Unlock the potential of this rare 0.689-acre high-visibility assembly in the heart of Tillsonburg. Strategically located on Broadway, this offering consists of two separate deeded lots with significant frontage, positioned perfectly for a high-density residential or mixed-use development. While you plan your project, enjoy strong holding income from two meticulously maintained buildings: a charming single-family home and a versatile duplex. Both are fully tenanted with excellent occupants and have been kept in top-tier condition. With Tillsonburg being one of Ontario's fastest-growing communities, this is a "land bank" opportunity that pays for itself. Capitalize on the downtown core's intensification policies and shape the future of Broadway. (id:61499)
Royal LePage R.e. Wood Realty Brokerage
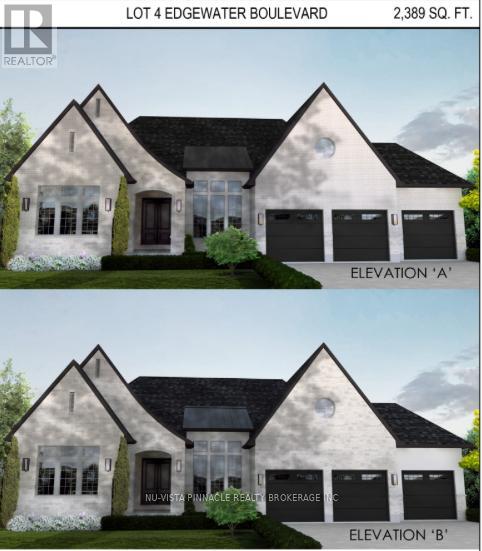
Lot 4 Edgewater Boulevard
Middlesex Centre, Ontario
Situated on a premium lot with unmatched privacy in Edgewater Estates, this breathtaking custom-built home by Bridlewood Homes offers a rare opportunity to live in harmony. it provides a peaceful retreat while maintaining luxury and convenience. Boasting 4,150 sq. ft. of meticulously designed living space, this home is crafted to impress. . The striking exterior showcases a sophisticated blend of Arriscraft stone and brick, complemented by custom windows and doors that bathe the interior in natural light.Step outside to enjoy the Flexstone-covered deck, built for durability and year-round enjoyment. Below, the patio with paver stones creates an inviting space for entertaining, complete with an outdoor fireplace for cozy evenings. Inside, the attention to detail continues with a high-end design package by 12/26 Design Co., featuring custom cabinetry, millwork, upgraded trim, built-in shelving, and elegant fireplaces. The open-concept layout is elevated by premium lighting, plumbing fixtures, and an exquisite flooring package that ties everything together seamlessly. The chefs kitchen is a true highlight, a stylish, functional design. The partially finished basement offers even more living space, including two additional bedrooms, two bathrooms, a gym, and a spacious recreation room perfect for relaxation and entertainment. Designed as a true model home experience, every element has been carefully curated and pre-selected, allowing you to enjoy a stress-free, move-in-ready luxury home. Dont miss this rare chance to own a stunning residence in one of Londons most desirable communities! Photos shown may include upgraded finishes. (id:61499)
Nu-Vista Pinnacle Realty Brokerage Inc
8 - 51 Front Street E
Strathroy-Caradoc, Ontario
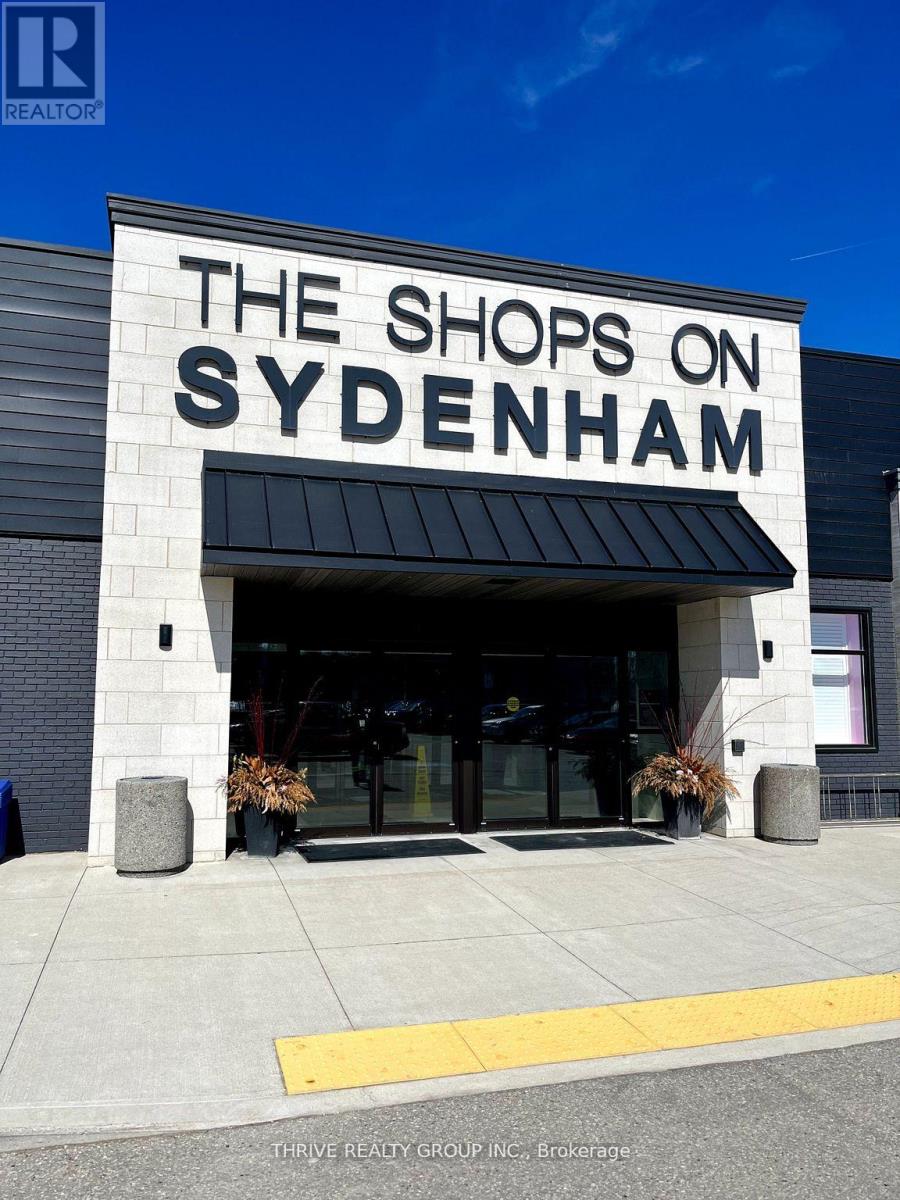
2,703 Sq Ft available at The Shops on Sydenham, one of the largest and busiest commercial destinations in town. Located in the heart of downtown Strathroy, unit 8 includes an exterior facade facing the large parking lot as well as an interior mall entrance providing both exposure and convenience. The property is home to Food Basics, Dollarama, Tim Horton's, Anytime Fitness, Circle K, Gino's Pizza, Hearing Life and many more businesses. Unit 8 is being offered at $19/sq ft + $8/sq ft (TMI). Tenant to hold utilities. (id:61499)
Thrive Realty Group Inc.
4 - 51 Front Street E
Strathroy-Caradoc, Ontario
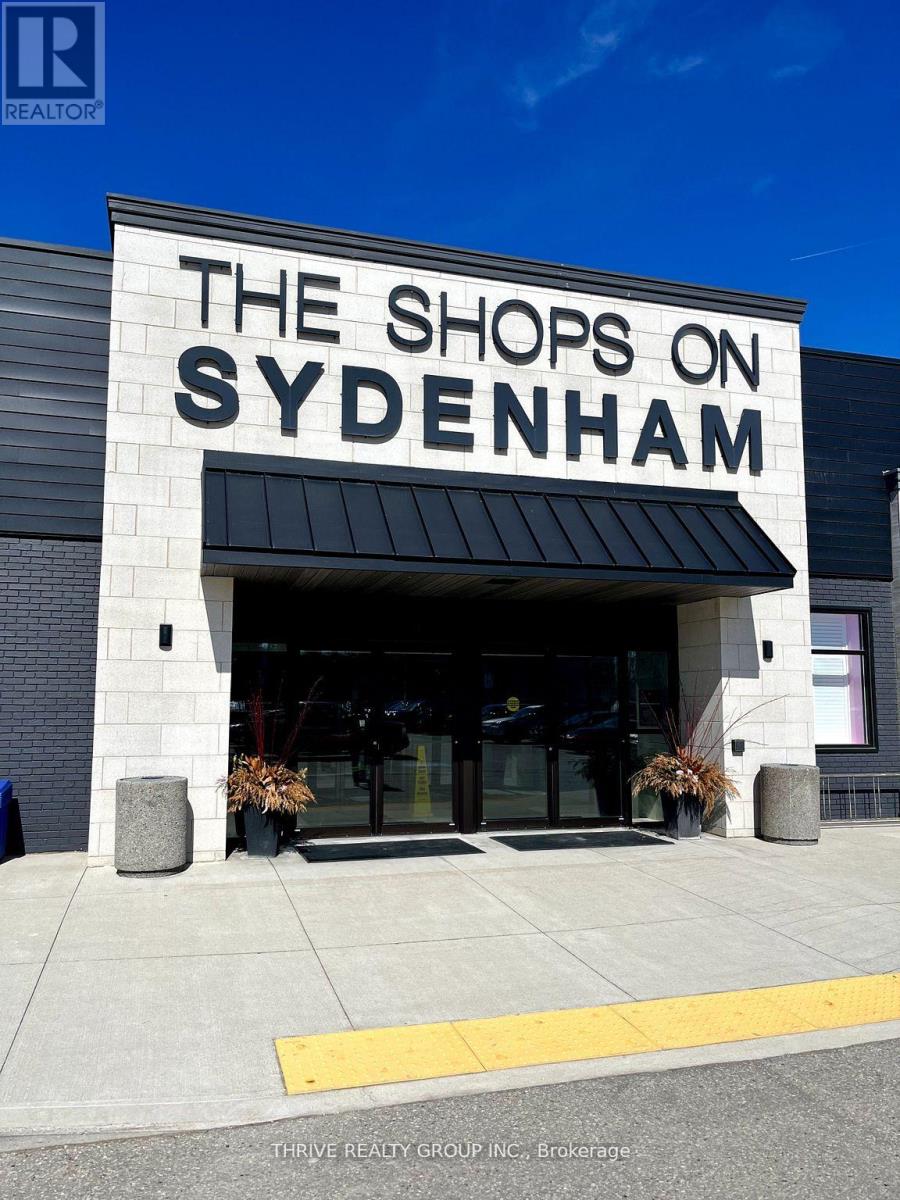
1,389 Sq Ft available at The Shops on Sydenham, one of the largest and busiest commercial destinations in town. Located in the heart of downtown Strathroy, unit 4 includes an exterior facade facing the large parking lot as well as an interior mall entrance providing both exposure and convenience. The property is home to Food Basics, Dollarama, Tim Horton's, Anytime Fitness, Circle K, Gino's Pizza, Hearing Life and many more businesses. Unit 4 is being offered at $25/sq ft + $8/sq ft (TMI). Tenant to hold utilities. (id:61499)
Thrive Realty Group Inc.
5c - 51 Front Street E
Strathroy-Caradoc, Ontario
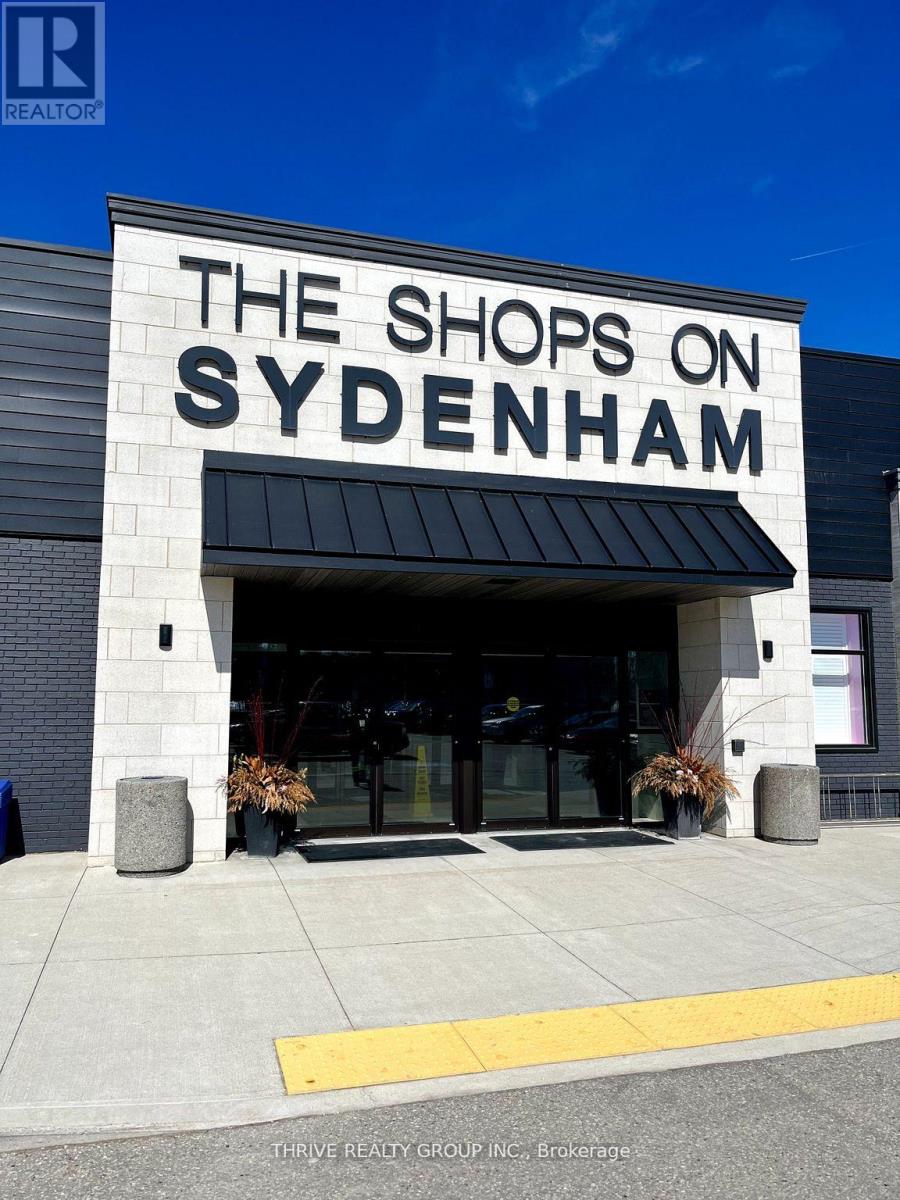
1,274 sq ft available at The Shops on Sydenham, one of the largest and busiest commercial destinations in town. Located in the heart of downtown Strathroy, unit 5C includes an exterior facade facing the large parking lot as well as an interior mall entrance providing both exposure and convenience. The property is home to Food Basics, Dollarama, Tim Horton's, Anytime Fitness, Circle K, Gino's Pizza, Hearing Life and many more businesses. Unit 5C is being offered at $28/sq ft + $8/sq ft (TMI). Tenant to hold utilities. (id:61499)
Thrive Realty Group Inc.
18a - 51 Front Street E
Strathroy-Caradoc, Ontario
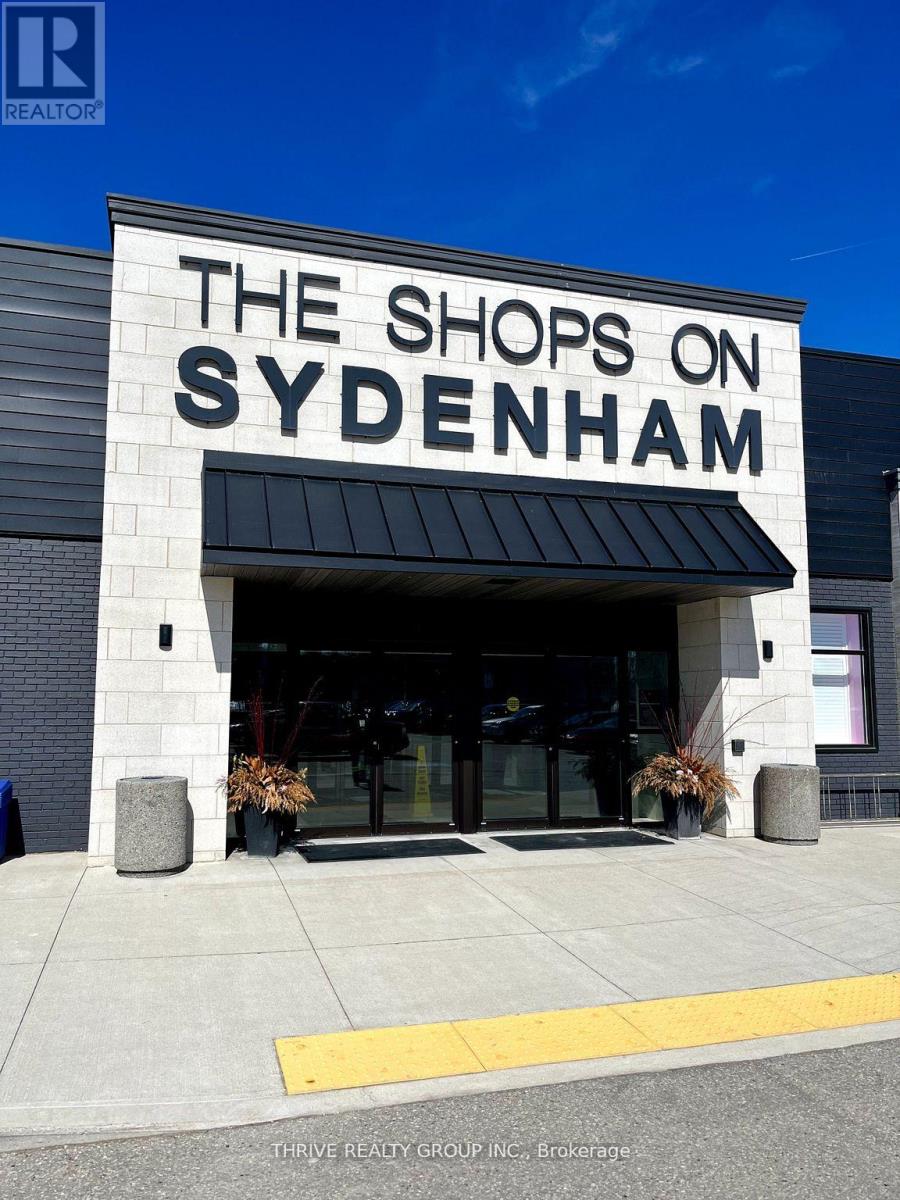
5,719 Sq Ft available at The Shops on Sydenham, one of the largest and busiest commercial destinations in town. Located in the heart of downtown Strathroy, unit 18A provides the opportunity to operate an established office or medical facility. The property is home to Food Basics, Dollarama, Tim Horton's, Anytime Fitness, Circle K, Gino's Pizza, Hearing Life and many more businesses. Unit 18A is being offered at $19/sq ft + $8/sq ft (TMI). Tenant to hold utilities. (id:61499)
Thrive Realty Group Inc.
2921 Cuddy Drive
Adelaide Metcalfe, Ontario
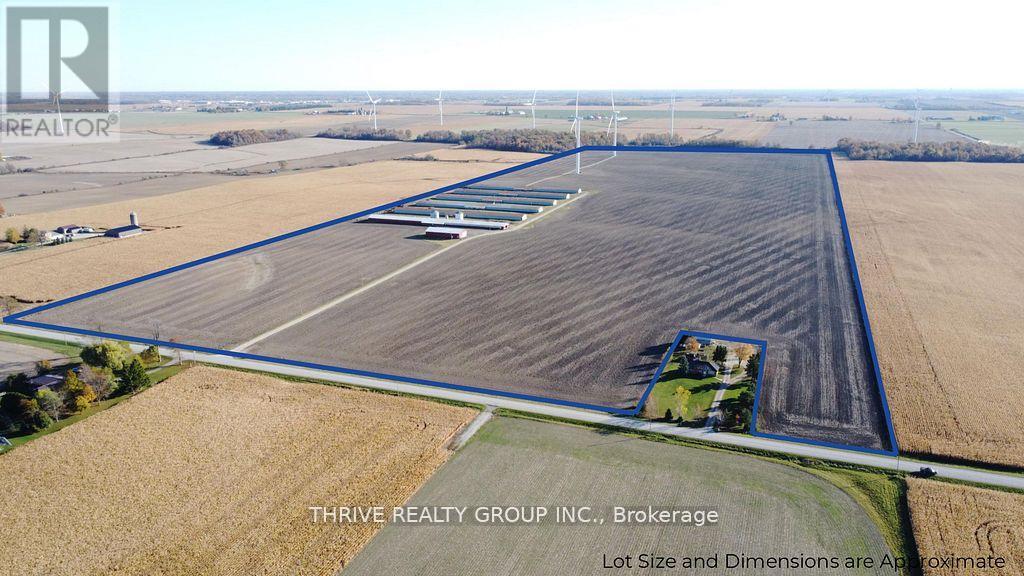
152 acres featuring 138 workable acres of silty clay loam soil. Systematically tiled every 30ft. The property includes a 48' x 104' drive shed, 6 identical 40' x 450' barns, two storage bins with a combined capacity of ~20,000 bushel, and a pump house including an auto-start diesel generator. Drive shed and barns are serviced by a 1000-amp hydro service and two 90'+ wells. The two wind turbines on the property produced ~$39,650 of income in 2025. (id:61499)
Thrive Realty Group Inc.
45 Lewis Road
Guelph, Ontario
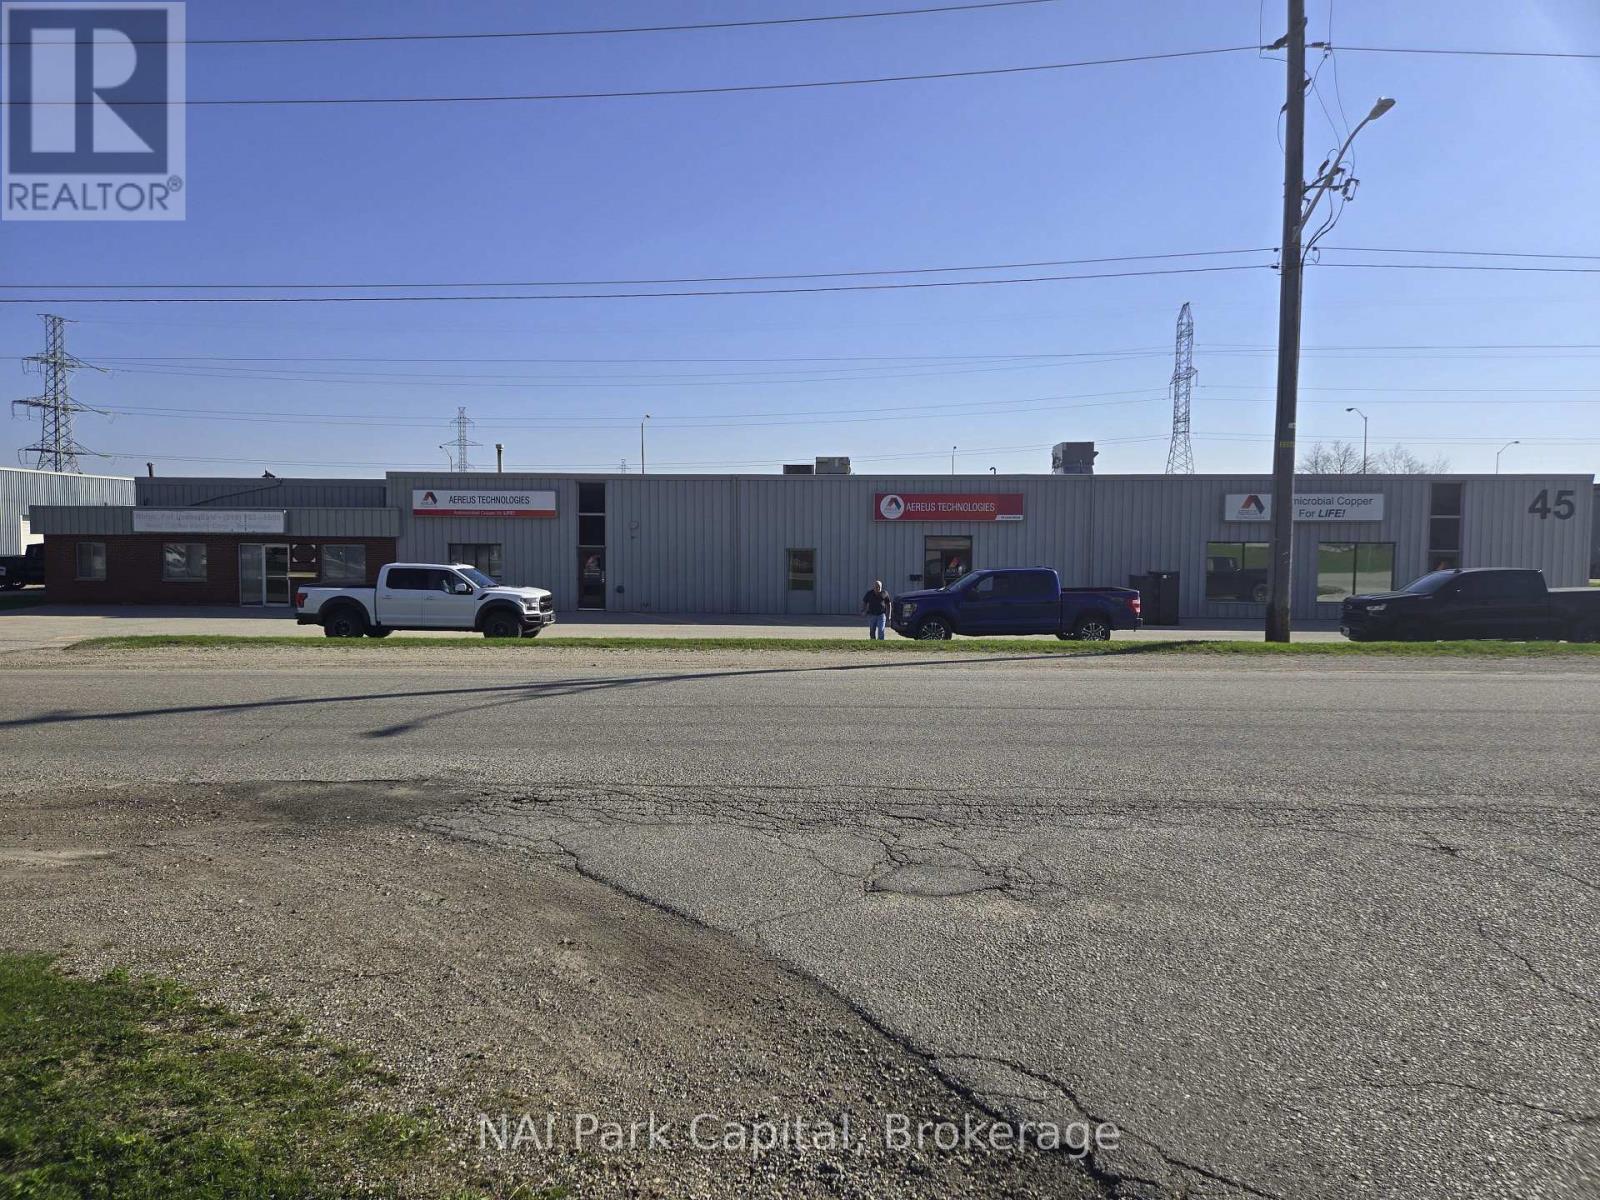
Rare opportunity to lease +/- 17,136 SF industrial building on 0.90 Acres with Hanlon Parkway exposure. Building could be divided into 3 units. Roof replaced in 2014/15 and asphalt replaced in 2016. Vacant possession scheduled for May 31, 2026. Building features 600 Amp/600Volt electrical service, 4 grade-level overhead loading doors and LED lighting. B zoning allows for variety of uses. Entire building also available for sale, ideal for tenant looking for Hanlon Parkway exposure. (id:61499)
Nai Park Capital
45 Lewis Road
Guelph, Ontario
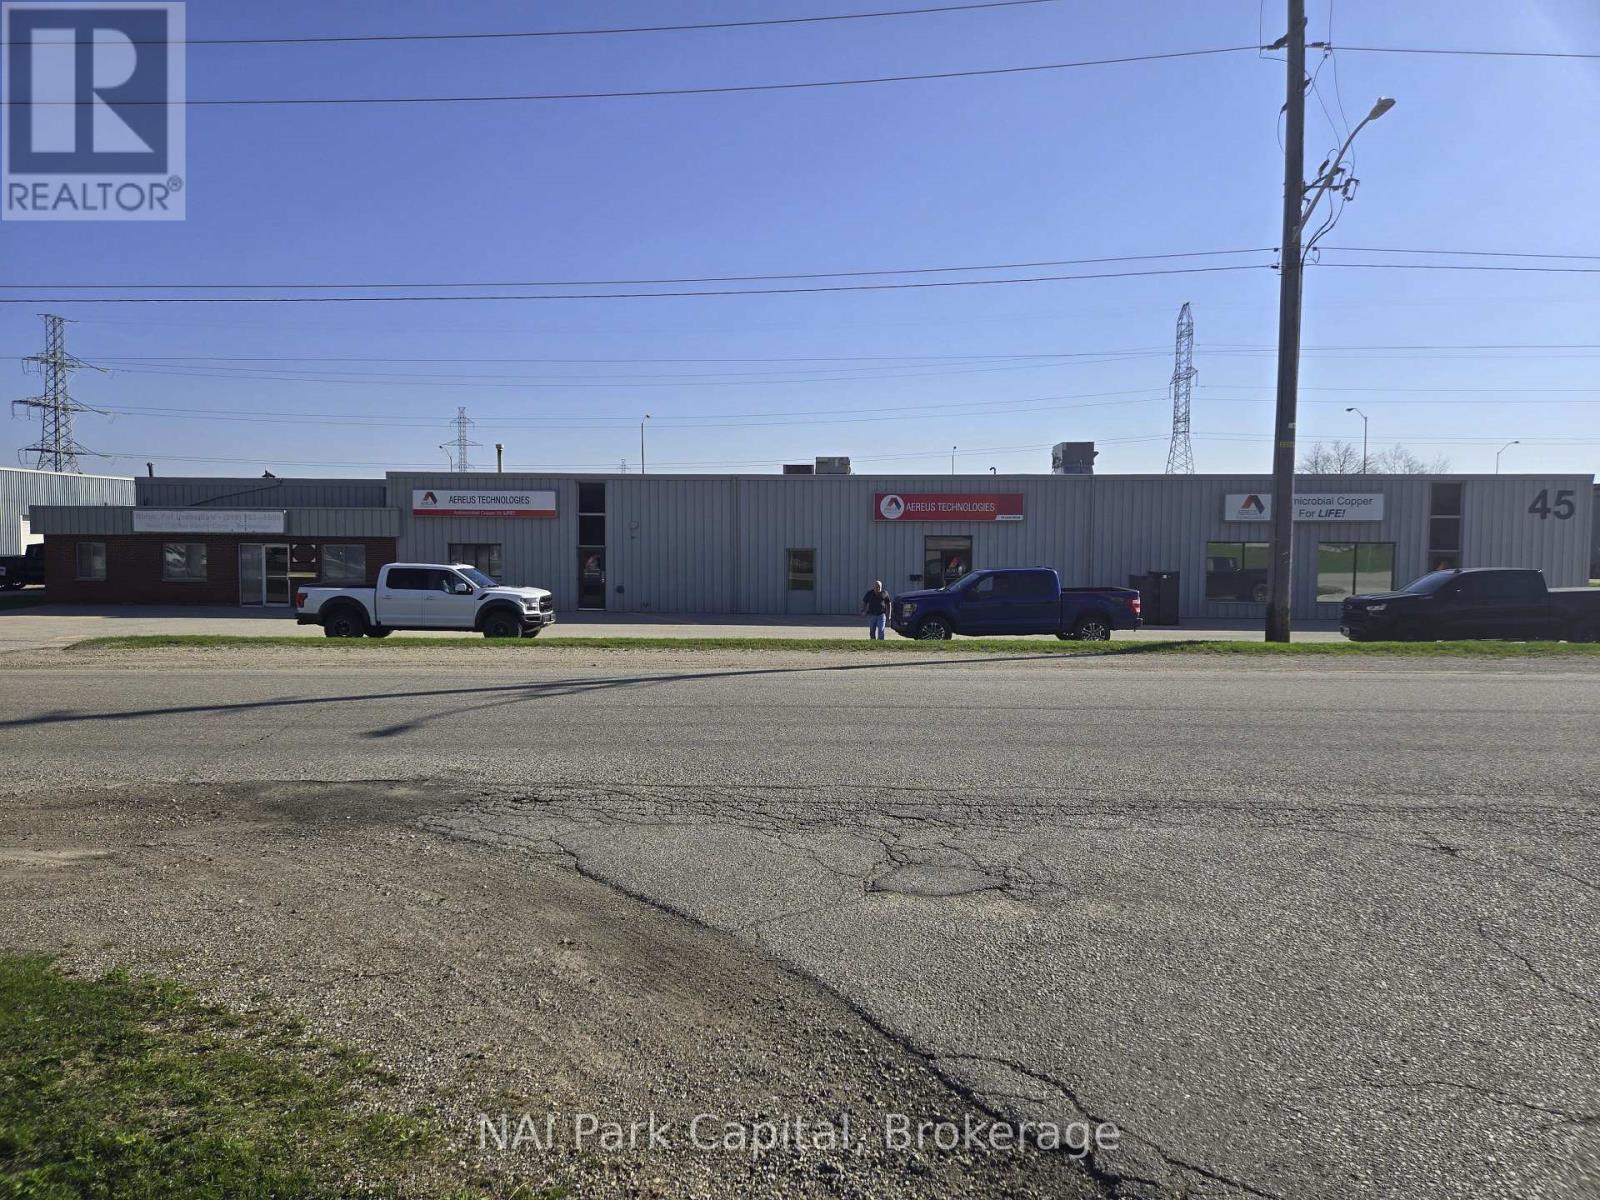
Rare opportunity for owner/user or user/investor to acquire +/- 17,136 SF industrial building on 0.90 Acres with Hanlon Parkway exposure. Building could be divided into 3 units. Roof replaced in 2014/15 and asphalt replaced in 2016. Vacant possession scheduled for May 31, 2026. Building features 600 Amp/600 Volt electrical service, 4 grade-level overhead loading doors and LED lighting. B zoning allows for variety of uses. Entire building also available for lease, ideal for tenant looking for Hanlon Parkway exposure. (id:61499)
Nai Park Capital
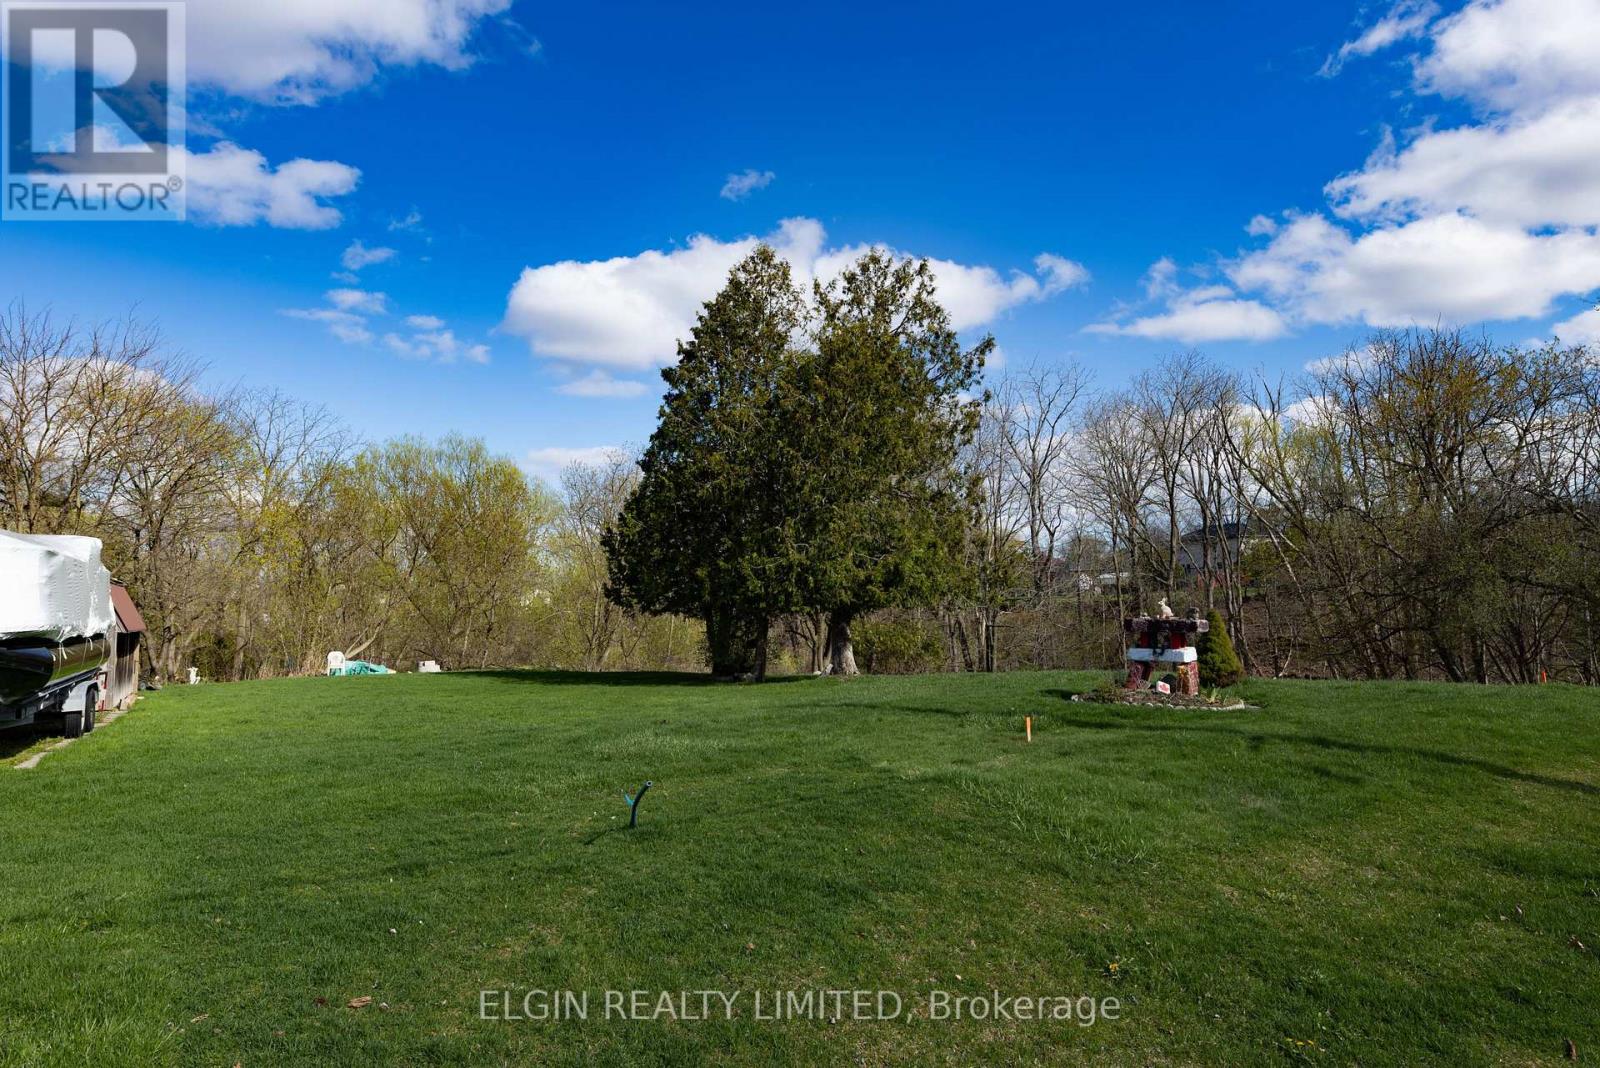
36 Third Avenue
St. Thomas, Ontario
Prime development opportunity in St. Thomas with R3 zoning, allowing for a range of multi-unit residential uses. This vacant parcel offers excellent potential for builders and investors looking to develop in a growing community with increasing rental demand. Ideal for multi-unit dwelling with additional residential units, or other permitted residential uses. A rare chance to secure land with flexible zoning in a high-growth market. (id:61499)
Elgin Realty Limited
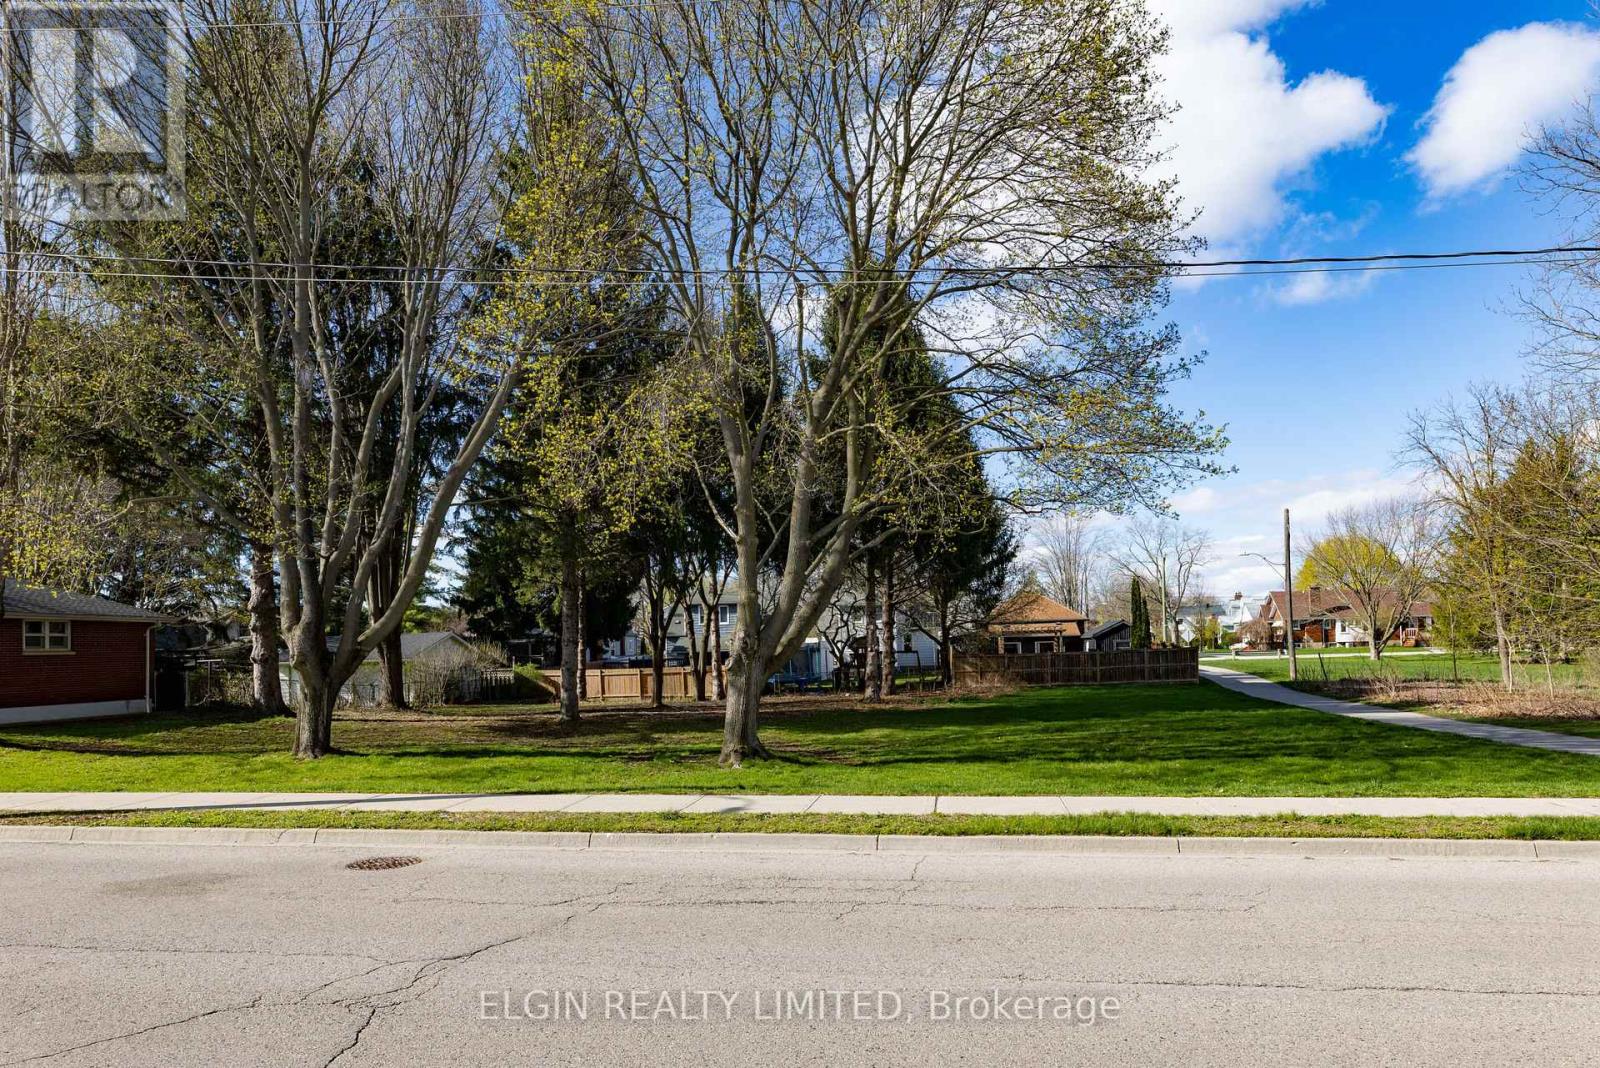
94 Chestnut Street
St. Thomas, Ontario
Prime development opportunity in St. Thomas with R3 zoning, allowing for a range of multi-unit residential uses. This vacant parcel offers excellent potential for builders and investors looking to develop in a growing community with increasing rental demand. This centrally located lot is ideal for multi-family, multi-unit dwellings with additional dwelling units. A rare chance to secure land with flexible zoning in the heart of the city. (id:61499)
Elgin Realty Limited
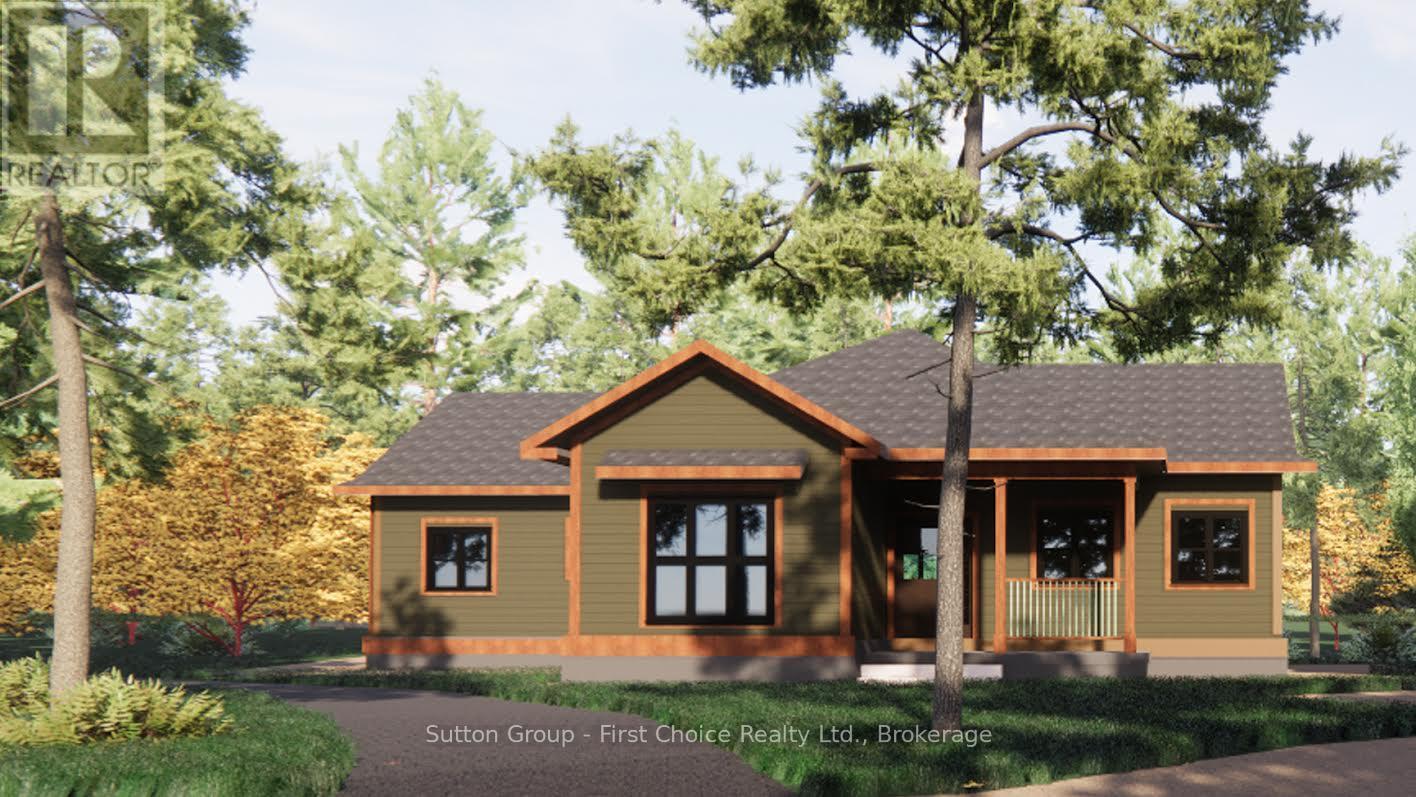
5 - 22 Alma Street
Kincardine, Ontario
Proudly presenting Parkside Woods, 22 Alma Street lot 5. Located within a to-be built boutique subdivision development in Inverhuron, this property is incredibly located on the doorstep of Inverhuron Provincial Park and Bruce Power, providing exciting and diverse opportunities. Surrounded by nature and serenity this 1/2 acre lot will be home to an exciting, multi functioning, multi family, multi purpose, real estate opportunity. Lot 5 is being offered as a 3 unit tri-plex, with options for an additional triple bay garage carriage house. --- This property is being offered to take advantage of the Ontario HST Rebate Expansion. Under this program, purchasers of eligible newly constructed homes may receive up to $130,000 in combined federal and provincial HST relief. Contact your RELATOR for full details. -- (id:61499)
Sutton Group - First Choice Realty Ltd.
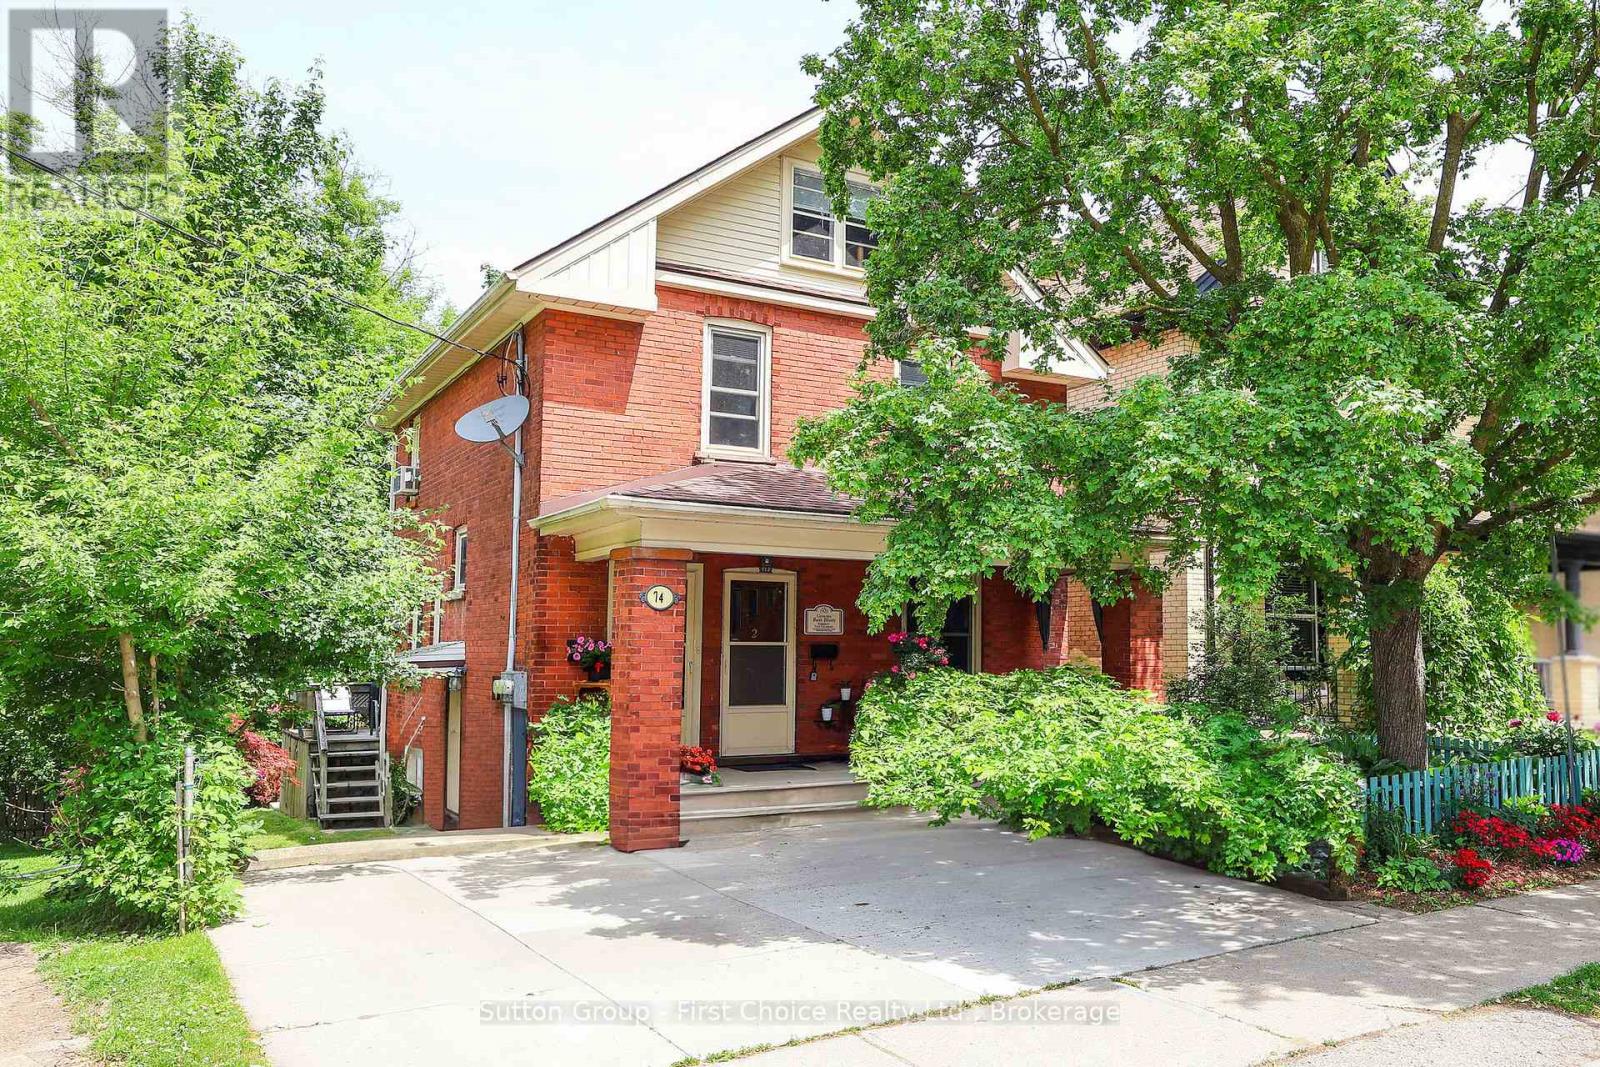
74 Cobourg Street
Stratford, Ontario
A Prime Triplex Investment Opportunity blocks from the Heart of Downtown Stratford. Each of the three units have separate hydro and water meters and utilities are paid by tenants. Main Floor Unit (Renovated 2020): 1 Bedroom, 3-piece bath, upgraded flooring, fresh paint, and a modern kitchen with quartz countertops, living room and bonus or second bedroom and private deck. Second Floor Unit: 2 Bedrooms, bright sunroom, 4-piece bath, kitchen, and private entrance to front porch. Basement Unit (Rebuilt & Renovated 2018/2019): 1 Bedroom plus multipurpose room (bedroom/office/etc), quartz countertops in kitchen, newer washer & dryer, fridge, and stove (2022), walkout to the backyard and patio. Each suite is thoughtfully designed for privacy, and the entire property has been meticulously maintained. The condition of both the house and grounds reflects pride of ownership and stellar tenants. Situated in one of Stratford's most desirable neighbourhoods steps from theatres, shops, cafes, schools, parks, restaurants, public transit, and only minutes away from the hospital and major highways. Investment Properties in this location and condition are rarely available. Book a private showing today! (id:61499)
Sutton Group - First Choice Realty Ltd.