


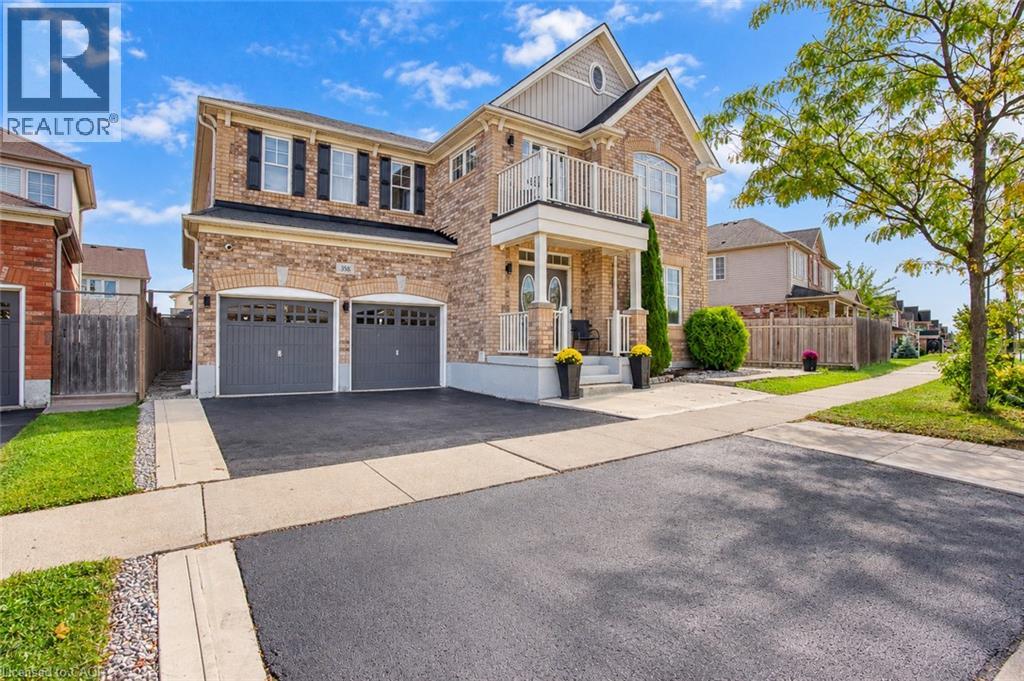
358 Baldwin Drive
Cambridge, Ontario
Welcome to 358 Baldwin Drive! Discover an exceptional opportunity in the highly sought-after Mill Pond neighbourhood of Hespeler. This beautifully finished home offers an impressive combination of spacious family living, modern finishes, and versatile multi-generational/income potential, with a legal 1-bedroom plus Den basement apartment plus an additional 1-bedroom in-law suite.***The main residence offers over 3,100 sq. ft. of beautifully finished living space, featuring 4 spacious bedrooms and 4 bathrooms. The main level showcases a welcoming formal dining room, bright living room, and a comfortable family room with a beautiful fireplace. The modern kitchen offers ample cabinetry and storage, a large centre island, and direct access to the fully fenced backyard—ideal for everyday family living and entertaining. A convenient main-floor laundry adds to the functionality of the home. Upstairs, the spacious primary suite provides a private retreat with a luxurious 4-piece ensuite, walk-in closet, and an additional versatile space ideal for a home office, gym, sitting area, or nursery. Three additional generously sized bedrooms offer excellent accommodation for family members or guests, with upgraded bathrooms and ensuite privileges for second bedroom. ***The legal 2-bedroom basement apartment features a private separate entrance, full kitchen, and open-concept living space, providing an excellent opportunity for additional rental income or extended family accommodation.***An additional 1-bedroom in-law suite offers a private bedroom and bathroom along with a convenient kitchenette, creating a flexible space for extended family, guests. Ideally located just minutes from Kitchener-Waterloo, Guelph, and Highway 401, this home is close to parks, scenic trails, the Grand River, protected wetlands, nature areas, schools, shopping, restaurants, and the amenities of downtown Hespeler. (id:61499)
RE/MAX Real Estate Centre Inc.
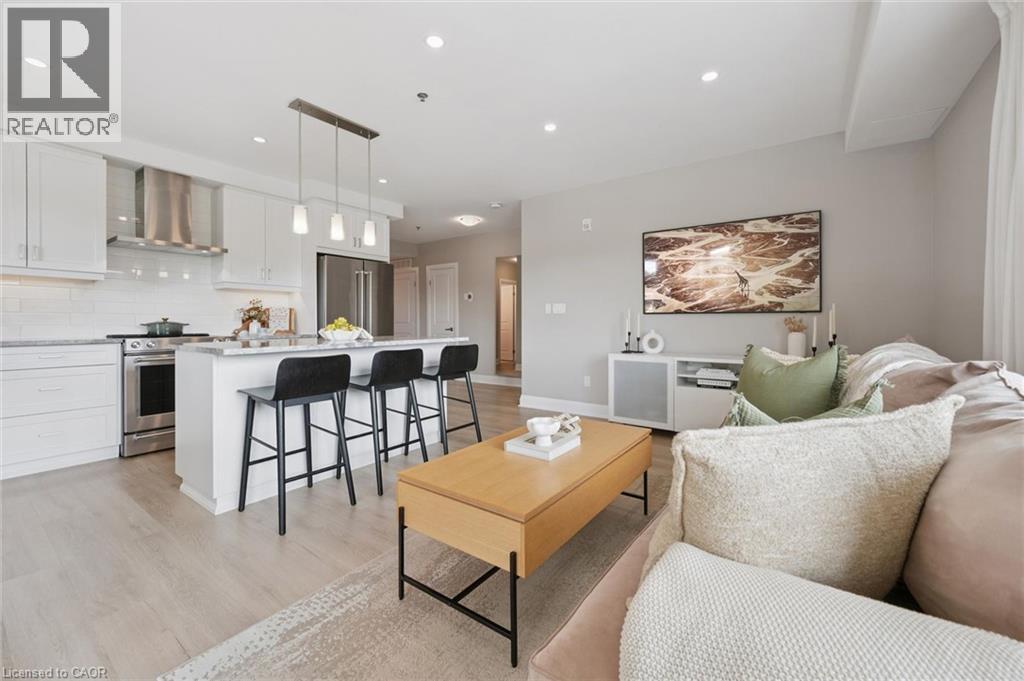
249 Grey Silo Road Unit# 202
Waterloo, Ontario
Downsizers, first-time buyers and young professionals take note! Located in desirable Carriage Crossing, this spacious 2 bedroom, 2 bathroom bungalow style condo offers stylish, low-maintenance living in a well-managed low-rise building. Enjoy the rare convenience of two parking spaces. One underground with an attached storage locker and one outdoor space. The bright, upgraded interior features brand new flooring, high end KitchenAid stainless steel appliances, quartzite countertops and island, soft-close cabinetry, built-in closet systems and in-suite laundry. The primary ensuite features a walk-in shower with convenient bench seating, while a smart thermostat adds modern comfort. Step outside to the impressive wraparound balcony, perfect for relaxing or entertaining. Residents can enjoy BBQing on the rooftop patio or cultivating fresh herbs in the rooftop planters. Ideally situated just steps from RIM Park, Grey Silo Golf Course, scenic trails, shopping and transit, with convenient access to highways and area universities. A fantastic opportunity to enjoy the lifestyle and amenities of this exceptional location. (id:61499)
Royal LePage Wolle Realty
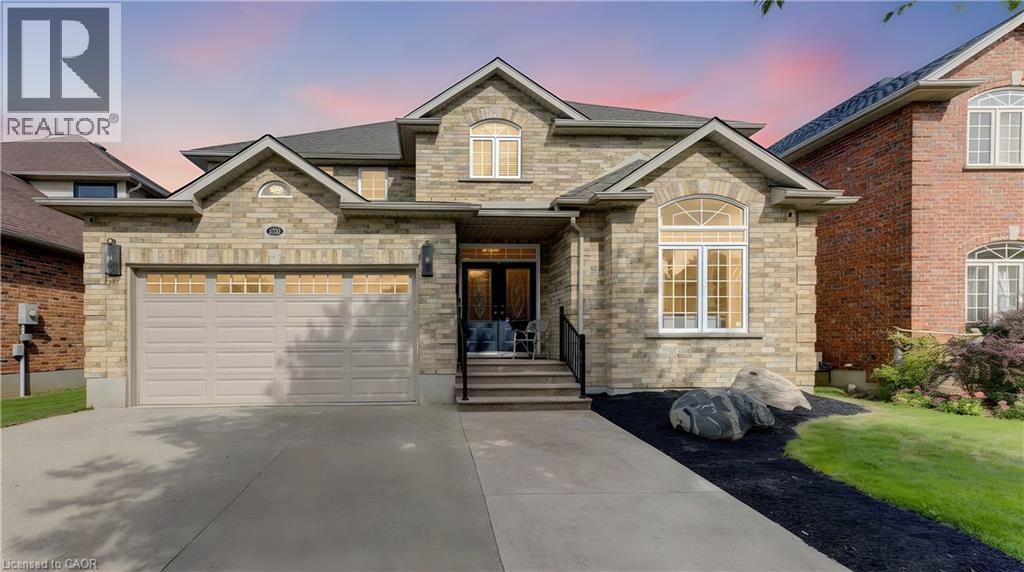
231 Hawkswood Drive
Kitchener, Ontario
Welcome to 231 Hawkwood Drive, a rare offering where luxury craftsmanship, exceptional entertaining spaces, and the natural beauty of a greenspace setting come together in one of Kitchener's most coveted neighbourhoods. Built by Euro Custom Homes, this residence offers nearly 2900 sq. ft. above grade plus a beautifully finished basement designed for entertaining and relaxing.At the heart of the home is an awe-inspiring Millbank Family Furniture kitchen featuring quartz countertops, an oversized island, soft-close cabinetry, Jenn Air appliances: including range, main and double fridges and slow cooker drawer. Note: Fisher & Paykel dishwasher drawer, Bosch dishwasher, wine fridge, coffee station, dedicated glass-washing sink, premium range hood, undermount lighting, and water filtration. Designed for serious cooking and effortless entertaining, this space is truly exceptional.The main level showcases spacious principal rooms, including large living and family rooms, custom fireplaces, 9-foot ceilings, rounded drywall corners, a practical laundry/mudroom, and powder room.Upstairs you will find four generous bedrooms, including a spacious primary suite with ensuite bath and a family bathroom.The finished lower level expands the living space with a large recreation room, wet bar, gym area, fireplace, and additional bathroom, creating the perfect setting for family gatherings, and guests.Step outside to your private backyard retreat featuring stamped concrete, an elaborate pavilion, and greenspace views. Whether entertaining a crowd or enjoying a quiet evening outdoors, this setting is special.The garage includes an electric vehicle charging station.Located in sought-after Kiwanis Park, steps from trails and amenities, this is a rare opportunity to own an extensively renovated executive home where the major improvements have already been completed.Luxury, space, privacy, and exceptional craftsmanship combine to create an outstanding family home in an unbeatable location. (id:61499)
Royal LePage Wolle Realty
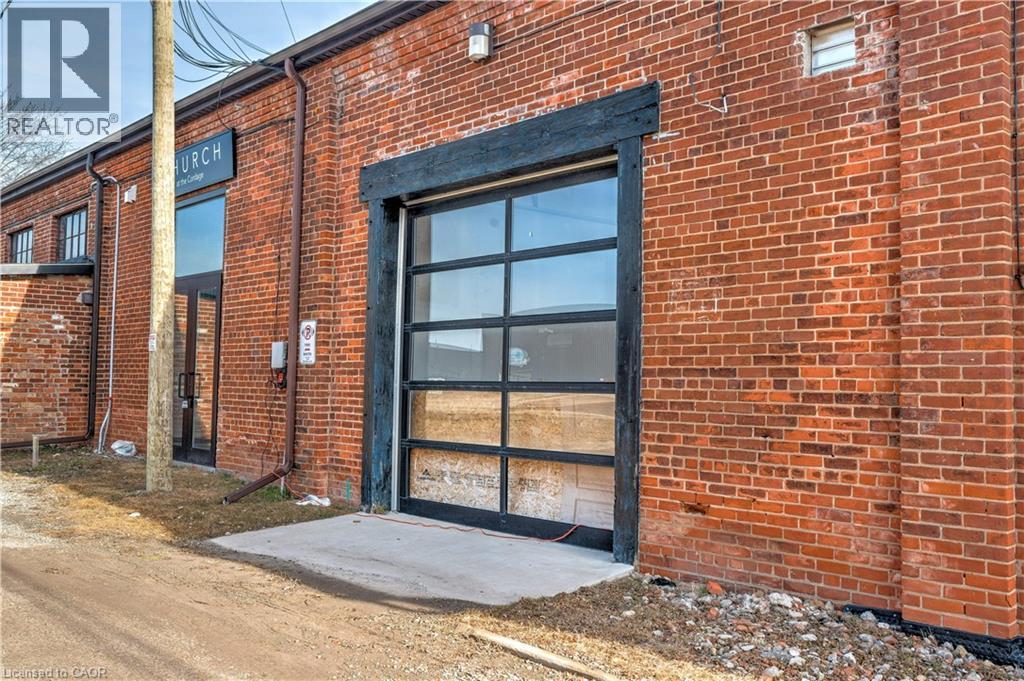
111 Sherwood Drive Unit# 7
Brantford, Ontario
1862 SQUARE FEET OF RETAIL SPACE AVAILABLE IN BRANTFORD'S BUSTLING. CORDAGE HERITAGE DISTRICT. Be amongst thriving businesses such as: The Rope Factory Event Hall, Kardia Ninjas, Spool Takeout Sassy Britches Brewing Co., Mon Bijou Bride. Cake and Crumb-- the list goes on! Located in a prime location of Brantford and dose to public transit highway access, etc. Tons of parking, and flexible zoning. This unit offers soaring ceilings, large windows, and a glass roll up door. *UNDER NEW MANAGEMENT* (id:61499)
RE/MAX Escarpment Realty Inc.
537373 12th Line
Meaford, Ontario
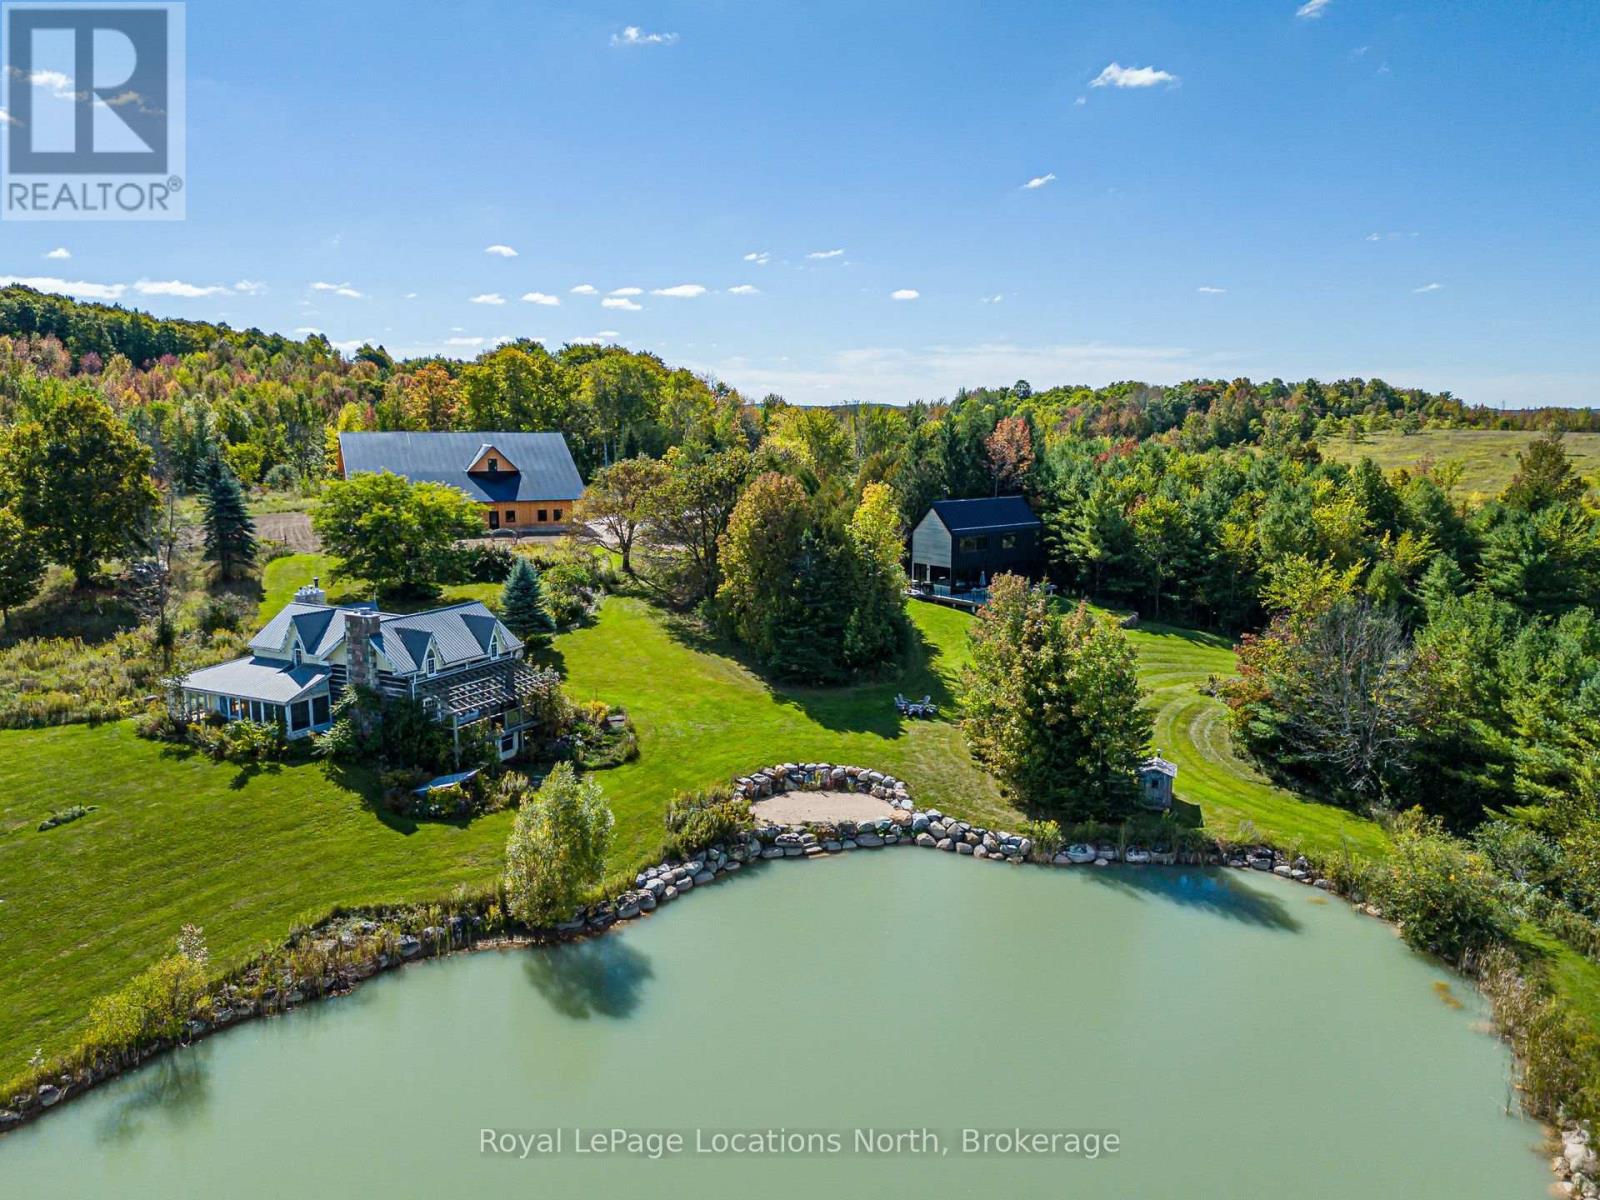
A truly unique opportunity to own a remarkable four-season country estate on approximately 40 private acres, featuring two distinct residences, a newly constructed post-and-beam barn and spectacular views overlooking the Bighead River Valley. At the heart of the property is a brand-new Scandinavian-inspired chalet, thoughtfully designed with clean contemporary lines, natural materials and expansive windows that connect the interior with the surrounding countryside. Complementing the new residence is a substantial existing log home, offering warmth, character and tremendous potential for its next chapter. Together, the two residences create an increasingly rare opportunity for multi-generational living, extended family, guests or a private family compound-providing separation and independence while remaining together on one exceptional property. Adding another dimension is the impressive new post-and-beam barn, beautifully positioned to take advantage of sweeping views across the Bighead River Valley. With garage and workshop space, this striking building offers outstanding versatility for recreational pursuits, hobbies, vehicles, equipment or additional country-lifestyle uses. Approximately 40 acres of private countryside, a large pond, dramatic valley and Niagara Escarpment views, and an exceptional collection of buildings combine to create a property unlike anything typically found in the area. Contemporary Scandinavian architecture, the timeless character of a log home and the craftsmanship of a new post-and-beam barn come together in an extraordinary setting-an ideal family compound, multi-generational estate or four-season country retreat. (id:61499)
Royal LePage Locations North
131 Cooks Mill Road
Puslinch, Ontario
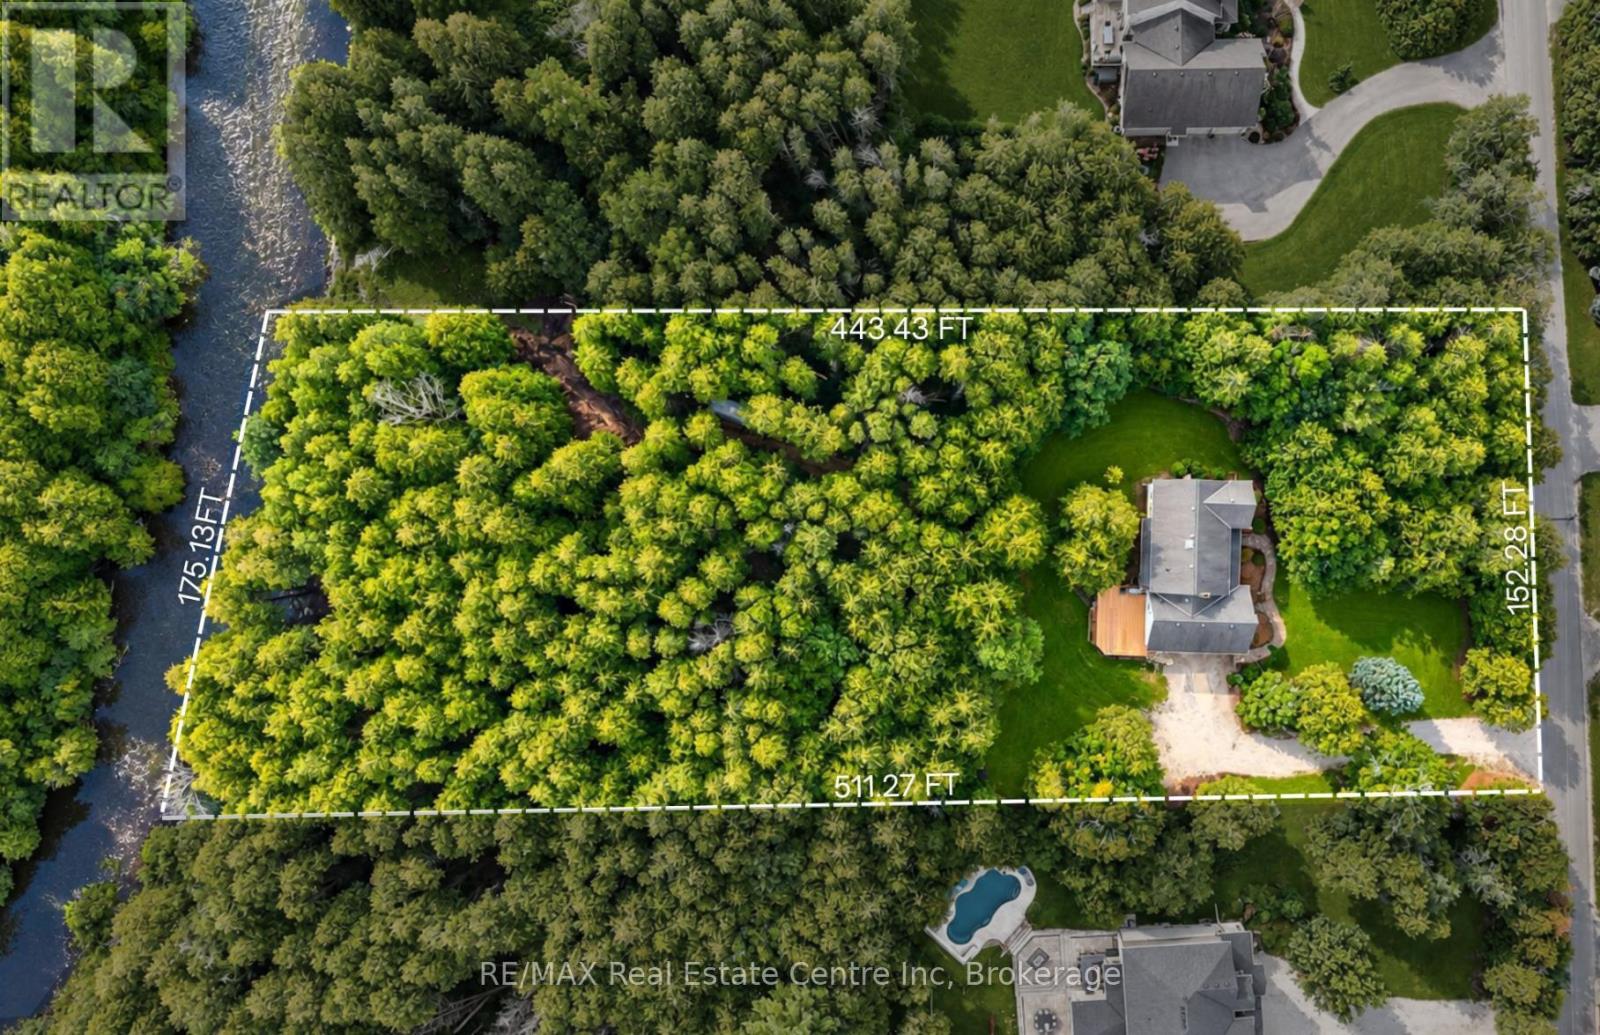
Charming 4-bdrm home + in-law suite on almost 2-acres with 175ft of river frontage along one of Puslinch's prestigious streets! It feels like your own private cottage yet you're less than 5-min from Guelph's amenities & close to 401-ideal location for commuters! The driveway leads to the 2-car garage while mature trees & expansive property create an immediate sense of privacy. Inside French doors open to LR lined W/large windows. DR offers elegant backdrop for family dinners & holiday meals. Kitchen offers S/S appliances incl. dual oven, lots of counter & cabinetry space, pantry cupboard & B/I desk. Large window above dbl sink frames scenic views of the property while adjoining breakfast area offers wainscoting & picture windows. FR is centred around a fireplace W/custom B/Is. 2pc bath completes main level. Natural light pours through skylight above the staircase as you arrive on upper level where you'll find 4 bdrms. Primary bdrm with W/I closet & renovated 3pc ensuite W/new quartz-topped vanity. 3 add'l bdrms offer lots of natural light & closet space. Updated 4pc bath W/quartz-topped vanity & shower/tub. Above the garage you'll find a private studio apt W/sep ent, kitchenette & bathroom. Ideal spot for teens, in-laws, potential for add'l income or can be incorporated into primary bdrm to create an expansive retreat. Outside the new back deck W/steel railings offers perfect spot for BBQs & entertaining. Cedar-chip trails wind through trees & lead to the riverfront where private deck showcases views of the water. Have a fire by the river, launch a canoe or relax in the privacy. Updates: bathroom renos & back deck 2026, laundry set & water softener 2021, pot lights 2021, furnace 2020, Carrier AC 2019, patio 2019 & roof 2019. At the end of the street is Smith Property Loop trail. Less than 10-min to Stone Rd Mall, UofG & Pergola Commons. Privacy, space, riverfront & just mins from the city, this home delivers country living without sacrificing convenience (id:61499)
RE/MAX Real Estate Centre Inc
1563 South Portage Road
Lake Of Bays, Ontario
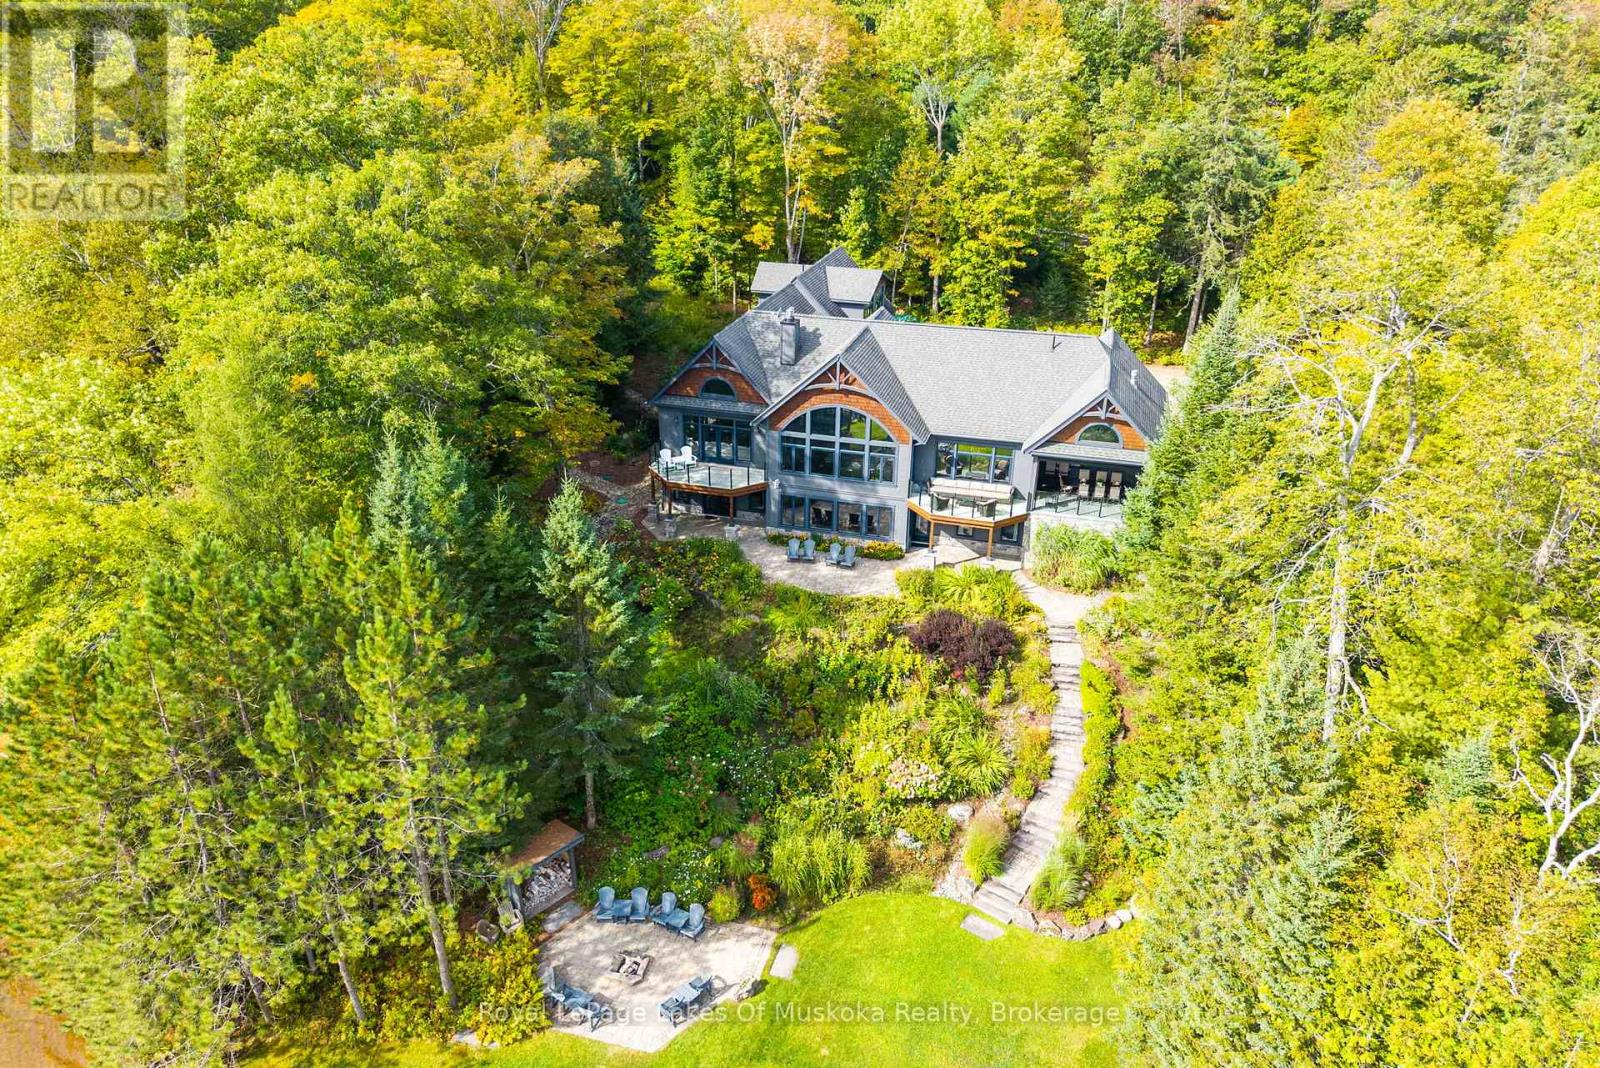
Some places you visit. Others you arrive at. The moment you pass the stone columns & timber-frame entrance at 1563 South Portage Road, you feel it: this is a custom Lake of Bays Lake House built to be lived in, loved & remembered. Luxurious, never ostentatious.Morning begins with sunrise pouring through two storeys of floor-to-ceiling glass, lighting up a wide panoramic sweep of open water. Coffee in hand on the deck off your main-floor primary suite. The house is still quiet.By midday everyone is at the water. A gentle slope leads past perennial gardens to your hard-packed sandy shoreline, clean & weed-free underfoot, with a like-new single-slip boathouse. Mature trees wrap 1.33 acres in privacy that feels far greater than the frontage suggests. Thanks to the topography, sun lingers on the dock until after 7 p.m. in summer, so the last swim of the day is often the best one.As evening settles in, friends gather on the main level stone terrace, retractable screens down and the fireplace glowing. Later the stories move inside to the great room, where a commanding stone fireplace rises beneath soaring ceilings. A billiard game is under way, the children enjoy a movie on the retractable theatre screen in the walkout lower level family room and music flows through every room.With over 6,000 sq. ft., 7 bedrooms & 7 bathrooms, everyone has their place: a main-floor guest suite with ensuite, three spacious lower-level bedrooms where kids & cousins can spread out, plus a private two-bedroom retreat above the insulated oversized three-car garage. Heated floors, dual furnaces & A/C, a backup generator & fibre internet being installed make it as inviting in January as in July. Offered turnkey & fully furnished.Year-round municipal road access, under 10 minutes to Dwight, 15 to Huntsville & 10 to golf at Deerhurst and ClubLink's Mark O'Meara course. A rare South Portage offering, ready for your family's next chapter in Muskoka. This is one to feel in person. (id:61499)
Royal LePage Lakes Of Muskoka Realty
40-42 Blenheim Road Unit# 42a
Cambridge, Ontario
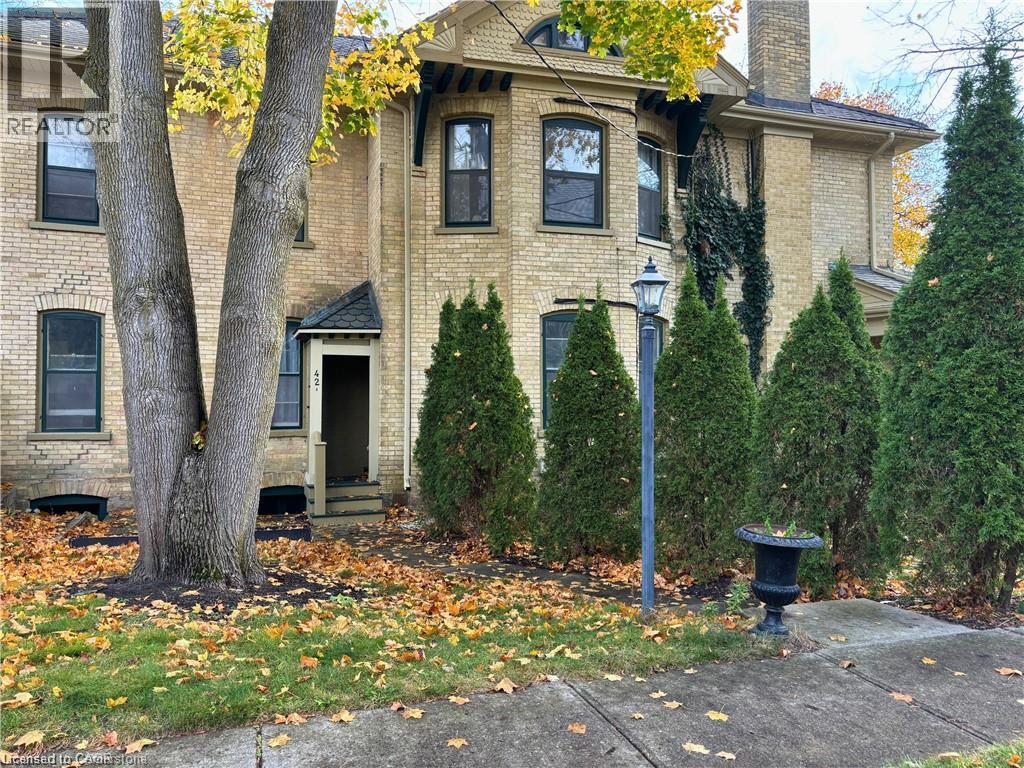
CHARMING apartment in a lovey historic home in West Galt Cambridge. This home is in a quiet, beautiful and very walkable, safe neighbourhood. Rent includes central air and heat, water, wifi/internet, large outdoor area, laundry on-site and one parking space. This home is perfect for those who love 10'ceilings, high baseboards and lots of historic character. Lots of room outside if you wish to garden or entertain or just relax under a multitude of leafy trees. Walk to trails, the library or downtown in just minutes. Available for November 15th. (id:61499)
R.w. Dyer Realty Inc.
1214 Lake Lorraine Road
Highlands East, Ontario
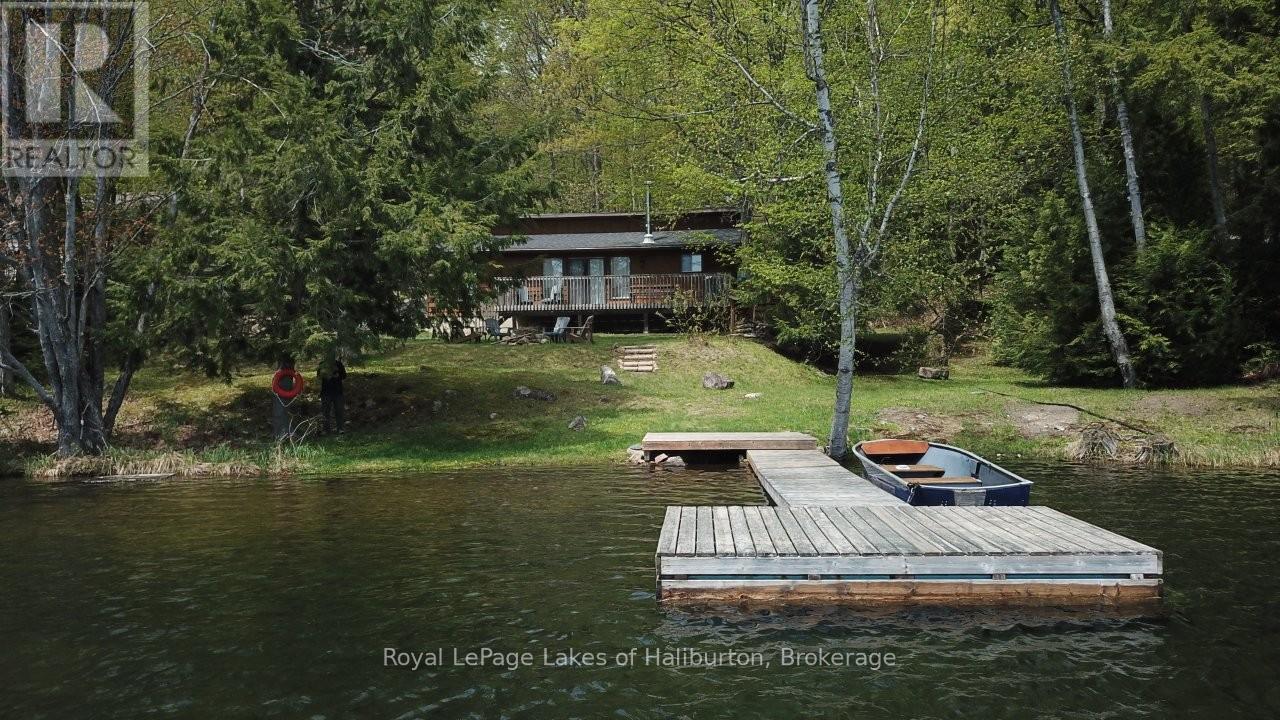
Welcome to this very inviting 3-season Viceroy-style, cedar-sided cottage on the spring-fed Lorraine Lake (AKA Tory Lake). All day sun on this SE facing lot located on a dead-end road. Level entry from the cottage to the waterfront - no steps. The cottage features 3 bedrooms and 1008 sq ft of living space and a 4- piece bath. Beside the main cottage is a separate building with the lake water system and storage. New shingles in 2023. This lot features 102 ft of level shoreline and 0.53 acres situated just 100 meters from the year-round, township road and has room for a future garage. Original thermo-pane windows throughout. Great swimming with a shallow entry that drops off into 10 feet of clear water just past the end of the dock. Easy access to Crown Land multi-use trail systems for snowmobiles, ATVs and dirt bikes. Just over 2 hours from the GTA. 15 minutes from the quaint village of Wilberforce and all of its amenities. Bobcaygeon/Fenelon Falls/Minden/Haliburton and Sir Sam's Ski Hill are all within an hour drive. Good cell service and several internet options. Full pre-list inspections of the building and septic available for viewing. A great way to get into the cottage market and enjoy the peace and quiet of a spring-fed lake that is around 50 feet deep and home to tranquil fishing experiences targeting Smallmouth Bass and stocked Rainbow Trout. This lake does not have a public boat launch, making it ideal for peaceful shore, dock, or small craft angling. 100 AMP fuse panel with BBE heaters in all rooms. Built in 1981 on a poured concrete perimeter wall with an accessible crawl space that makes it easier to upgrade to 4-season use. Enjoy the sun or shade all day and the pleasures of a fire pit by night on Tory Lake. If traditional bank solutions have not met your needs let me introduce you to a skilled Level 2 Mortgage Agent who has access to a broad range of competitive financing options. (id:61499)
Royal LePage Lakes Of Haliburton
1693 River Road W
Wasaga Beach, Ontario
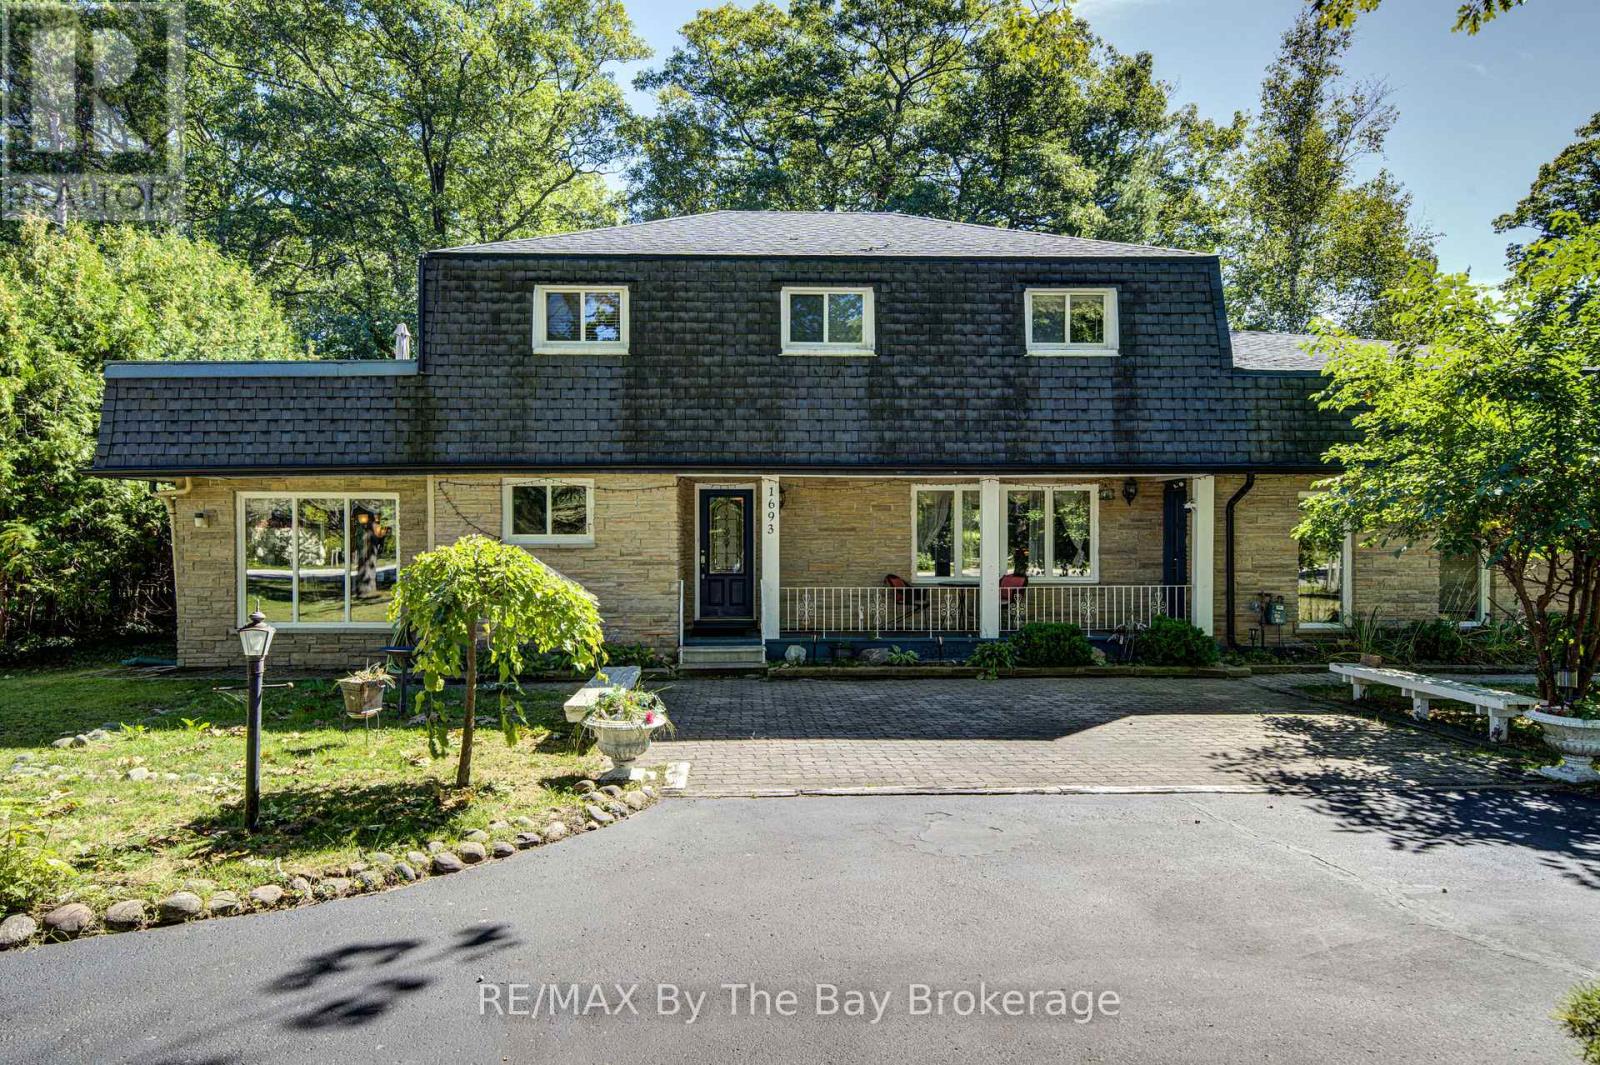
Welcome to this spacious 3-bedroom, 3-bathroom two-storey home on a generous 100 x 150 corner lot in a great location close to parks, trails, public transit, the beach and shopping. The main floor offers a comfortable open-concept living and dining space, with the living room featuring a gas fireplace and walk-out to the large, fully fenced backyard. The kitchen has a separate breakfast area and flows into the family room, which also offers a walk-out to the yard. Upstairs, you'll find three bedrooms, including a spacious primary bedroom with a walk-in closet, 4-piece ensuite and its own impressive private deck. There's also a sauna, offering a relaxing space to unwind at the end of the day. Outside, the large circular driveway provides plenty of parking, while the detached double-car garage with mezzanine offers excellent space for storage, hobbies and all your recreational gear. (id:61499)
RE/MAX By The Bay Brokerage
18 Market Street Unit# B
Brantford, Ontario
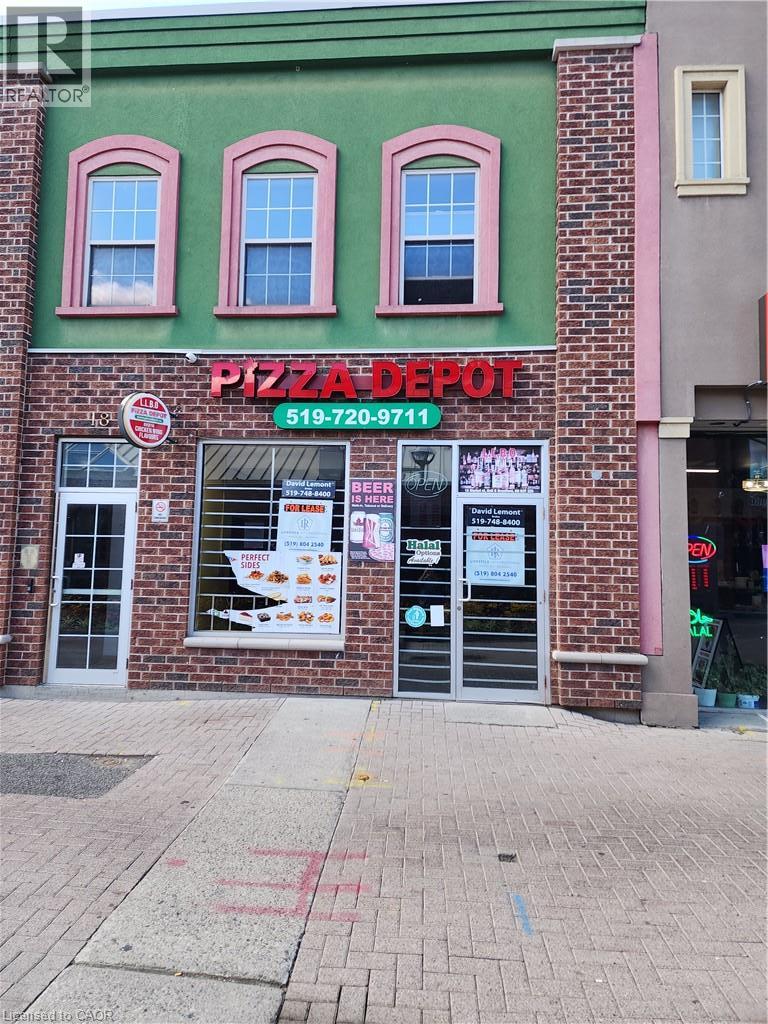
Highly sought after downtown area beside Wilfred Laurier University! Ideal pizzeria, cafe, tutoring, etc. (id:61499)
Lifestyle International Realty Inc.
350 Doon Valley Drive Unit# 6d
Kitchener, Ontario
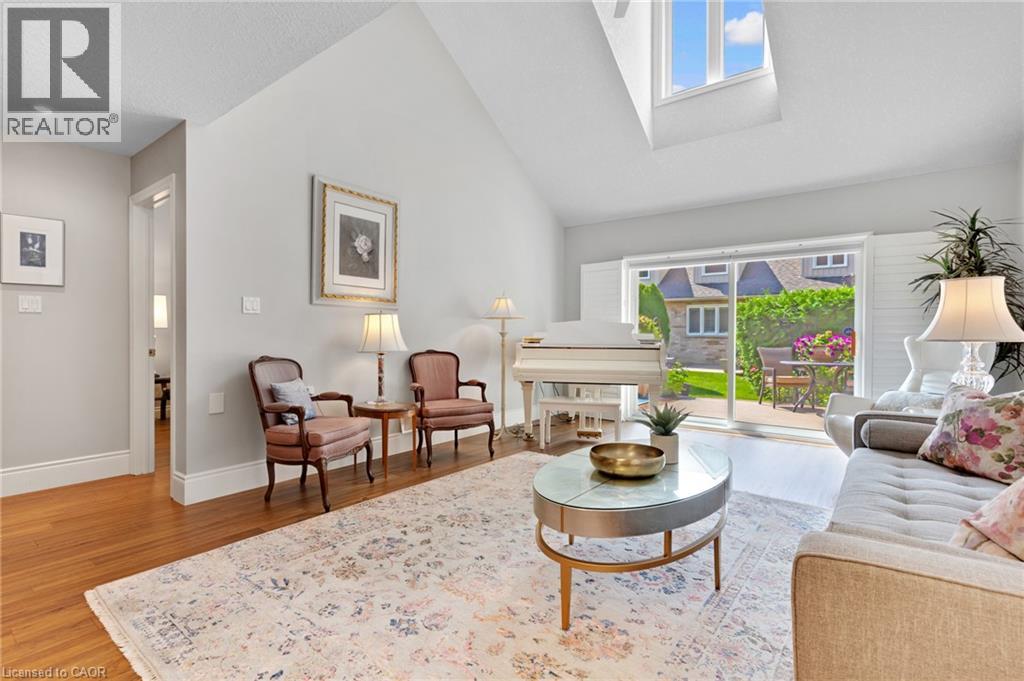
Welcome to easy living at the Mill Club, where comfort, nature, and community come together along the Grand River. This spacious bungaloft offers more than 2,500 sq. ft. of beautifully designed living space, starting with a bright 2-story foyer that leads into a main floor perfect for everyday convenience. The Primary Suite feels like a retreat with its cathedral ceiling and refreshed ensuite featuring a sleek glass shower. Hardwood flooring throughout the main floor. The Great Room’s 16-foot ceiling creates an airy, inviting atmosphere, and the walkout to the composite deck—with a new retractable awning—makes outdoor relaxation effortless. Cooking is a pleasure in the custom Chevrin kitchen, complete with soft-close cabinetry, under-mount lighting, and updated appliances. The front covered porch and California shutters add charm and comfort throughout. With lawn care, snow removal, and garden irrigation all included, this home truly lets you enjoy a maintenance-free lifestyle. Upstairs, the loft bedroom offers privacy and versatility, complete with its own 3-piece bath and walk-in closet. The renovated ensuite showcases beautiful tilework, modern cabinetry, and stylish fixtures. New engineered hardwood floors, upgraded lighting, and convenient main-floor laundry round out the thoughtful updates. the lower level offers a rec room, an office and 4pc bathroom with Neptune whirlpool tub and heated floors. Life at the Mill Club is about connection and enjoyment—whether you join Poker Night, relax by the stone fireplace, or explore the Library, Gym, or Games Room. or have a private events. Surrounded by the Carolinian forest and steps from the Grand River trails, Doon Valley golf course, and the Grand River, this community offers peaceful natural living with quick access to the 401 and nearby amenities. (id:61499)
RE/MAX Twin City Realty Inc.