


Unit 1 - 218 Fifth Street Collingwood, Ontario L9Y 1X6

$2,750 Monthly
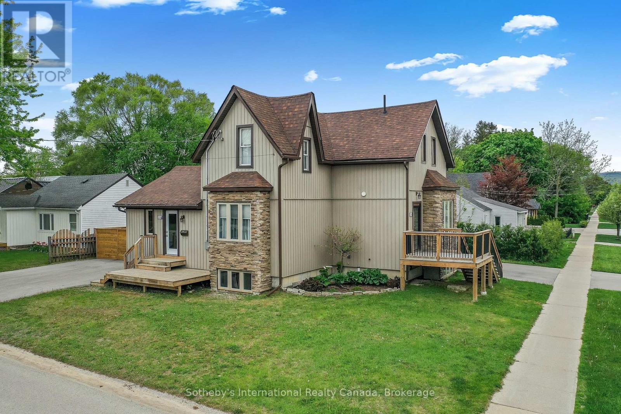
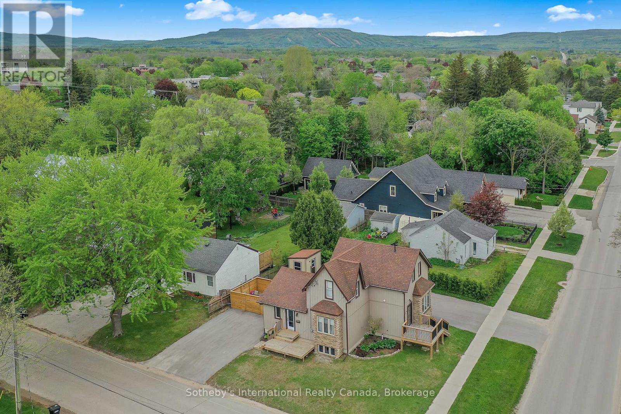
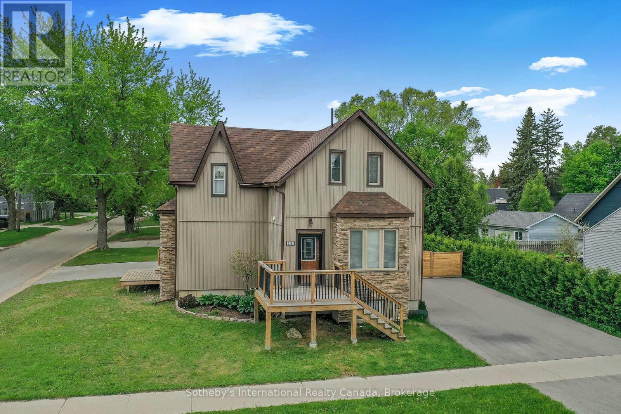
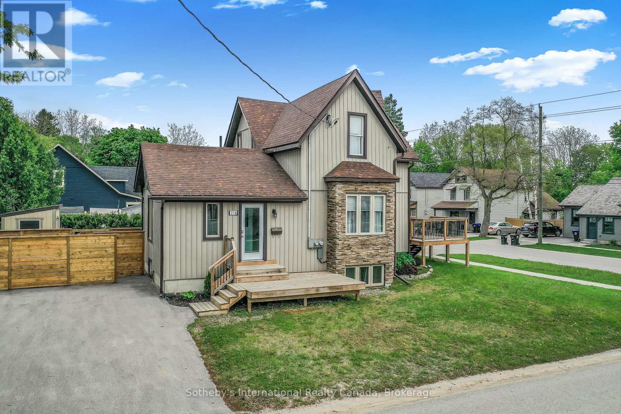
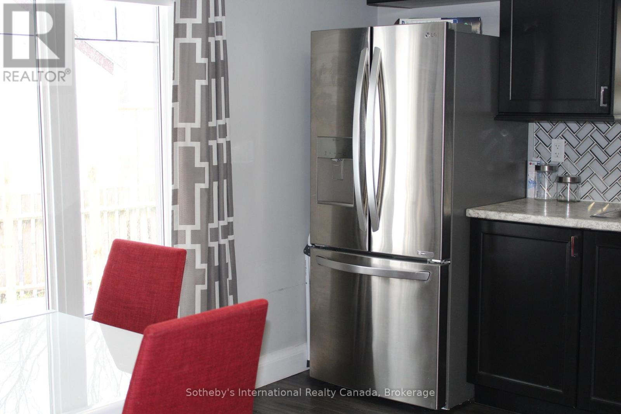
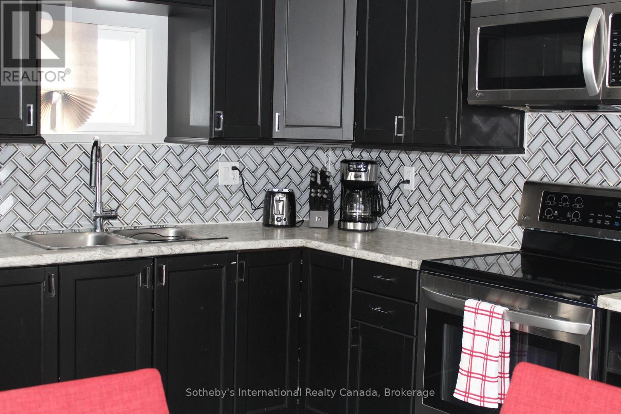
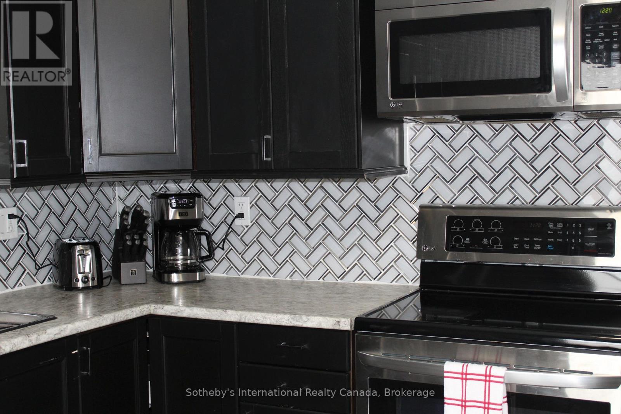
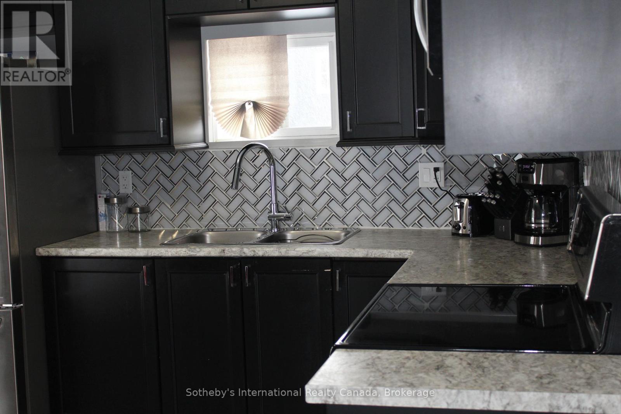
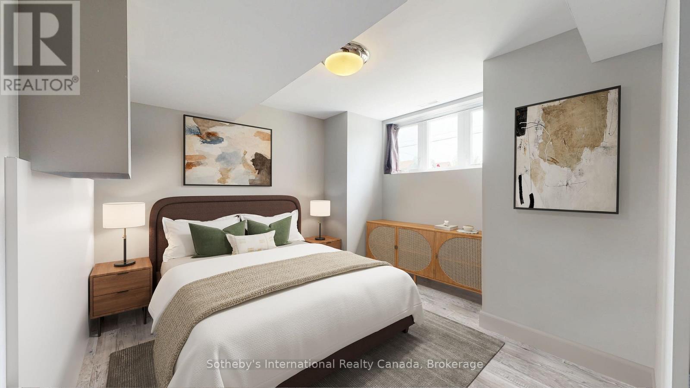
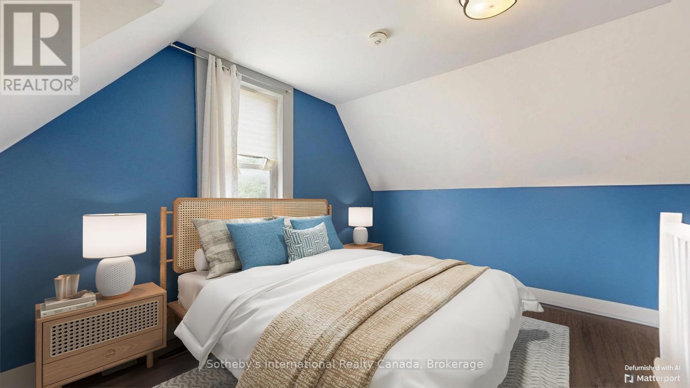
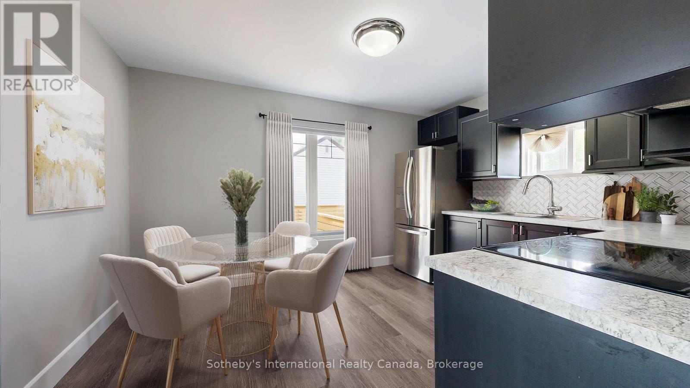
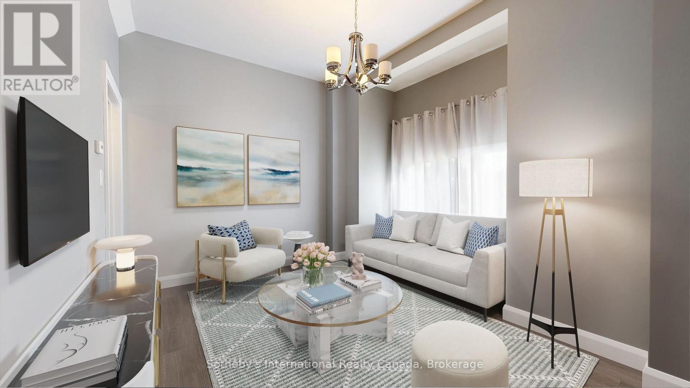
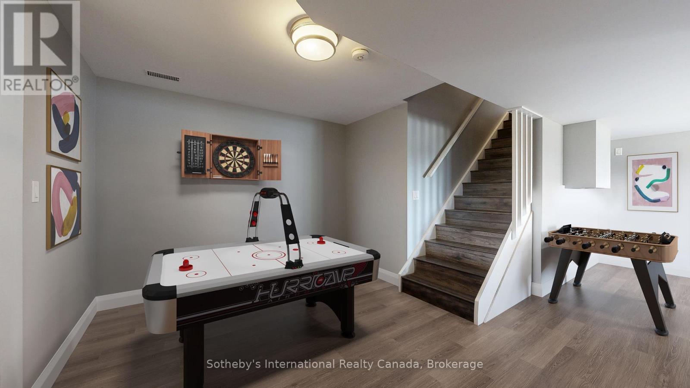
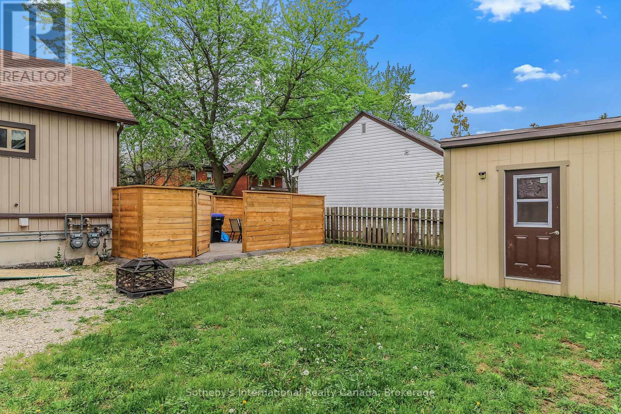
Collingwood Duplex with 2 separate apartments for rent: Unit 1 is furnished. Unit 1 is also available for a seasonal winter rental at the rate of $11,500 (all inclusive) for the 4 mth season, with flexible dates. Monthly rent is $2750 (all inclusive). Exclusive parking for 3 cars, and outdoor space. Fully equipped kitchen, laundry facilities in the basement suite. Short walk to downtown Collingwood with its vibrant main street with shopping, dining and entertainment. Hop on your bike and join the many trails close by. Short drive to Wasaga Beach, Blue Mountain Village; Thornbury and Meaford for a variety of activities including various golf courses, beaches, green and snow related activities, entertainment, shopping and a wide range of restaurants for everyone's tastes! Easy to show. For seasonal rental, 50% of total rental is due within 2 business days of a fully signed lease agreement with the balance plus a security/damage deposit of $2500, 3 weeks prior to occupancy. Seasonal tenant must have a primary residence elsewhere and provide proof of liability insurance prior to occupancy. Tenants are responsible for snow removal and internet. (id:61499)
Property Details
| MLS® Number | S13777272 |
| Property Type | Multi-family |
| Community Name | Collingwood |
| Features | In Suite Laundry |
| ParkingSpaceTotal | 3 |
Building
| BathroomTotal | 2 |
| BedroomsAboveGround | 1 |
| BedroomsBelowGround | 1 |
| BedroomsTotal | 2 |
| Age | 51 To 99 Years |
| Appliances | Water Heater - Tankless, Dishwasher, Dryer, Microwave, Stove, Washer, Refrigerator |
| BasementDevelopment | Finished |
| BasementType | N/a (finished) |
| CoolingType | Central Air Conditioning |
| ExteriorFinish | Stone, Vinyl Siding |
| FoundationType | Concrete |
| HeatingFuel | Natural Gas |
| HeatingType | Forced Air |
| StoriesTotal | 2 |
| SizeInterior | 0 - 699 Sqft |
| Type | Duplex |
| UtilityWater | Municipal Water |
Parking
| No Garage |
Land
| Acreage | No |
| Sewer | Sanitary Sewer |
| SizeDepth | 85 Ft |
| SizeFrontage | 66 Ft |
| SizeIrregular | 66 X 85 Ft |
| SizeTotalText | 66 X 85 Ft |
Rooms
| Level | Type | Length | Width | Dimensions |
|---|---|---|---|---|
| Second Level | Bedroom | 3.7 m | 3.92 m | 3.7 m x 3.92 m |
| Basement | Sitting Room | 3.7 m | 3.64 m | 3.7 m x 3.64 m |
| Basement | Primary Bedroom | 3.08 m | 4.03 m | 3.08 m x 4.03 m |
| Basement | Bathroom | Measurements not available | ||
| Main Level | Foyer | 4.65 m | 1.32 m | 4.65 m x 1.32 m |
| Main Level | Kitchen | 3.32 m | 4.03 m | 3.32 m x 4.03 m |
| Main Level | Living Room | 5.19 m | 3.75 m | 5.19 m x 3.75 m |
Utilities
| Cable | Available |
| Electricity | Installed |
| Sewer | Installed |
https://www.realtor.ca/real-estate/30271466/unit-1-218-fifth-street-collingwood-collingwood
Interested?
Contact us for more information
Jacki Binnie
Salesperson
243 Hurontario St
Collingwood, Ontario L9Y 2M1
Sherry Rioux
Broker
243 Hurontario St
Collingwood, Ontario L9Y 2M1
Emma Baker
Broker
243 Hurontario St
Collingwood, Ontario L9Y 2M1
Craig Davies
Salesperson
243 Hurontario St
Collingwood, Ontario L9Y 2M1

The trademarks REALTOR®, REALTORS®, and the REALTOR® logo are controlled by The Canadian Real Estate Association (CREA) and identify real estate professionals who are members of CREA. The trademarks MLS®, Multiple Listing Service® and the associated logos are owned by The Canadian Real Estate Association (CREA) and identify the quality of services provided by real estate professionals who are members of CREA. The trademark DDF® is owned by The Canadian Real Estate Association (CREA) and identifies CREA's Data Distribution Facility (DDF®)
September 13 2026 11:27:53
Sotheby's International Realty Canada