


Upper - 248 Woodhaven Road Kitchener, Ontario N2C 1V5

$2,500 Monthly
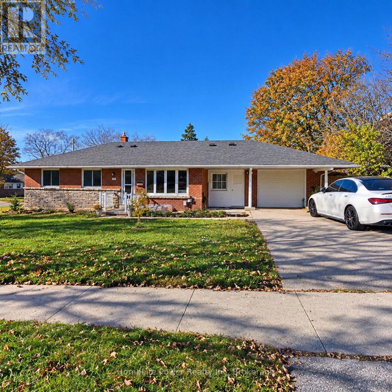
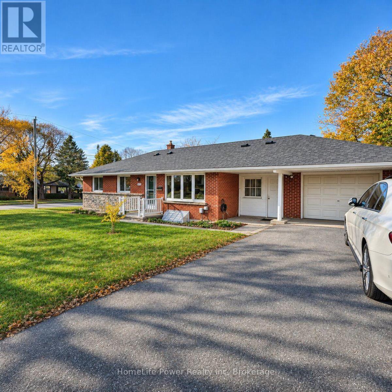
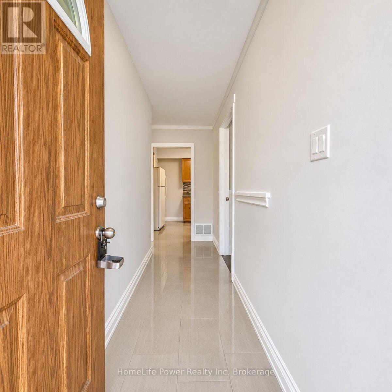
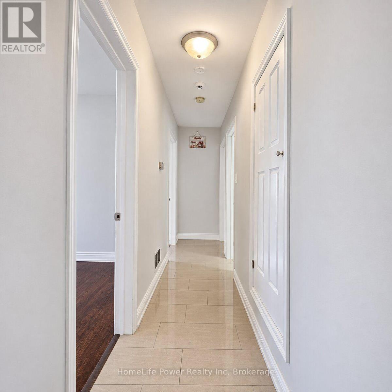
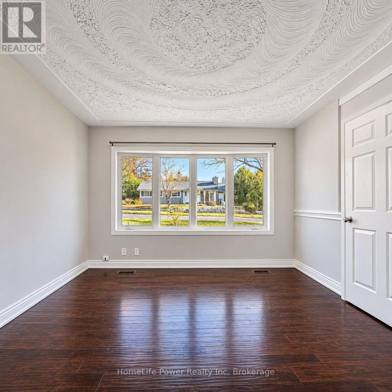
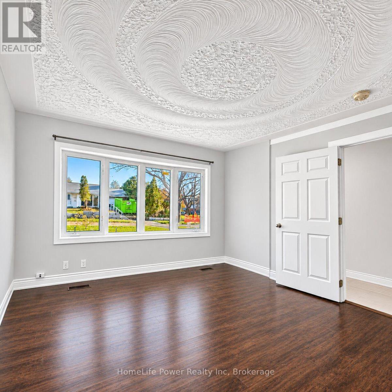
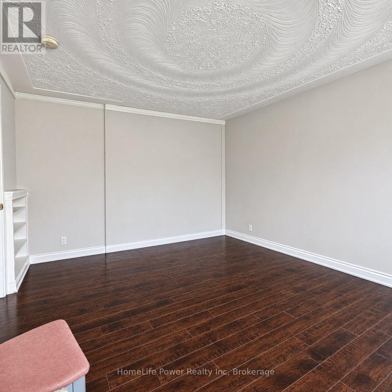
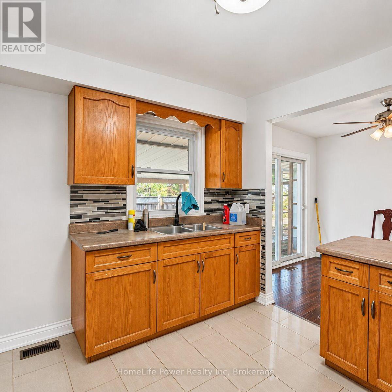
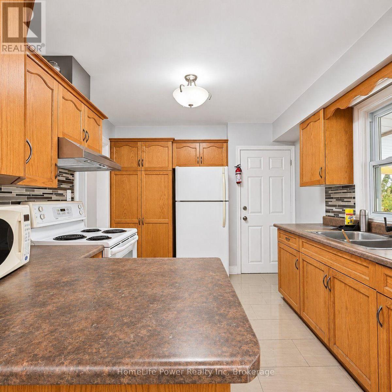
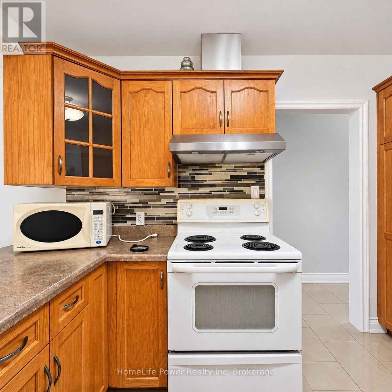
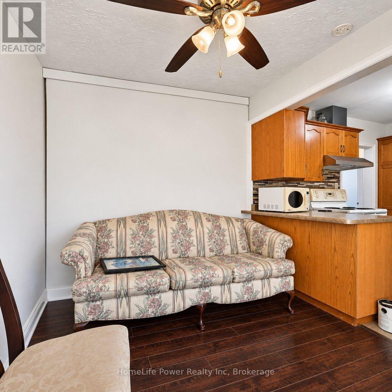
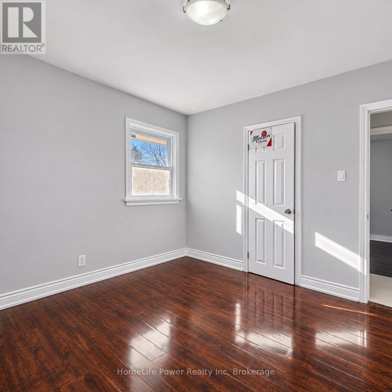
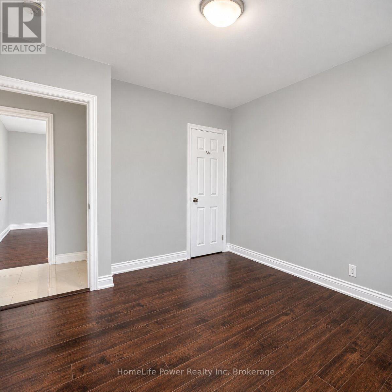
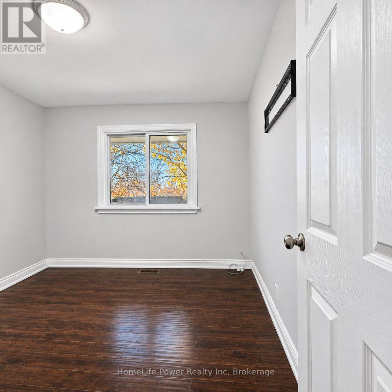
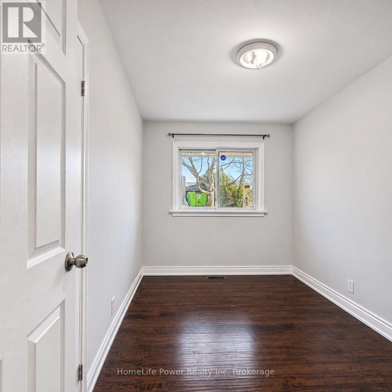
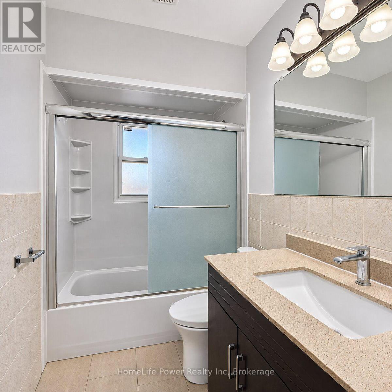
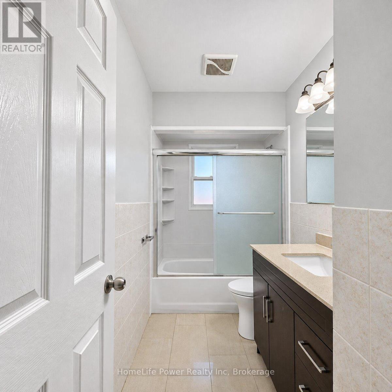
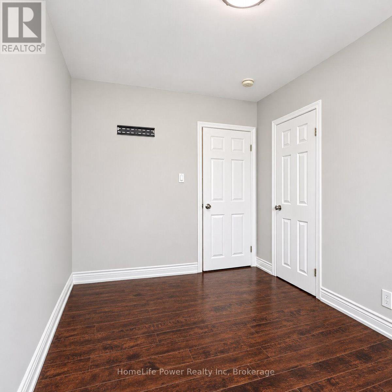
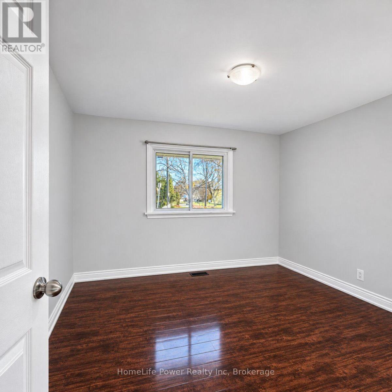
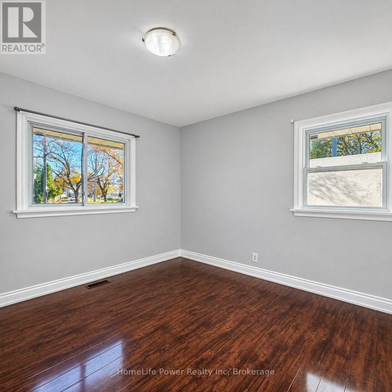
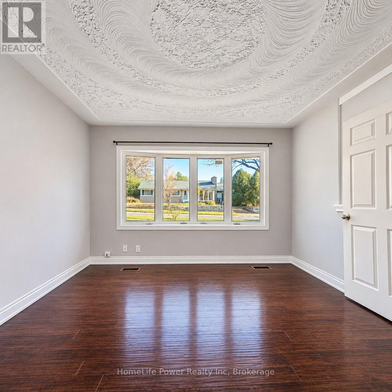
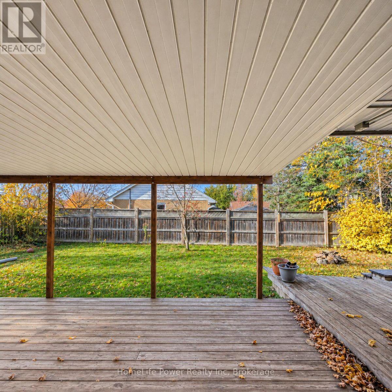
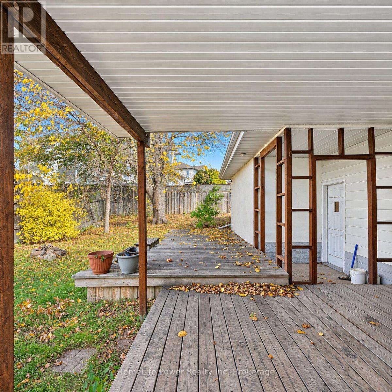
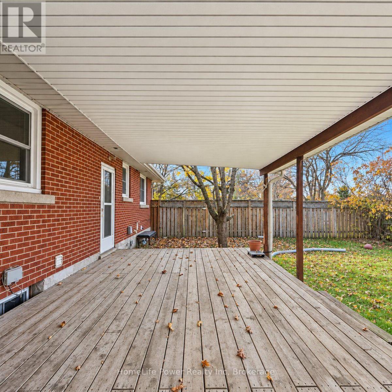
Welcome To 248 Woodhaven Road! Discover This Charming Main Floor Rental In A Detached Brick Bungalow, Ideally Situated On A Corner Lot In An Established Kitchener Neighbourhood. Offering A Functional Main Floor Layout And A Welcoming Residential Setting, This Home Is Perfectly Positioned For Comfortable Everyday Living. Conveniently Located Close To Shopping, Schools, Parks, Public Transit, Restaurants, And Major Roadways, Providing Easy Access To Everything Kitchener Has To Offer. A Fantastic Leasing Opportunity In A Desirable And Convenient Location. Don't Miss Out! (id:61499)
Property Details
| MLS® Number | X14155526 |
| Property Type | Single Family |
| Features | Lane |
| ParkingSpaceTotal | 2 |
Building
| BathroomTotal | 1 |
| BedroomsAboveGround | 4 |
| BedroomsTotal | 4 |
| ArchitecturalStyle | Bungalow |
| BasementType | None |
| ConstructionStyleAttachment | Detached |
| CoolingType | Central Air Conditioning |
| ExteriorFinish | Brick |
| FoundationType | Poured Concrete |
| HeatingFuel | Natural Gas |
| HeatingType | Forced Air |
| StoriesTotal | 1 |
| SizeInterior | 700 - 1100 Sqft |
| Type | House |
| UtilityWater | Municipal Water |
Parking
| Attached Garage | |
| Garage |
Land
| Acreage | No |
| Sewer | Sanitary Sewer |
Rooms
| Level | Type | Length | Width | Dimensions |
|---|---|---|---|---|
| Main Level | Living Room | 7.62 m | 3.51 m | 7.62 m x 3.51 m |
| Main Level | Kitchen | 3.2 m | 3.05 m | 3.2 m x 3.05 m |
| Main Level | Primary Bedroom | 4.88 m | 3.35 m | 4.88 m x 3.35 m |
| Main Level | Bedroom | 3.35 m | 3.05 m | 3.35 m x 3.05 m |
| Main Level | Bedroom | 3.35 m | 2.44 m | 3.35 m x 2.44 m |
| Main Level | Bathroom | 3.05 m | 1.52 m | 3.05 m x 1.52 m |
https://www.realtor.ca/real-estate/30486254/upper-248-woodhaven-road-kitchener
Interested?
Contact us for more information
Arch Sharma
Broker of Record
1027 Gordon Street, Unit 2 & 3
Guelph, Ontario N1G 4X1

The trademarks REALTOR®, REALTORS®, and the REALTOR® logo are controlled by The Canadian Real Estate Association (CREA) and identify real estate professionals who are members of CREA. The trademarks MLS®, Multiple Listing Service® and the associated logos are owned by The Canadian Real Estate Association (CREA) and identify the quality of services provided by real estate professionals who are members of CREA. The trademark DDF® is owned by The Canadian Real Estate Association (CREA) and identifies CREA's Data Distribution Facility (DDF®)
November 06 2026 03:29:00
Homelife Power Realty Inc