


Upper - 27 Christopher Court London South, Ontario N5Z 0B1

$2,500 Monthly
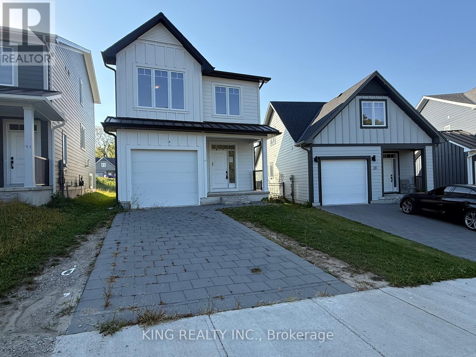
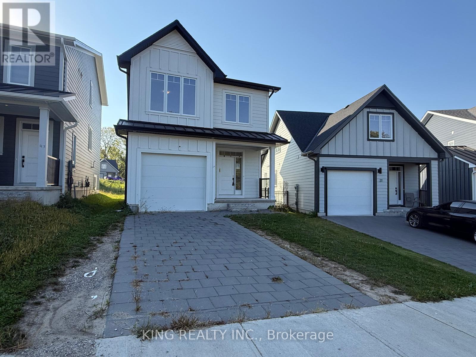
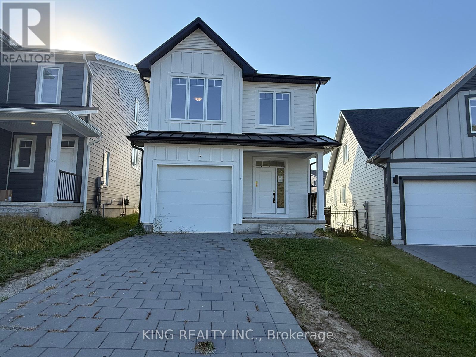
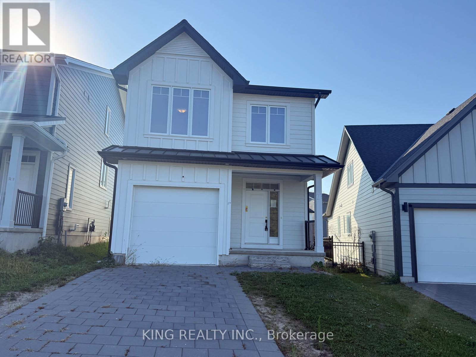
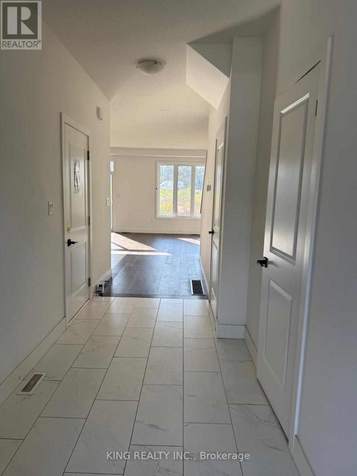
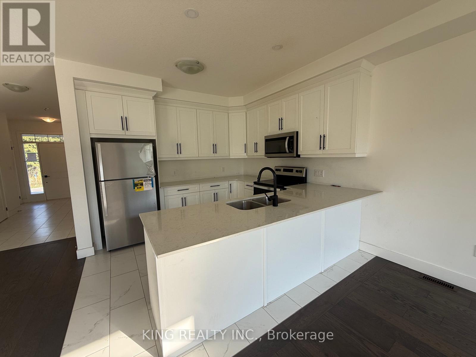
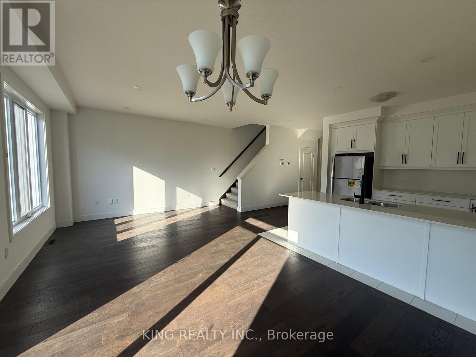
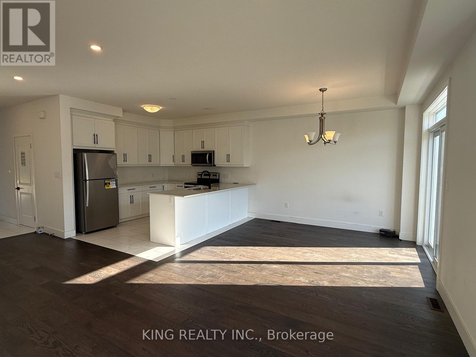
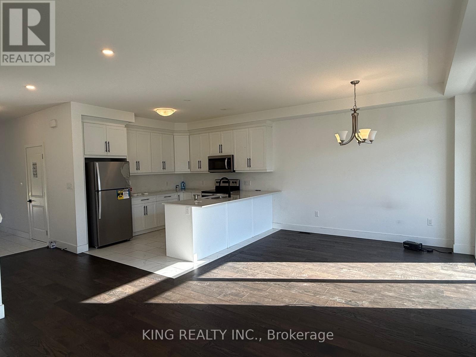
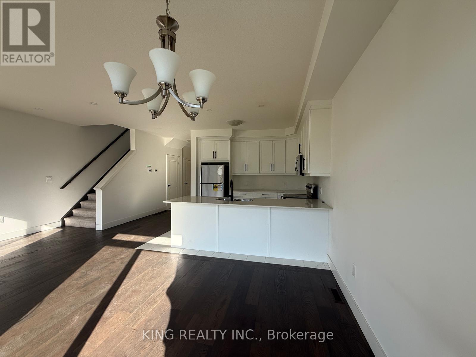
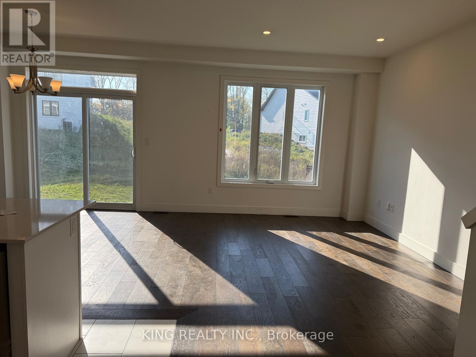
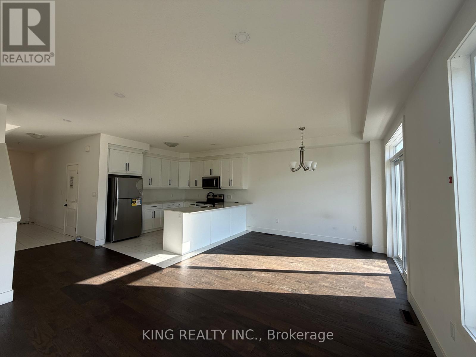
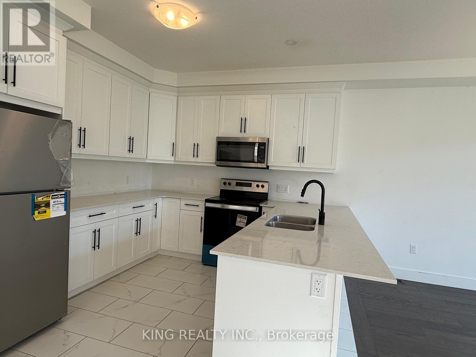
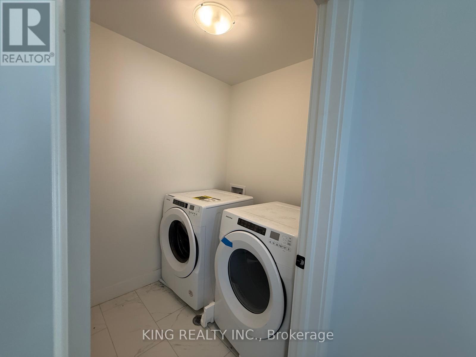
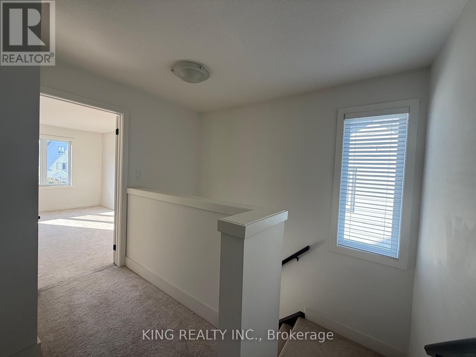
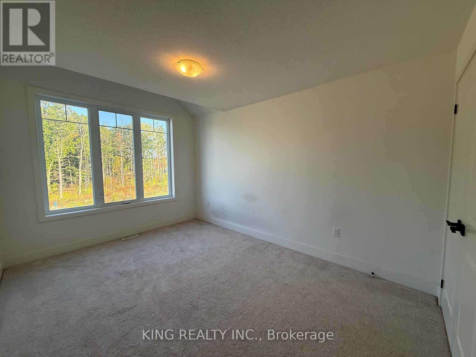
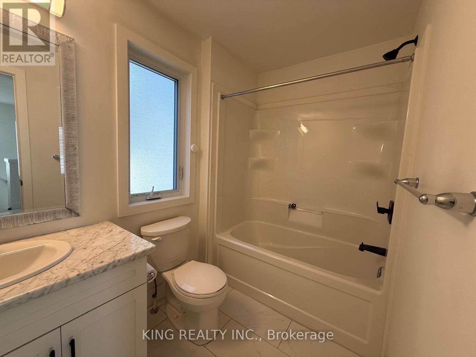
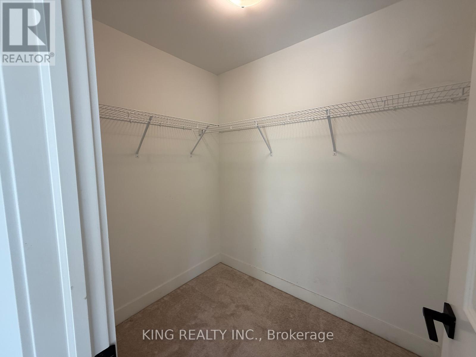
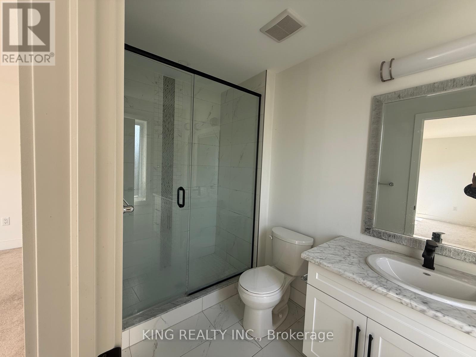
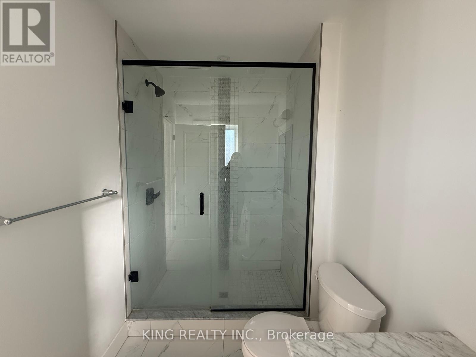
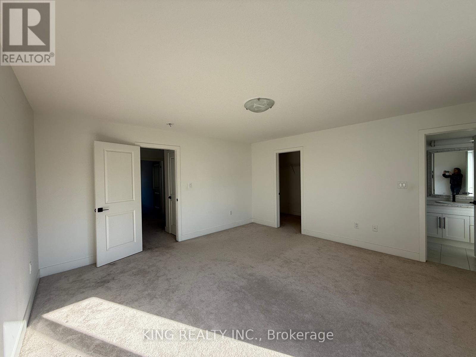
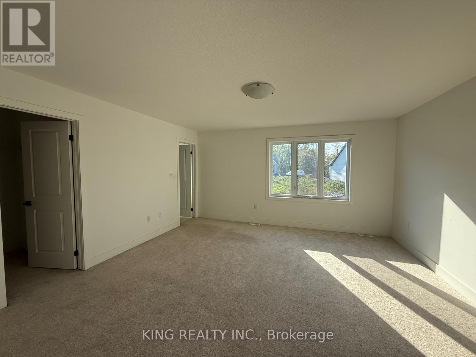
Welcome to 27 Christopher Court, a beautifully maintained 3-bedroom, 3-bathroom freehold home located on a quiet court in one of London's most convenient and family-friendly areas. Perfect for growing families, first-time buyers, or investors, this property combines style, functionality, and a prime location near schools, shopping, and parks. Bright & Open Main Floor Living. Step into the welcoming foyer with tile floors, closet, and a lofty ceiling height that sets the tone for this inviting home. The open-concept living and dining area is perfect for entertaining, with laminate flooring, large windows, and a seamless walk-out to the backyard. The modern kitchen features tile floors, stainless steel appliances, and plenty of counter and storage space for everyday living. Comfortable Bedrooms & Private Spaces. Upstairs, the spacious primary bedroom is a true retreat, complete with a walk-in closet and a private 3-piece ensuite. Two additional bedrooms offer generous space with broadloom, double closets, and bright windows ideal for children, guests, or a home office. A 4-piece main bathroom and convenient second-floor laundry with washer and dryer round out the upper level. Ideal Location with Everyday Amenities Near by Situated in a quiet court in East London, this home is just minutes to schools, parks, grocery stores, Enjoy family-friendly living close to everything you need! (id:61499)
Property Details
| MLS® Number | X13858086 |
| Property Type | Single Family |
| Community Name | South J |
| EquipmentType | Water Heater |
| Features | Irregular Lot Size, In Suite Laundry |
| ParkingSpaceTotal | 2 |
| RentalEquipmentType | Water Heater |
Building
| BathroomTotal | 3 |
| BedroomsAboveGround | 3 |
| BedroomsTotal | 3 |
| Age | 0 To 5 Years |
| Appliances | Dishwasher, Dryer, Stove, Washer, Window Coverings, Refrigerator |
| BasementFeatures | Apartment In Basement, Separate Entrance |
| BasementType | N/a, Full, N/a |
| ConstructionStyleAttachment | Detached |
| CoolingType | Central Air Conditioning |
| ExteriorFinish | Vinyl Siding |
| FlooringType | Tile, Laminate, Carpeted |
| FoundationType | Poured Concrete |
| HalfBathTotal | 1 |
| HeatingFuel | Natural Gas |
| HeatingType | Forced Air |
| StoriesTotal | 2 |
| SizeInterior | 1500 - 2000 Sqft |
| Type | House |
| UtilityWater | Municipal Water |
Parking
| Attached Garage | |
| Garage |
Land
| Acreage | No |
| Sewer | Sanitary Sewer |
| SizeDepth | 98 Ft ,8 In |
| SizeFrontage | 25 Ft ,10 In |
| SizeIrregular | 25.9 X 98.7 Ft ; 25.93 Ft X 15.67 Ft X 98.68 Ft X 16.65 F |
| SizeTotalText | 25.9 X 98.7 Ft ; 25.93 Ft X 15.67 Ft X 98.68 Ft X 16.65 F|under 1/2 Acre |
Rooms
| Level | Type | Length | Width | Dimensions |
|---|---|---|---|---|
| Second Level | Primary Bedroom | 4.65 m | 4.6 m | 4.65 m x 4.6 m |
| Second Level | Laundry Room | 1.64 m | 1.92 m | 1.64 m x 1.92 m |
| Second Level | Bedroom 2 | 4.61 m | 3.18 m | 4.61 m x 3.18 m |
| Second Level | Bedroom 3 | 4.92 m | 3.07 m | 4.92 m x 3.07 m |
| Second Level | Bathroom | 2.77 m | 1.65 m | 2.77 m x 1.65 m |
| Basement | Recreational, Games Room | 6.46 m | 5.99 m | 6.46 m x 5.99 m |
| Ground Level | Kitchen | 3.4 m | 3.21 m | 3.4 m x 3.21 m |
| Ground Level | Foyer | 3.36 m | 1.81 m | 3.36 m x 1.81 m |
| Ground Level | Bathroom | 2.14 m | 0.94 m | 2.14 m x 0.94 m |
| Ground Level | Living Room | 6.34 m | 3.47 m | 6.34 m x 3.47 m |
| Ground Level | Dining Room | 6.34 m | 3.47 m | 6.34 m x 3.47 m |
Utilities
| Cable | Installed |
| Electricity | Installed |
| Sewer | Installed |
https://www.realtor.ca/real-estate/30360691/upper-27-christopher-court-london-south-south-j-south-j
Interested?
Contact us for more information
Roopa Khangura Sandhu
Broker
10 Kennedy Rd N #2b
Brampton, Ontario L6V 1X4
Narinder Bhangoo
Broker
10 Kennedy Rd N #2
Brampton, Ontario L6V 1X4

The trademarks REALTOR®, REALTORS®, and the REALTOR® logo are controlled by The Canadian Real Estate Association (CREA) and identify real estate professionals who are members of CREA. The trademarks MLS®, Multiple Listing Service® and the associated logos are owned by The Canadian Real Estate Association (CREA) and identify the quality of services provided by real estate professionals who are members of CREA. The trademark DDF® is owned by The Canadian Real Estate Association (CREA) and identifies CREA's Data Distribution Facility (DDF®)
October 15 2026 12:50:29
King Realty Inc.