


4452 Thomas Road Southwold, Ontario N5L 1J2

$1,349,900
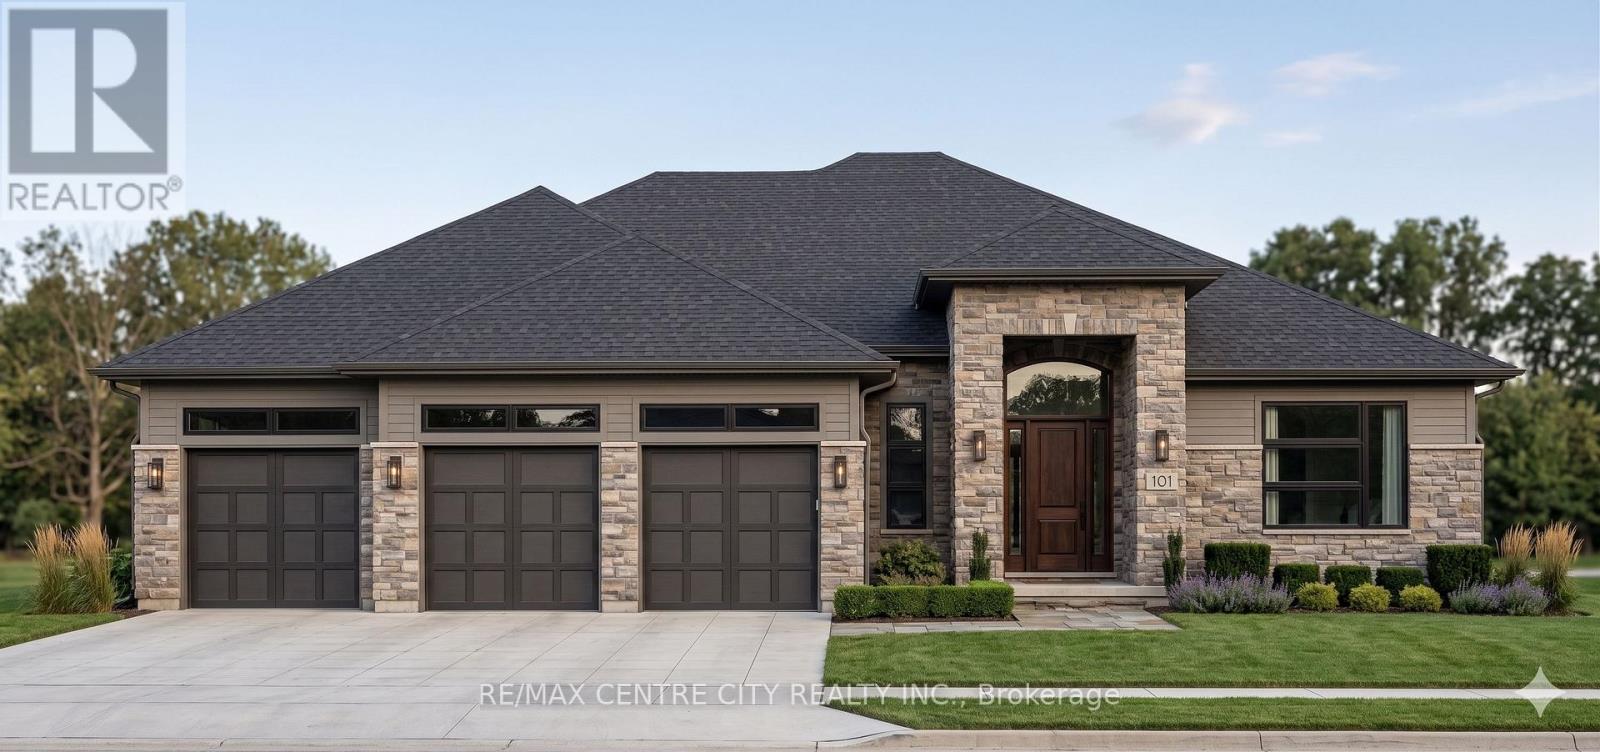
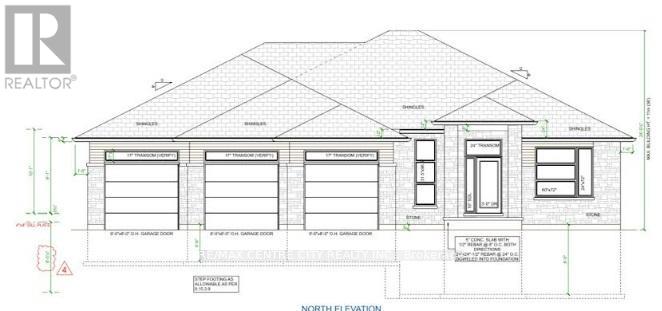

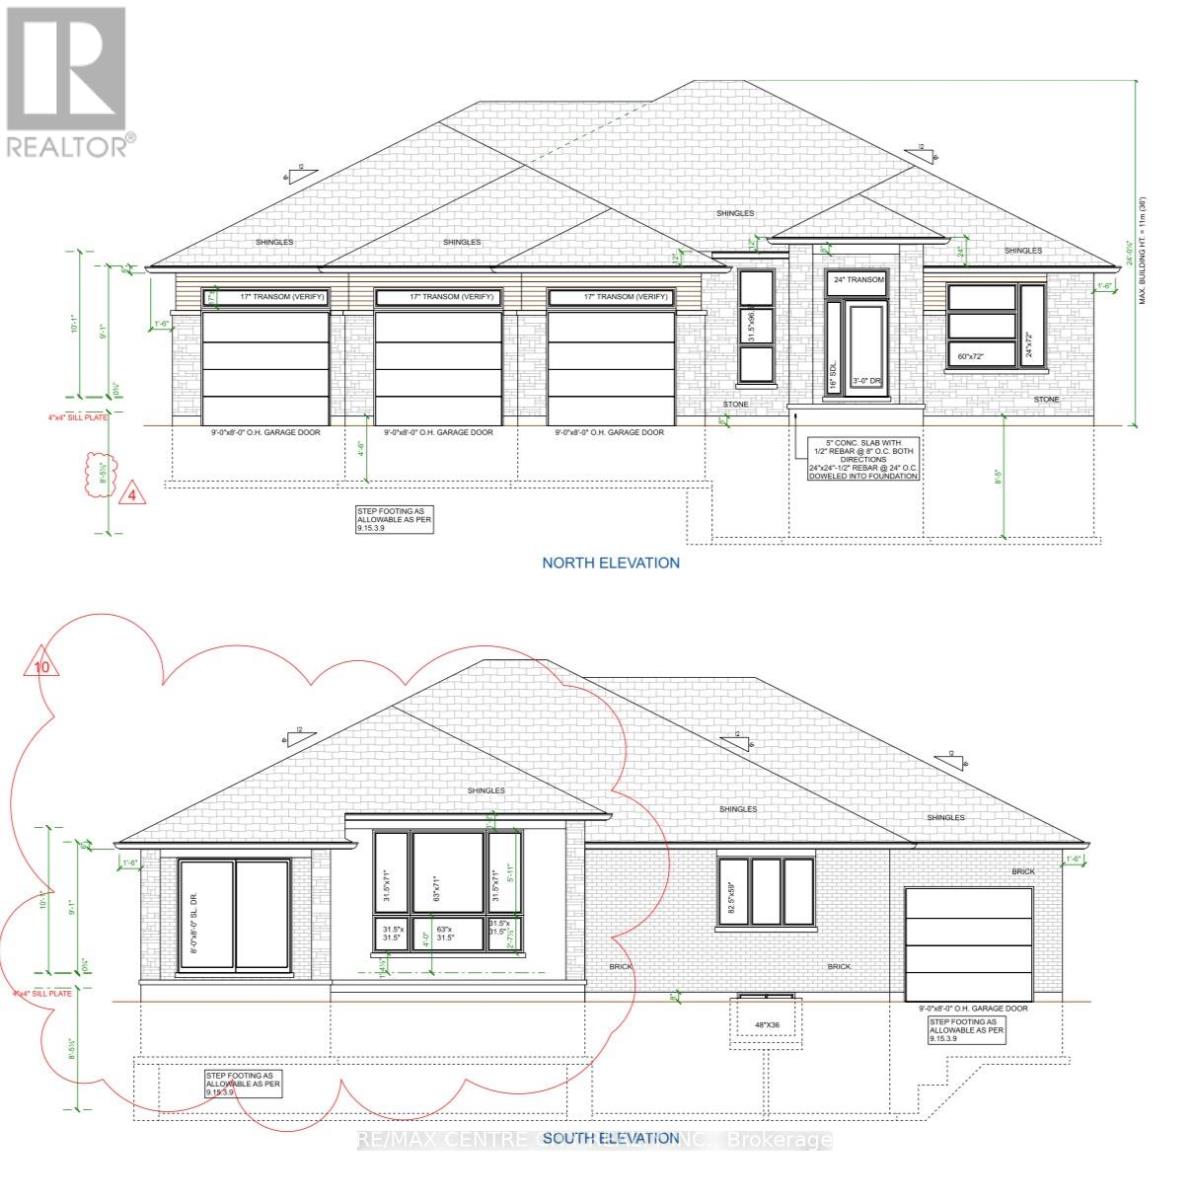
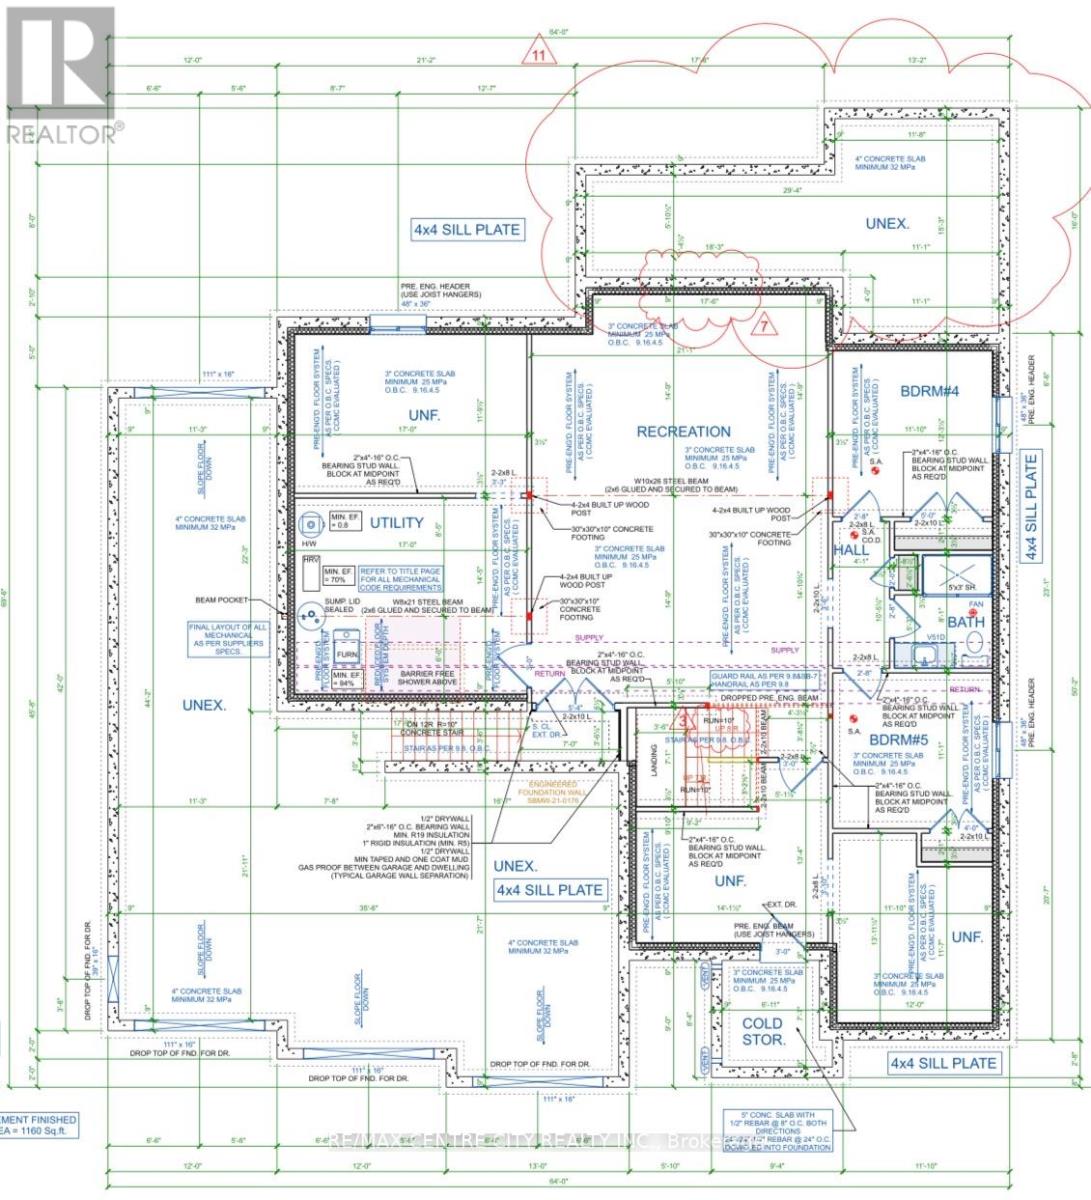
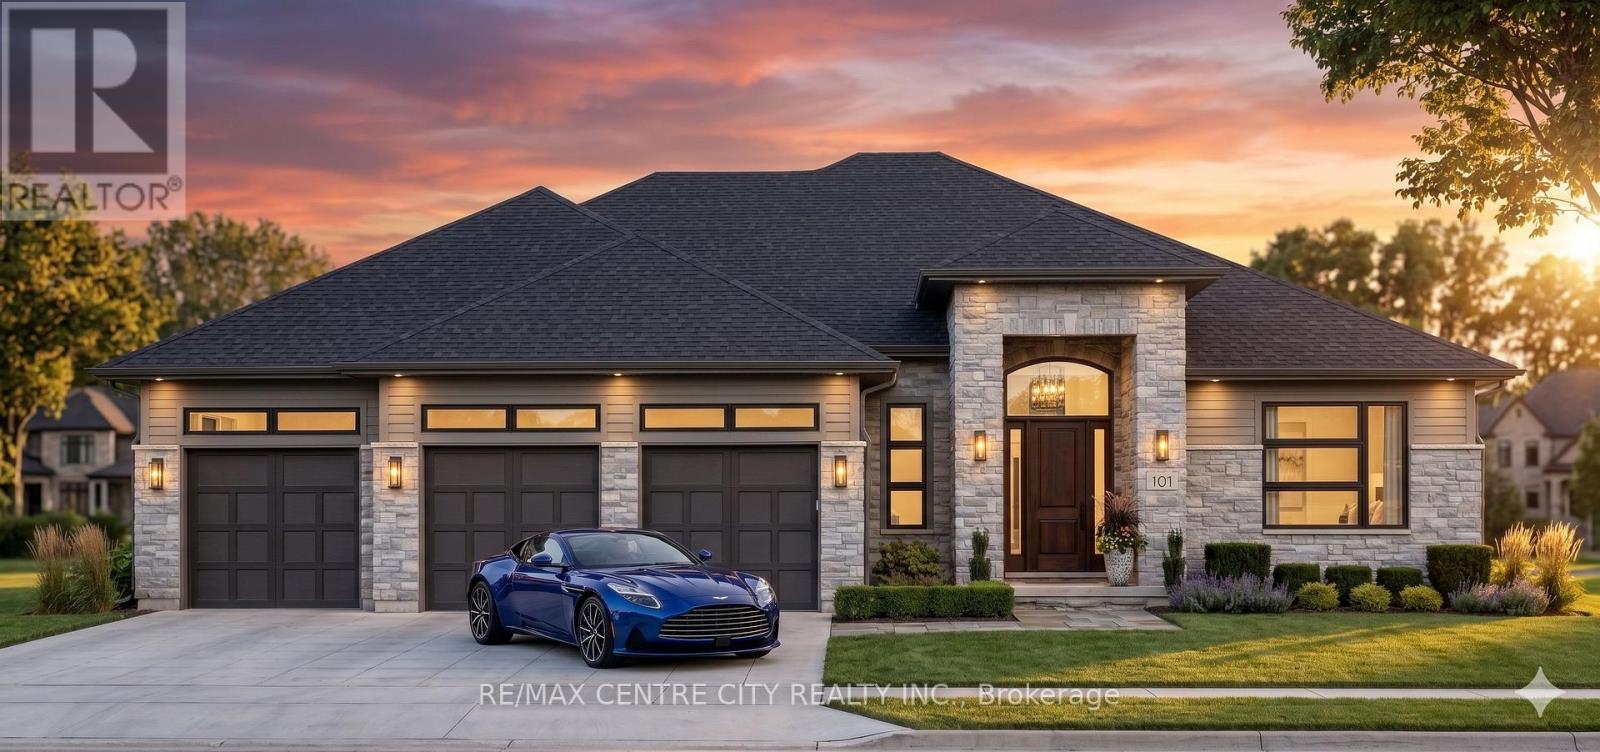
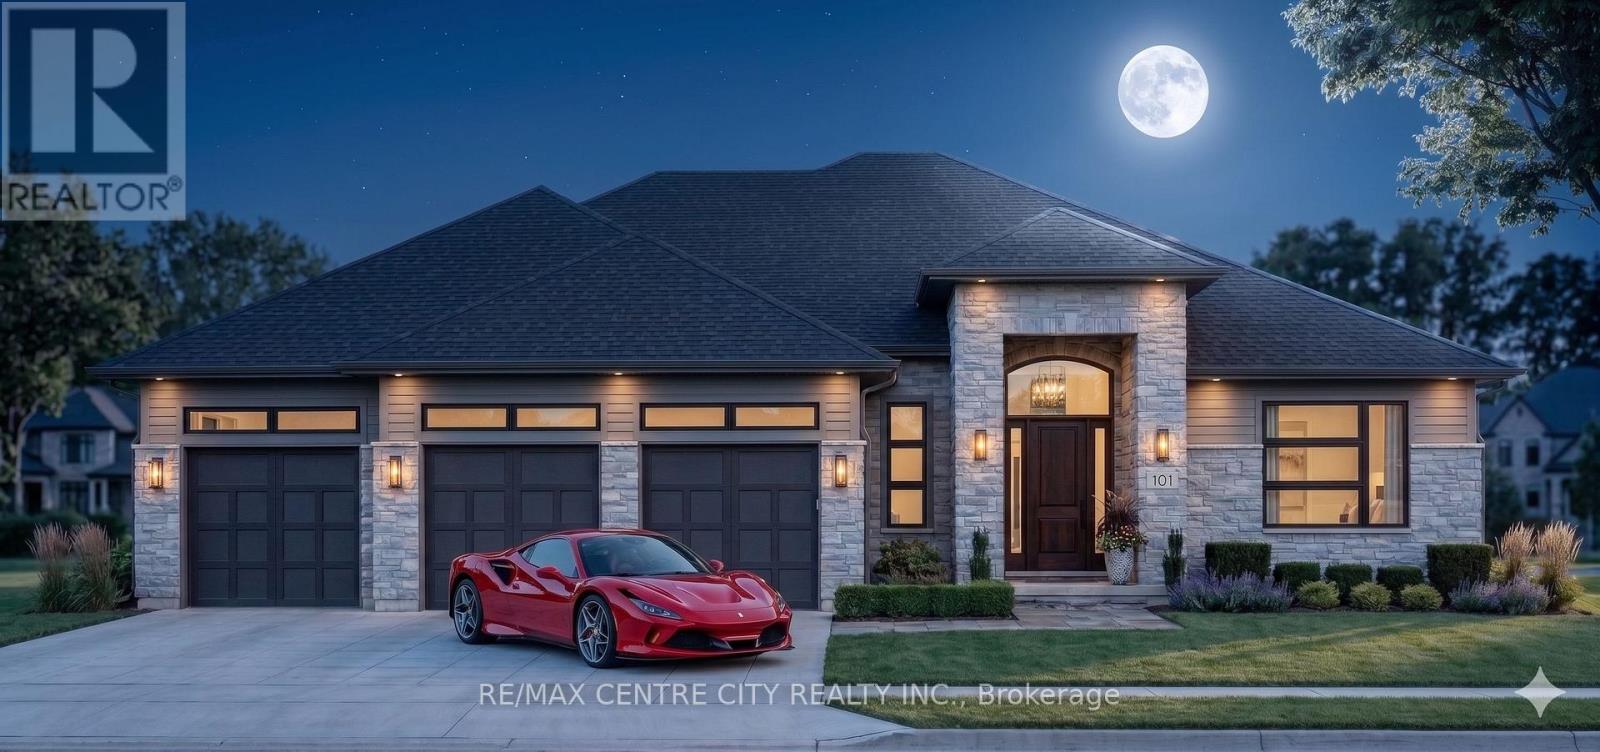
Welcome to Lincoln's Hollow-Port Stanley's premier boutique subdivision. Limited to an exclusive enclave of just 7 upscale bungalows, this is a rare opportunity to secure your slice of Lake Erie luxury. Showcasing the uncompromising, high-end craftsmanship synonymous with a Birch Lane Home, this breathtaking executive new-build commands attention from the curb with a striking brick and stone façade. Car enthusiasts and hobbyists will marvel at the massive 1,036 sq. ft. 4-cartandem garage, boasting brilliant transom windows and a highly coveted rear drive-through door. Step inside to 2,053 sq. ft. of masterfully designed main-floor living. The open-concept Great Room is an absolute showstopper, defined by 12'1" tray ceilings and a glowing direct-vented gas fireplace. The chef's kitchen is an entertainer's dream, complete with a sprawling center island, a walk-in pantry, and a seamless transition into the elegant dining space. From the dining area, step out to your spectacular covered lanai and rear deck. Overlooking a remarkably tranquil nature and ravine setting, this outdoor living space serves as the ultimate private oasis for morning coffee or evening wine. The luxurious Primary Suite is a true retreat featuring its own tray ceiling, an oversized walk-in closet, and a spa-like ensuite with a custom barrier-free shower. Two additional generously sized bedrooms share a pristine bath, perfectly complemented by a powder room and a dedicated mudroom. With an unspoiled lower level offering endless potential and a location just minutes from Port Stanley's boutique shops, fine dining, and pristine beaches, this is more than a home-it's a lifestyle. Let's Get You Moving! (id:61499)
Property Details
| MLS® Number | X13012286 |
| Property Type | Single Family |
| Community Name | Rural Southwold |
| EquipmentType | Water Heater |
| Features | Conservation/green Belt |
| ParkingSpaceTotal | 8 |
| RentalEquipmentType | Water Heater |
Building
| BathroomTotal | 3 |
| BedroomsAboveGround | 3 |
| BedroomsTotal | 3 |
| Age | New Building |
| Amenities | Fireplace(s) |
| Appliances | Water Meter, Water Heater |
| ArchitecturalStyle | Bungalow |
| ConstructionStyleAttachment | Detached |
| CoolingType | Central Air Conditioning, Air Exchanger |
| ExteriorFinish | Stone |
| FireProtection | Smoke Detectors |
| FireplacePresent | Yes |
| FoundationType | Poured Concrete |
| HeatingFuel | Natural Gas |
| HeatingType | Forced Air |
| StoriesTotal | 1 |
| SizeInterior | 2000 - 2500 Sqft |
| Type | House |
| UtilityWater | Municipal Water |
Parking
| Attached Garage | |
| Garage |
Land
| Acreage | No |
| LandscapeFeatures | Landscaped |
| Sewer | Septic System |
| SizeDepth | 216 Ft ,9 In |
| SizeFrontage | 93 Ft |
| SizeIrregular | 93 X 216.8 Ft |
| SizeTotalText | 93 X 216.8 Ft |
Rooms
| Level | Type | Length | Width | Dimensions |
|---|---|---|---|---|
| Main Level | Mud Room | 2.95 m | 2.06 m | 2.95 m x 2.06 m |
| Main Level | Foyer | 2.95 m | 2.21 m | 2.95 m x 2.21 m |
| Main Level | Kitchen | 3.43 m | 6.1 m | 3.43 m x 6.1 m |
| Main Level | Games Room | 5.49 m | 5.18 m | 5.49 m x 5.18 m |
| Main Level | Dining Room | 3.66 m | 3.66 m | 3.66 m x 3.66 m |
| Main Level | Primary Bedroom | 3.96 m | 4.6 m | 3.96 m x 4.6 m |
| Main Level | Bathroom | 3.99 m | 3.68 m | 3.99 m x 3.68 m |
| Main Level | Bathroom | 1.7 m | 2.25 m | 1.7 m x 2.25 m |
| Main Level | Bedroom 2 | 3.38 m | 3.56 m | 3.38 m x 3.56 m |
| Main Level | Bedroom 3 | 3.38 m | 3.56 m | 3.38 m x 3.56 m |
Utilities
| Electricity | Installed |
https://www.realtor.ca/real-estate/29620504/4452-thomas-road-southwold-rural-southwold
Interested?
Contact us for more information
Christopher Bol
Salesperson

The trademarks REALTOR®, REALTORS®, and the REALTOR® logo are controlled by The Canadian Real Estate Association (CREA) and identify real estate professionals who are members of CREA. The trademarks MLS®, Multiple Listing Service® and the associated logos are owned by The Canadian Real Estate Association (CREA) and identify the quality of services provided by real estate professionals who are members of CREA. The trademark DDF® is owned by The Canadian Real Estate Association (CREA) and identifies CREA's Data Distribution Facility (DDF®)
April 17 2026 04:33:04
RE/MAX Centre City Realty Inc.