


6366 Heathwoods Avenue London South, Ontario N6P 1H5

$729,500
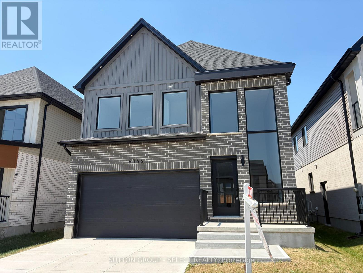
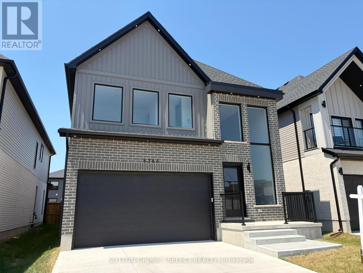
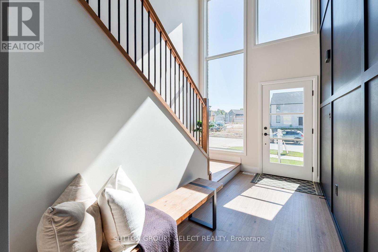
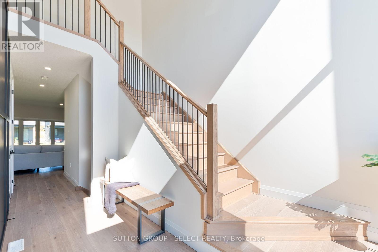
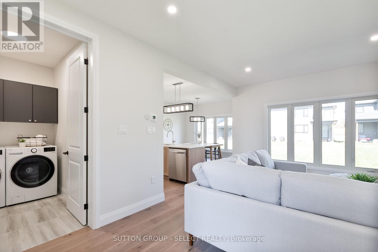
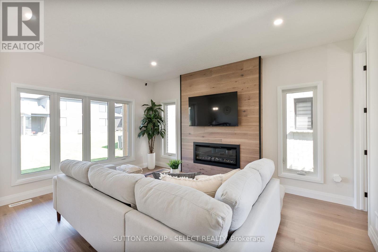
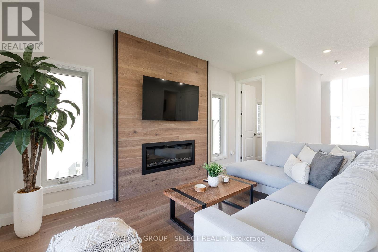
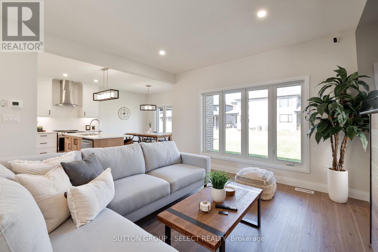
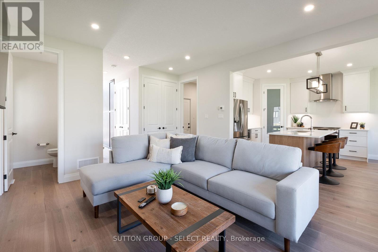
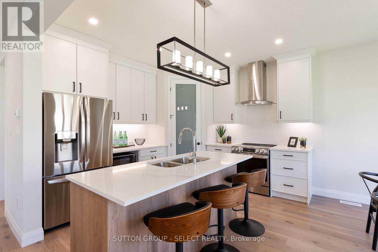
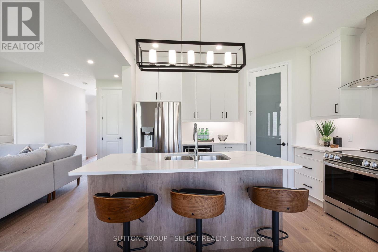
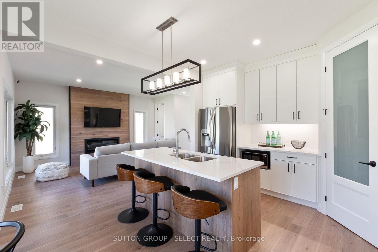
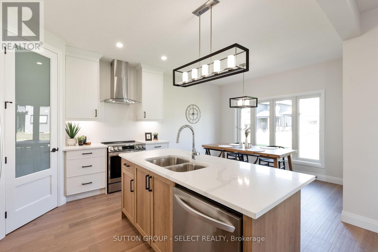
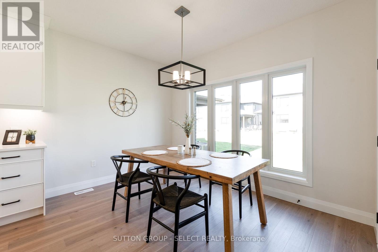
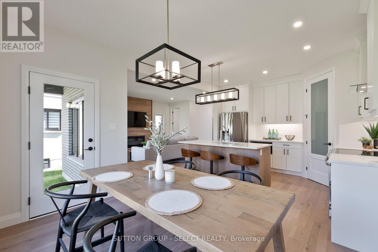
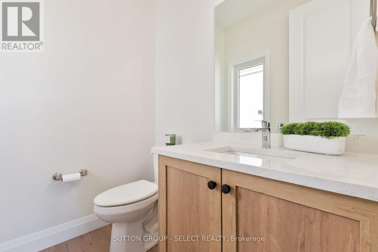
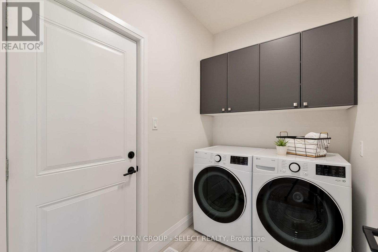
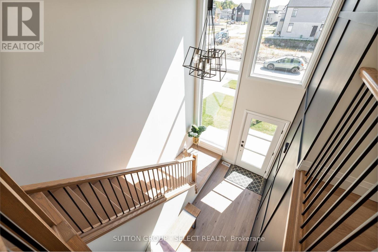
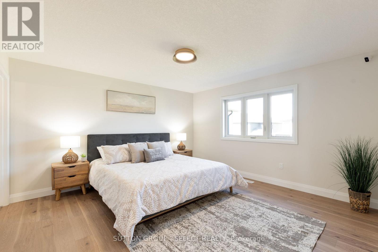
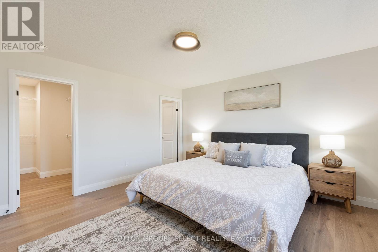
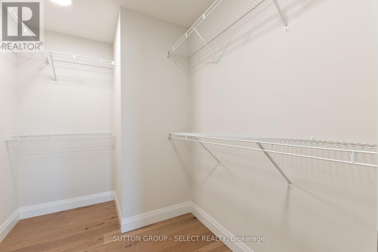
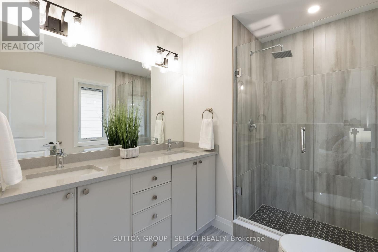
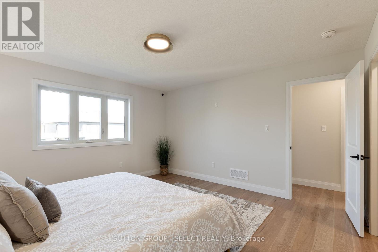
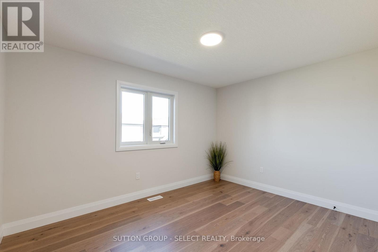
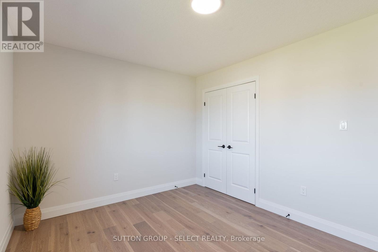
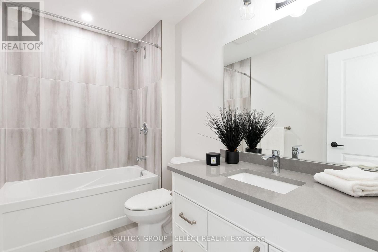
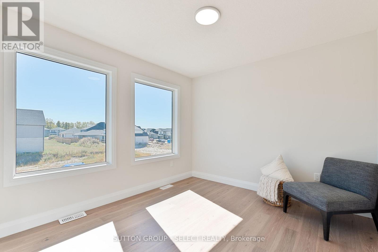
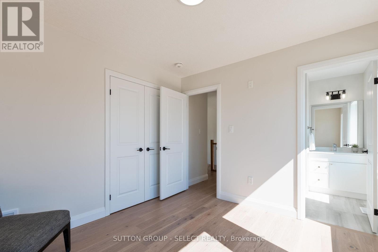
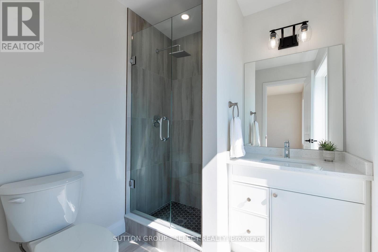
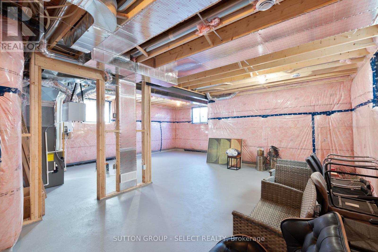
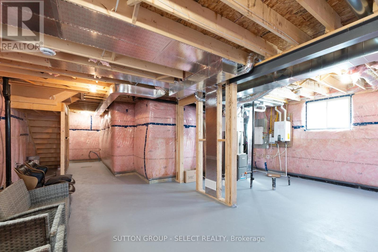
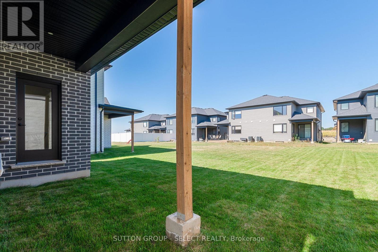
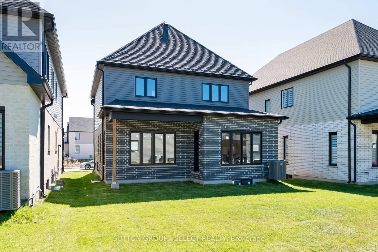
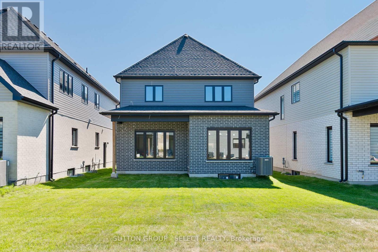
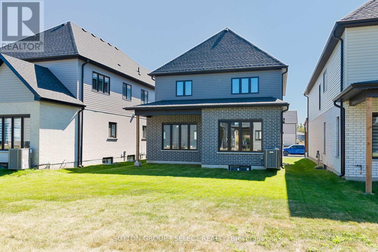
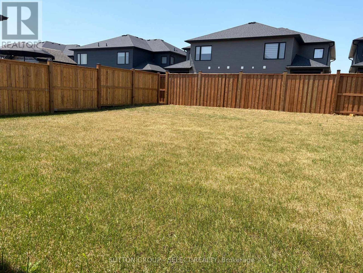
MODEL HOME SALE! Take advantage of the exciting HST New Home Rebate Program creating more affordable new home living! Asking price is already reduced by the rebate amount. Negotiable 6 pc upgraded appliance package! Now completed and ready for closing - visit us SUNDAYS 2-4PM or call for private showing 24/7. Open concept 3 bedroom, 4 bath custom design contemporary. 9ft ceilings in basement - ideal for future finished area. Ask for a quote for finishing! Standard features include rich hardwoods throughout, ceramic tile in baths and laundry, quartz or granite in baths and designer kitchen with breakfast bar island and valance lighting, garage door openers, concrete driveway plus so much more! Visit our sales model anytime with one easy call and take a tour of our fine homes today! Other plans available or custom design your dream home! Flexible terms and deposit structures to work with your family. Packages available upon request. Only a few lots remaining! (id:61499)
Property Details
| MLS® Number | X13027488 |
| Property Type | Single Family |
| Community Name | South V |
| AmenitiesNearBy | Schools |
| Features | Level, Sump Pump |
| ParkingSpaceTotal | 4 |
Building
| BathroomTotal | 4 |
| BedroomsAboveGround | 3 |
| BedroomsTotal | 3 |
| Age | New Building |
| Amenities | Fireplace(s) |
| Appliances | Garage Door Opener Remote(s), Water Heater - Tankless |
| BasementDevelopment | Unfinished |
| BasementType | N/a (unfinished) |
| ConstructionStyleAttachment | Detached |
| CoolingType | Central Air Conditioning, Air Exchanger |
| ExteriorFinish | Brick, Vinyl Siding |
| FireplacePresent | Yes |
| FireplaceTotal | 1 |
| FoundationType | Concrete |
| HalfBathTotal | 1 |
| HeatingFuel | Natural Gas |
| HeatingType | Forced Air |
| StoriesTotal | 2 |
| SizeInterior | 1500 - 2000 Sqft |
| Type | House |
| UtilityWater | Municipal Water |
Parking
| Attached Garage | |
| Garage |
Land
| Acreage | No |
| LandAmenities | Schools |
| Sewer | Sanitary Sewer |
| SizeDepth | 115 Ft |
| SizeFrontage | 36 Ft |
| SizeIrregular | 36 X 115 Ft |
| SizeTotalText | 36 X 115 Ft|under 1/2 Acre |
| ZoningDescription | R1-3(23) |
Rooms
| Level | Type | Length | Width | Dimensions |
|---|---|---|---|---|
| Main Level | Great Room | 4.206 m | 4.815 m | 4.206 m x 4.815 m |
| Main Level | Kitchen | 3.688 m | 3.23 m | 3.688 m x 3.23 m |
| Main Level | Dining Room | 3.688 m | 2.834 m | 3.688 m x 2.834 m |
| Upper Level | Primary Bedroom | 4.236 m | 4.267 m | 4.236 m x 4.267 m |
| Upper Level | Bedroom 2 | 3.688 m | 3.048 m | 3.688 m x 3.048 m |
| Upper Level | Bedroom 3 | 3.26 m | 3.108 m | 3.26 m x 3.108 m |
| Upper Level | Den | 2.103 m | 3.108 m | 2.103 m x 3.108 m |
Utilities
| Cable | Installed |
| Electricity | Installed |
| Sewer | Installed |
https://www.realtor.ca/real-estate/29637506/6366-heathwoods-avenue-london-south-south-v-south-v
Interested?
Contact us for more information
Lynne Mallette
Broker

The trademarks REALTOR®, REALTORS®, and the REALTOR® logo are controlled by The Canadian Real Estate Association (CREA) and identify real estate professionals who are members of CREA. The trademarks MLS®, Multiple Listing Service® and the associated logos are owned by The Canadian Real Estate Association (CREA) and identify the quality of services provided by real estate professionals who are members of CREA. The trademark DDF® is owned by The Canadian Real Estate Association (CREA) and identifies CREA's Data Distribution Facility (DDF®)
July 14 2026 01:31:03
Sutton Group - Select Realty