


211 Nelson Street Stratford, Ontario N5A 2K4

$415,000
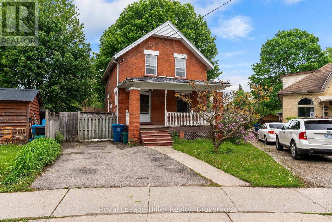
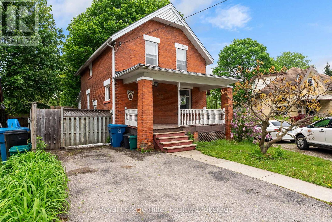
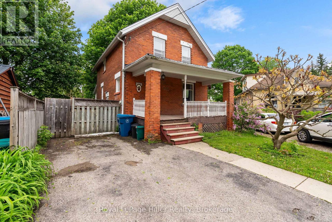
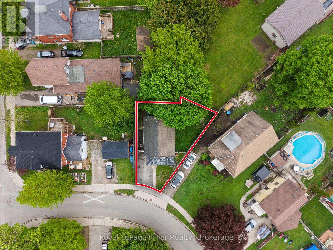
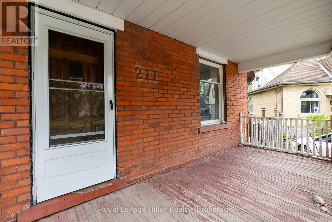
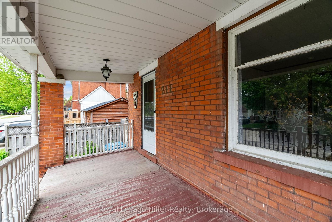
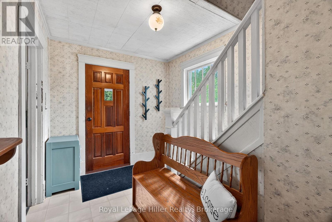
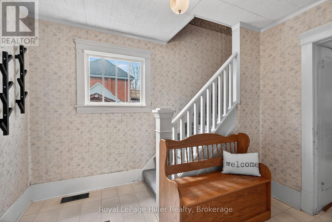
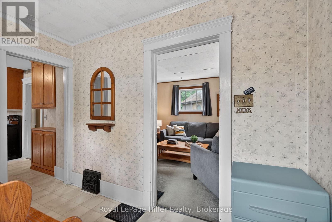
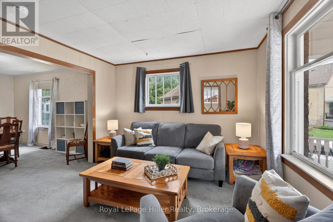
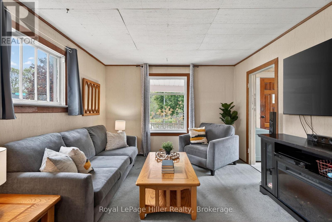
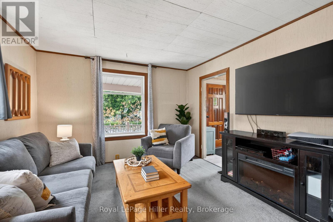
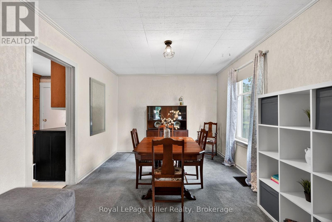
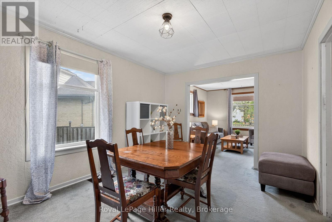
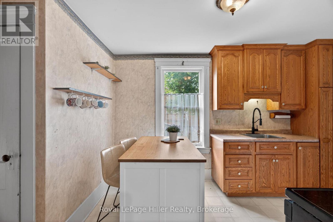
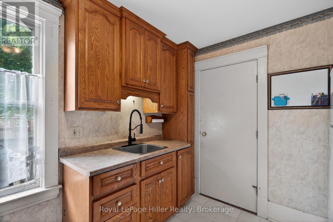
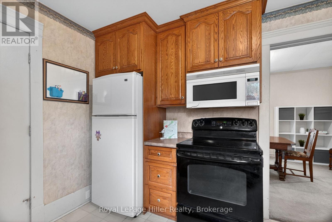
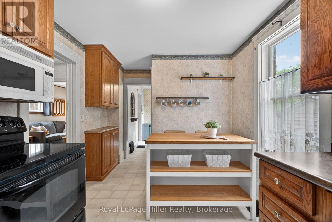
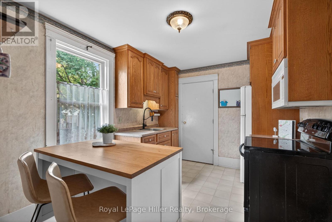
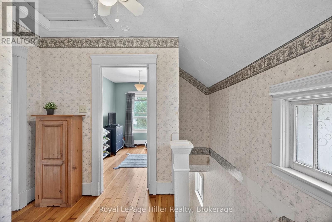
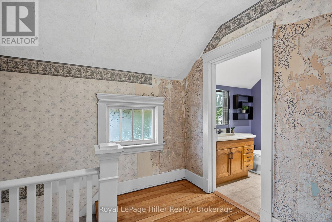
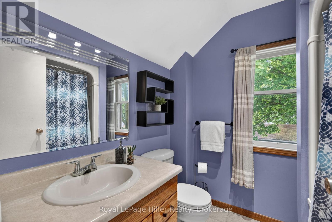
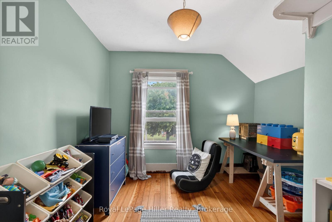
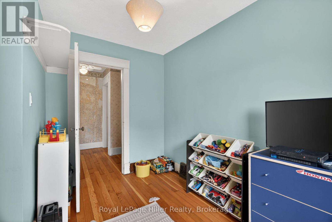
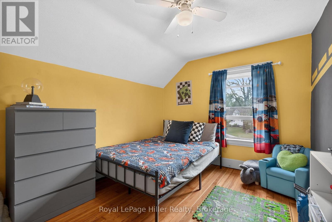
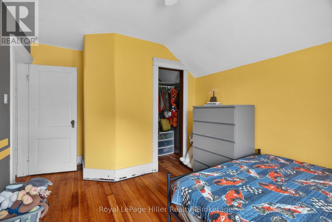
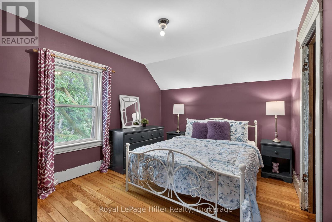
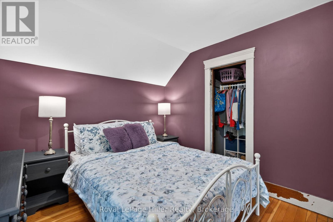
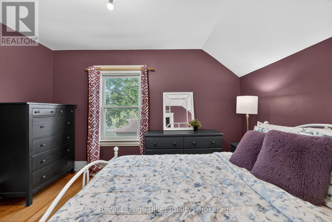
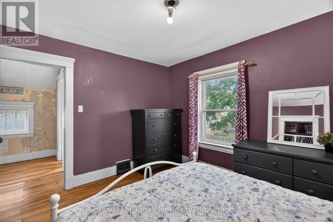
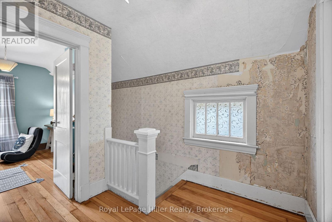
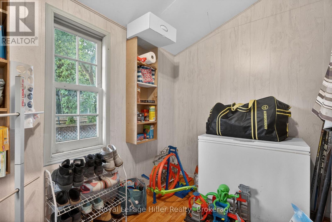
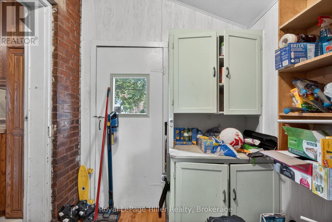
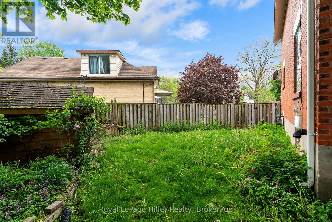
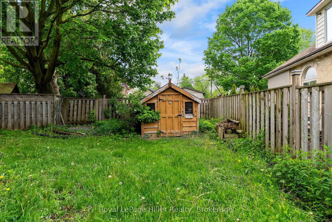
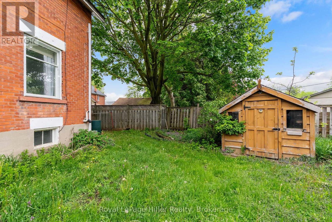
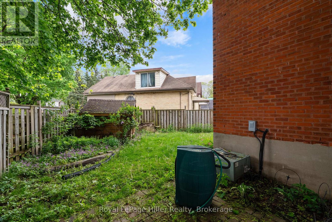
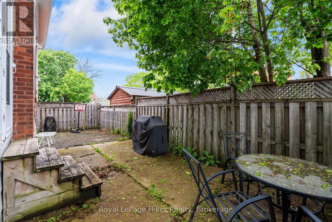
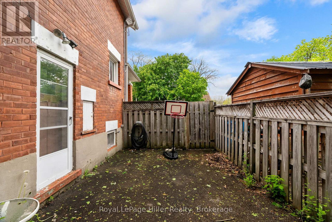
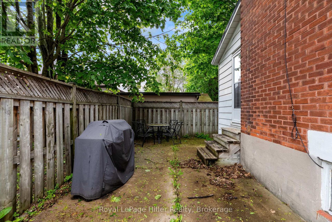
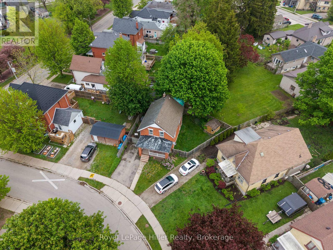
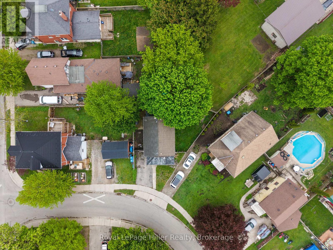
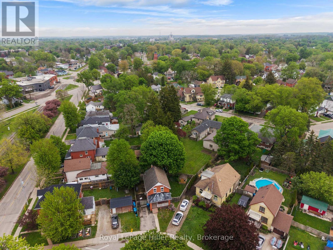
Welcome to 211 Nelson Street! This solid brick century home offers a fantastic opportunity for first-time buyers, downsizers, or investors looking for a home with great potential. Featuring 3 bedrooms and 1 bathroom, this home offers a traditional layout, a covered front porch, and a private driveway. Outside, you'll find a fully fenced backyard with surprising extra side yard, with berry bushes and trees. Conveniently located in a central neighbourhood, you're within walking distance to schools, parks, shopping, and everyday amenities. A wonderful chance to put your own touches on a well-loved home in a great location. (id:61499)
Property Details
| MLS® Number | X13168888 |
| Property Type | Single Family |
| Community Name | Stratford |
| EquipmentType | Water Heater |
| Features | Irregular Lot Size |
| ParkingSpaceTotal | 2 |
| RentalEquipmentType | Water Heater |
| Structure | Shed |
Building
| BathroomTotal | 1 |
| BedroomsAboveGround | 3 |
| BedroomsTotal | 3 |
| Age | 100+ Years |
| Appliances | Water Heater, All, Microwave, Stove, Washer, Refrigerator |
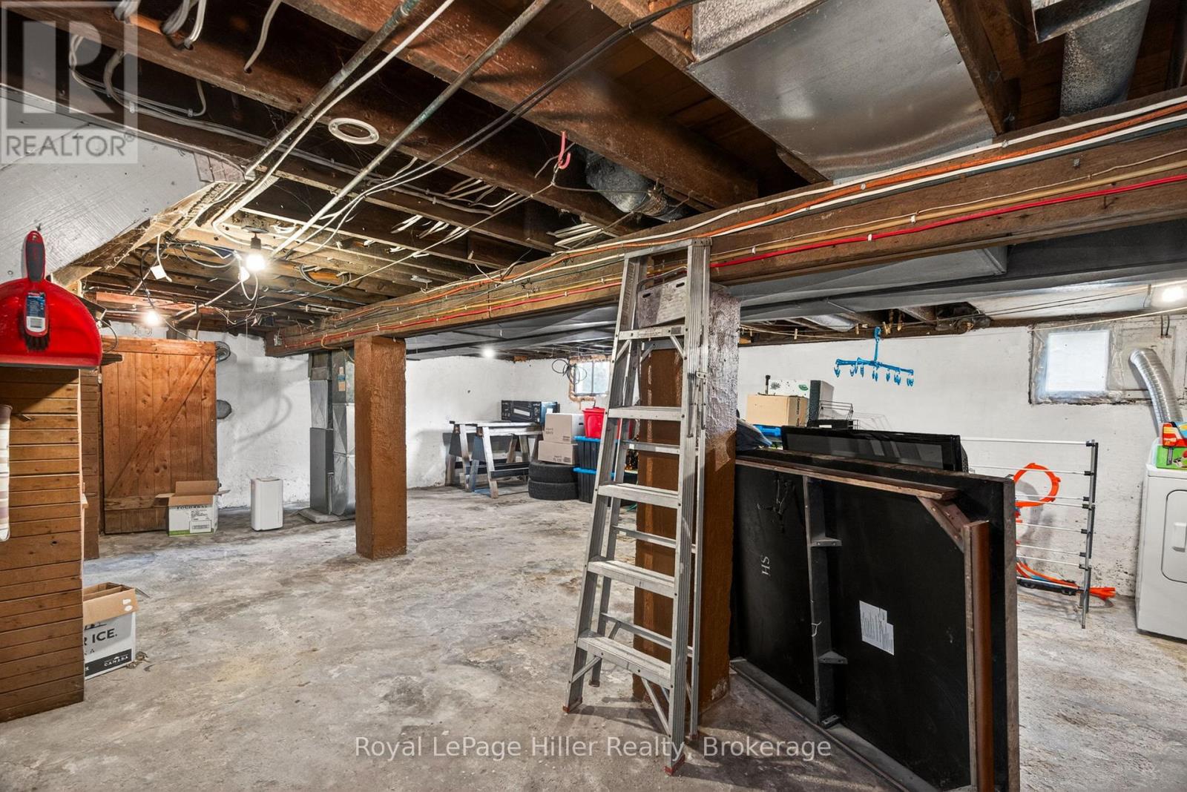
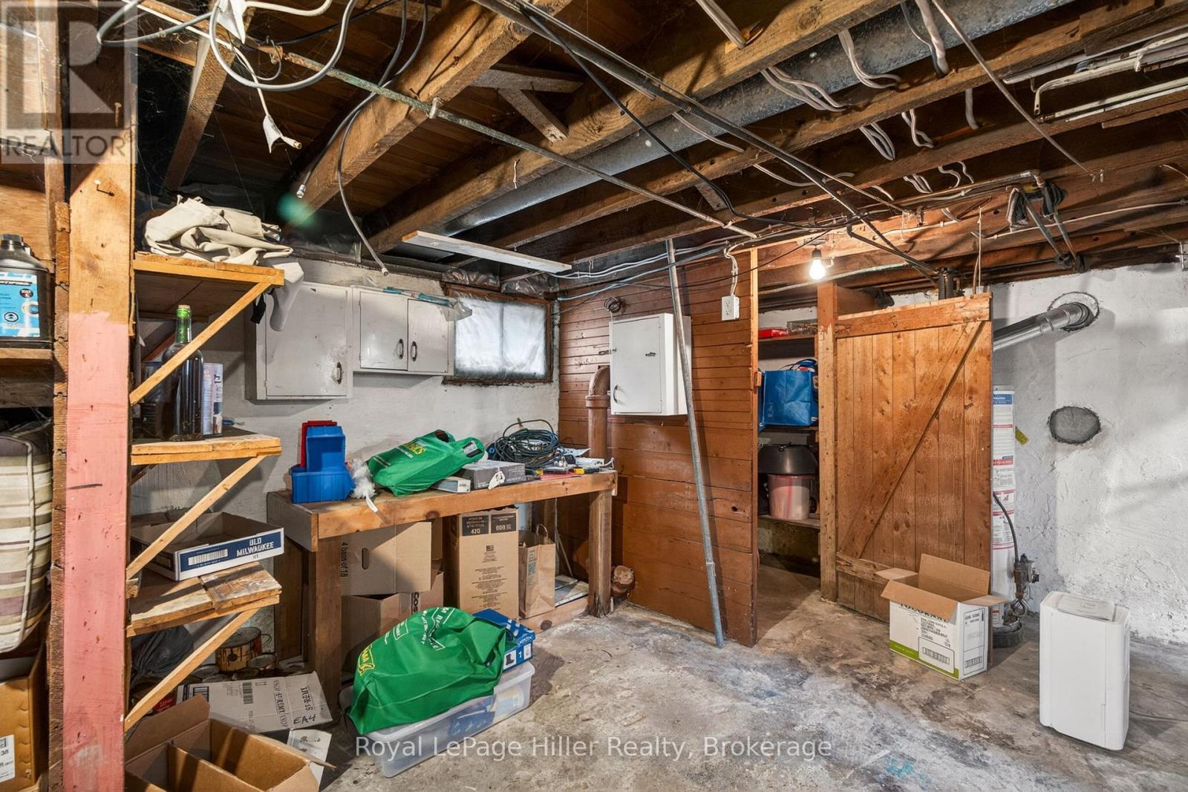
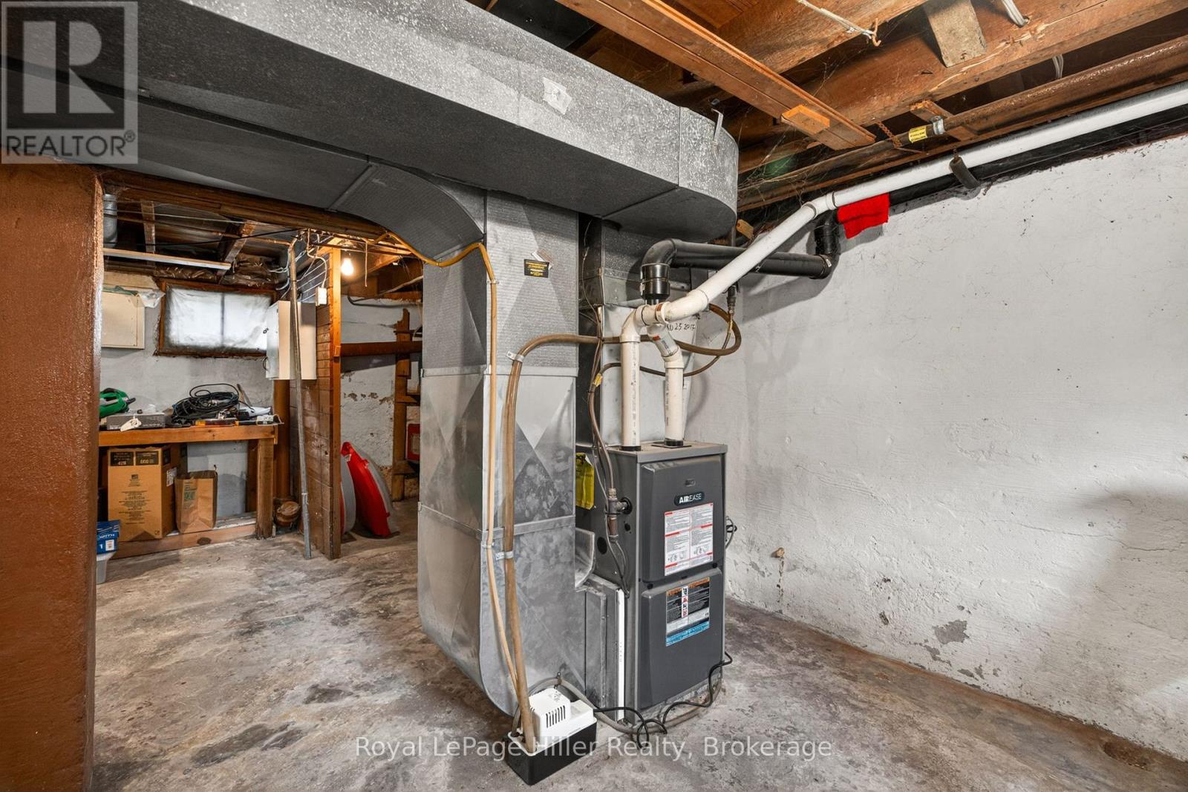
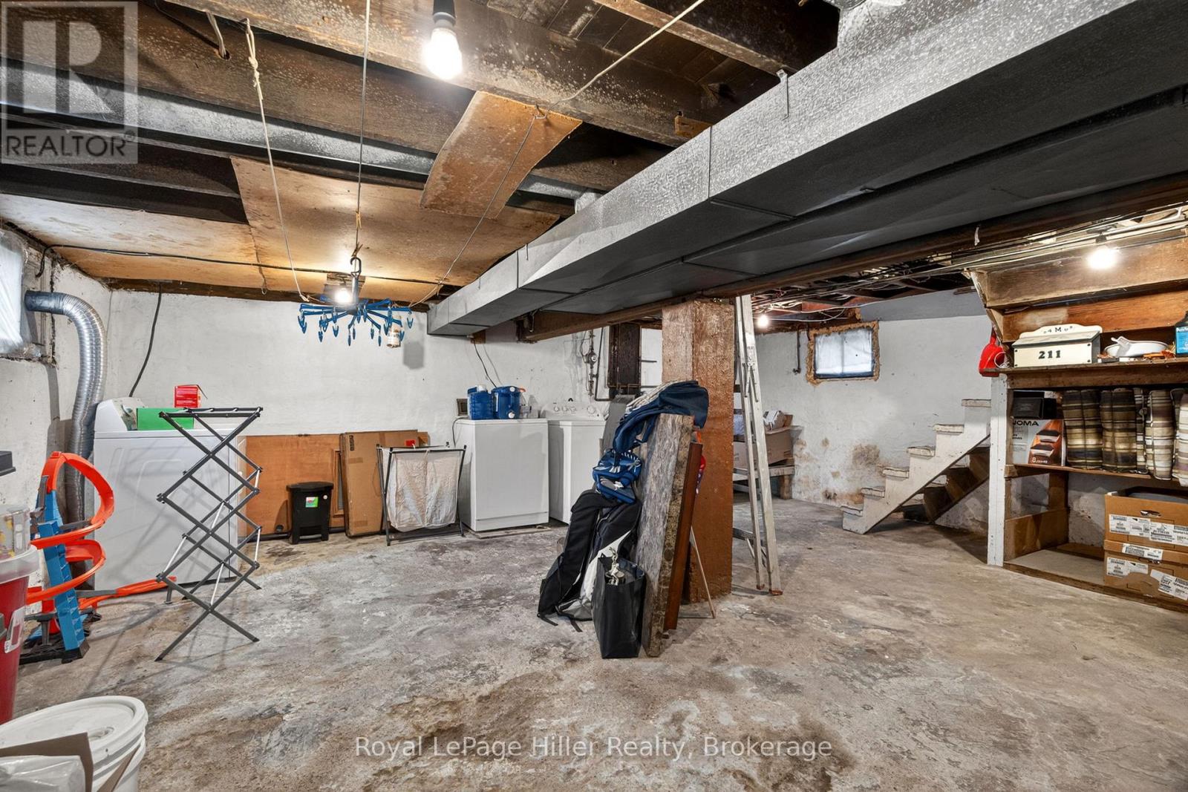
| BasementDevelopment | Unfinished |
| BasementType | N/a (unfinished) |
| ConstructionStyleAttachment | Detached |
| CoolingType | Central Air Conditioning |
| ExteriorFinish | Brick |
| FireProtection | Smoke Detectors |
| FoundationType | Poured Concrete |
| HeatingFuel | Natural Gas |
| HeatingType | Forced Air |
| StoriesTotal | 2 |
| SizeInterior | 700 - 1100 Sqft |
| Type | House |
| UtilityWater | Municipal Water |
Parking
| No Garage |
Land
| Acreage | No |
| FenceType | Fenced Yard |
| Sewer | Sanitary Sewer |
| SizeDepth | 54 Ft |
| SizeFrontage | 40 Ft |
| SizeIrregular | 40 X 54 Ft ; Lot Size Irregular |
| SizeTotalText | 40 X 54 Ft ; Lot Size Irregular |
| ZoningDescription | R2(1) |
Rooms
| Level | Type | Length | Width | Dimensions |
|---|---|---|---|---|
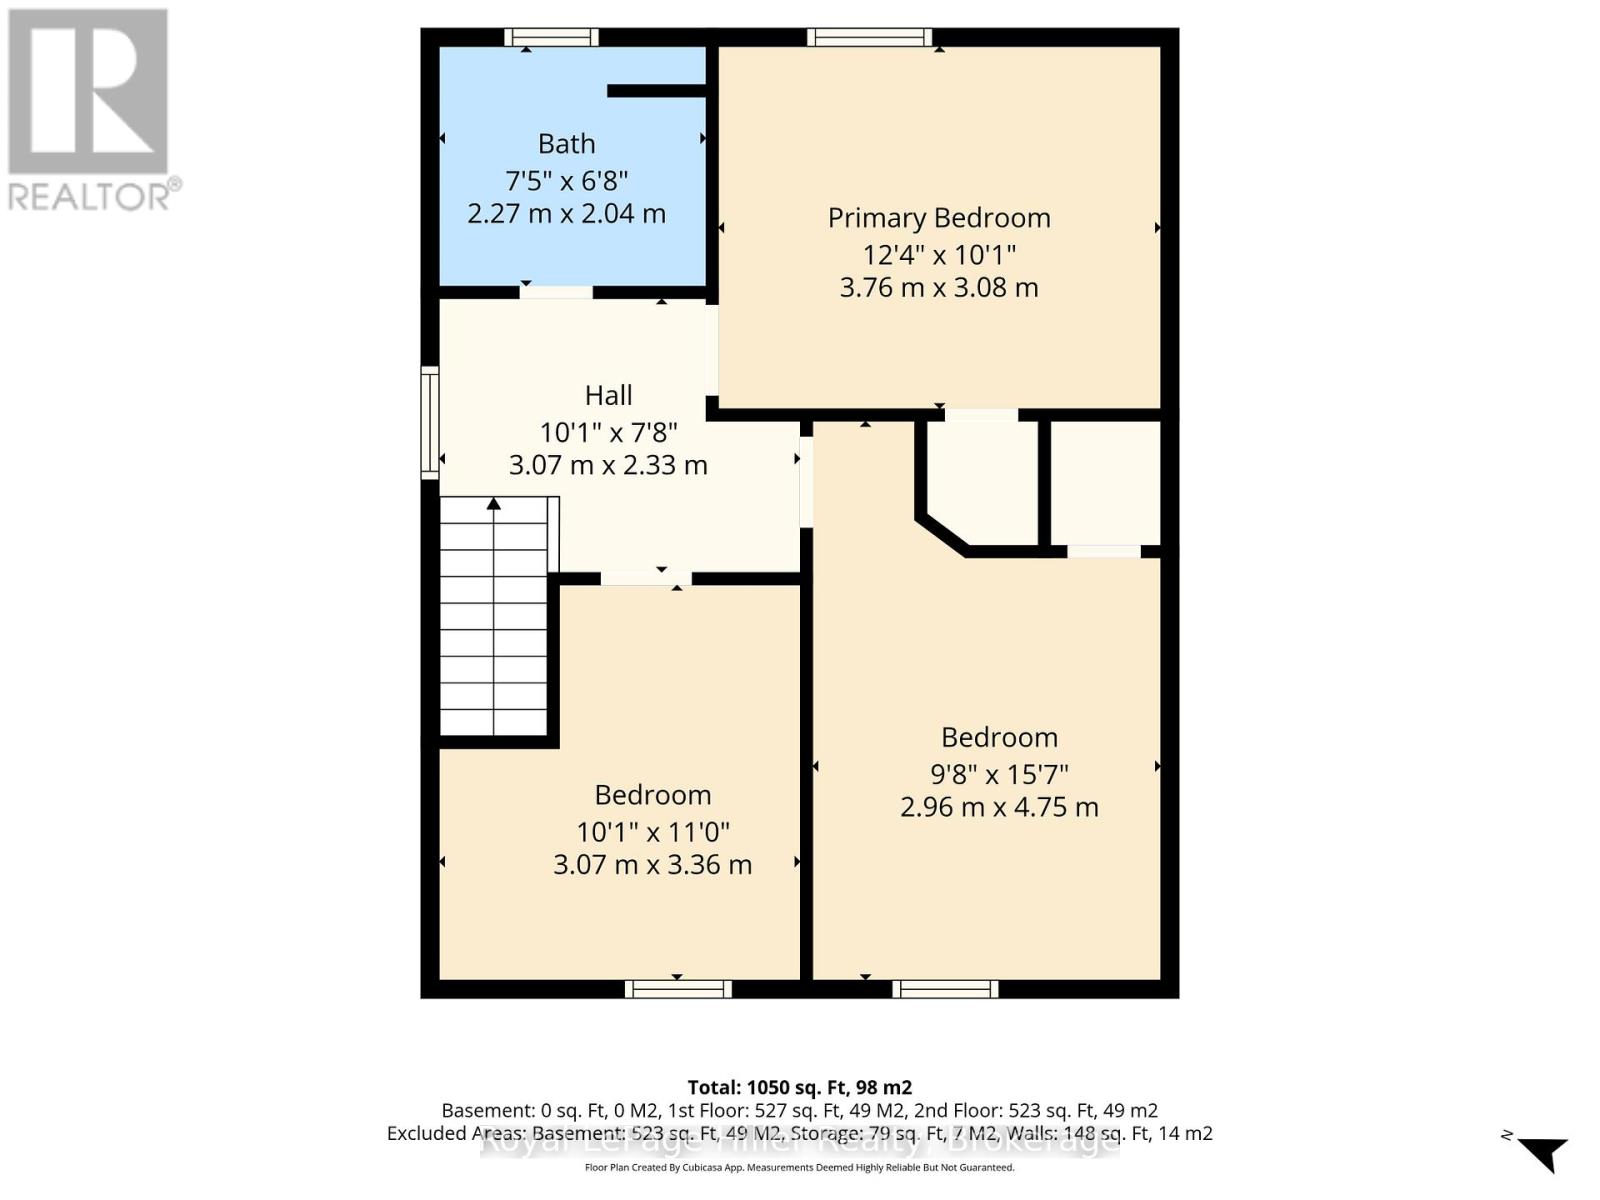
| Second Level | Bedroom | 3.07 m | 3.36 m | 3.07 m x 3.36 m |
| Second Level | Bedroom | 2.96 m | 4.75 m | 2.96 m x 4.75 m |
| Second Level | Bedroom | 3.76 m | 3.08 m | 3.76 m x 3.08 m |
| Second Level | Bathroom | 2.27 m | 2.04 m | 2.27 m x 2.04 m |
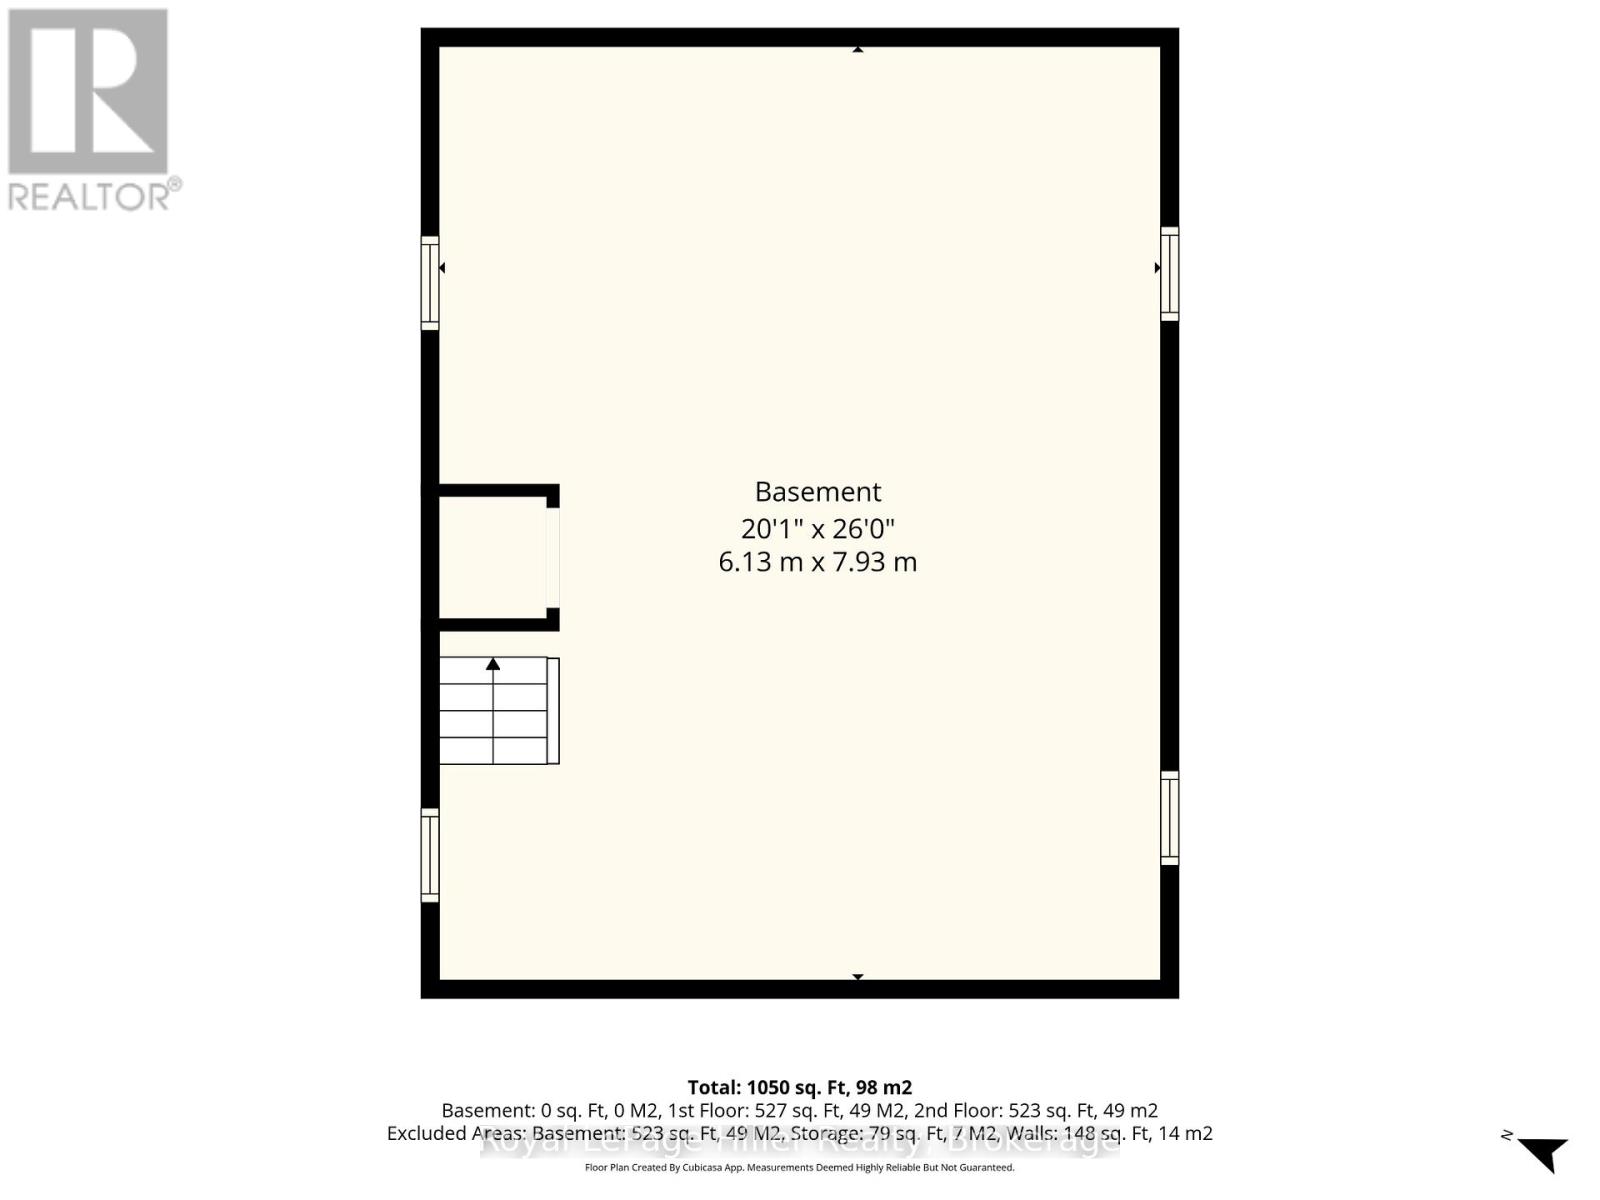
| Basement | Other | 6.13 m | 7.93 m | 6.13 m x 7.93 m |
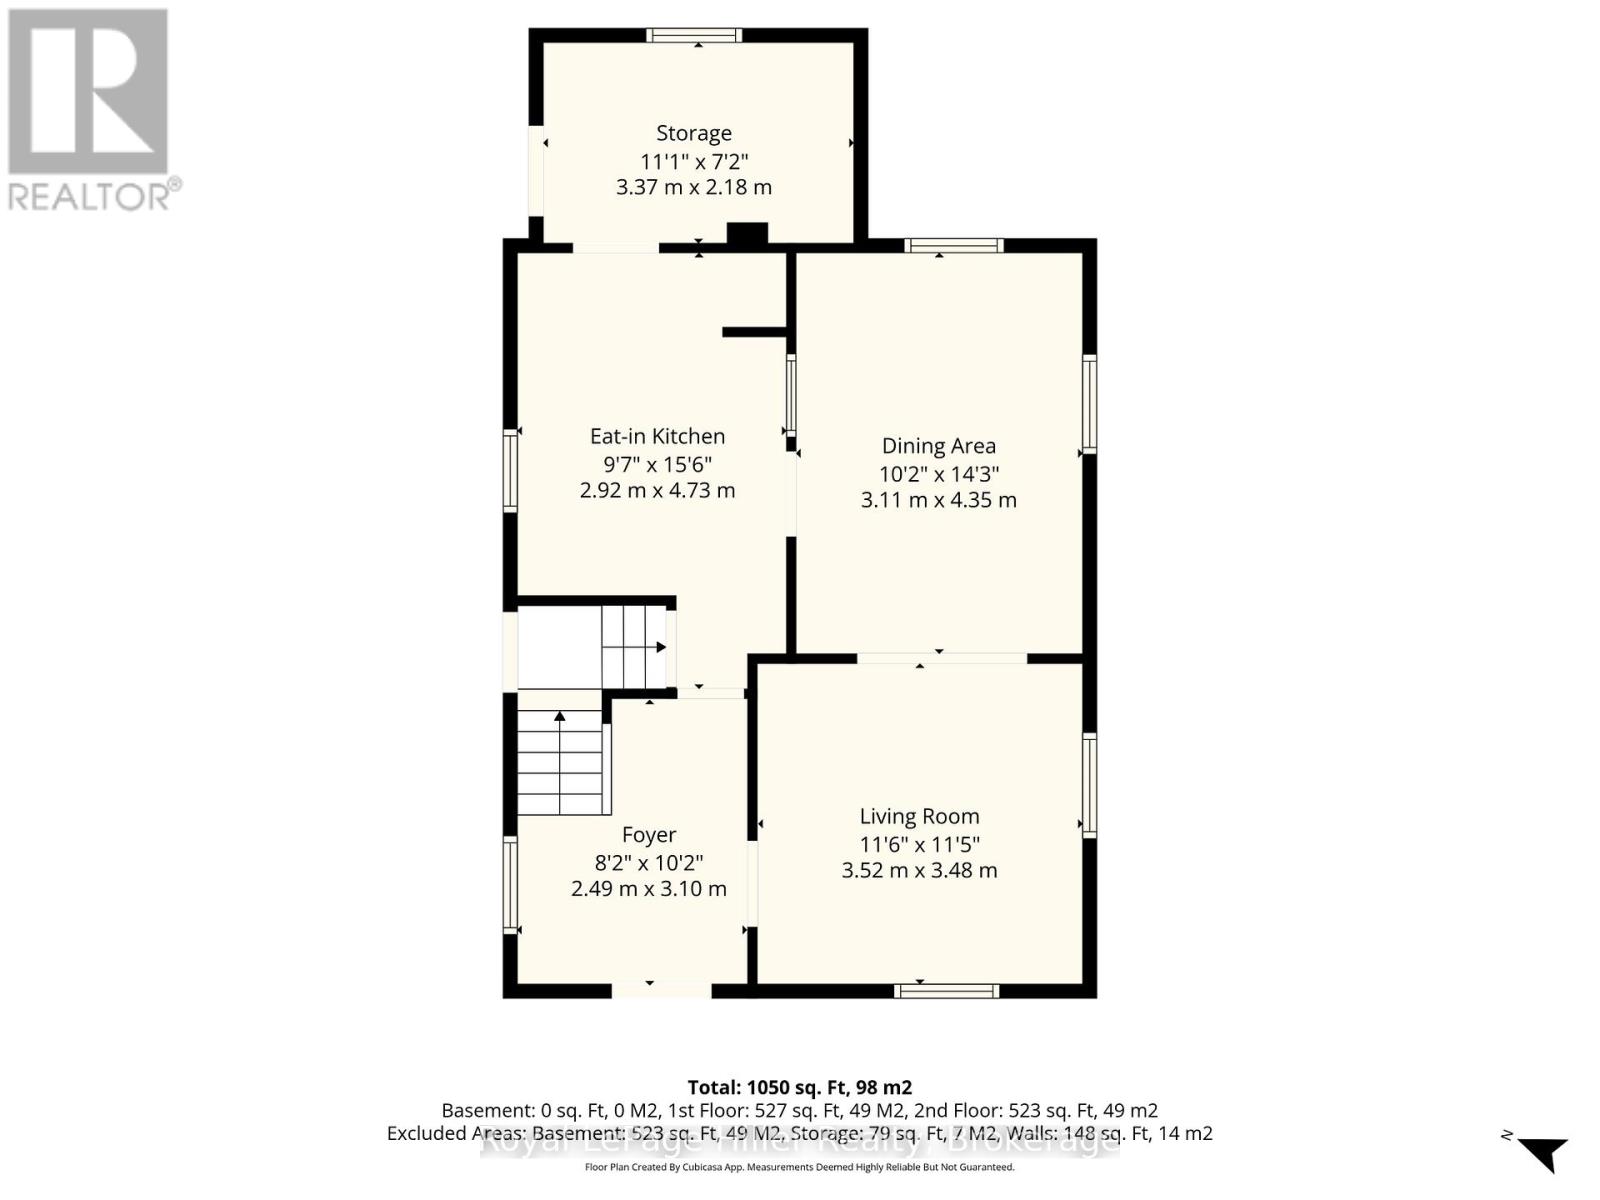
| Main Level | Living Room | 3.52 m | 3.48 m | 3.52 m x 3.48 m |
| Main Level | Foyer | 2.49 m | 3.1 m | 2.49 m x 3.1 m |
| Main Level | Dining Room | 3.11 m | 4.35 m | 3.11 m x 4.35 m |
| Main Level | Kitchen | 2.92 m | 4.73 m | 2.92 m x 4.73 m |
| Main Level | Other | 3.37 m | 2.18 m | 3.37 m x 2.18 m |
https://www.realtor.ca/real-estate/29799048/211-nelson-street-stratford-stratford
Interested?
Contact us for more information
Jennifer Anderson
Broker
100 Erie Street
Stratford, Ontario N5A 2M4
Jamie Gerber
Salesperson
100 Erie Street
Stratford, Ontario N5A 2M4

The trademarks REALTOR®, REALTORS®, and the REALTOR® logo are controlled by The Canadian Real Estate Association (CREA) and identify real estate professionals who are members of CREA. The trademarks MLS®, Multiple Listing Service® and the associated logos are owned by The Canadian Real Estate Association (CREA) and identify the quality of services provided by real estate professionals who are members of CREA. The trademark DDF® is owned by The Canadian Real Estate Association (CREA) and identifies CREA's Data Distribution Facility (DDF®)
July 12 2026 11:38:01
Royal LePage Hiller Realty