


4 Conifer Crescent London South, Ontario N6K 2V2


$699,900
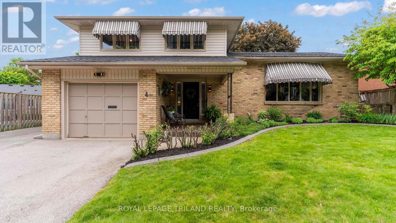
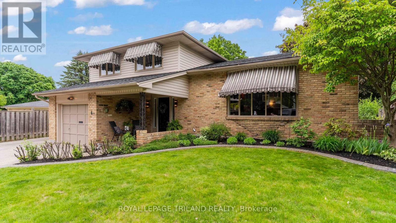
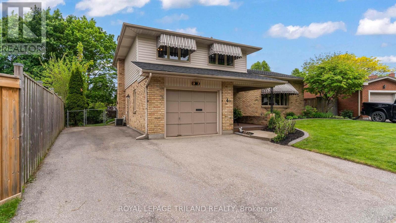
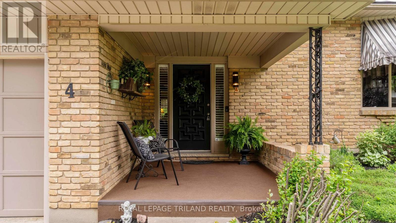
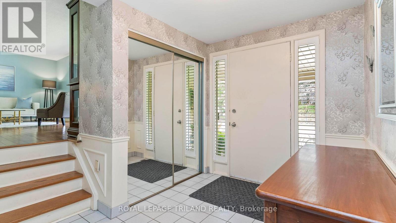
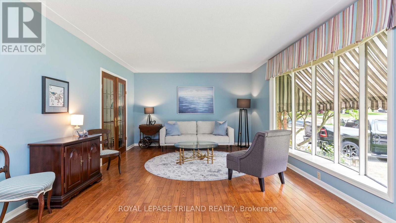
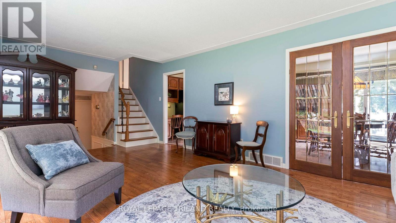
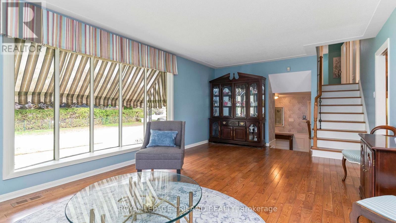
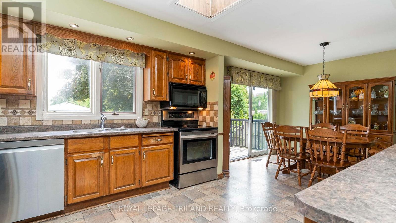
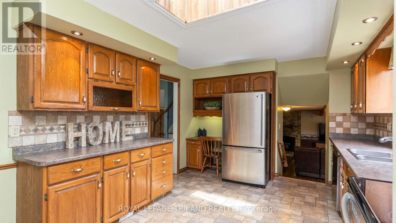
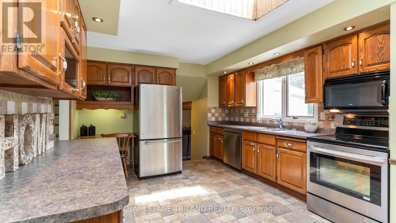
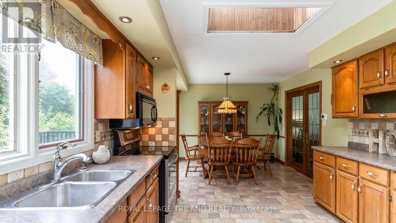
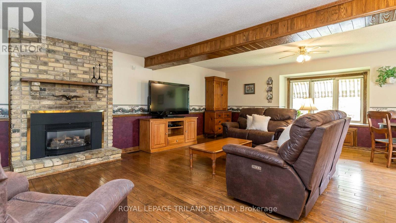
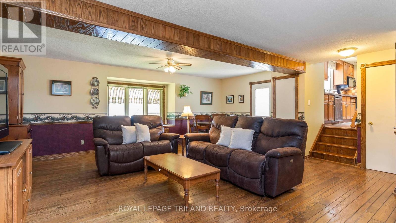
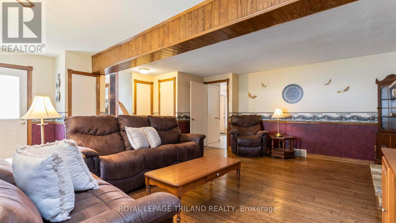
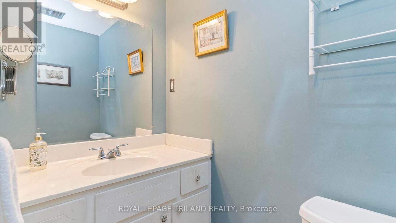
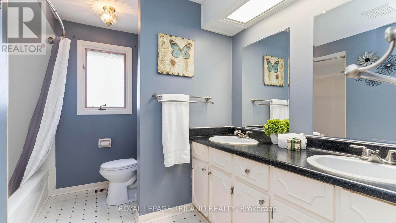
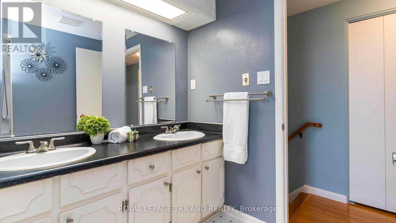
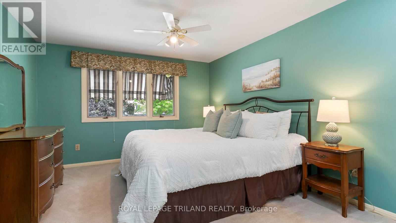
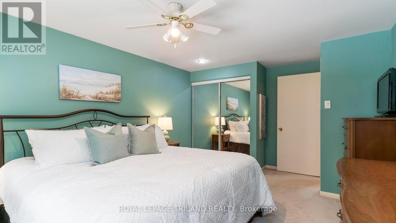
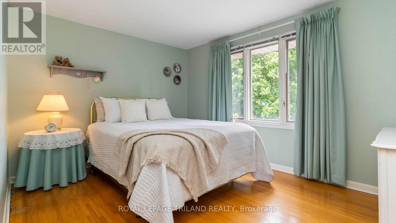
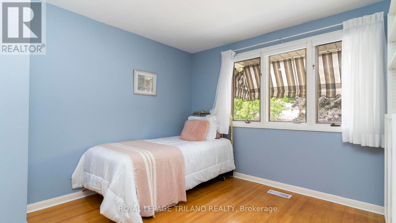
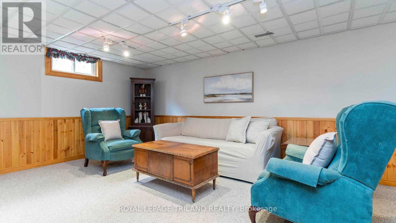
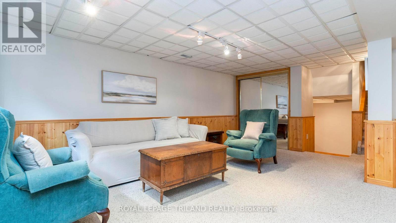
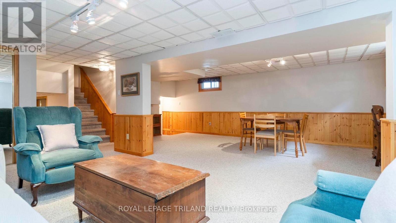
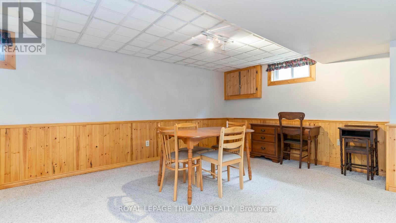
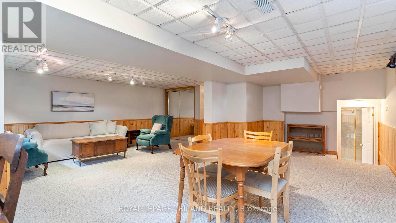
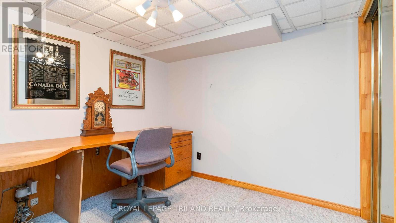
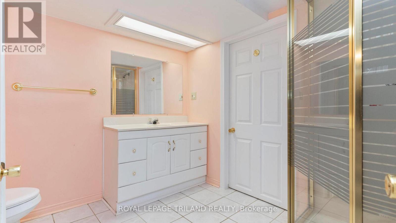
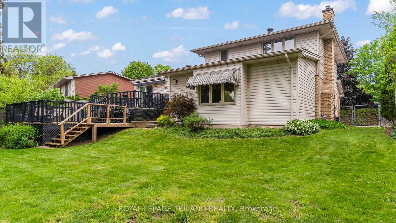
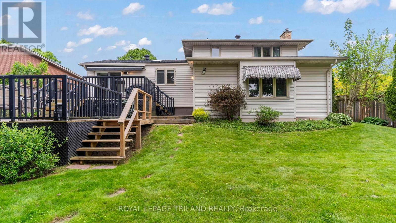
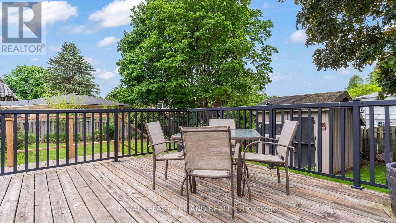
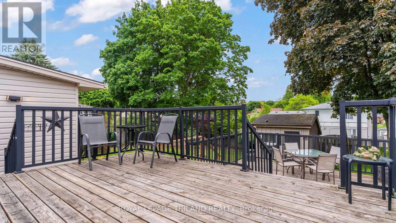
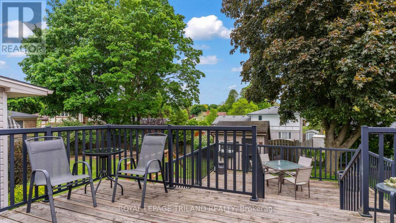
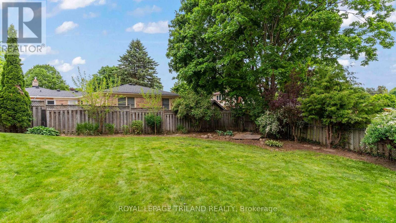
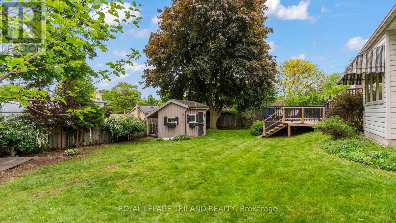
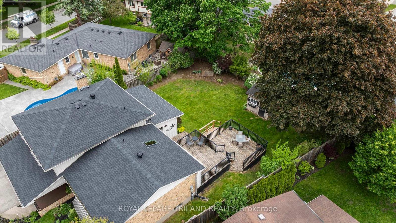
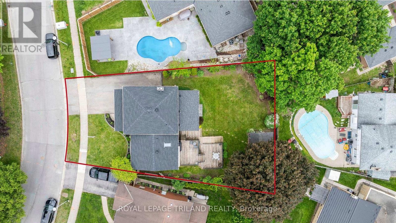
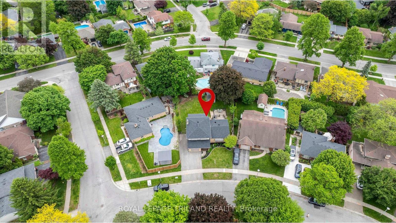
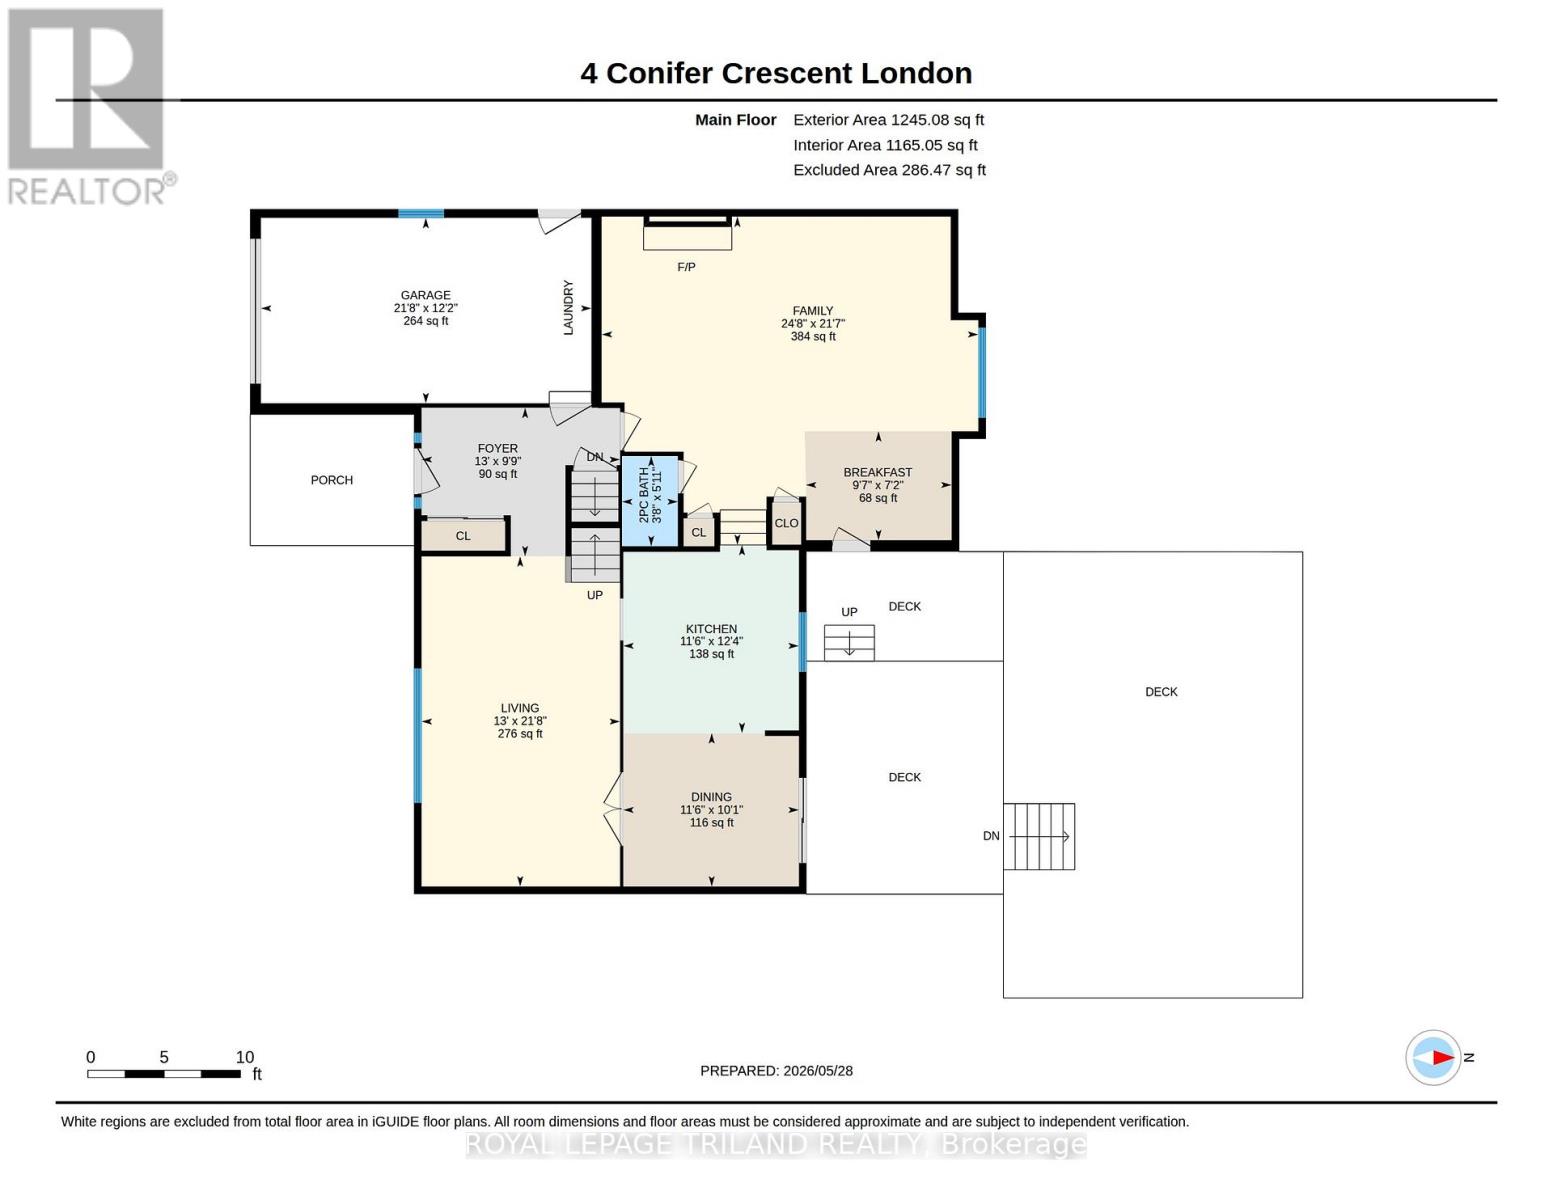
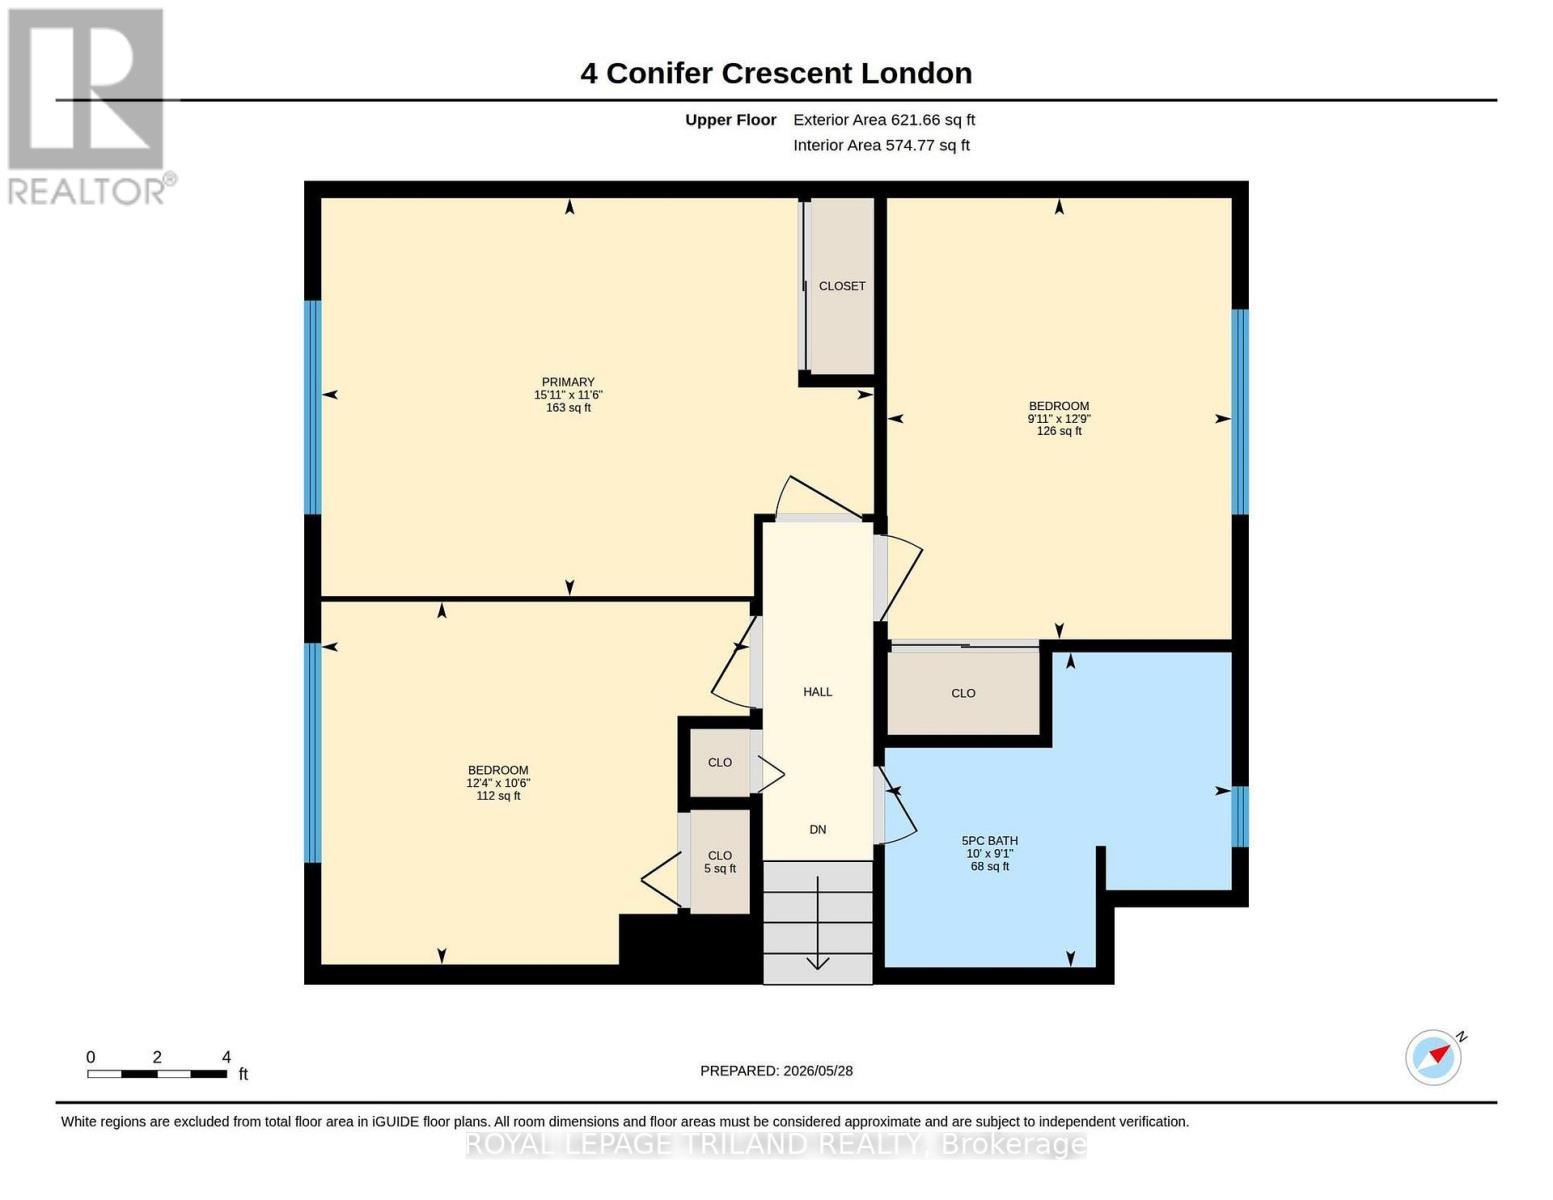
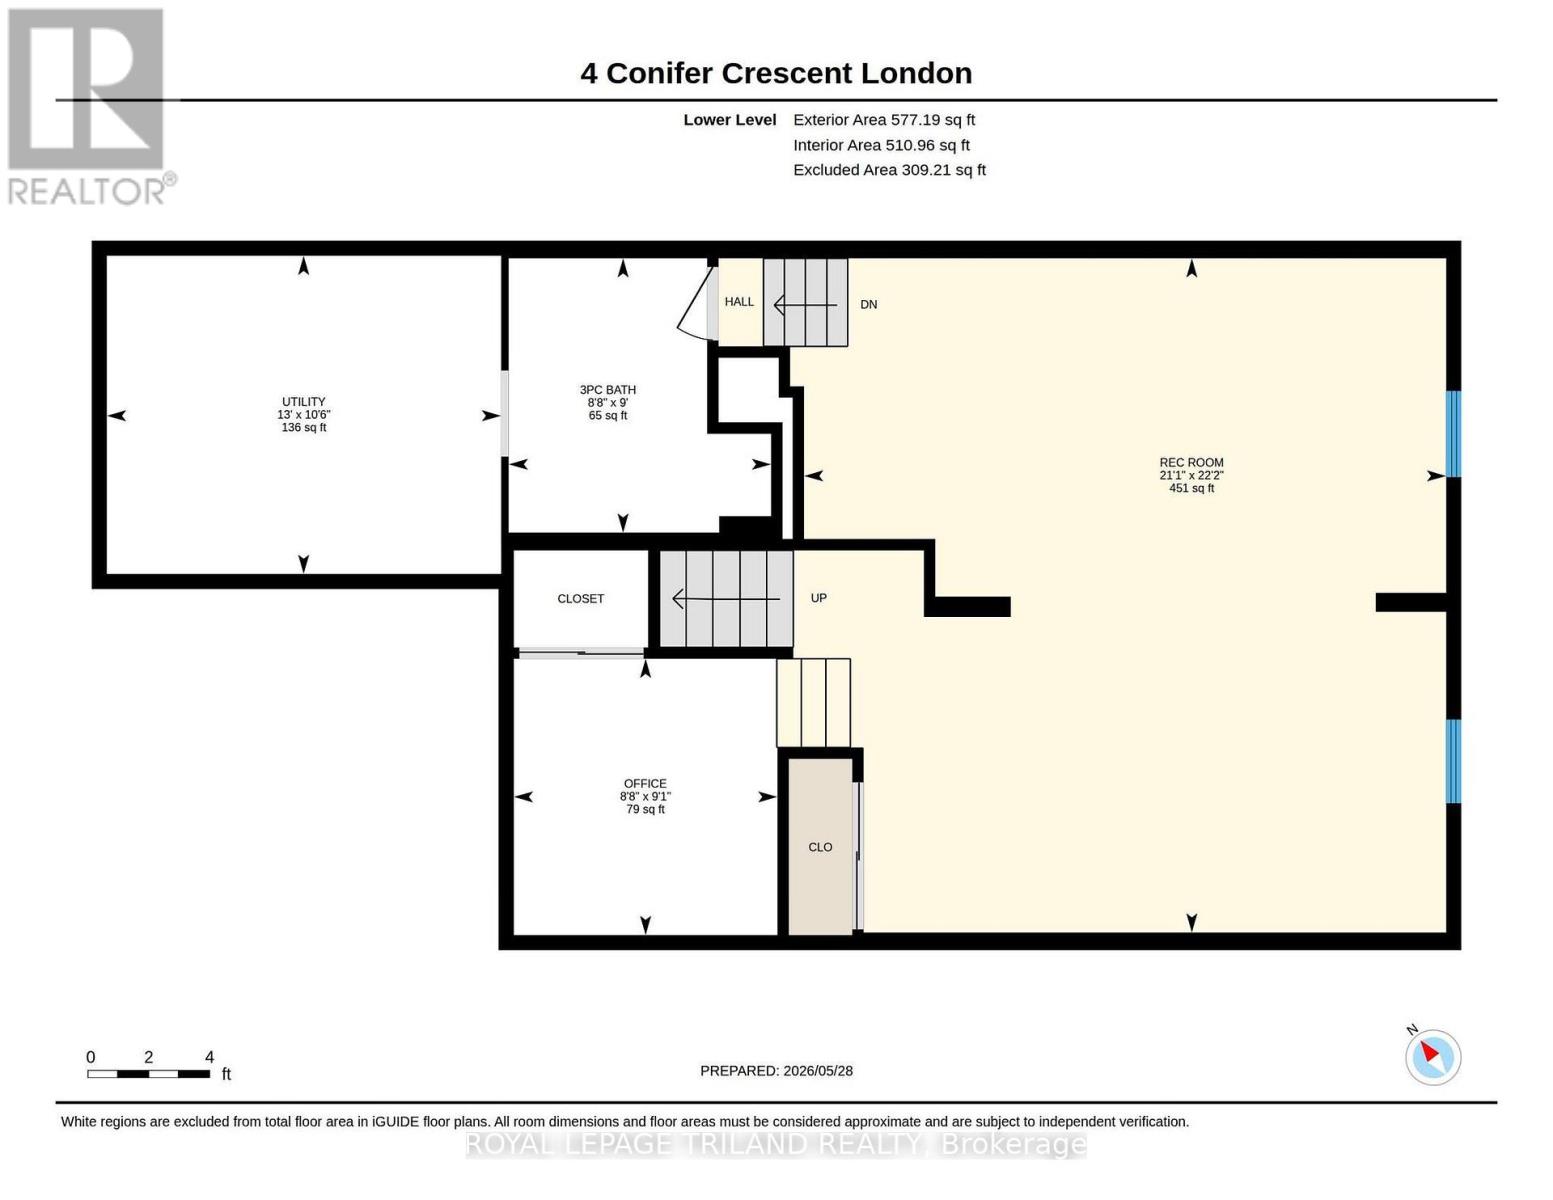
Welcome to beautiful Byron! Lovingly maintained by the same owner since 1974, this large, fully finished 5-level side split on a beautiful spacious lot, offers a wonderful combination of space, functionality, and character. Featuring 3 bedrooms and 2.5 baths, this home is thoughtfully designed for family living. A notable highlight is the spacious family room addition, complete with a cozy gas fireplace, solid oak hardwood flooring, and walk-out access to the large deck with retractable awning-perfect for outdoor entertaining. The yard is fully fenced and has a convenient storage shed. The bright eat-in kitchen, with its solid oak cabinetry and skylight, provides abundant natural light and a welcoming atmosphere. A patio door (from dining area) opens directly to the deck, ideal for summer BBQs. The large living room, also with hardwood flooring, adds a touch of elegance for gatherings or quiet evenings. Upstairs, all three bedrooms are well-sized, including a primary suite large enough to accommodate a king-size bed. The updated 5-piece bathroom offers both style and convenience. On the fourth level, an entertainment-sized rec room awaits, while the fifth level hosts a den, a 3-piece bath, and a furnace/storage room. Additional features: attached single-car garage; a newer furnace (2021); Shingles and Skylight (2025). This home's solid construction, generous living space, and established Byron location make it a wonderful opportunity for those seeking a long-term family property. Welcome Home! (id:61499)
Property Details
| MLS® Number | X13208690 |
| Property Type | Single Family |
| Community Name | South B |
| ParkingSpaceTotal | 4 |
| Structure | Deck, Porch, Shed |
Building
| BathroomTotal | 3 |
| BedroomsAboveGround | 3 |
| BedroomsTotal | 3 |
| Age | 51 To 99 Years |
| Amenities | Fireplace(s) |
| Appliances | Central Vacuum, Water Meter, Dishwasher, Garage Door Opener, Stove |
| BasementDevelopment | Finished |
| BasementType | N/a (finished) |
| ConstructionStyleAttachment | Detached |
| ConstructionStyleSplitLevel | Sidesplit |
| CoolingType | Central Air Conditioning |
| ExteriorFinish | Vinyl Siding, Brick |
| FireplacePresent | Yes |
| FireplaceTotal | 1 |
| FoundationType | Concrete |
| HalfBathTotal | 1 |
| HeatingFuel | Natural Gas |
| HeatingType | Forced Air |
| SizeInterior | 1500 - 2000 Sqft |
| Type | House |
| UtilityWater | Municipal Water |
Parking
| Attached Garage | |
| Garage |
Land
| Acreage | No |
| FenceType | Fully Fenced, Fenced Yard |
| LandscapeFeatures | Landscaped |
| Sewer | Sanitary Sewer |
| SizeDepth | 117 Ft |
| SizeFrontage | 55 Ft |
| SizeIrregular | 55 X 117 Ft ; 55.12'x 116.97'x 119.92'x 83.59' |
| SizeTotalText | 55 X 117 Ft ; 55.12'x 116.97'x 119.92'x 83.59'|under 1/2 Acre |
| ZoningDescription | R1-7 |
Rooms
| Level | Type | Length | Width | Dimensions |
|---|---|---|---|---|
| Second Level | Bedroom | 3.03 m | 3.88 m | 3.03 m x 3.88 m |
| Second Level | Bedroom 2 | 3.77 m | 3.19 m | 3.77 m x 3.19 m |
| Second Level | Primary Bedroom | 4.86 m | 3.5 m | 4.86 m x 3.5 m |
| Third Level | Recreational, Games Room | 6.43 m | 6.76 m | 6.43 m x 6.76 m |
| Basement | Office | 2.64 m | 2.77 m | 2.64 m x 2.77 m |
| Main Level | Kitchen | 3.51 m | 3.77 m | 3.51 m x 3.77 m |
| Main Level | Dining Room | 3.51 m | 3.07 m | 3.51 m x 3.07 m |
| Main Level | Living Room | 7.53 m | 6.57 m | 7.53 m x 6.57 m |
| Ground Level | Family Room | 3.97 m | 6.5 m | 3.97 m x 6.5 m |
Utilities
| Electricity | Installed |
| Sewer | Installed |
https://www.realtor.ca/real-estate/29818264/4-conifer-crescent-london-south-south-b-south-b
Interested?
Contact us for more information
Marian Waterhouse
Salesperson
808 Talbot Street
St. Thomas, Ontario N5P 1E2
Michael Ferencz
Salesperson
808 Talbot Street
St. Thomas, Ontario N5P 1E2

The trademarks REALTOR®, REALTORS®, and the REALTOR® logo are controlled by The Canadian Real Estate Association (CREA) and identify real estate professionals who are members of CREA. The trademarks MLS®, Multiple Listing Service® and the associated logos are owned by The Canadian Real Estate Association (CREA) and identify the quality of services provided by real estate professionals who are members of CREA. The trademark DDF® is owned by The Canadian Real Estate Association (CREA) and identifies CREA's Data Distribution Facility (DDF®)
July 18 2026 06:20:09
Royal LePage Triland Realty