


18 Fairleigh Crescent Hamilton, Ontario L8M 2K9

$739,900
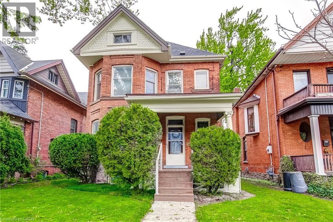
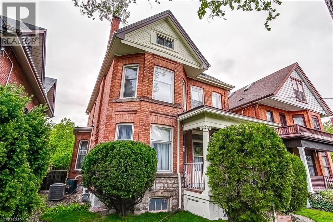
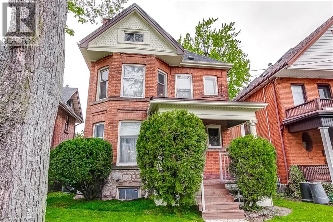
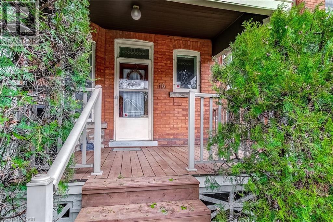
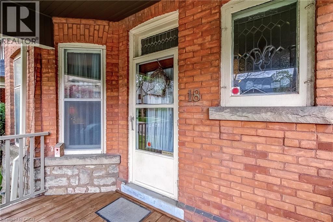
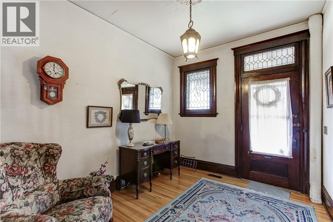
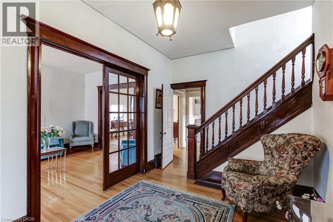
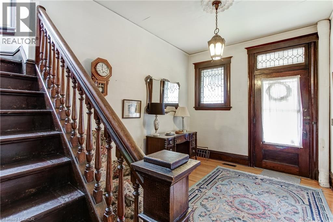
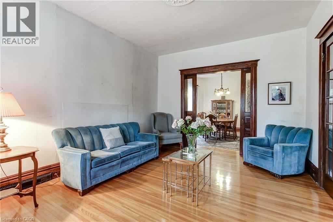
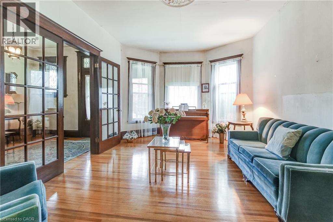
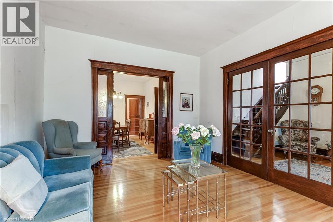
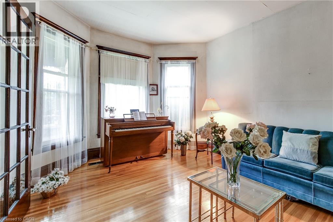
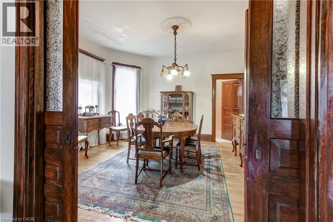
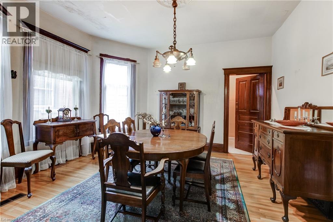
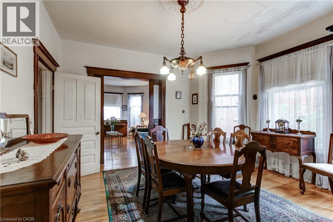
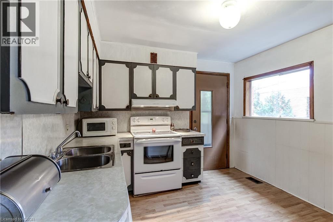
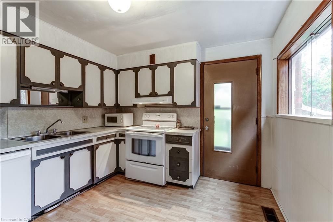
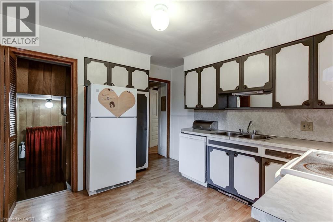
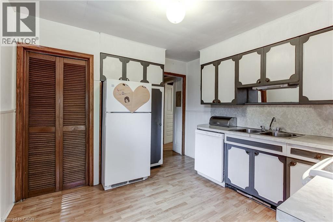
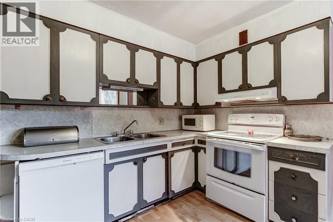
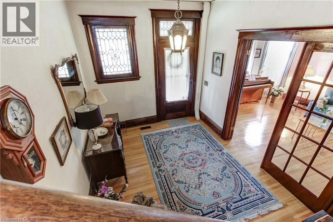
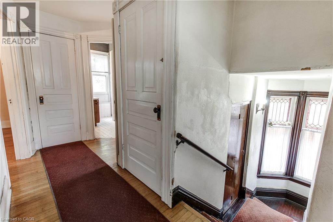
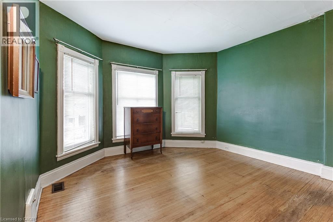
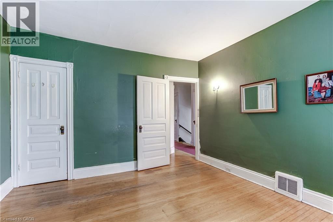
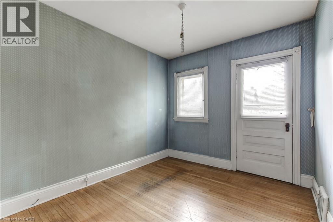
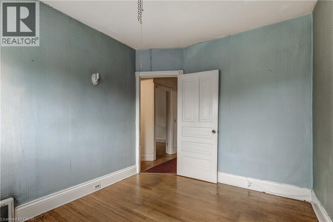
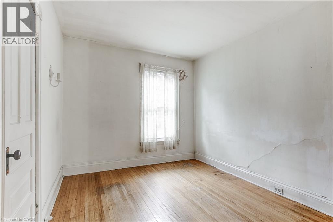
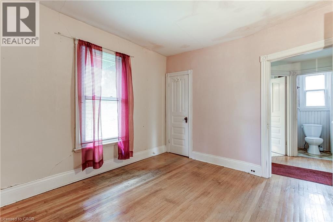
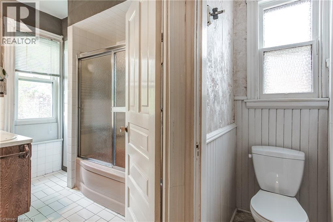
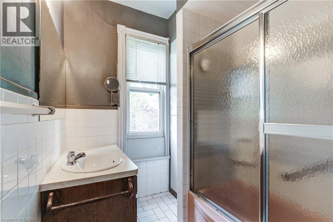
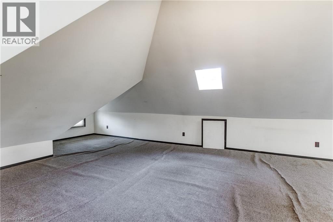
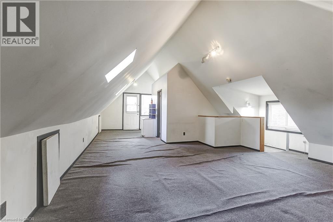
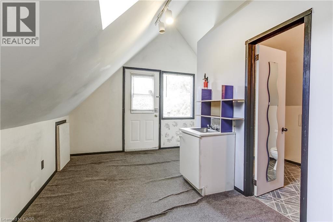
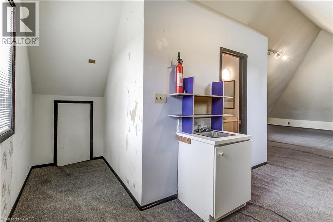
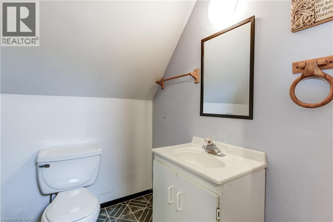
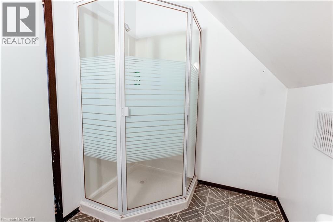
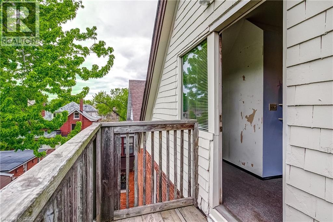
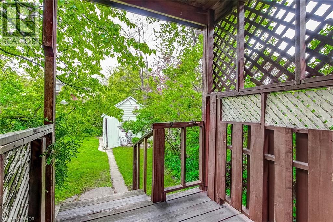
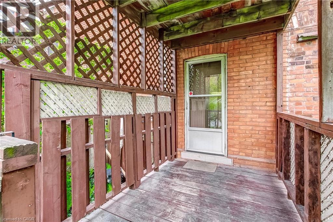
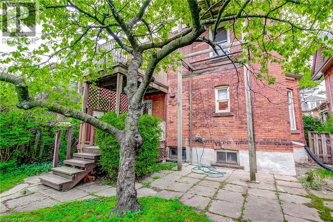
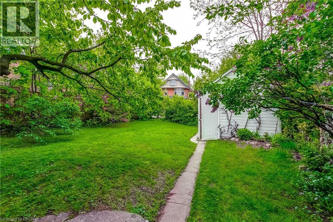
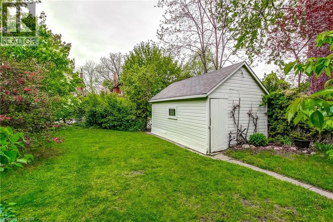
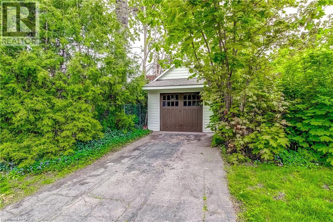
Rare opportunity in one of Hamilton's most desirable neighborhoods. A historic 2.5 story all brick home on an extra deep lot. Lovingly cared for by the same family for 50 years and awaiting your vision to transform it into your families future dream. Home is in great shape but updating would be the next step. All original hardwood floors, trim and doors add to the character. On a lot that fronts onto Fairleigh Cres and the garage and driveway access off Fairleigh South. Possible AUD unit space available. Home at one time had a separate apartment on the top floor. Loads of potential for an investment buyer or more than enough space for any size family. (id:61499)
Open House
This property has open houses!
2:00 pm
Ends at:4:00 pm
Investor/Renovator or someone willing to make sweat Equity. This one is for you. Great location on sought after street is the key to taking advantage of this property. Too many great features and po
Property Details
| MLS® Number | 40831992 |
| Property Type | Single Family |
| AmenitiesNearBy | Hospital, Park, Place Of Worship, Playground, Public Transit, Schools, Shopping |
| CommunityFeatures | Community Centre |
| Features | Automatic Garage Door Opener, Private Yard |
| ParkingSpaceTotal | 2 |
| Structure | Porch |
Building
| BathroomTotal | 4 |
| BedroomsAboveGround | 3 |
| BedroomsTotal | 3 |
| Appliances | Dishwasher, Refrigerator, Stove |
| BasementDevelopment | Unfinished |
| BasementType | Full (unfinished) |
| ConstructedDate | 1910 |
| ConstructionStyleAttachment | Detached |
| CoolingType | Central Air Conditioning |
| ExteriorFinish | Brick |
| FoundationType | Stone |
| HalfBathTotal | 2 |
| HeatingFuel | Natural Gas |
| HeatingType | Forced Air |
| StoriesTotal | 3 |
| SizeInterior | 1989 Sqft |
| Type | House |
| UtilityWater | Municipal Water |
Parking
| Detached Garage |
Land
| Acreage | No |
| LandAmenities | Hospital, Park, Place Of Worship, Playground, Public Transit, Schools, Shopping |
| Sewer | Municipal Sewage System |
| SizeDepth | 125 Ft |
| SizeFrontage | 38 Ft |
| SizeIrregular | 0.11 |
| SizeTotal | 0.11 Ac|under 1/2 Acre |
| SizeTotalText | 0.11 Ac|under 1/2 Acre |
| ZoningDescription | R1a |
Rooms
| Level | Type | Length | Width | Dimensions |
|---|---|---|---|---|
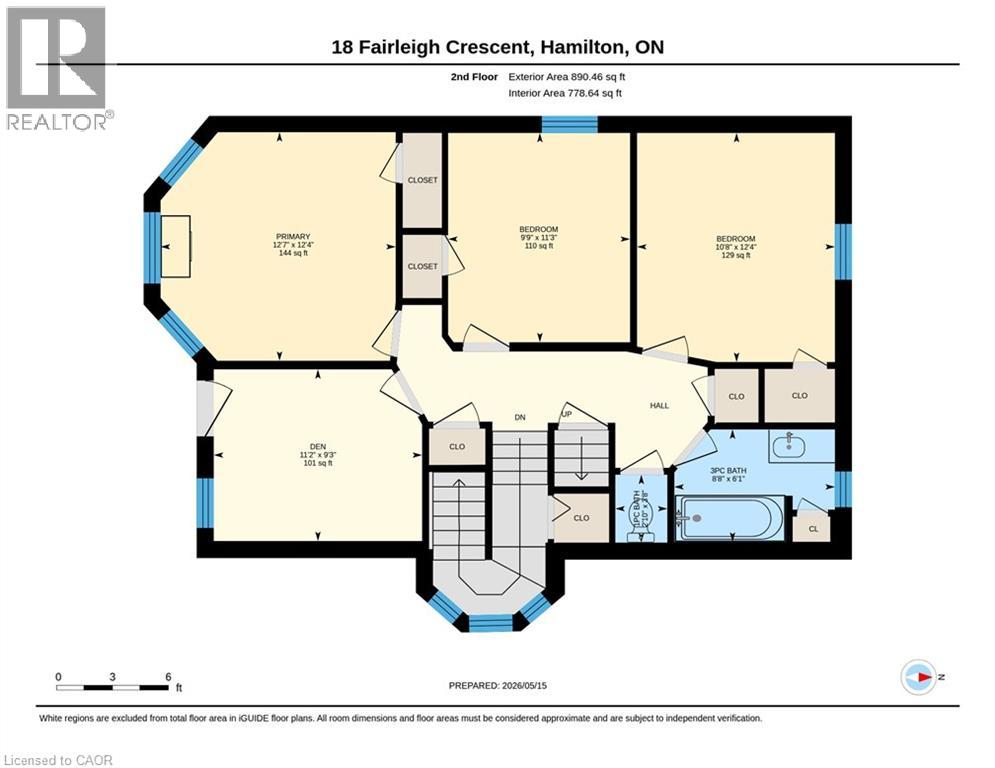
| Second Level | Den | 9'3'' x 11'2'' | ||
| Second Level | Bedroom | 12'4'' x 10'8'' | ||
| Second Level | Bedroom | 11'3'' x 9'9'' | ||
| Second Level | 3pc Bathroom | 6'1'' x 8'8'' | ||
| Second Level | 1pc Bathroom | 3'8'' x 2'10'' | ||
| Second Level | Primary Bedroom | 12'4'' x 12'7'' | ||
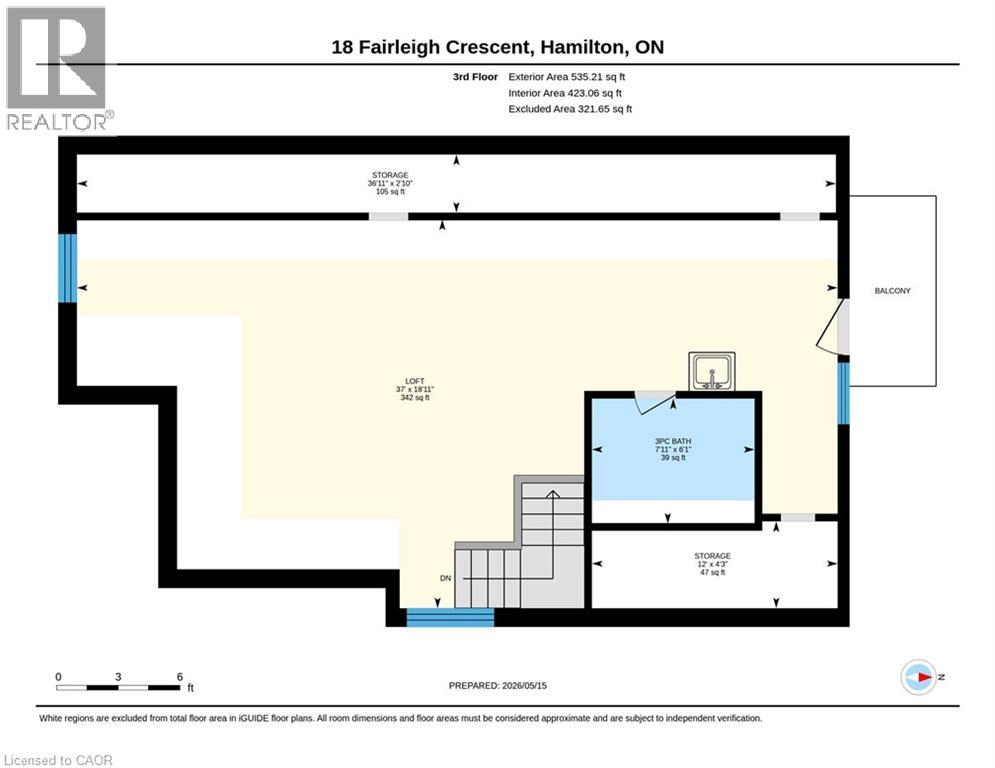
| Third Level | Storage | 2'10'' x 36'11'' | ||
| Third Level | Storage | 4'3'' x 12'0'' | ||
| Third Level | 3pc Bathroom | 6'1'' x 7'11'' | ||
| Third Level | Loft | 18'11'' x 37'0'' | ||
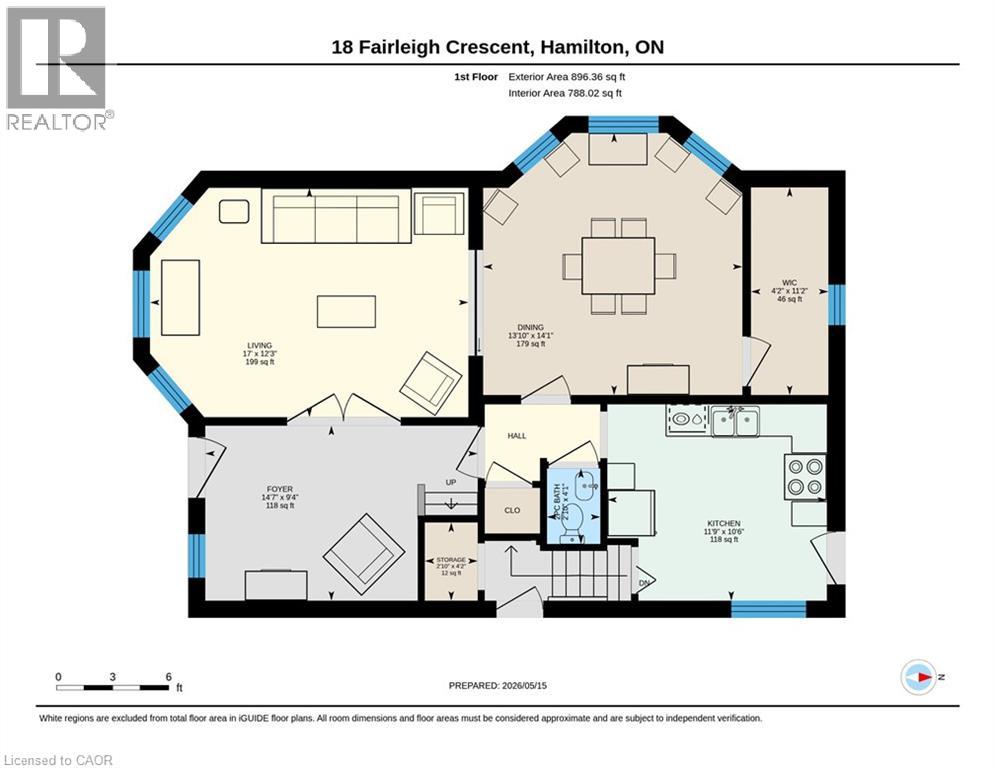
| Main Level | Other | 11'2'' x 4'2'' | ||
| Main Level | Storage | 4'2'' x 2'10'' | ||
| Main Level | Living Room | 12'3'' x 17'0'' | ||
| Main Level | Kitchen | 10'6'' x 11'9'' | ||
| Main Level | Foyer | 9'4'' x 14'7'' | ||
| Main Level | 2pc Bathroom | 4'1'' x 2'10'' | ||
| Main Level | Dining Room | 14'1'' x 13'10'' |
https://www.realtor.ca/real-estate/29783108/18-fairleigh-crescent-hamilton
Interested?
Contact us for more information
Ted Fletcher Jr.
Salesperson
431 Concession Street Suite B
Hamilton, Ontario L9A 1C1

The trademarks REALTOR®, REALTORS®, and the REALTOR® logo are controlled by The Canadian Real Estate Association (CREA) and identify real estate professionals who are members of CREA. The trademarks MLS®, Multiple Listing Service® and the associated logos are owned by The Canadian Real Estate Association (CREA) and identify the quality of services provided by real estate professionals who are members of CREA. The trademark DDF® is owned by The Canadian Real Estate Association (CREA) and identifies CREA's Data Distribution Facility (DDF®)
August 29 2026 01:39:37
Realty Network