


339 Smith Avenue Burlington, Ontario L7R 2T9

$2,289,000
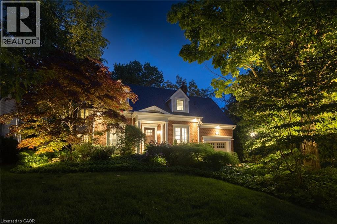
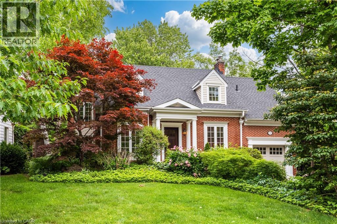
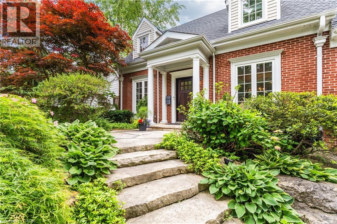
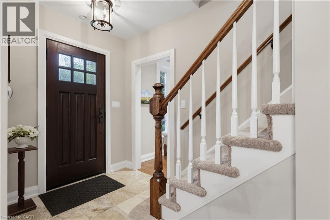
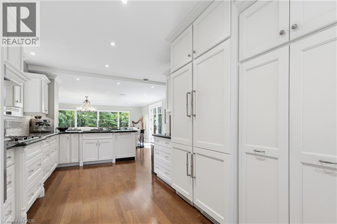
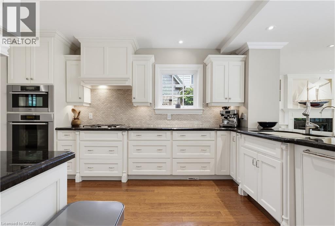
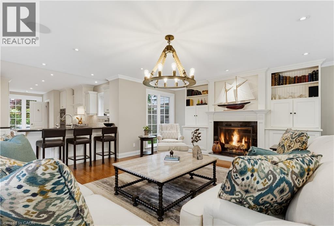
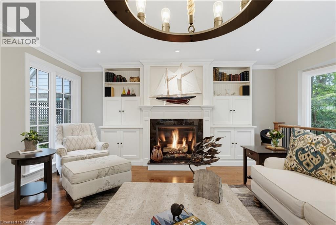
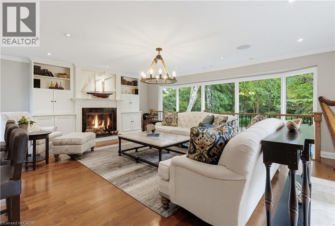
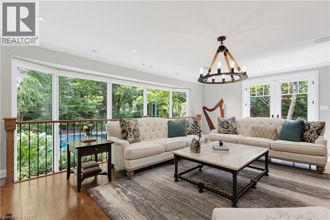
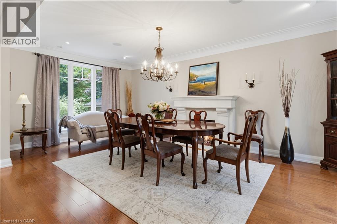
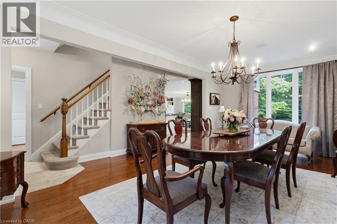
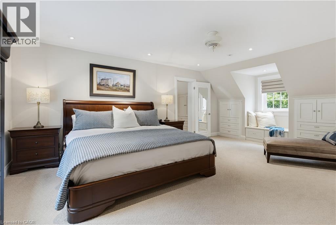
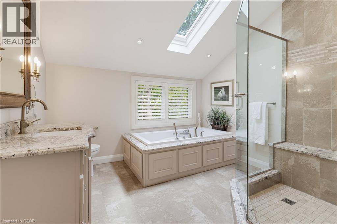
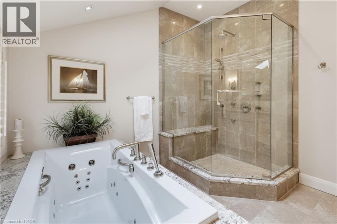
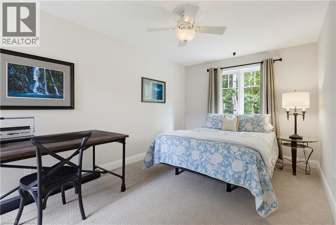
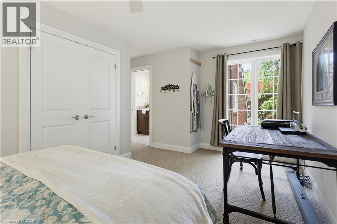
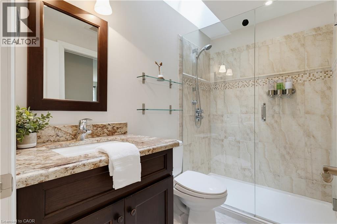
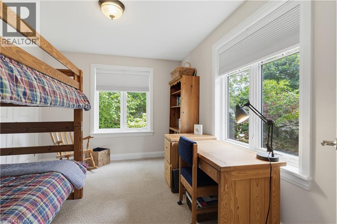
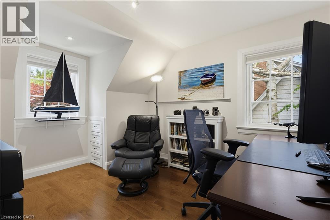
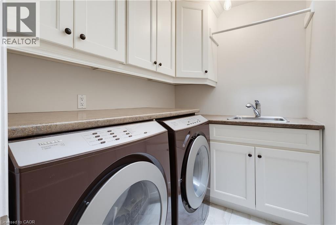
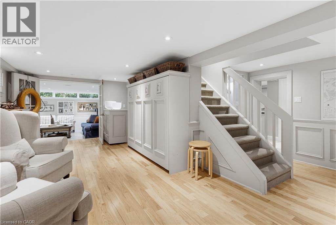
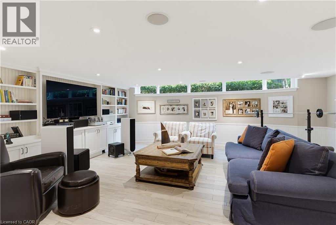
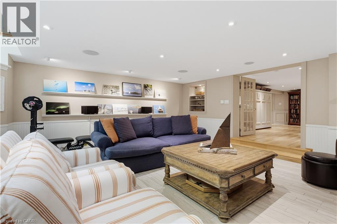
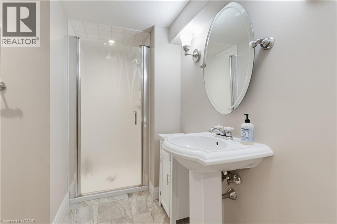
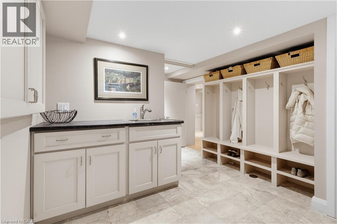
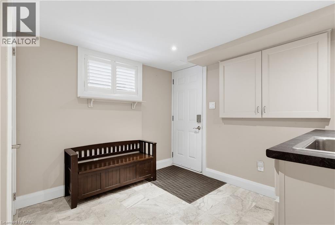
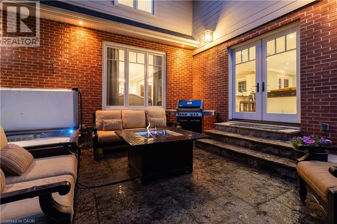
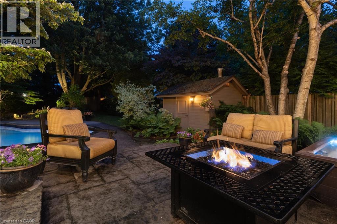
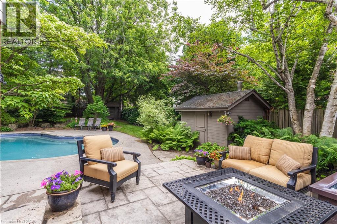
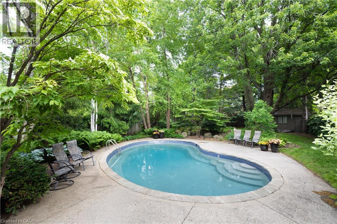
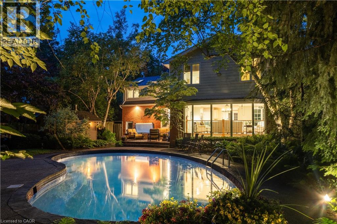
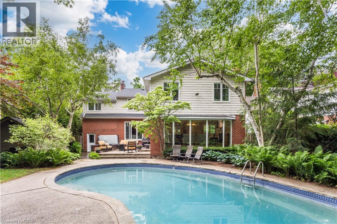
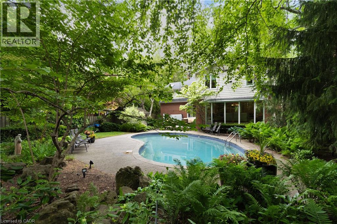
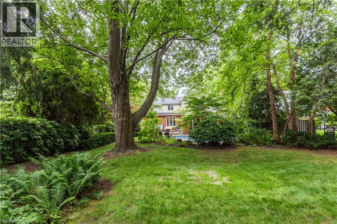
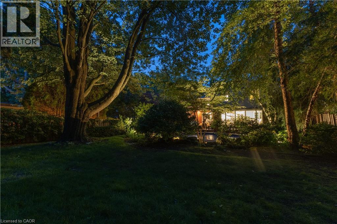
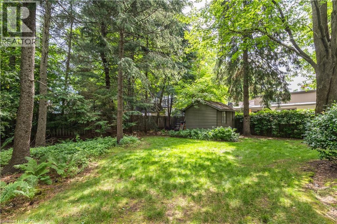
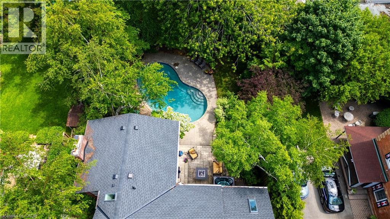
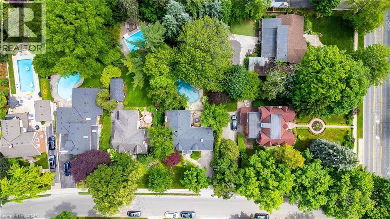
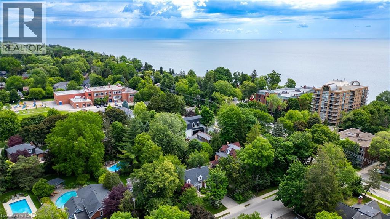
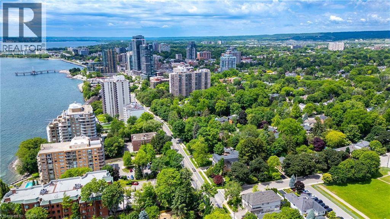
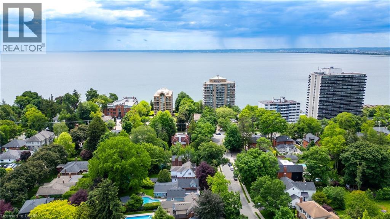
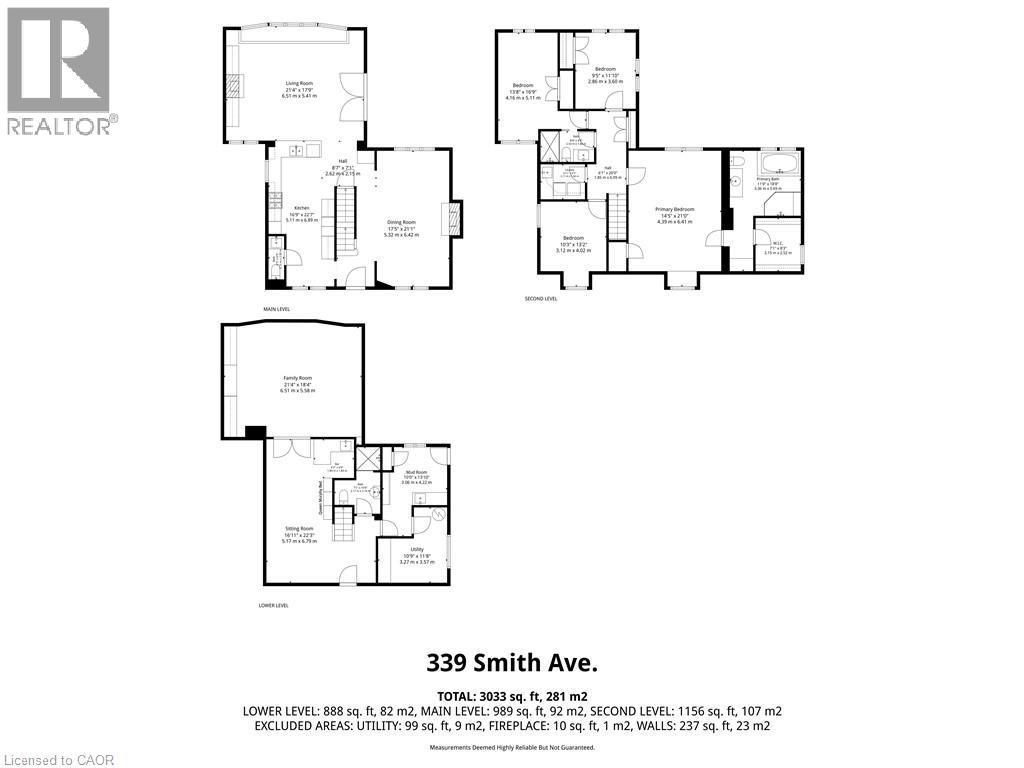
Welcome to 339 Smith Avenue, an exceptional residence on one of downtown Burlington’s coveted tree-lined streets. Surrounded by character homes and just steps from the lake, parks, schools, bike path, and downtown amenities, this property offers over 3,000 square feet of finished living space. A solid mahogany front door opens to a bright interior where natural light pours through oversized windows. The custom kitchen with Miele built-in appliances overlooks the family room with floor-to-ceiling windows, a gas fireplace, and built-in cabinetry. The formal dining room is anchored by an open-faced gas fireplace and windows overlooking mature gardens. Upstairs, the primary suite features built-ins, a window bench, generous closet space, and an ensuite with an oversized tub, glass shower with rain head and body sprays, and heated floors. Three additional bedrooms offer natural light. One bedroom has ensuite privilege to the 3-piece bathroom, and there is bedroom-level laundry. The finished lower level includes radiant heated floors, a seating area with queen Murphy bed, wet bar, and family room. Large cascading windows create a bright lower level. This space also includes a 3-piece bathroom, cedar closet, mudroom, and walk-up access to the attached garage. Outside, the 60 x 186 ft lot offers privacy and resort-style living. Flagstone and exposed aggregate hardscaping, mature trees, gardens, irrigation, and lighting create a strong outdoor setting. The backyard features a heated saltwater gunite pool with salt chlorinator, acid dosing system, and hot tub, ideal for entertaining. A rare opportunity in one of Burlington’s most sought-after neighbourhoods, where character, craftsmanship, and modern living meet (id:61499)
Open House
This property has open houses!
2:00 pm
Ends at:4:00 pm
Property Details
| MLS® Number | 40841020 |
| Property Type | Single Family |
| AmenitiesNearBy | Beach, Golf Nearby, Hospital, Playground, Public Transit, Schools, Shopping |
| Features | Wet Bar, Skylight, Private Yard |
| ParkingSpaceTotal | 5 |
| PoolType | Inground Pool |
| Structure | Shed |
Building
| BathroomTotal | 4 |
| BedroomsAboveGround | 4 |
| BedroomsTotal | 4 |
| Appliances | Central Vacuum, Dishwasher, Dryer, Oven - Built-in, Refrigerator, Water Softener, Water Purifier, Wet Bar, Washer, Range - Gas, Microwave Built-in, Window Coverings, Garage Door Opener, Hot Tub |
| BasementDevelopment | Finished |
| BasementType | Full (finished) |
| ConstructionStyleAttachment | Detached |
| CoolingType | Central Air Conditioning |
| ExteriorFinish | Brick, Vinyl Siding |
| Fixture | Ceiling Fans |
| HalfBathTotal | 1 |
| HeatingFuel | Natural Gas |
| HeatingType | Forced Air, Other, Radiant Heat |
| StoriesTotal | 2 |
| SizeInterior | 3033 Sqft |
| Type | House |
| UtilityWater | Municipal Water |
Parking
| Attached Garage |
Land
| AccessType | Road Access, Highway Access |
| Acreage | No |
| FenceType | Fence |
| LandAmenities | Beach, Golf Nearby, Hospital, Playground, Public Transit, Schools, Shopping |
| LandscapeFeatures | Lawn Sprinkler |
| Sewer | Municipal Sewage System |
| SizeDepth | 186 Ft |
| SizeFrontage | 60 Ft |
| SizeTotalText | Under 1/2 Acre |
| ZoningDescription | R3.2 |
Rooms
| Level | Type | Length | Width | Dimensions |
|---|---|---|---|---|
| Second Level | Laundry Room | 6'11'' x 5'5'' | ||
| Second Level | Bedroom | 10'3'' x 13'2'' | ||
| Second Level | Bedroom | 9'5'' x 11'10'' | ||
| Second Level | 3pc Bathroom | Measurements not available | ||
| Second Level | Bedroom | 13'8'' x 16'9'' | ||
| Second Level | Full Bathroom | Measurements not available | ||
| Second Level | Primary Bedroom | 14'5'' x 21'0'' | ||
| Basement | Utility Room | 10'9'' x 11'8'' | ||
| Basement | Mud Room | 10'0'' x 13'10'' | ||
| Basement | 3pc Bathroom | Measurements not available | ||
| Basement | Sitting Room | 16'11'' x 22'3'' | ||
| Basement | Family Room | 21'4'' x 18'4'' | ||
| Main Level | 2pc Bathroom | Measurements not available | ||
| Main Level | Dining Room | 17'5'' x 21'1'' | ||
| Main Level | Living Room | 21'4'' x 17'9'' | ||
| Main Level | Eat In Kitchen | 16'9'' x 22'7'' | ||
| Main Level | Foyer | Measurements not available |
https://www.realtor.ca/real-estate/29927386/339-smith-avenue-burlington
Interested?
Contact us for more information
Kristen Desrochers
Salesperson
3060 Mainway Suite 200a
Burlington, Ontario L7M 1A3

The trademarks REALTOR®, REALTORS®, and the REALTOR® logo are controlled by The Canadian Real Estate Association (CREA) and identify real estate professionals who are members of CREA. The trademarks MLS®, Multiple Listing Service® and the associated logos are owned by The Canadian Real Estate Association (CREA) and identify the quality of services provided by real estate professionals who are members of CREA. The trademark DDF® is owned by The Canadian Real Estate Association (CREA) and identifies CREA's Data Distribution Facility (DDF®)
July 09 2026 01:48:44
Royal LePage Burloak Real Estate Services