


308 Freure Drive Cambridge, Ontario N1S 0C1
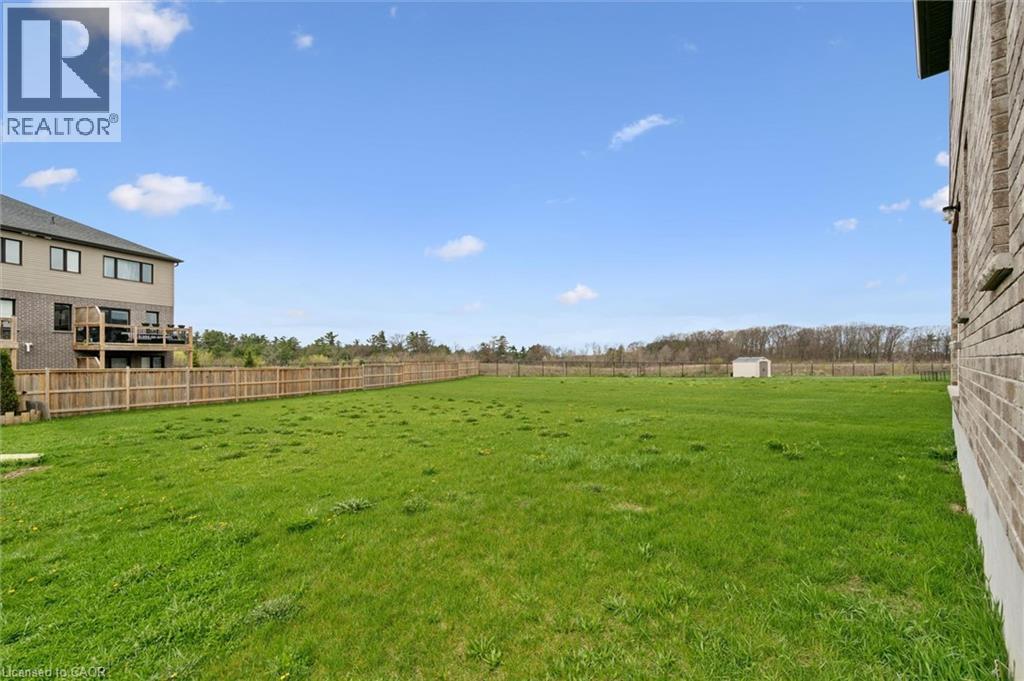
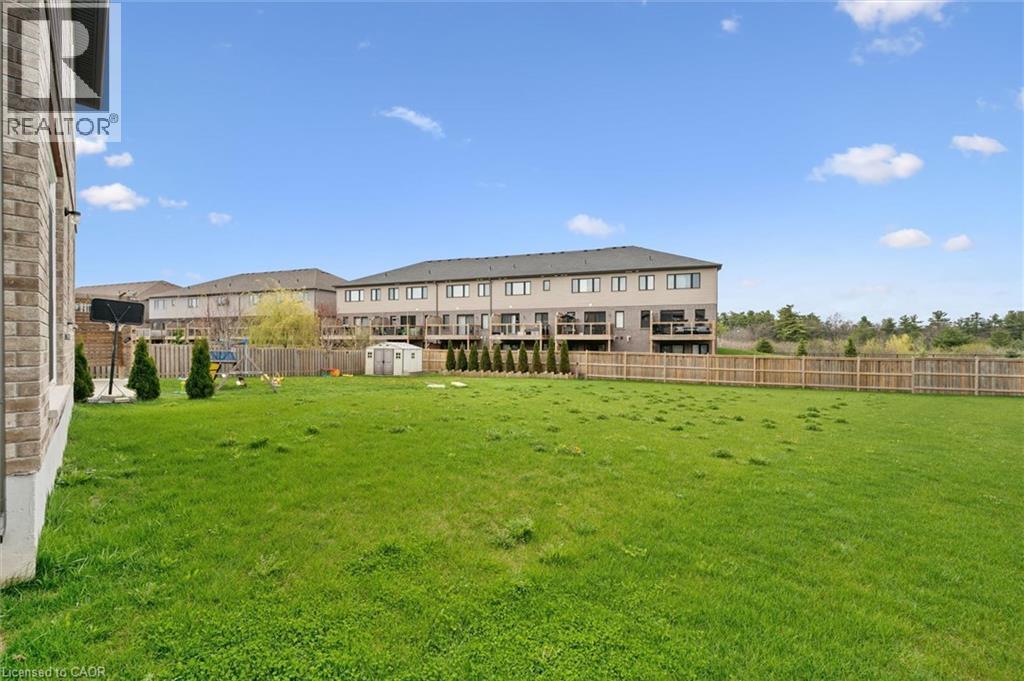
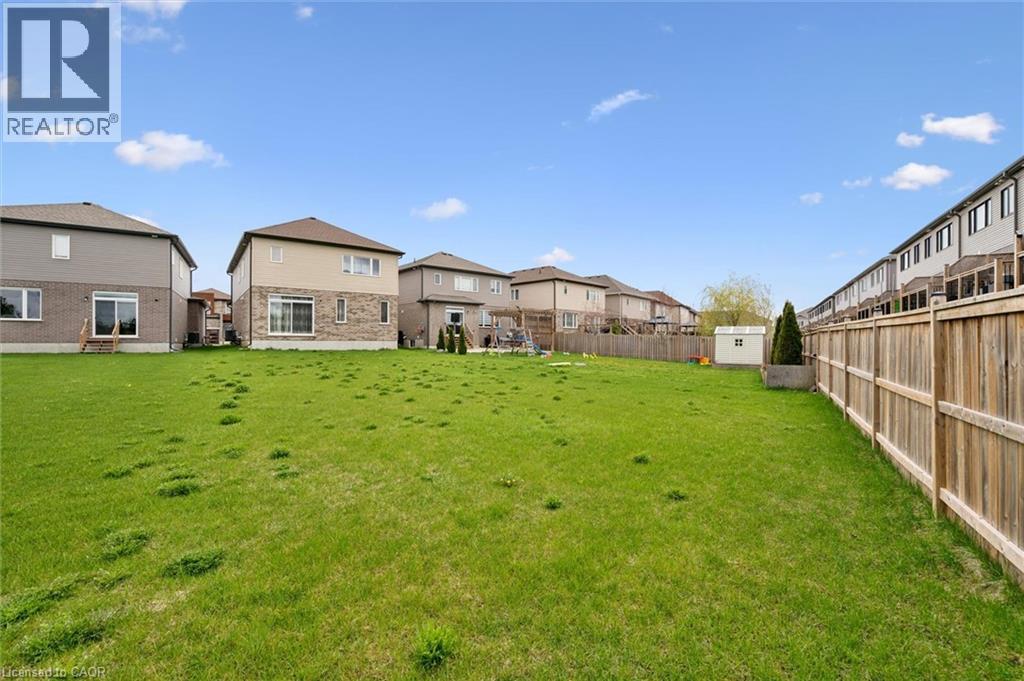
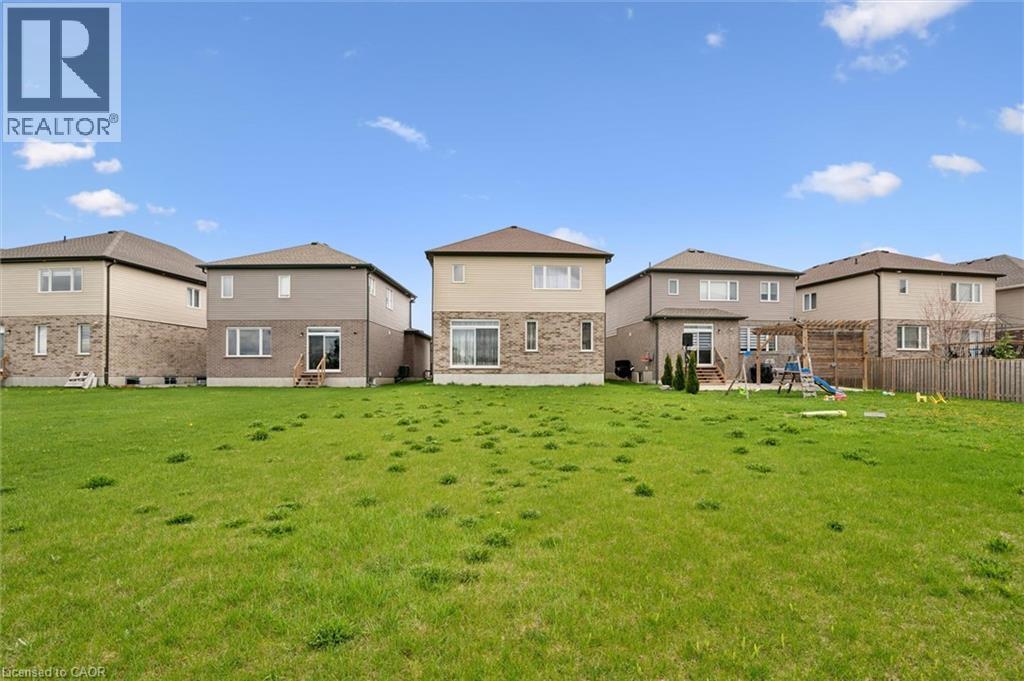

$899,000
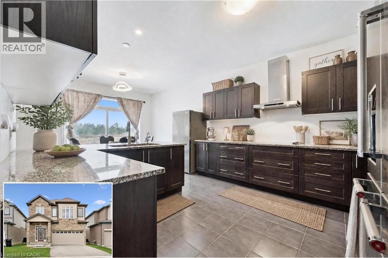
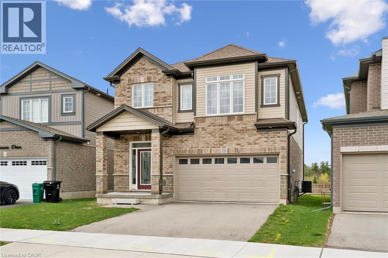
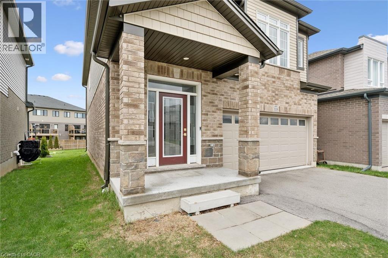
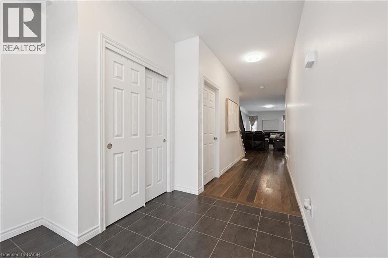
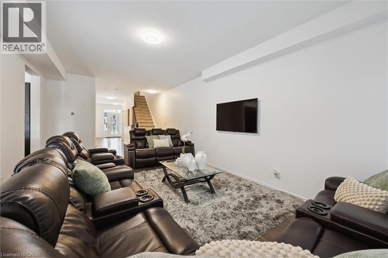
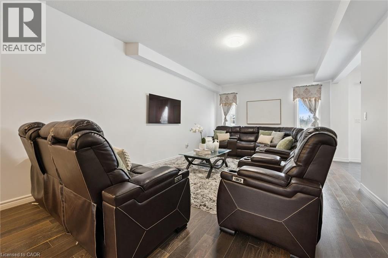
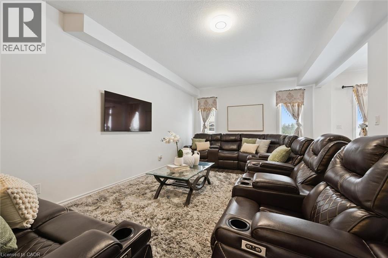
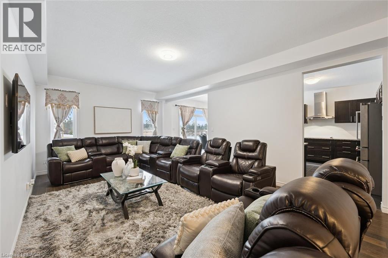
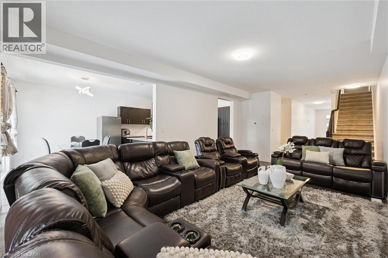
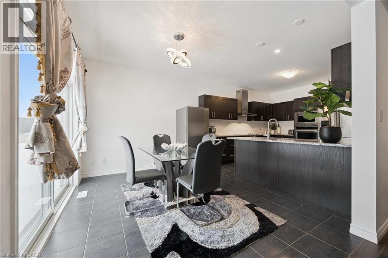
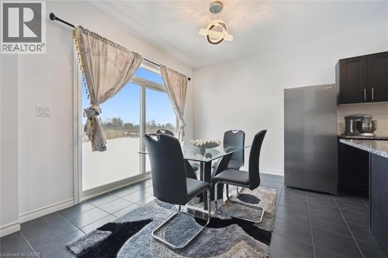
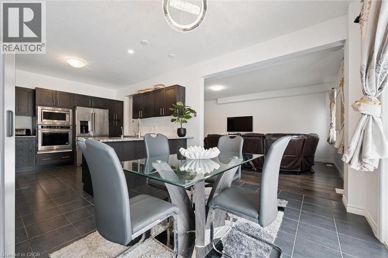
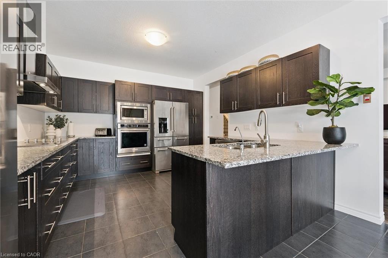
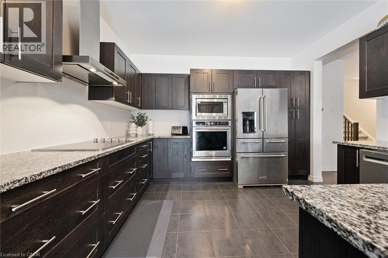
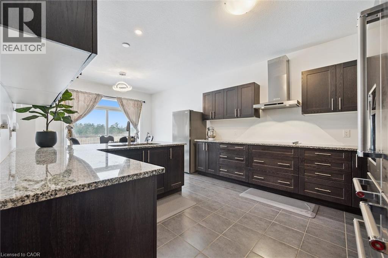
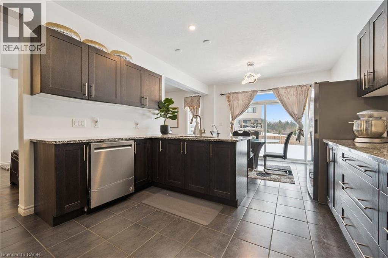
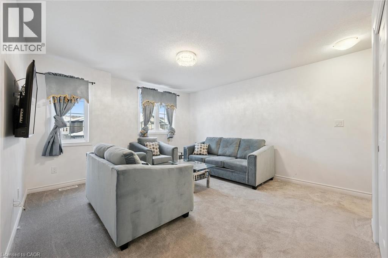
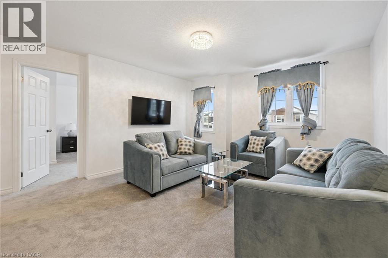
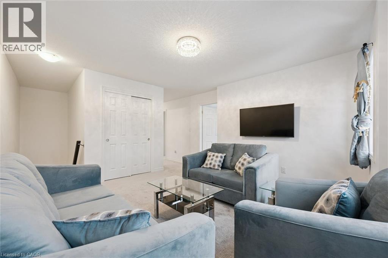
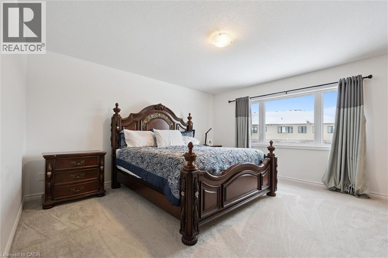
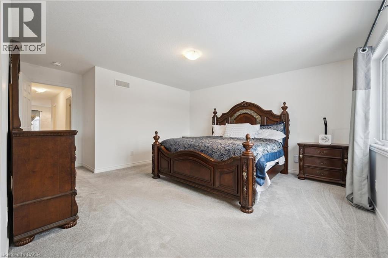
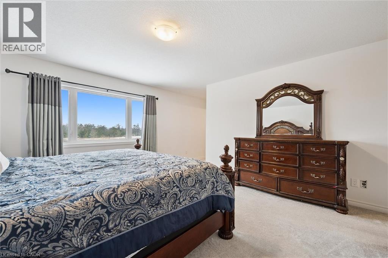
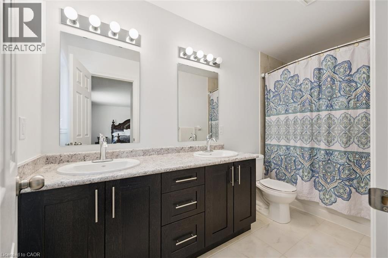
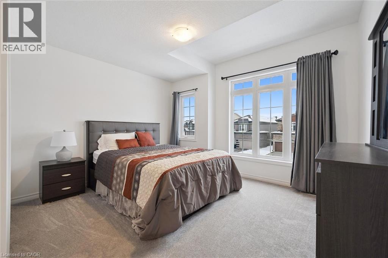
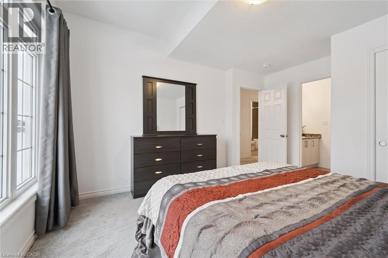
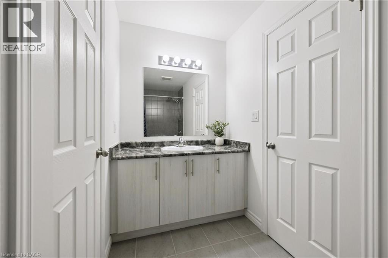
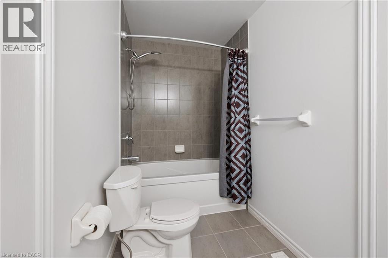
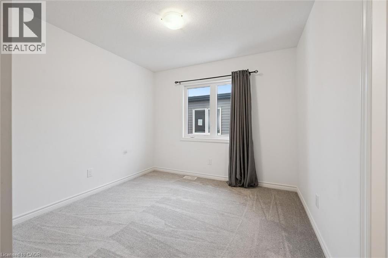
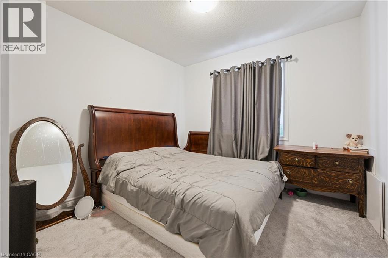
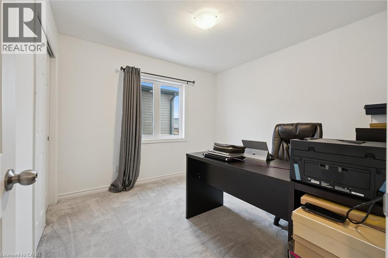
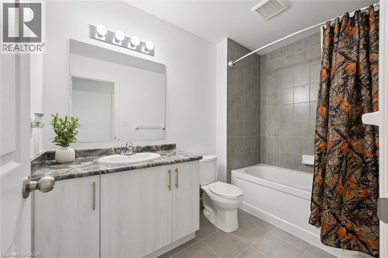
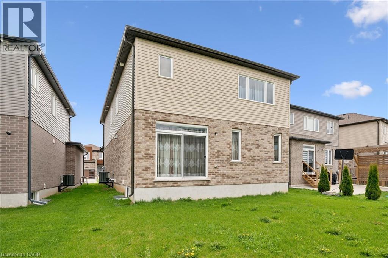
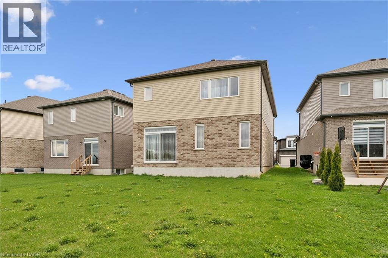
Turn heads in West Galt! This stunning 2021 build delivers 5 spacious bedrooms, 4 bathrooms, and designer-level finishes from top to bottom, built for families who want it all. Step inside to a bright, open-concept main floor anchored by a showstopper kitchen with upgraded high-end stainless-steel appliances (2021). The space flows effortlessly into the dining and living areas, made for hosting everything from weeknight dinners to holiday gatherings. Thoughtful extras like central vacuum make daily life that much easier. Upstairs, five generous bedrooms give everyone room to breathe, including a dreamy primary retreat with walk-in closet and private ensuite. Three full baths on the upper level mean no more morning traffic jams. And the location? Unbeatable. You're minutes from downtown Galt's buzzing cafés, restaurants and boutiques, scenic Grand River trails, Cambridge Centre shopping, and quick 401 access for commuters. Modern, stylish, and truly move-in ready, this one checks every box in one of Cambridge's most coveted neighbourhoods. Homes like this don't wait, and neither should you! (id:61499)
Open House
This property has open houses!
2:00 pm
Ends at:4:00 pm
Property Details
| MLS® Number | 40844752 |
| Property Type | Single Family |
| CommunityFeatures | Quiet Area |
| EquipmentType | Water Heater |
| Features | Sump Pump |
| ParkingSpaceTotal | 4 |
| RentalEquipmentType | Water Heater |
Building
| BathroomTotal | 4 |
| BedroomsAboveGround | 5 |
| BedroomsTotal | 5 |
| Appliances | Central Vacuum, Dishwasher, Dryer, Microwave, Washer, Hood Fan |
| BasementDevelopment | Unfinished |
| BasementType | Full (unfinished) |
| ConstructedDate | 2021 |
| ConstructionStyleAttachment | Detached |
| CoolingType | Central Air Conditioning |
| ExteriorFinish | Concrete |
| HalfBathTotal | 1 |
| HeatingType | Forced Air |
| StoriesTotal | 2 |
| SizeInterior | 2560 Sqft |
| Type | House |
| UtilityWater | Municipal Water |
Parking
| Attached Garage |
Land
| AccessType | Highway Access |
| Acreage | No |
| Sewer | Municipal Sewage System |
| SizeFrontage | 34 Ft |
| SizeTotalText | Under 1/2 Acre |
| ZoningDescription | R6 |
Rooms
| Level | Type | Length | Width | Dimensions |
|---|---|---|---|---|
| Second Level | Other | 6'6'' x 6'9'' | ||
| Second Level | Family Room | 13'10'' x 14'7'' | ||
| Second Level | Primary Bedroom | 21'1'' x 17'11'' | ||
| Second Level | Bedroom | 9'10'' x 10'1'' | ||
| Second Level | Bedroom | 11'10'' x 9'10'' | ||
| Second Level | Bedroom | 11'9'' x 9'10'' | ||
| Second Level | Bedroom | 12'5'' x 13'7'' | ||
| Second Level | 5pc Bathroom | 4'11'' x 11'6'' | ||
| Second Level | 5pc Bathroom | 11'9'' x 4'10'' | ||
| Second Level | 4pc Bathroom | 5'6'' x 9'3'' | ||
| Main Level | Living Room | 12'10'' x 26'6'' | ||
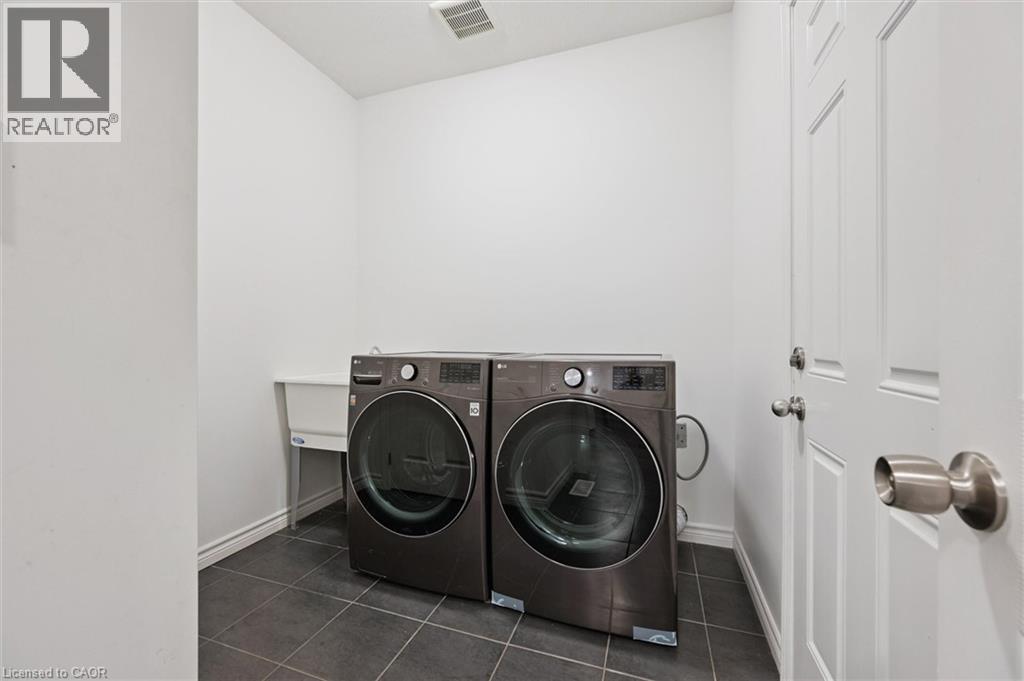
| Main Level | Laundry Room | 8'6'' x 7'8'' | ||
| Main Level | Kitchen | 12'3'' x 13'10'' | ||
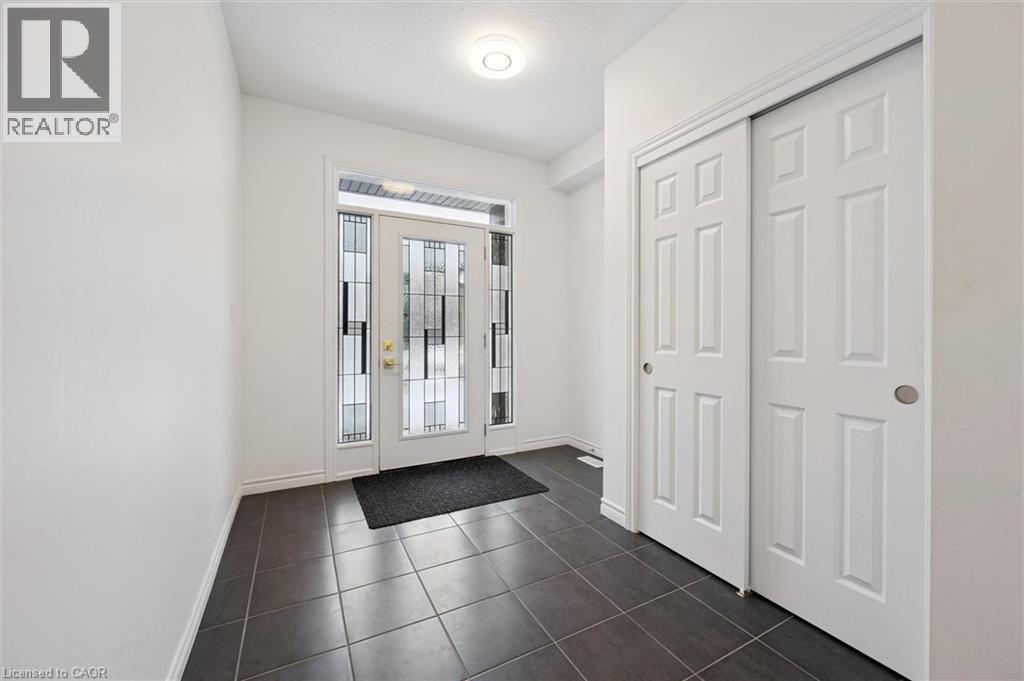
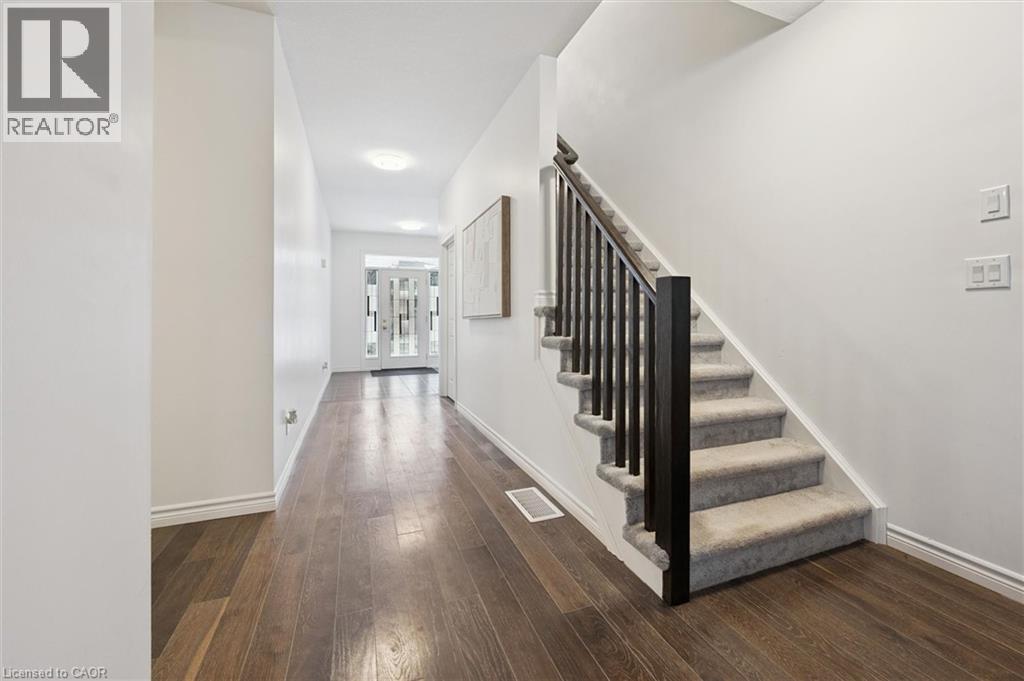
| Main Level | Foyer | 8'10'' x 9'9'' | ||
| Main Level | Dining Room | 12'3'' x 8'11'' | ||
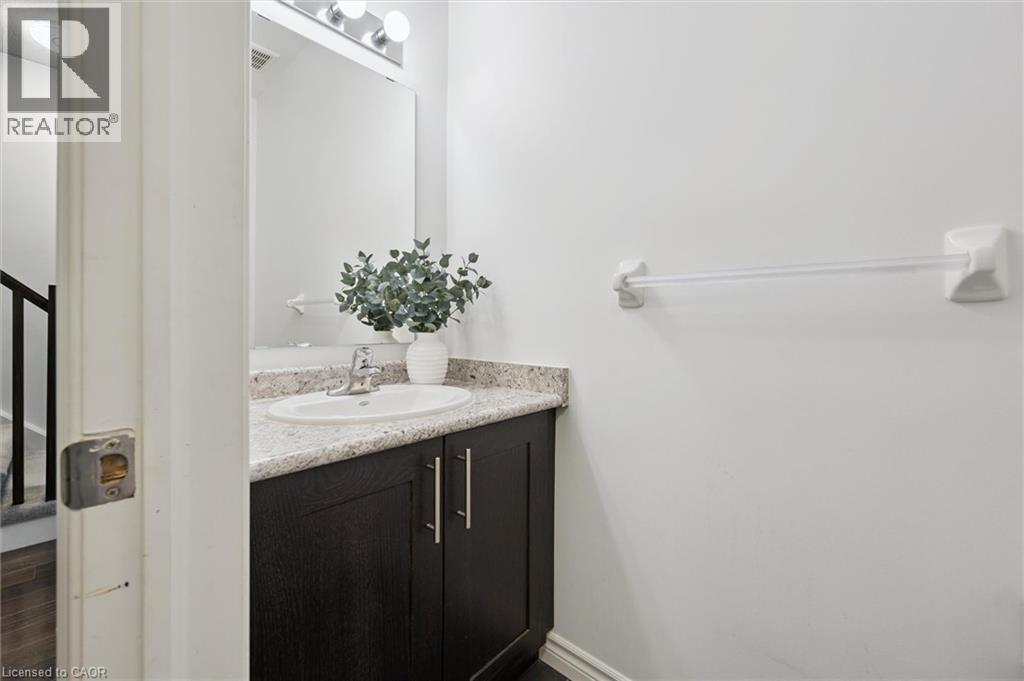
| Main Level | 2pc Bathroom | 7'4'' x 2'11'' |
https://www.realtor.ca/real-estate/29980545/308-freure-drive-cambridge
Interested?
Contact us for more information
Samantha Ramos
Salesperson
180 Northfield Drive W., Unit 7a
Waterloo, Ontario N2L 0C7
Austin Bolt
Salesperson
71 Weber Street E., Unit B
Kitchener, Ontario N2H 1C6

The trademarks REALTOR®, REALTORS®, and the REALTOR® logo are controlled by The Canadian Real Estate Association (CREA) and identify real estate professionals who are members of CREA. The trademarks MLS®, Multiple Listing Service® and the associated logos are owned by The Canadian Real Estate Association (CREA) and identify the quality of services provided by real estate professionals who are members of CREA. The trademark DDF® is owned by The Canadian Real Estate Association (CREA) and identifies CREA's Data Distribution Facility (DDF®)
July 12 2026 12:28:40
Royal LePage Wolle Realty