


142 Frederic Street W West Elgin, Ontario N0L 2P0

$389,900
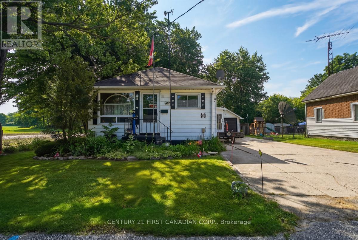
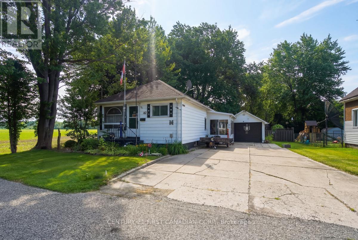
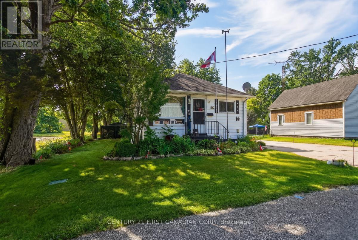
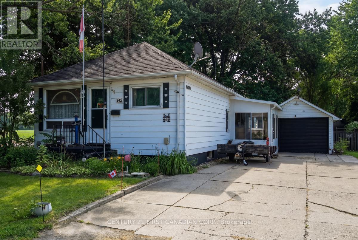
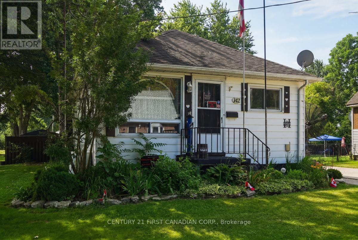
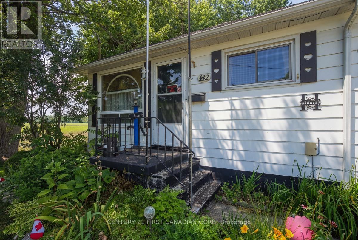
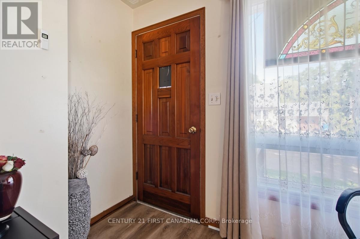
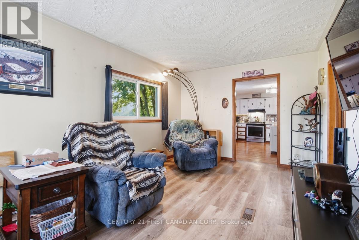
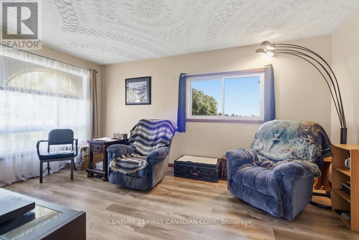
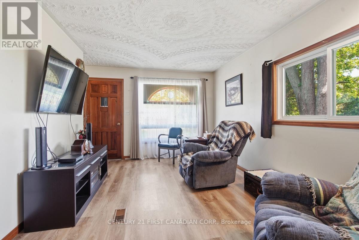
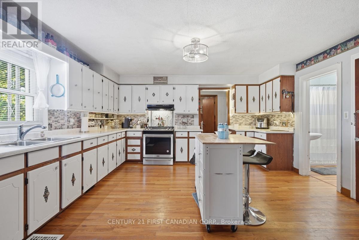
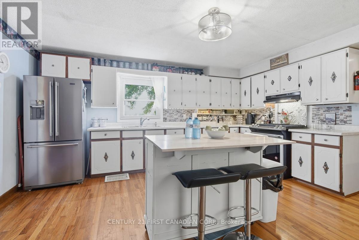
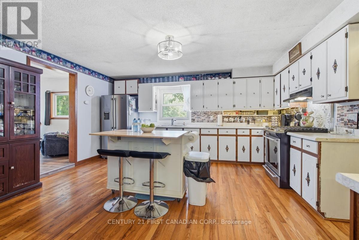
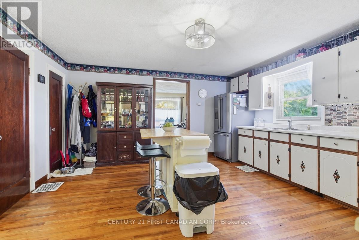
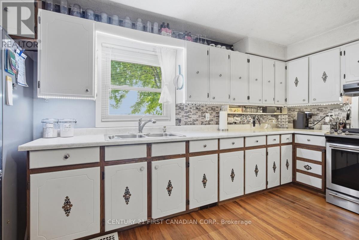
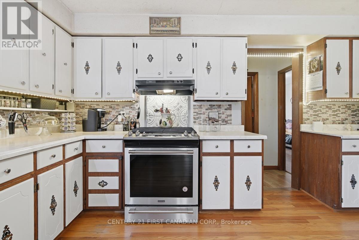
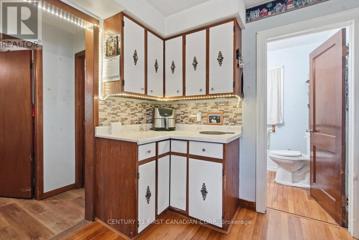
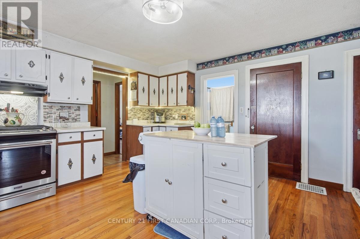
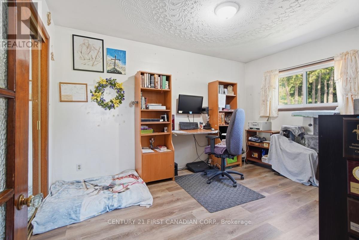
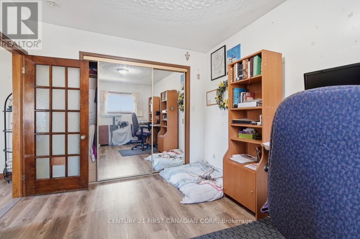
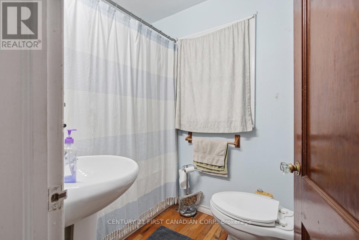
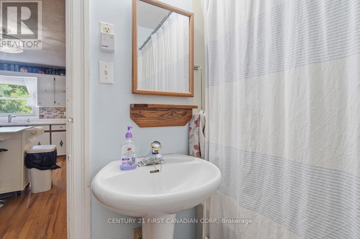
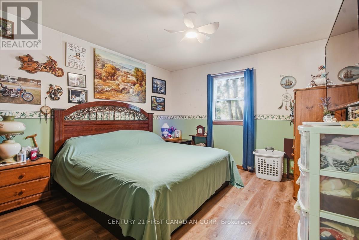
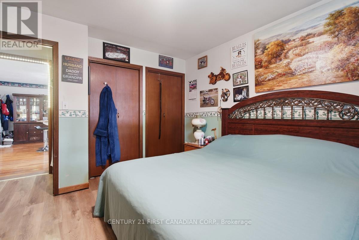
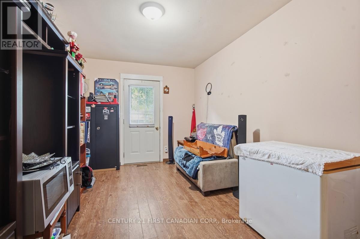
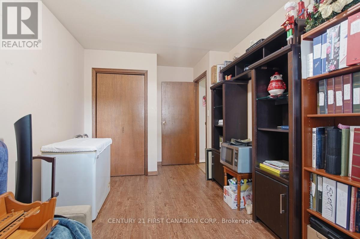
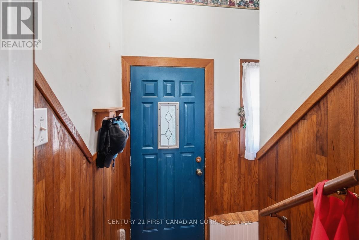
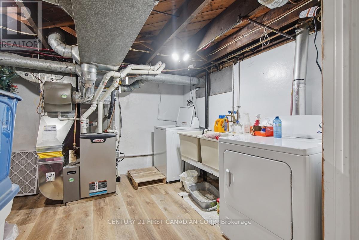
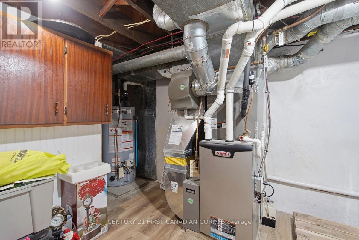
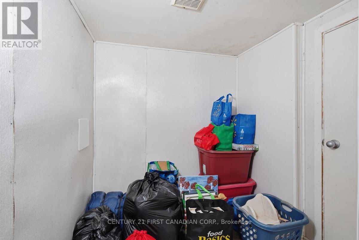
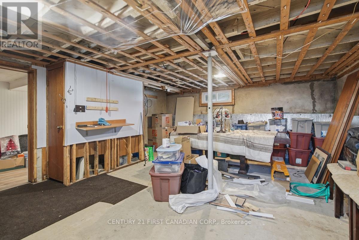
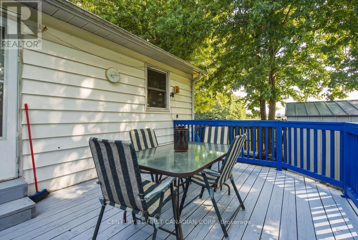
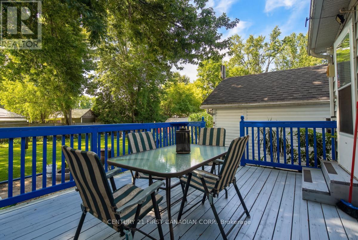
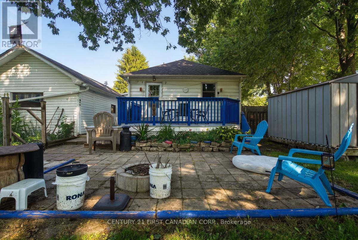
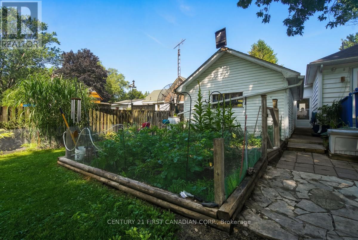
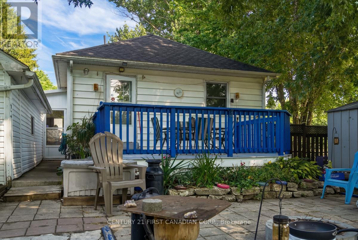
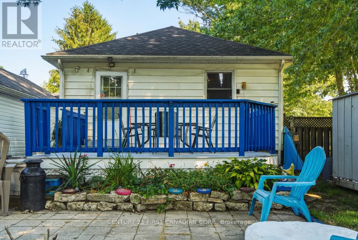
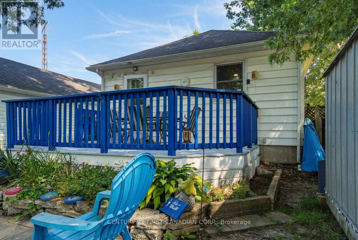
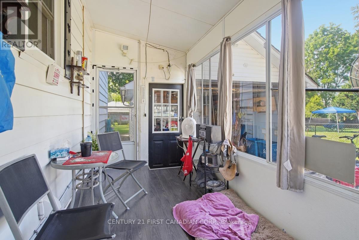
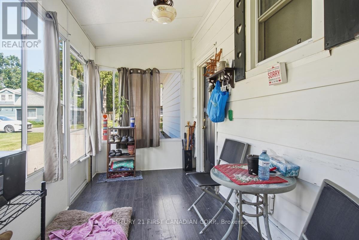
142 Frederic St. West Lorne, located on quite dead end street, abutting farm land. Main Floor offers 3 bedrooms, 1- 4pc bath, large eat-in kitchen and living room, enjoy sitting in the sunroom while enjoying your morning coffee. Lower level offers opportunity for buyer to create their own space, potential rec room or hobby-craft room, rough-in for 3 pc bathroom and laundry/utility room. Fully fenced backyard with deck and patio w/firepit, gardens and storage shed. Detached single car garage. Furnace and air conditioner, fridge & stove (2018) water heater (2023) washer & Dryer (2025) (id:61499)
Property Details
| MLS® Number | X13514480 |
| Property Type | Single Family |
| Community Name | West Lorne |
| AmenitiesNearBy | Marina, Park, Schools |
| CommunityFeatures | Community Centre |
| Features | Carpet Free, Sump Pump |
| ParkingSpaceTotal | 5 |
| Structure | Deck, Patio(s) |
Building
| BathroomTotal | 1 |
| BedroomsAboveGround | 3 |
| BedroomsTotal | 3 |
| Age | 100+ Years |
| Appliances | Water Heater, Water Meter, Dryer, Stove, Washer, Refrigerator |
| ArchitecturalStyle | Bungalow |
| BasementDevelopment | Partially Finished |
| BasementType | N/a (partially Finished) |
| ConstructionStyleAttachment | Detached |
| CoolingType | Central Air Conditioning |
| ExteriorFinish | Vinyl Siding |
| FireProtection | Smoke Detectors |
| FoundationType | Block, Poured Concrete |
| HeatingFuel | Natural Gas |
| HeatingType | Forced Air |
| StoriesTotal | 1 |
| SizeInterior | 700 - 1100 Sqft |
| Type | House |
| UtilityWater | Municipal Water |
Parking
| Detached Garage | |
| Garage |
Land
| Acreage | No |
| FenceType | Fenced Yard |
| LandAmenities | Marina, Park, Schools |
| LandscapeFeatures | Landscaped |
| Sewer | Sanitary Sewer |
| SizeDepth | 132 Ft |
| SizeFrontage | 66 Ft |
| SizeIrregular | 66 X 132 Ft |
| SizeTotalText | 66 X 132 Ft|under 1/2 Acre |
| ZoningDescription | R1 |
Rooms
| Level | Type | Length | Width | Dimensions |
|---|---|---|---|---|
| Lower Level | Laundry Room | 3.12 m | 2.92 m | 3.12 m x 2.92 m |
| Lower Level | Other | 6.07 m | 4.72 m | 6.07 m x 4.72 m |
| Main Level | Kitchen | 4.874 m | 4.54 m | 4.874 m x 4.54 m |
| Main Level | Primary Bedroom | 4.01 m | 3.5 m | 4.01 m x 3.5 m |
| Main Level | Bedroom 2 | 4.75 m | 2.69 m | 4.75 m x 2.69 m |
| Main Level | Bedroom 3 | 4.04 m | 2.92 m | 4.04 m x 2.92 m |
| Main Level | Living Room | 4.82 m | 3.2 m | 4.82 m x 3.2 m |
| Main Level | Sunroom | 4.57 m | 1.95 m | 4.57 m x 1.95 m |
Utilities
| Electricity | Installed |
| Sewer | Installed |
https://www.realtor.ca/real-estate/29980507/142-frederic-street-w-west-elgin-west-lorne-west-lorne
Interested?
Contact us for more information
Christine Hay
Broker

The trademarks REALTOR®, REALTORS®, and the REALTOR® logo are controlled by The Canadian Real Estate Association (CREA) and identify real estate professionals who are members of CREA. The trademarks MLS®, Multiple Listing Service® and the associated logos are owned by The Canadian Real Estate Association (CREA) and identify the quality of services provided by real estate professionals who are members of CREA. The trademark DDF® is owned by The Canadian Real Estate Association (CREA) and identifies CREA's Data Distribution Facility (DDF®)
July 13 2026 01:50:33
Century 21 First Canadian Corp.