


143 Elgin Street N Unit# Lot 75 Cambridge, Ontario N1R 0E1

$2,750 MonthlyInsurance, Landscaping, Property Management, Parking
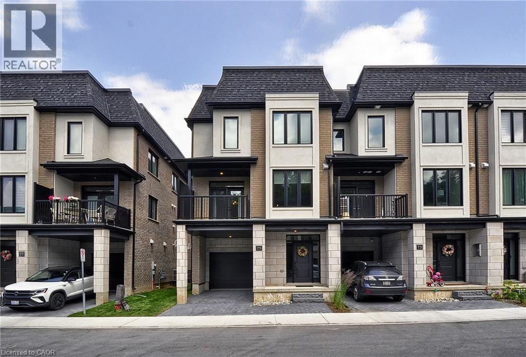
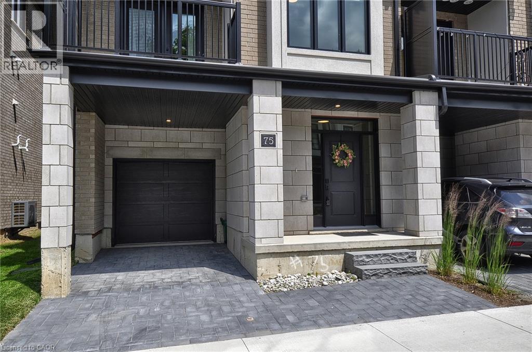
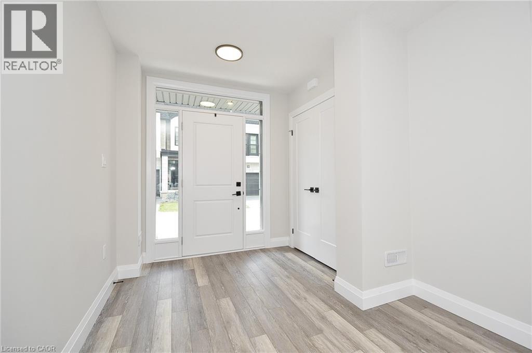
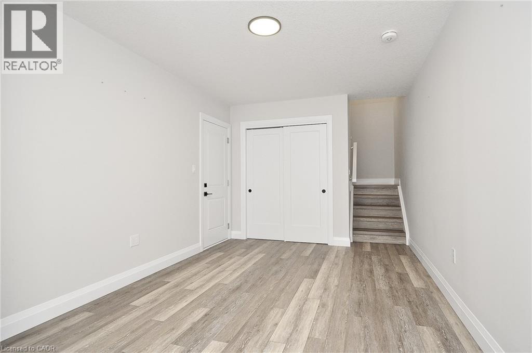
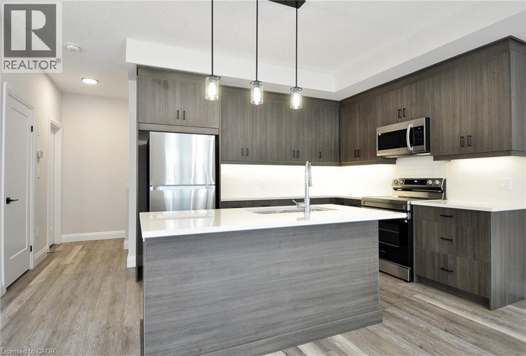
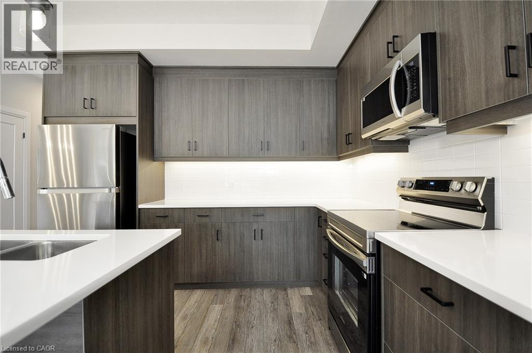
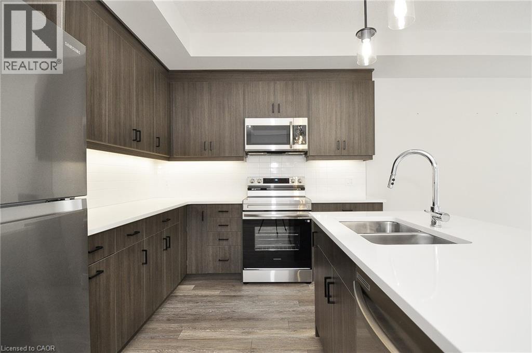
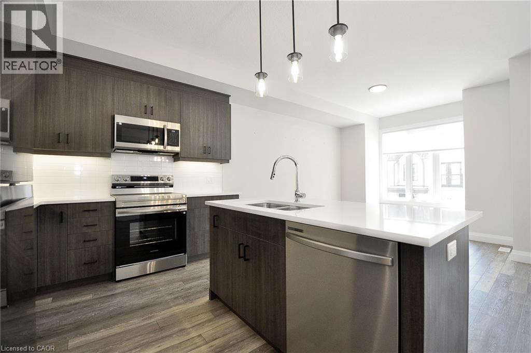
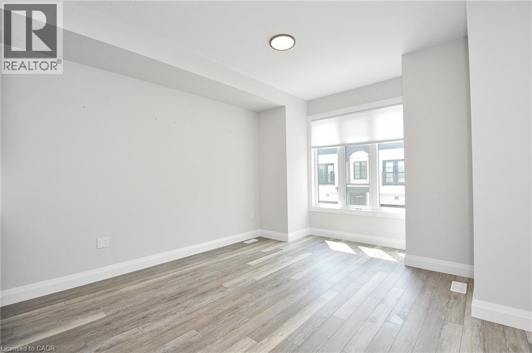
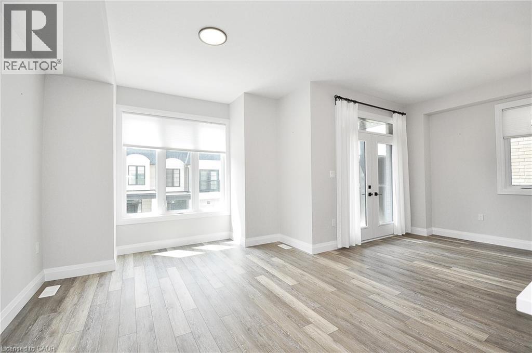
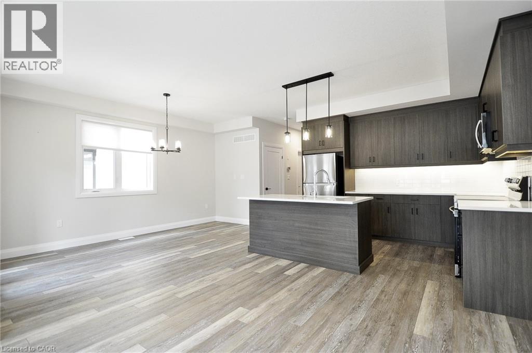
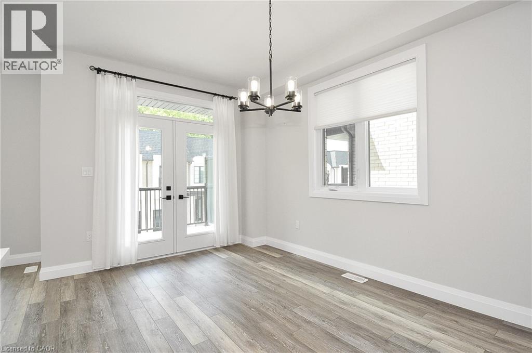
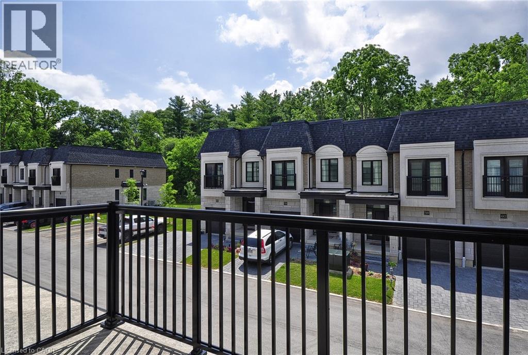
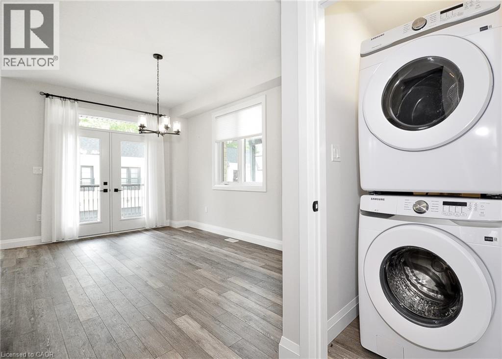
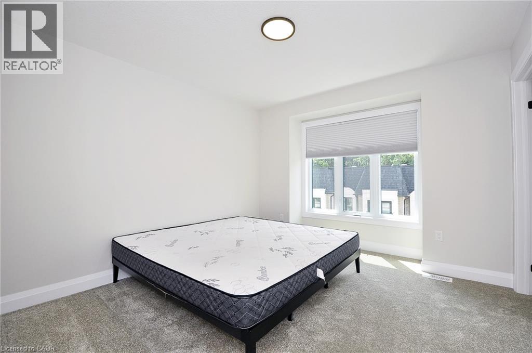
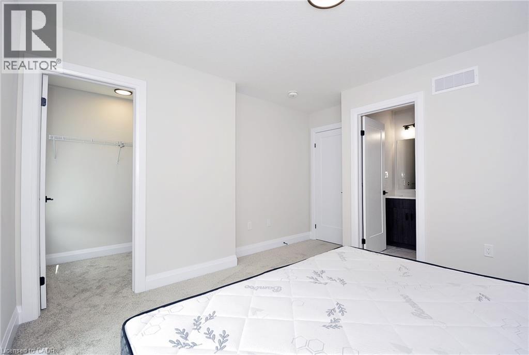
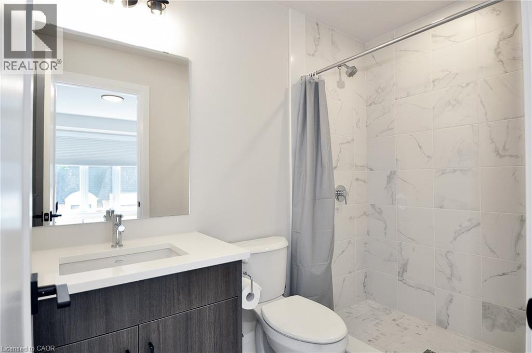
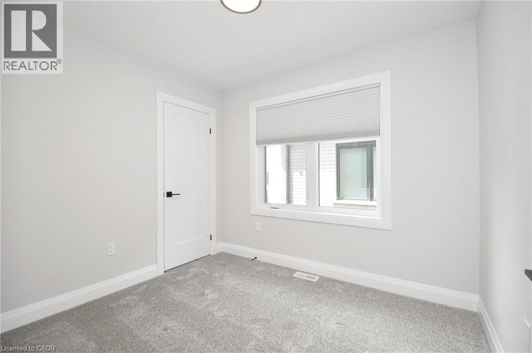
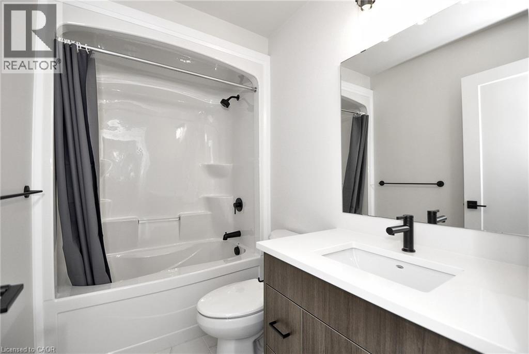
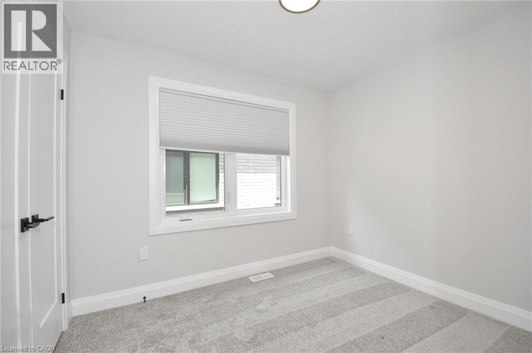
Welcome to this stunning newly built end-unit townhouse at 143 Elgin Street North, nestled in the highly desirable Vineyards Community in East Galt. Thoughtfully designed with contemporary finishes and a functional layout, this beautiful home offers the perfect blend of style, comfort, and convenience. Step inside to a bright, open-concept floor plan featuring modern finishes and versatile living spaces throughout. The main level includes a flexible bonus room, ideal for a home office, den, or additional family room. Upstairs, the stylish kitchen is equipped with stainless steel appliances, a large centre island with breakfast bar seating, and ample cabinetry for all your storage needs. The kitchen seamlessly connects to the spacious living and dining areas, creating the perfect space for everyday living and effortless entertaining. The primary bedroom features a walk-in closet and a private 3-piece ensuite. Two additional generously sized bedrooms and a full bathroom provide plenty of space for family, guests, or a home workspace. Ideally located just minutes from schools, parks, shopping, restaurants, and public transit, this low-maintenance home offers exceptional value for professionals, couples, and growing families alike. (id:61499)
Property Details
| MLS® Number | 40844096 |
| Property Type | Single Family |
| AmenitiesNearBy | Golf Nearby, Park, Place Of Worship, Playground, Public Transit, Schools, Shopping |
| CommunityFeatures | Quiet Area, Community Centre, School Bus |
| Features | Balcony, Automatic Garage Door Opener |
| ParkingSpaceTotal | 2 |
Building
| BathroomTotal | 3 |
| BedroomsAboveGround | 3 |
| BedroomsTotal | 3 |
| Appliances | Dishwasher, Dryer, Refrigerator, Stove, Washer, Microwave Built-in |
| BasementType | None |
| ConstructedDate | 2025 |
| ConstructionStyleAttachment | Attached |
| CoolingType | Central Air Conditioning |
| ExteriorFinish | Brick, Stucco |
| FoundationType | Poured Concrete |
| HalfBathTotal | 1 |
| HeatingFuel | Natural Gas |
| HeatingType | Forced Air, Heat Pump |
| StoriesTotal | 3 |
| SizeInterior | 1631 Sqft |
| Type | Row / Townhouse |
| UtilityWater | Municipal Water |
Parking
| Attached Garage |
Land
| AccessType | Highway Nearby |
| Acreage | No |
| LandAmenities | Golf Nearby, Park, Place Of Worship, Playground, Public Transit, Schools, Shopping |
| Sewer | Municipal Sewage System |
| SizeFrontage | 27 Ft |
| SizeTotalText | Under 1/2 Acre |
| ZoningDescription | N1r4 |
Rooms
| Level | Type | Length | Width | Dimensions |
|---|---|---|---|---|
| Second Level | Laundry Room | Measurements not available | ||
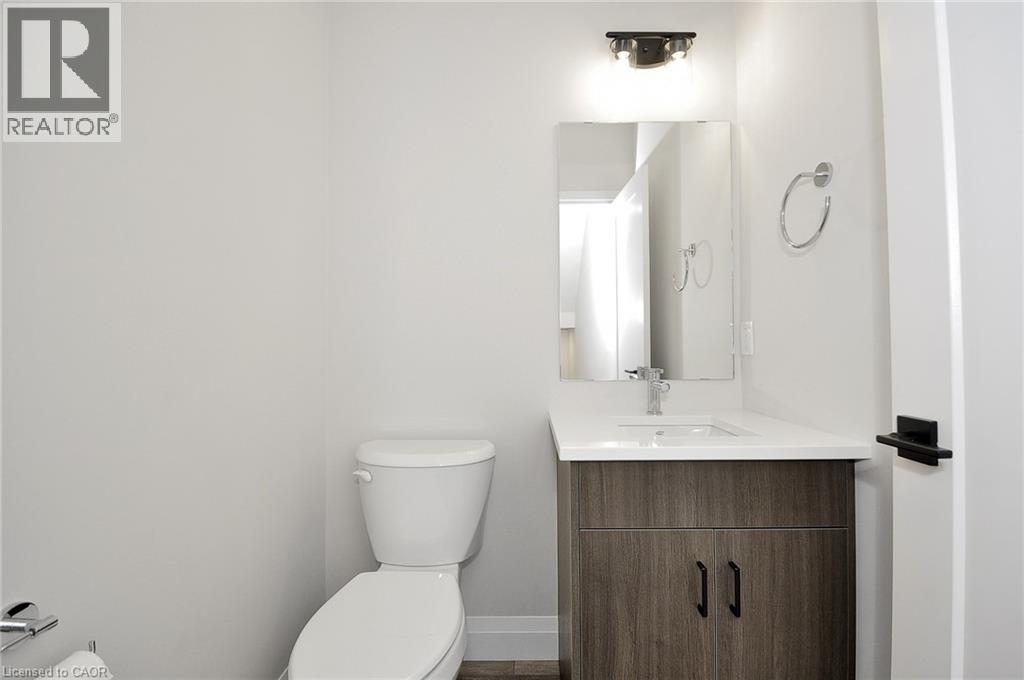
| Second Level | 2pc Bathroom | Measurements not available | ||
| Second Level | Living Room | 11'0'' x 12'7'' | ||
| Second Level | Dining Room | 9'4'' x 15'8'' | ||
| Second Level | Kitchen | 11'9'' x 9'2'' | ||
| Third Level | 4pc Bathroom | Measurements not available | ||
| Third Level | Bedroom | 8'3'' x 10'0'' | ||
| Third Level | Bedroom | 8'3'' x 9'10'' | ||
| Third Level | Full Bathroom | Measurements not available | ||
| Third Level | Primary Bedroom | 11'2'' x 11'0'' | ||
| Main Level | Den | 10'1'' x 15'10'' |
https://www.realtor.ca/real-estate/29983864/143-elgin-street-n-unit-lot-75-cambridge
Interested?
Contact us for more information
Derek Mcgrath
Broker
766 Old Hespeler Rd
Cambridge, Ontario N3H 5L8
Breana Snowdon
Salesperson
766 Old Hespeler Rd
Cambridge, Ontario N3H 5L8

The trademarks REALTOR®, REALTORS®, and the REALTOR® logo are controlled by The Canadian Real Estate Association (CREA) and identify real estate professionals who are members of CREA. The trademarks MLS®, Multiple Listing Service® and the associated logos are owned by The Canadian Real Estate Association (CREA) and identify the quality of services provided by real estate professionals who are members of CREA. The trademark DDF® is owned by The Canadian Real Estate Association (CREA) and identifies CREA's Data Distribution Facility (DDF®)
July 15 2026 01:29:18
RE/MAX Real Estate Centre Inc., Brokerage