


98 Longwood Drive Waterloo, Ontario N2L 4B7

$749,900
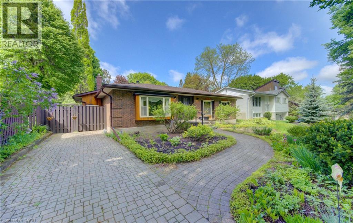
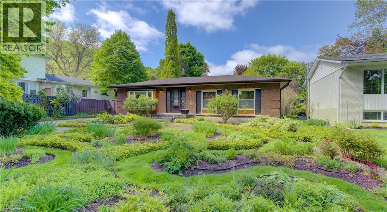
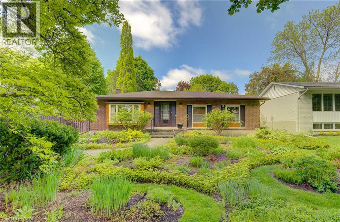
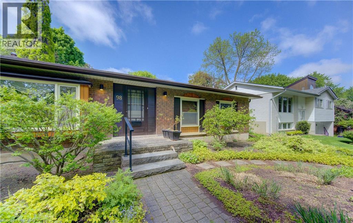
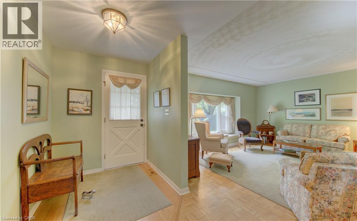
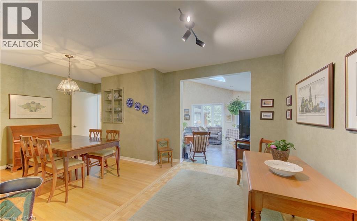
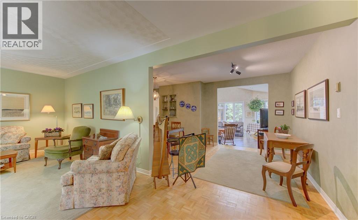
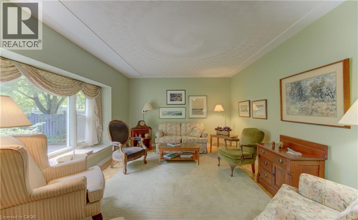
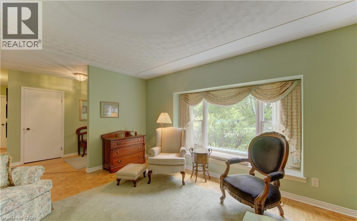
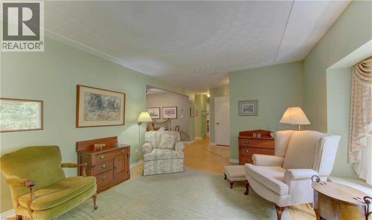
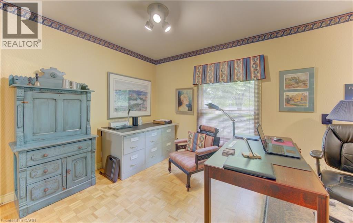
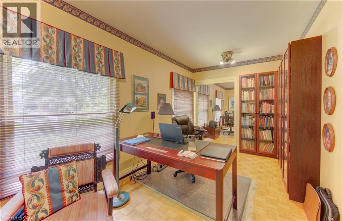
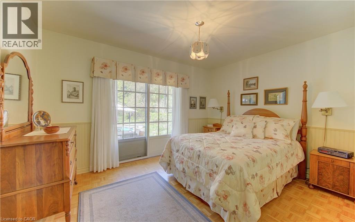
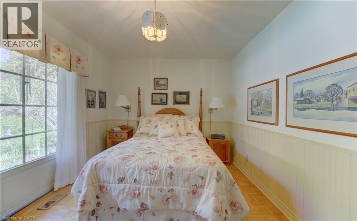
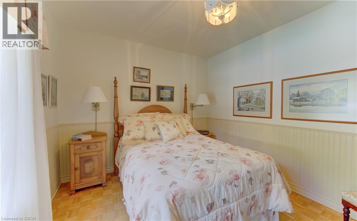
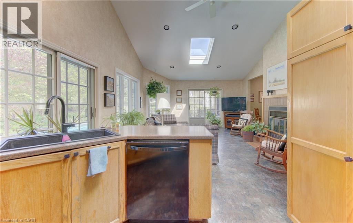
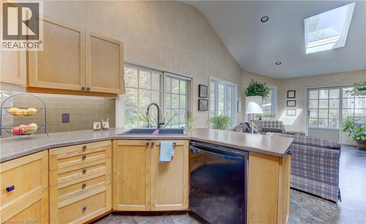
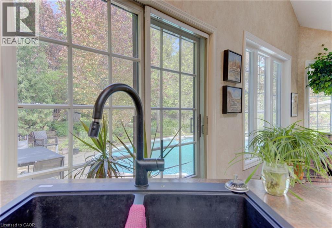
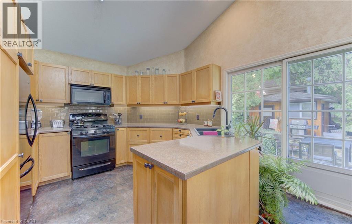
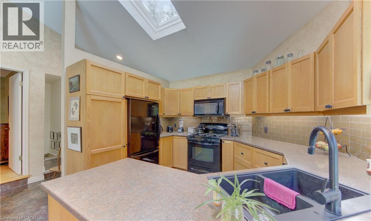
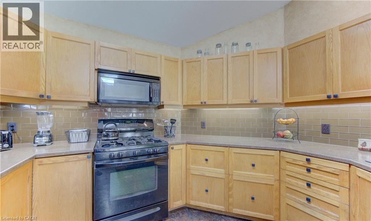
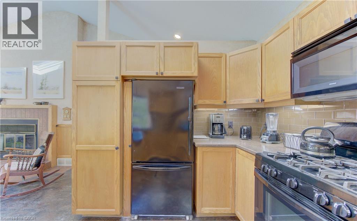
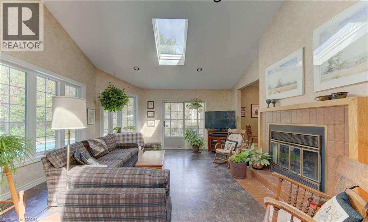
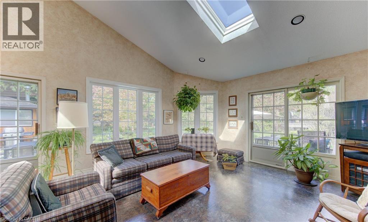
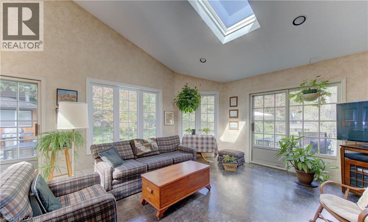
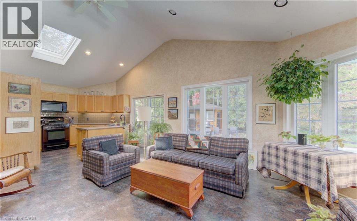
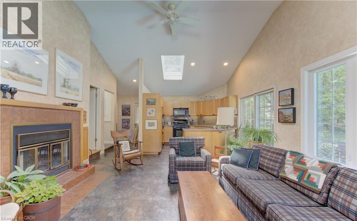
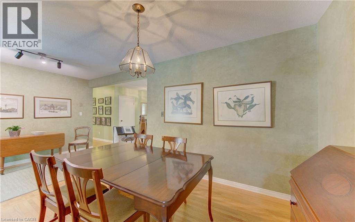
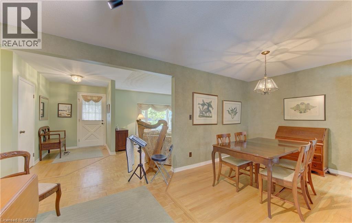
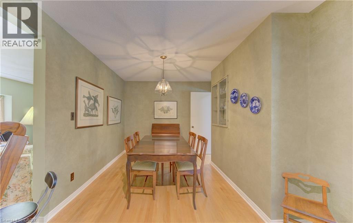
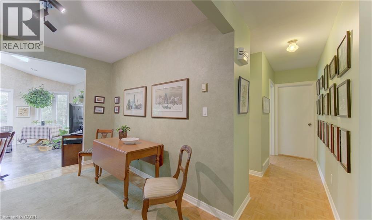
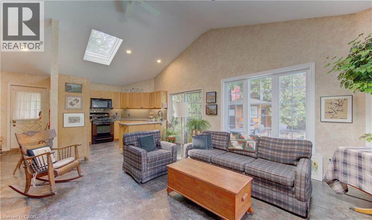
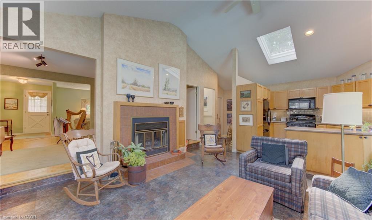
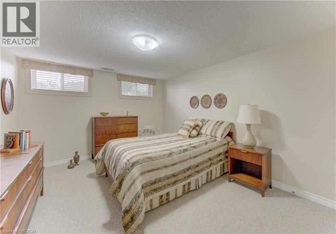
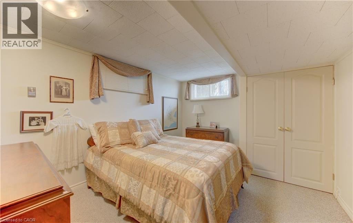
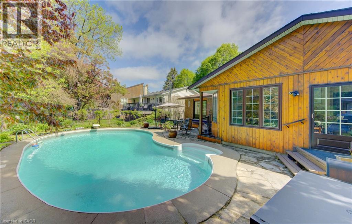
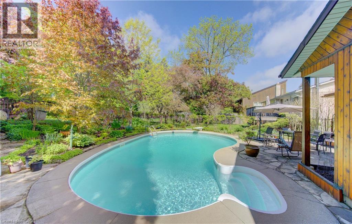
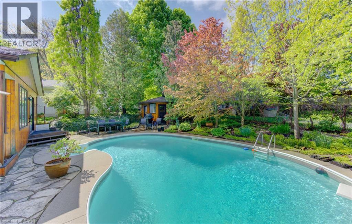
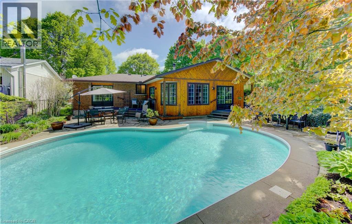
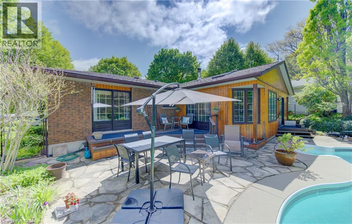
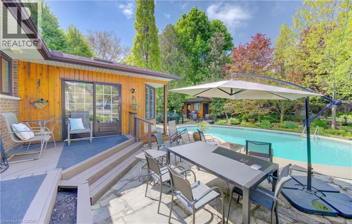
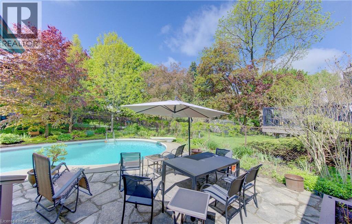
YOUR NEW HOME IS LOCATED IN THE FAMILY FRIENDLY NEIGHBOURHOOD OF SUGARBUSH NORTH. THIS BUNGALOW FEATURES A MENNOMARTIN ADDITION OF A LARGE GREAT ROOM WITH SKYLIGHTS AND MANY WINDOWS OVERLOOKING THE PATIO, POOL AND LANDSCAPEDTREED PRIVATE REAR YARD. THERE ARE FOUR BEDROOMS AND TWO BATHROOMS AND A LARGE DINING ROOM WITH A LIVING ROOMOVERLOOKING THE FRONT OF THE HOUSE AND THE EXTENSIVE PERENNIAL GARDEN IN THE FRONT YARD. WITH AN INTERLOCKING BRICKDRIVEWAY AND WALKWAY AND SEVERAL ARCHITECTURAL MODIFICATIONS THIS HOUSE CAN QUICKLY BECOME YOUR HOME. WALKABLENEIGHBOURHOOD THAT PUTS YOU CLOSE TO PUBLIC TRANSIT, SCHOOLS, SHOPPING AND LIBRARY. (id:61499)
Property Details
| MLS® Number | 40845553 |
| Property Type | Single Family |
| AmenitiesNearBy | Park, Public Transit, Schools, Shopping |
| CommunicationType | High Speed Internet |
| CommunityFeatures | Community Centre, School Bus |
| Features | Skylight, Private Yard |
| ParkingSpaceTotal | 3 |
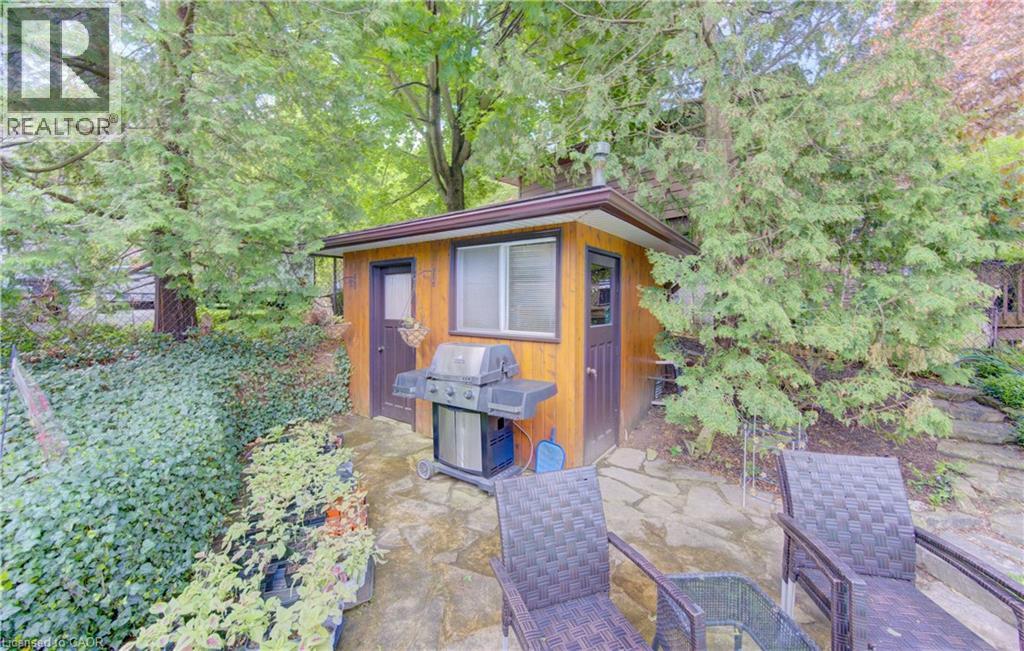
| Structure | Shed |
Building
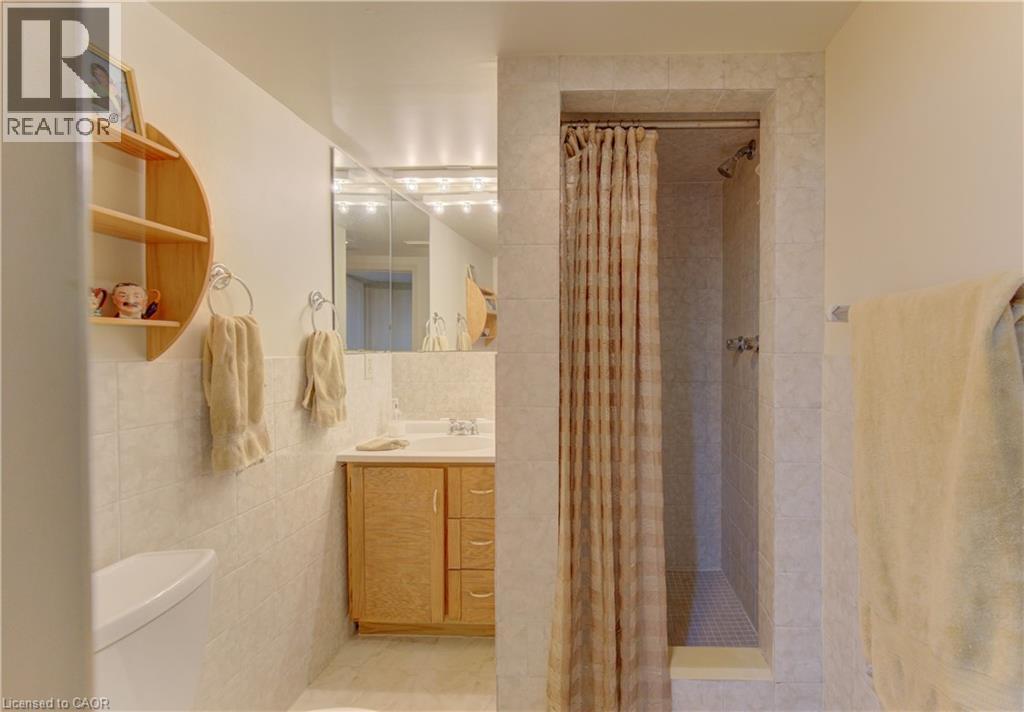
| BathroomTotal | 2 |
| BedroomsAboveGround | 2 |
| BedroomsBelowGround | 2 |
| BedroomsTotal | 4 |
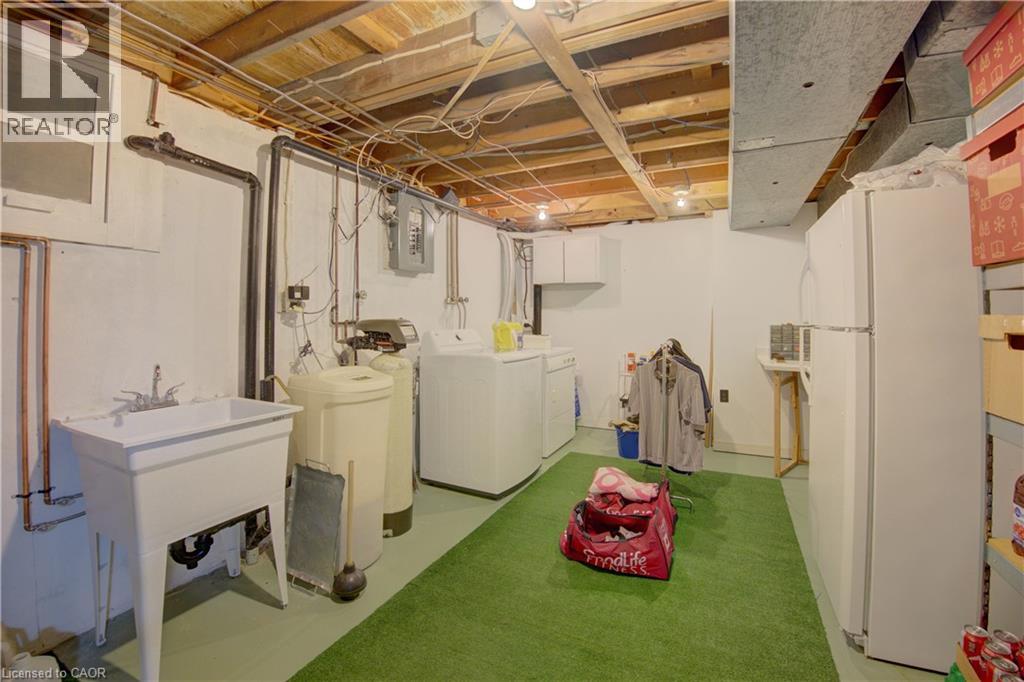
| Appliances | Dishwasher, Dryer, Microwave, Refrigerator, Water Softener, Washer, Range - Gas, Window Coverings |
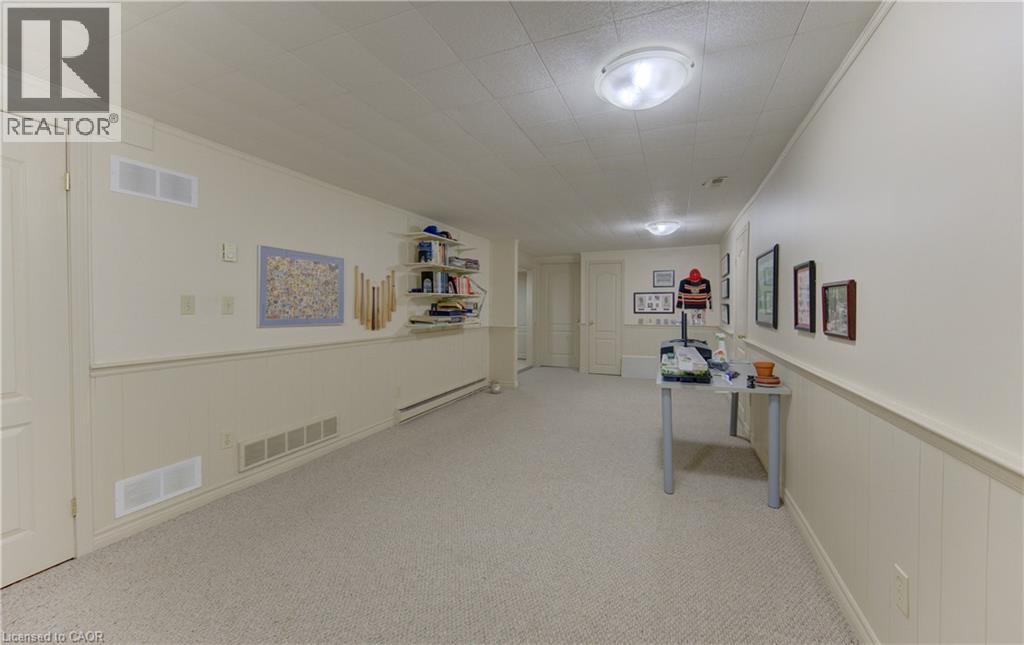
| BasementDevelopment | Finished |
| BasementType | Full (finished) |
| ConstructionStyleAttachment | Detached |
| CoolingType | Central Air Conditioning |
| ExteriorFinish | Concrete, See Remarks |
| FireProtection | Smoke Detectors |
| FireplaceFuel | Wood |
| FireplacePresent | Yes |
| FireplaceTotal | 1 |
| FireplaceType | Other - See Remarks |
| FoundationType | Poured Concrete |
| HeatingType | Heat Pump |
| StoriesTotal | 1 |
| SizeInterior | 2218 Sqft |
| Type | House |
| UtilityWater | Municipal Water |
Parking
| Visitor Parking |
Land
| AccessType | Road Access, Highway Nearby |
| Acreage | No |
| FenceType | Partially Fenced |
| LandAmenities | Park, Public Transit, Schools, Shopping |
| LandscapeFeatures | Landscaped |
| Sewer | Sanitary Sewer |
| SizeDepth | 120 Ft |
| SizeFrontage | 60 Ft |
| SizeTotalText | Under 1/2 Acre |
| ZoningDescription | R1 |
Rooms
| Level | Type | Length | Width | Dimensions |
|---|---|---|---|---|
| Basement | Utility Room | 11'3'' x 19'3'' | ||
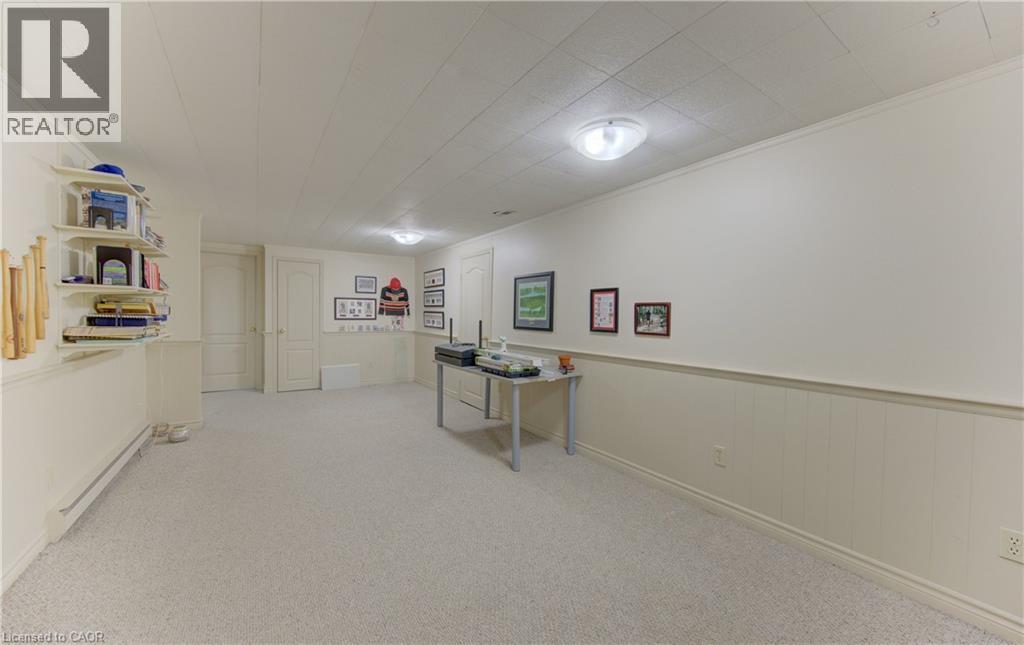
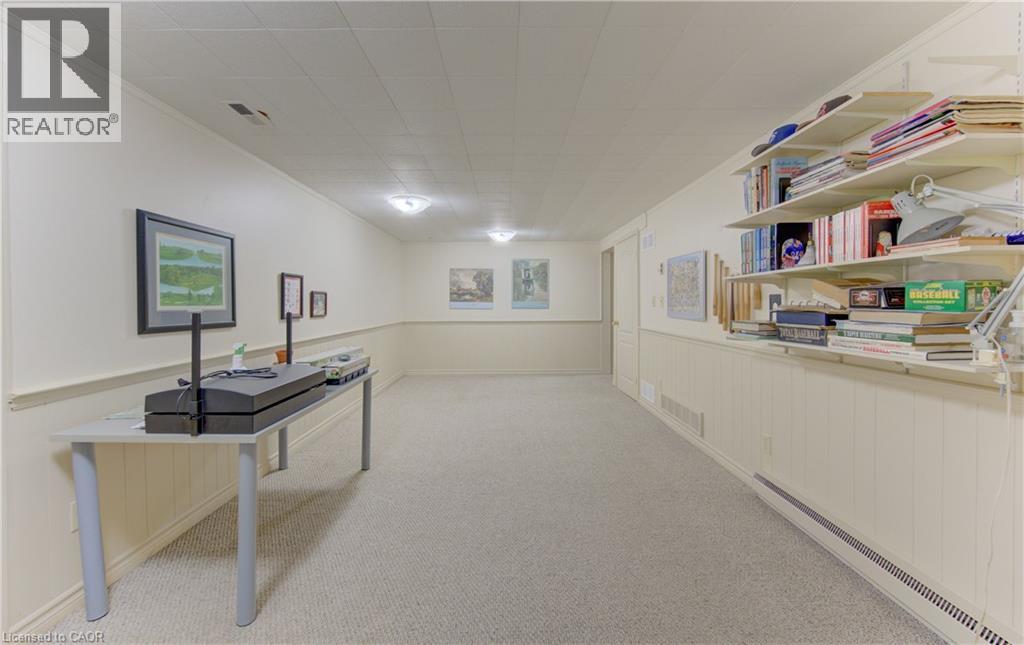
| Basement | Recreation Room | 10'10'' x 26'9'' | ||
| Basement | Primary Bedroom | 10'9'' x 15'1'' | ||
| Basement | Bedroom | 10'6'' x 13'5'' | ||
| Basement | 3pc Bathroom | Measurements not available | ||
| Main Level | Bedroom | 12'0'' x 17'6'' | ||
| Main Level | Living Room | 12'0'' x 16'8'' | ||
| Main Level | Foyer | 12'0'' x 6'0'' | ||
| Main Level | Family Room | 17'4'' x 27'5'' | ||
| Main Level | Dining Room | 10'0'' x 18'8'' | ||
| Main Level | Bedroom | 10'0'' x 13'0'' | ||
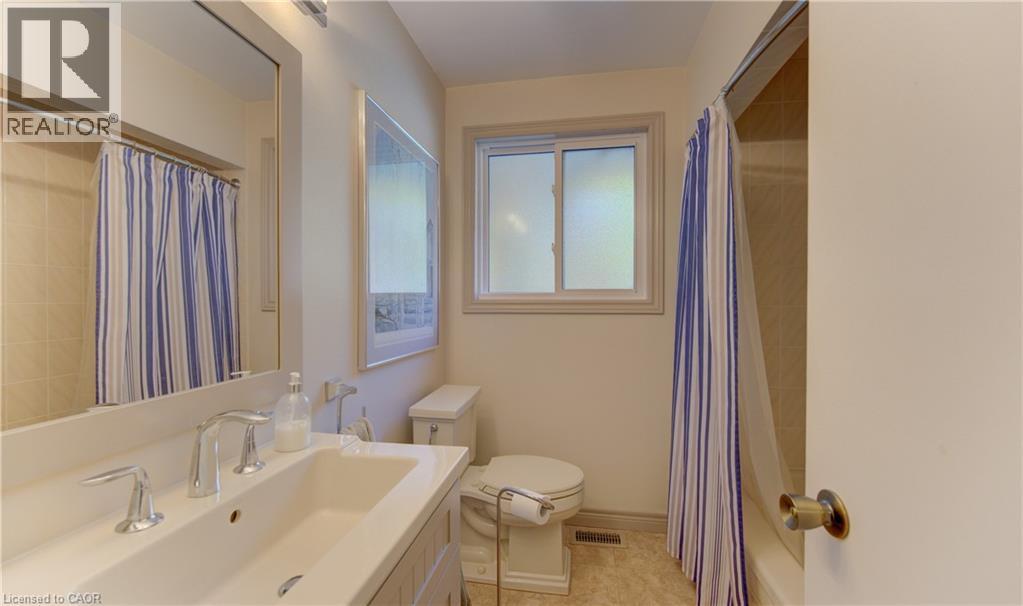
| Main Level | 4pc Bathroom | Measurements not available |
Utilities
| Cable | Available |
| Electricity | Available |
| Natural Gas | Available |
| Telephone | Available |
https://www.realtor.ca/real-estate/30001666/98-longwood-drive-waterloo
Interested?
Contact us for more information
Blake Hull
Salesperson
5-25 Bruce St.
Kitchener, Ontario N2B 1Y4

The trademarks REALTOR®, REALTORS®, and the REALTOR® logo are controlled by The Canadian Real Estate Association (CREA) and identify real estate professionals who are members of CREA. The trademarks MLS®, Multiple Listing Service® and the associated logos are owned by The Canadian Real Estate Association (CREA) and identify the quality of services provided by real estate professionals who are members of CREA. The trademark DDF® is owned by The Canadian Real Estate Association (CREA) and identifies CREA's Data Distribution Facility (DDF®)
July 14 2026 01:29:45
Peak Realty Ltd.