


944 Collins Drive London South, Ontario N6K 4X6

$1,229,900
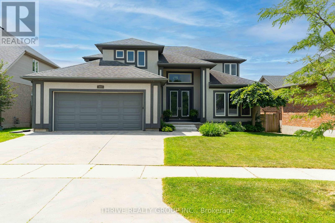
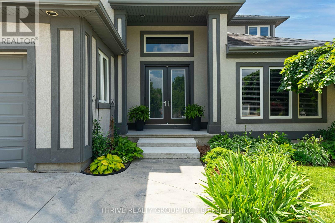
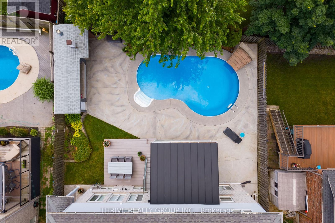
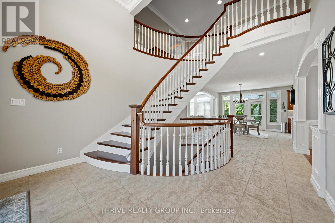
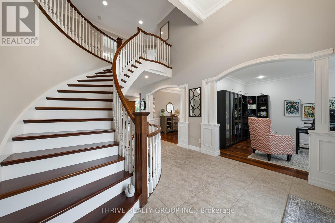
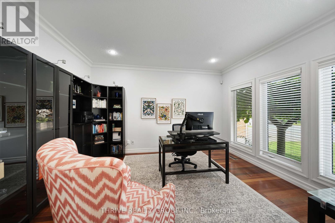
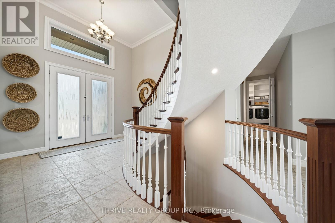
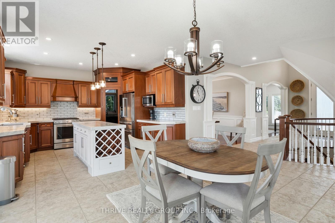
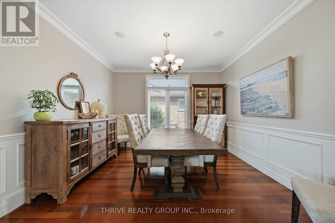
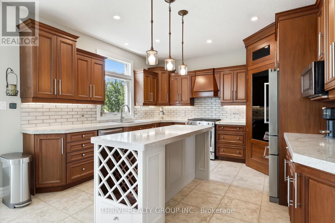
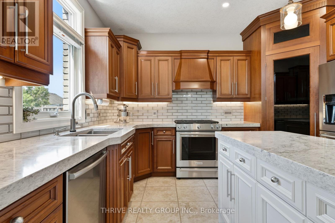
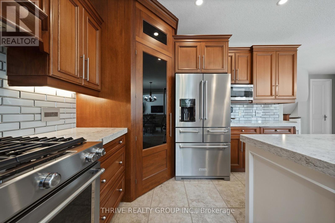
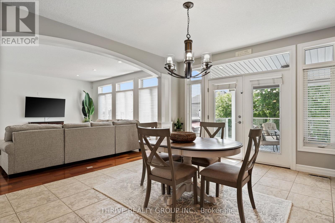
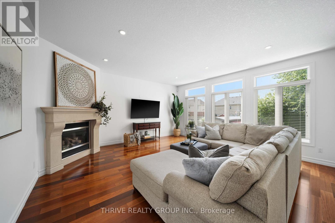
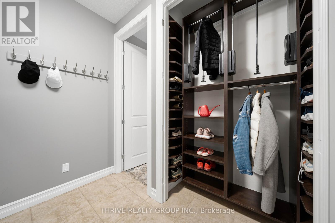
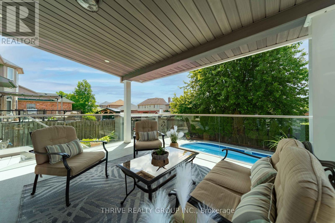
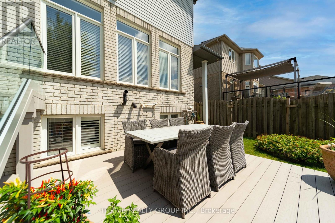
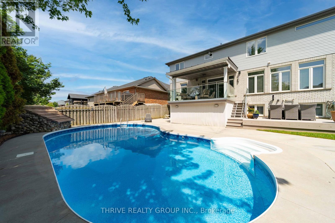
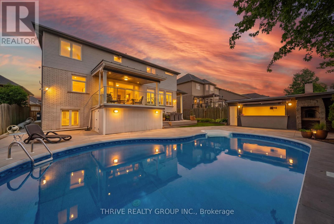
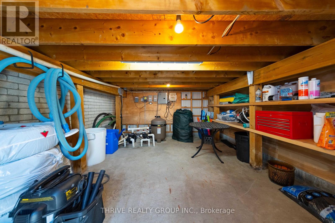
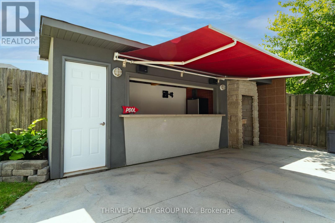
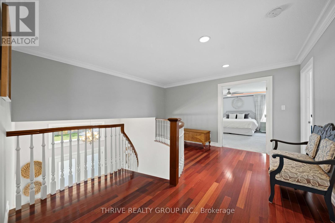
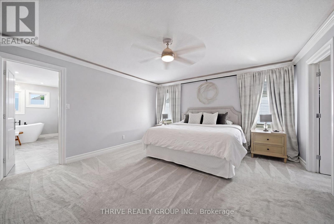
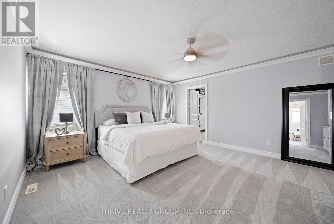
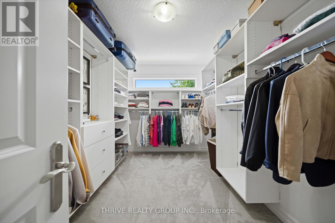
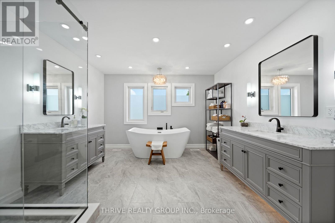
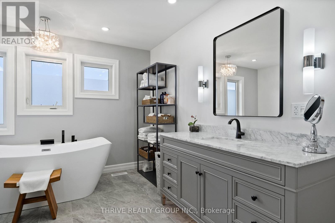
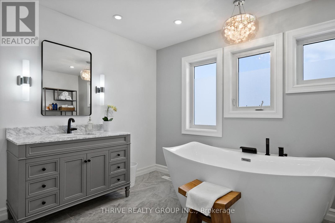
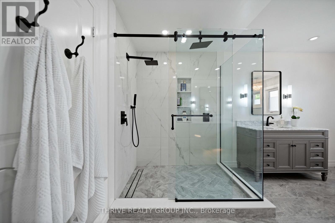
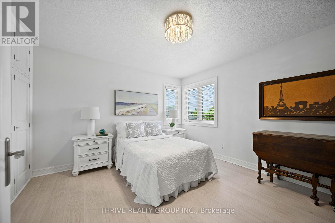
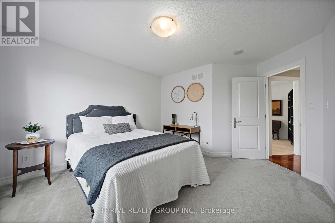
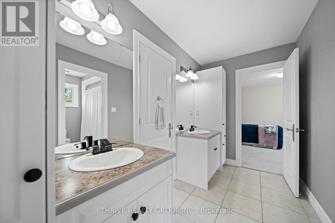
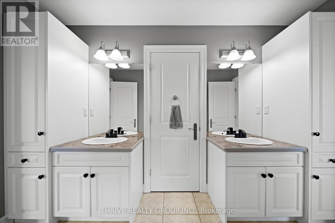
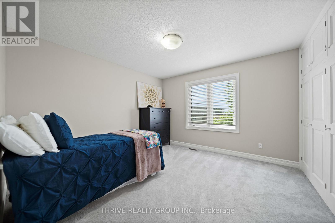
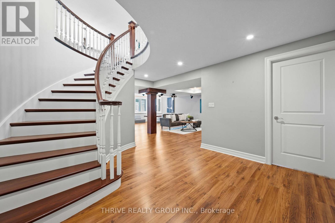
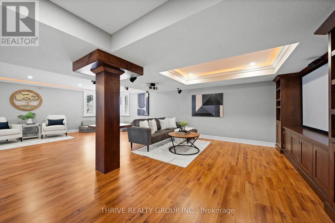
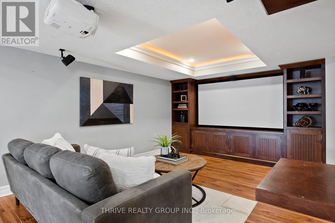
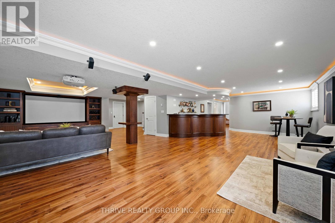
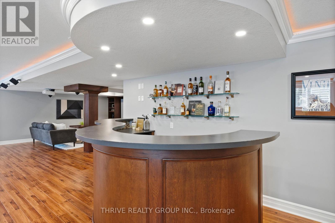
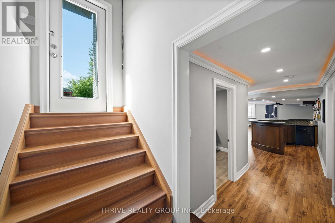
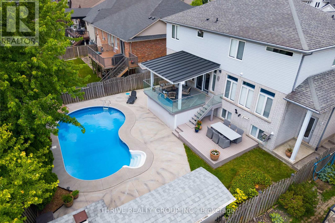
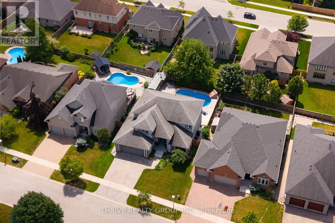
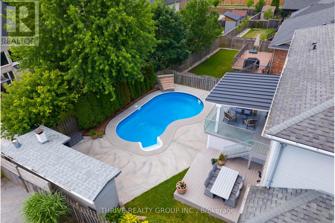
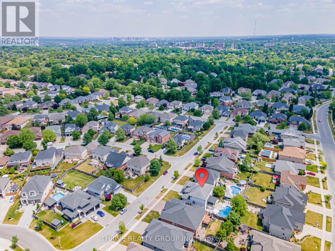
Welcome to 944 Collins Drive, an exceptional home where luxury, comfort, and unforgettable entertaining come together. A stunning staircase creates an impressive first impression, setting the tone for the elegant design found throughout.The bright, open-concept main floor is designed for both everyday living and hosting, featuring a dedicated office or library and a spacious kitchen overlooking a main living area with gas fireplace and the expansive backyard, keeping family and guests connected.Upstairs, you'll find four generous bedrooms, including a luxurious primary suite with a custom spa-inspired ensuite featuring premium finishes and illuminated under-mount vanity lighting. The finished lower level adds valuable living space with the flexibility for a recreation room, guest suite, home gym, or potential fifth bedroom.Step outside to your own private backyard oasis. Lounge by the saltwater pool, entertain year-round under the covered patio, gather with friends at the cabana bar or elevated outdoor dining, impress guests with the built-in stone pizza oven and charcoal briquette BBQ. Thoughtfully designed for exceptional outdoor living, this resort-style retreat is the perfect place to create lasting memories.A rare opportunity to own a move-in-ready luxury home nestled in a quiet, highly sought-after neighbourhood. Exceptional living awaits-come experience the lifestyle for yourself. (id:61499)
Open House
This property has open houses!
2:00 pm
Ends at:4:00 pm
Property Details
| MLS® Number | X13536194 |
| Property Type | Single Family |
| Community Name | South L |
| AmenitiesNearBy | Golf Nearby, Public Transit, Place Of Worship, Ski Area |
| CommunityFeatures | School Bus |
| Features | Sump Pump |
| ParkingSpaceTotal | 4 |
| PoolType | Inground Pool |
| Structure | Patio(s), Porch, Deck |
Building
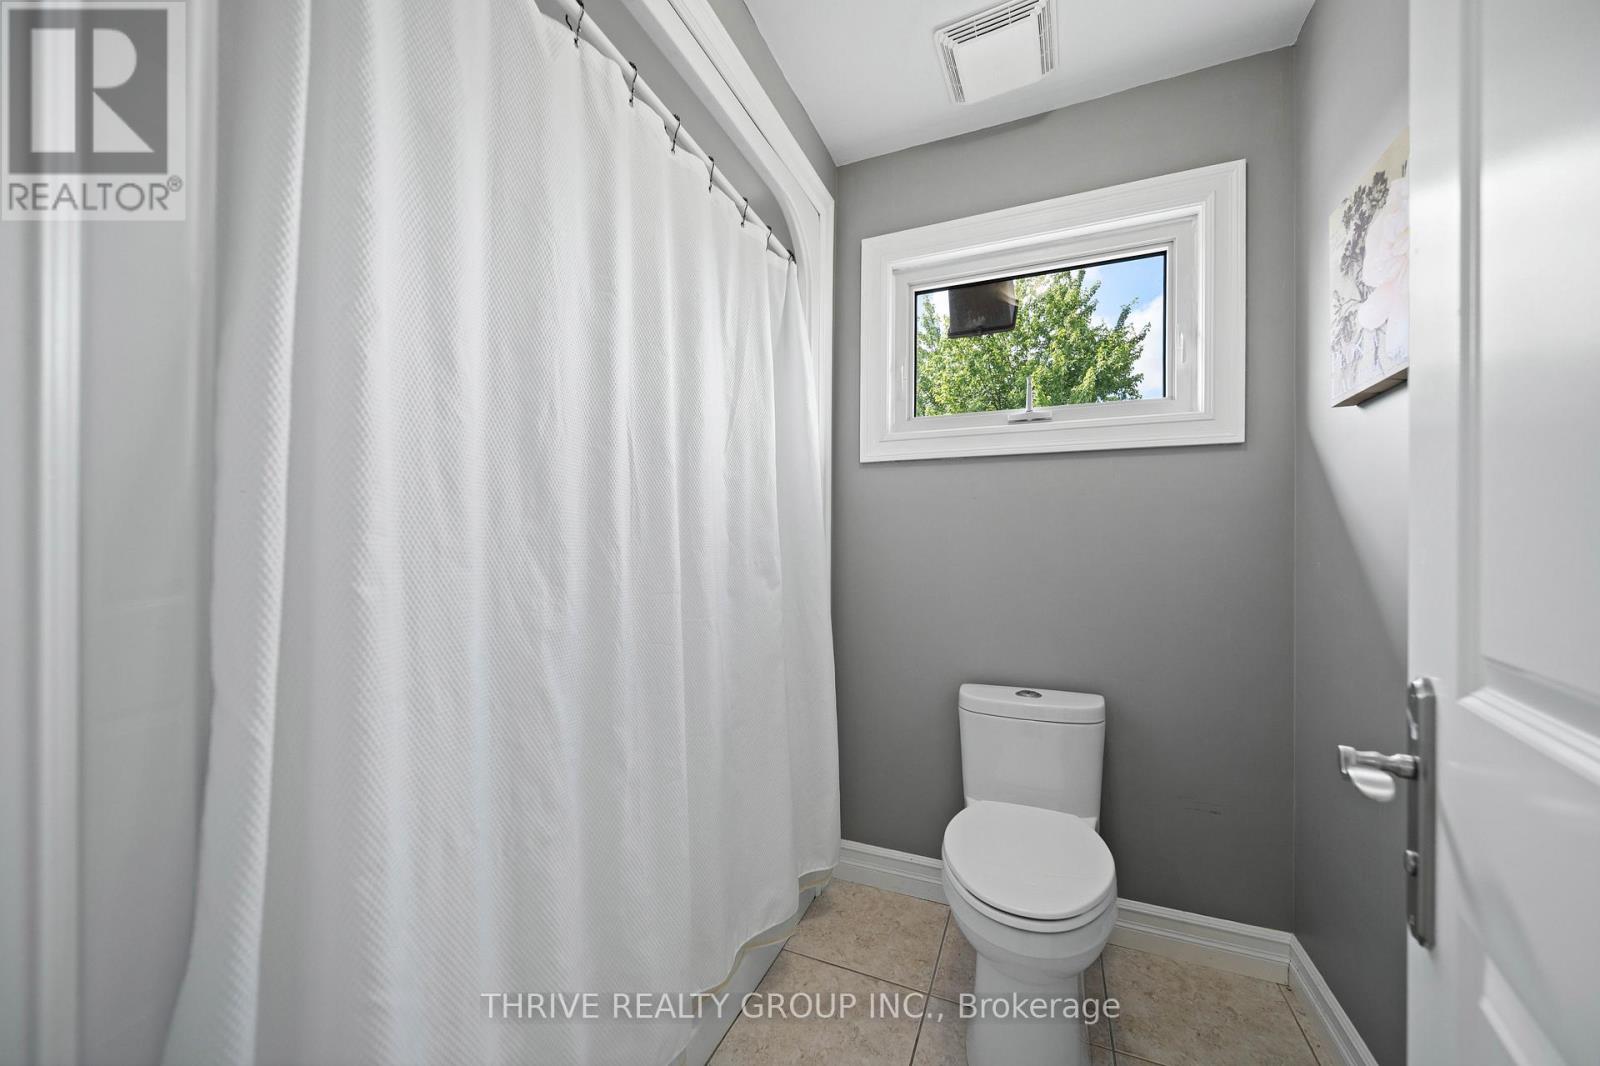
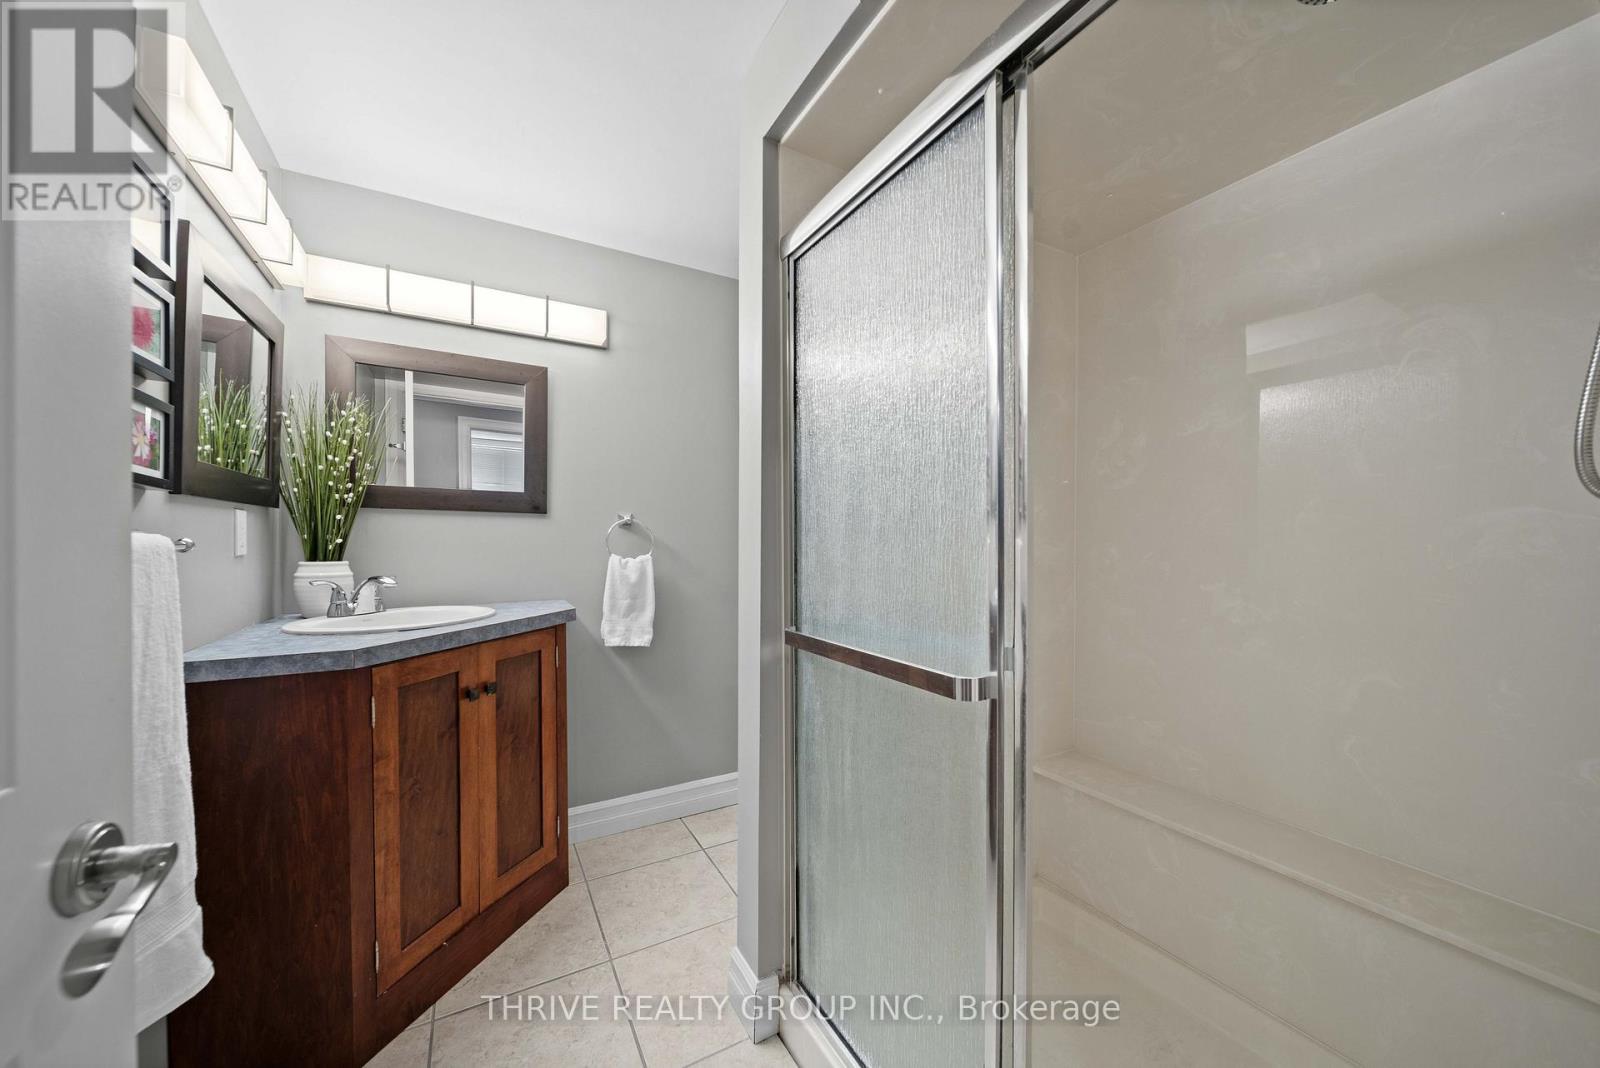
| BathroomTotal | 4 |
| BedroomsAboveGround | 4 |
| BedroomsTotal | 4 |
| Age | 16 To 30 Years |
| Amenities | Fireplace(s) |
| Appliances | Garage Door Opener Remote(s), Central Vacuum, Water Heater - Tankless, Dishwasher, Dryer, Garage Door Opener, Hood Fan, Stove, Washer, Refrigerator |
| BasementDevelopment | Finished |
| BasementFeatures | Walk Out, Separate Entrance |
| BasementType | N/a (finished), N/a |
| ConstructionStyleAttachment | Detached |
| CoolingType | Central Air Conditioning |
| ExteriorFinish | Stucco, Brick |
| FireProtection | Security System |
| FireplacePresent | Yes |
| FoundationType | Poured Concrete |
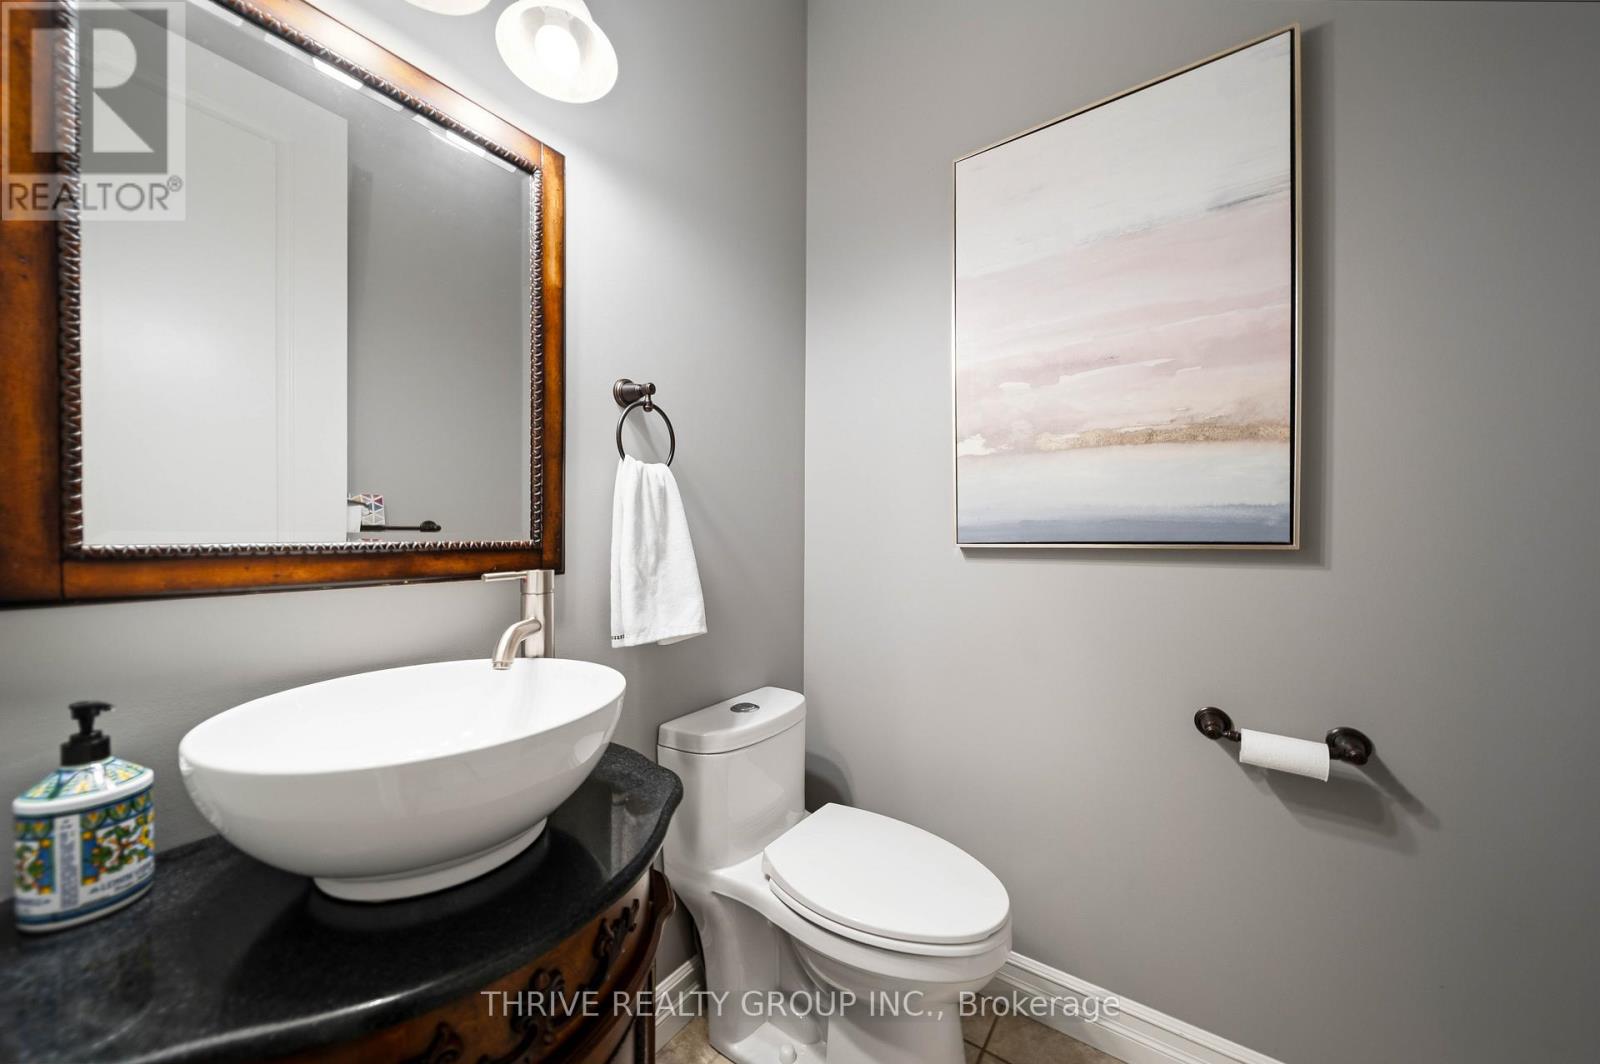
| HalfBathTotal | 1 |
| HeatingFuel | Natural Gas |
| HeatingType | Forced Air |
| StoriesTotal | 2 |
| SizeInterior | 2500 - 3000 Sqft |
| Type | House |
| UtilityWater | Municipal Water |
Parking
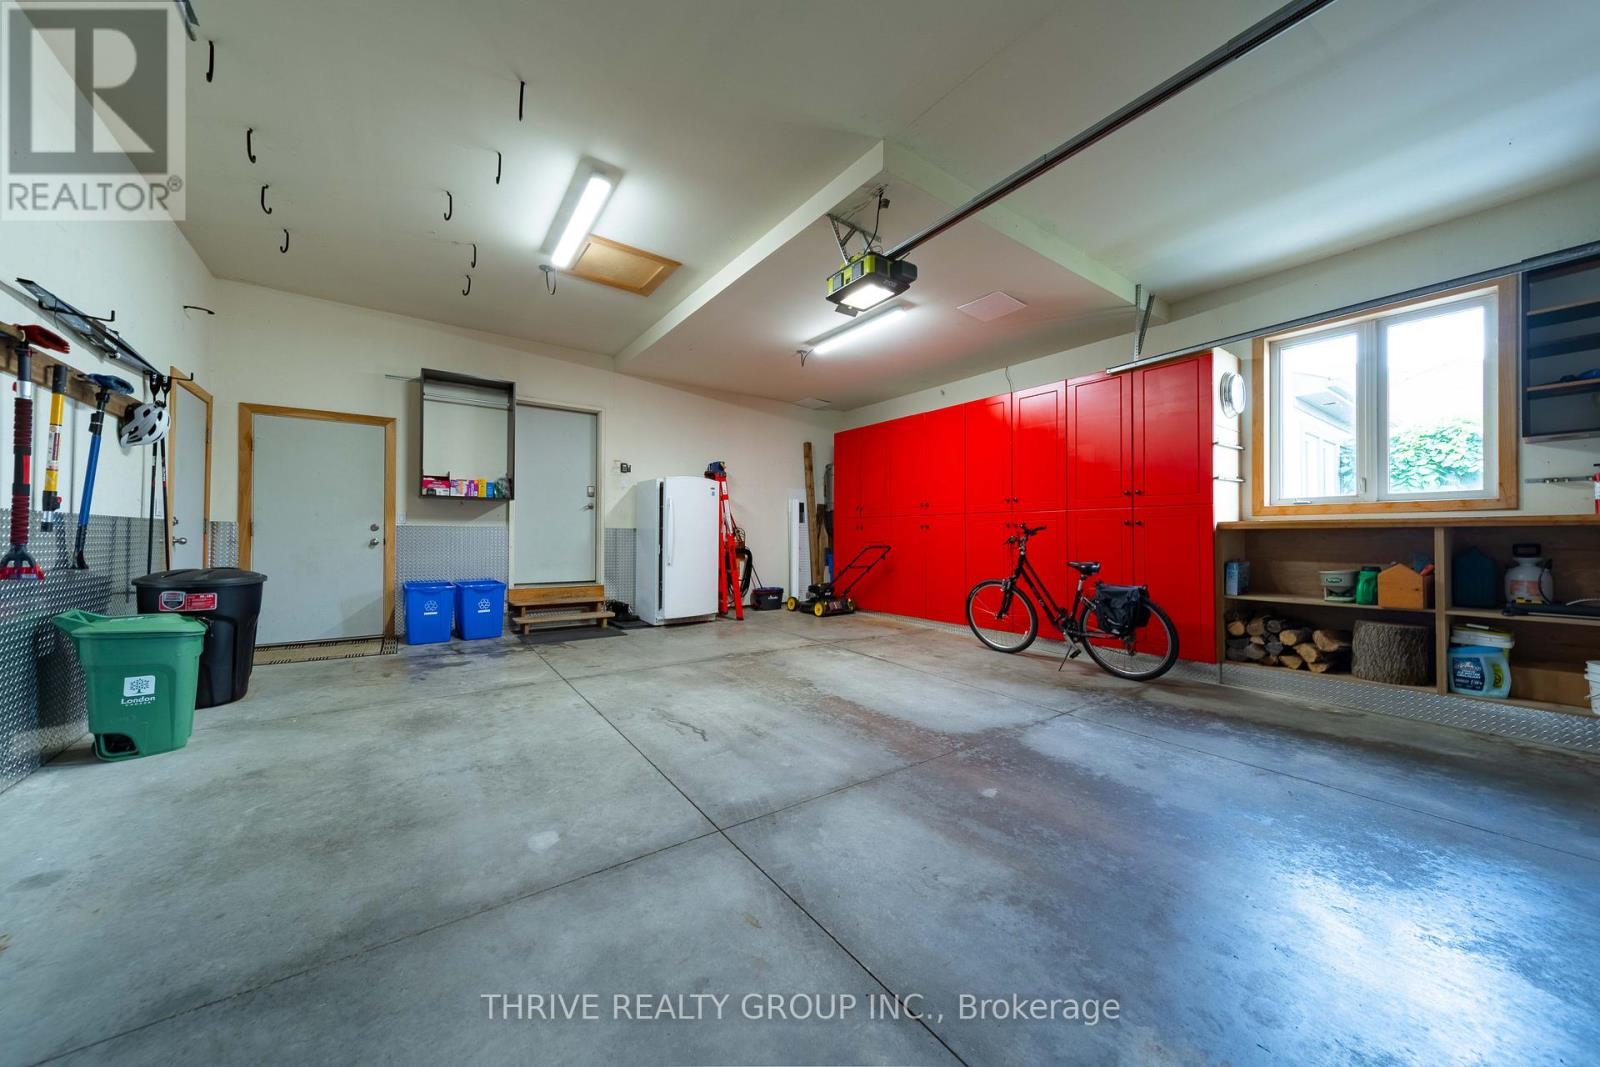
| Attached Garage | |
| Garage |
Land
| Acreage | No |
| FenceType | Fully Fenced |
| LandAmenities | Golf Nearby, Public Transit, Place Of Worship, Ski Area |
| LandscapeFeatures | Landscaped |
| Sewer | Sanitary Sewer |
| SizeDepth | 120 Ft ,6 In |
| SizeFrontage | 60 Ft ,2 In |
| SizeIrregular | 60.2 X 120.5 Ft |
| SizeTotalText | 60.2 X 120.5 Ft |
Rooms
| Level | Type | Length | Width | Dimensions |
|---|---|---|---|---|
| Second Level | Bedroom 4 | 3.59 m | 3.44 m | 3.59 m x 3.44 m |
| Second Level | Primary Bedroom | 4.84 m | 4.39 m | 4.84 m x 4.39 m |
| Second Level | Bedroom 2 | 3.74 m | 3.71 m | 3.74 m x 3.71 m |
| Second Level | Bedroom 3 | 3.61 m | 4.38 m | 3.61 m x 4.38 m |
| Basement | Recreational, Games Room | 13.32 m | 10.82 m | 13.32 m x 10.82 m |
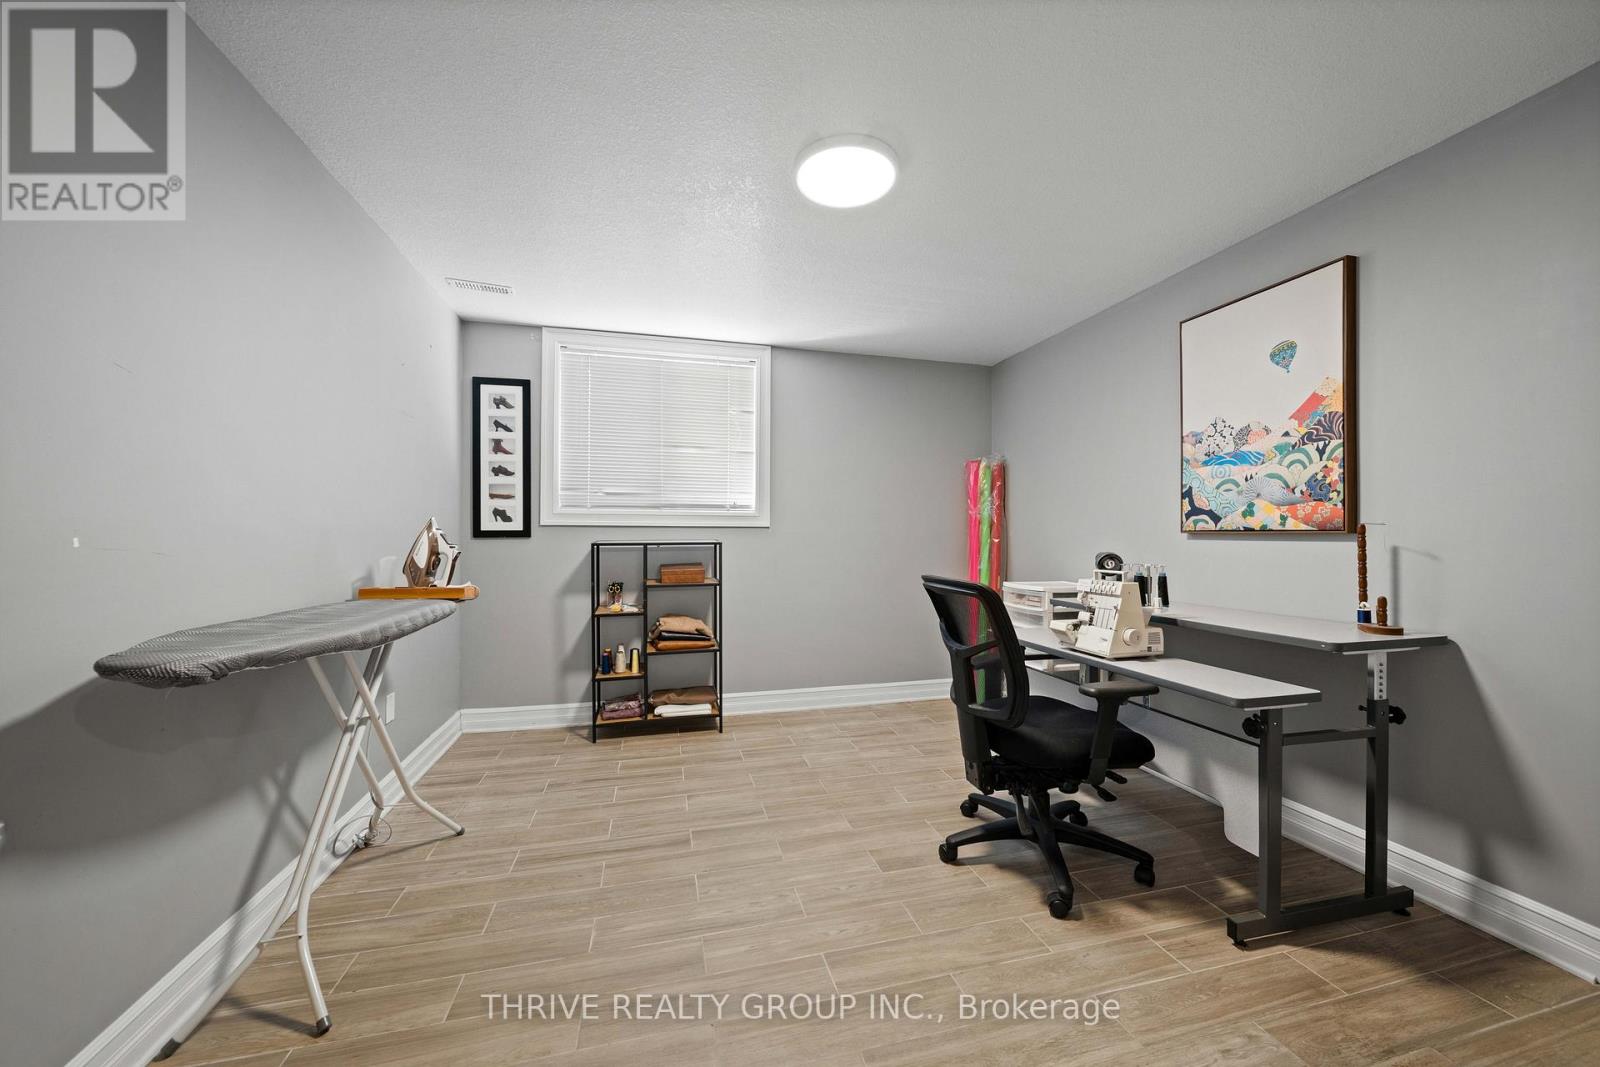
| Basement | Study | 3.53 m | 3.88 m | 3.53 m x 3.88 m |
| Basement | Utility Room | 5.63 m | 2.56 m | 5.63 m x 2.56 m |
| Basement | Utility Room | 3.74 m | 3.55 m | 3.74 m x 3.55 m |
| Main Level | Foyer | 3.9 m | 5.42 m | 3.9 m x 5.42 m |
| Main Level | Office | 3.74 m | 4.29 m | 3.74 m x 4.29 m |
| Main Level | Dining Room | 3.74 m | 3.71 m | 3.74 m x 3.71 m |
| Main Level | Kitchen | 3.74 m | 4.15 m | 3.74 m x 4.15 m |
| Main Level | Dining Room | 4.02 m | 5.4 m | 4.02 m x 5.4 m |
| Main Level | Family Room | 5.56 m | 5.3 m | 5.56 m x 5.3 m |
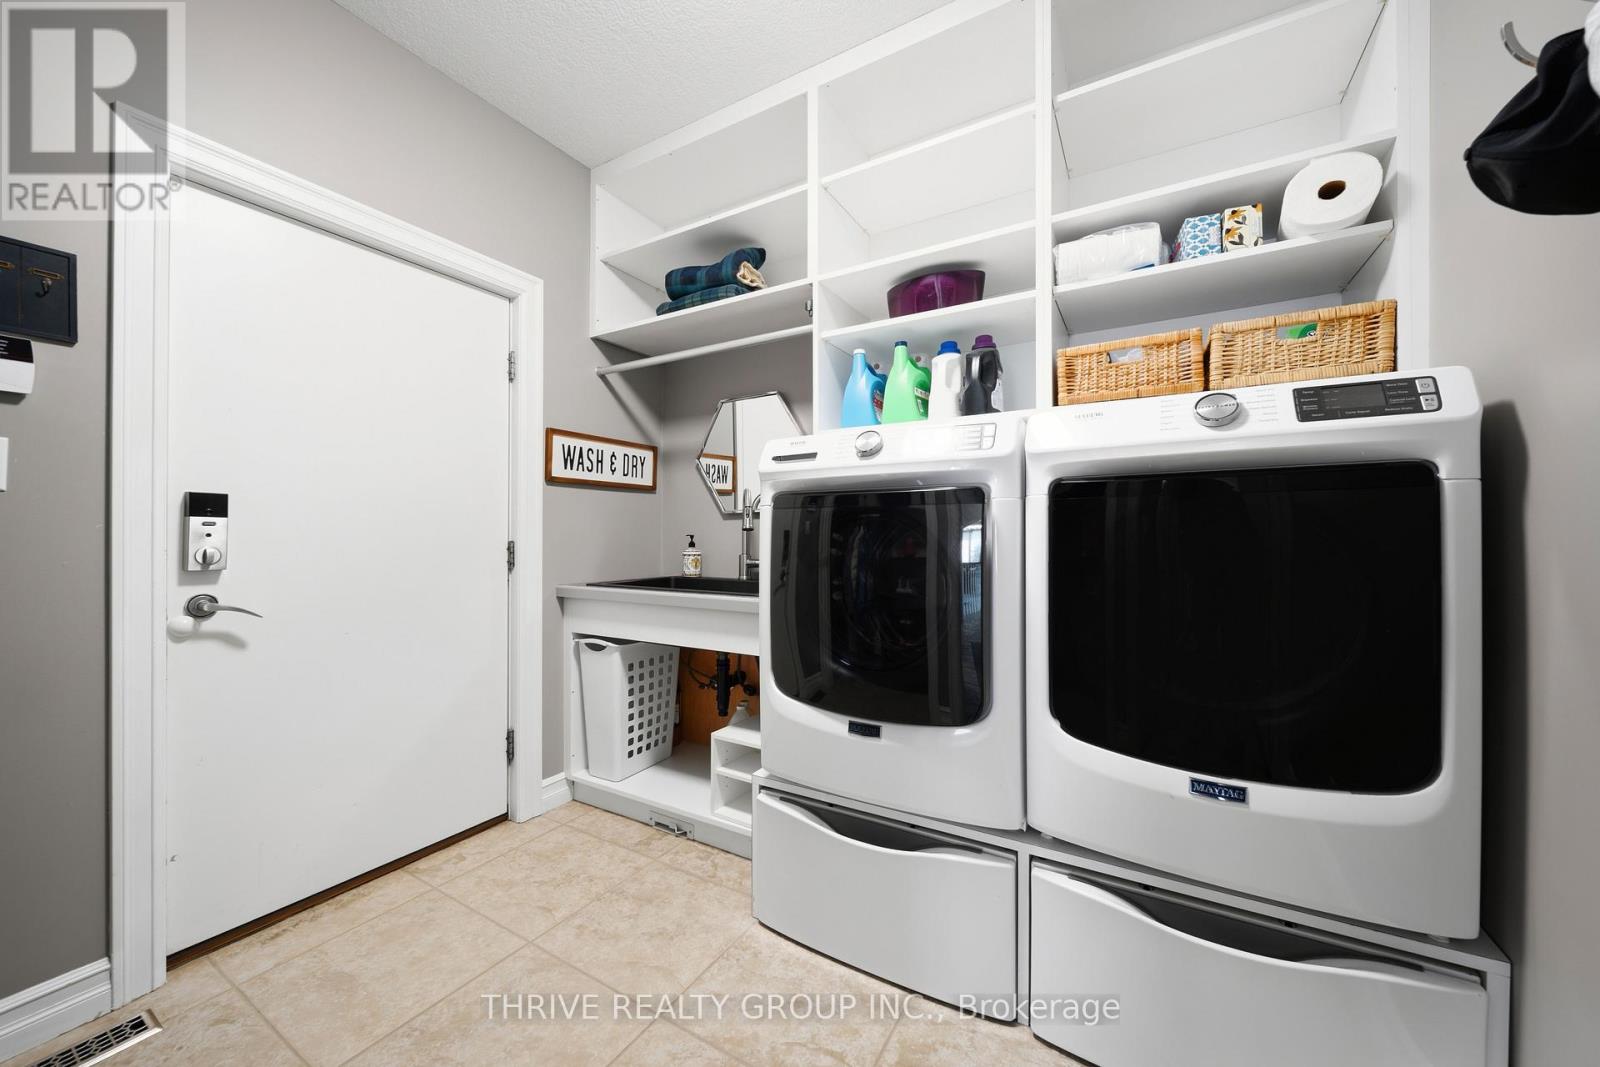
| Main Level | Laundry Room | 1.95 m | 2.56 m | 1.95 m x 2.56 m |
https://www.realtor.ca/real-estate/30003685/944-collins-drive-london-south-south-l-south-l
Interested?
Contact us for more information
Jordan Howard
Salesperson
660 Maitland Street
London, Ontario N5Y 2V8
David Dykeman
Salesperson
660 Maitland Street
London, Ontario N5Y 2V8

The trademarks REALTOR®, REALTORS®, and the REALTOR® logo are controlled by The Canadian Real Estate Association (CREA) and identify real estate professionals who are members of CREA. The trademarks MLS®, Multiple Listing Service® and the associated logos are owned by The Canadian Real Estate Association (CREA) and identify the quality of services provided by real estate professionals who are members of CREA. The trademark DDF® is owned by The Canadian Real Estate Association (CREA) and identifies CREA's Data Distribution Facility (DDF®)
July 12 2026 11:51:19
Thrive Realty Group Inc.