


64 Allen Street W Unit# 1 Waterloo, Ontario N2L 6H5

$924,900Maintenance, Insurance, Common Area Maintenance, Landscaping, Property Management
$576 Monthly
Maintenance, Insurance, Common Area Maintenance, Landscaping, Property Management
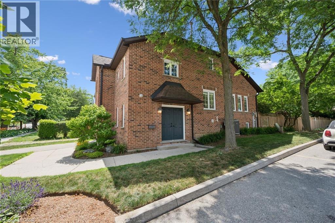
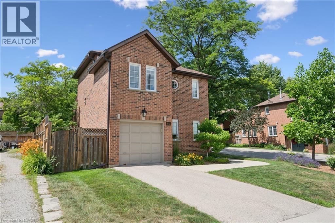
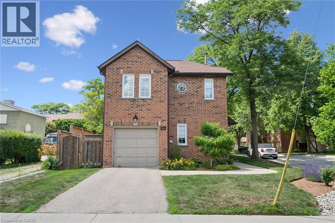
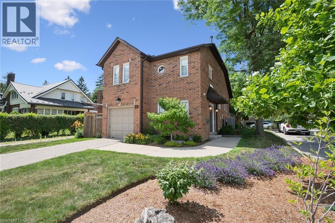
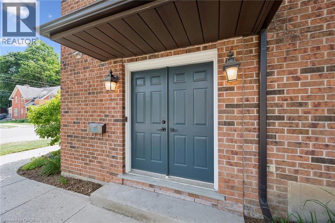
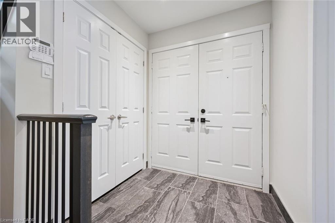
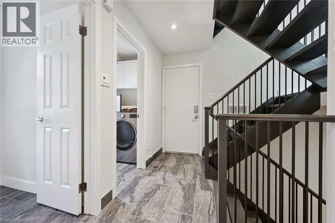
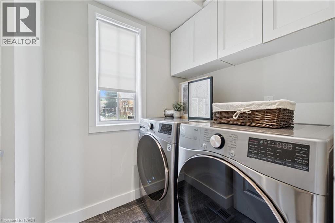
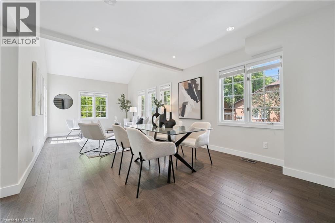
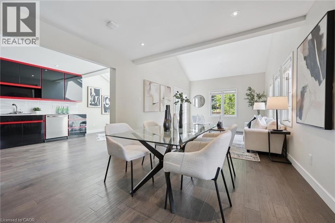
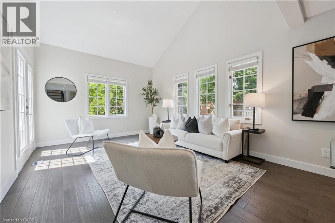
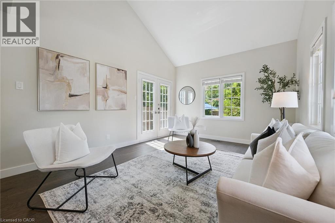
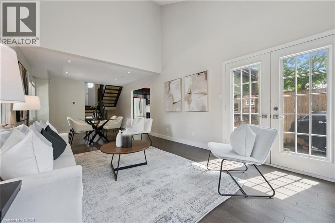
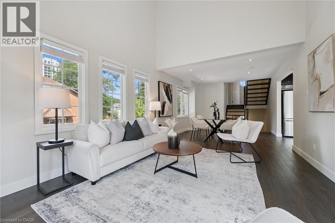
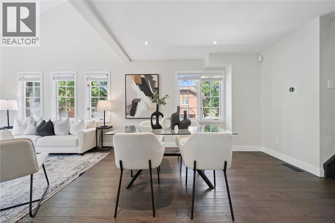
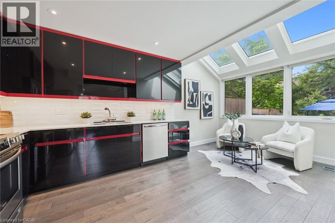
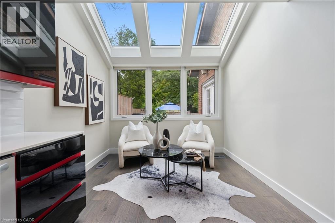
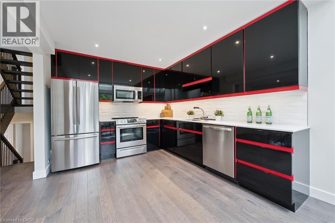
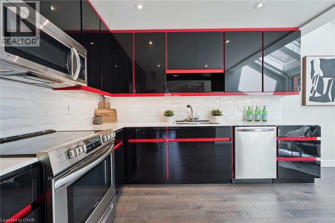
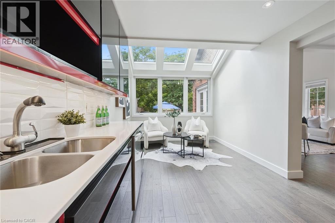
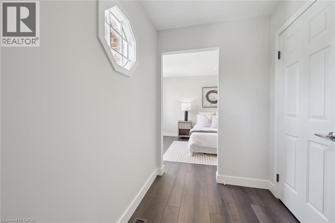
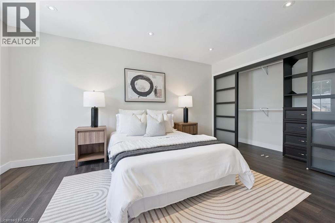
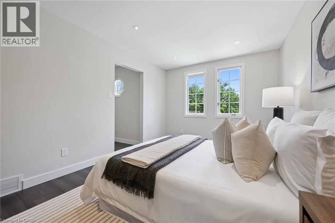
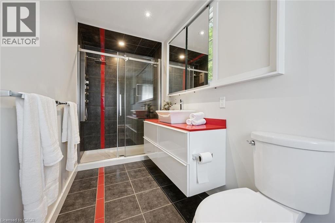
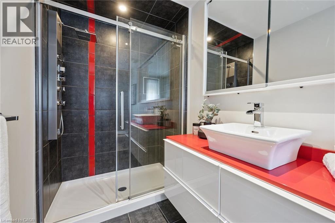
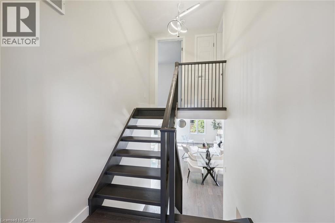
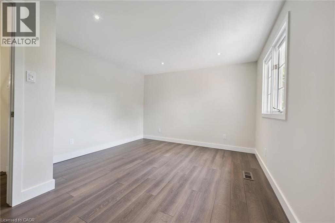
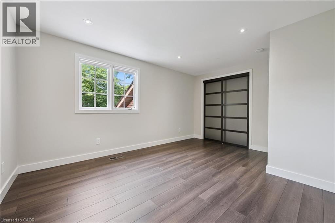
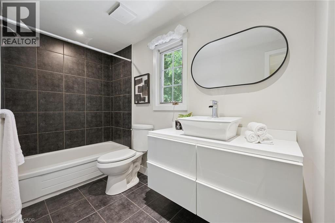
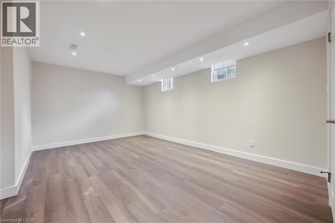
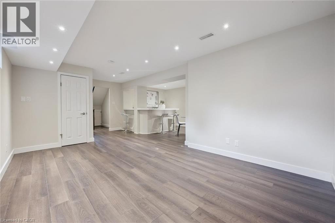
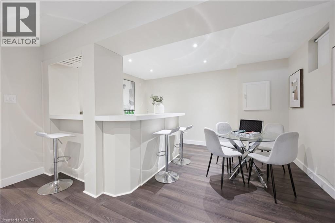
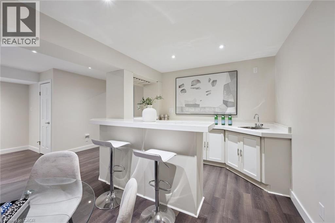
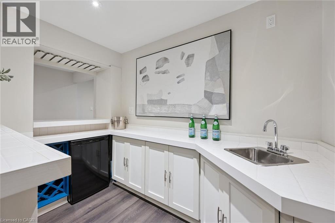
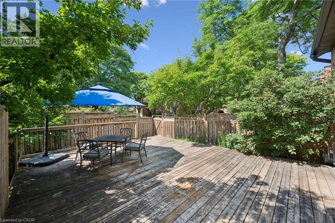
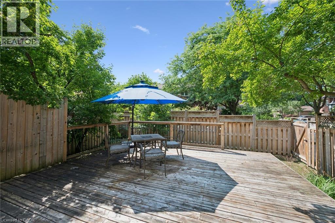
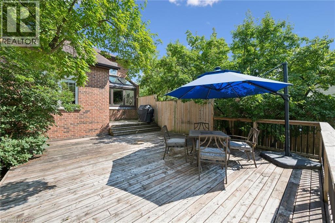
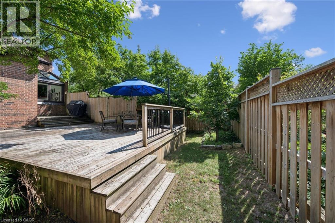
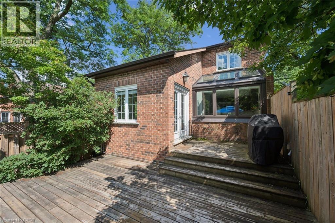
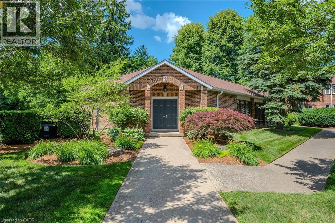
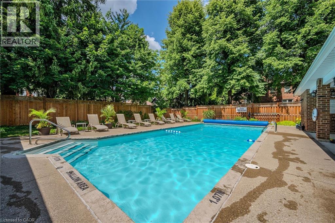
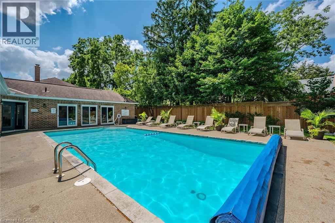
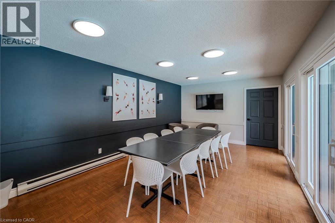
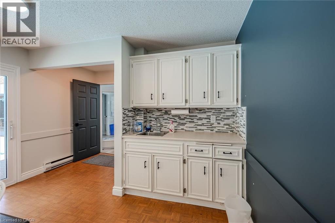
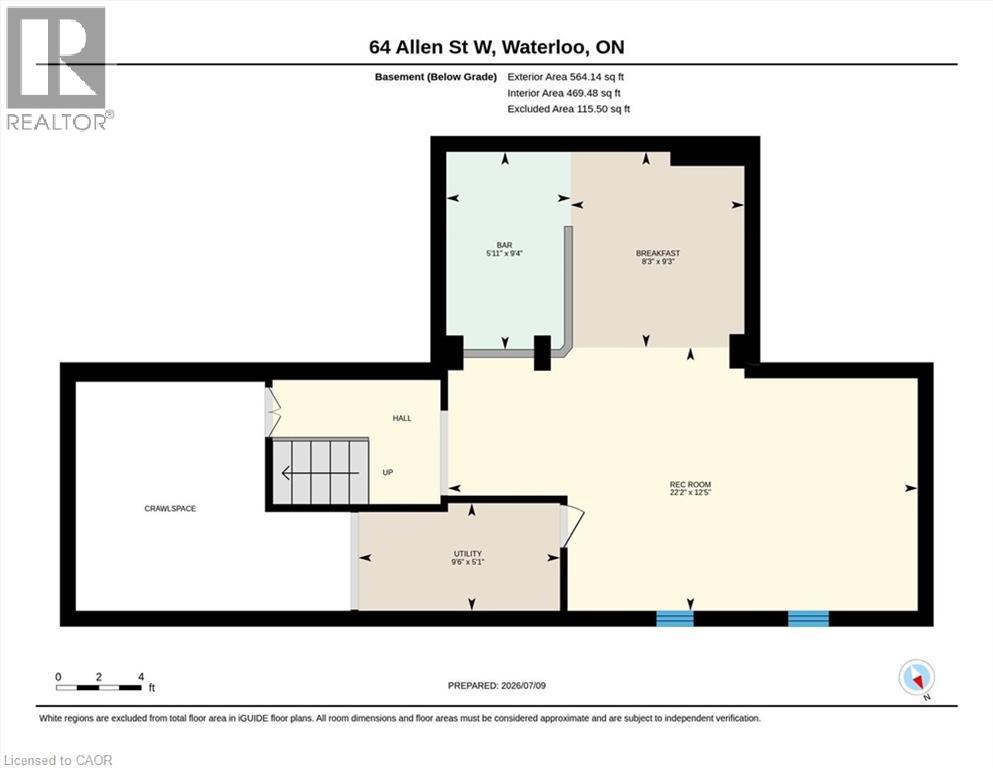
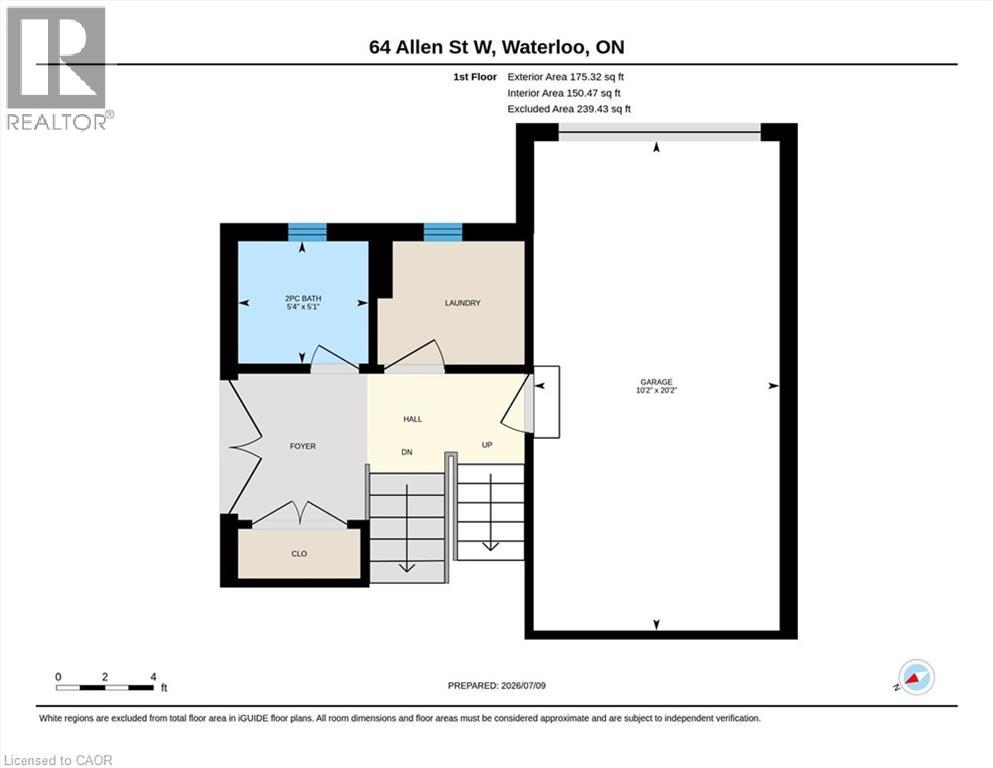
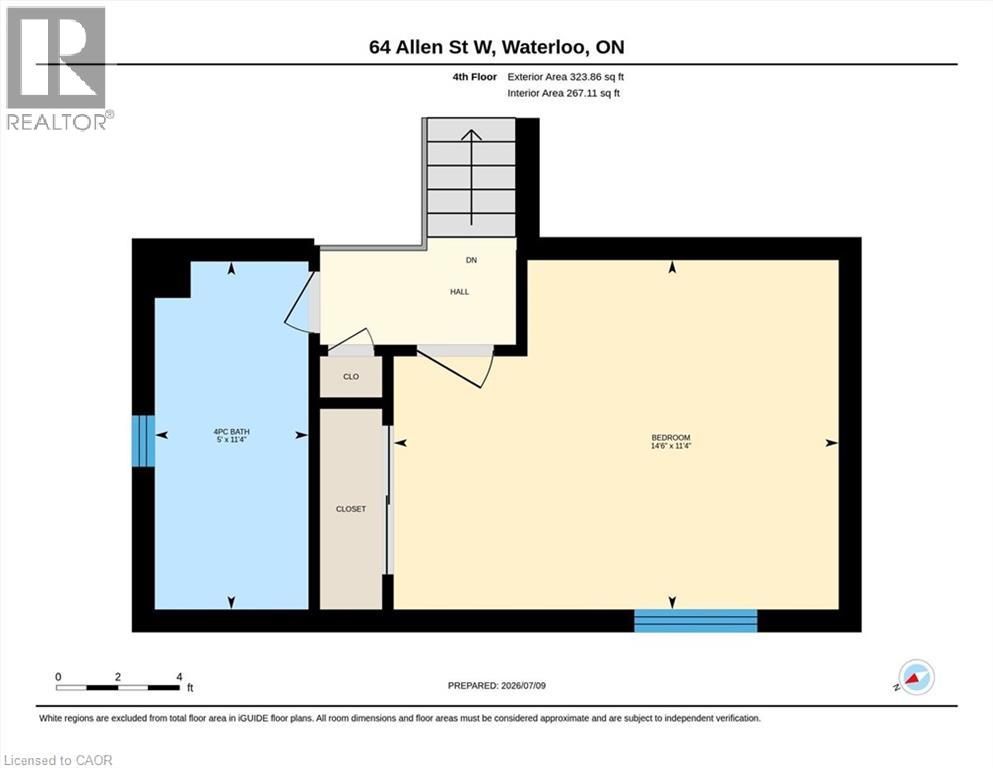
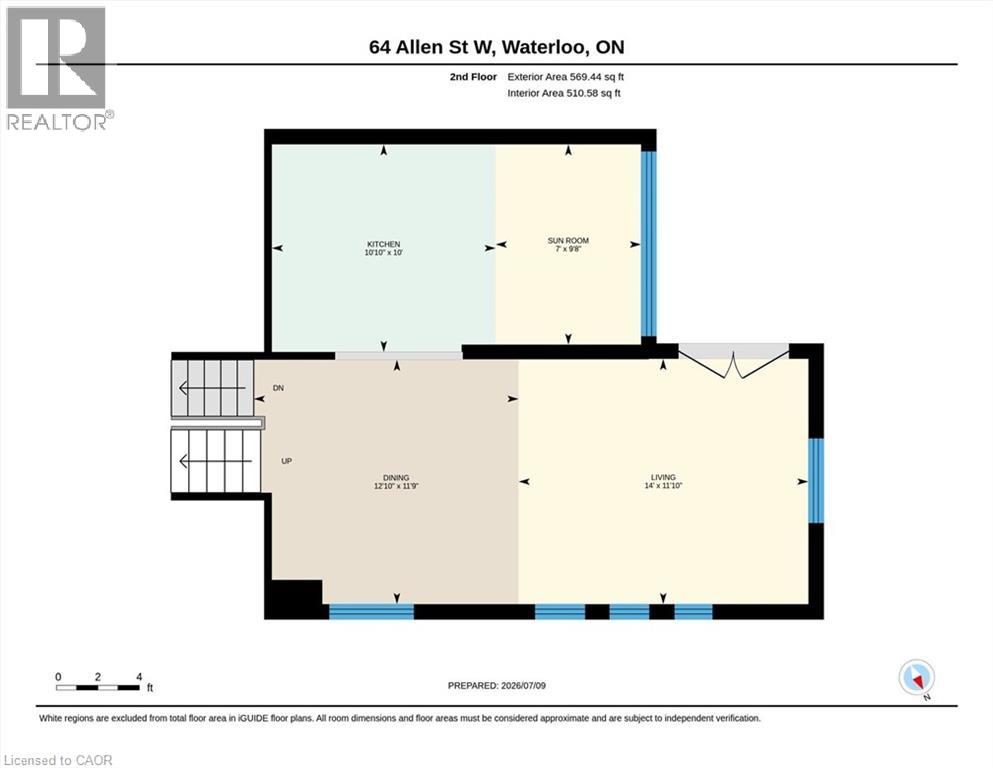
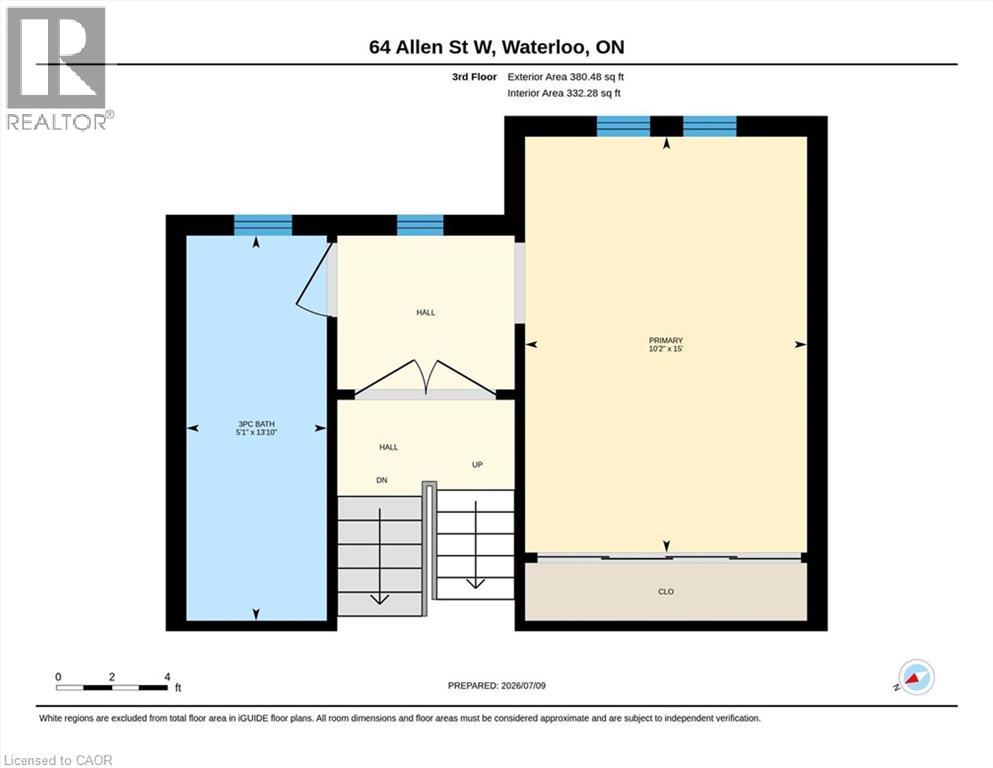
$576 MonthlyWelcome to one of Uptown Waterloo's most coveted communities—where the privacy of a detached home meets the ease of carefree condominium living. Nestled within the highly sought-after Chippendale community, this beautifully updated residence offers the rare feeling of a single-family home while surrounding you with exceptional amenities. Spend warm summer afternoons lounging beside the sparkling outdoor pool, gathering with neighbours at the welcoming clubhouse, or simply enjoying the beautifully maintained grounds that make this community so special. Inside, an airy open-concept design creates an inviting space for both everyday living and entertaining. The spacious living and dining areas flow effortlessly into the modern kitchen, complete with a generous eat-in area. Sunlight pours through the skylights overhead, while the sunroom offers the perfect place to enjoy your morning coffee or unwind with a good book throughout the seasons. Step outside to your own private retreat. The fully fenced, two-tier patio is beautifully designed for outdoor dining, gardening, or quiet evenings under the stars. The upper levels provide an ideal separation of space. The primary suite is a peaceful sanctuary featuring a beautifully updated three-piece ensuite with a glass walk-in shower. One level above, a spacious second bedroom sits beside a full bathroom, making it perfect for guests, family, or a private home office. The finished lower level adds even more living space, complete with a full wet bar that is ready for movie nights, celebrations, or casual gatherings. Practical conveniences include main-floor laundry just off the entrance and an attached single-car garage. Just beyond your doorstep, Uptown Waterloo awaits. Stroll to charming cafés, boutique shopping, acclaimed restaurants, and the beloved Vincenzo's. This is more than a home—it's a lifestyle where elegance, convenience, and community come together in one of Waterloo's most desirable addresses. (id:61499)
Open House
This property has open houses!
2:00 pm
Ends at:4:00 pm
Property Details
| MLS® Number | 40845014 |
| Property Type | Single Family |
| AmenitiesNearBy | Hospital, Park, Place Of Worship, Playground, Public Transit, Schools, Shopping |
| CommunityFeatures | Quiet Area, Community Centre |
| EquipmentType | Water Heater |
| Features | Automatic Garage Door Opener, Private Yard |
| ParkingSpaceTotal | 2 |
| PoolType | Pool |
| RentalEquipmentType | Water Heater |
Building
| BathroomTotal | 3 |
| BedroomsAboveGround | 2 |
| BedroomsTotal | 2 |
| Amenities | Party Room |
| Appliances | Dishwasher, Dryer, Refrigerator, Water Softener, Washer, Microwave Built-in, Window Coverings, Garage Door Opener |
| BasementDevelopment | Finished |
| BasementType | Full (finished) |
| ConstructedDate | 1988 |
| ConstructionStyleAttachment | Detached |
| CoolingType | Central Air Conditioning |
| ExteriorFinish | Brick Veneer |
| FoundationType | Poured Concrete |
| HalfBathTotal | 1 |
| HeatingFuel | Wood |
| HeatingType | Forced Air |
| StoriesTotal | 3 |
| SizeInterior | 1950 Sqft |
| Type | House |
| UtilityWater | Municipal Water |
Parking
| Attached Garage |
Land
| AccessType | Road Access |
| Acreage | No |
| LandAmenities | Hospital, Park, Place Of Worship, Playground, Public Transit, Schools, Shopping |
| LandscapeFeatures | Landscaped |
| Sewer | Municipal Sewage System |
| SizeTotal | 0|under 1/2 Acre |
| SizeTotalText | 0|under 1/2 Acre |
| ZoningDescription | R8 |
Rooms
| Level | Type | Length | Width | Dimensions |
|---|---|---|---|---|
| Second Level | Dinette | 7'0'' x 9'8'' | ||
| Second Level | Kitchen | 10'10'' x 10'0'' | ||
| Second Level | Dining Room | 12'10'' x 11'9'' | ||
| Second Level | Living Room | 14'0'' x 11'10'' | ||
| Third Level | Full Bathroom | Measurements not available | ||
| Third Level | Primary Bedroom | 15'0'' x 10'2'' | ||
| Lower Level | Family Room | 22'2'' x 18'0'' | ||
| Main Level | Laundry Room | 5'0'' x 5'0'' | ||
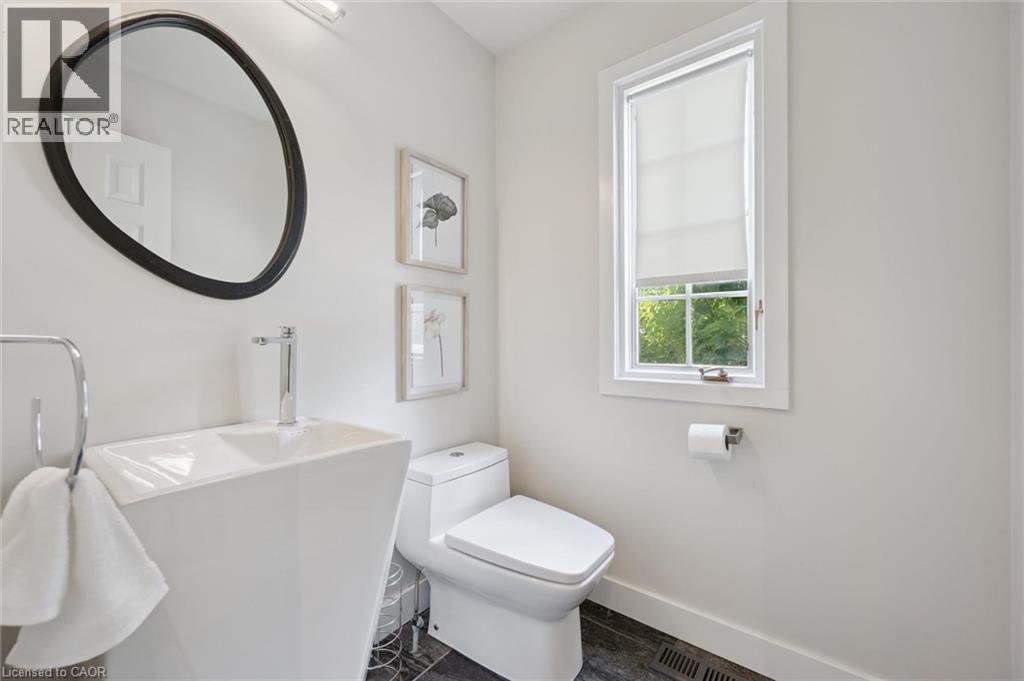
| Main Level | 2pc Bathroom | Measurements not available | ||
| Upper Level | 4pc Bathroom | Measurements not available | ||
| Upper Level | Bedroom | 11'4'' x 14'6'' |
https://www.realtor.ca/real-estate/30009960/64-allen-street-w-unit-1-waterloo
Interested?
Contact us for more information
Lindy Brown
Broker
25 Bruce St., Unit 5b
Kitchener, Ontario N2B 1Y4
Chris Brown
Salesperson
5-25 Bruce St.
Kitchener, Ontario N2B 1Y4
Dominick White
Salesperson
5-25 Bruce St.
Kitchener, Ontario N2B 1Y4

The trademarks REALTOR®, REALTORS®, and the REALTOR® logo are controlled by The Canadian Real Estate Association (CREA) and identify real estate professionals who are members of CREA. The trademarks MLS®, Multiple Listing Service® and the associated logos are owned by The Canadian Real Estate Association (CREA) and identify the quality of services provided by real estate professionals who are members of CREA. The trademark DDF® is owned by The Canadian Real Estate Association (CREA) and identifies CREA's Data Distribution Facility (DDF®)
July 09 2026 01:28:57
Peak Realty Ltd.