


704 Jacob Lane Waterloo, Ontario N2V 2A7

$720,000
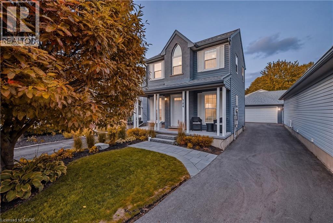
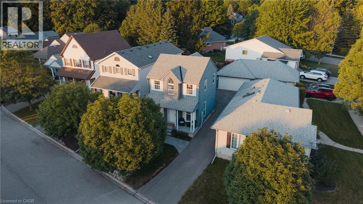
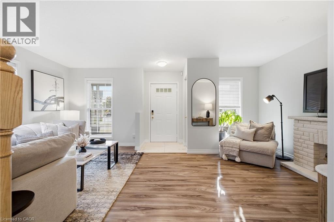
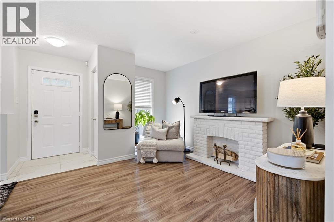
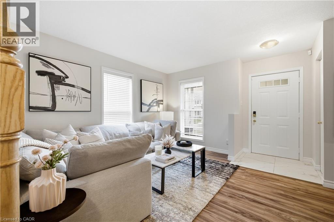
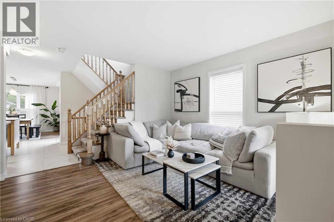
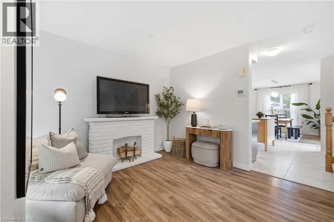
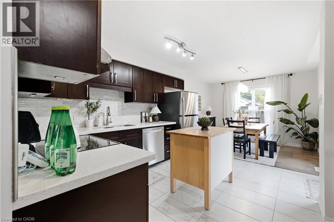
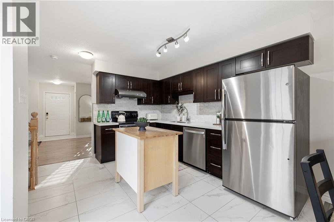
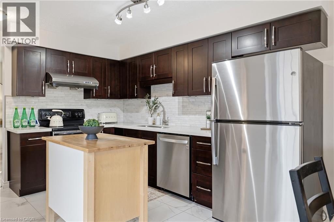
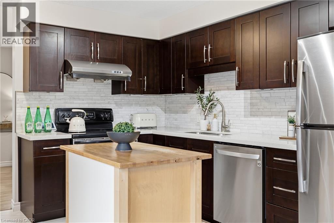
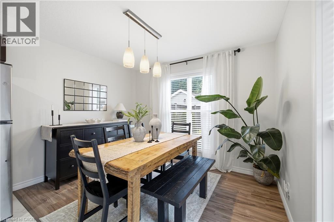
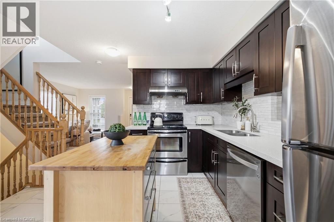
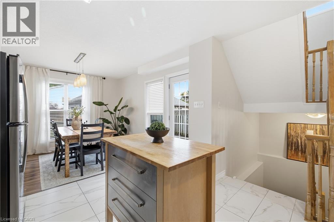
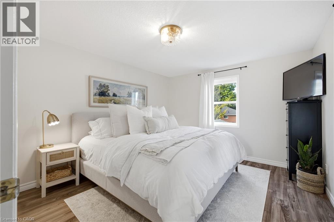
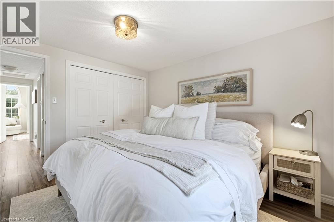
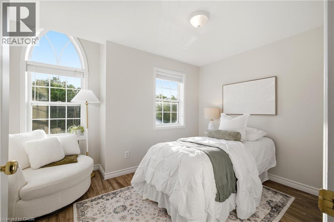
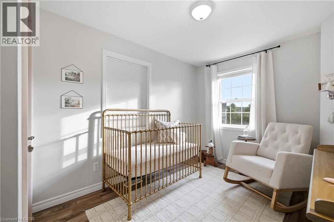
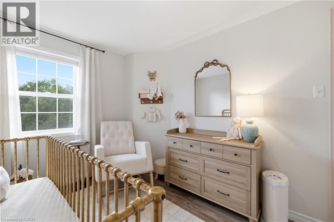
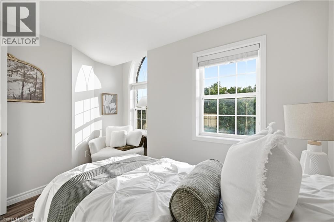
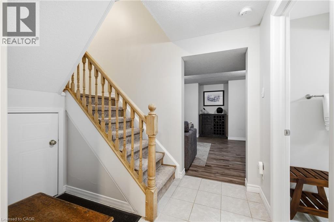
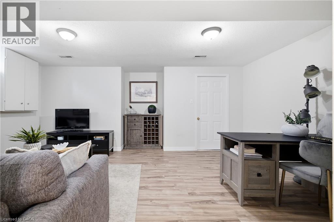
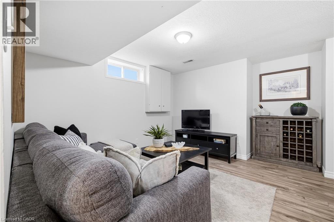
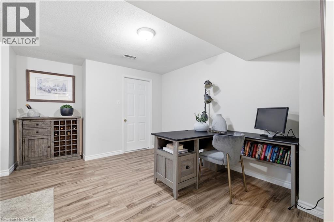
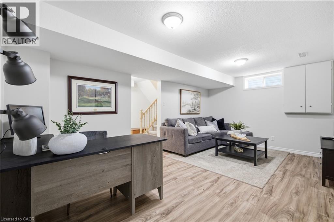
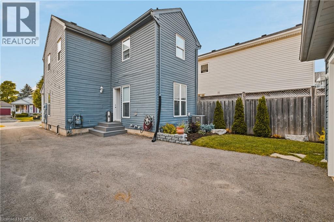
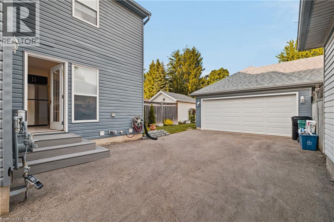
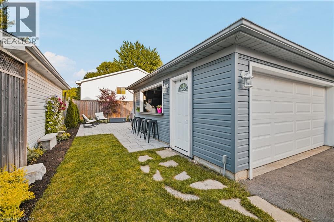
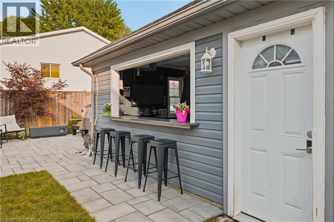
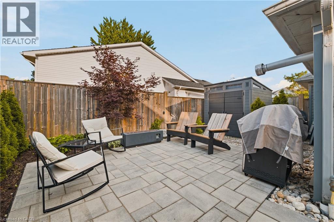
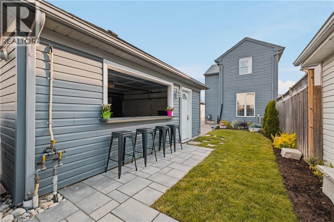
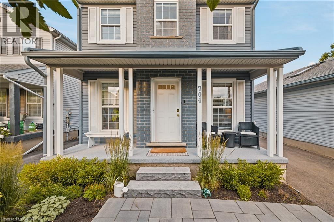
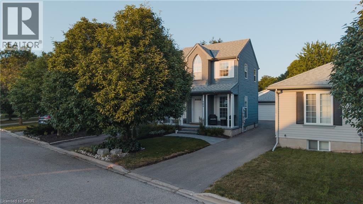
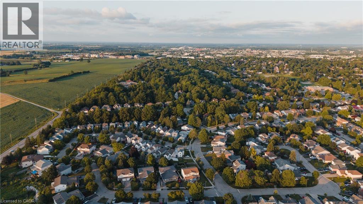
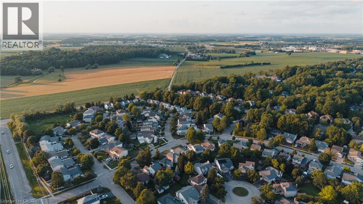
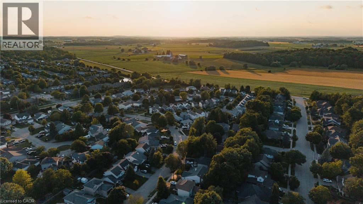
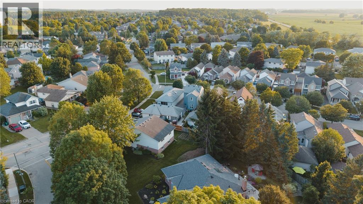
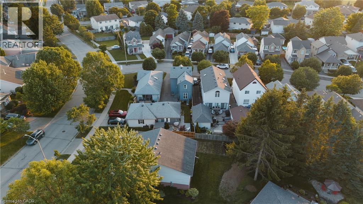
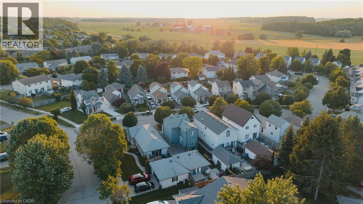
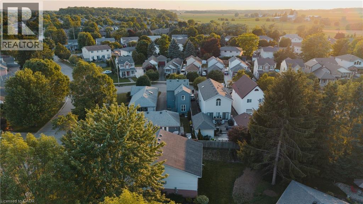
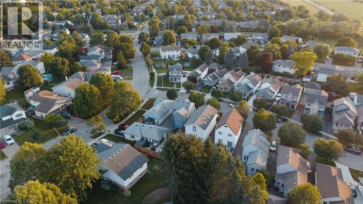
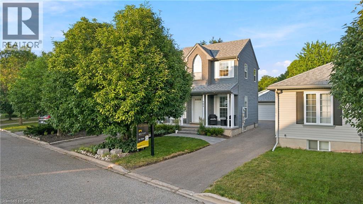
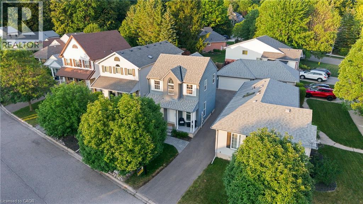
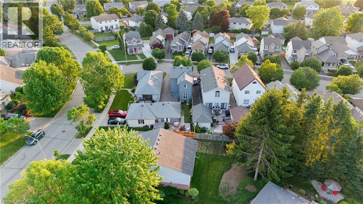
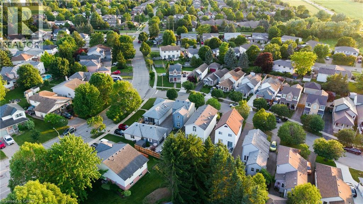
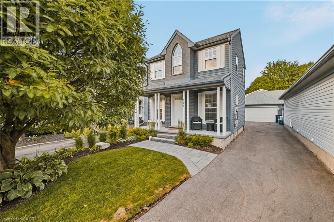
Welcome to 704 Jacob Lane, Waterloo, a beautifully maintained family home nestled in the highly desirable Clair Hills neighbourhood, where excellent schools, scenic walking trails, parks, shopping, and everyday conveniences are all just minutes away. Enjoy quick access to Laurel Creek Conservation Area, the St. Jacobs Farmers' Market, Costco, The Boardwalk Shopping Centre, the University of Waterloo, Wilfrid Laurier University, and Highway 85, making this an exceptional location for families, professionals, and commuters alike. Thoughtfully designed with over 2,000 sq. ft. of finished living space, this bright and inviting home offers the perfect blend of comfort and functionality. The welcoming main floor features a spacious living room filled with natural light, complemented by warm hardwood flooring and an elegant staircase. The heart of the home is the stylish kitchen, showcasing rich espresso cabinetry, stainless steel appliances, a centre island with additional prep space, ample storage, and a timeless subway tile backsplash. The open-concept dining area overlooks the backyard, creating an ideal setting for family dinners and entertaining. Upstairs, you'll find generously sized bedrooms, including a spacious primary retreat, while additional bedrooms provide plenty of room for a growing family, guests, or a home office. The finished lower level expands your living space with a large recreation room perfect for movie nights, a children's play area, home gym, or workspace. Step outside to enjoy the fully fenced backyard, an ideal space for summer BBQs, kids, pets, or simply relaxing after a long day. Located in one of Waterloo's most sought-after family communities, 704 Jacob Lane offers the perfect combination of modern living, everyday convenience, and an unbeatable location close to schools, parks, trails, shopping, transit, and some of the Region's most popular amenities. (id:61499)
Open House
This property has open houses!
12:00 pm
Ends at:2:00 pm
1:00 pm
Ends at:3:00 pm
Property Details
| MLS® Number | 40846083 |
| Property Type | Single Family |
| AmenitiesNearBy | Golf Nearby, Hospital, Park |
| CommunityFeatures | Quiet Area |
| EquipmentType | Water Heater |
| ParkingSpaceTotal | 5 |
| RentalEquipmentType | Water Heater |
Building
| BathroomTotal | 2 |
| BedroomsAboveGround | 3 |
| BedroomsTotal | 3 |
| Appliances | Dishwasher, Dryer, Refrigerator, Stove, Water Softener, Washer, Hood Fan, Window Coverings, Garage Door Opener |
| BasementDevelopment | Finished |
| BasementType | Full (finished) |
| ConstructedDate | 1999 |
| ConstructionStyleAttachment | Detached |
| CoolingType | Central Air Conditioning |
| ExteriorFinish | Brick, Vinyl Siding |
| FoundationType | Poured Concrete |
| HalfBathTotal | 1 |
| HeatingFuel | Natural Gas |
| HeatingType | Forced Air |
| StoriesTotal | 2 |
| SizeInterior | 1850 Sqft |
| Type | House |
| UtilityWater | Municipal Water |
Parking
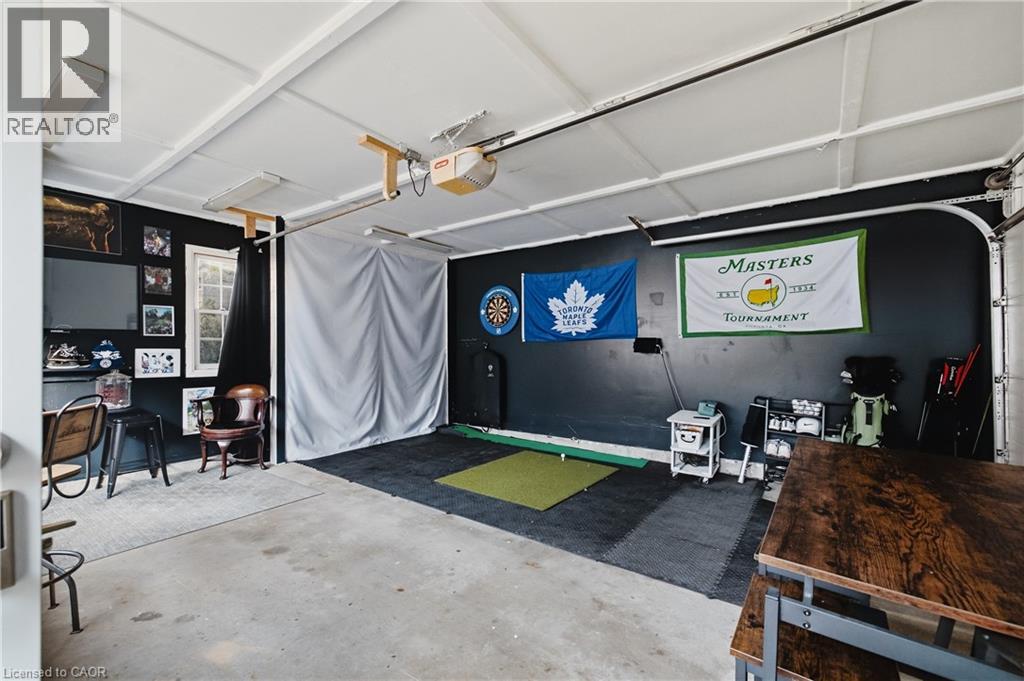
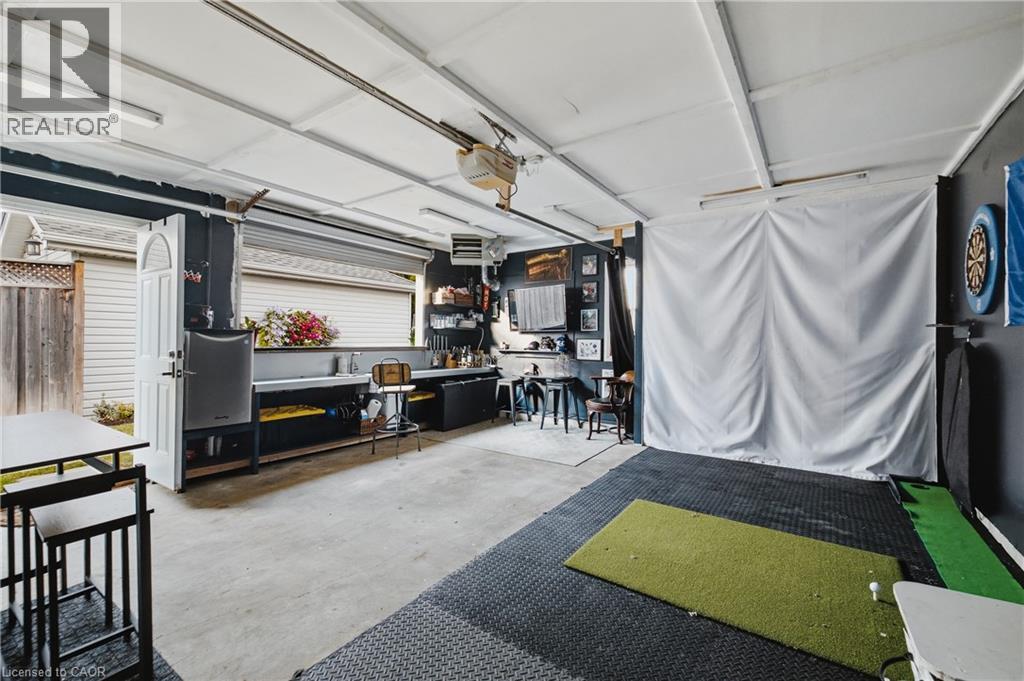
| Detached Garage |
Land
| Acreage | No |
| LandAmenities | Golf Nearby, Hospital, Park |
| LandscapeFeatures | Landscaped |
| Sewer | Municipal Sewage System |
| SizeDepth | 105 Ft |
| SizeFrontage | 31 Ft |
| SizeTotalText | Under 1/2 Acre |
| ZoningDescription | R4 |
Rooms
| Level | Type | Length | Width | Dimensions |
|---|---|---|---|---|
| Second Level | Primary Bedroom | 11'0'' x 12'2'' | ||
| Second Level | Bedroom | 11'8'' x 9'6'' | ||
| Second Level | Bedroom | 8'3'' x 12'5'' | ||
| Second Level | 4pc Bathroom | Measurements not available | ||
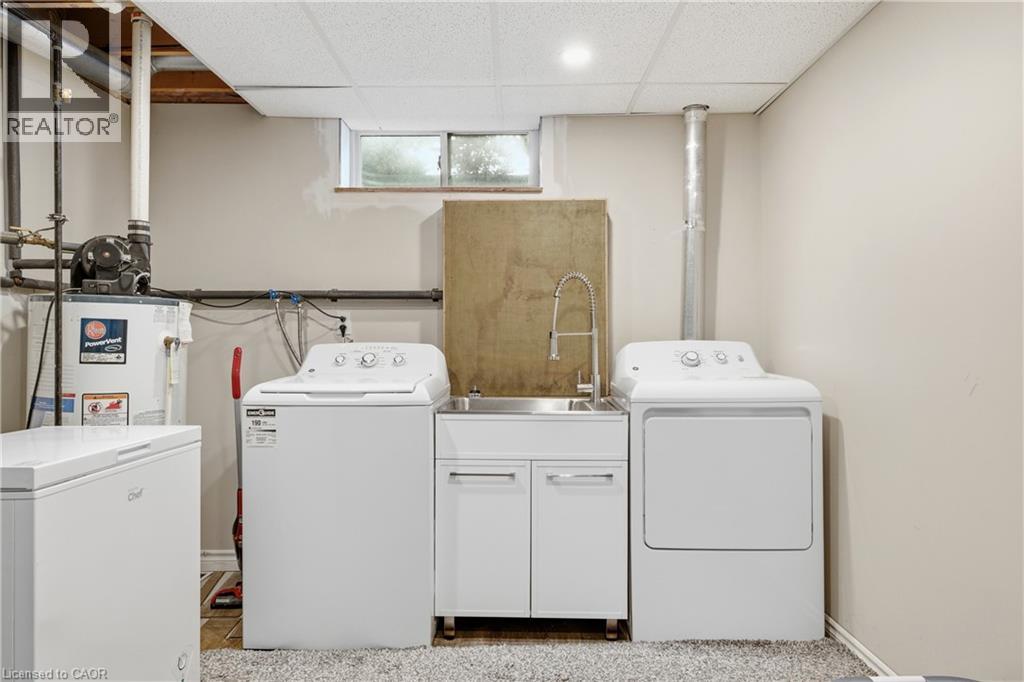
| Basement | Utility Room | 10'0'' x 13'2'' | ||
| Basement | Recreation Room | 17'11'' x 13'9'' | ||
| Basement | Cold Room | 18'9'' x 5'1'' | ||
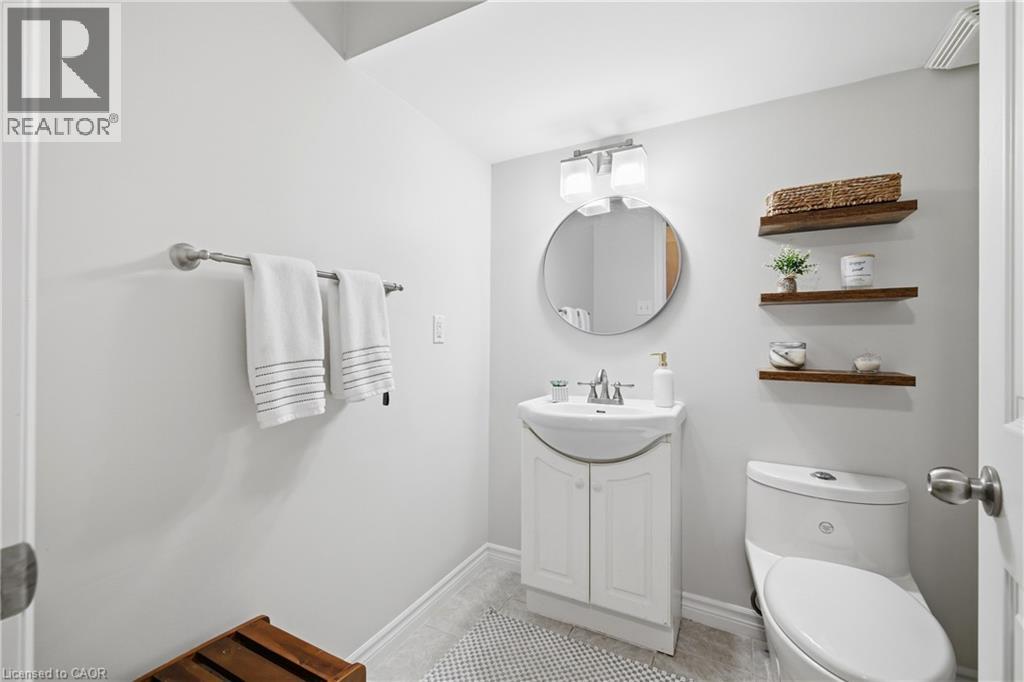
| Basement | 2pc Bathroom | Measurements not available | ||
| Main Level | Living Room | 19'1'' x 12'4'' | ||
| Main Level | Kitchen | 11'9'' x 12'10'' | ||
| Main Level | Dining Room | 10'11'' x 8'5'' |
https://www.realtor.ca/real-estate/30009620/704-jacob-lane-waterloo
Interested?
Contact us for more information
Brandon Town
Salesperson
675 Riverbend Dr., Unit B
Kitchener, Ontario N2K 3S3
Andrew Meyer
Salesperson
675 Riverbend Dr
Kitchener, Ontario N2K 3S3

The trademarks REALTOR®, REALTORS®, and the REALTOR® logo are controlled by The Canadian Real Estate Association (CREA) and identify real estate professionals who are members of CREA. The trademarks MLS®, Multiple Listing Service® and the associated logos are owned by The Canadian Real Estate Association (CREA) and identify the quality of services provided by real estate professionals who are members of CREA. The trademark DDF® is owned by The Canadian Real Estate Association (CREA) and identifies CREA's Data Distribution Facility (DDF®)
July 09 2026 01:42:37
Exp Realty