


182 Gilmour Drive Lucan Biddulph, Ontario N0M 2J0

$679,999
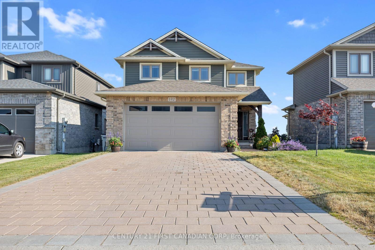
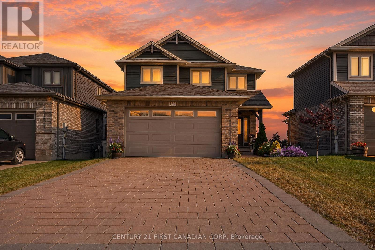
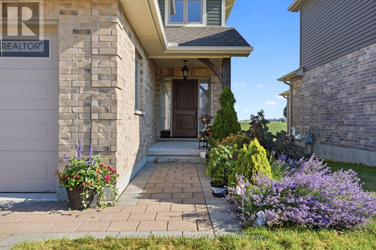
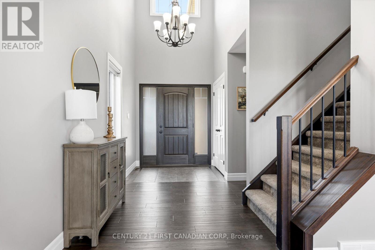
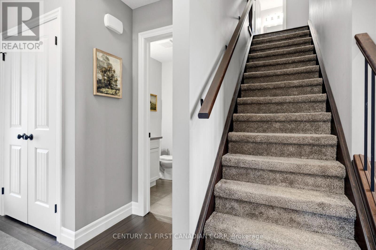
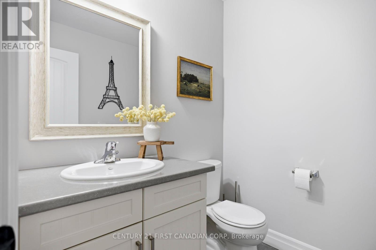
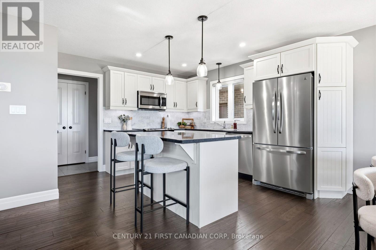
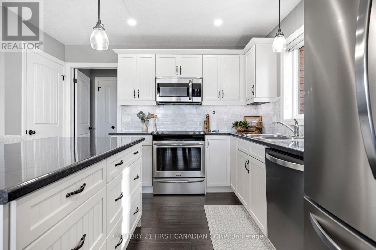
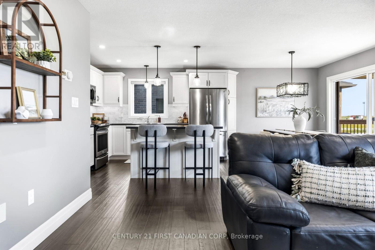
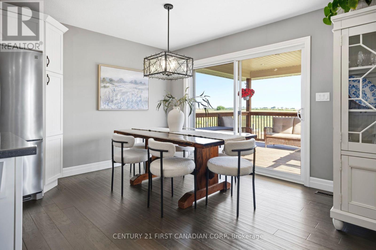
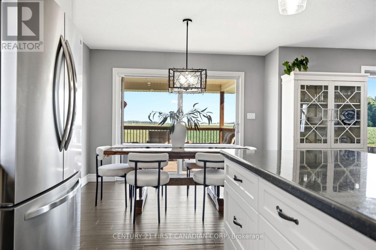
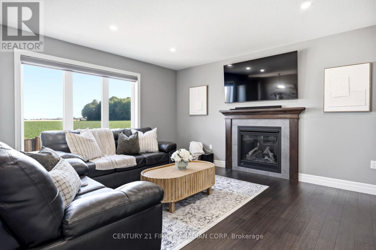
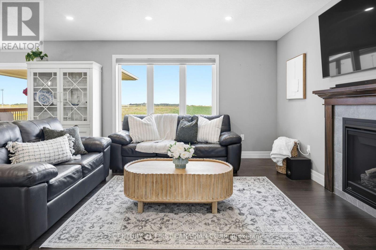
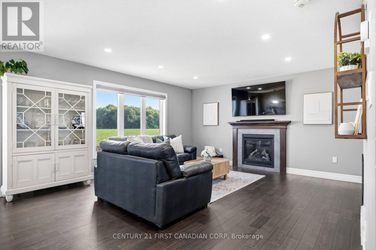
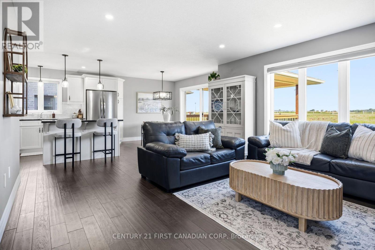
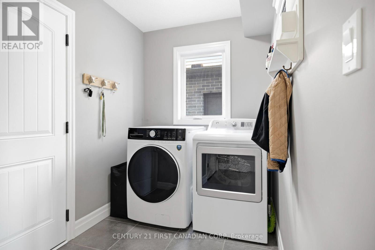
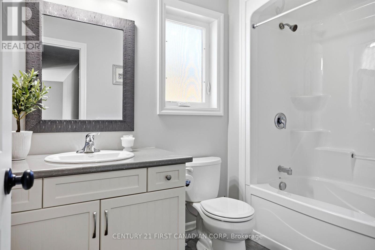
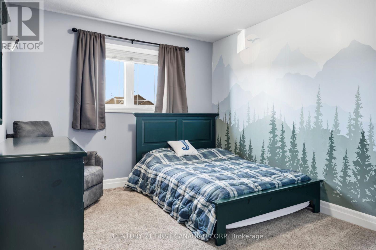
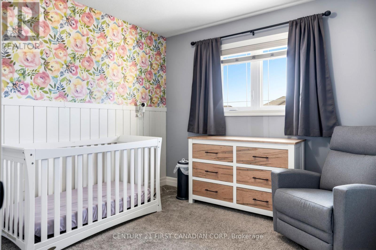
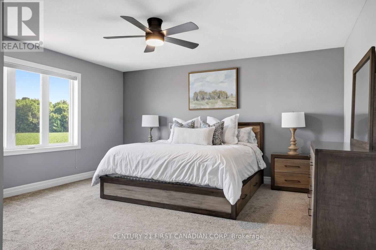
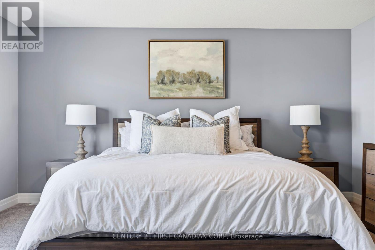
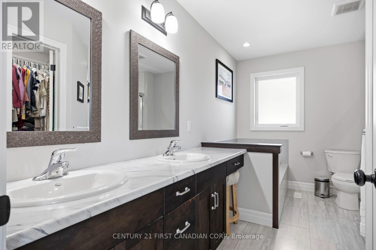
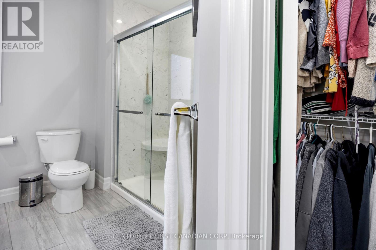
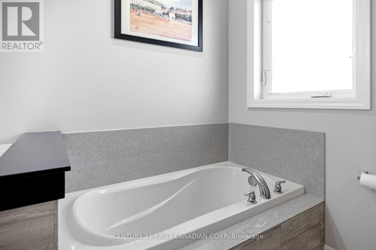
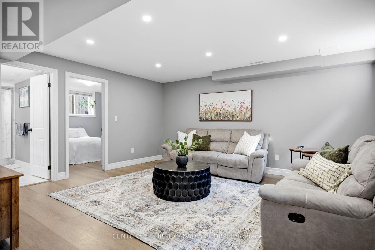
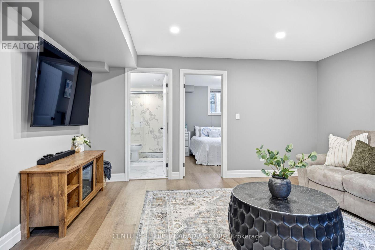
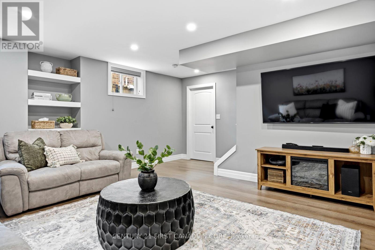
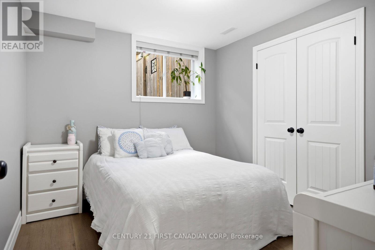
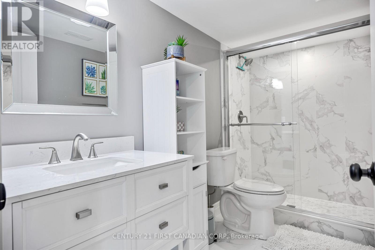
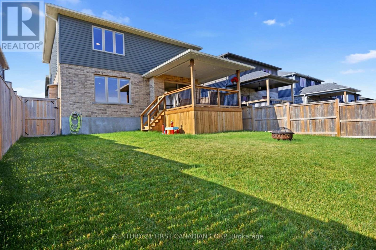
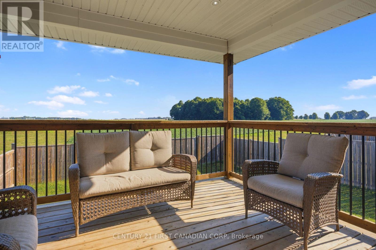
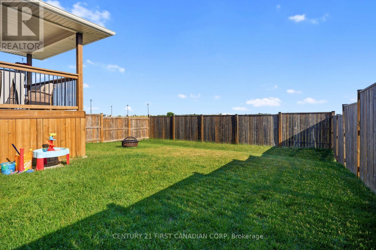
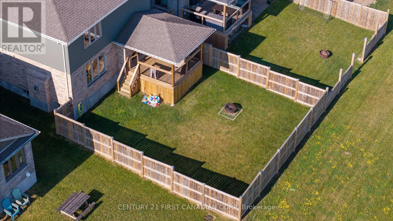
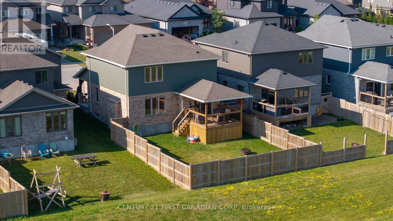
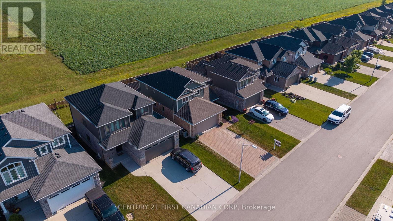
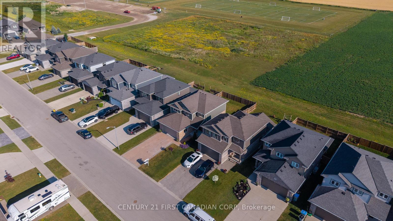
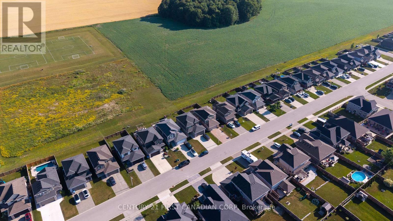
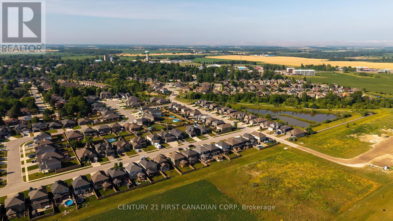
Welcome to 182 Gilmour Dr, a beautifully finished two-storey home, ideally located in a family-friendly neighbourhood within walking distance to schools, parks, soccer fields, and everyday amenities. Backing onto peaceful farmland with no rear neighbours, this property offers the perfect balance of convenience and privacy. Step inside and be greeted by an impressive two-storey foyer that creates a grand first impression. The thoughtfully designed open-concept main floor is bright, inviting, and perfect for everyday living and entertaining. The spacious kitchen features a large centre island, abundant cabinetry, and overlooks the dining and living areas, creating the ideal gathering space for family and friends. Main floor laundry adds everyday convenience, while the oversized 8-foot sliding patio door leads to the backyard, where you'll enjoy a covered overhang, a generous deck, and serene views of the countryside. Upstairs, you'll find three spacious bedrooms and two full bathrooms, including a private primary retreat complete with a walk-in closet and a luxurious 5-piece ensuite featuring plenty of space to unwind after a long day.The fully finished lower level provides even more living space with a large recreation room, a fourth bedroom, an additional full bathroom, and an oversized storage area, offering flexibility for growing families, guests, or those working from home. From its functional layout and beautifully finished interior to its peaceful backyard setting and exceptional location, this move-in-ready home is one you won't want to miss. (id:61499)
Property Details
| MLS® Number | X13543942 |
| Property Type | Single Family |
| Community Name | Lucan |
| AmenitiesNearBy | Park, Schools |
| EquipmentType | Water Heater - Gas, Water Heater |
| Features | Sump Pump |
| ParkingSpaceTotal | 4 |
| RentalEquipmentType | Water Heater - Gas, Water Heater |
| Structure | Deck |
Building
| BathroomTotal | 4 |
| BedroomsAboveGround | 3 |
| BedroomsBelowGround | 1 |
| BedroomsTotal | 4 |
| Age | 6 To 15 Years |
| Amenities | Fireplace(s) |
| Appliances | Dishwasher, Dryer, Stove, Washer, Refrigerator |
| BasementDevelopment | Finished |
| BasementType | Full (finished) |
| ConstructionStyleAttachment | Detached |
| CoolingType | Central Air Conditioning |
| ExteriorFinish | Brick, Vinyl Siding |
| FireplacePresent | Yes |
| FireplaceTotal | 1 |
| FoundationType | Concrete |
| HalfBathTotal | 1 |
| HeatingFuel | Natural Gas |
| HeatingType | Forced Air |
| StoriesTotal | 2 |
| SizeInterior | 1500 - 2000 Sqft |
| Type | House |
| UtilityWater | Municipal Water |
Parking
| Attached Garage | |
| Garage |
Land
| Acreage | No |
| FenceType | Fenced Yard |
| LandAmenities | Park, Schools |
| Sewer | Sanitary Sewer |
| SizeDepth | 109 Ft |
| SizeFrontage | 39 Ft |
| SizeIrregular | 39 X 109 Ft |
| SizeTotalText | 39 X 109 Ft |
Rooms
| Level | Type | Length | Width | Dimensions |
|---|---|---|---|---|
| Second Level | Primary Bedroom | 4.72 m | 4.57 m | 4.72 m x 4.57 m |
| Second Level | Bedroom 2 | 3.07 m | 3.65 m | 3.07 m x 3.65 m |
| Second Level | Bedroom 3 | 3.35 m | 3.07 m | 3.35 m x 3.07 m |
| Lower Level | Recreational, Games Room | 5.18 m | 4.57 m | 5.18 m x 4.57 m |
| Lower Level | Bedroom 4 | 3.04 m | 3.04 m | 3.04 m x 3.04 m |
| Main Level | Living Room | 4.8 m | 4.57 m | 4.8 m x 4.57 m |
| Main Level | Dining Room | 3.35 m | 3.04 m | 3.35 m x 3.04 m |
| Main Level | Kitchen | 3.47 m | 3.23 m | 3.47 m x 3.23 m |
| Main Level | Laundry Room | 3.5 m | 1.82 m | 3.5 m x 1.82 m |
https://www.realtor.ca/real-estate/30011861/182-gilmour-drive-lucan-biddulph-lucan-lucan
Interested?
Contact us for more information
Chantel Vanleeuwen
Salesperson
420 York Street
London, Ontario N6B 1R1

The trademarks REALTOR®, REALTORS®, and the REALTOR® logo are controlled by The Canadian Real Estate Association (CREA) and identify real estate professionals who are members of CREA. The trademarks MLS®, Multiple Listing Service® and the associated logos are owned by The Canadian Real Estate Association (CREA) and identify the quality of services provided by real estate professionals who are members of CREA. The trademark DDF® is owned by The Canadian Real Estate Association (CREA) and identifies CREA's Data Distribution Facility (DDF®)
July 12 2026 11:51:23
Century 21 First Canadian Corp