


31 Third Avenue Cambridge, Ontario N1S 2C5

$579,900
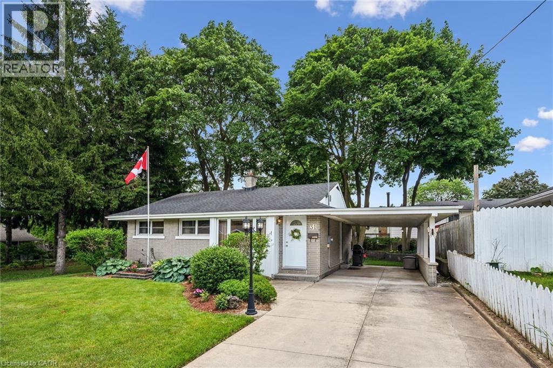
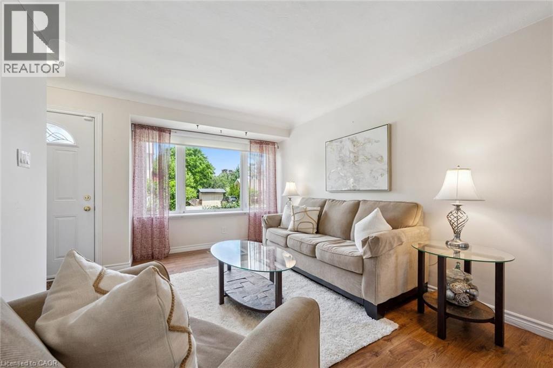
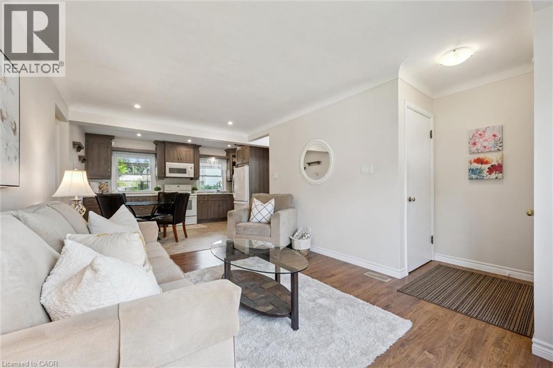
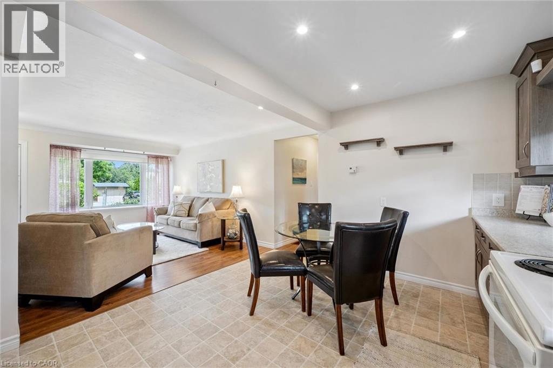
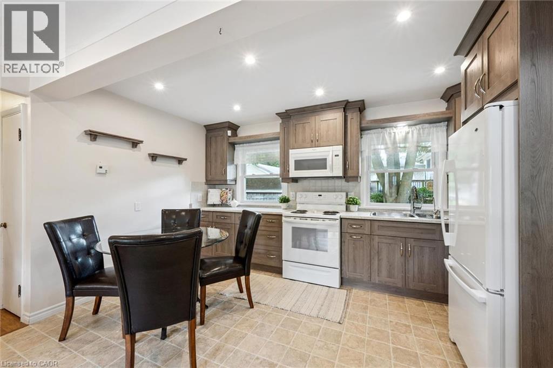
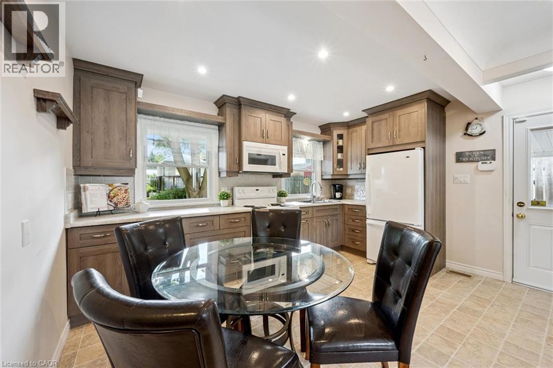
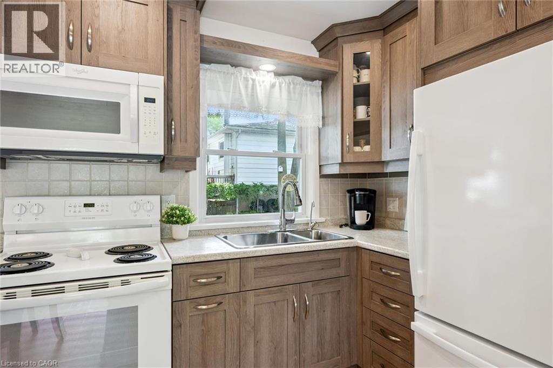
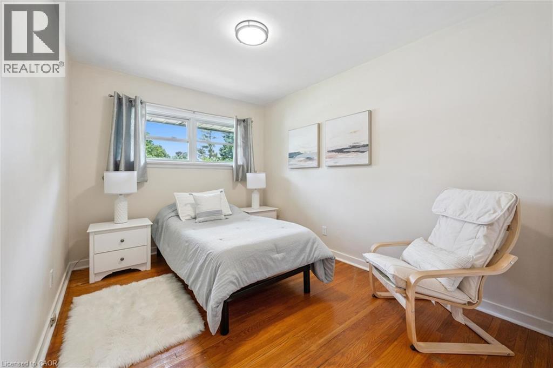
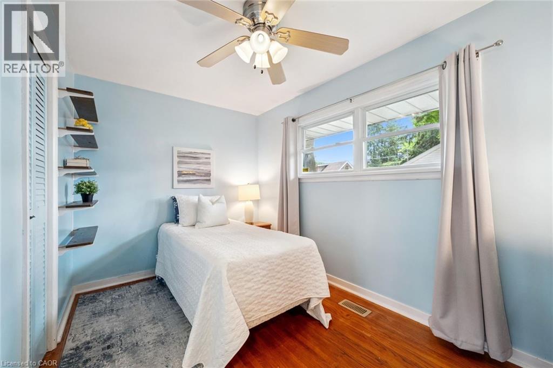
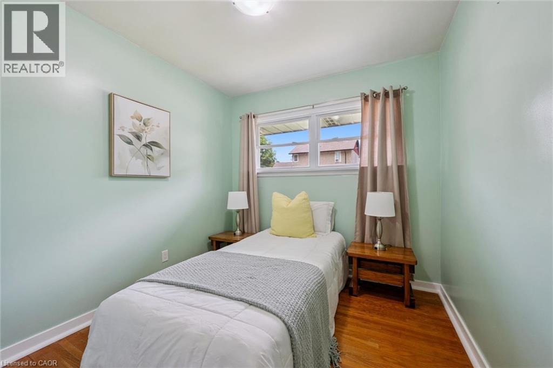
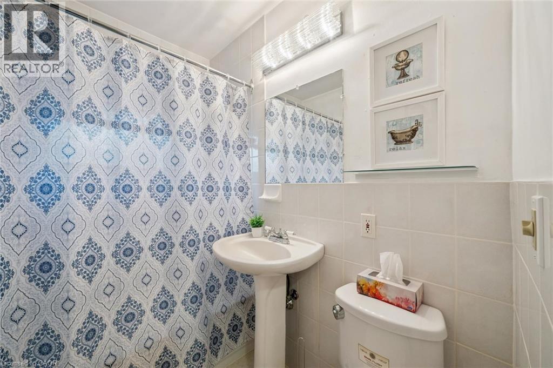
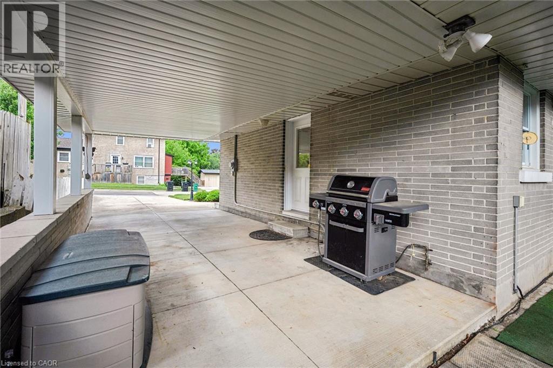
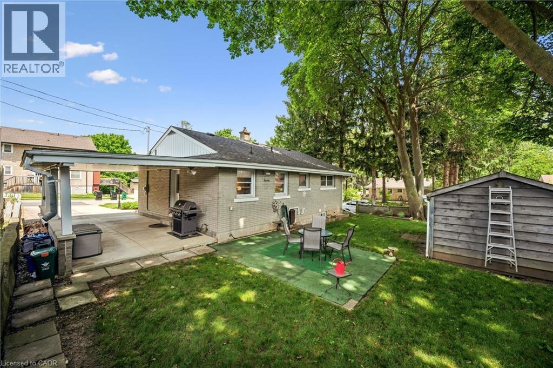
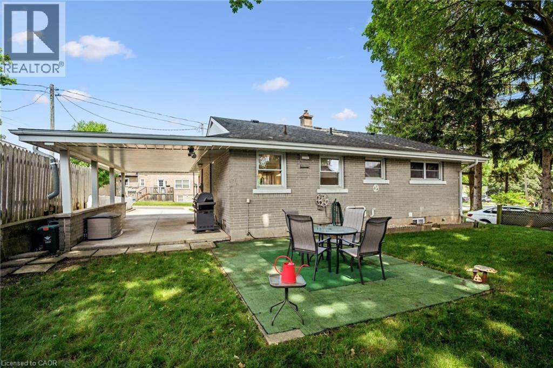
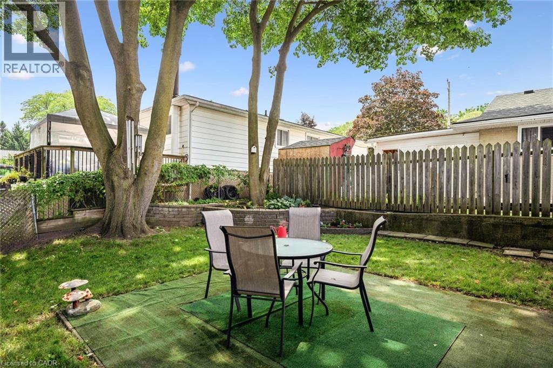
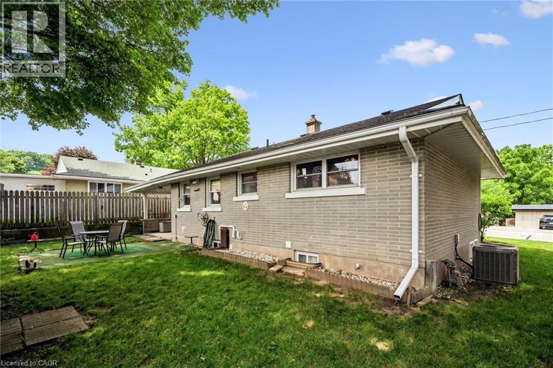
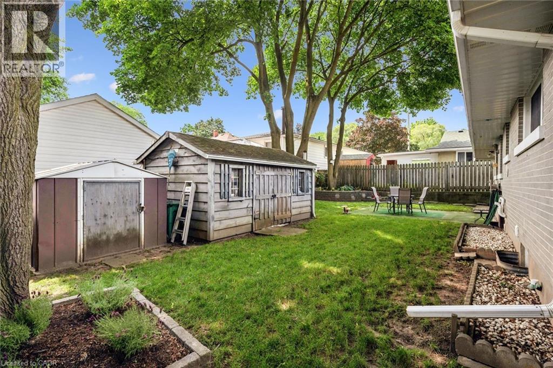
Welcome to this beautifully maintained 3-bedroom, 2-bathroom home in one of West Galt’s most sought-after neighbourhoods! Bright, inviting, and beautifully landscaped, this charming bungalow features an open-concept kitchen and living area that is perfect for everyday living and entertaining. The carpet-free main floor, newer windows, and numerous updates throughout offer both style and peace of mind. The spacious backyard provides plenty of room to relax, garden, or entertain, and is complete with two handy storage sheds and beautifully landscaped gardens. Located in a family-friendly community with excellent schools nearby, this move-in-ready home shows beautifully and is ready for its next owners to enjoy. Don’t miss your opportunity to call this wonderful West Galt property home! (id:61499)
Property Details
| MLS® Number | 40846477 |
| Property Type | Single Family |
| AmenitiesNearBy | Place Of Worship, Public Transit, Schools, Shopping |
| CommunityFeatures | Community Centre |
| ParkingSpaceTotal | 3 |
Building
| BathroomTotal | 2 |
| BedroomsAboveGround | 3 |
| BedroomsTotal | 3 |
| Appliances | Dryer, Microwave, Refrigerator, Stove, Water Softener, Washer, Window Coverings |
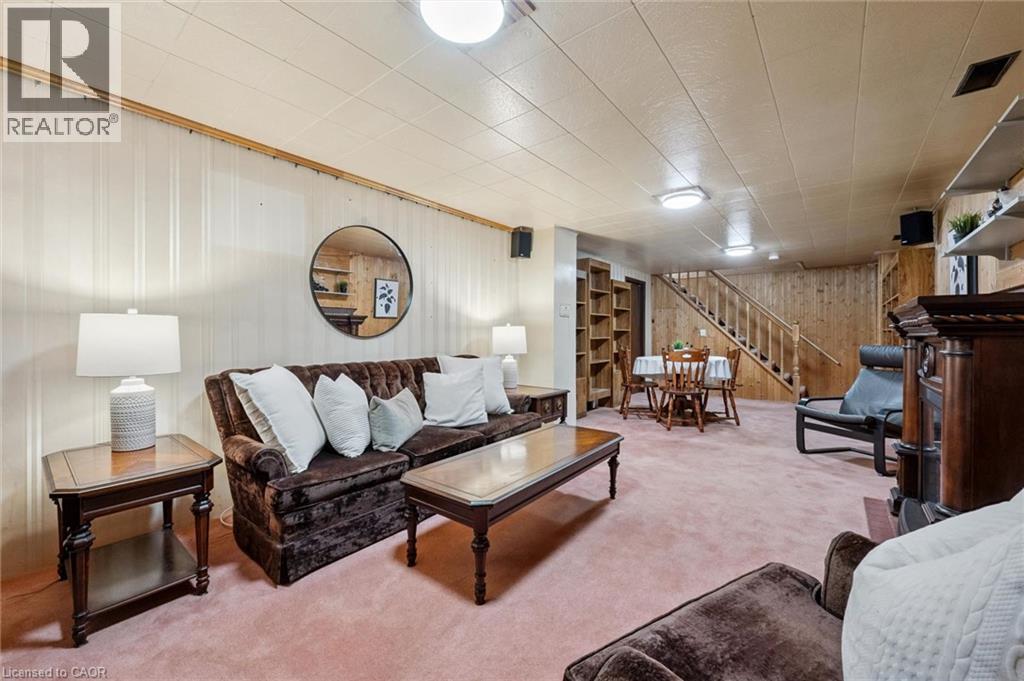
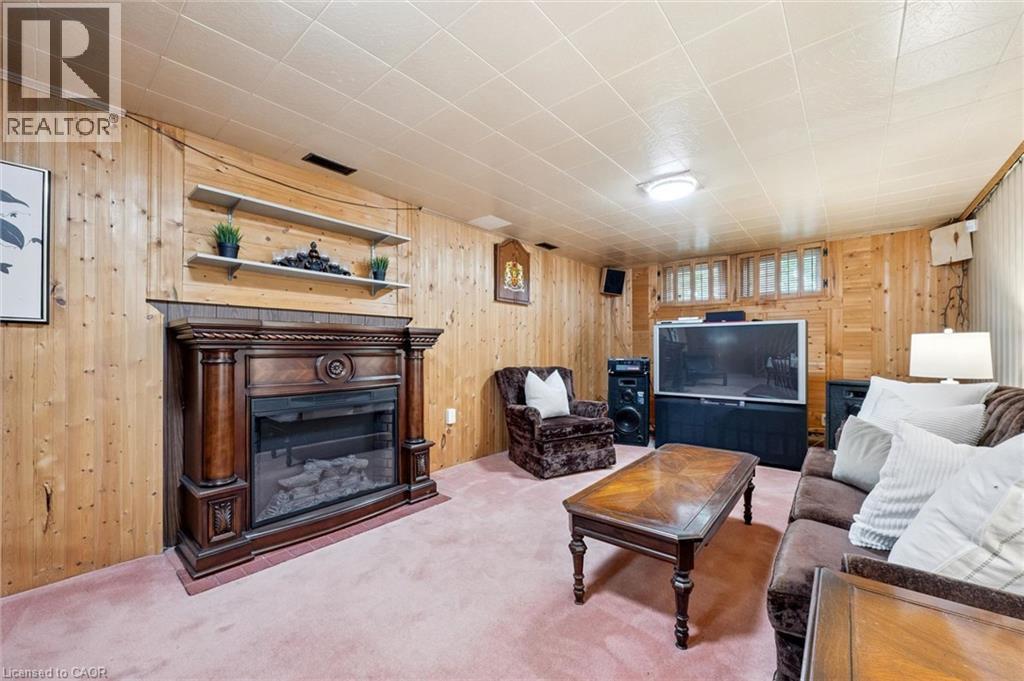
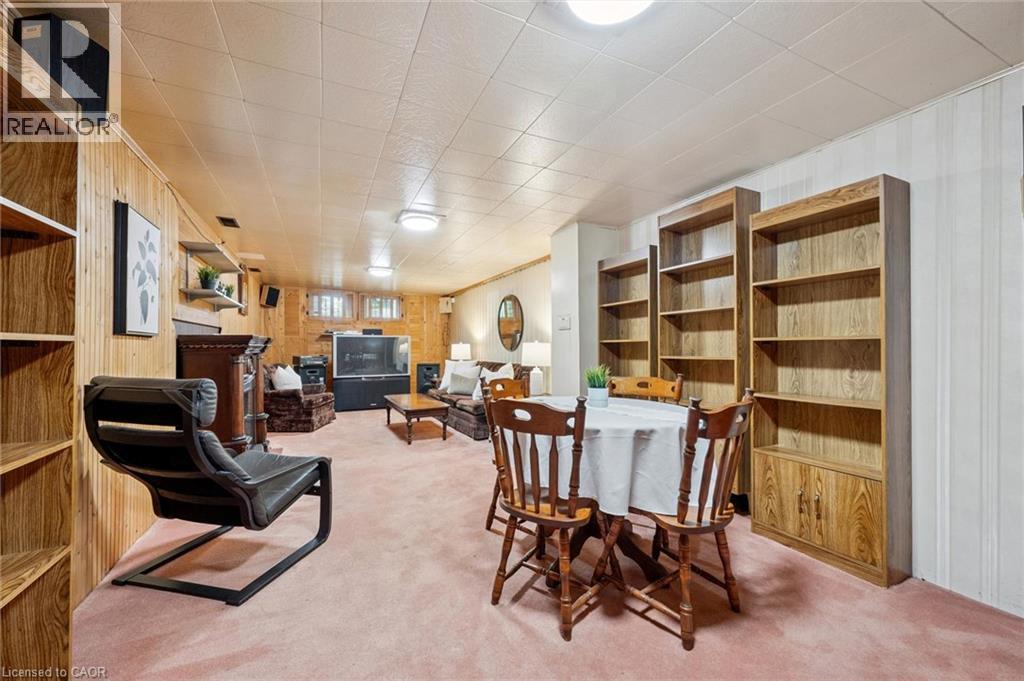
| BasementDevelopment | Finished |
| BasementType | Full (finished) |
| ConstructedDate | 1955 |
| ConstructionStyleAttachment | Detached |
| CoolingType | Central Air Conditioning |
| ExteriorFinish | Aluminum Siding, Brick |
| FoundationType | Block |
| HeatingFuel | Natural Gas |
| HeatingType | Forced Air |
| StoriesTotal | 1 |
| SizeInterior | 1160 Sqft |
| Type | House |
| UtilityWater | Municipal Water |
Parking
| Carport |
Land
| Acreage | No |
| LandAmenities | Place Of Worship, Public Transit, Schools, Shopping |
| Sewer | Municipal Sewage System |
| SizeDepth | 77 Ft |
| SizeFrontage | 60 Ft |
| SizeIrregular | 0.105 |
| SizeTotal | 0.105 Ac|under 1/2 Acre |
| SizeTotalText | 0.105 Ac|under 1/2 Acre |
| ZoningDescription | R5 |
Rooms
| Level | Type | Length | Width | Dimensions |
|---|---|---|---|---|
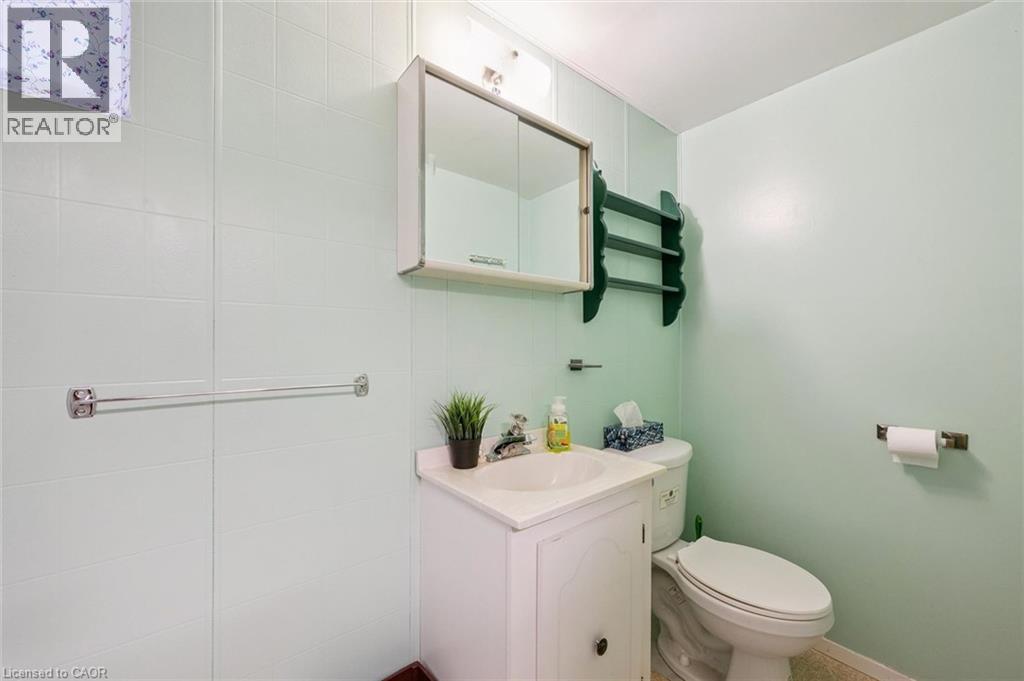
| Lower Level | 3pc Bathroom | Measurements not available | ||
| Lower Level | Recreation Room | 24'0'' x 10'0'' | ||
| Main Level | Bedroom | 8'0'' x 8'0'' | ||
| Main Level | Bedroom | 8'0'' x 10'0'' | ||
| Main Level | Bedroom | 8'0'' x 9'0'' | ||
| Main Level | 4pc Bathroom | Measurements not available | ||
| Main Level | Living Room | 12'0'' x 13'0'' | ||
| Main Level | Kitchen | 12'0'' x 8'0'' |
https://www.realtor.ca/real-estate/30016014/31-third-avenue-cambridge
Interested?
Contact us for more information
Michelle Hatt
Salesperson
29 Blair Rd.
Cambridge, Ontario N1S 2H7

The trademarks REALTOR®, REALTORS®, and the REALTOR® logo are controlled by The Canadian Real Estate Association (CREA) and identify real estate professionals who are members of CREA. The trademarks MLS®, Multiple Listing Service® and the associated logos are owned by The Canadian Real Estate Association (CREA) and identify the quality of services provided by real estate professionals who are members of CREA. The trademark DDF® is owned by The Canadian Real Estate Association (CREA) and identifies CREA's Data Distribution Facility (DDF®)
July 10 2026 01:01:53
R.w. Dyer Realty Inc., Brokerage