


1315 Rosemary Crescent Burlington, Ontario L7P 2P3

$775,000
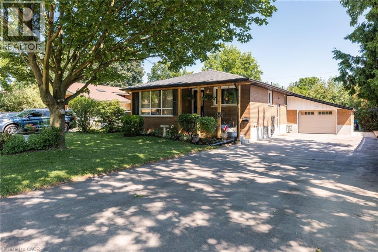
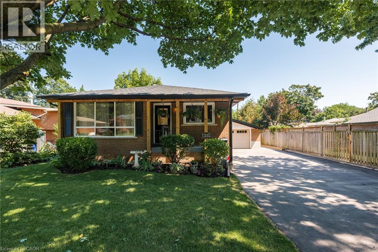
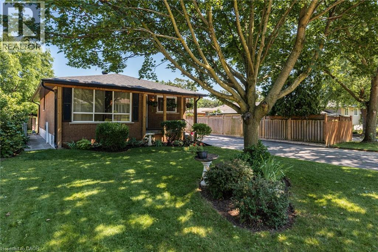
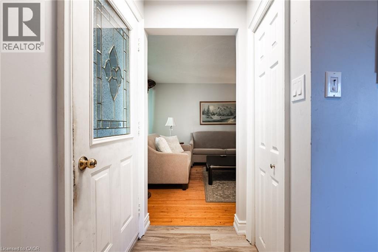
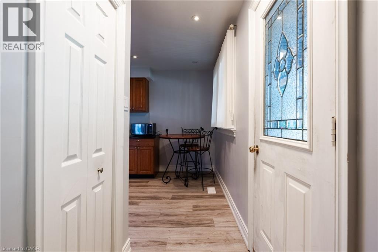
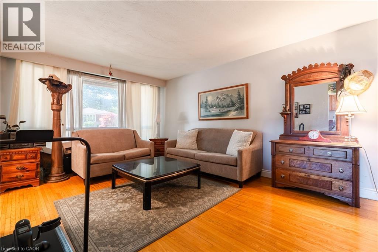
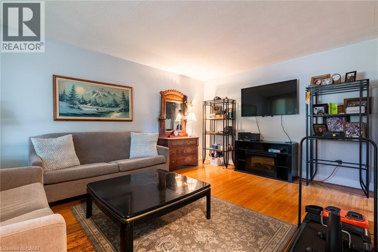
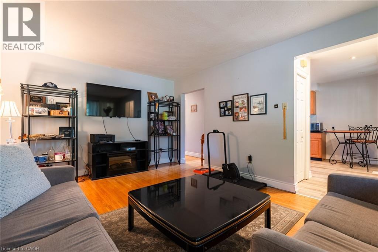
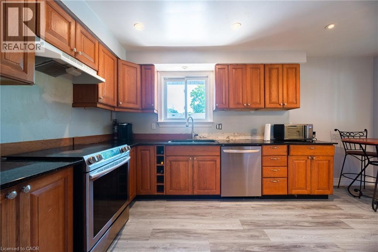
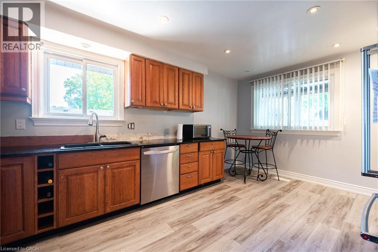
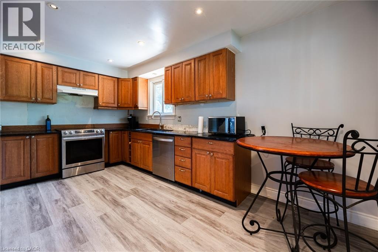
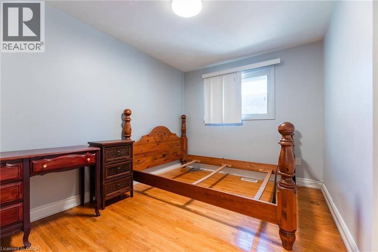
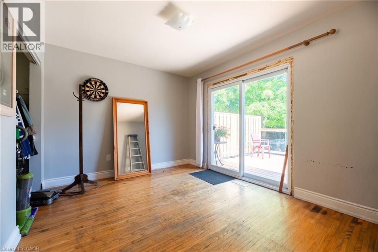
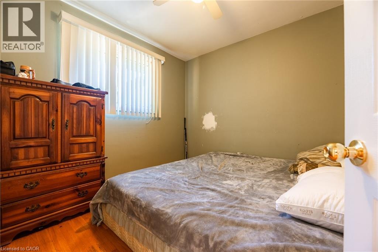
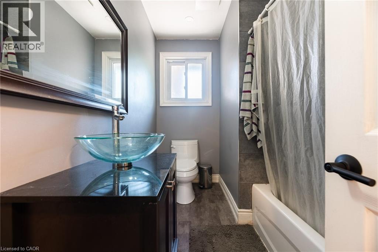
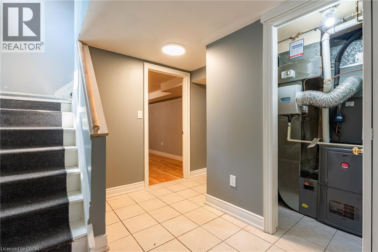
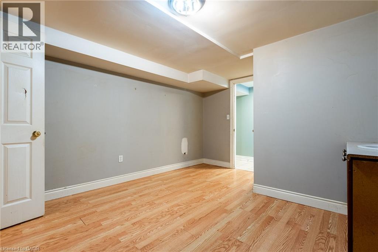
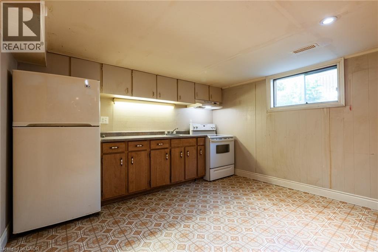
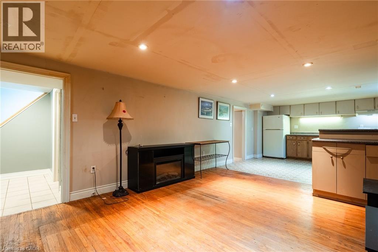
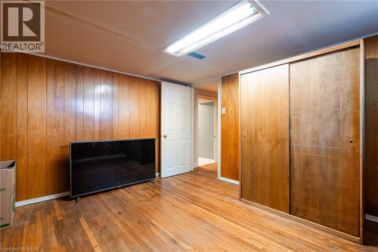
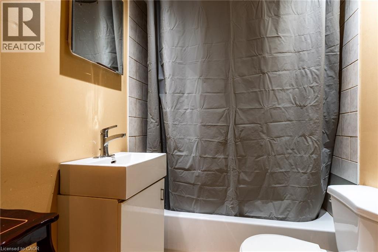
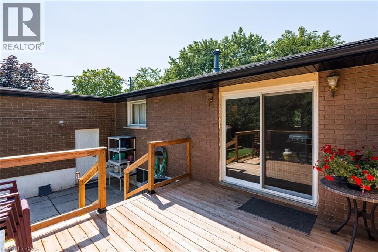
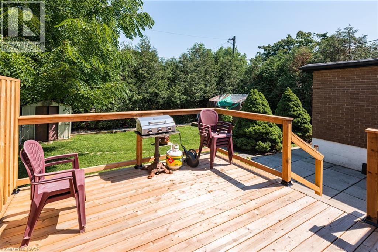
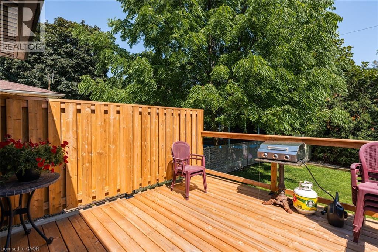
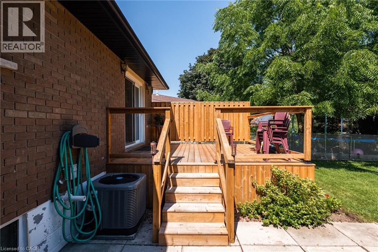
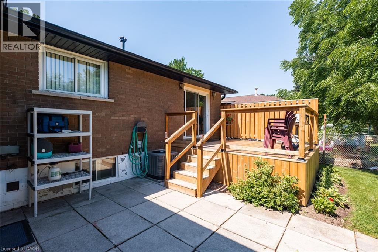
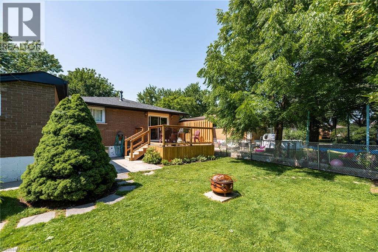
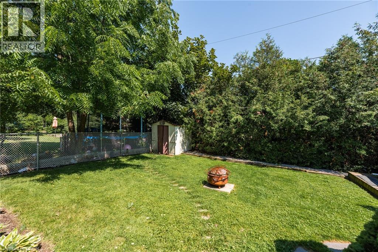
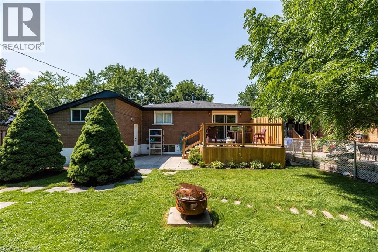
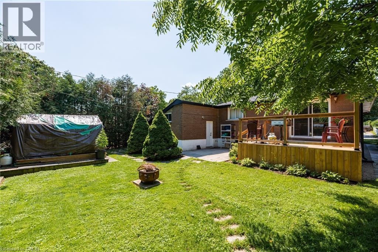
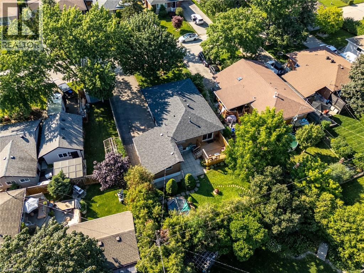
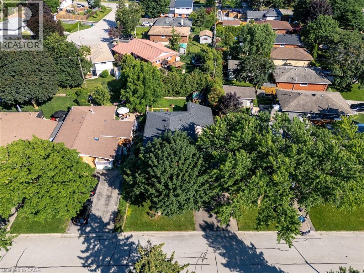
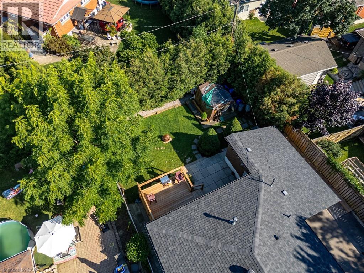
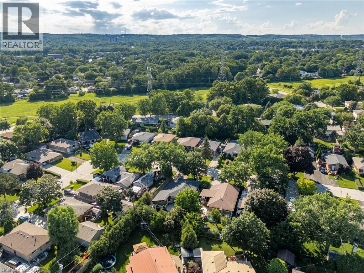
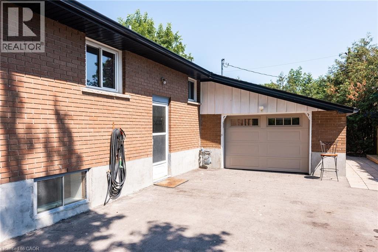
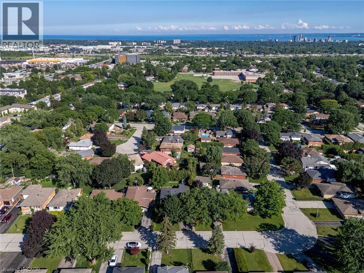
RARE OPPORTUNITY! ALL BRICK BUNGALOW ON A PREMIUM STREET, A SEPARATE ENTRANCE, PARKING FOR 7, AND AN ATTACHED GARAGE. Nestled on a private, fully fenced 50 x 105 ft lot with mature trees in the highly desirable Mountainside community. This versatile home is ideal for families, investors, or those seeking flexible living arrangements. The bright and functional main level features three spacious beds, a 4-piece bath, and a welcoming living room filled with natural light. The finished lower level offers outstanding in-law suite or income potential, complete with its on separate entrance, a kitchen, two additional bedrooms, a 4 pc bath and generous living space. The attached generous sized, single-car garage provides convenient parking along with extra storage or workspace, while the oversized driveway accommodates up to six additional vehicles, making entertaining family and friends easy. Located in one of Burlington's most sought-after neighbourhoods, you'll enjoy close proximity to schools, parks, shopping, restaurants, community centres, and all everyday amenities. Outdoor enthusiasts will appreciate nearby walking trails, bike paths, and green spaces, while commuters will love the quick access to major highways for convenient travel throughout the GTA. Whether you're searching for a wonderful family home with room to grow, a multi-generational living solution, or a property with excellent income potential, this well-maintained bungalow offers exceptional value, versatility, and an unbeatable location. Don't miss your opportunity to own this fantastic Mountainside home! (id:61499)
Property Details
| MLS® Number | 40847296 |
| Property Type | Single Family |
| AmenitiesNearBy | Hospital, Place Of Worship, Schools, Shopping |
| EquipmentType | Furnace, Water Heater |
| Features | Southern Exposure, Private Yard |
| ParkingSpaceTotal | 7 |
| RentalEquipmentType | Furnace, Water Heater |
Building
| BathroomTotal | 2 |
| BedroomsAboveGround | 3 |
| BedroomsBelowGround | 2 |
| BedroomsTotal | 5 |
| Appliances | Dishwasher, Dryer, Refrigerator, Stove, Washer, Window Coverings |
| BasementDevelopment | Finished |
| BasementType | Full (finished) |
| ConstructedDate | 1966 |
| ConstructionStyleAttachment | Detached |
| CoolingType | Central Air Conditioning |
| ExteriorFinish | Brick, Vinyl Siding |
| FoundationType | Block |
| HeatingType | Forced Air |
| StoriesTotal | 1 |
| SizeInterior | 1064 Sqft |
| Type | House |
| UtilityWater | Municipal Water |
Parking
| Attached Garage |
Land
| AccessType | Road Access, Highway Nearby |
| Acreage | No |
| LandAmenities | Hospital, Place Of Worship, Schools, Shopping |
| Sewer | Municipal Sewage System |
| SizeDepth | 105 Ft |
| SizeFrontage | 50 Ft |
| SizeTotalText | Under 1/2 Acre |
| ZoningDescription | R3.3 |
Rooms
| Level | Type | Length | Width | Dimensions |
|---|---|---|---|---|
| Lower Level | Cold Room | 9'0'' x 3'2'' | ||
| Lower Level | Utility Room | 6'10'' x 4'1'' | ||
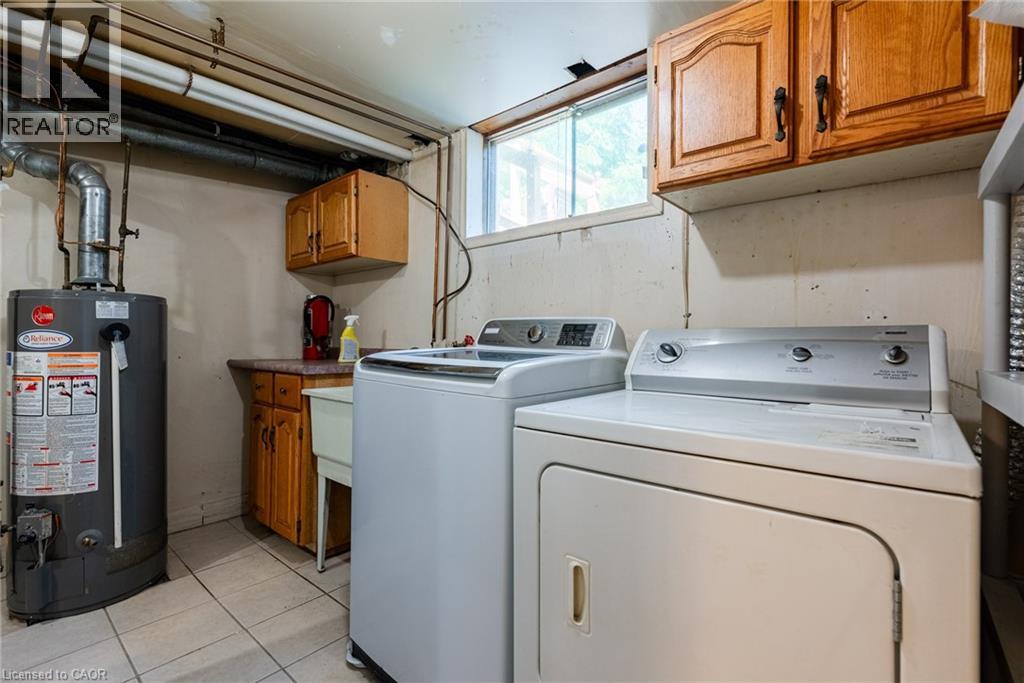
| Lower Level | Laundry Room | 12'1'' x 5'3'' | ||
| Lower Level | 4pc Bathroom | 6'5'' x 4'11'' | ||
| Lower Level | Kitchen | 12'5'' x 12'3'' | ||
| Lower Level | Bedroom | 11'5'' x 6'2'' | ||
| Lower Level | Bedroom | 12'3'' x 11'3'' | ||
| Lower Level | Recreation Room | 15'11'' x 12'3'' | ||
| Main Level | Bedroom | 12'0'' x 10'0'' | ||
| Main Level | 4pc Bathroom | 8'11'' x 6'4'' | ||
| Main Level | Bedroom | 9'11'' x 9'2'' | ||
| Main Level | Bedroom | 12'0'' x 8'11'' | ||
| Main Level | Living Room/dining Room | 17'10'' x 11'11'' | ||
| Main Level | Eat In Kitchen | 16'2'' x 9'0'' |
https://www.realtor.ca/real-estate/30027131/1315-rosemary-crescent-burlington
Interested?
Contact us for more information
Deborah Ann Brown
Broker
502 Brant Street Unit 1a
Burlington, Ontario L7R 2G4
Nadia Catherine Finley
Salesperson
502 Brant Street Unit 1a
Burlington, Ontario L7R 2G4

The trademarks REALTOR®, REALTORS®, and the REALTOR® logo are controlled by The Canadian Real Estate Association (CREA) and identify real estate professionals who are members of CREA. The trademarks MLS®, Multiple Listing Service® and the associated logos are owned by The Canadian Real Estate Association (CREA) and identify the quality of services provided by real estate professionals who are members of CREA. The trademark DDF® is owned by The Canadian Real Estate Association (CREA) and identifies CREA's Data Distribution Facility (DDF®)
July 14 2026 01:42:43
RE/MAX Escarpment Realty Inc.