


385 Avondale Road London East, Ontario N5W 5B6

$2,450 Monthly
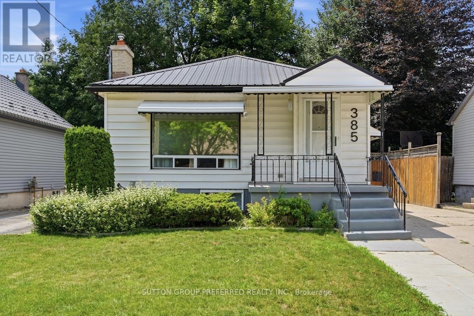
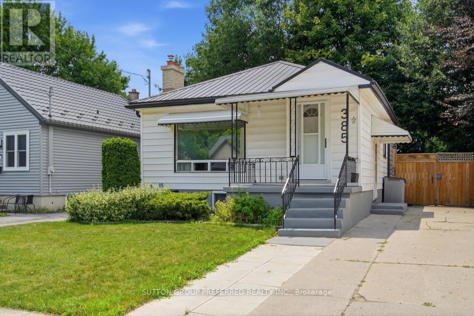
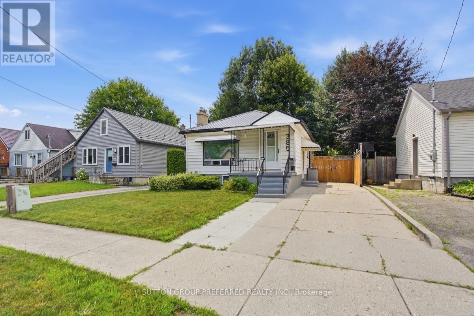
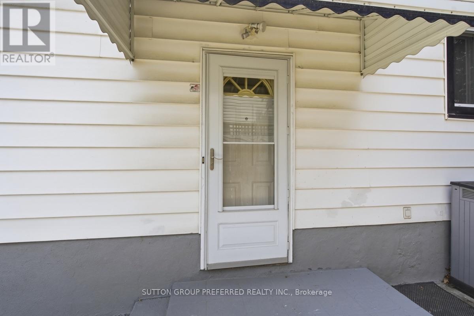
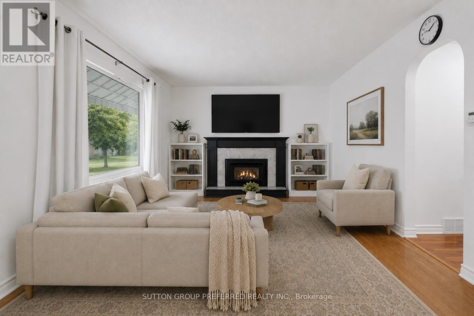
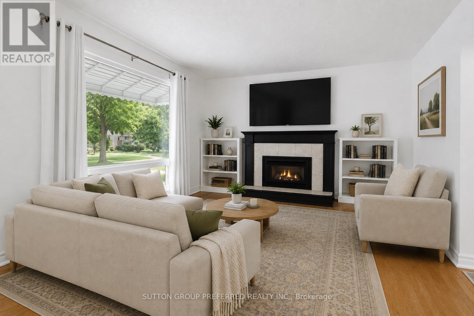
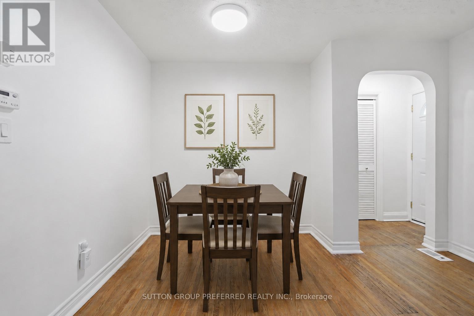
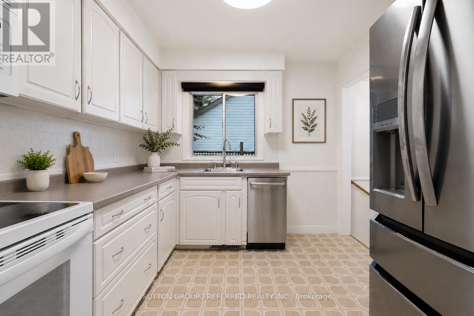
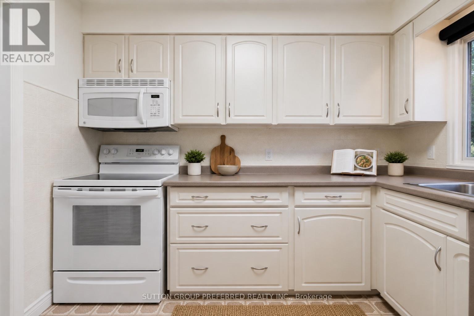
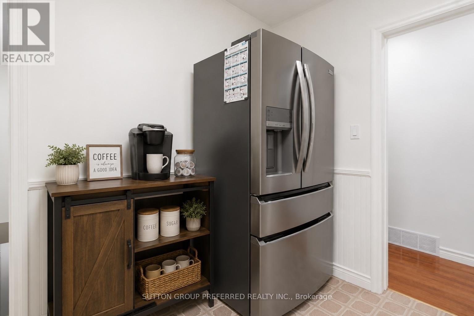
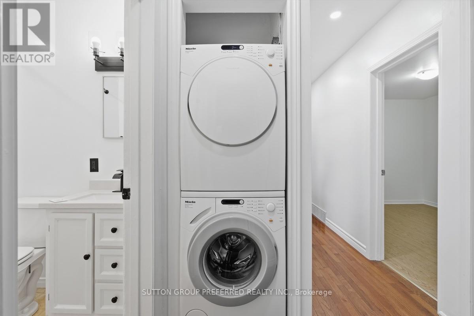
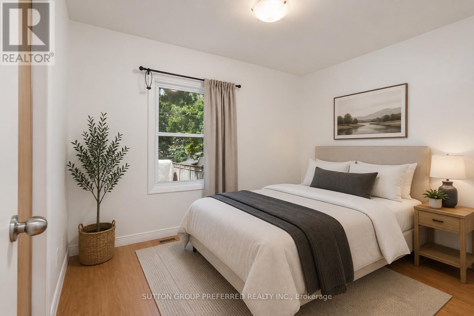
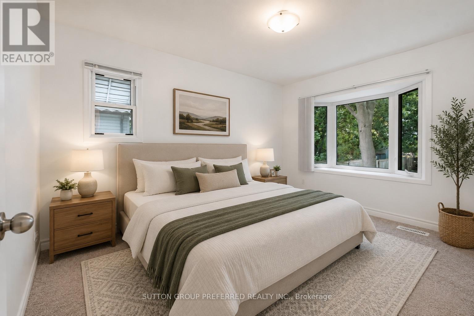
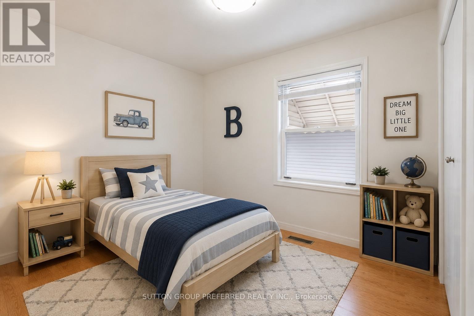
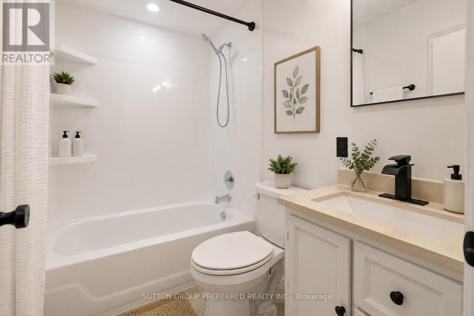
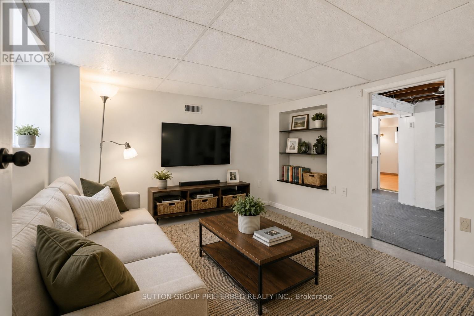
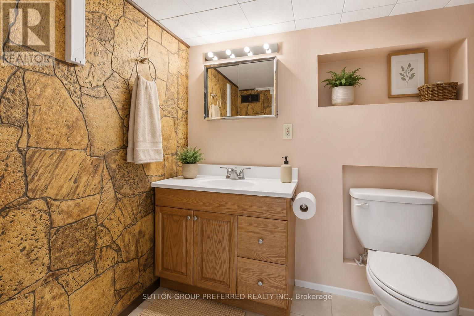
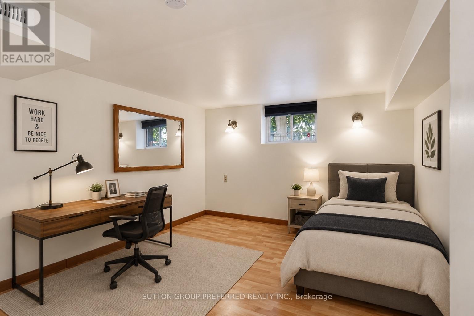
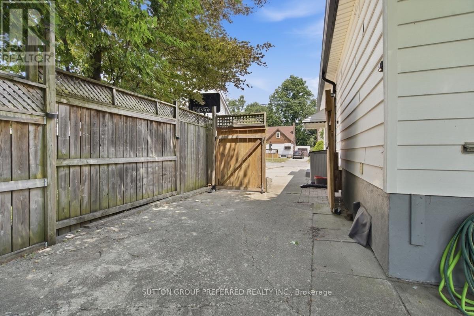
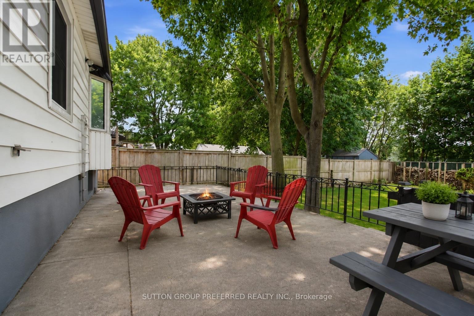
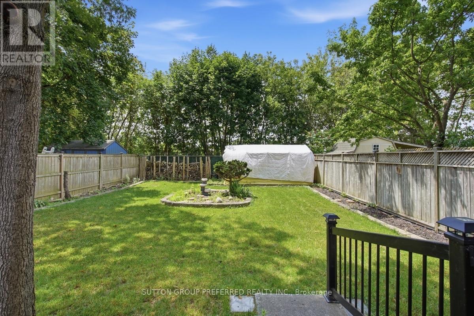
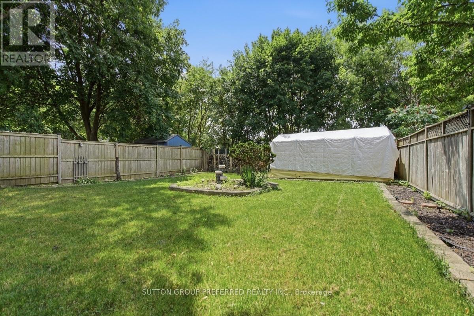
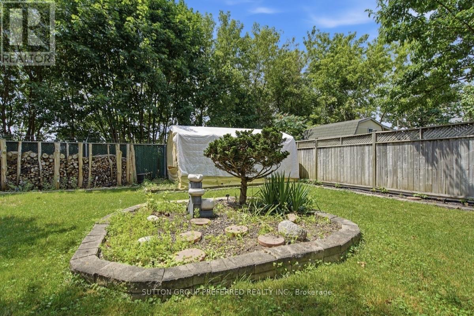
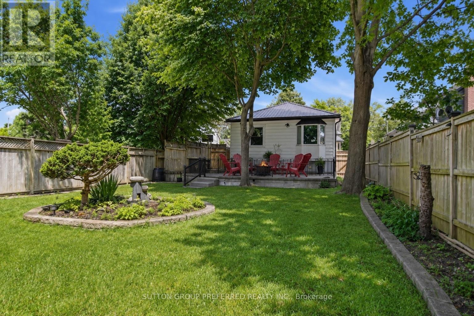
Welcome to 385 Avondale Rd, located within a very short walk to Argyle Mall. This home is a spacious and well-maintained 3+1 bedroom home available for lease in a convenient, family-friendly neighbourhood. Offering a functional layout with plenty of living space, this home is ideal for families, professionals, or tenants seeking flexibility and comfort. The main floor features a bright and inviting living area complete with a cozy gas fireplace, creating the perfect space to relax or entertain. The kitchen and dining areas offer a practical flow for everyday living, while the convenience of main floor laundry adds to the home's functionality. On the main floor you will find three generously sized bedrooms along with a full bathroom. The lower level includes an additional bedroom, a half bathroom, and a separate entrance, providing excellent potential for extended family living, a private workspace, or added convenience for tenants needing additional accessibility. Enjoy year-round comfort with central air conditioning installed in 2023. Step outside to a beautiful backyard featuring a fire pit area, perfect for enjoying evenings outdoors, entertaining guests, or relaxing with family and friends. Enjoy all that the Argyle area has to offer including shopping, restaurants, schools, parks, and public transit, this property offers an excellent balance of space, comfort, and convenience in a desirable location. (id:61499)
Property Details
| MLS® Number | X13556118 |
| Property Type | Single Family |
| Community Name | East H |
| ParkingSpaceTotal | 3 |
Building
| BathroomTotal | 2 |
| BedroomsAboveGround | 3 |
| BedroomsBelowGround | 1 |
| BedroomsTotal | 4 |
| Appliances | Central Vacuum, Dishwasher, Dryer, Microwave, Stove, Washer, Refrigerator |
| ArchitecturalStyle | Bungalow |
| BasementDevelopment | Partially Finished |
| BasementType | N/a (partially Finished) |
| ConstructionStyleAttachment | Detached |
| CoolingType | Central Air Conditioning |
| ExteriorFinish | Vinyl Siding |
| FireplacePresent | Yes |
| FoundationType | Block |
| HalfBathTotal | 1 |
| HeatingFuel | Natural Gas |
| HeatingType | Forced Air |
| StoriesTotal | 1 |
| SizeInterior | 700 - 1100 Sqft |
| Type | House |
| UtilityWater | Municipal Water |
Parking
| No Garage |
Land
| Acreage | No |
| SizeFrontage | 40 Ft ,1 In |
| SizeIrregular | 40.1 Ft |
| SizeTotalText | 40.1 Ft |
Rooms
| Level | Type | Length | Width | Dimensions |
|---|---|---|---|---|
| Basement | Family Room | 3.53 m | 3.3 m | 3.53 m x 3.3 m |
| Basement | Bedroom 4 | 3.56 m | 3.29 m | 3.56 m x 3.29 m |
| Main Level | Kitchen | 2.8 m | 2.95 m | 2.8 m x 2.95 m |
| Main Level | Living Room | 3.63 m | 5.69 m | 3.63 m x 5.69 m |
| Main Level | Primary Bedroom | 3.81 m | 2.69 m | 3.81 m x 2.69 m |
| Main Level | Bedroom 2 | 3.81 m | 2.54 m | 3.81 m x 2.54 m |
| Main Level | Bedroom 3 | 3.17 m | 2.74 m | 3.17 m x 2.74 m |
https://www.realtor.ca/real-estate/30024969/385-avondale-road-london-east-east-h-east-h
Interested?
Contact us for more information
Brandon Hubbard
Salesperson

The trademarks REALTOR®, REALTORS®, and the REALTOR® logo are controlled by The Canadian Real Estate Association (CREA) and identify real estate professionals who are members of CREA. The trademarks MLS®, Multiple Listing Service® and the associated logos are owned by The Canadian Real Estate Association (CREA) and identify the quality of services provided by real estate professionals who are members of CREA. The trademark DDF® is owned by The Canadian Real Estate Association (CREA) and identifies CREA's Data Distribution Facility (DDF®)
July 14 2026 01:38:10
Sutton Group Preferred Realty Inc.