


20 Cardill Crescent Waterloo, Ontario N2L 3Y6

$4,700 MonthlyLandscaping
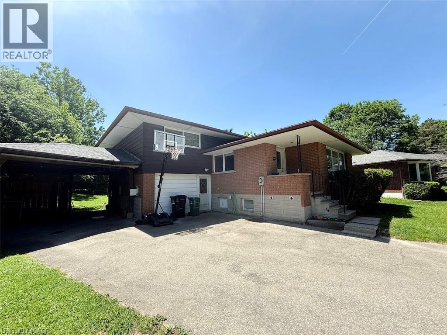
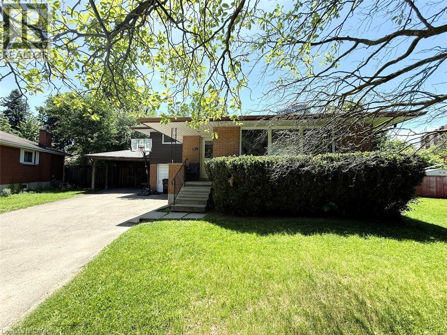
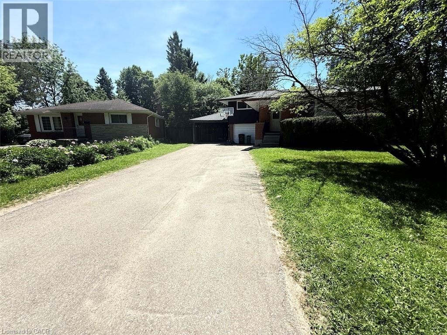
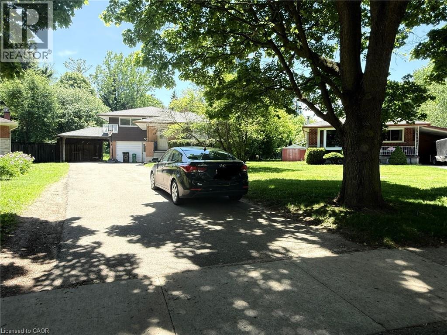
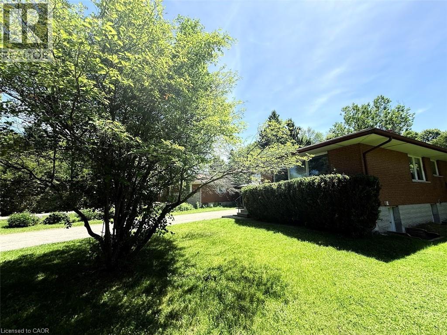
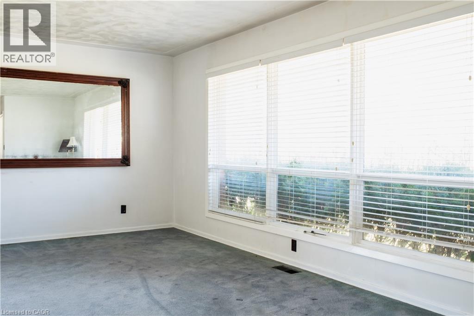
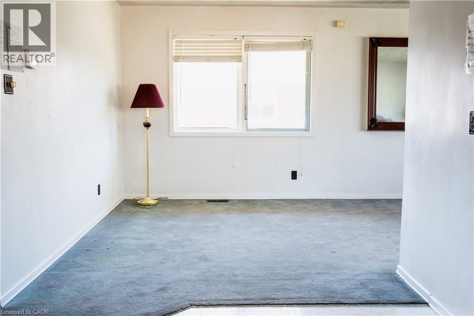
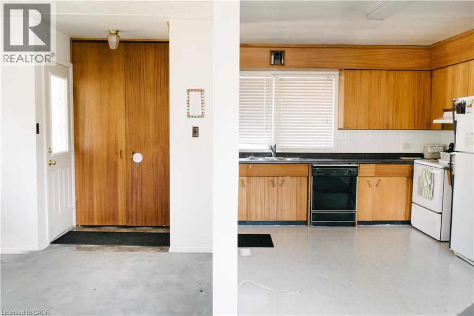
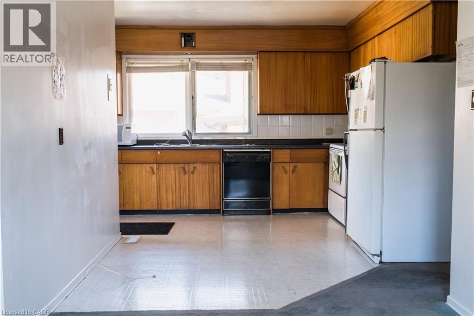
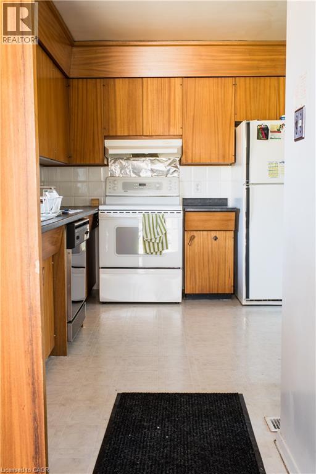
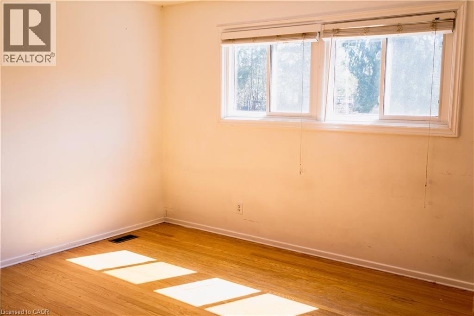
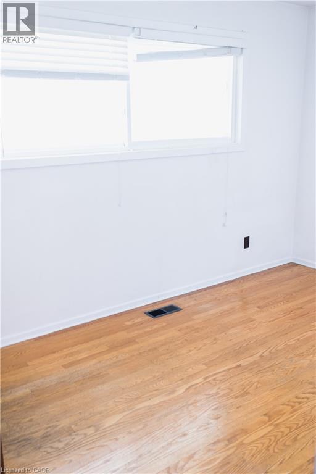
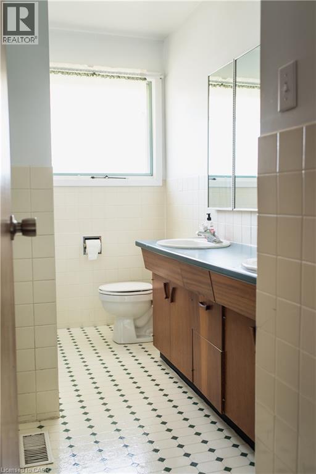
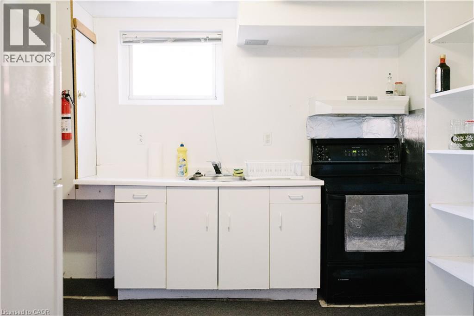
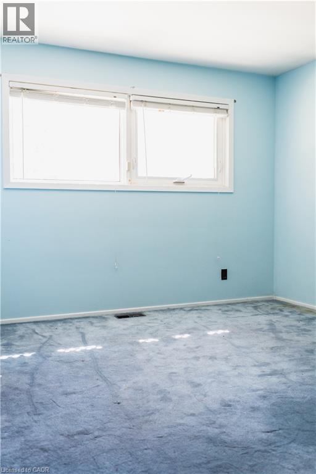
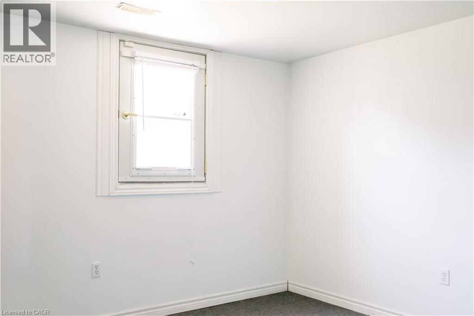
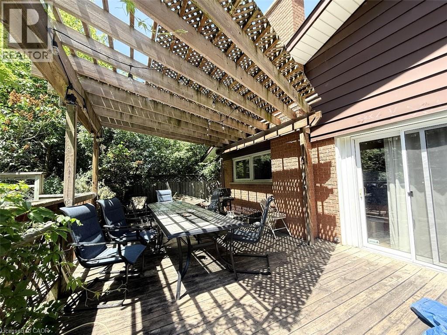
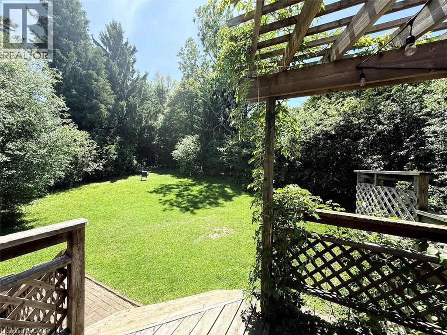
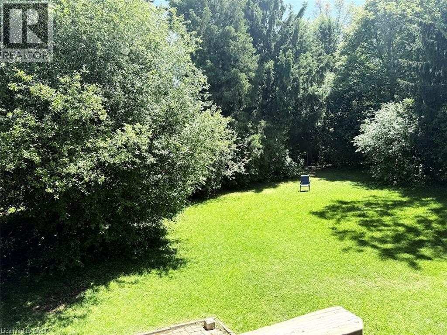
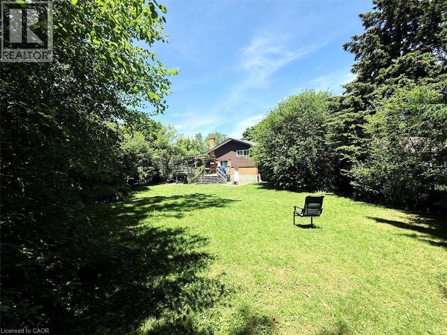
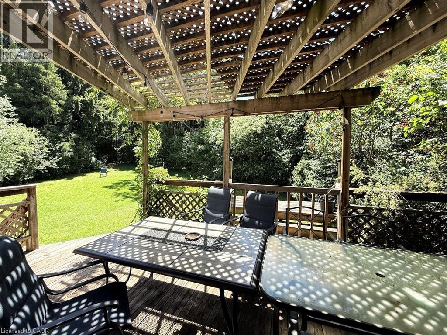
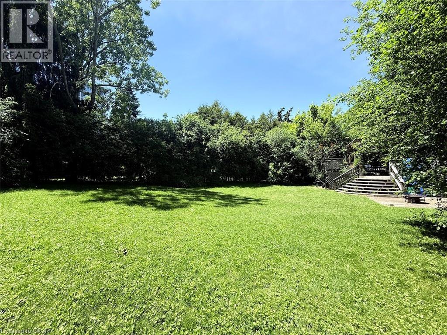
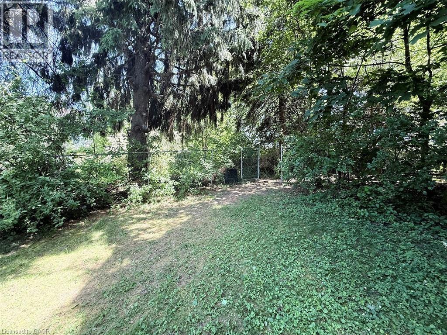
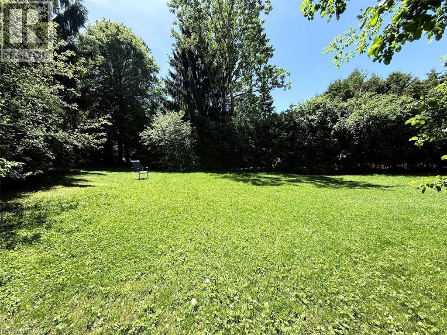
Excellent opportunity for a group of up to 7 students! This spacious and exceptionally well-maintained raised bungalow offers over 2,000 sq. ft. of living space in a prime location just minutes from the University of Waterloo and Wilfrid Laurier University. The property features 7 bedrooms across two separate, City of Waterloo-licensed units, including a 4 bedrooms upper unit and a 3 bedrooms accessory apartment with a separate entrance. Additional highlights include 8 driveway parking spaces, an extra-large private fenced backyard, and a spacious 14' x 28' deck, providing plenty of room for comfortable living and outdoor enjoyment. Current tenants will vacate at the end of August, allowing for a seamless September 1 move in. Book your showing today! (id:61499)
Property Details
| MLS® Number | 40839242 |
| Property Type | Single Family |
| AmenitiesNearBy | Park, Public Transit, Schools, Shopping |
| CommunityFeatures | Quiet Area |
| Features | Southern Exposure |
| ParkingSpaceTotal | 8 |
Building
| BathroomTotal | 2 |
| BedroomsAboveGround | 4 |
| BedroomsBelowGround | 3 |
| BedroomsTotal | 7 |
| Appliances | Dishwasher, Dryer, Refrigerator, Stove, Water Softener, Washer |
| BasementDevelopment | Finished |
| BasementType | Full (finished) |
| ConstructedDate | 1965 |
| ConstructionStyleAttachment | Detached |
| CoolingType | Central Air Conditioning |
| ExteriorFinish | Brick, Vinyl Siding |
| HeatingFuel | Natural Gas |
| HeatingType | Forced Air |
| StoriesTotal | 2 |
| SizeInterior | 2105 Sqft |
| Type | House |
| UtilityWater | Municipal Water |
Parking
| Attached Garage |
Land
| Acreage | No |
| LandAmenities | Park, Public Transit, Schools, Shopping |
| Sewer | Municipal Sewage System |
| SizeDepth | 135 Ft |
| SizeFrontage | 47 Ft |
| SizeTotalText | Unknown |
| ZoningDescription | Sr2 |
Rooms
| Level | Type | Length | Width | Dimensions |
|---|---|---|---|---|
| Second Level | Bedroom | 13'0'' x 11'0'' | ||
| Second Level | Bedroom | 13'9'' x 9'7'' | ||
| Basement | 3pc Bathroom | Measurements not available | ||
| Basement | Kitchen | 13'0'' x 11'0'' | ||
| Basement | Bedroom | 11'10'' x 10'4'' | ||
| Basement | Bedroom | 11'0'' x 10'5'' | ||
| Basement | Bedroom | 13'8'' x 10'7'' | ||
| Main Level | 4pc Bathroom | Measurements not available | ||
| Main Level | Bedroom | 11'0'' x 10'0'' | ||
| Main Level | Bedroom | 14'8'' x 10'8'' | ||
| Main Level | Kitchen | 12'6'' x 12'6'' | ||
| Main Level | Dining Room | 11'0'' x 8'6'' | ||
| Main Level | Living Room | 17'0'' x 11'0'' |
https://www.realtor.ca/real-estate/29893481/20-cardill-crescent-waterloo
Interested?
Contact us for more information
Wendy Zhao
Salesperson
26 Queen St. E.
Cambridge, Ontario N3C 0A6

The trademarks REALTOR®, REALTORS®, and the REALTOR® logo are controlled by The Canadian Real Estate Association (CREA) and identify real estate professionals who are members of CREA. The trademarks MLS®, Multiple Listing Service® and the associated logos are owned by The Canadian Real Estate Association (CREA) and identify the quality of services provided by real estate professionals who are members of CREA. The trademark DDF® is owned by The Canadian Real Estate Association (CREA) and identifies CREA's Data Distribution Facility (DDF®)
July 15 2026 01:29:46
Kingsway Real Estate Brokerage