


140 Arrowhead Crescent Kitchener, Ontario N2P 1B9

$599,900
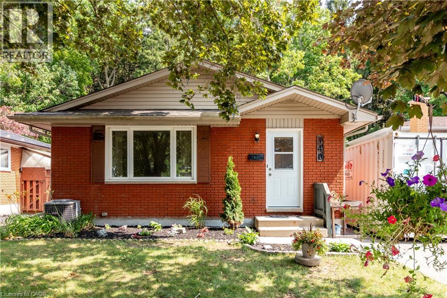
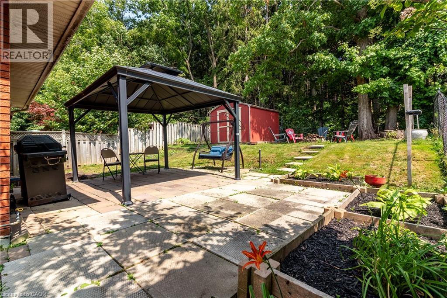
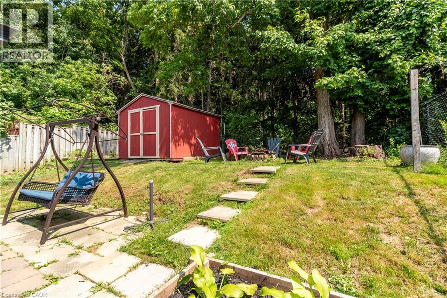
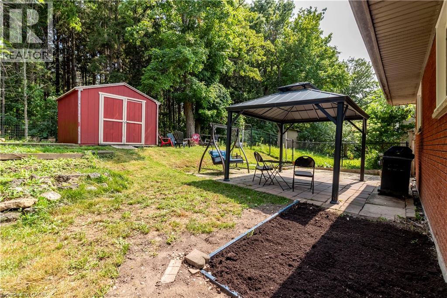
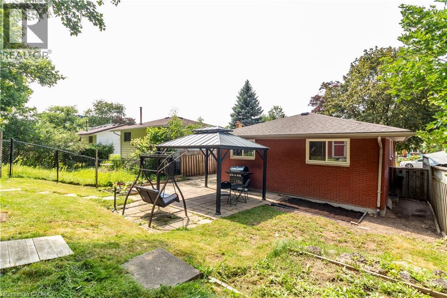
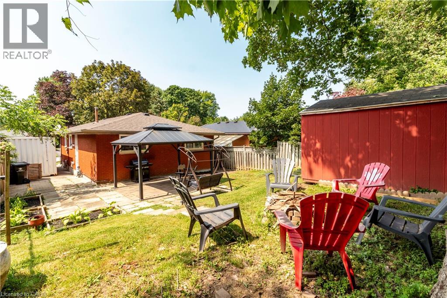
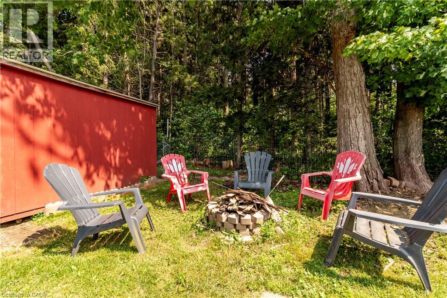
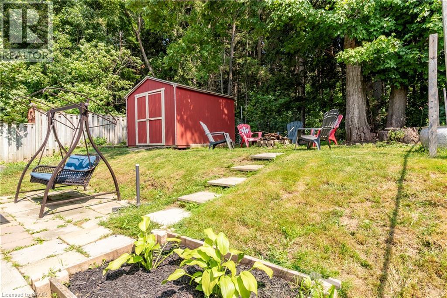
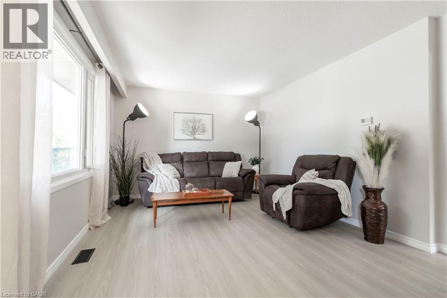
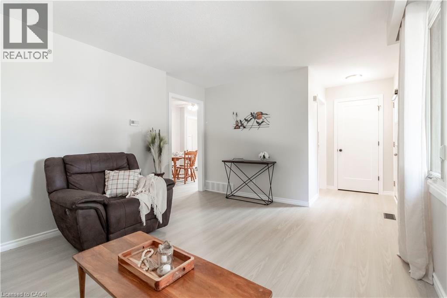
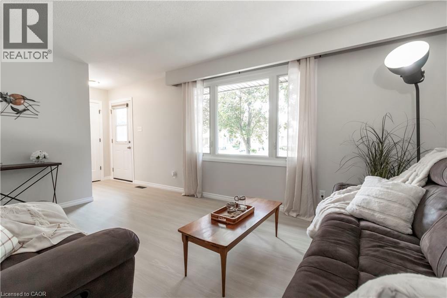
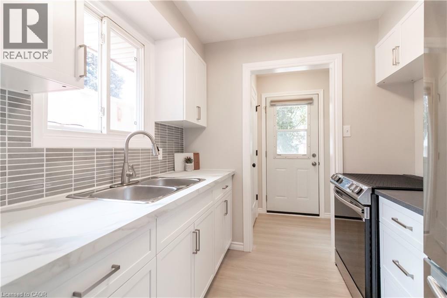
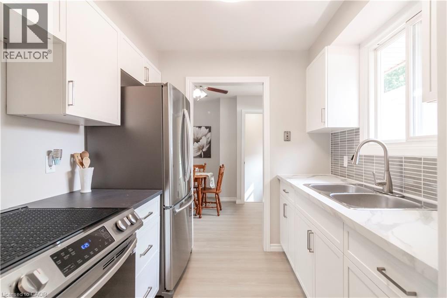
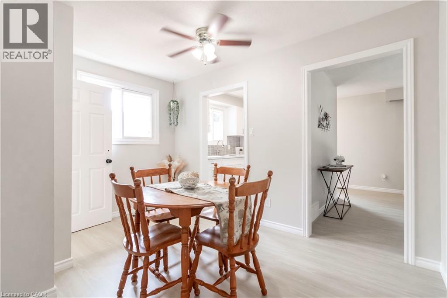
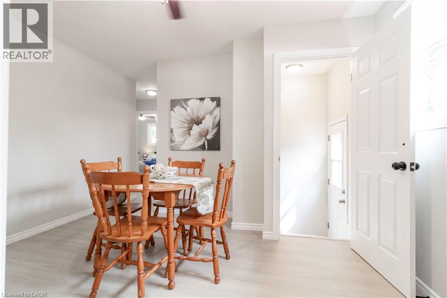
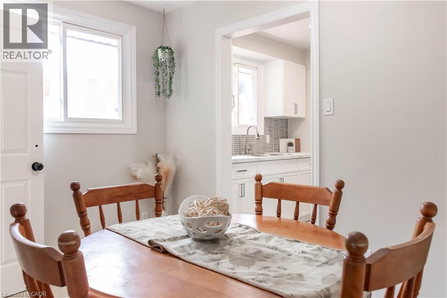
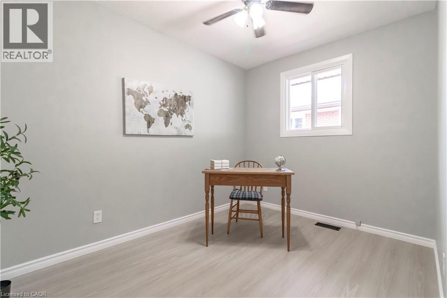
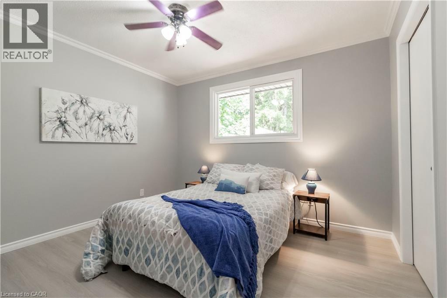
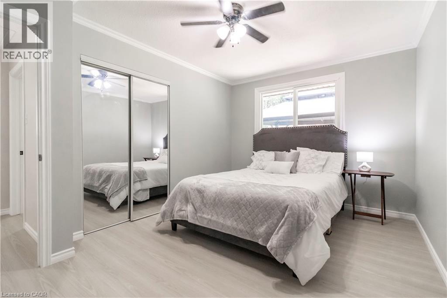
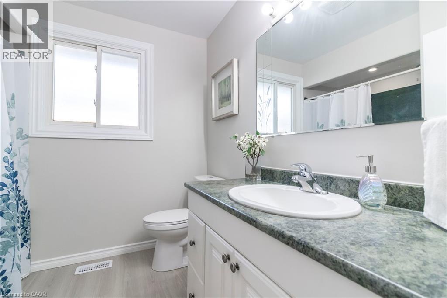
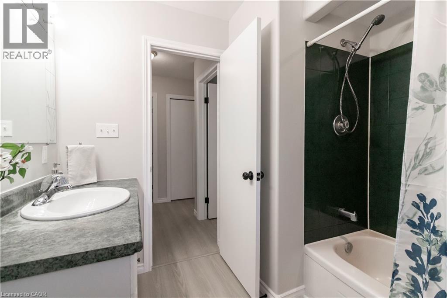
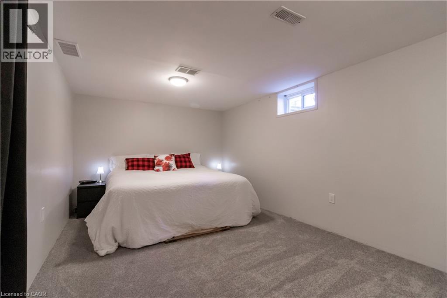
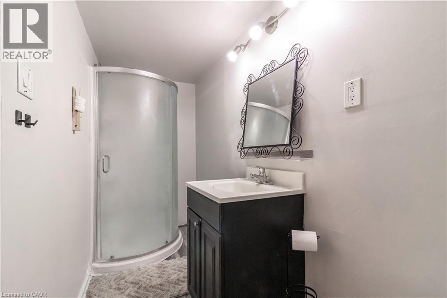
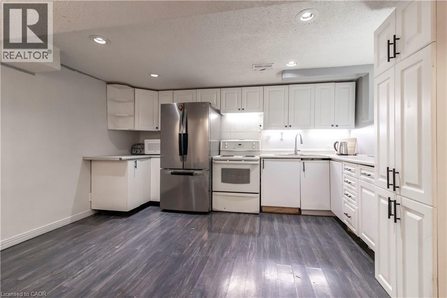
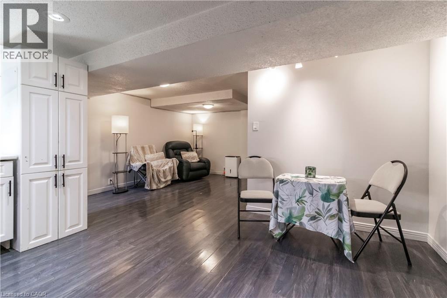
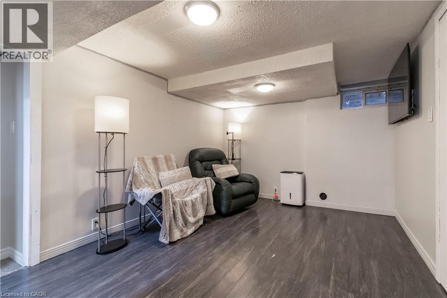
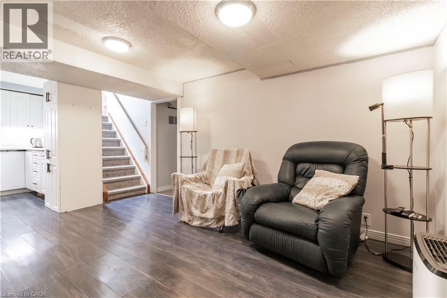
Amazing location in Pioneer Park backing onto a protected forest and minutes to the 401. Schools, parks and shopping all within walking distance to this nicely updated 3 bedroom 2 bathroom bungalow. Separate entrance with 2nd kitchen and bathroom allow for extended family or home office. Upper floor completely redone with fresh paint, new flooring and brand new kitchen. The basement has been fully painted and brand new carpeting, just move right in. Other updates include windows, siding, furnace, approvimately 2014. Roof Approximately 2019. Updated Electrical panel approximately 2000 and all new outlets upstairs 2026. (id:61499)
Open House
This property has open houses!
2:00 pm
Ends at:4:00 pm
Property Details
| MLS® Number | 40849399 |
| Property Type | Single Family |
| AmenitiesNearBy | Park, Place Of Worship, Playground, Public Transit, Schools, Shopping |
| CommunityFeatures | Quiet Area, Community Centre |
| EquipmentType | Rental Water Softener, Water Heater |
| Features | Paved Driveway, Sump Pump |
| ParkingSpaceTotal | 3 |
| RentalEquipmentType | Rental Water Softener, Water Heater |
Building
| BathroomTotal | 2 |
| BedroomsAboveGround | 3 |
| BedroomsTotal | 3 |
| Appliances | Dryer, Refrigerator, Stove, Washer |
| ArchitecturalStyle | Bungalow |
| BasementDevelopment | Finished |
| BasementType | Full (finished) |
| ConstructedDate | 1972 |
| ConstructionStyleAttachment | Detached |
| CoolingType | Central Air Conditioning |
| ExteriorFinish | Brick |
| HeatingFuel | Natural Gas |
| StoriesTotal | 1 |
| SizeInterior | 1900 Sqft |
| Type | House |
| UtilityWater | Municipal Water |
Land
| AccessType | Highway Access |
| Acreage | No |
| LandAmenities | Park, Place Of Worship, Playground, Public Transit, Schools, Shopping |
| Sewer | Municipal Sewage System |
| SizeDepth | 100 Ft |
| SizeFrontage | 40 Ft |
| SizeIrregular | 0.09 |
| SizeTotal | 0.09 Ac|under 1/2 Acre |
| SizeTotalText | 0.09 Ac|under 1/2 Acre |
| ZoningDescription | R2c |
Rooms
| Level | Type | Length | Width | Dimensions |
|---|---|---|---|---|
| Basement | Utility Room | Measurements not available | ||
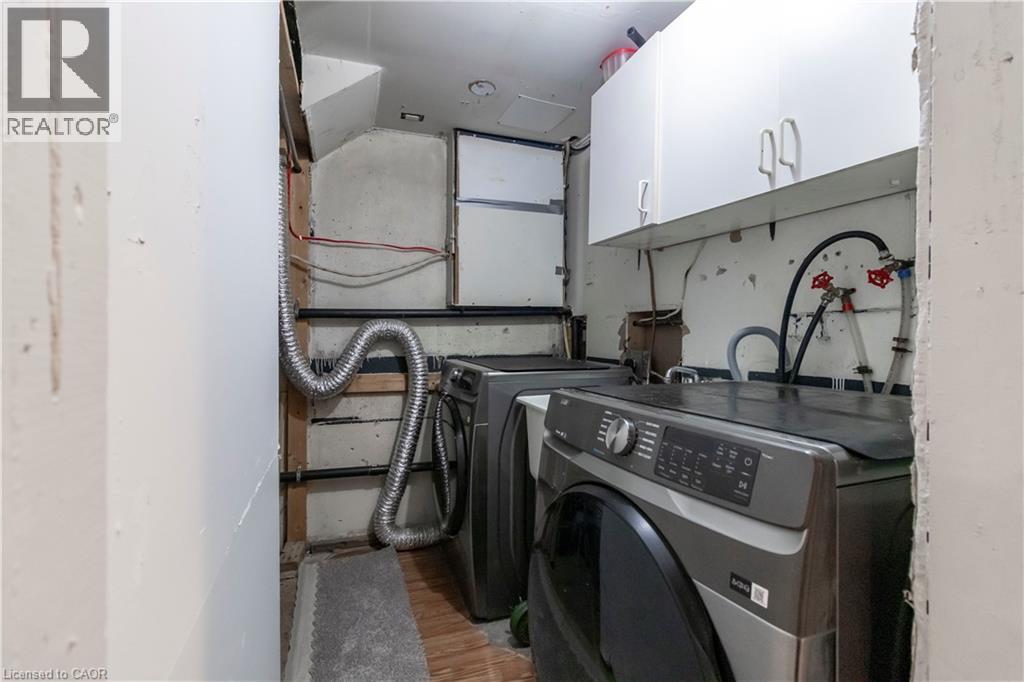
| Basement | Laundry Room | Measurements not available | ||
| Basement | 3pc Bathroom | 4'3'' x 11'9'' | ||
| Basement | Bonus Room | 20'9'' x 10'9'' | ||
| Basement | Recreation Room | 8'7'' x 10'4'' | ||
| Basement | Eat In Kitchen | 12'8'' x 13'6'' | ||
| Main Level | 4pc Bathroom | 6'3'' x 7'6'' | ||
| Main Level | Bedroom | 11'2'' x 7'11'' | ||
| Main Level | Bedroom | 10'4'' x 11'2'' | ||
| Main Level | Primary Bedroom | 14'1'' x 10'1'' | ||
| Main Level | Dining Room | 7'4'' x 10'3'' | ||
| Main Level | Living Room | 15'3'' x 11'6'' | ||
| Main Level | Kitchen | 7'3'' x 7'10'' |
https://www.realtor.ca/real-estate/30073131/140-arrowhead-crescent-kitchener
Interested?
Contact us for more information
Kimberley Ann Huxted
Broker
191 King St. S., Ut.101
Waterloo, Ontario N2J 1R1

The trademarks REALTOR®, REALTORS®, and the REALTOR® logo are controlled by The Canadian Real Estate Association (CREA) and identify real estate professionals who are members of CREA. The trademarks MLS®, Multiple Listing Service® and the associated logos are owned by The Canadian Real Estate Association (CREA) and identify the quality of services provided by real estate professionals who are members of CREA. The trademark DDF® is owned by The Canadian Real Estate Association (CREA) and identifies CREA's Data Distribution Facility (DDF®)
July 25 2026 08:08:40
Condo Culture, Brokerage