


36 - 1630 Shore Road London South, Ontario N6K 5B9

$869,900Maintenance, Common Area Maintenance
$145 Monthly
Maintenance, Common Area Maintenance
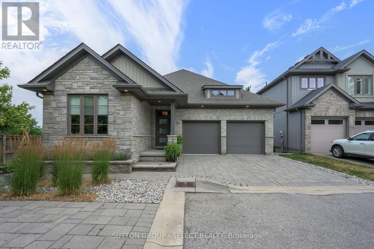
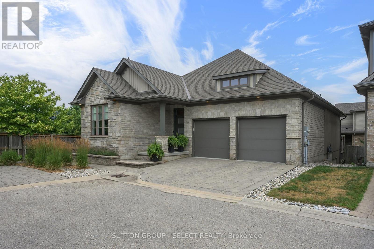
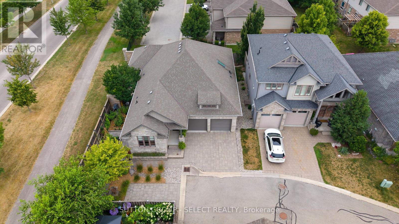
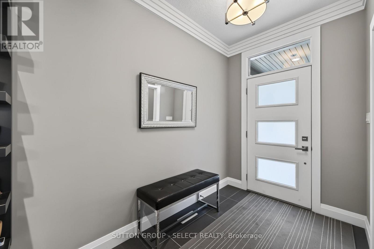
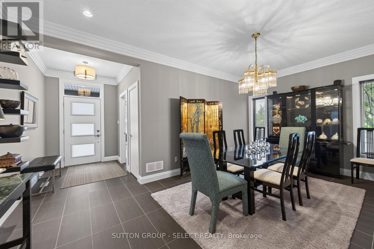
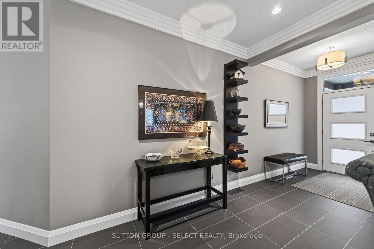
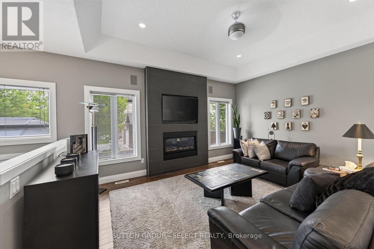
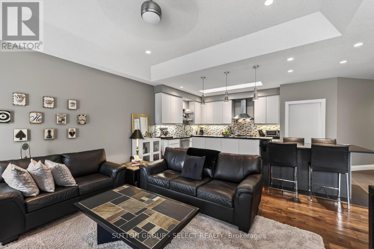
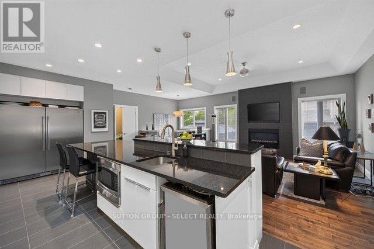
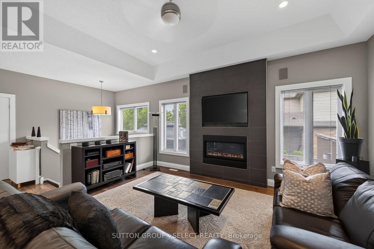
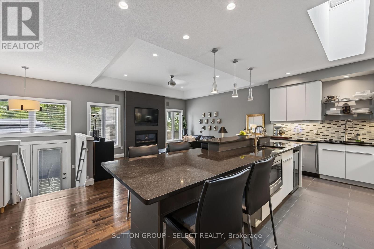
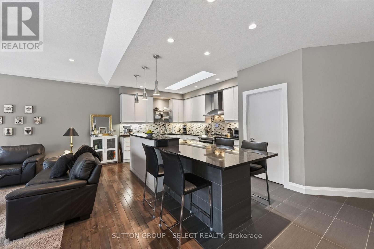
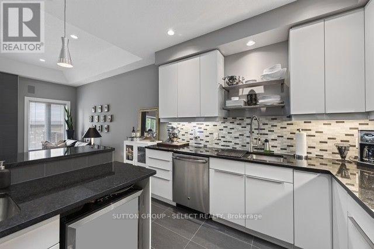
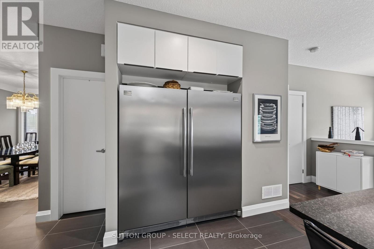
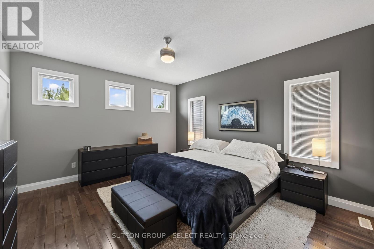
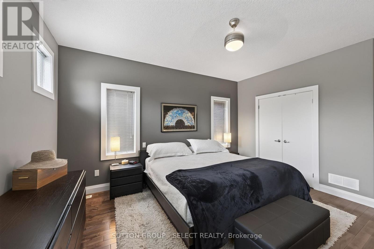
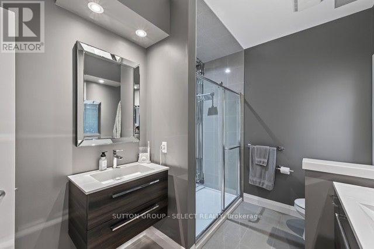
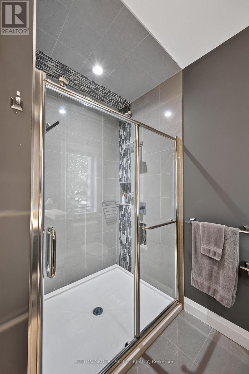
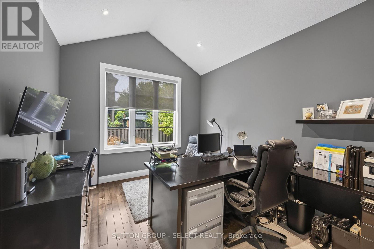
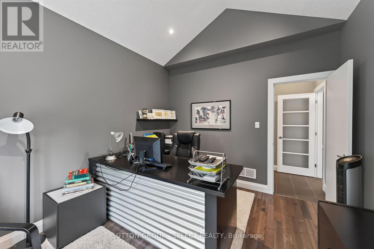
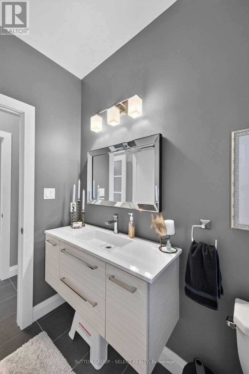
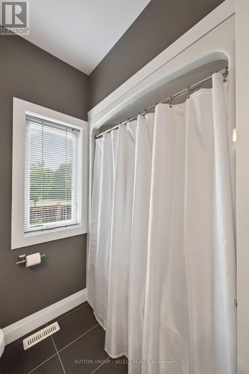
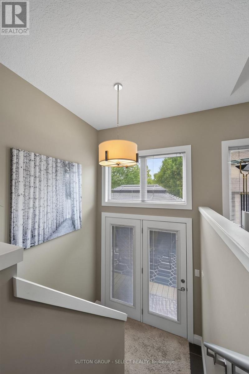
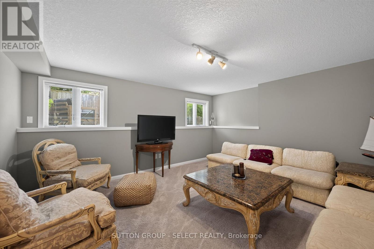
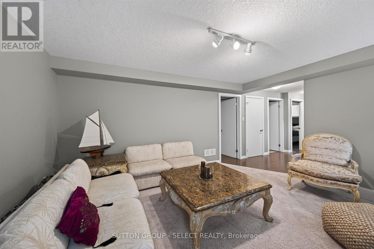
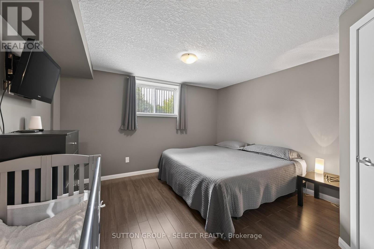
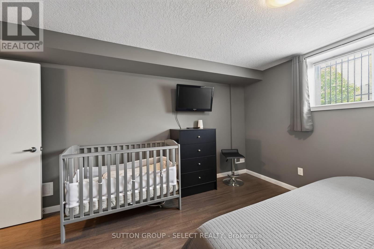
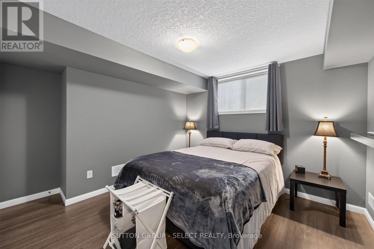
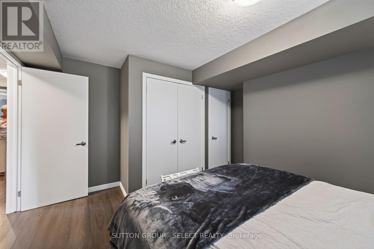
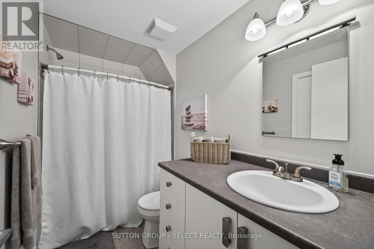
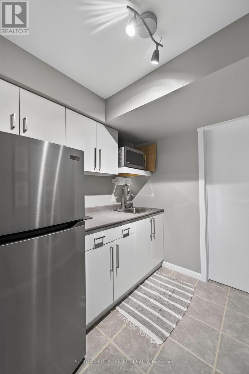
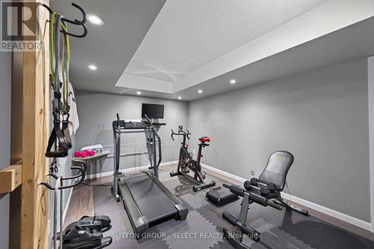
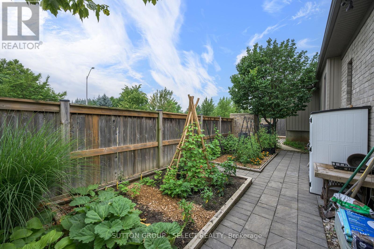
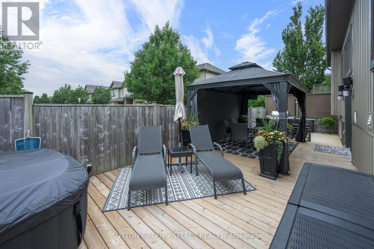
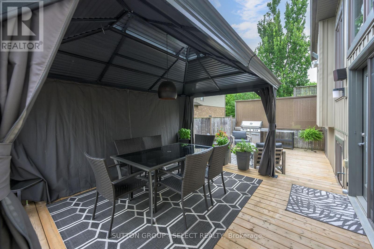
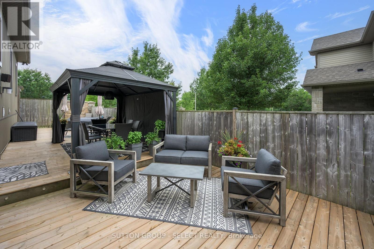
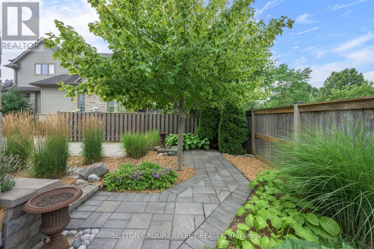
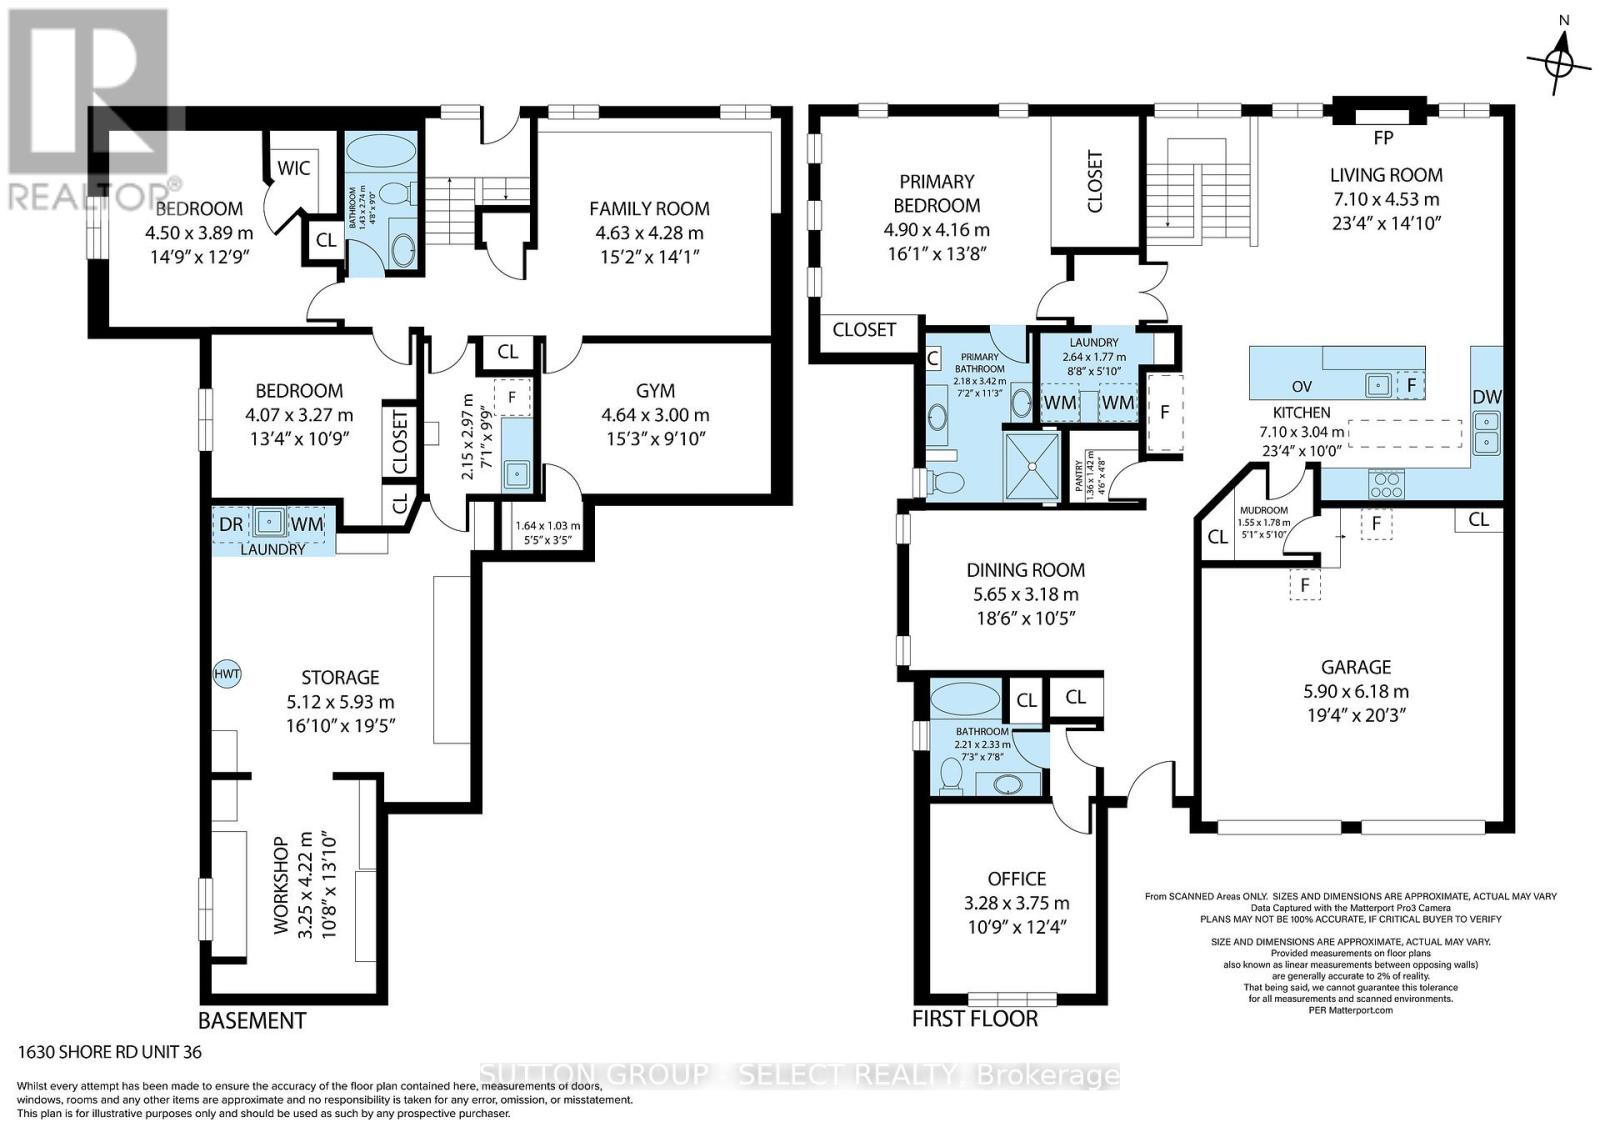
$145 MonthlyOutstanding one floor custom built vacant land condo in Riverbend with unique floor plan (1677 sq.ft. plus 1000 sq.ft in lower level). From the moment you walk in, you will be impressed... main floor office/den (could easily be another bedroom), large open dining room ideal for entertaining, huge kitchen with oversized side by side fridge and freezer, built-in island, loads of cupboard space and walk in pantry all overlooking spacious family room with gas fireplace. Large master suite with good size walk-in closet plus another additional closet, lovely ensuite bath with his and her vanities, and main floor laundry. There is an open staircase to the lower level which features two more bedrooms, family room, exercise room, kitchenette and second laundry room, plus a separate workshop and loads of built-in storage space! Outside there is a huge deck, plus a walkway from the front. Also there is a large garden area at the side of the home. Another great feature is the additional driveway for exclusive use parking! This home is a "must to view" ... you won't be disappointed! (id:61499)
Property Details
| MLS® Number | X13611698 |
| Property Type | Vacant Land |
| Community Name | South A |
| CommunityFeatures | Pets Allowed With Restrictions |
| Features | In Suite Laundry |
| ParkingSpaceTotal | 5 |
Building
| BathroomTotal | 3 |
| BedroomsAboveGround | 1 |
| BedroomsBelowGround | 2 |
| BedroomsTotal | 3 |
| Age | 11 To 15 Years |
| Amenities | Separate Electricity Meters |
| Appliances | Garage Door Opener Remote(s), Dishwasher, Dryer, Freezer, Stove, Washer, Refrigerator |
| BasementDevelopment | Finished |
| BasementType | N/a (finished) |
| CoolingType | Central Air Conditioning |
| ExteriorFinish | Brick, Stone |
| FireplacePresent | Yes |
| HeatingFuel | Natural Gas |
| HeatingType | Forced Air |
| SizeInterior | 1600 - 1799 Sqft |
Parking
| Attached Garage | |
| Garage | |
| Street |
Land
| Acreage | No |
| SizeIrregular | . |
| SizeTotalText | . |
Rooms
| Level | Type | Length | Width | Dimensions |
|---|---|---|---|---|
| Lower Level | Family Room | 4.57 m | 3.96 m | 4.57 m x 3.96 m |
| Lower Level | Bedroom 2 | 3.35 m | 3.2 m | 3.35 m x 3.2 m |
| Lower Level | Bedroom 3 | 4.42 m | 3.81 m | 4.42 m x 3.81 m |
| Lower Level | Exercise Room | 5.94 m | 2.9 m | 5.94 m x 2.9 m |
| Main Level | Great Room | 4.88 m | 4.42 m | 4.88 m x 4.42 m |
| Main Level | Dining Room | 4.72 m | 3.17 m | 4.72 m x 3.17 m |
| Main Level | Kitchen | 7.01 m | 3.2 m | 7.01 m x 3.2 m |
| Main Level | Primary Bedroom | 4.57 m | 4.14 m | 4.57 m x 4.14 m |
| Main Level | Den | 3.35 m | 3.78 m | 3.35 m x 3.78 m |
https://www.realtor.ca/real-estate/30085868/36-1630-shore-road-london-south-south-a-south-a
Interested?
Contact us for more information
Kay Maclean
Broker

The trademarks REALTOR®, REALTORS®, and the REALTOR® logo are controlled by The Canadian Real Estate Association (CREA) and identify real estate professionals who are members of CREA. The trademarks MLS®, Multiple Listing Service® and the associated logos are owned by The Canadian Real Estate Association (CREA) and identify the quality of services provided by real estate professionals who are members of CREA. The trademark DDF® is owned by The Canadian Real Estate Association (CREA) and identifies CREA's Data Distribution Facility (DDF®)
July 30 2026 08:50:36
Sutton Group - Select Realty