


2 Aintree Court Hamilton, Ontario L8K 4R9

$2,600 Monthly
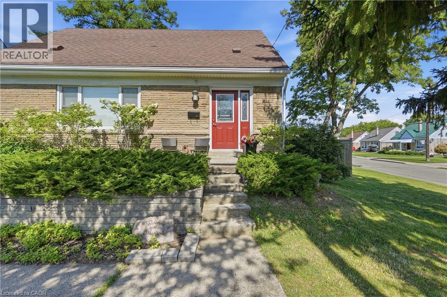
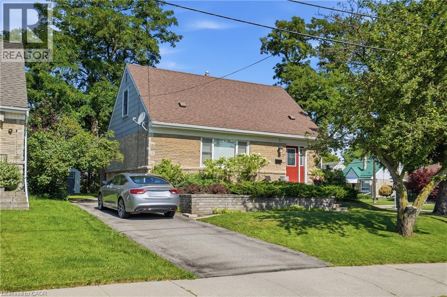
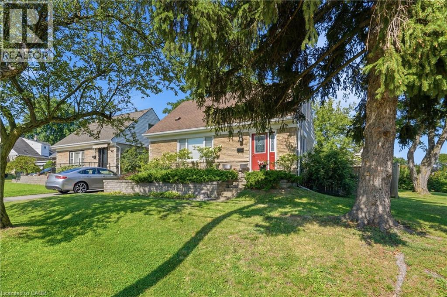
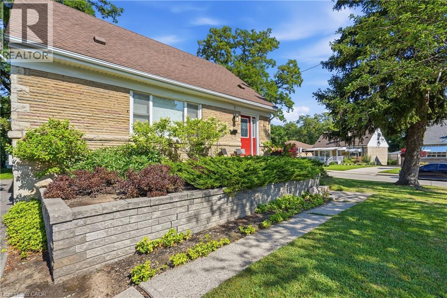
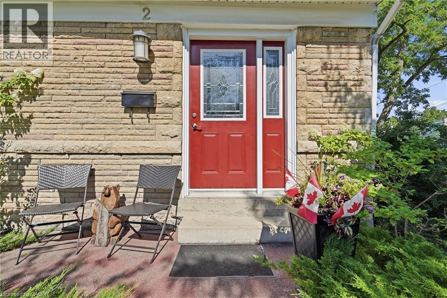
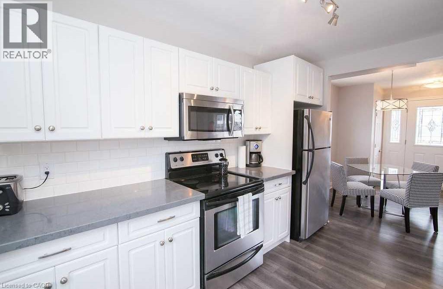
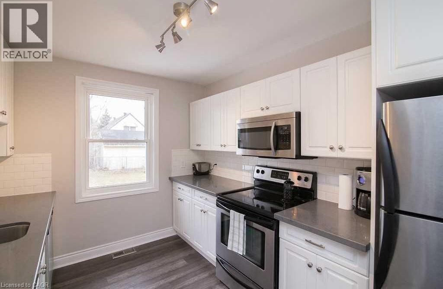
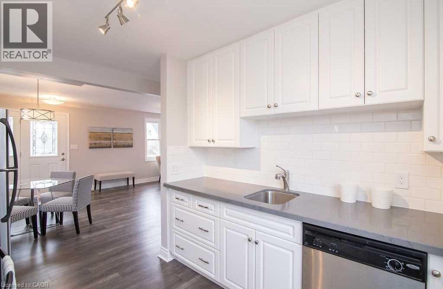
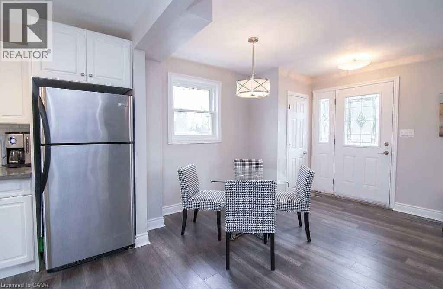
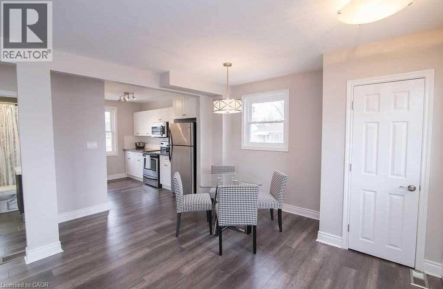
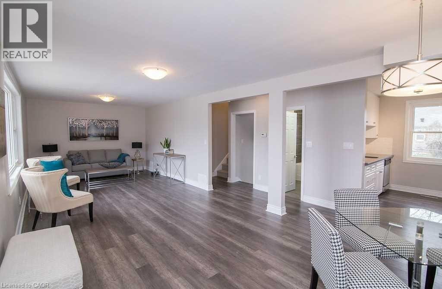
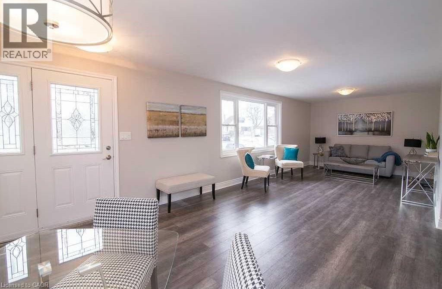
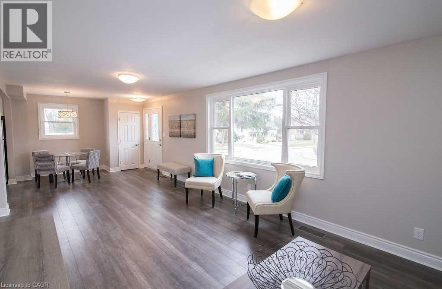
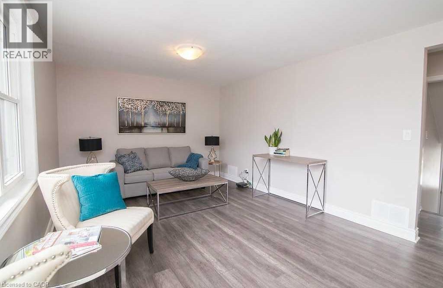
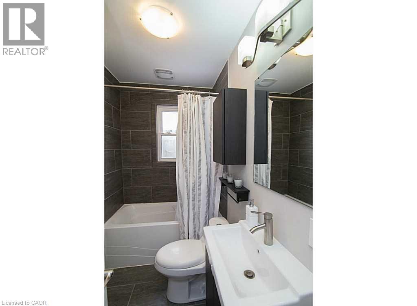
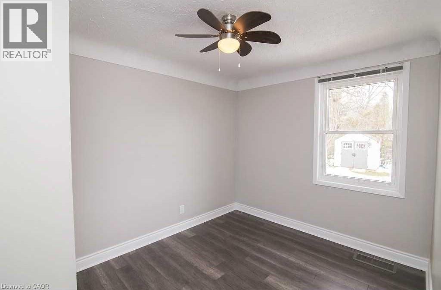
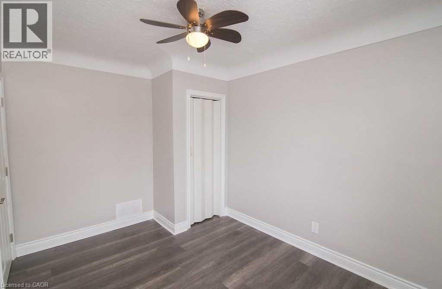
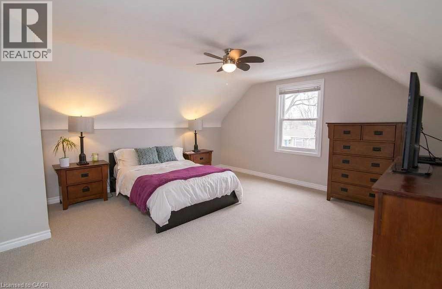
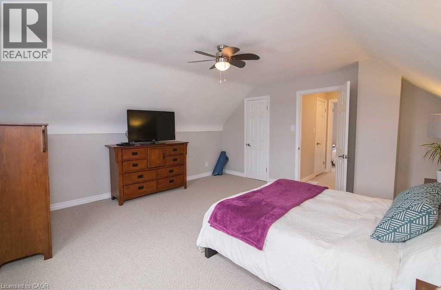
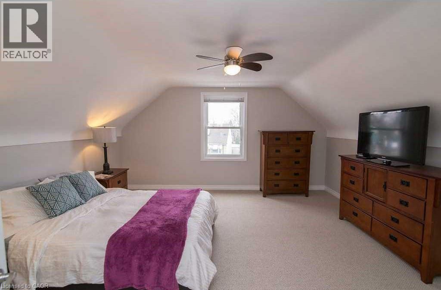
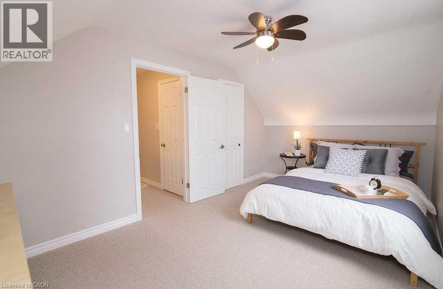
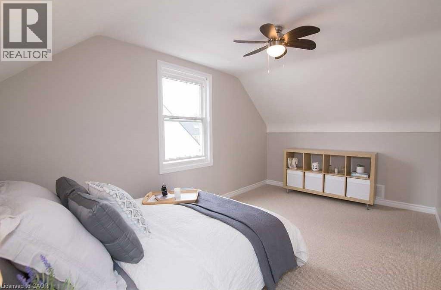
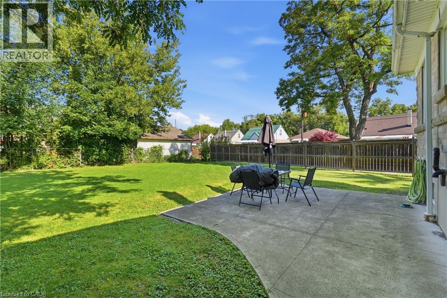
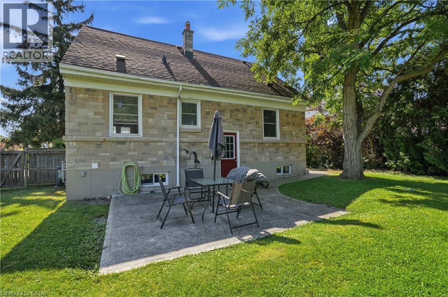
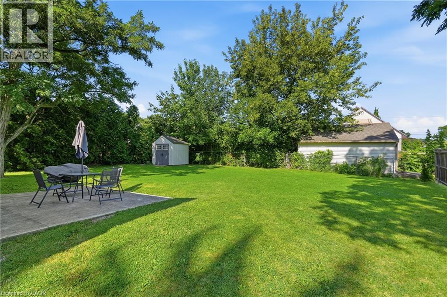
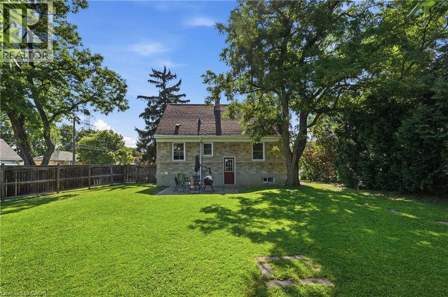
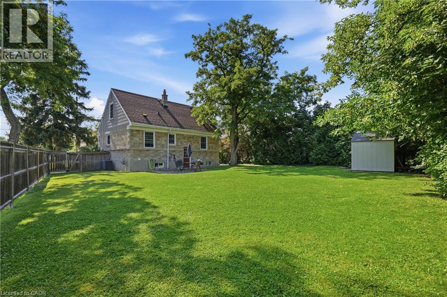
FOR RENT – ROSEDALE PRIVATE COURT Welcome to this charming 3-bedroom rental home located on a quiet, private court in Hamilton’s desirable Rosedale neighbourhood. Offering a comfortable and functional layout, this home is a great choice for anyone looking for space, privacy, and a convenient location. The main floor features a bright living and dining room combination, a main-floor bedroom, and a full bathroom. Upstairs, you’ll find two additional bedrooms, providing plenty of room for family, guests, or a home office. A full basement offers valuable additional space and storage, while the completely fenced backyard provides a private outdoor area to relax, entertain, or enjoy the warmer months. Located close to schools, parks, public transit, shopping, the escarpment, and beautiful walking and hiking trails, this Rosedale rental combines a quiet residential setting with easy access to everyday amenities. (id:61499)
Property Details
| MLS® Number | 40851718 |
| Property Type | Single Family |
| AmenitiesNearBy | Golf Nearby, Park, Place Of Worship, Public Transit, Schools |
| EquipmentType | Water Heater |
| Features | Cul-de-sac, Corner Site, Conservation/green Belt, Private Yard |
| ParkingSpaceTotal | 2 |
| RentalEquipmentType | Water Heater |
| Structure | Shed, Porch |
Building
| BathroomTotal | 1 |
| BedroomsAboveGround | 3 |
| BedroomsTotal | 3 |
| Appliances | Dishwasher, Refrigerator, Stove |
| BasementDevelopment | Unfinished |
| BasementType | Full (unfinished) |
| ConstructionStyleAttachment | Detached |
| CoolingType | Central Air Conditioning |
| ExteriorFinish | Stone |
| FireProtection | Smoke Detectors |
| HeatingFuel | Natural Gas |
| HeatingType | Forced Air |
| StoriesTotal | 2 |
| SizeInterior | 1270 Sqft |
| Type | House |
| UtilityWater | Municipal Water |
Land
| Acreage | No |
| LandAmenities | Golf Nearby, Park, Place Of Worship, Public Transit, Schools |
| Sewer | Municipal Sewage System |
| SizeDepth | 104 Ft |
| SizeFrontage | 51 Ft |
| SizeTotalText | Unknown |
| ZoningDescription | C |
Rooms
| Level | Type | Length | Width | Dimensions |
|---|---|---|---|---|
| Second Level | Bedroom | 15'3'' x 9'3'' | ||
| Second Level | Bedroom | 14'10'' x 14'9'' | ||
| Main Level | Dining Room | 11'6'' x 9'3'' | ||
| Main Level | Kitchen | 11'9'' x 8'11'' | ||
| Main Level | Living Room | 20'4'' x 10'7'' | ||
| Main Level | Bedroom | 11'5'' x 8'10'' | ||
| Main Level | 4pc Bathroom | Measurements not available |
https://www.realtor.ca/real-estate/30087739/2-aintree-court-hamilton
Interested?
Contact us for more information
Rob Golfi
Salesperson
1 Markland Street
Hamilton, Ontario L8P 2J5

The trademarks REALTOR®, REALTORS®, and the REALTOR® logo are controlled by The Canadian Real Estate Association (CREA) and identify real estate professionals who are members of CREA. The trademarks MLS®, Multiple Listing Service® and the associated logos are owned by The Canadian Real Estate Association (CREA) and identify the quality of services provided by real estate professionals who are members of CREA. The trademark DDF® is owned by The Canadian Real Estate Association (CREA) and identifies CREA's Data Distribution Facility (DDF®)
July 31 2026 07:08:16
RE/MAX Escarpment Golfi Realty Inc.