


673 Butternut Avenue Unit# A Waterloo, Ontario N2V 2L1

$2,900 MonthlyInsurance
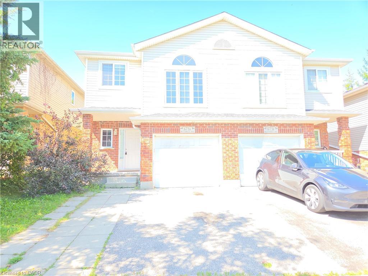
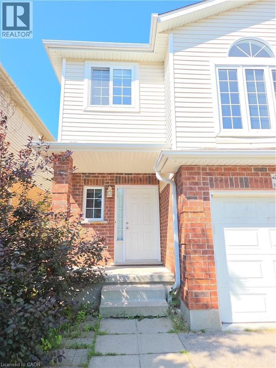
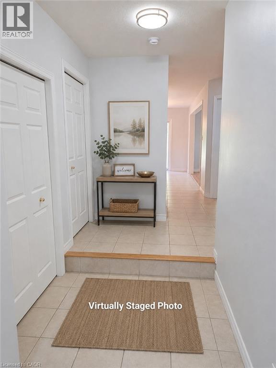
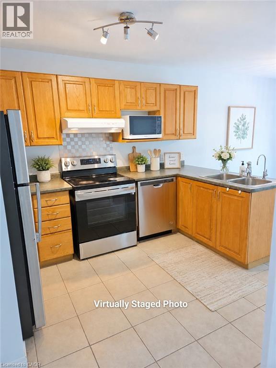
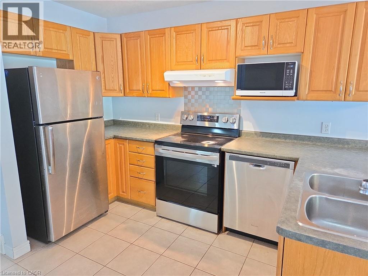
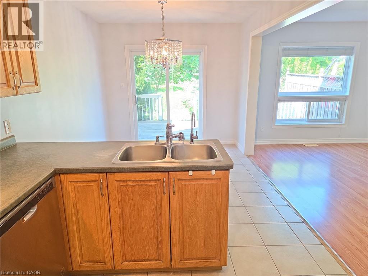
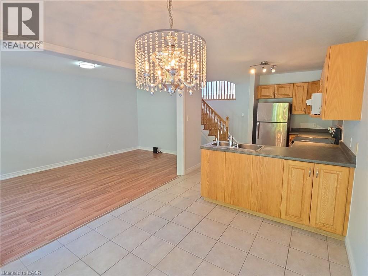
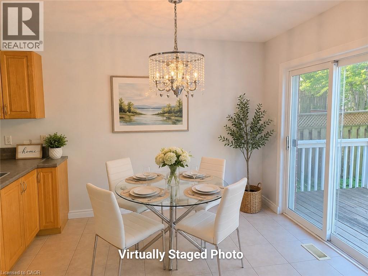
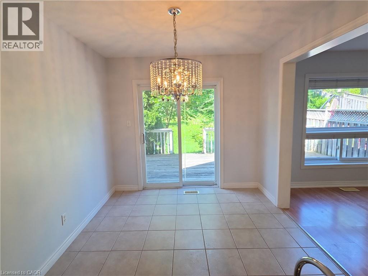
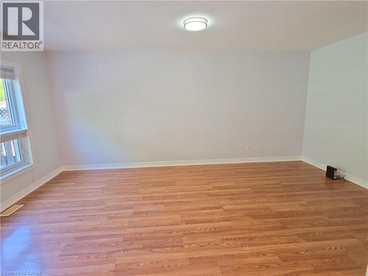
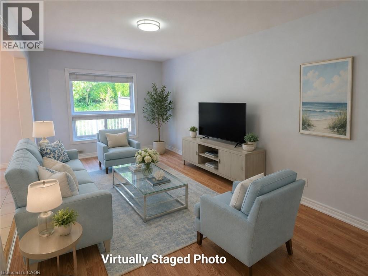
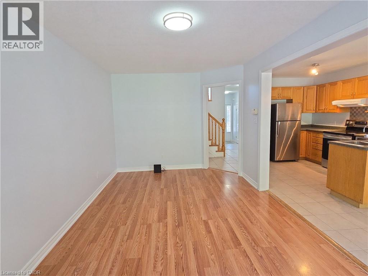
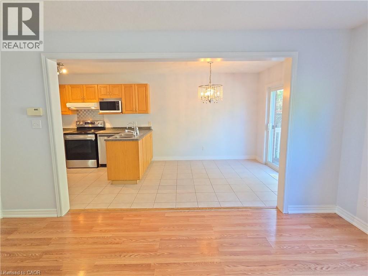
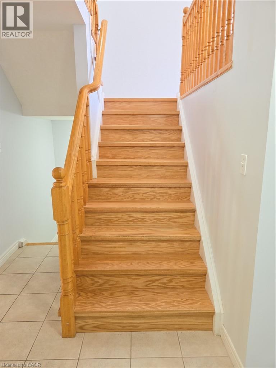
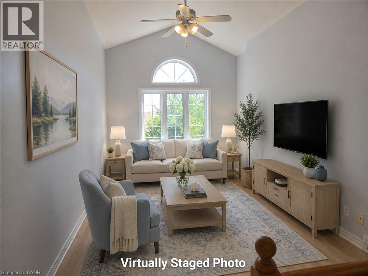
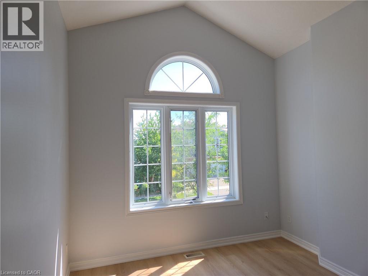
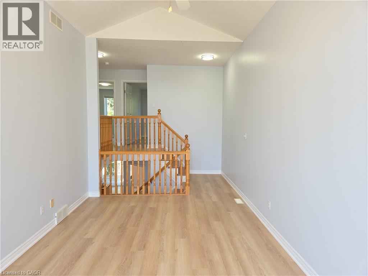
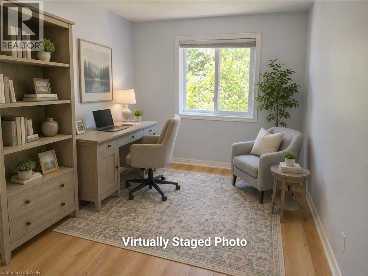
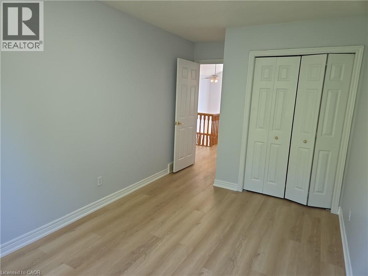
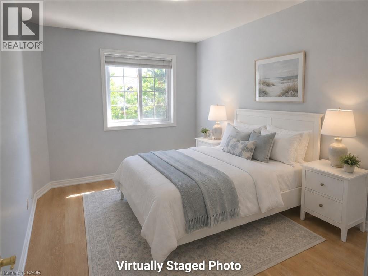
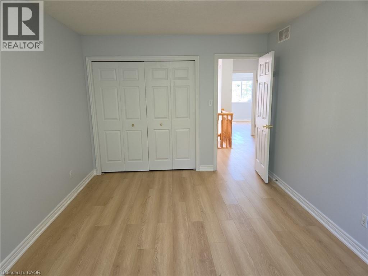
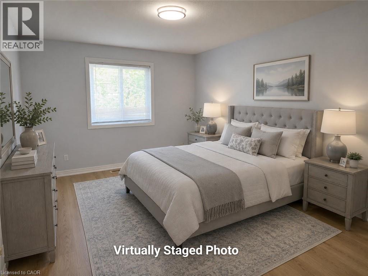
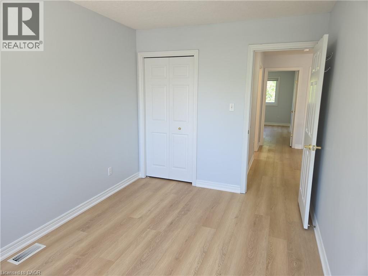
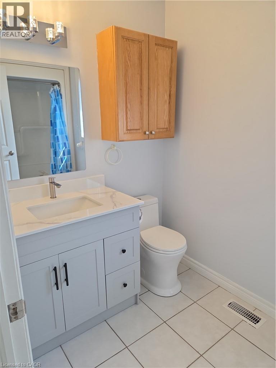
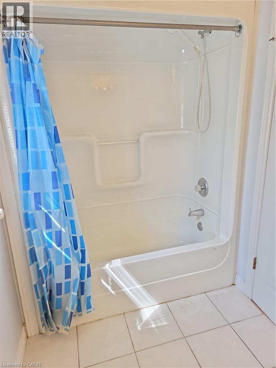
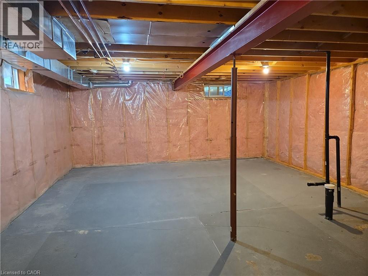
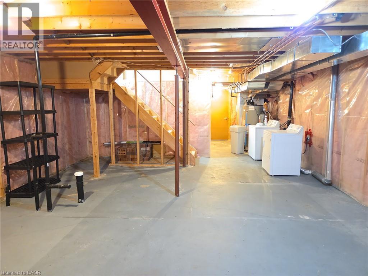
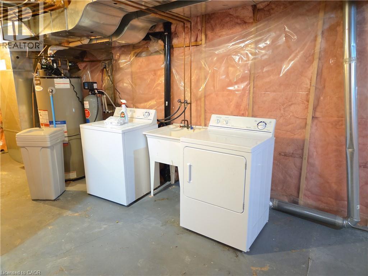
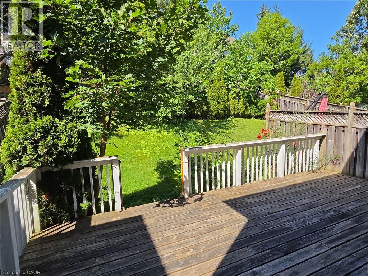
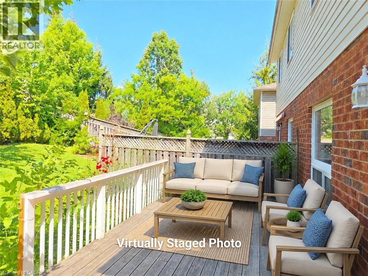
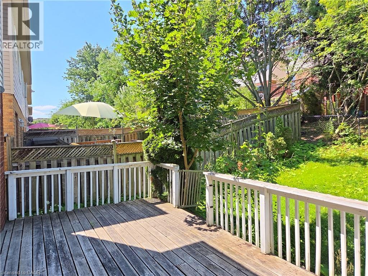
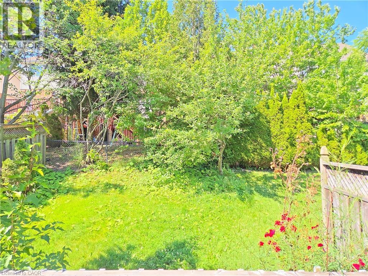
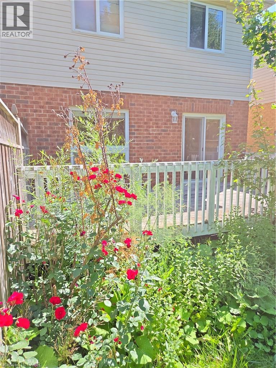
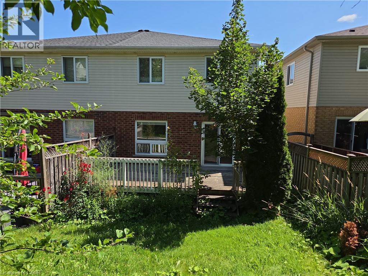
OFFER ACCEPTED, AWAITING DEPOSIT. NO MORE SHOWING. MOVE-IN READY! Welcome to this beautifully updated 3-bedroom semi-detached home in Waterloo West, one of Waterloo's most sought-after neighbourhoods, known for its top-rated schools. The bright, open-concept main floor is filled with natural light and features a spacious living room that's perfect for everyday living and entertaining. The kitchen is equipped with three stainless steel appliances and flows seamlessly into the dining area, where sliding doors lead to a large deck overlooking the private backyard. A standout feature of this home is the stunning upper-level family room, showcasing soaring 12-foot vaulted ceilings and oversized windows that create an inviting and airy atmosphere. Upstairs, you'll find three generously sized bedrooms and an updated 4-piece bathroom. The basement provides ample storage space and additional flexibility to suit your needs. Conveniently located within walking distance of parks and public transit, this home is also just a short drive from highly ranked schools, the YMCA, shopping, both universities, Costco, and The Boardwalk, offering easy access to everything you need. (id:61499)
Property Details
| MLS® Number | 40851876 |
| Property Type | Single Family |
| AmenitiesNearBy | Public Transit, Schools, Shopping |
| EquipmentType | Water Heater |
| Features | Paved Driveway |
| ParkingSpaceTotal | 2 |
| RentalEquipmentType | Water Heater |
Building
| BathroomTotal | 2 |
| BedroomsAboveGround | 3 |
| BedroomsTotal | 3 |
| Appliances | Dishwasher, Dryer, Refrigerator, Stove, Washer |
| BasementDevelopment | Unfinished |
| BasementType | Full (unfinished) |
| ConstructedDate | 2003 |
| ConstructionStyleAttachment | Semi-detached |
| CoolingType | Central Air Conditioning |
| ExteriorFinish | Brick, Vinyl Siding |
| FoundationType | Poured Concrete |
| HalfBathTotal | 1 |
| HeatingFuel | Natural Gas |
| HeatingType | Forced Air |
| StoriesTotal | 2 |
| SizeInterior | 1603 Sqft |
| Type | House |
| UtilityWater | Municipal Water |
Parking
| Attached Garage |
Land
| Acreage | No |
| LandAmenities | Public Transit, Schools, Shopping |
| Sewer | Municipal Sewage System |
| SizeDepth | 103 Ft |
| SizeFrontage | 25 Ft |
| SizeTotalText | Under 1/2 Acre |
| ZoningDescription | Fr |
Rooms
| Level | Type | Length | Width | Dimensions |
|---|---|---|---|---|
| Second Level | 4pc Bathroom | 9'4'' x 5'4'' | ||
| Second Level | Bedroom | 12'11'' x 8'9'' | ||
| Second Level | Bedroom | 15'11'' x 8'10'' | ||
| Second Level | Primary Bedroom | 15'11'' x 10'5'' | ||
| Second Level | Family Room | 18'0'' x 10'5'' | ||
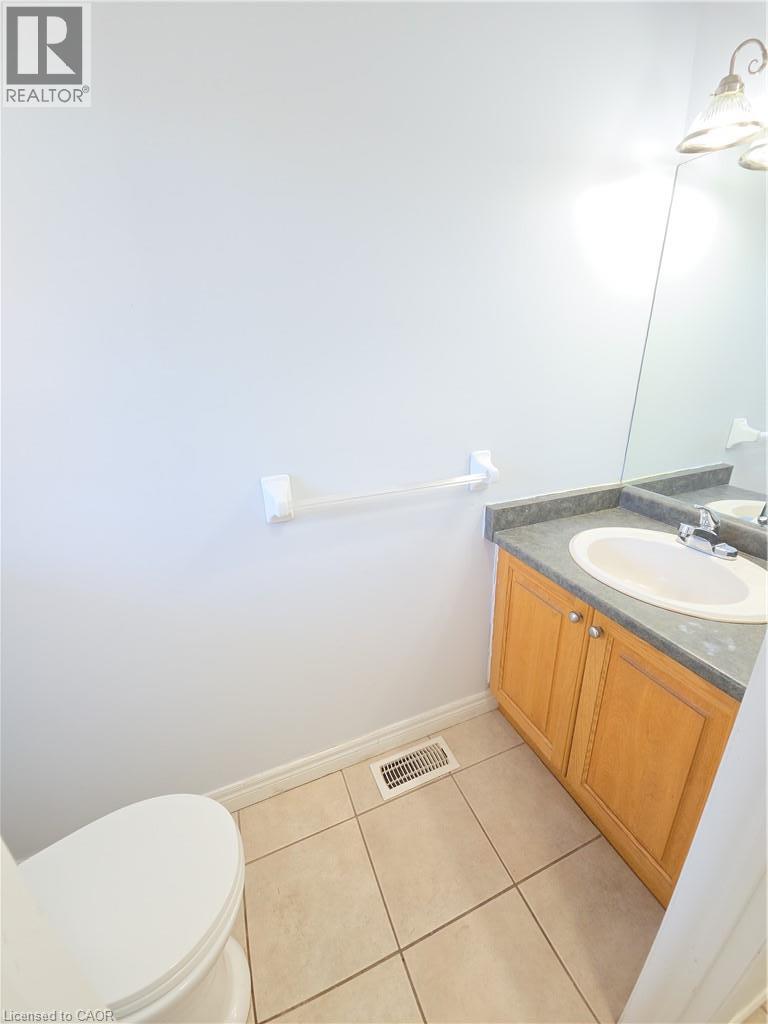
| Main Level | 2pc Bathroom | 6'10'' x 2'9'' | ||
| Main Level | Kitchen | 11'1'' x 9'9'' | ||
| Main Level | Living Room | 17'10'' x 9'9'' | ||
| Main Level | Dining Room | 9'8'' x 8'11'' |
https://www.realtor.ca/real-estate/30094057/673-butternut-avenue-unit-a-waterloo
Interested?
Contact us for more information
Don Xia
Salesperson
279 Weber St. N. Unit 20a
Waterloo, Ontario N2J 3H8

The trademarks REALTOR®, REALTORS®, and the REALTOR® logo are controlled by The Canadian Real Estate Association (CREA) and identify real estate professionals who are members of CREA. The trademarks MLS®, Multiple Listing Service® and the associated logos are owned by The Canadian Real Estate Association (CREA) and identify the quality of services provided by real estate professionals who are members of CREA. The trademark DDF® is owned by The Canadian Real Estate Association (CREA) and identifies CREA's Data Distribution Facility (DDF®)
August 30 2026 01:00:31
Royal LePage Peaceland Realty