


9 Yarmouth Drive London East, Ontario N5V 4T9


$638,750
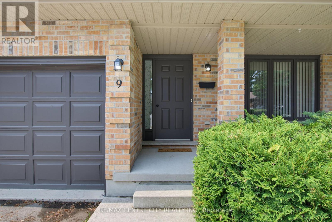
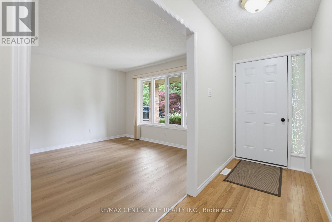
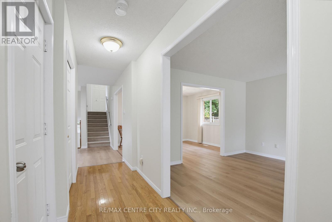
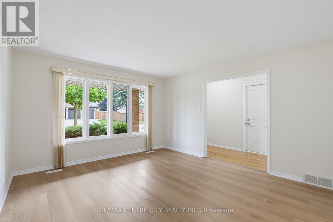
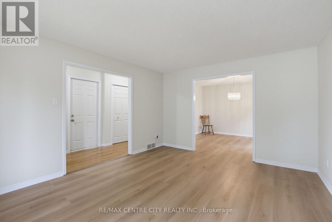
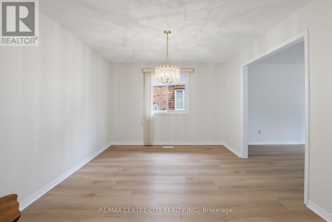
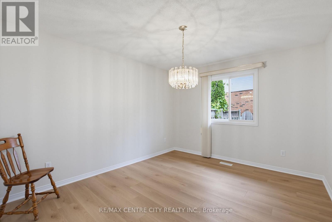
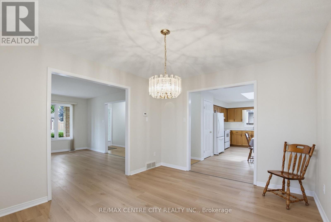
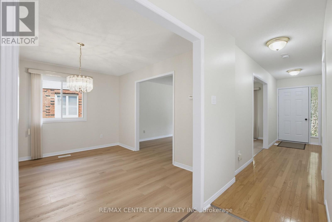
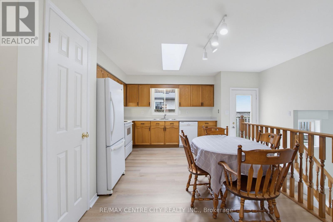
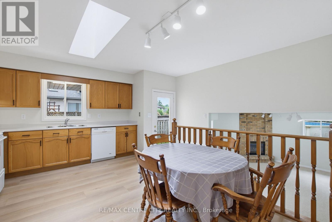
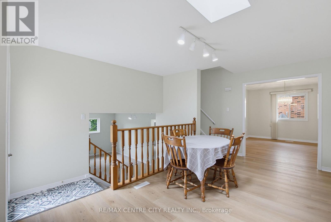
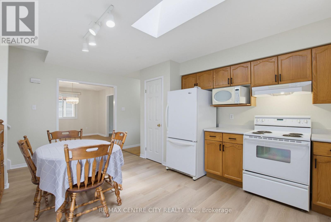
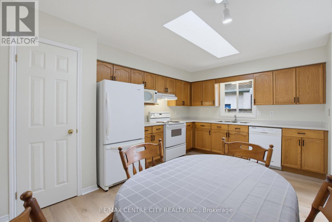
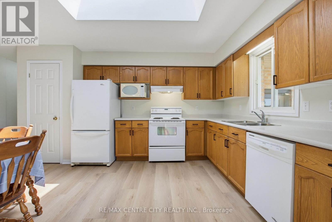
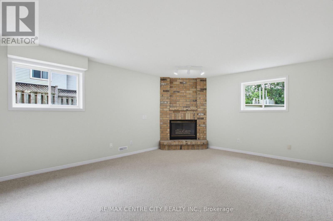
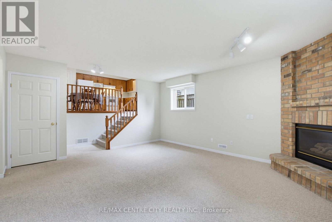
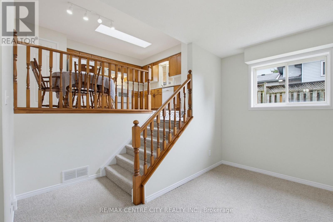
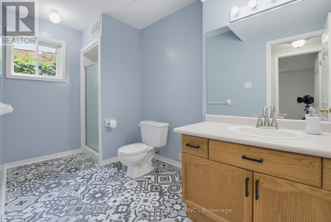
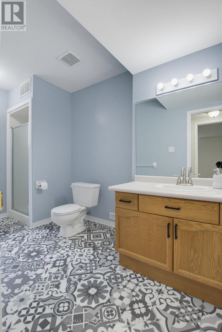
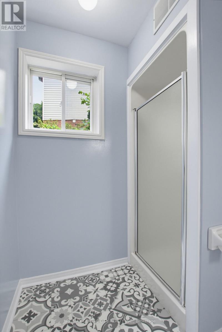
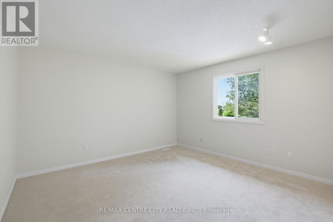
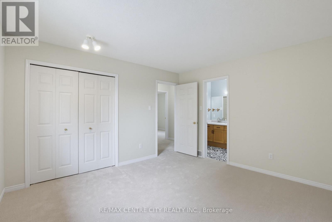
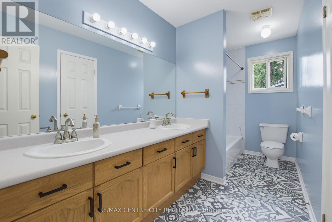
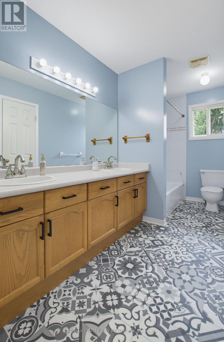
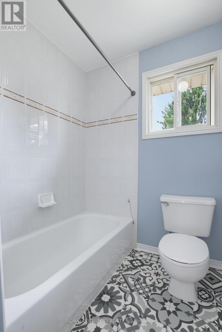
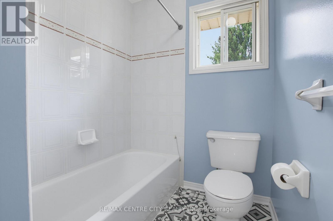
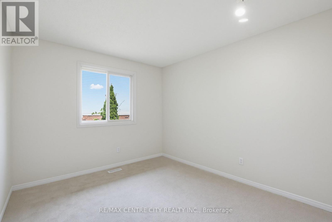
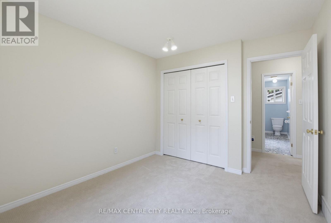
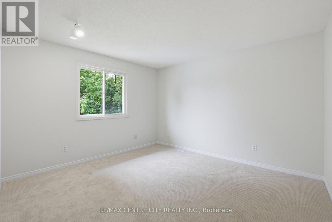
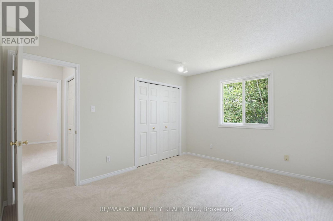
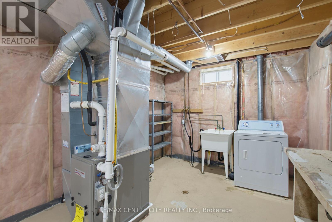
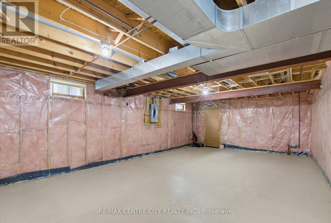
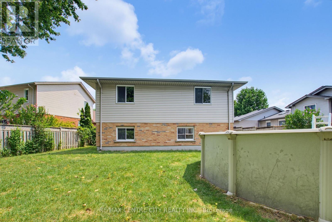
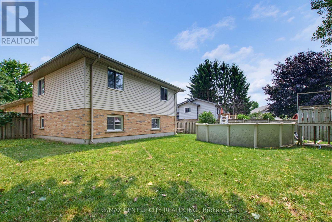
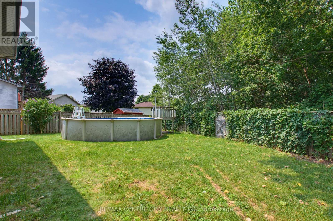
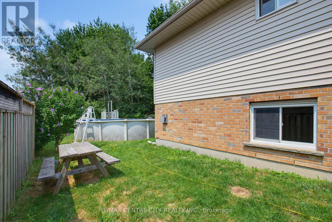
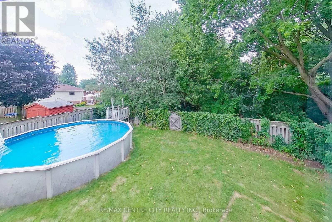
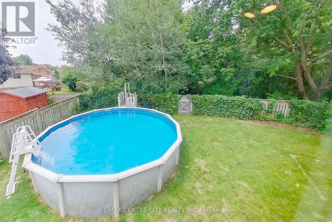
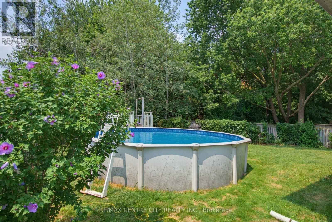
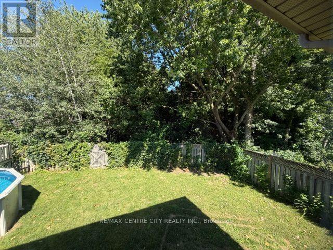
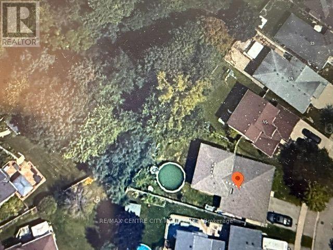
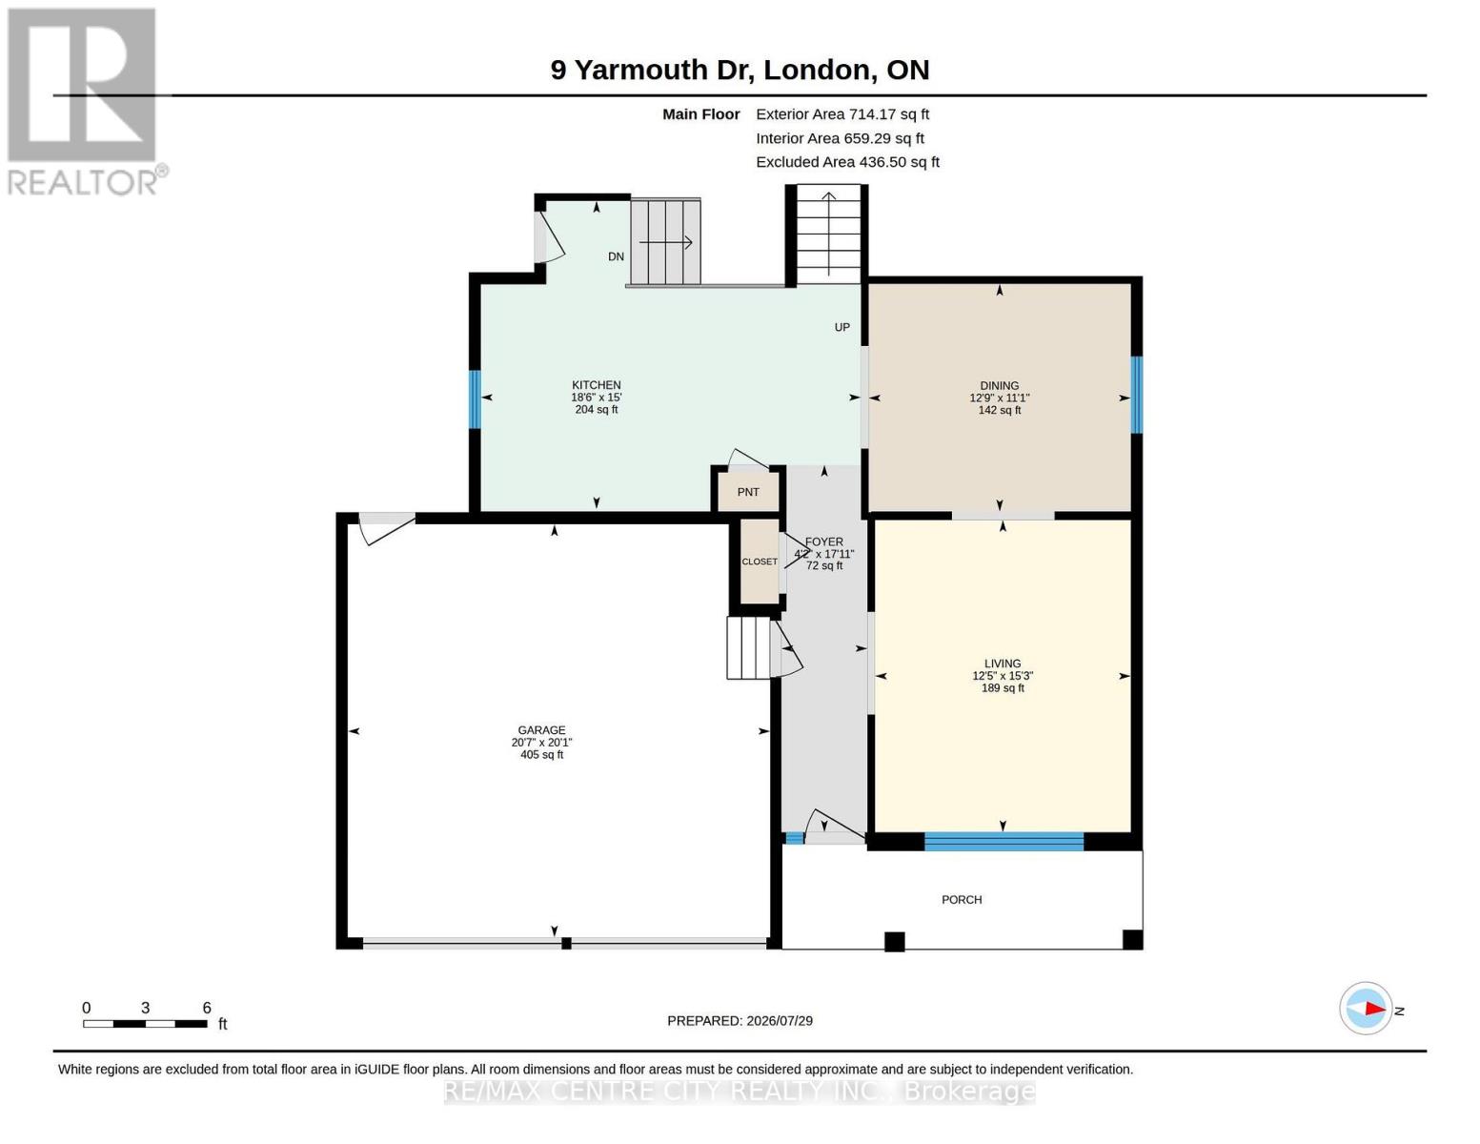
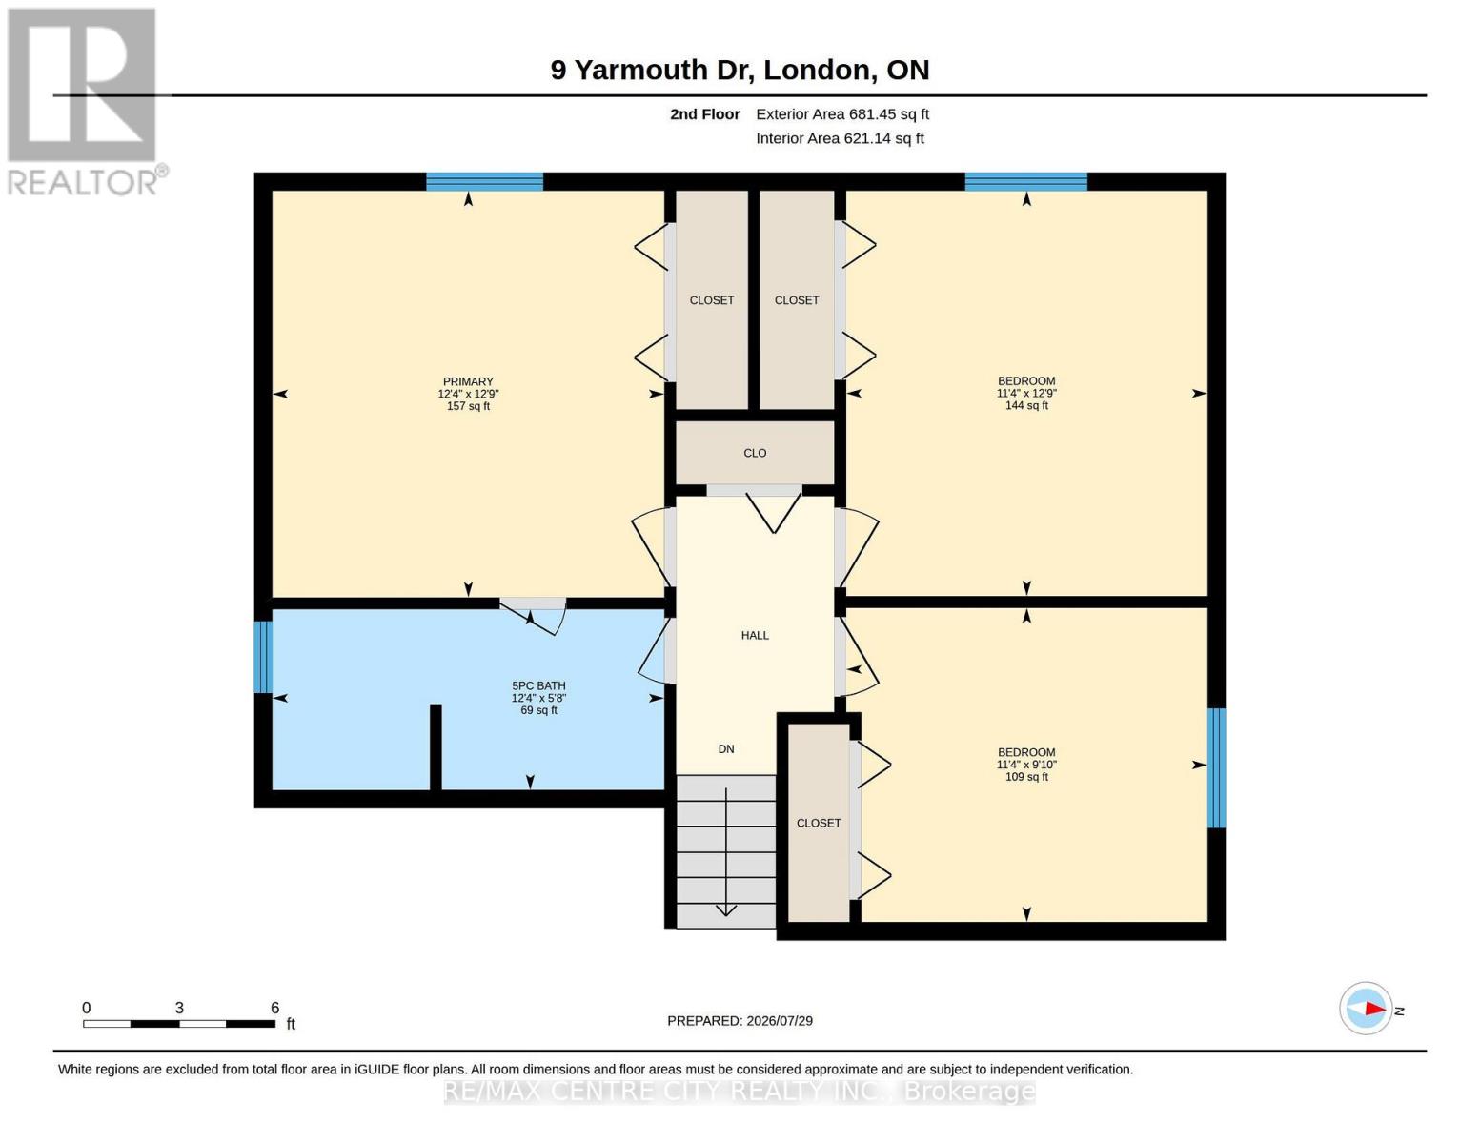
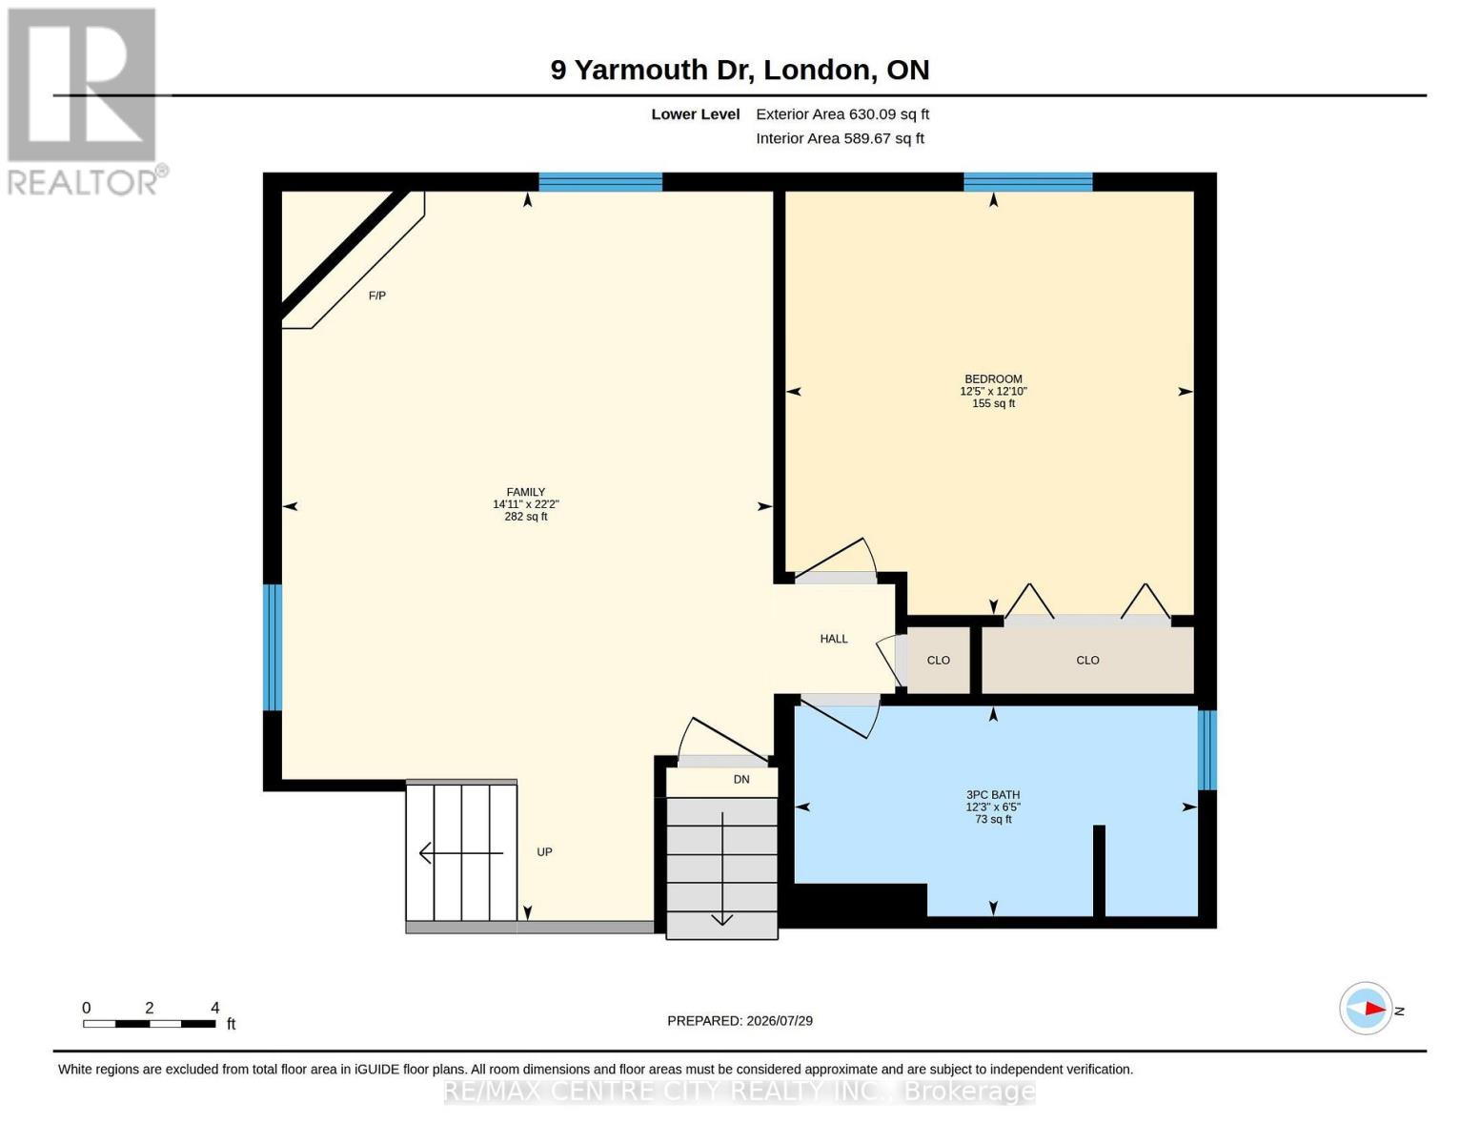
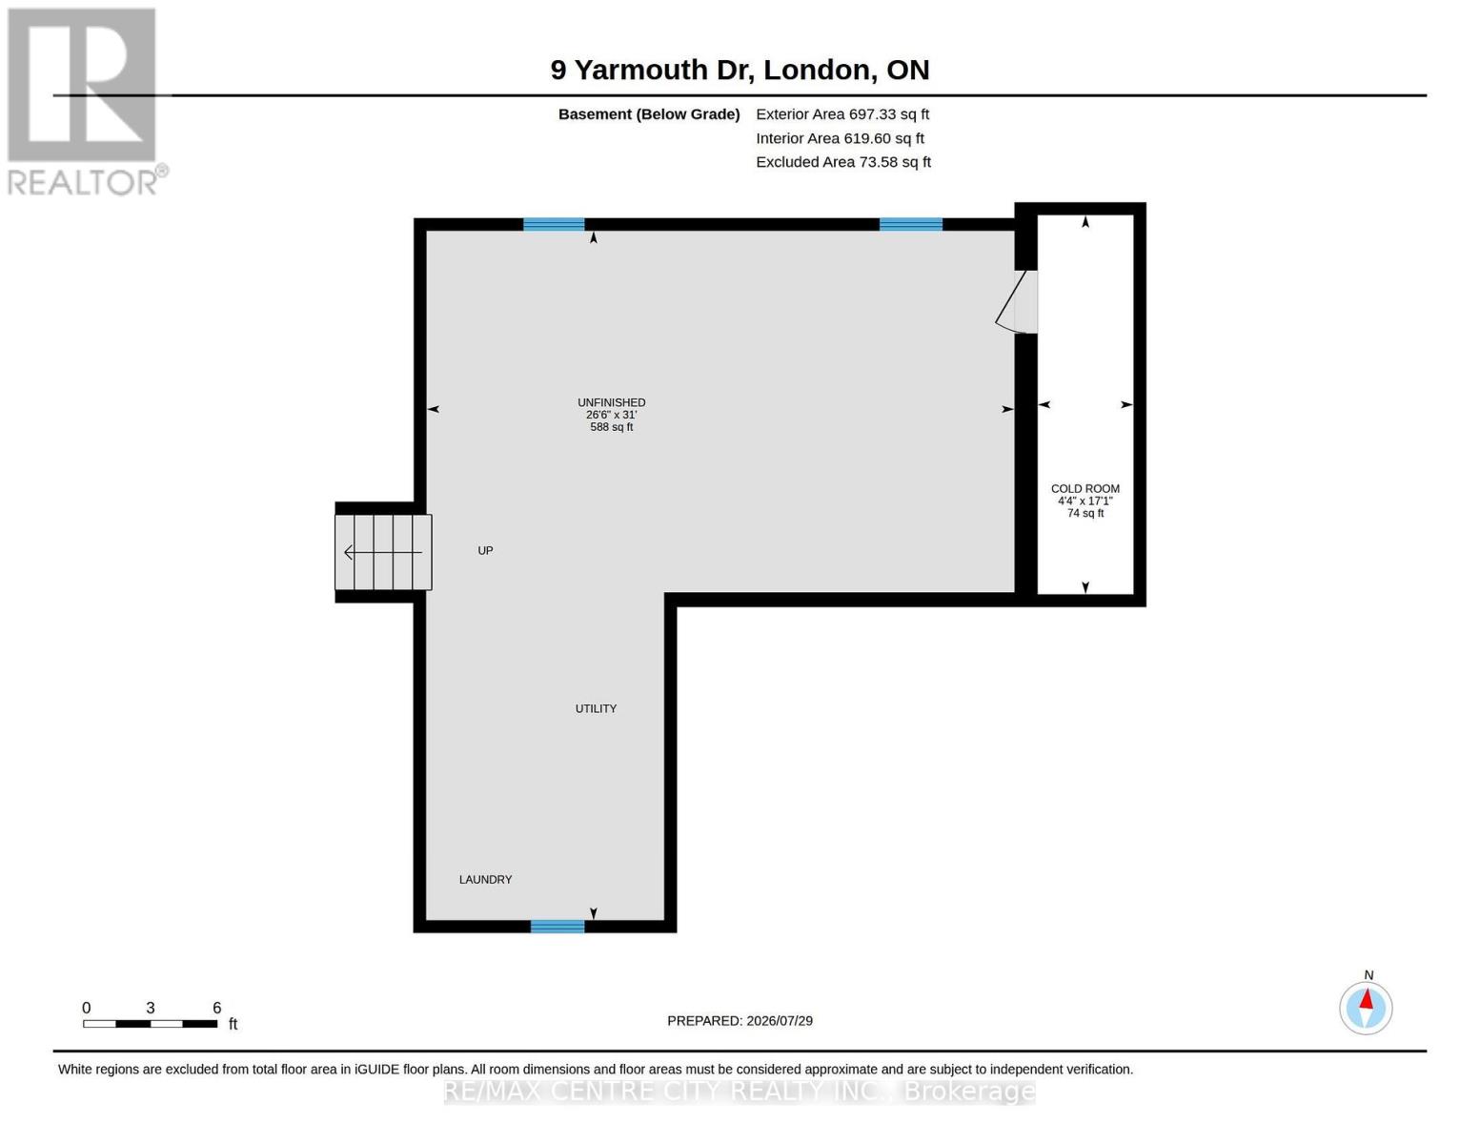
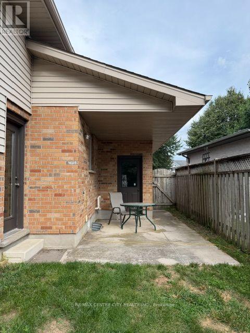
LOCATION, LOCATION, LOCATION on a PREMIUM builders lot on the north side of Yarmouth backing on to Forest View Park, but competitively priced giving you VALUE for your $. Welcoming you with newer flooring on the main floor and bedroom level to add to the value. The Master Bedroom enjoys a 5 piece cheater ensuite enabling two people to get ready at once. Double vanities in the upper bathroom allow for more versatility for the entire family. A fourth bedroom and 3 piece bathroom on the third floor provide further versatility and convenience. A large bright family sized kitchen with a skylight overlooks the Family Room. The gas fireplace is ready for your use this winter. Two good sized living spaces to enjoy in this home and a third one awaiting completion in the basement should you so desire. Two steel I-beams in that basement space indicate the quality build of Drewlo. A large cold storage keeps beverages and other storage items away from the living space. The utilities for the home are nestled in the basement behind the garage. The backyard provides a place to retreat every day to the private side patio, the pool, or sitting in the backyard enjoying seeing the trees that are the rear neighbours on the other side of the privacy fence. Come home to the double garage with inside entry and enjoy the value set out in this home, inside and out. ONE OF 5 LONDON 4 LEVEL BACKSPLITS (1500 TO 2000 SQ FT WITHOUT BASEMENT SQ FT) WITH A DOUBLE CAR GARAGE! The 5 backsplits are priced from $638,750 to $799,900. Come see VALUE and LOCATION for yourself. You can always do more upgrades and tailoring for your specific tastes to any home, but you can never add the LOCATION of an abutting park. (id:61499)
Open House
This property has open houses!
2:00 pm
Ends at:4:30 pm
Property Details
| MLS® Number | X13618988 |
| Property Type | Single Family |
| Community Name | East I |
| EquipmentType | Water Heater |
| Features | Sump Pump |
| ParkingSpaceTotal | 4 |
| PoolType | Above Ground Pool |
| RentalEquipmentType | Water Heater |
Building
| BathroomTotal | 2 |
| BedroomsAboveGround | 3 |
| BedroomsBelowGround | 1 |
| BedroomsTotal | 4 |
| Appliances | Water Heater, Water Meter, Dishwasher, Dryer, Stove, Refrigerator |
| BasementDevelopment | Unfinished |
| BasementType | N/a (unfinished) |
| ConstructionStyleAttachment | Detached |
| ConstructionStyleSplitLevel | Backsplit |
| CoolingType | Central Air Conditioning |
| ExteriorFinish | Brick, Concrete |
| FireplacePresent | Yes |
| FireplaceTotal | 1 |
| FoundationType | Poured Concrete |
| HeatingFuel | Natural Gas |
| HeatingType | Forced Air |
| SizeInterior | 1500 - 2000 Sqft |
| Type | House |
| UtilityWater | Municipal Water |
Parking
| Attached Garage | |
| Garage |
Land
| Acreage | No |
| Sewer | Sanitary Sewer |
| SizeDepth | 125 Ft ,1 In |
| SizeFrontage | 43 Ft ,9 In |
| SizeIrregular | 43.8 X 125.1 Ft |
| SizeTotalText | 43.8 X 125.1 Ft |
Rooms
| Level | Type | Length | Width | Dimensions |
|---|---|---|---|---|
| Second Level | Bedroom | 3.9 m | 3.77 m | 3.9 m x 3.77 m |
| Second Level | Bedroom 2 | 3.89 m | 3.42 m | 3.89 m x 3.42 m |
| Second Level | Bedroom 3 | 2.97 m | 3.43 m | 2.97 m x 3.43 m |
| Second Level | Bathroom | 1.74 m | 3.75 m | 1.74 m x 3.75 m |
| Third Level | Family Room | 3.69 m | 3.67 m | 3.69 m x 3.67 m |
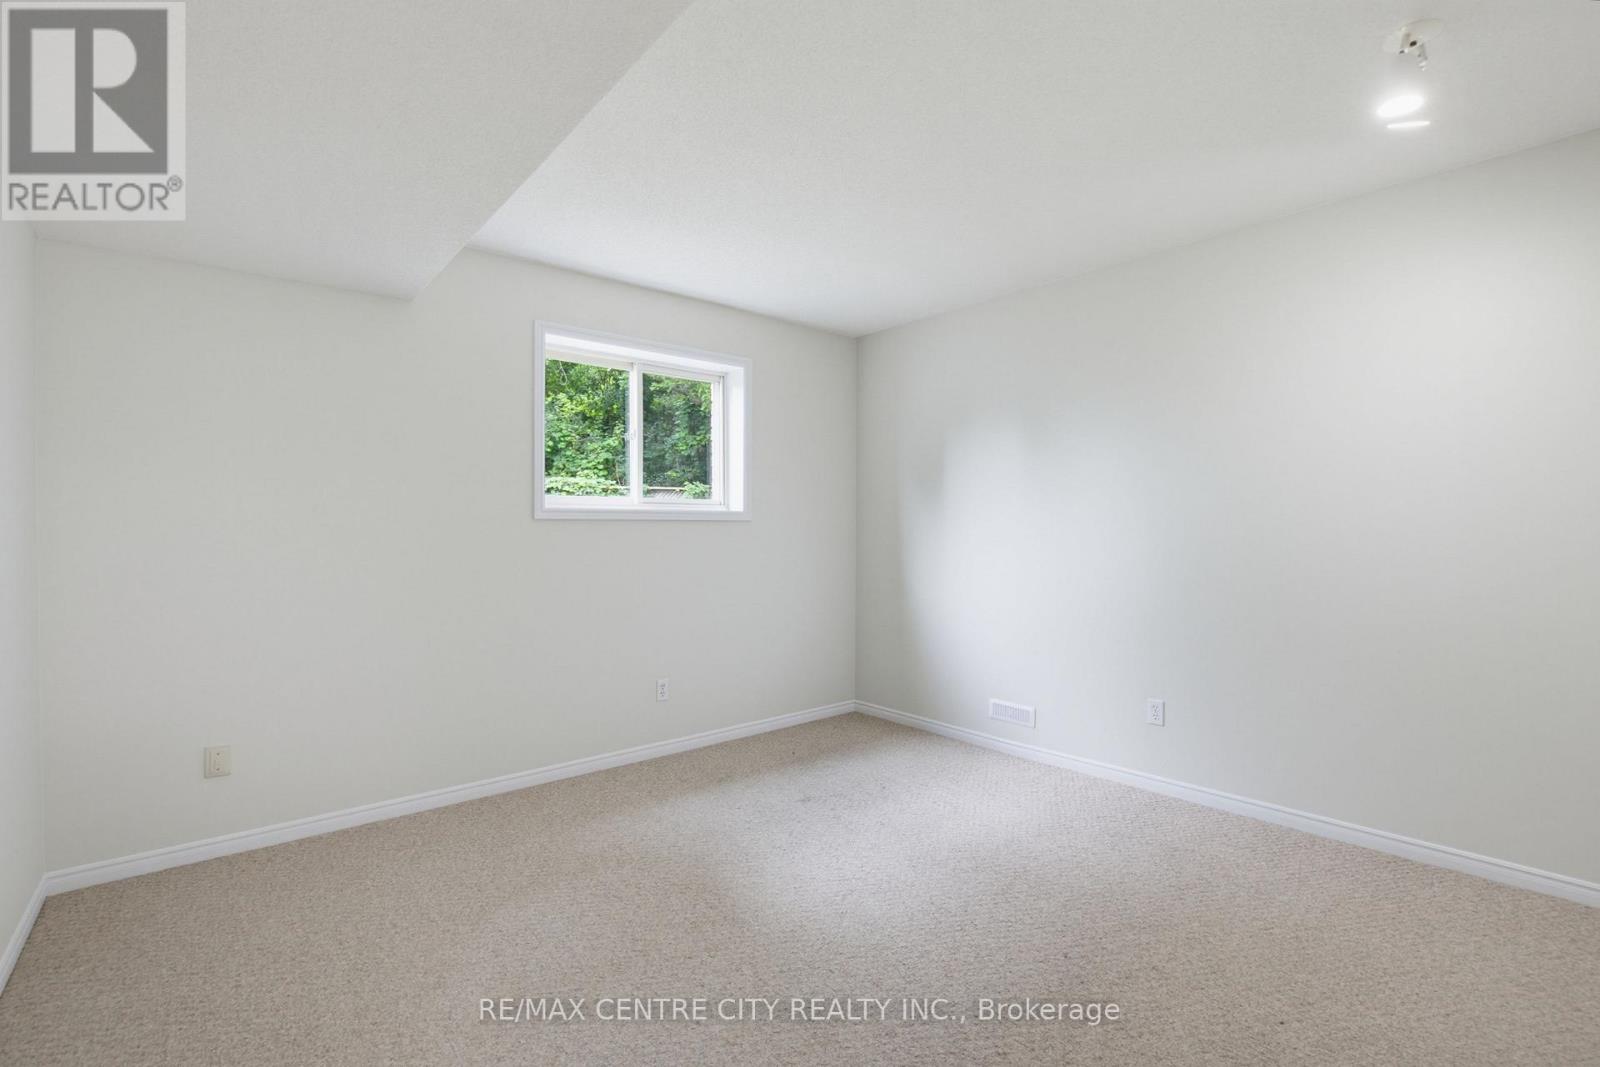
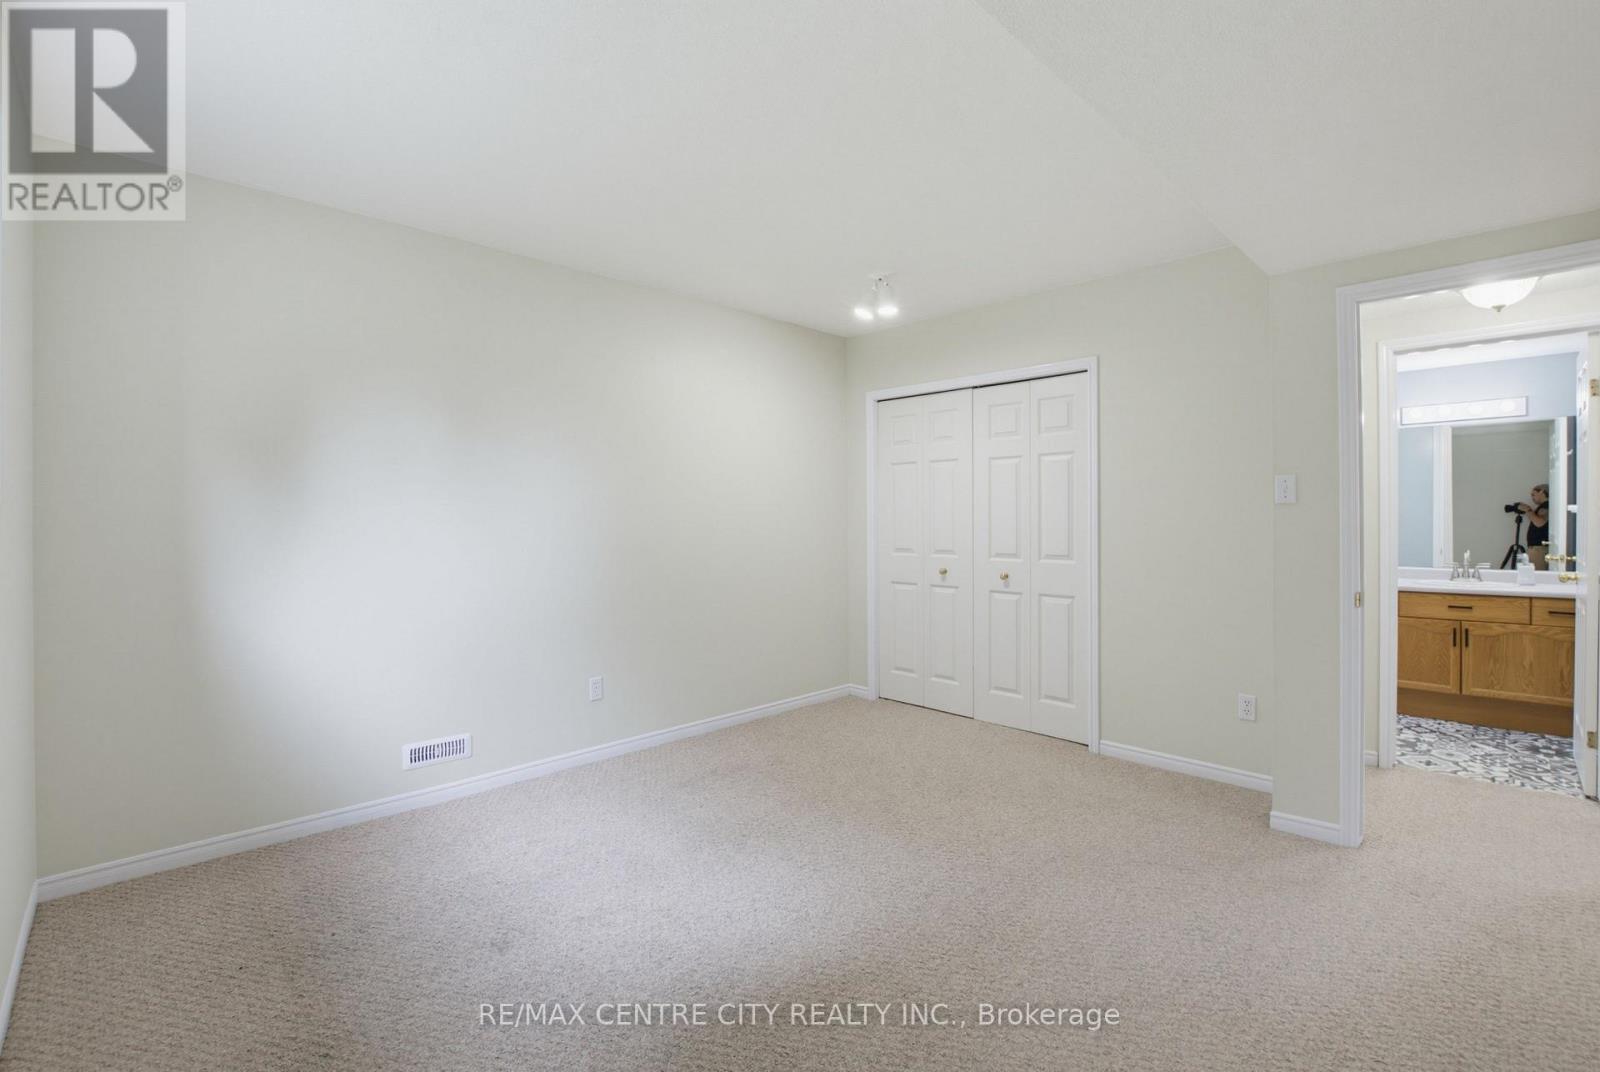
| Third Level | Bedroom 4 | 3.89 m | 3.79 m | 3.89 m x 3.79 m |
| Third Level | Bathroom | 1.98 m | 3.75 m | 1.98 m x 3.75 m |
| Basement | Utility Room | 6.77 m | 4.3 m | 6.77 m x 4.3 m |
| Main Level | Living Room | 4.66 m | 3.8 m | 4.66 m x 3.8 m |
| Main Level | Dining Room | 3.38 m | 3.87 m | 3.38 m x 3.87 m |
| Main Level | Kitchen | 4.58 m | 5.63 m | 4.58 m x 5.63 m |
https://www.realtor.ca/real-estate/30093659/9-yarmouth-drive-london-east-east-i-east-i
Interested?
Contact us for more information
Irene Lutsch
Salesperson

The trademarks REALTOR®, REALTORS®, and the REALTOR® logo are controlled by The Canadian Real Estate Association (CREA) and identify real estate professionals who are members of CREA. The trademarks MLS®, Multiple Listing Service® and the associated logos are owned by The Canadian Real Estate Association (CREA) and identify the quality of services provided by real estate professionals who are members of CREA. The trademark DDF® is owned by The Canadian Real Estate Association (CREA) and identifies CREA's Data Distribution Facility (DDF®)
August 09 2026 12:20:42
RE/MAX Centre City Realty Inc.