


25 - 5 Cadeau Terrace London South, Ontario N6K 4H1

$525,000Maintenance, Common Area Maintenance
$512 Monthly
Maintenance, Common Area Maintenance
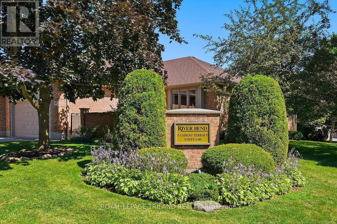
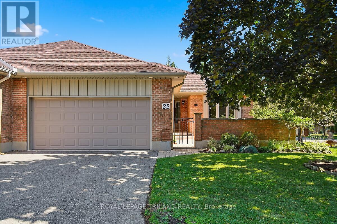
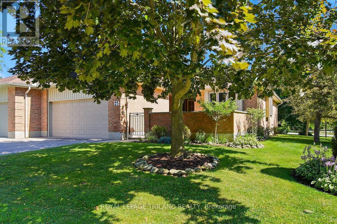
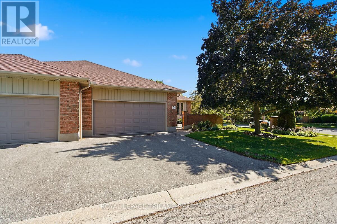
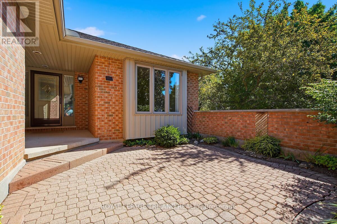
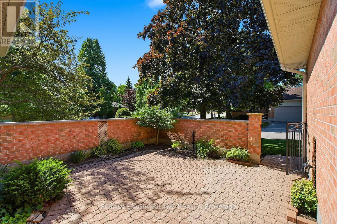
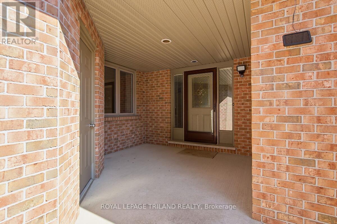
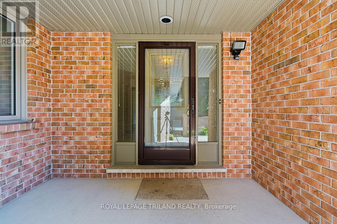
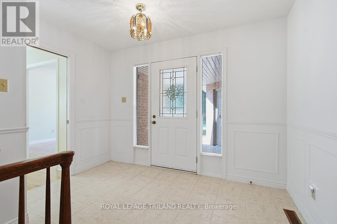
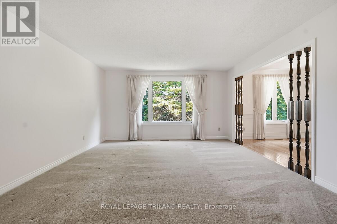
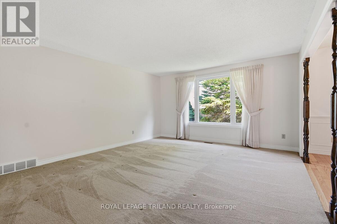
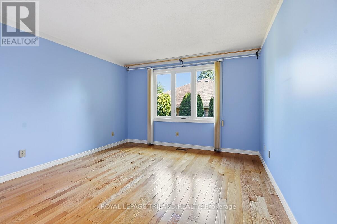
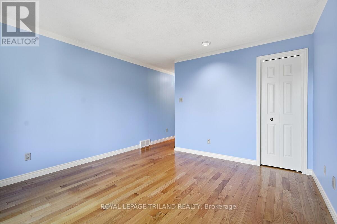
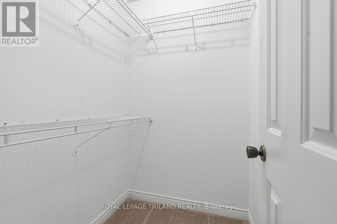
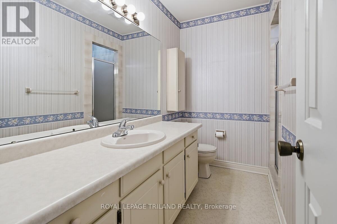
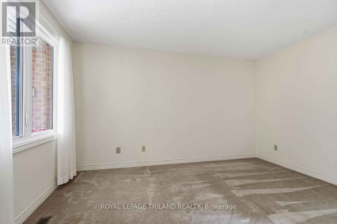
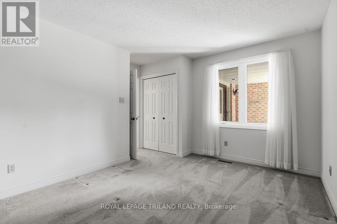
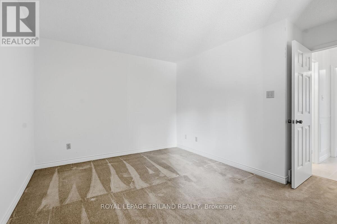
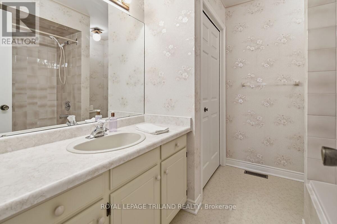
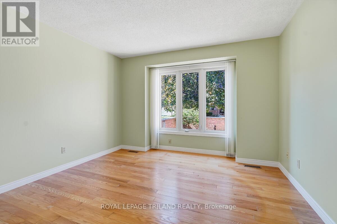
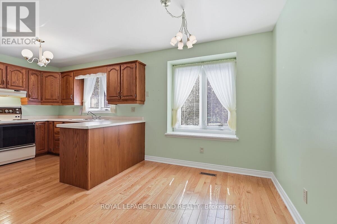
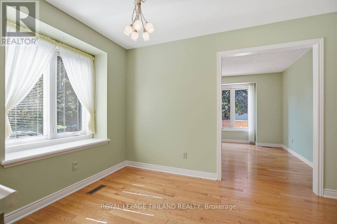
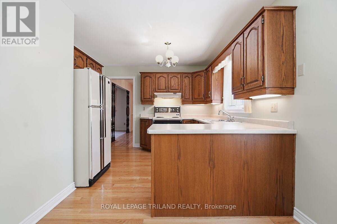
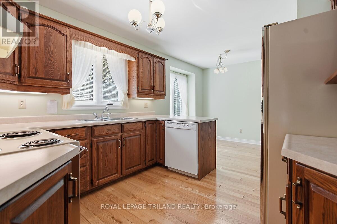
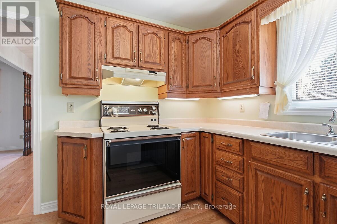
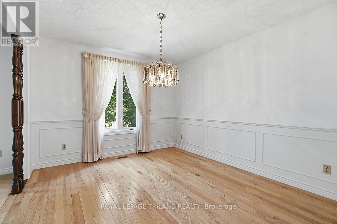
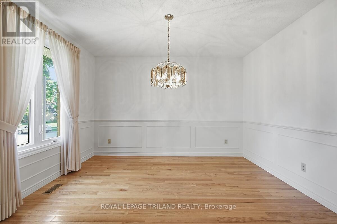
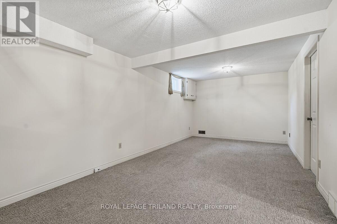
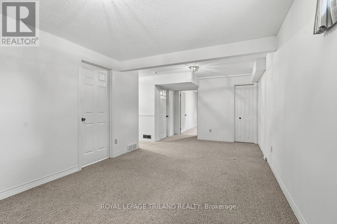
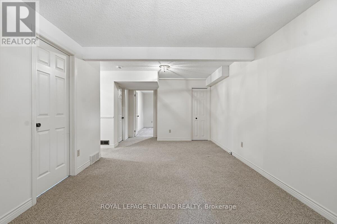
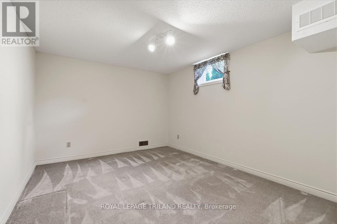
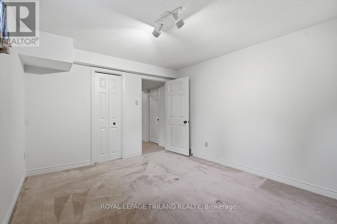
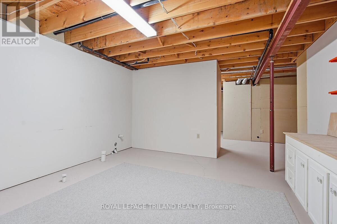
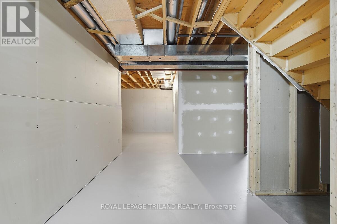
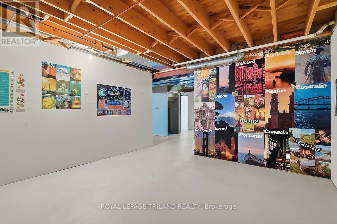
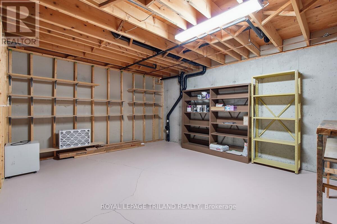
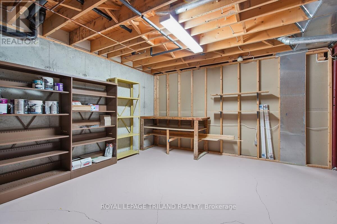
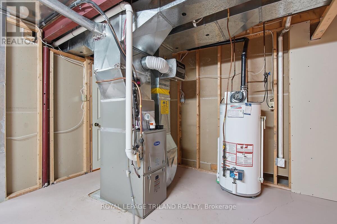
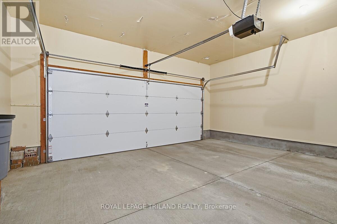
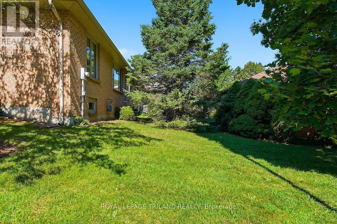
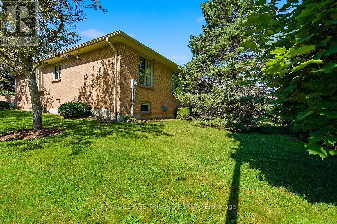
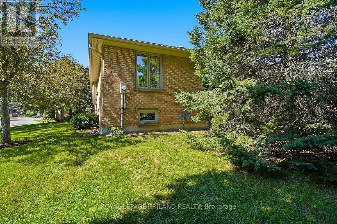
$512 MonthlyDesirable Cadeau Terrace one-floor condominium with an attached double garage. This spacious, bright end unit has been meticulously maintained and updated by its original owner. The home features 2+1 bedrooms, two bathrooms, a main-floor family room or den, and formal living and dining rooms. A large, private, beautifully landscaped front courtyard provides an inviting outdoor retreat. The partially finished lower level offers a 3rd bedroom and rec room and abundant storage, hobby, and workshop space. Updates include hardwood and ceramic flooring, replacement windows, and a new furnace and central air conditioner in 2024. The hot water tank is owned. Laundry is currently located in the lower level; however, the original floor plan provides space on the main level - currently used as a pantry - that could be converted to accommodate a washer and dryer. Spotless clean and move-in ready, this exceptional home is available for quick possession. (id:61499)
Property Details
| MLS® Number | X13620542 |
| Property Type | Single Family |
| Community Name | South B |
| AmenitiesNearBy | Public Transit |
| CommunityFeatures | Pets Allowed With Restrictions |
| EquipmentType | None |
| Features | Flat Site |
| ParkingSpaceTotal | 4 |
| RentalEquipmentType | None |
| Structure | Patio(s) |
Building
| BathroomTotal | 2 |
| BedroomsAboveGround | 2 |
| BedroomsBelowGround | 1 |
| BedroomsTotal | 3 |
| Age | 31 To 50 Years |
| Appliances | Central Vacuum, Water Heater, Dishwasher, Dryer, Stove, Washer, Refrigerator |
| ArchitecturalStyle | Bungalow |
| BasementDevelopment | Partially Finished |
| BasementType | N/a (partially Finished) |
| CoolingType | Central Air Conditioning |
| ExteriorFinish | Brick |
| FlooringType | Hardwood, Carpeted |
| FoundationType | Poured Concrete |
| HeatingFuel | Natural Gas |
| HeatingType | Forced Air |
| StoriesTotal | 1 |
| SizeInterior | 1400 - 1599 Sqft |
| Type | Row / Townhouse |
Parking
| Attached Garage | |
| Garage |
Land
| Acreage | No |
| LandAmenities | Public Transit |
Rooms
| Level | Type | Length | Width | Dimensions |
|---|---|---|---|---|
| Lower Level | Bedroom 3 | 4.1 m | 3.24 m | 4.1 m x 3.24 m |
| Lower Level | Recreational, Games Room | 7.04 m | 3.28 m | 7.04 m x 3.28 m |
| Ground Level | Kitchen | 5.52 m | 3.52 m | 5.52 m x 3.52 m |
| Ground Level | Family Room | 3.59 m | 3.18 m | 3.59 m x 3.18 m |
| Ground Level | Dining Room | 3.7 m | 3.22 m | 3.7 m x 3.22 m |
| Ground Level | Living Room | 5.61 m | 4.42 m | 5.61 m x 4.42 m |
| Ground Level | Primary Bedroom | 4.08 m | 3.65 m | 4.08 m x 3.65 m |
| Ground Level | Bedroom 2 | 4.17 m | 3.22 m | 4.17 m x 3.22 m |
https://www.realtor.ca/real-estate/30095515/25-5-cadeau-terrace-london-south-south-b-south-b
Interested?
Contact us for more information
Janice Pieterson
Salesperson
103-240 Waterloo Street
London, Ontario N6B 2N4
Eric Pieterson
Broker
103-240 Waterloo Street
London, Ontario N6B 2N4

The trademarks REALTOR®, REALTORS®, and the REALTOR® logo are controlled by The Canadian Real Estate Association (CREA) and identify real estate professionals who are members of CREA. The trademarks MLS®, Multiple Listing Service® and the associated logos are owned by The Canadian Real Estate Association (CREA) and identify the quality of services provided by real estate professionals who are members of CREA. The trademark DDF® is owned by The Canadian Real Estate Association (CREA) and identifies CREA's Data Distribution Facility (DDF®)
July 30 2026 07:50:56
Royal LePage Triland Realty