


20 Lynngate Court London South, Ontario N6K 1S4

$579,500
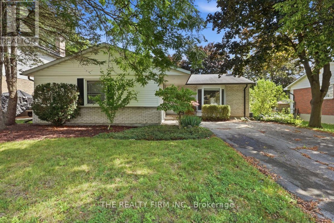
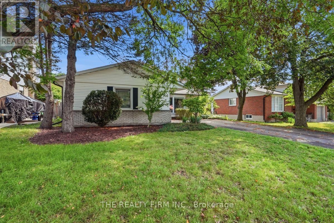
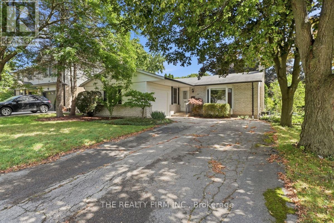
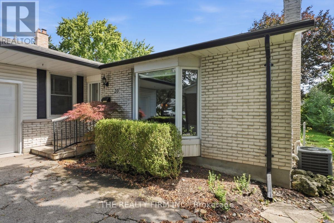
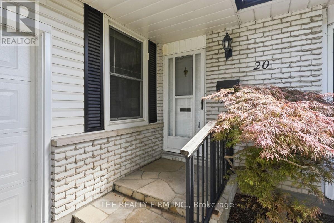
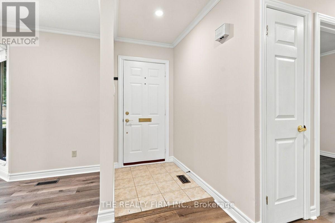
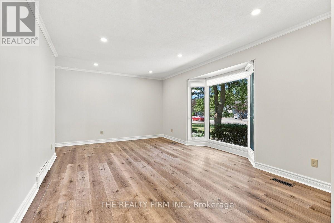
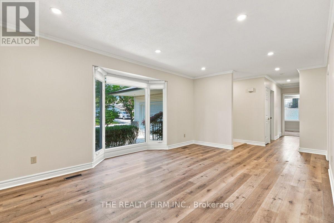
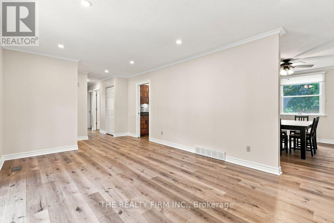
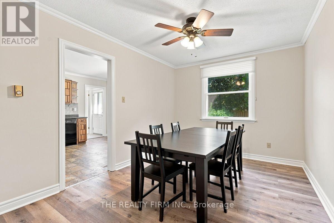
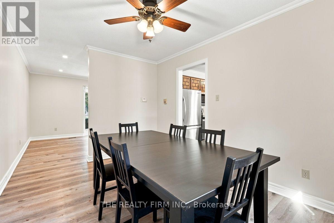
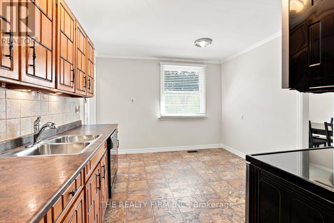
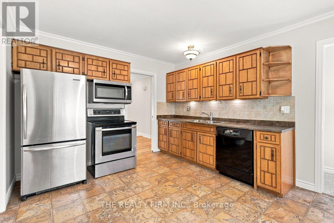
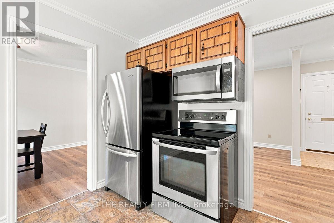
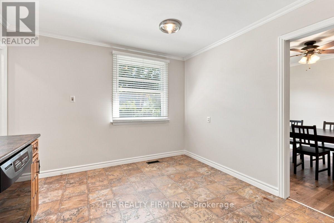
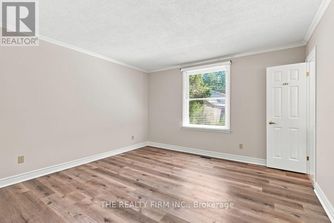
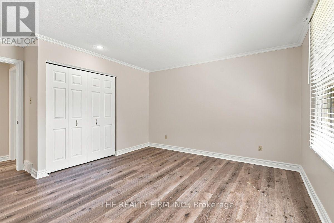
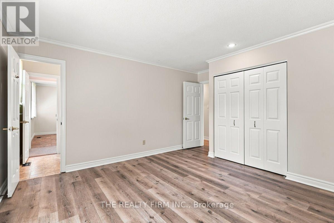
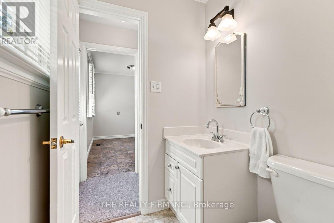
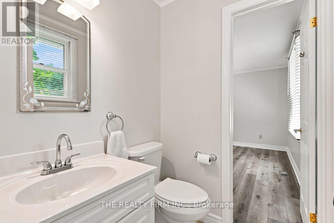
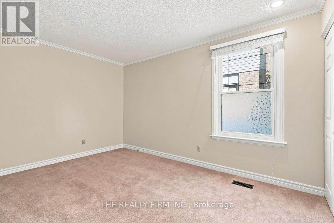
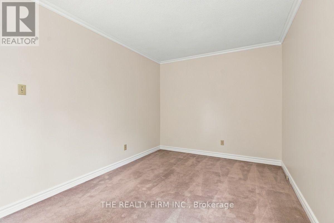
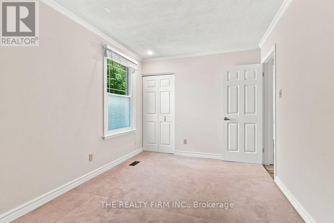
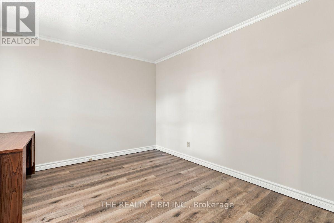
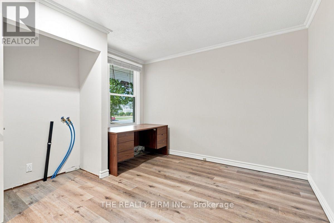
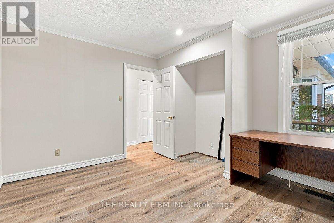
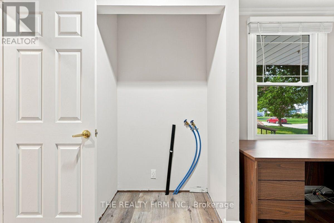
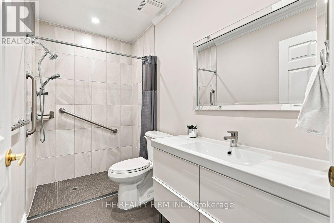
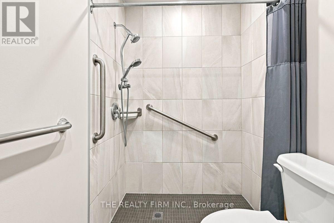
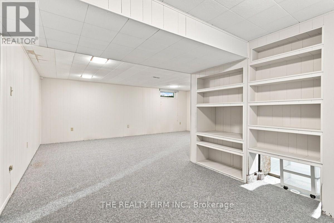
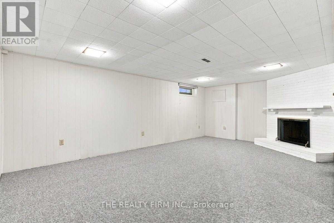
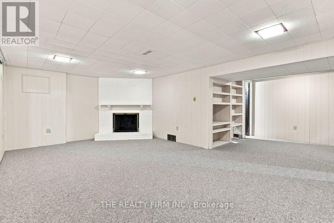
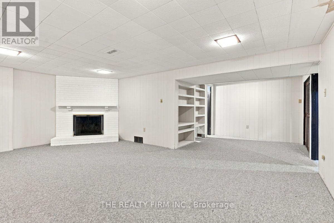
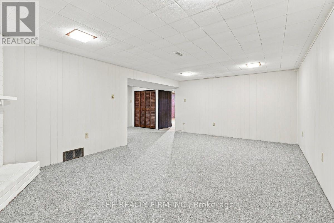
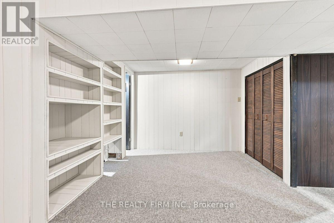
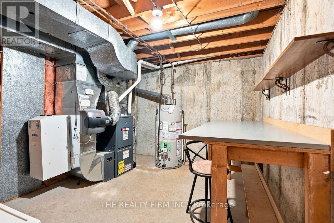
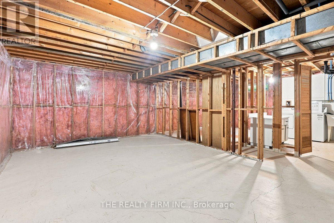
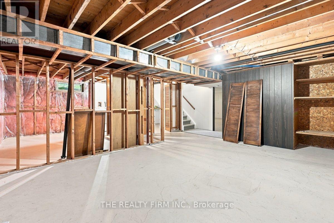
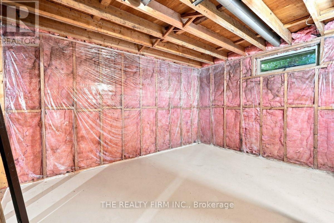
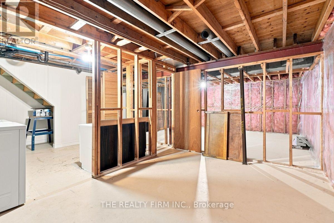
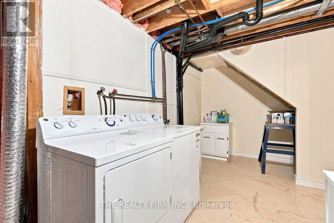
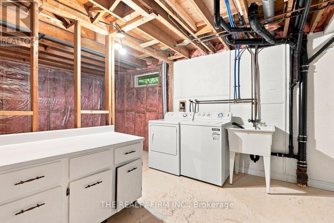
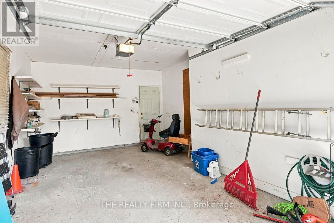
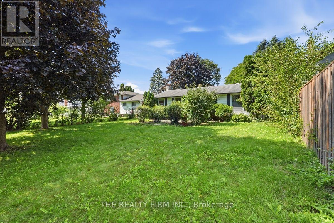
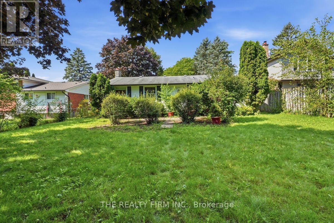
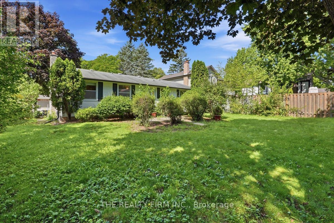
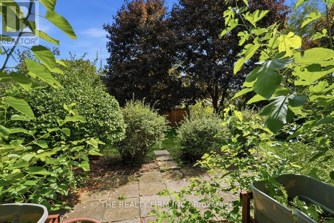
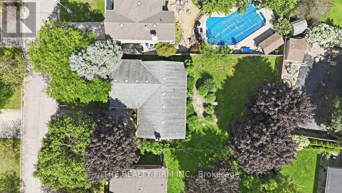
Welcome to 20 Lynngate Court, a charming 3-bedroom, 2-bathroom bungalow nestled on a quiet court in a most desirable Westmount subdivision. Offering approximately 1,266 sqft on the main floor and a total of approximately 1,674 sqft of finished living space, this home provides a comfortable and functional layout in a family-friendly safe neighbourhood. The spacious living room features a large bay window that fills the space with natural light, while the open-concept kitchen and dining area create a welcoming setting for everyday living and entertaining. The kitchen offers convenient access to the large, private and fully fenced backyard, providing plenty of room to relax, play, or enjoy outdoor gatherings. The big primary master bedroom offers ensuite privileges, along with two additional sizeable bedrooms providing flexibility for family, guests, or even a home office. Main-floor laundry hookups are available, with full laundry facilities also located in the lower level. New flooring updates and a fresh paint job throughout the main floor give the home a clean, refreshed feel. The lower level adds even more versatility, featuring approximately 408 sqft of finished recreational or family room space with a fireplace, plus approximately an additional 584 sqft of unfinished space, framed and insulated, ready for your ideas. Whether you envision additional bedrooms, a third bathroom, a home gym, office, hobby area, or expanded living space, there is plenty of potential to make this area your own. Complete with an oversized single attached 21ft x 14ft garage and located on a peaceful court close to so many wonderful amenities that London has to offer such as Boler Mountain, Victoria Hospital, Parks and Recreation, restaurants and shopping. This home presents a wonderful combination of space, privacy, comfort, and loads of equity building potential. Come see what 20 Lynngate Court has to offer. (id:61499)
Open House
This property has open houses!
1:00 pm
Ends at:3:00 pm
Property Details
| MLS® Number | X13719436 |
| Property Type | Single Family |
| Community Name | South M |
| AmenitiesNearBy | Golf Nearby, Hospital, Park, Schools |
| EquipmentType | Water Heater - Gas, Water Heater |
| Features | Cul-de-sac, Irregular Lot Size, Flat Site |
| ParkingSpaceTotal | 4 |
| RentalEquipmentType | Water Heater - Gas, Water Heater |
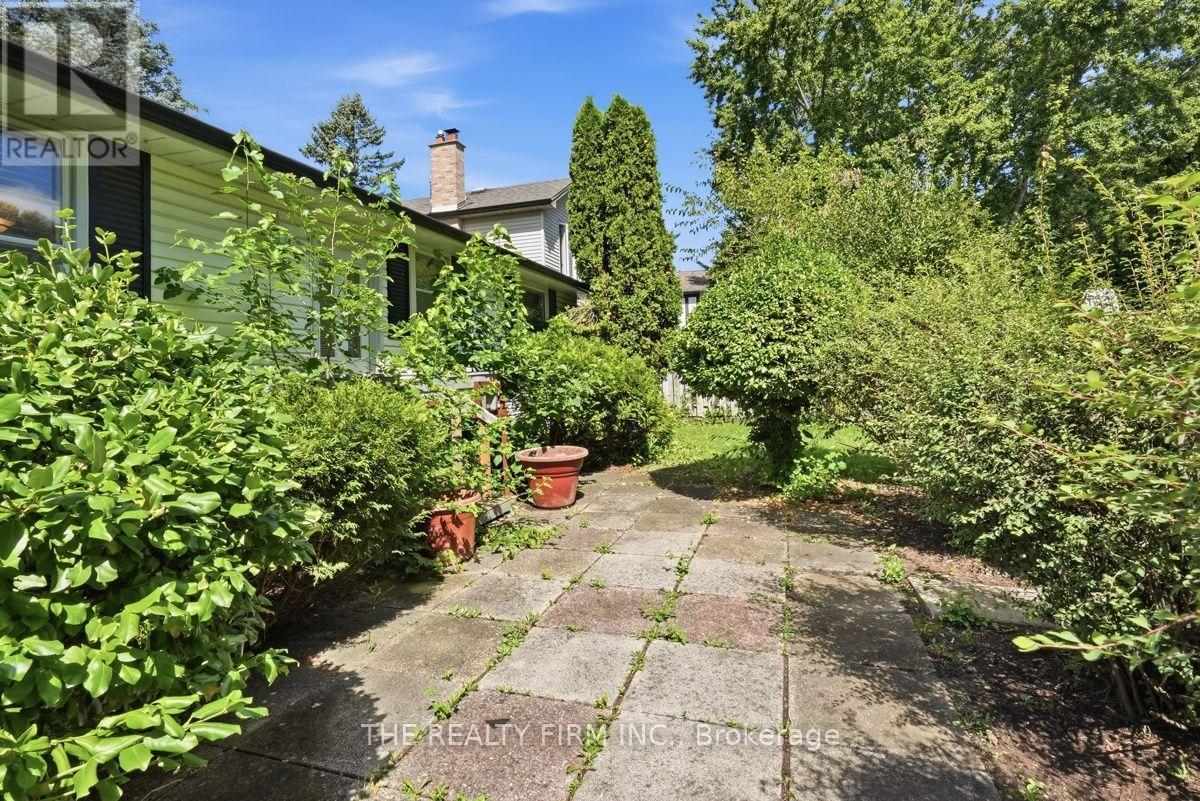
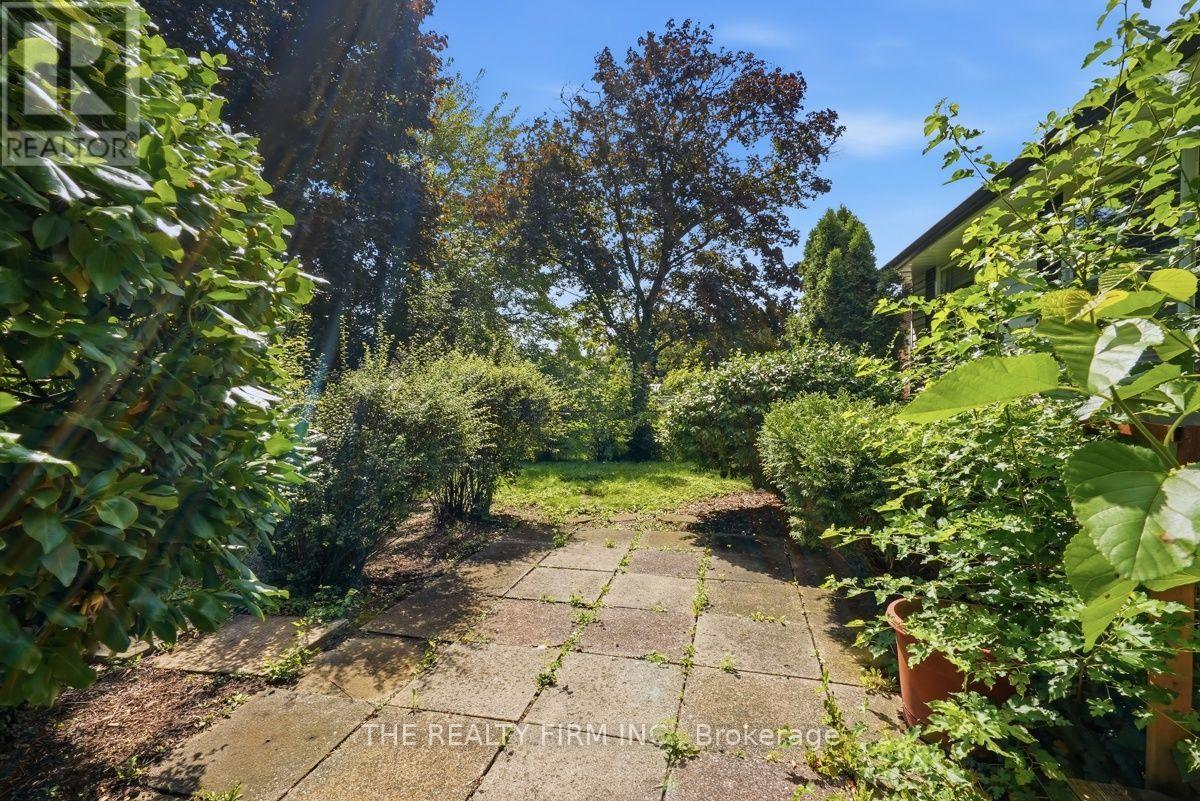
| Structure | Patio(s), Porch |
Building
| BathroomTotal | 2 |
| BedroomsAboveGround | 3 |
| BedroomsTotal | 3 |
| Age | 51 To 99 Years |
| Amenities | Fireplace(s) |
| Appliances | Garage Door Opener Remote(s), Dishwasher, Dryer, Microwave, Stove, Washer, Refrigerator |
| ArchitecturalStyle | Bungalow |
| BasementDevelopment | Partially Finished |
| BasementType | Full, N/a (partially Finished) |
| ConstructionStyleAttachment | Detached |
| CoolingType | Central Air Conditioning |
| ExteriorFinish | Aluminum Siding, Brick |
| FireProtection | Smoke Detectors |
| FireplacePresent | Yes |
| FireplaceTotal | 1 |
| FireplaceType | Insert |
| FoundationType | Poured Concrete |
| HalfBathTotal | 1 |
| HeatingFuel | Natural Gas |
| HeatingType | Forced Air |
| StoriesTotal | 1 |
| SizeInterior | 1100 - 1500 Sqft |
| Type | House |
| UtilityWater | Municipal Water |
Parking
| Attached Garage | |
| Garage |
Land
| Acreage | No |
| FenceType | Fully Fenced |
| LandAmenities | Golf Nearby, Hospital, Park, Schools |
| LandscapeFeatures | Landscaped |
| Sewer | Sanitary Sewer |
| SizeDepth | 121 Ft |
| SizeFrontage | 60 Ft |
| SizeIrregular | 60 X 121 Ft ; 121.51 Ft X 60.16 Ft X 115.78 Ft X 60.41 |
| SizeTotalText | 60 X 121 Ft ; 121.51 Ft X 60.16 Ft X 115.78 Ft X 60.41|under 1/2 Acre |
| ZoningDescription | R1-7 |
Rooms
| Level | Type | Length | Width | Dimensions |
|---|---|---|---|---|
| Lower Level | Utility Room | 3.55 m | 2.96 m | 3.55 m x 2.96 m |
| Lower Level | Laundry Room | 6.58 m | 3.84 m | 6.58 m x 3.84 m |
| Lower Level | Other | 6.58 m | 5.03 m | 6.58 m x 5.03 m |
| Lower Level | Family Room | 6.48 m | 6.95 m | 6.48 m x 6.95 m |
| Main Level | Foyer | 1.29 m | 1.42 m | 1.29 m x 1.42 m |
| Main Level | Living Room | 6.69 m | 3.94 m | 6.69 m x 3.94 m |
| Main Level | Dining Room | 2.98 m | 4.14 m | 2.98 m x 4.14 m |
| Main Level | Kitchen | 3.4 m | 4.04 m | 3.4 m x 4.04 m |
| Main Level | Primary Bedroom | 3.88 m | 4.59 m | 3.88 m x 4.59 m |
| Main Level | Bedroom 2 | 3.47 m | 3.56 m | 3.47 m x 3.56 m |
| Main Level | Bedroom 3 | 2.8 m | 4.03 m | 2.8 m x 4.03 m |
| Main Level | Bathroom | 1.51 m | 2.86 m | 1.51 m x 2.86 m |
| Main Level | Bathroom | 1.51 m | 1.63 m | 1.51 m x 1.63 m |
Utilities
| Cable | Available |
| Electricity | Installed |
| Sewer | Installed |
https://www.realtor.ca/real-estate/30205458/20-lynngate-court-london-south-south-m-south-m
Interested?
Contact us for more information
Daniel Gdanski
Broker

The trademarks REALTOR®, REALTORS®, and the REALTOR® logo are controlled by The Canadian Real Estate Association (CREA) and identify real estate professionals who are members of CREA. The trademarks MLS®, Multiple Listing Service® and the associated logos are owned by The Canadian Real Estate Association (CREA) and identify the quality of services provided by real estate professionals who are members of CREA. The trademark DDF® is owned by The Canadian Real Estate Association (CREA) and identifies CREA's Data Distribution Facility (DDF®)
August 29 2026 01:20:40
The Realty Firm Inc.