


84 Ewen Road Unit# Room 1 Hamilton, Ontario L8S 3C5

$750 Monthly
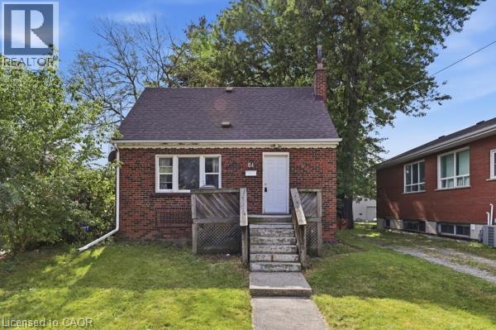
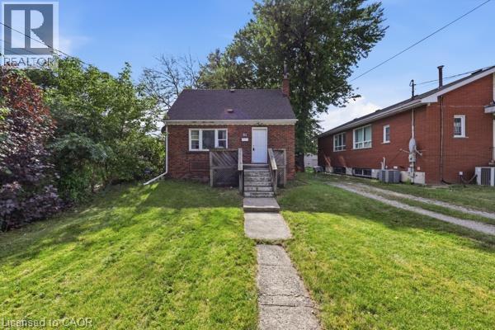
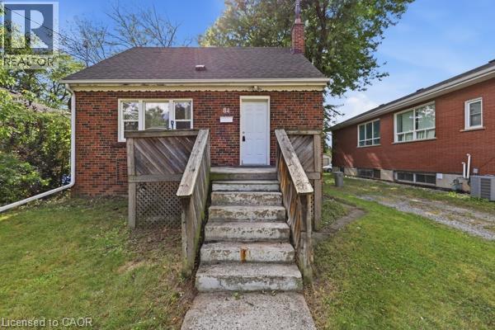
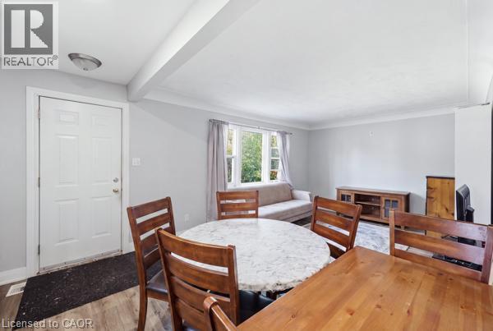
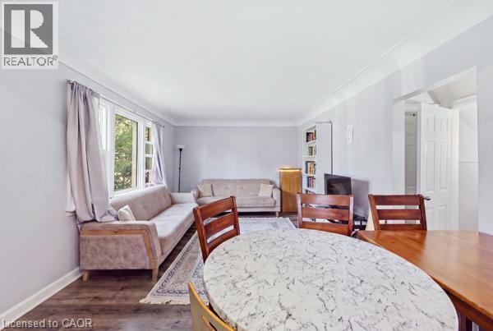
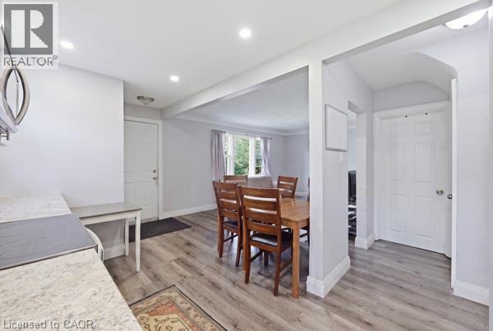
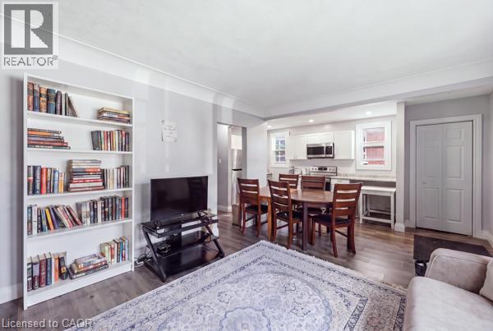
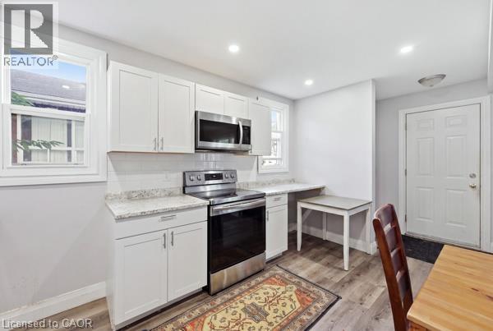
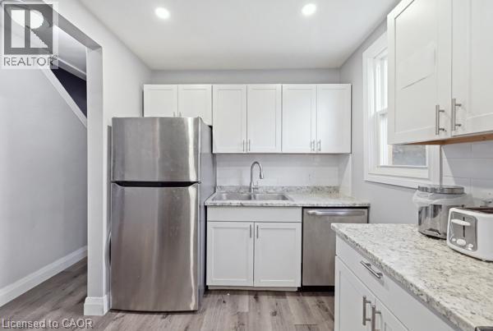
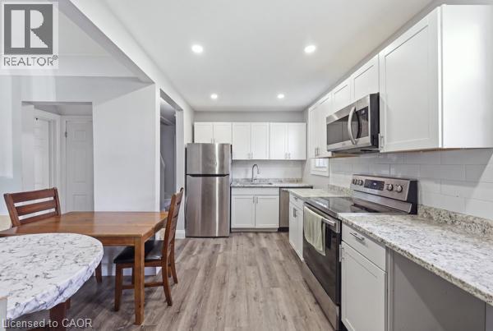
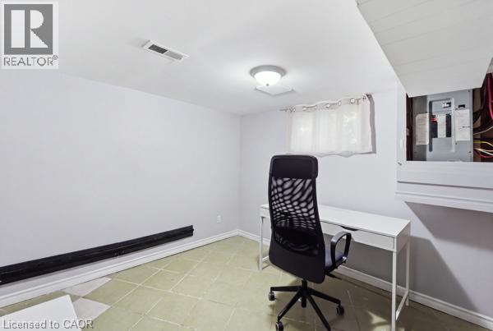
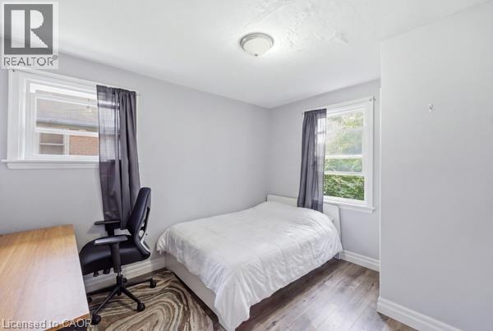
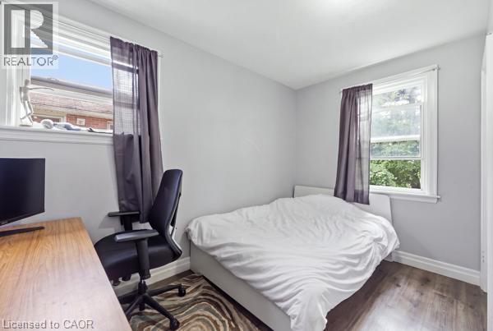
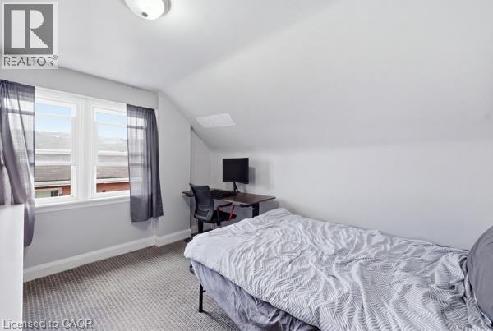
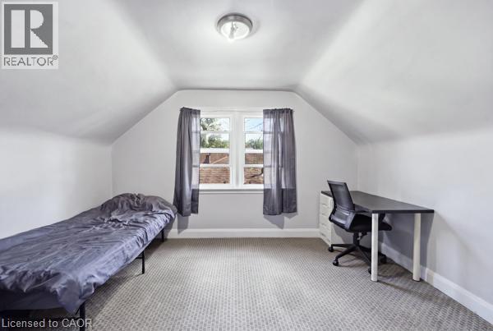
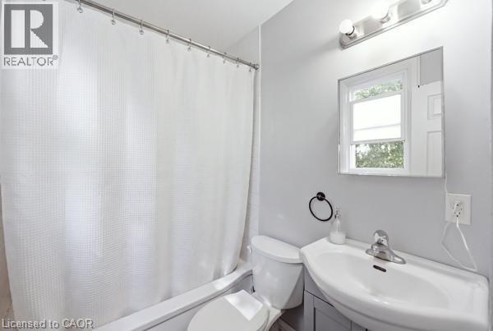
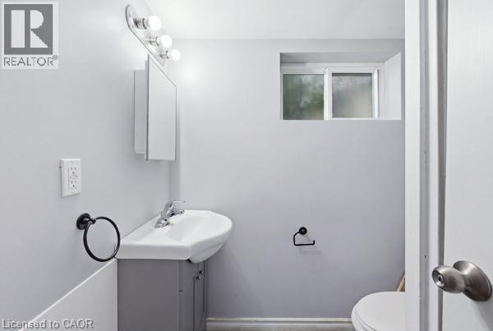
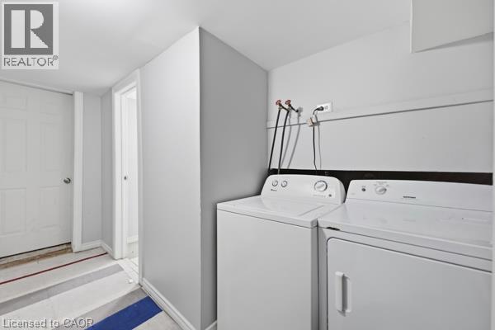
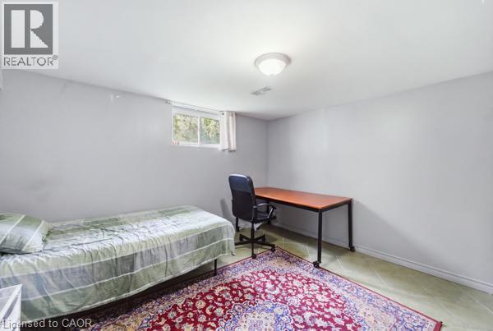
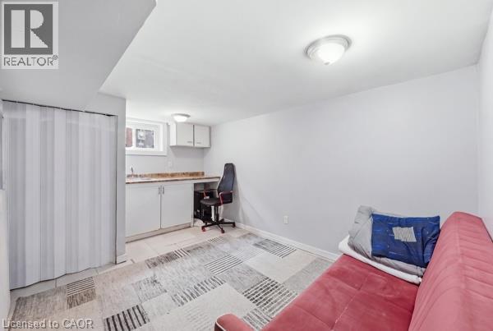
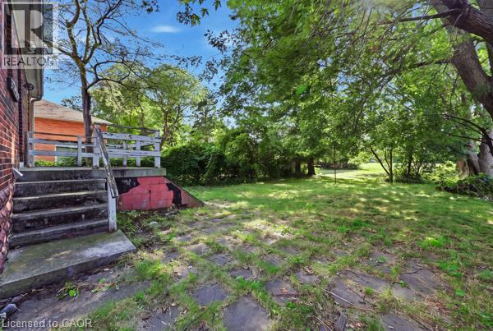
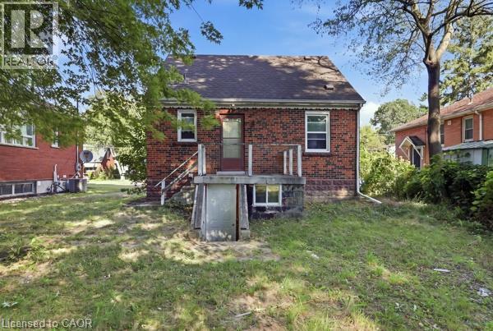
ATTENTION STUDENTS! A Short walk to McMaster University, this prime location features 5 bedrooms and 2 baths with in-suite laundry for $3,750 a month total or $750 a month per room. The home features a bright, open living room and kitchen, carpet-free living areas, spacious bedrooms, and a large backyard. The main level includes one bedroom, a 4-piece bathroom and access to the rear of property, while the upper level offers two additional bedrooms. The lower level includes two bedrooms, laundry facilities, a recreation room, a 3-piece bathroom and door leading outside providing plenty of space for comfortable living. Ideally located just minutes walk from shopping, amenities, McMaster Hospital and University. Convenient access to public transit and along the bus route. Tenants are responsible for utilities, snow removal, and lawn maintenance. This is an excellent opportunity for students and professionals seeking a spacious home in a highly convenient location. (id:61499)
Property Details
| MLS® Number | 40859255 |
| Property Type | Single Family |
| AmenitiesNearBy | Hospital, Park, Place Of Worship, Public Transit, Schools, Shopping |
| CommunityFeatures | Quiet Area |
| ParkingSpaceTotal | 4 |
Building
| BathroomTotal | 2 |
| BedroomsAboveGround | 3 |
| BedroomsBelowGround | 2 |
| BedroomsTotal | 5 |
| Appliances | Dishwasher, Dryer, Refrigerator, Stove, Washer, Microwave Built-in, Window Coverings |
| ArchitecturalStyle | Cape Cod |
| BasementDevelopment | Finished |
| BasementType | Full (finished) |
| ConstructionMaterial | Concrete Block, Concrete Walls |
| ConstructionStyleAttachment | Detached |
| CoolingType | Central Air Conditioning |
| ExteriorFinish | Brick Veneer, Concrete |
| FireProtection | Smoke Detectors |
| FoundationType | Block |
| HeatingFuel | Natural Gas |
| HeatingType | Forced Air |
| StoriesTotal | 2 |
| SizeInterior | 950 Sqft |
| Type | House |
| UtilityWater | Municipal Water |
Land
| AccessType | Road Access, Highway Access, Highway Nearby |
| Acreage | No |
| LandAmenities | Hospital, Park, Place Of Worship, Public Transit, Schools, Shopping |
| Sewer | Municipal Sewage System |
| SizeDepth | 234 Ft |
| SizeFrontage | 50 Ft |
| SizeIrregular | 0.28 |
| SizeTotal | 0.28 Ac|under 1/2 Acre |
| SizeTotalText | 0.28 Ac|under 1/2 Acre |
| ZoningDescription | I1 |
Rooms
| Level | Type | Length | Width | Dimensions |
|---|---|---|---|---|
| Second Level | Bedroom | 11'0'' x 12'2'' | ||
| Second Level | Bedroom | 9'7'' x 12'2'' | ||
| Basement | 3pc Bathroom | 4'9'' x 5'8'' | ||
| Basement | Laundry Room | Measurements not available | ||
| Basement | Recreation Room | 13'4'' x 7'5'' | ||
| Basement | Bedroom | 9'2'' x 11'8'' | ||
| Basement | Bedroom | 12'3'' x 11'2'' | ||
| Main Level | 4pc Bathroom | 4'7'' x 6'3'' | ||
| Main Level | Bedroom | 11'5'' x 9'1'' | ||
| Main Level | Kitchen | 7'1'' x 14'1'' | ||
| Main Level | Living Room | 11'2'' x 19'5'' |
https://www.realtor.ca/real-estate/30212456/84-ewen-road-unit-room-1-hamilton
Interested?
Contact us for more information
Alison Kitson
Salesperson
987 Rymal Road Suite 100
Hamilton, Ontario L8W 3M2
Rosey Bahra
Salesperson

The trademarks REALTOR®, REALTORS®, and the REALTOR® logo are controlled by The Canadian Real Estate Association (CREA) and identify real estate professionals who are members of CREA. The trademarks MLS®, Multiple Listing Service® and the associated logos are owned by The Canadian Real Estate Association (CREA) and identify the quality of services provided by real estate professionals who are members of CREA. The trademark DDF® is owned by The Canadian Real Estate Association (CREA) and identifies CREA's Data Distribution Facility (DDF®)
August 30 2026 01:08:28
Royal LePage State Realty Inc.