


1 Acorn Trail St. Thomas, Ontario N5R 0H5

$760,000
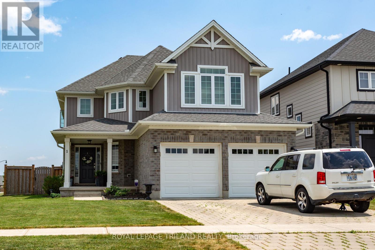
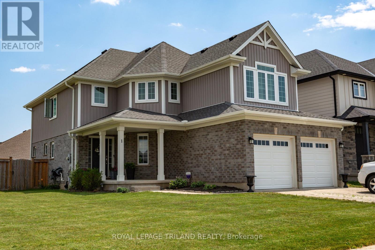
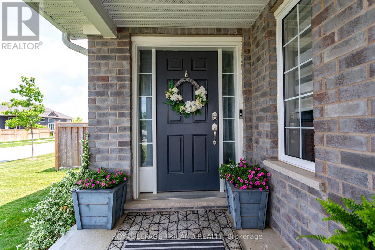
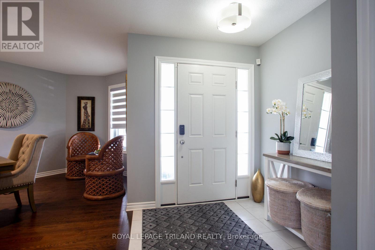
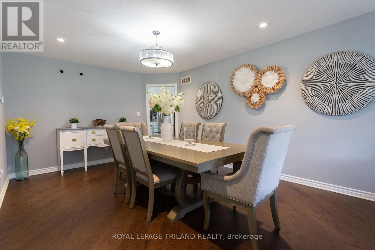
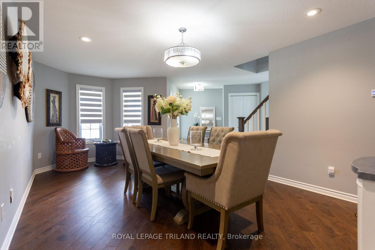
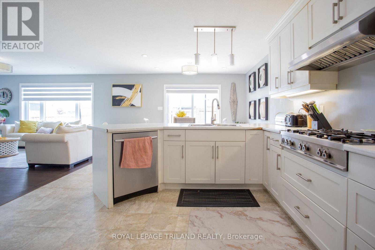
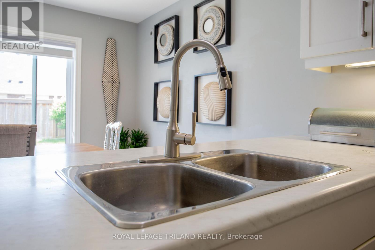
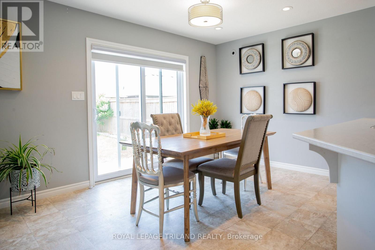
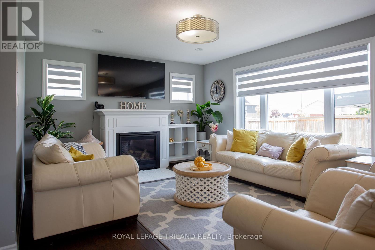
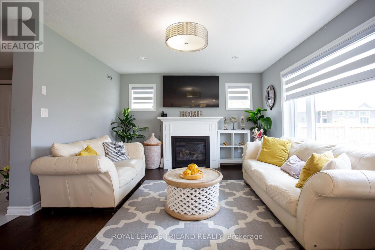
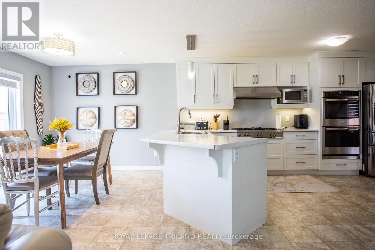
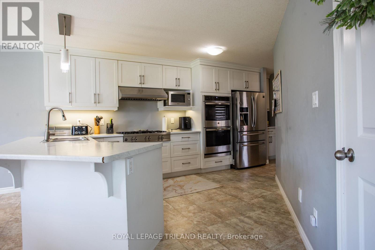
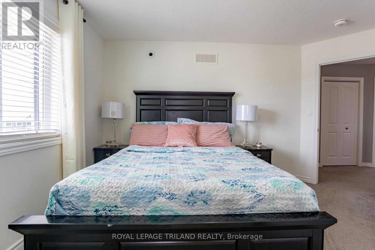
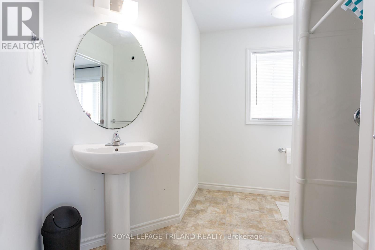
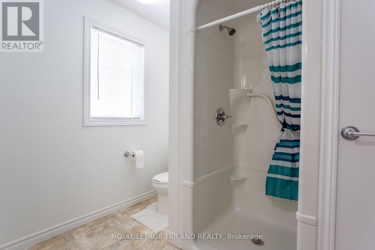
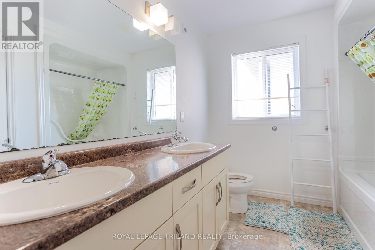
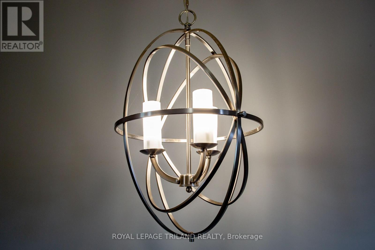
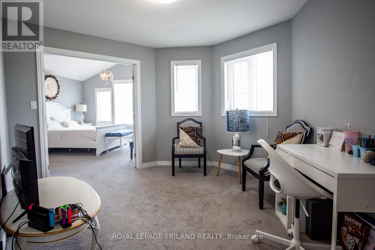
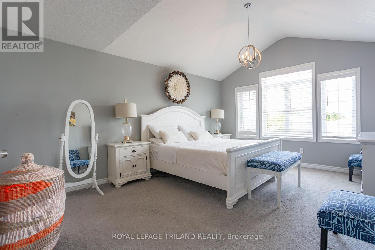
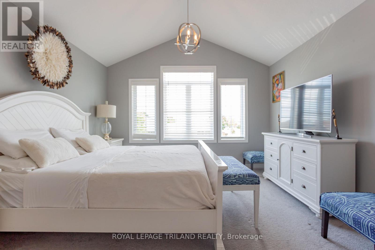
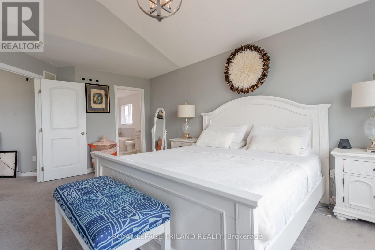
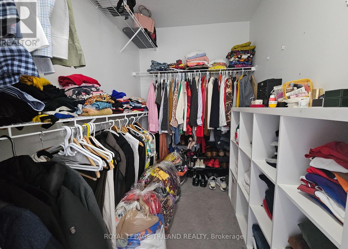
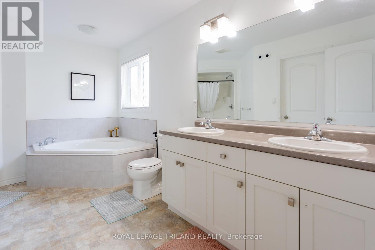
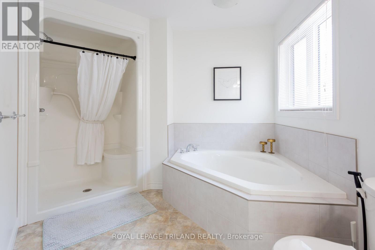
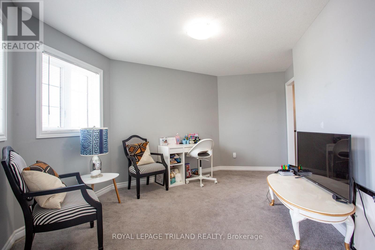
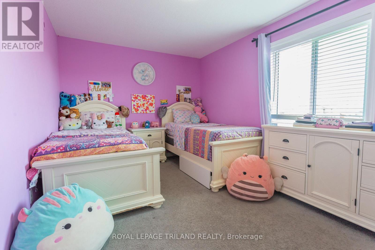
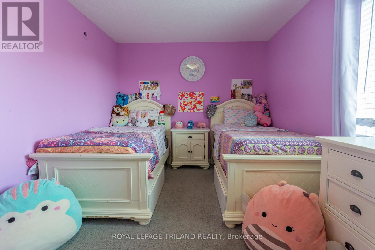
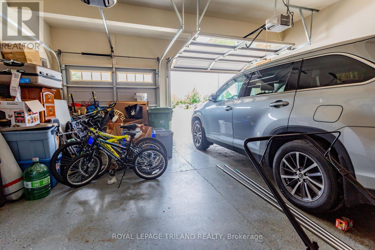
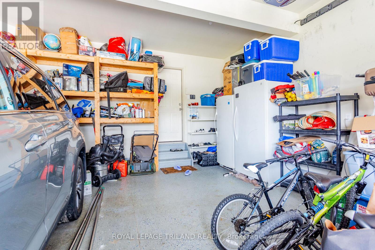
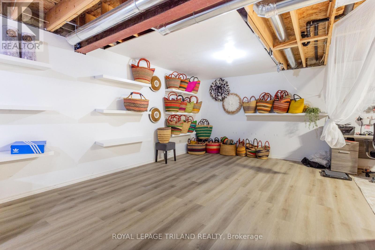
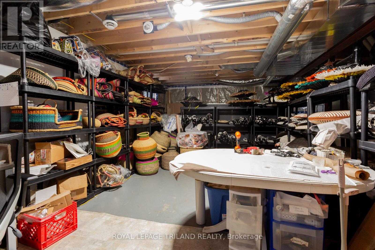
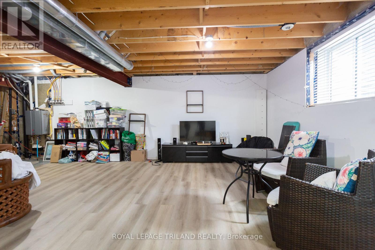
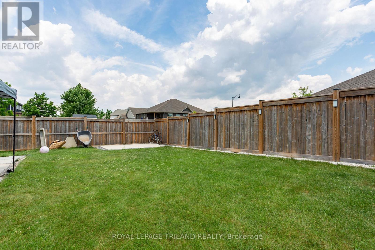
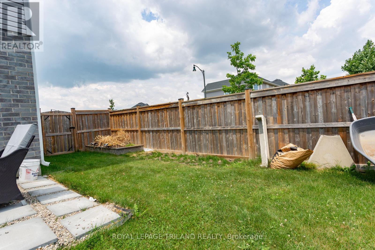
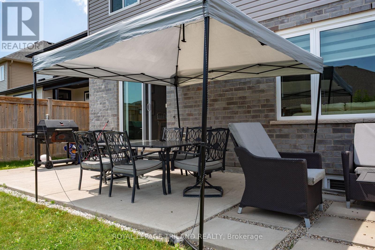
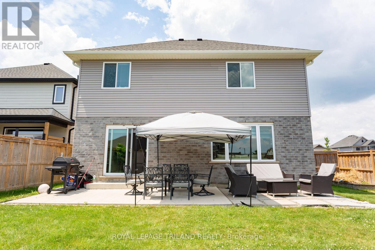
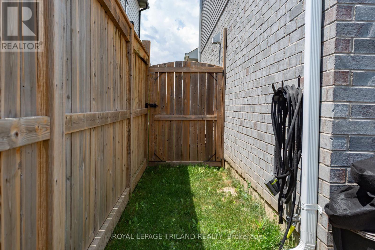
Modern two-story dream family home awaits you! This stunning four-bedroom, four-bathroom home offers the perfect blend of style and functionality. The beautiful kitchen features a gas cooktop, built-in double ovens, and an open layout that's perfect for gathering with family and friends. Step outside to a fully fenced backyard, offering plenty of room for kids, pets, and summer get-togethers. Located in a great area with easy access to Highway 401, and close to parks and schools. A great value! (id:61499)
Open House
This property has open houses!
2:00 pm
Ends at:4:00 pm
Property Details
| MLS® Number | X13548762 |
| Property Type | Single Family |
| Community Name | St. Thomas |
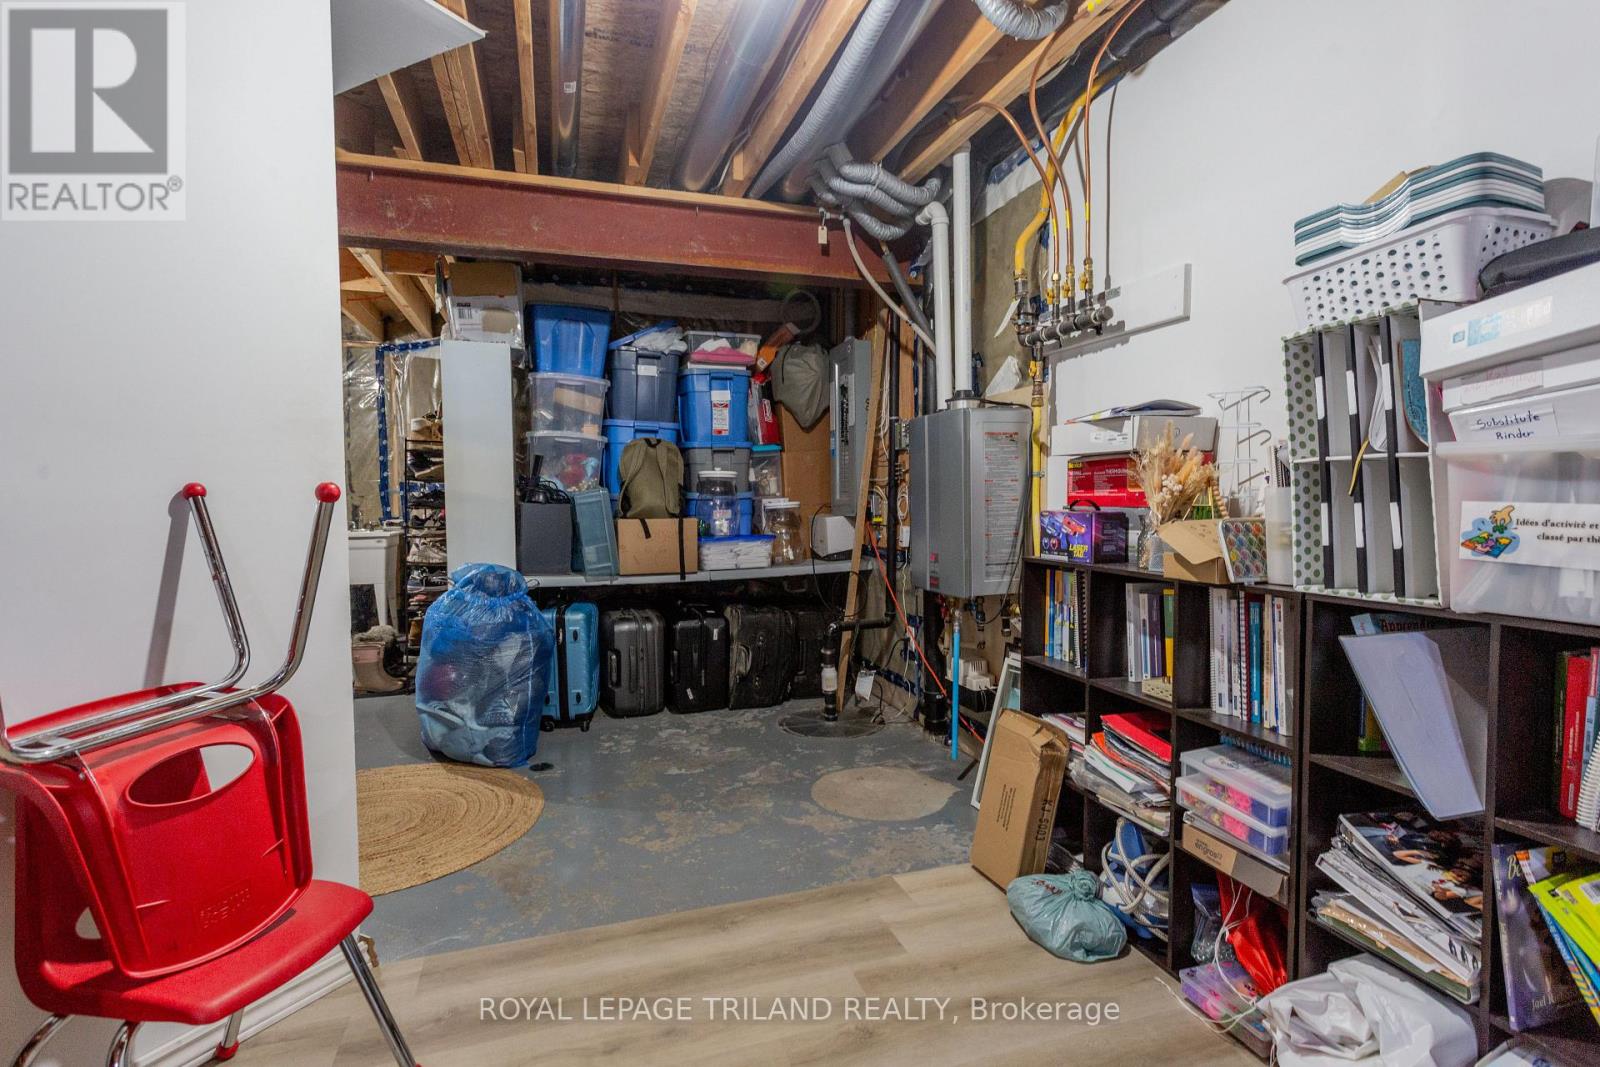
| EquipmentType | Water Heater, Water Heater - Tankless |
| ParkingSpaceTotal | 4 |
| RentalEquipmentType | Water Heater, Water Heater - Tankless |
Building
| BathroomTotal | 4 |
| BedroomsAboveGround | 4 |
| BedroomsTotal | 4 |
| Amenities | Fireplace(s) |
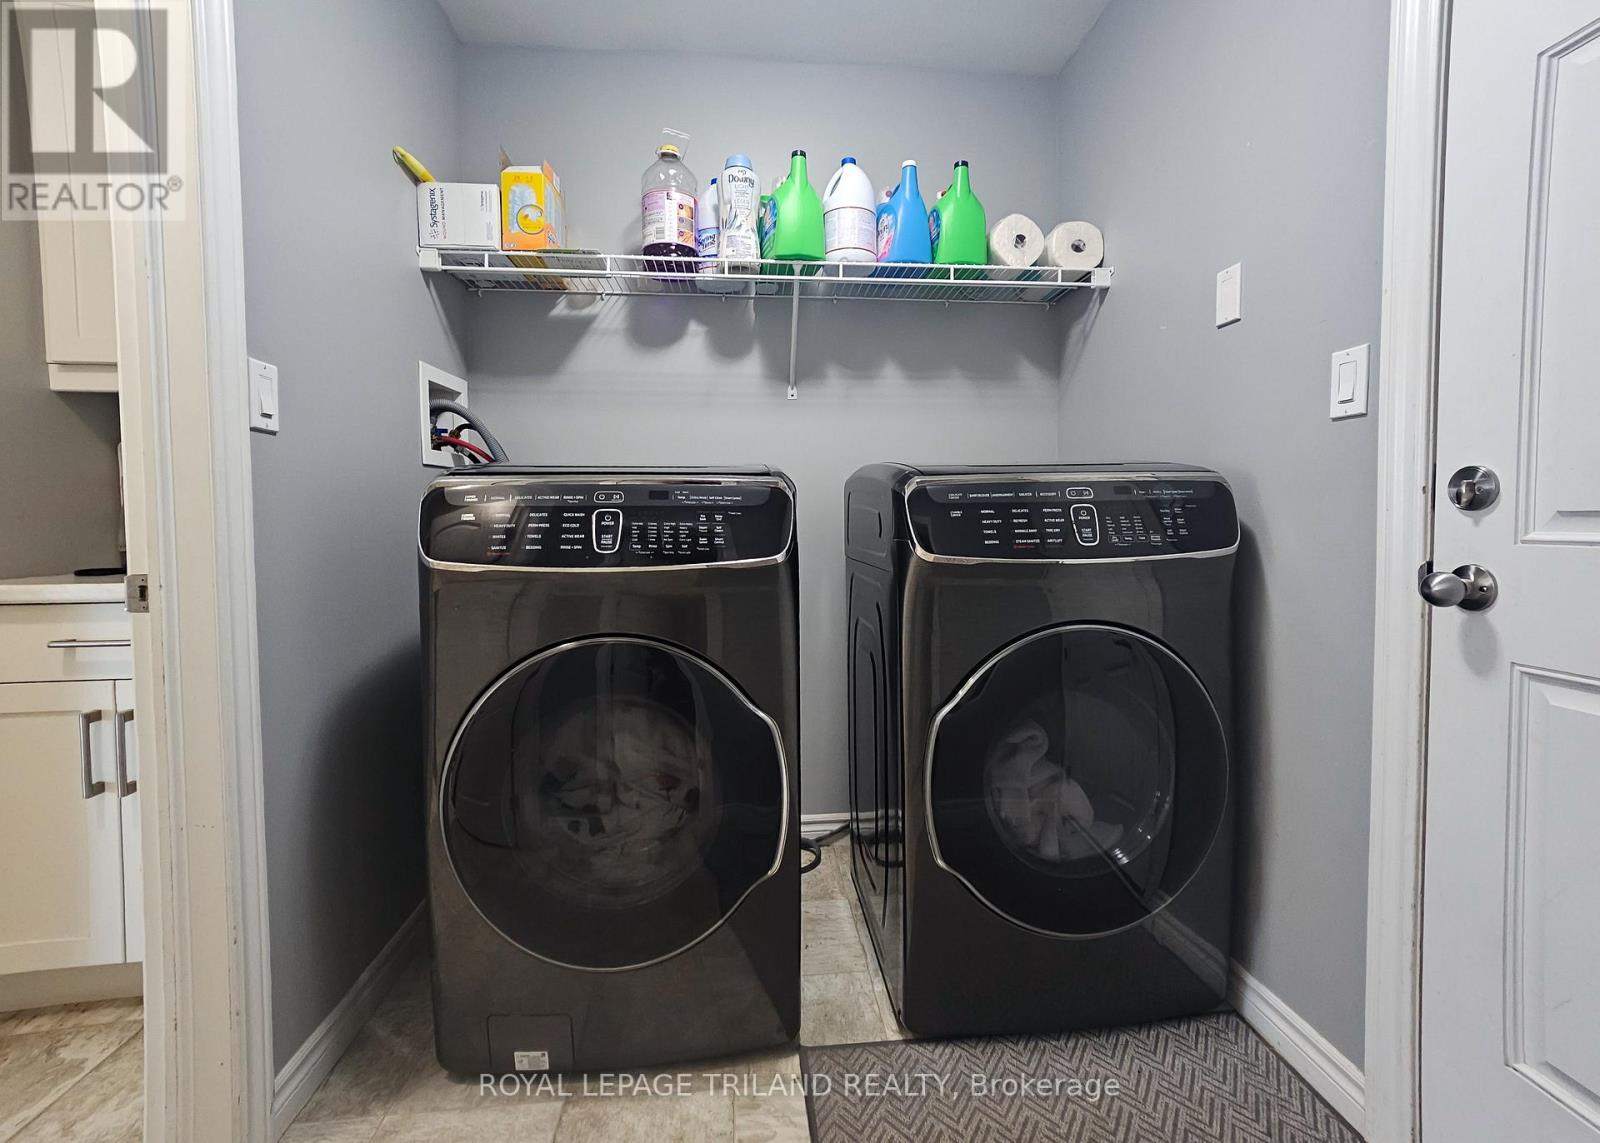
| Appliances | Garage Door Opener Remote(s), Oven - Built-in, Range, Dishwasher, Dryer, Stove, Washer, Refrigerator |
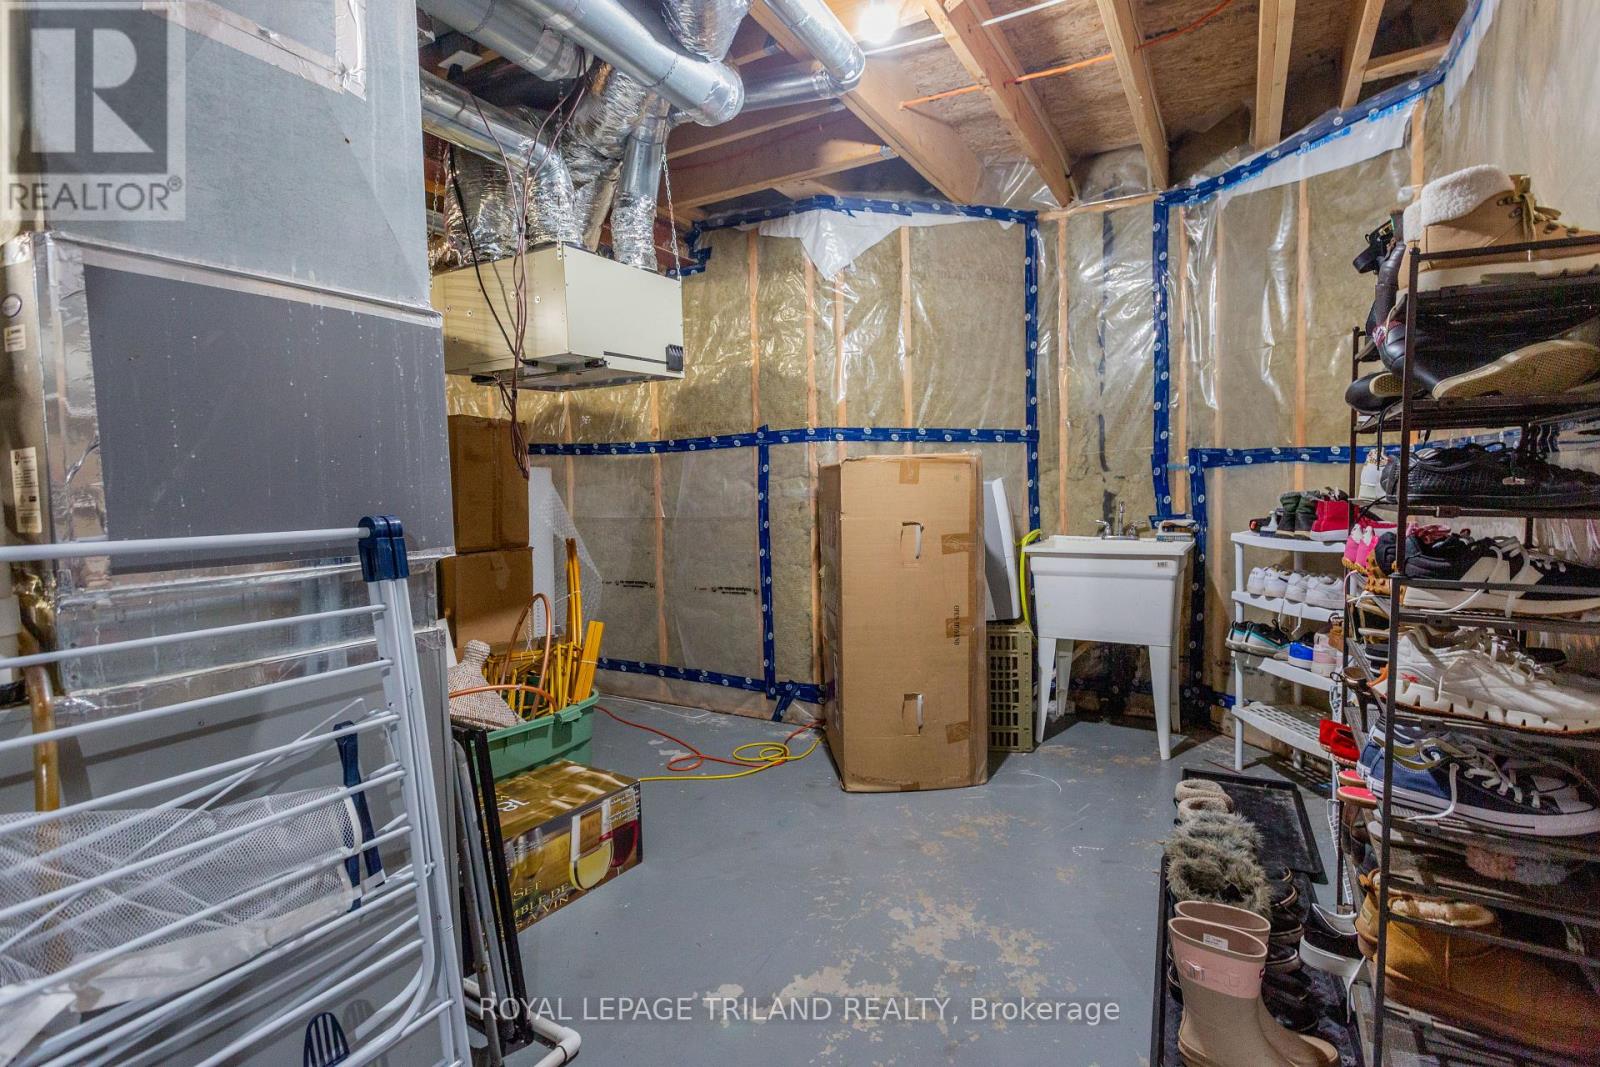
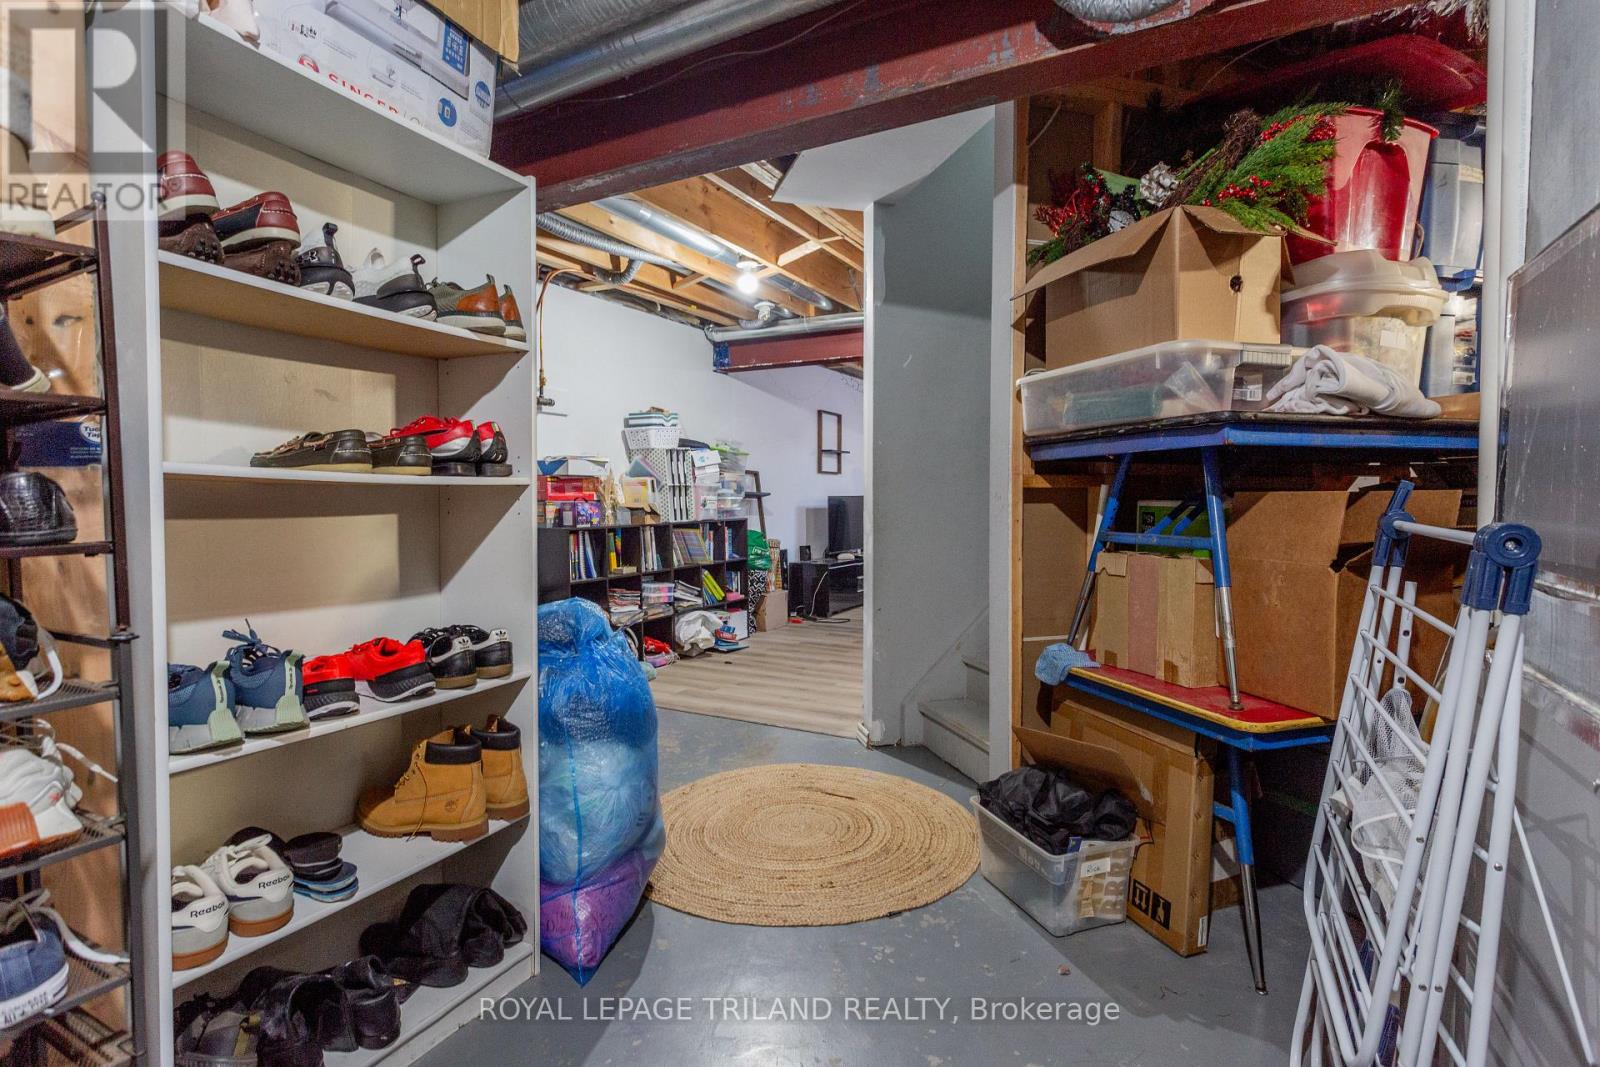
| BasementDevelopment | Partially Finished |
| BasementType | Full (partially Finished) |
| ConstructionStyleAttachment | Detached |
| CoolingType | Central Air Conditioning |
| ExteriorFinish | Aluminum Siding, Brick |
| FireplacePresent | Yes |
| FoundationType | Poured Concrete |
| HalfBathTotal | 1 |
| HeatingFuel | Natural Gas |
| HeatingType | Forced Air |
| StoriesTotal | 2 |
| SizeInterior | 2000 - 2500 Sqft |
| Type | House |
| UtilityWater | Municipal Water |
Parking
| Attached Garage | |
| Garage |
Land
| Acreage | No |
| Sewer | Sanitary Sewer |
| SizeDepth | 115 Ft ,4 In |
| SizeFrontage | 98 Ft |
| SizeIrregular | 98 X 115.4 Ft |
| SizeTotalText | 98 X 115.4 Ft |
Rooms
| Level | Type | Length | Width | Dimensions |
|---|---|---|---|---|
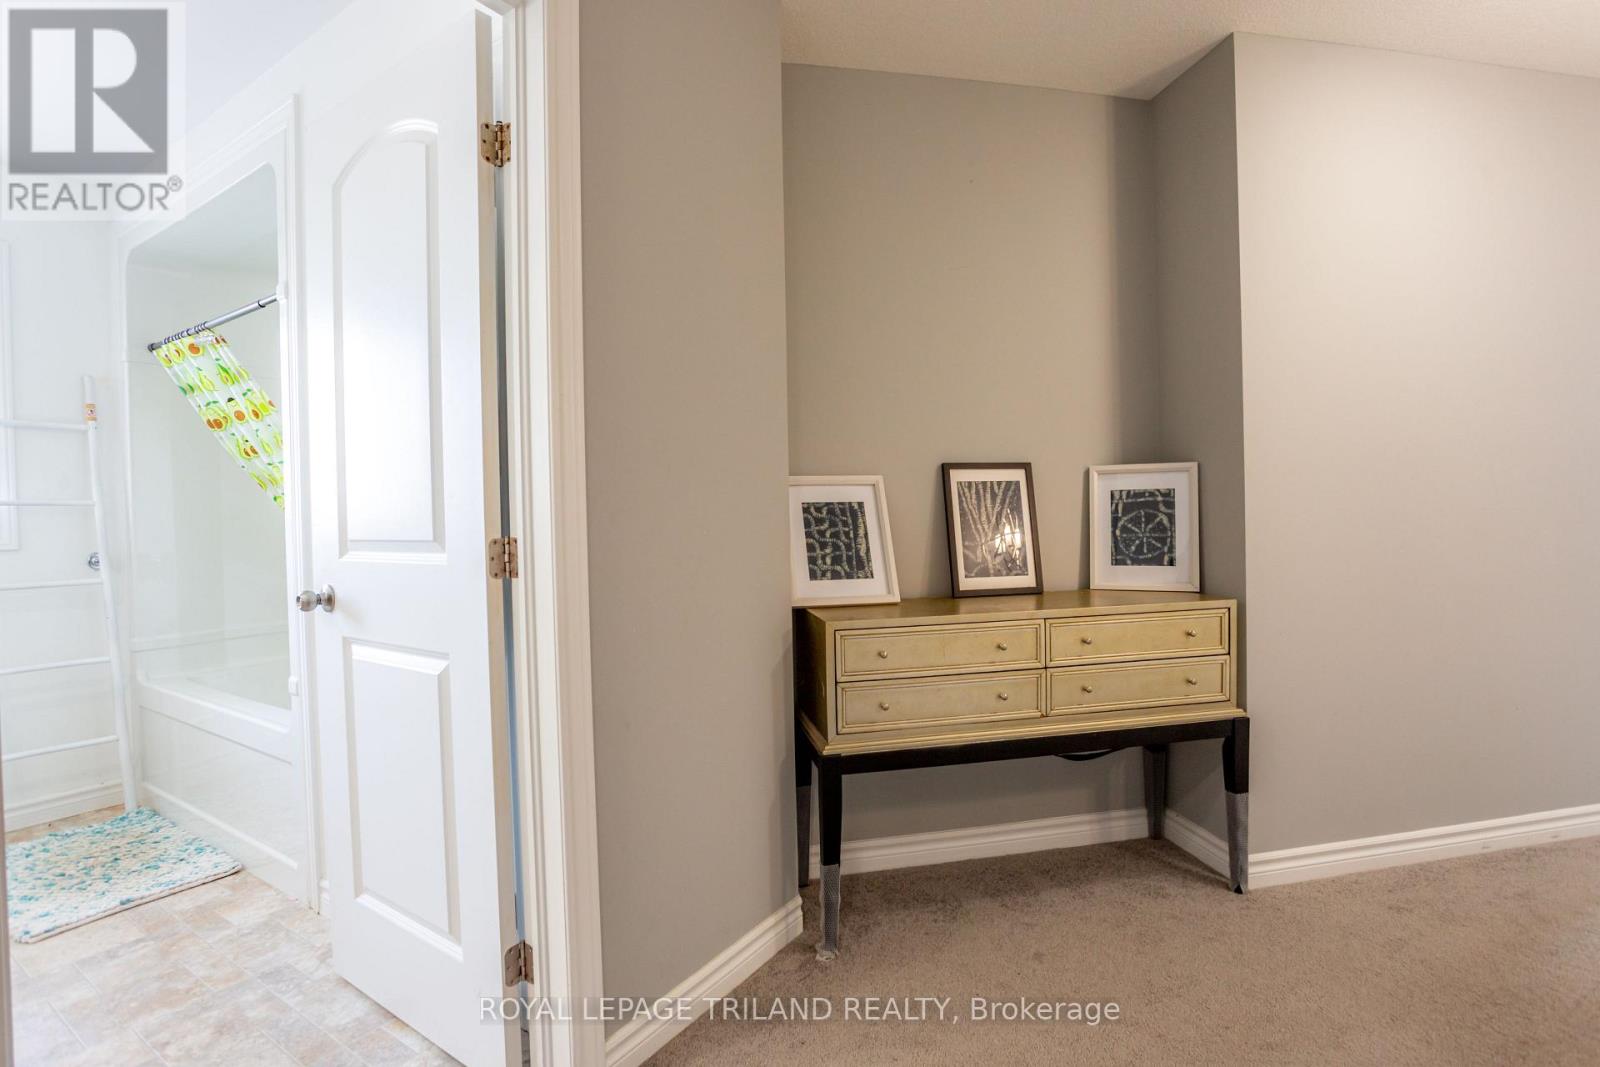
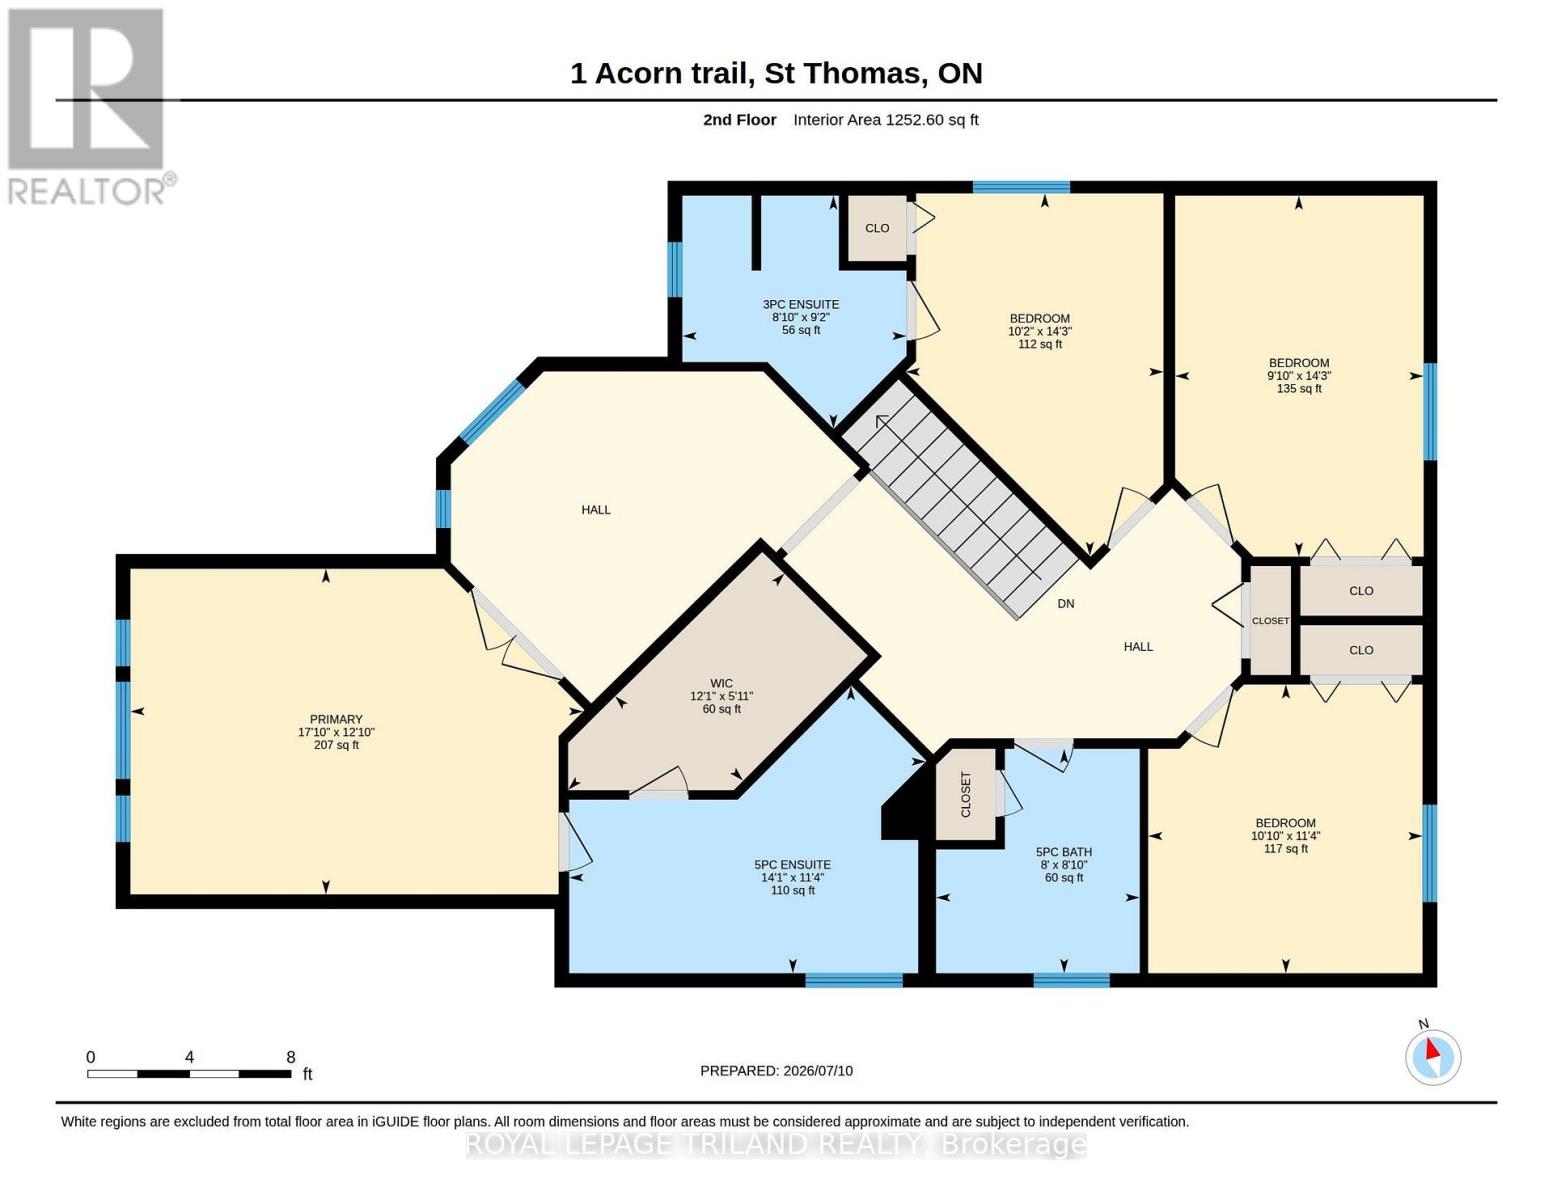
| Second Level | Bathroom | 2.79 m | 2.69 m | 2.79 m x 2.69 m |
| Second Level | Bathroom | 3.45 m | 4.29 m | 3.45 m x 4.29 m |
| Second Level | Bathroom | 2.69 m | 2.44 m | 2.69 m x 2.44 m |
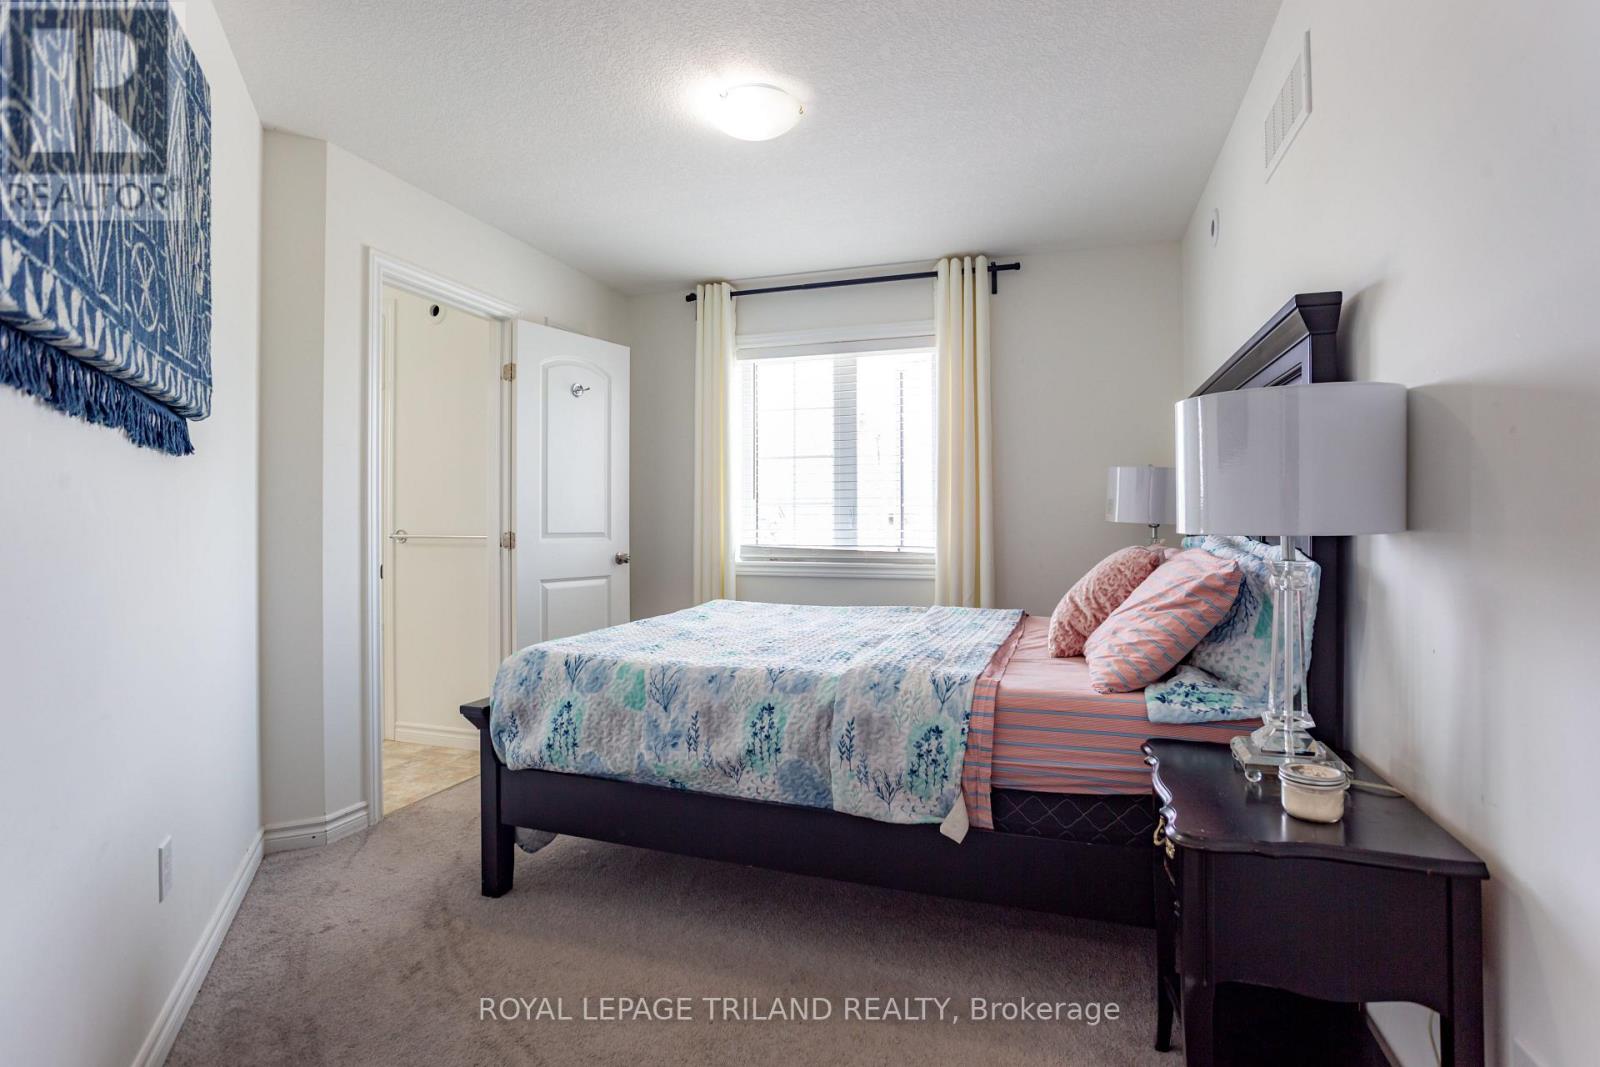
| Second Level | Primary Bedroom | 3.19 m | 5.44 m | 3.19 m x 5.44 m |
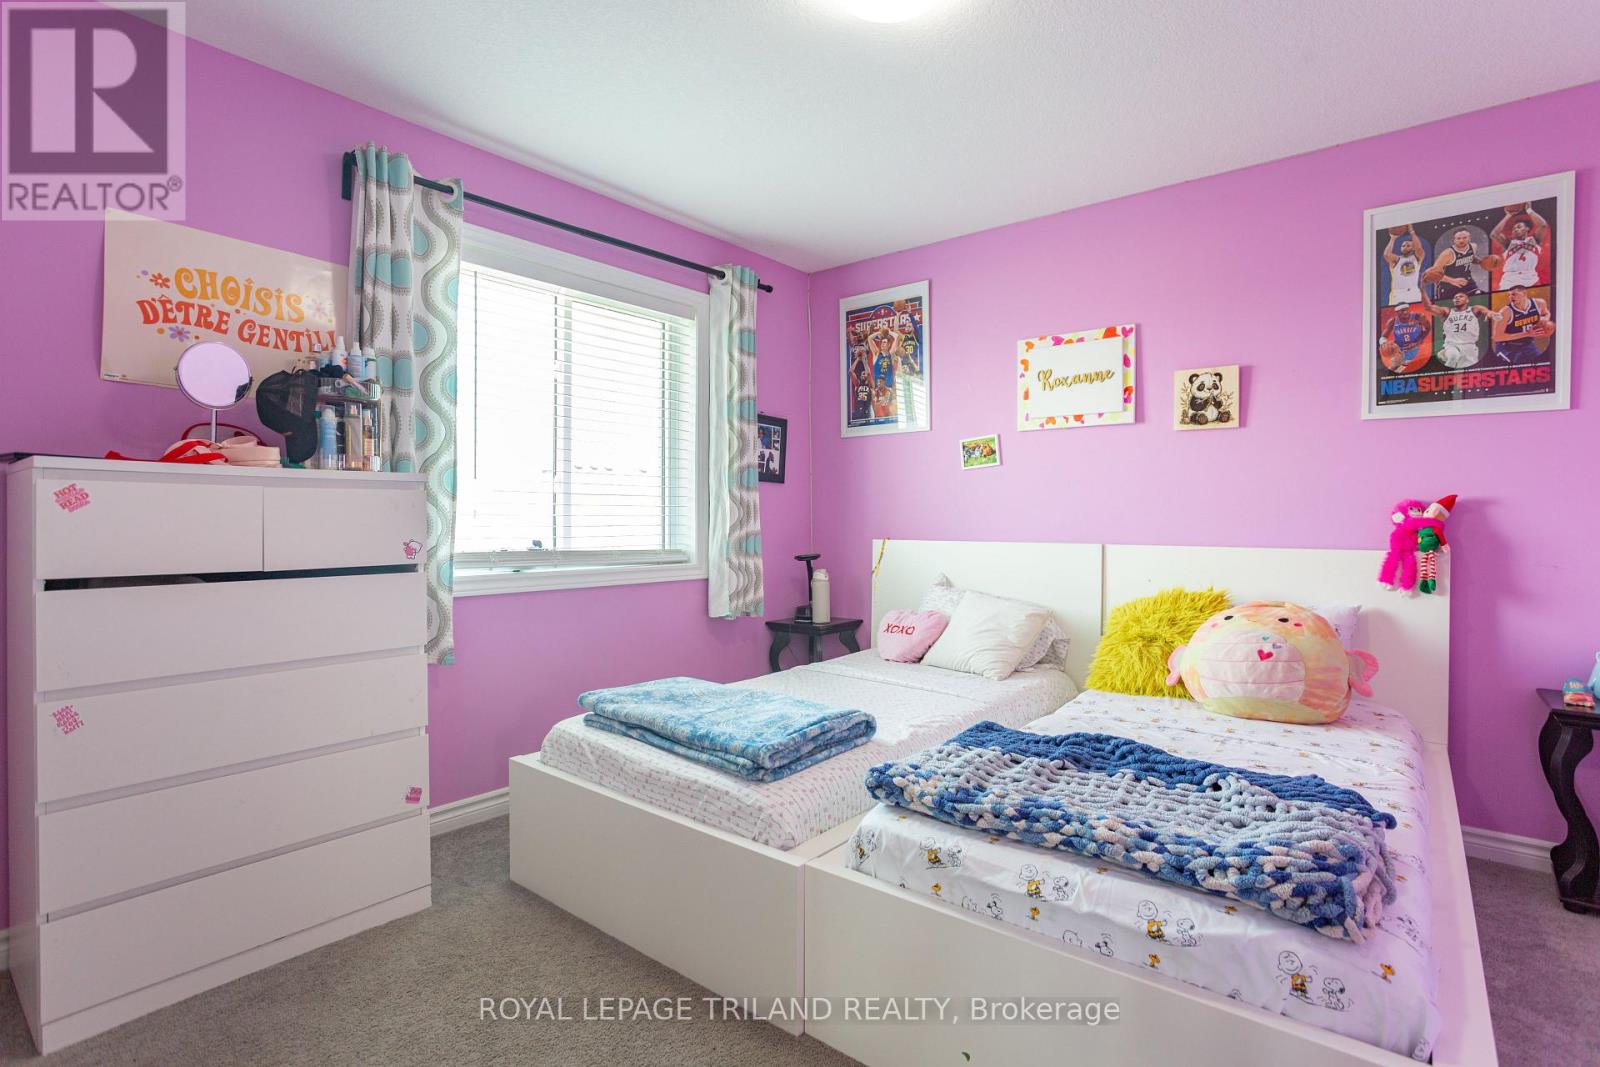
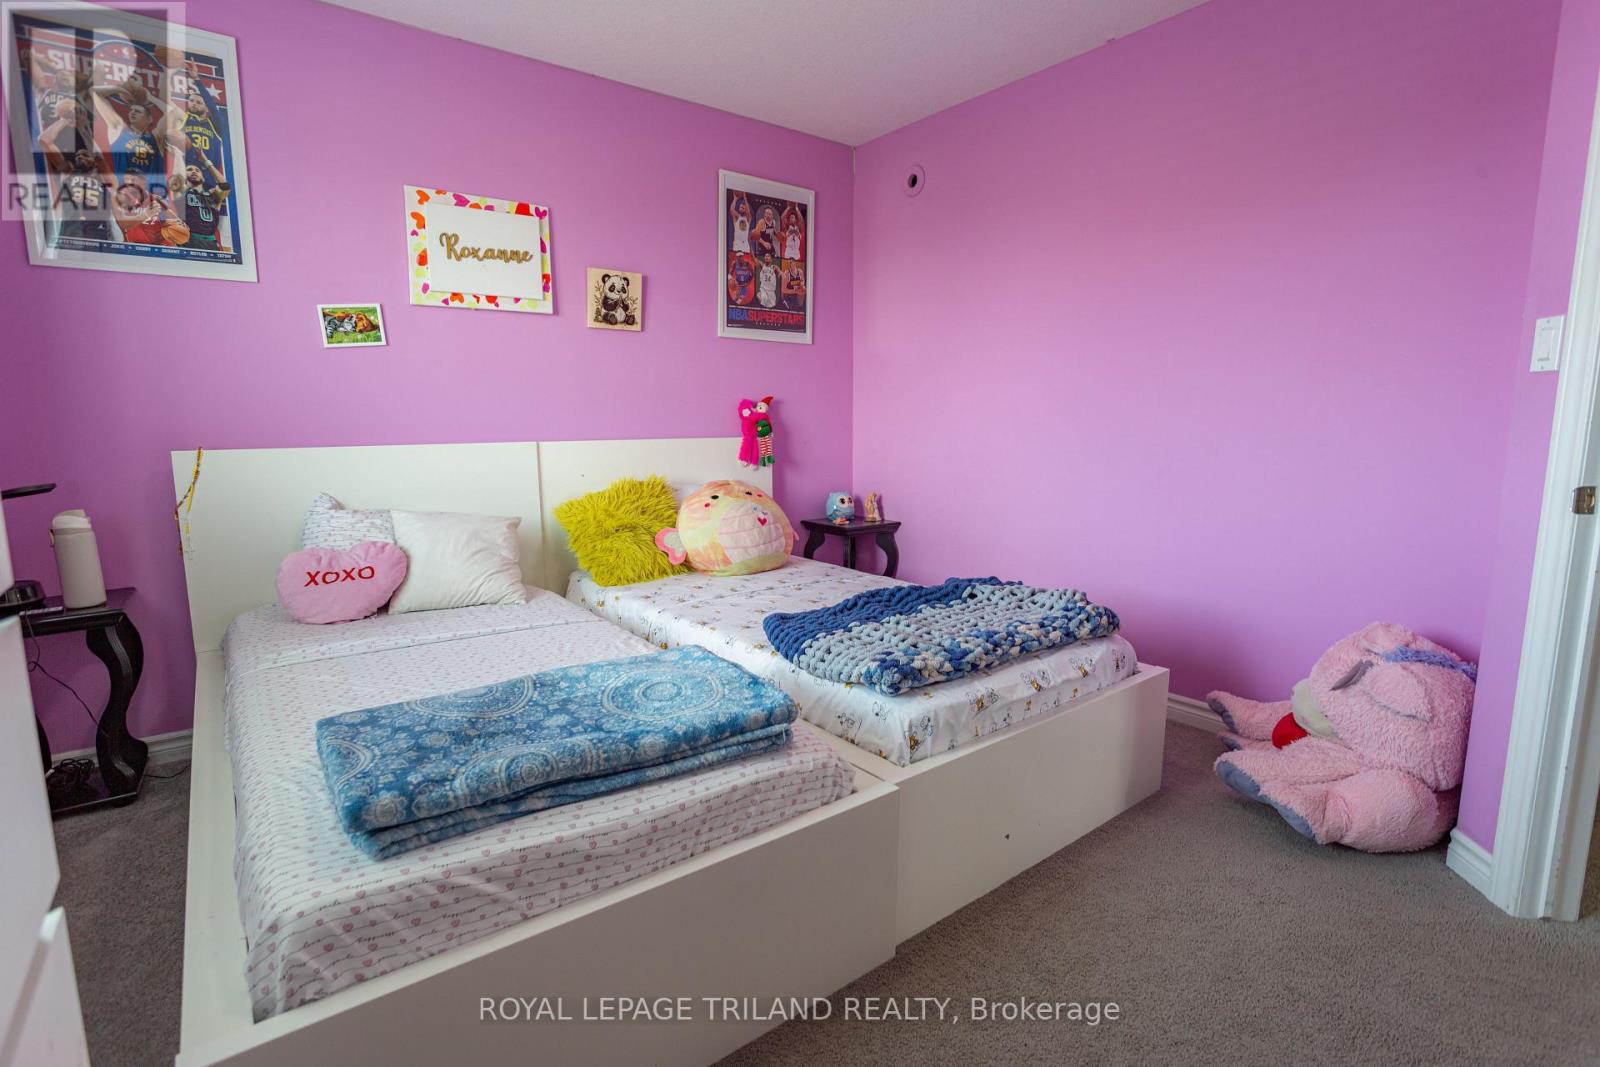
| Second Level | Bedroom | 3.45 m | 3.3 m | 3.45 m x 3.3 m |
| Second Level | Bedroom | 4.34 m | 3.1 m | 4.34 m x 3.1 m |
| Second Level | Bedroom | 4.34 m | 2.8 m | 4.34 m x 2.8 m |
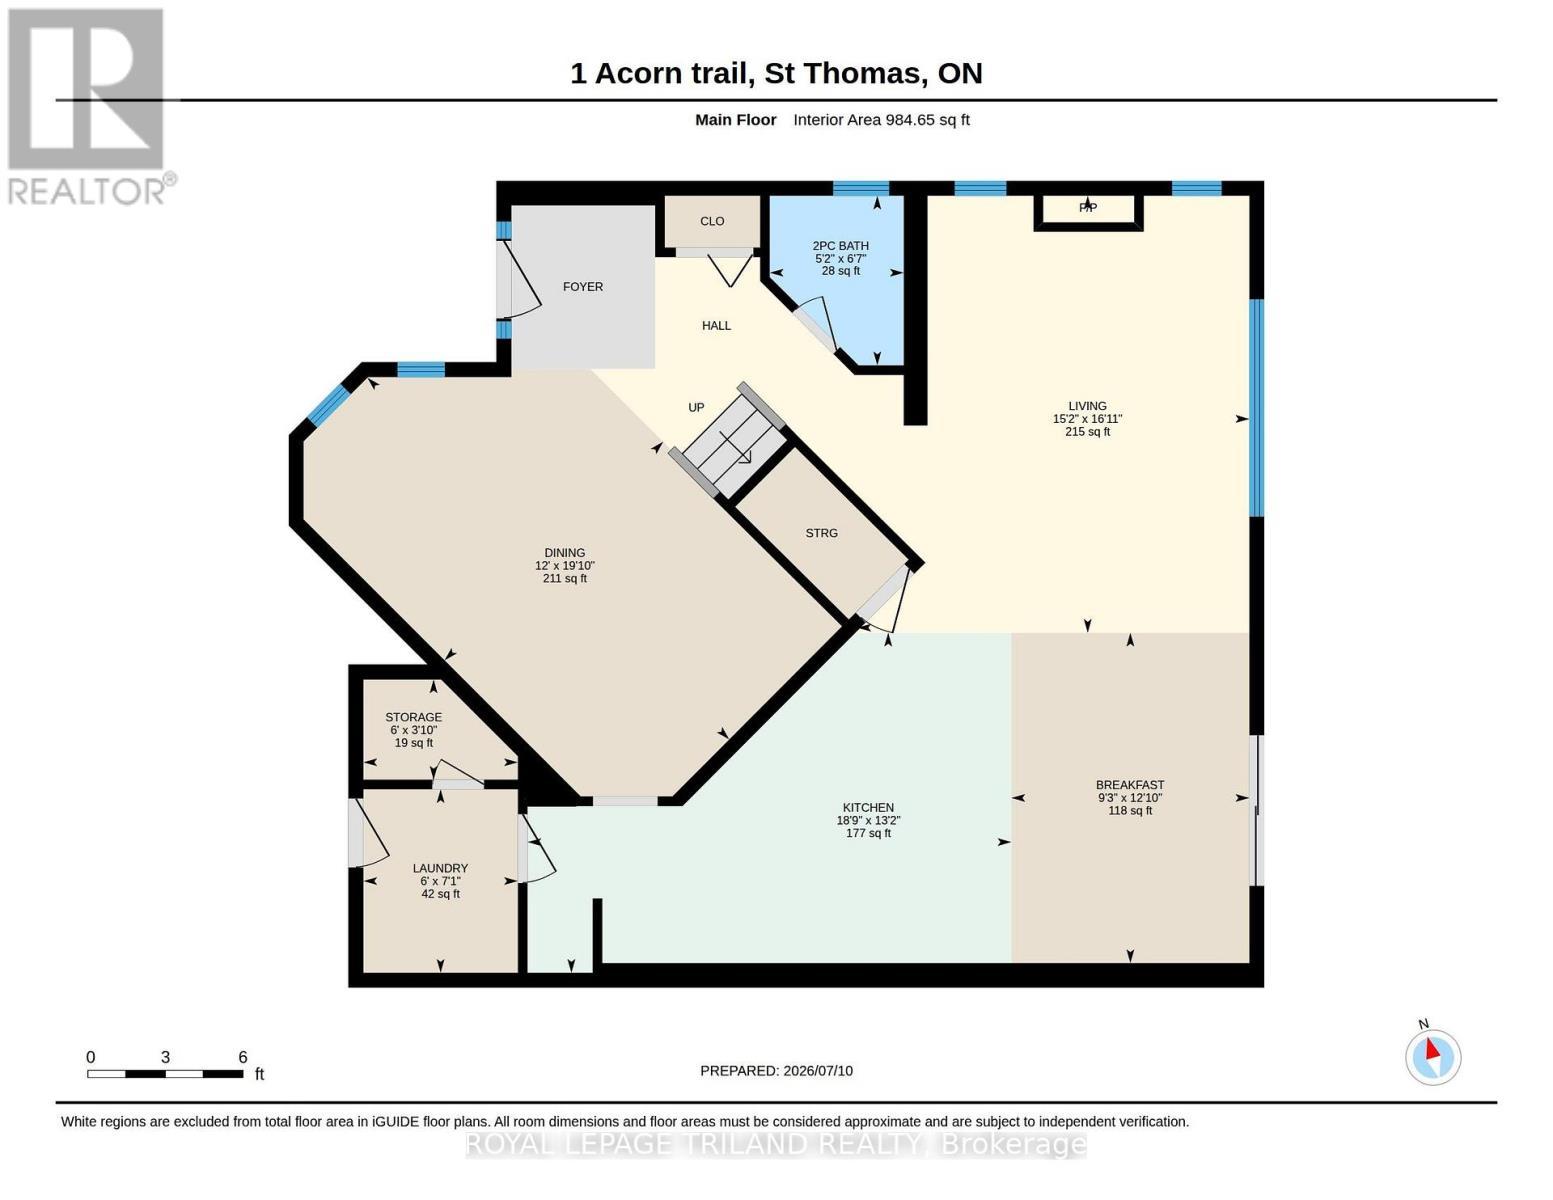
| Main Level | Living Room | 5.16 m | 4.62 m | 5.16 m x 4.62 m |
| Main Level | Kitchen | 4.01 m | 5.72 m | 4.01 m x 5.72 m |
| Main Level | Dining Room | 6.05 m | 3.66 m | 6.05 m x 3.66 m |
| Main Level | Laundry Room | 2.16 m | 1.83 m | 2.16 m x 1.83 m |
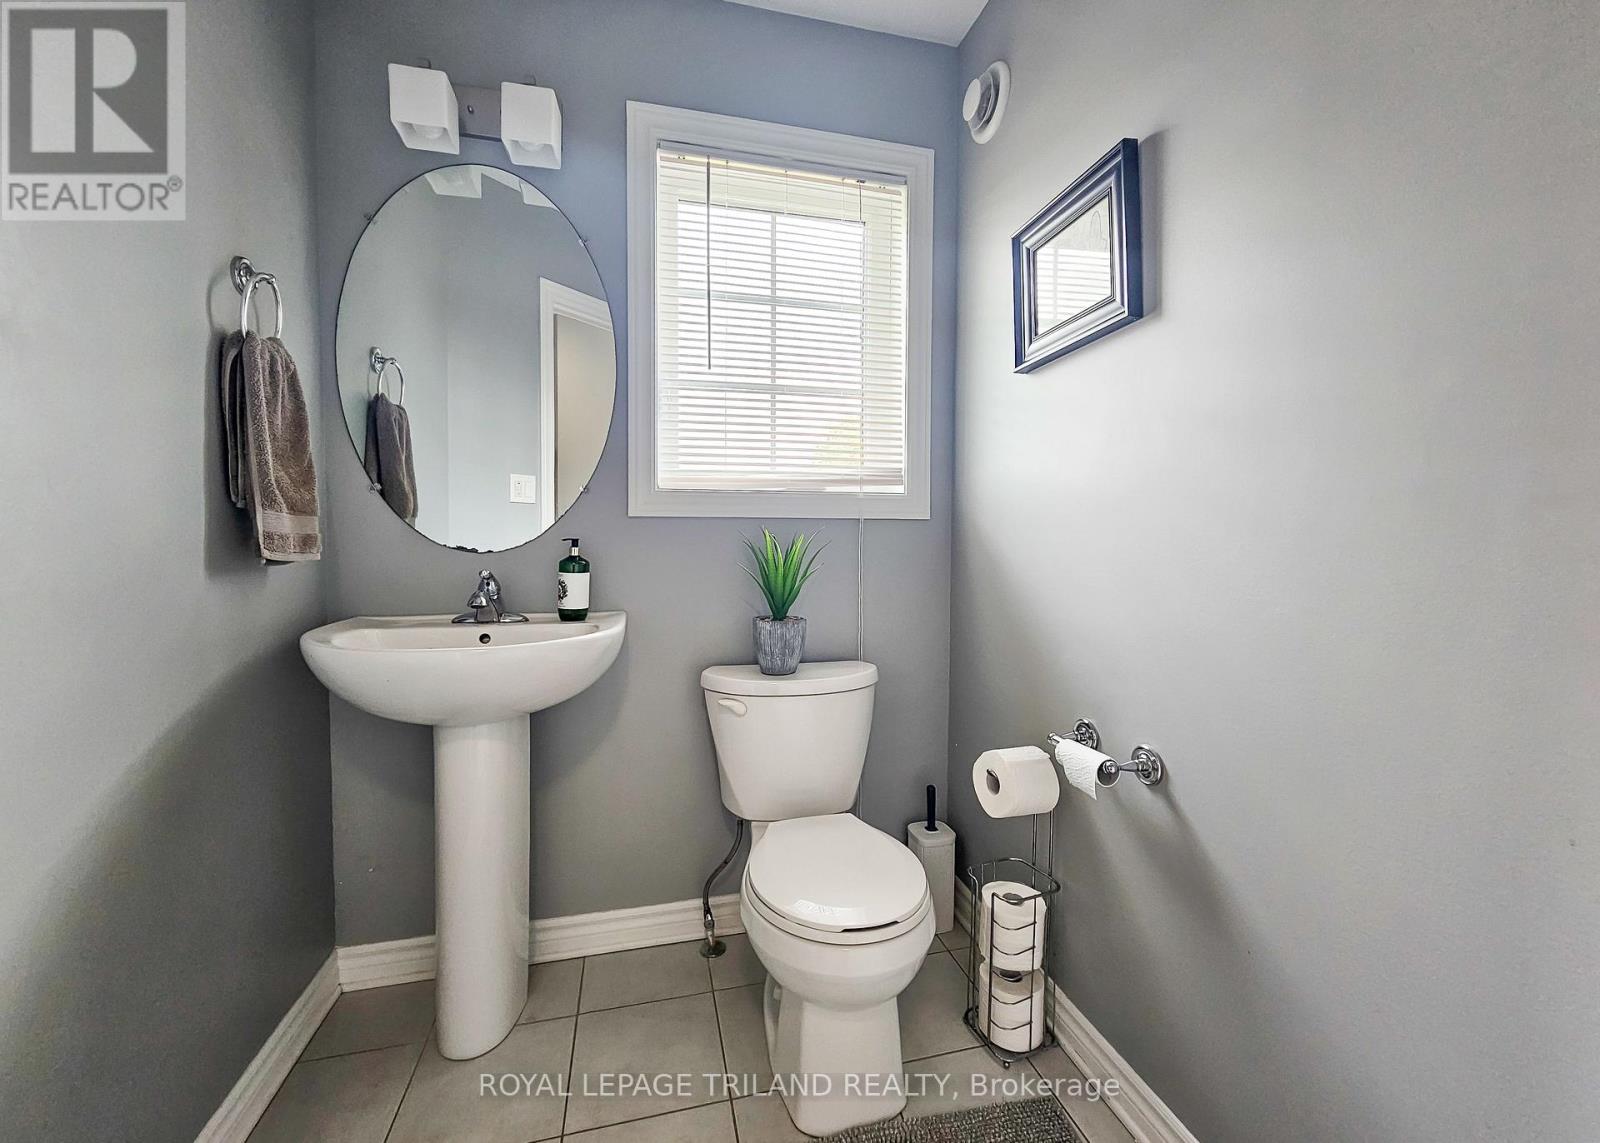
| Main Level | Bathroom | 2.01 m | 1.57 m | 2.01 m x 1.57 m |
| Main Level | Eating Area | 3.91 m | 2.82 m | 3.91 m x 2.82 m |
https://www.realtor.ca/real-estate/30017261/1-acorn-trail-st-thomas-st-thomas
Interested?
Contact us for more information
Julia Nicole Cassis
Salesperson
808 Talbot Street
St. Thomas, Ontario N5P 1E2
Betty Lynn Cassis
Salesperson
808 Talbot Street
St. Thomas, Ontario N5P 1E2

The trademarks REALTOR®, REALTORS®, and the REALTOR® logo are controlled by The Canadian Real Estate Association (CREA) and identify real estate professionals who are members of CREA. The trademarks MLS®, Multiple Listing Service® and the associated logos are owned by The Canadian Real Estate Association (CREA) and identify the quality of services provided by real estate professionals who are members of CREA. The trademark DDF® is owned by The Canadian Real Estate Association (CREA) and identifies CREA's Data Distribution Facility (DDF®)
July 12 2026 11:51:25
Royal LePage Triland Realty