


10 White Pine Way Guelph, Ontario N1G 4X7

$899,900Maintenance, Parking, Common Area Maintenance, Insurance
$799.45 Monthly
Maintenance, Parking, Common Area Maintenance, Insurance
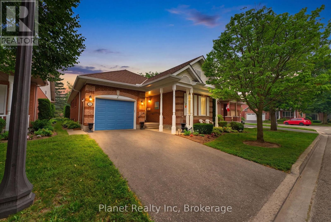
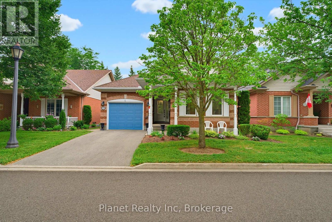
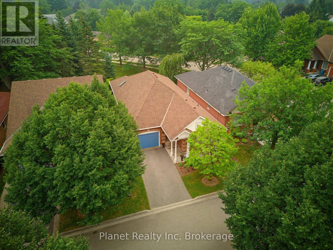
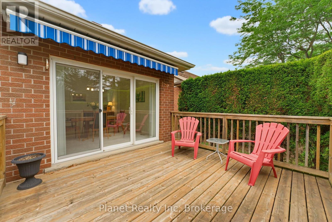
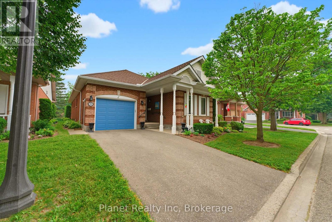
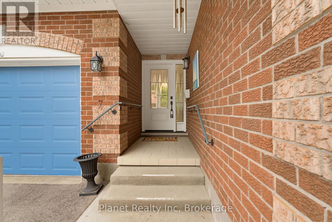
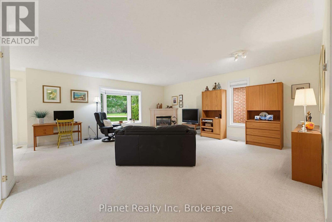
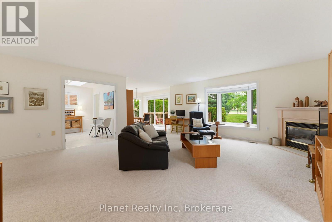
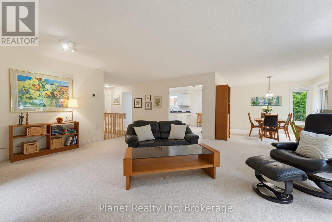
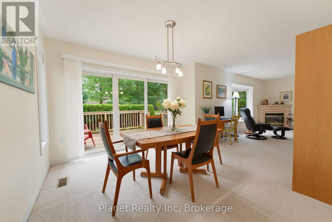
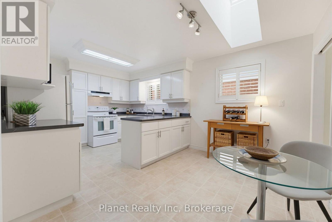
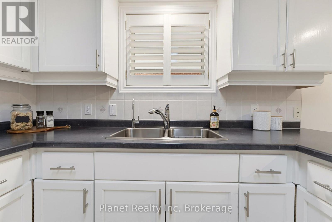
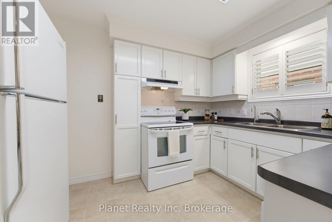
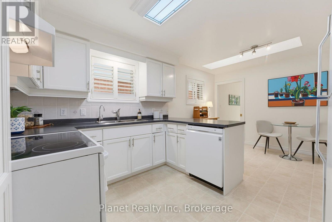
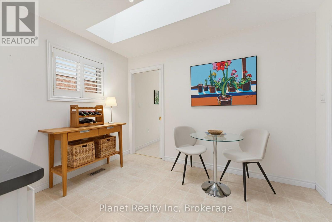
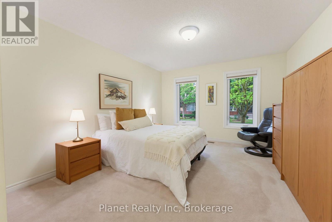
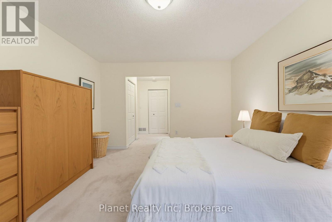
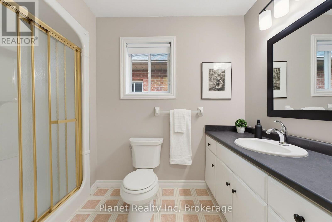
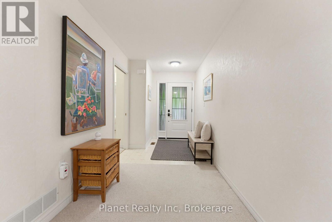
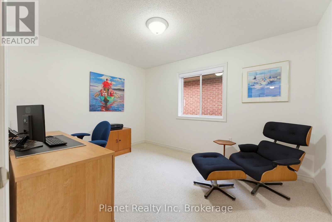
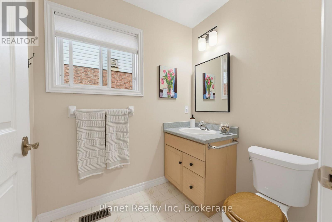
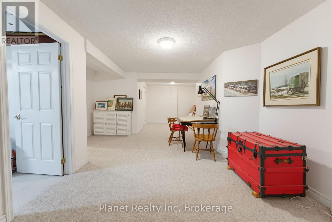
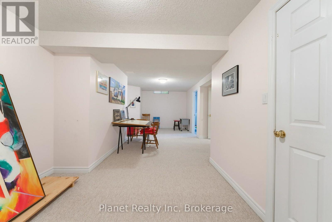
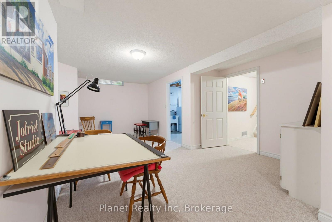
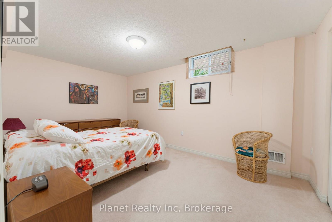
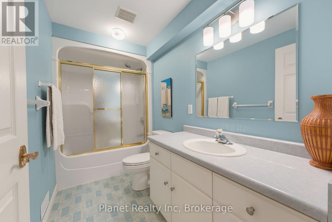
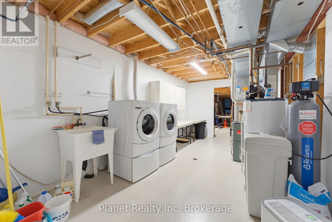
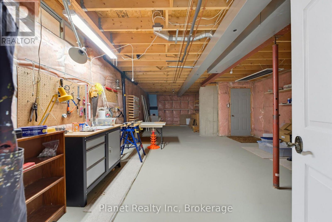
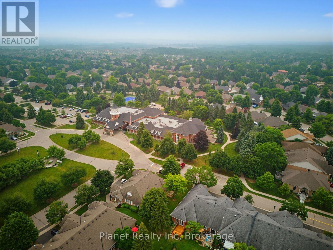
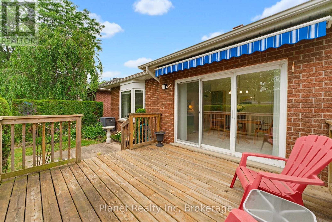
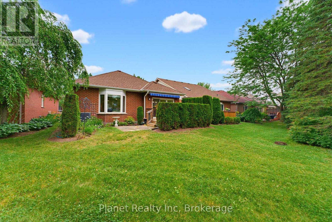
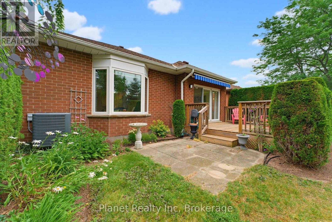
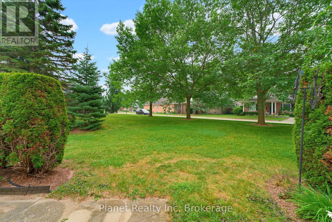
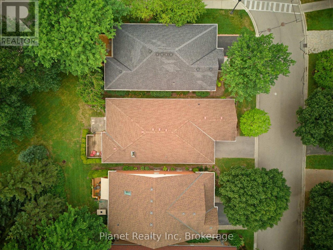
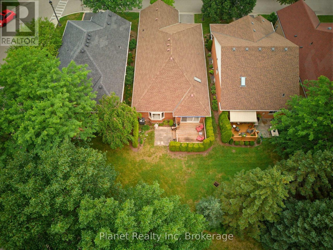
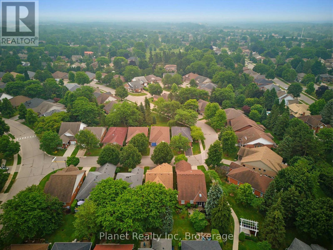
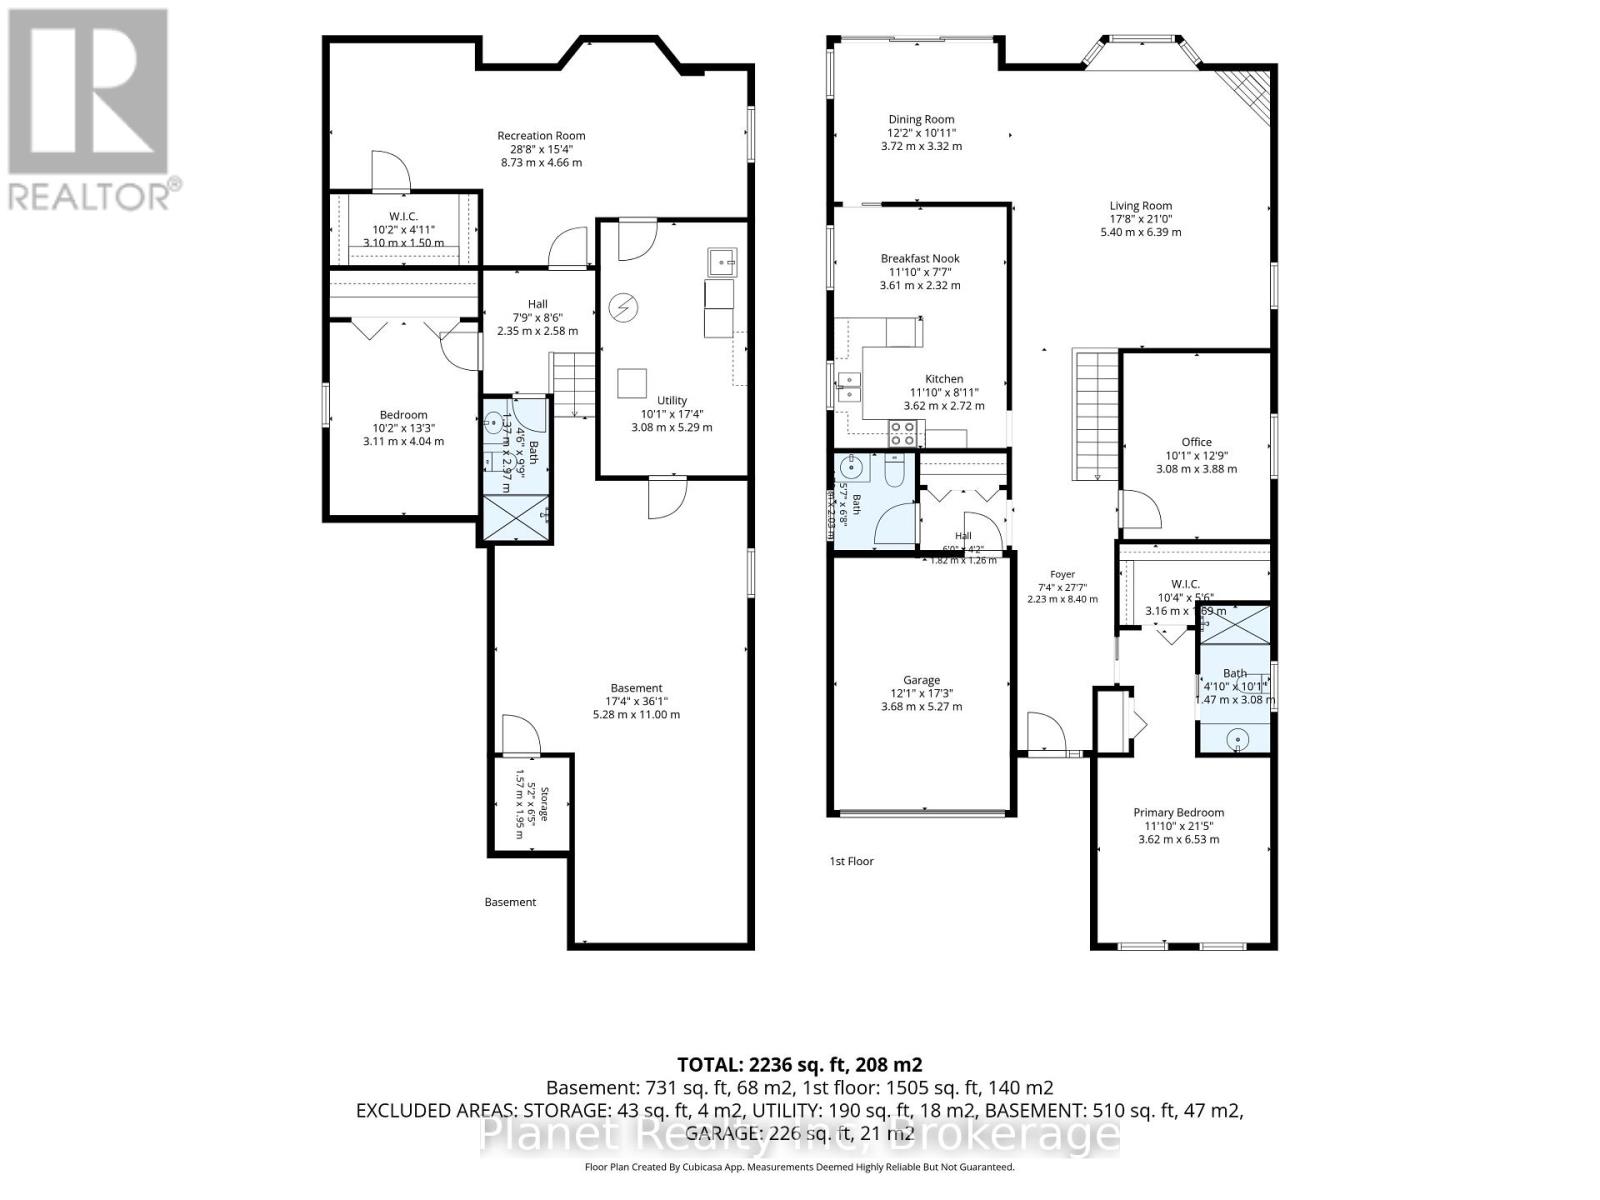
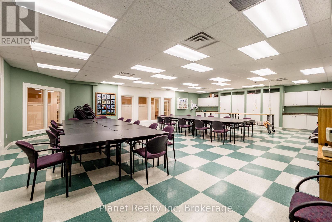
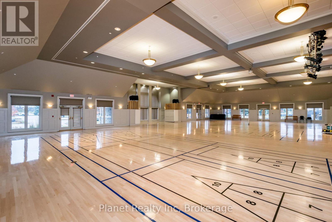
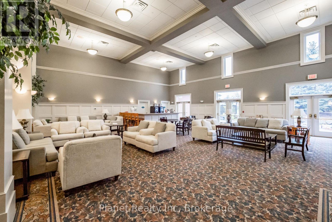
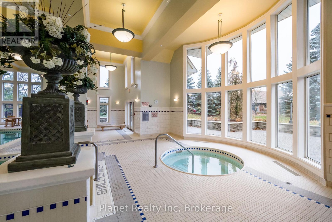
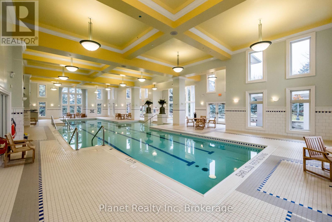
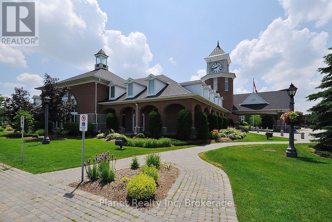
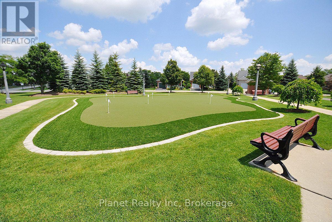
$799.45 MonthlyBehold 10 White Pine Way, a beautiful "Oakdale" model bungalow offering the ultimate in retirement & lifestyle living in Guelph's sought-after Village by the Arboretum. This two-bedroom, 2.5 bathroom home affords you a thoughtfully customized main floor that highlights the comfort and functionality of single-level living. The bright white kitchen is both designed to offer plenty of space to prepare a meal, with a cute & casual dinette space for breakfast or a coffee. The primary suite features a 3 pc. ensuite, along with a pair of closets- one of which is a massive walk-in. The finished lower level adds a 31' long rec room, a cedar closet, another full bathroom, and a large utility room. Enjoy a huge rear deck with no rear neighbours! Life at the Village by the Arboretum extends beyond your front door to the multitude of amenities. Surrounded by mature greenery, scenic walking trails, beautiful gardens, and opportunities to connect through a variety of social activities and clubs, the community offers an exceptional setting for an active and fulfilling lifestyle. For those seeking a move-in-ready home in a warm, established adult lifestyle community, 10 White Pine Way is an opportunity to enjoy comfort, connection, and convenience all in one exceptional location. (id:61499)
Open House
This property has open houses!
2:30 pm
Ends at:4:00 pm
Property Details
| MLS® Number | X13579902 |
| Property Type | Single Family |
| Community Name | Village By The Arboretum |
| CommunityFeatures | Pets Allowed With Restrictions |
| EquipmentType | Water Heater, Water Softener |
| ParkingSpaceTotal | 2 |
| RentalEquipmentType | Water Heater, Water Softener |
Building
| BathroomTotal | 3 |
| BedroomsAboveGround | 1 |
| BedroomsBelowGround | 1 |
| BedroomsTotal | 2 |
| Age | 16 To 30 Years |
| Amenities | Fireplace(s) |
| Appliances | Dishwasher, Dryer, Stove, Washer, Window Coverings, Refrigerator |
| ArchitecturalStyle | Bungalow |
| BasementDevelopment | Finished |
| BasementType | N/a (finished) |
| CoolingType | Central Air Conditioning |
| ExteriorFinish | Brick |
| FireplacePresent | Yes |
| FireplaceTotal | 1 |
| HalfBathTotal | 1 |
| HeatingFuel | Natural Gas |
| HeatingType | Forced Air |
| StoriesTotal | 1 |
| SizeInterior | 1400 - 1599 Sqft |
| Type | Other |
Parking
| Attached Garage | |
| Garage |
Land
| Acreage | No |
| ZoningDescription | Rr.1 |
Rooms
| Level | Type | Length | Width | Dimensions |
|---|---|---|---|---|
| Basement | Recreational, Games Room | 8.73 m | 4.66 m | 8.73 m x 4.66 m |
| Basement | Laundry Room | 5.29 m | 3.08 m | 5.29 m x 3.08 m |
| Main Level | Kitchen | 5.04 m | 3.62 m | 5.04 m x 3.62 m |
| Main Level | Living Room | 6.39 m | 5.4 m | 6.39 m x 5.4 m |
| Main Level | Dining Room | 3.72 m | 3.32 m | 3.72 m x 3.32 m |
| Main Level | Bedroom 2 | 3.88 m | 3.08 m | 3.88 m x 3.08 m |
| Main Level | Primary Bedroom | 6.53 m | 3.62 m | 6.53 m x 3.62 m |
Interested?
Contact us for more information
Tyson Hinschberger
Broker of Record
281 Stone Road East, Unit 103
Guelph, Ontario N1G 5J5
Megan Webb
Broker
281 Stone Road East, Unit 103
Guelph, Ontario N1G 5J5

The trademarks REALTOR®, REALTORS®, and the REALTOR® logo are controlled by The Canadian Real Estate Association (CREA) and identify real estate professionals who are members of CREA. The trademarks MLS®, Multiple Listing Service® and the associated logos are owned by The Canadian Real Estate Association (CREA) and identify the quality of services provided by real estate professionals who are members of CREA. The trademark DDF® is owned by The Canadian Real Estate Association (CREA) and identifies CREA's Data Distribution Facility (DDF®)
July 18 2026 12:28:39
Planet Realty Inc