


103 Gilkison Street Centre Wellington, Ontario N0B 1S0

$1,399,900
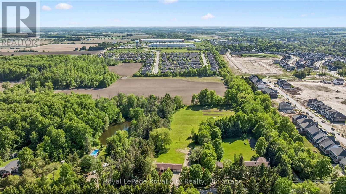
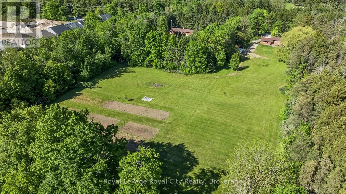
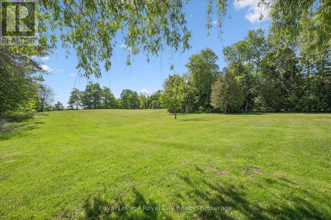
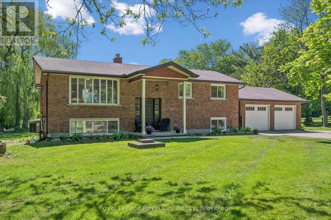
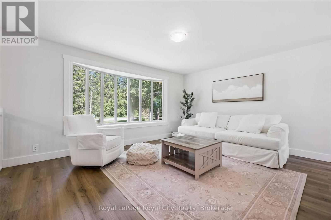
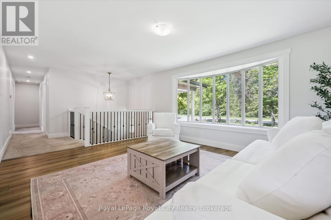
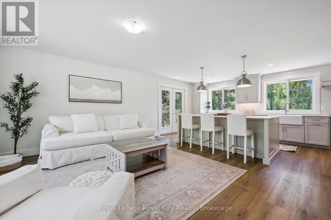
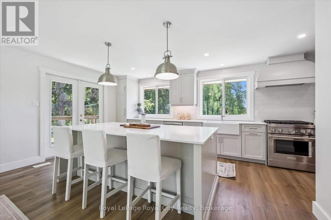
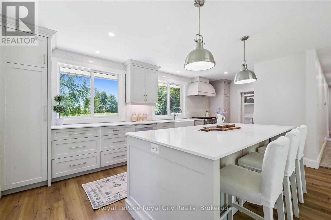
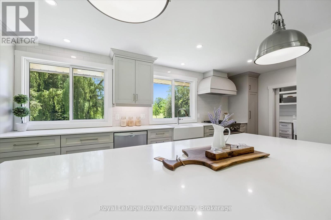
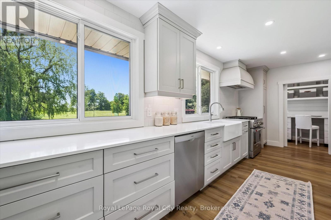
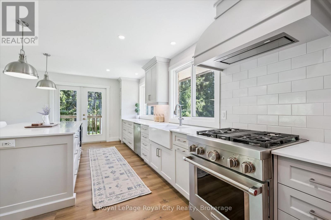
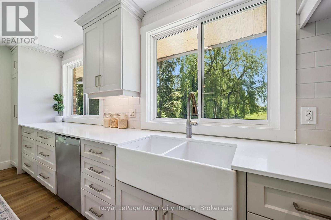
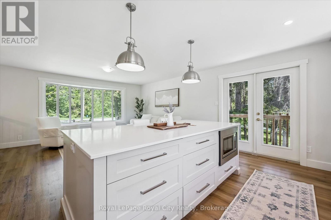
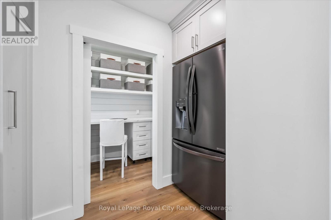
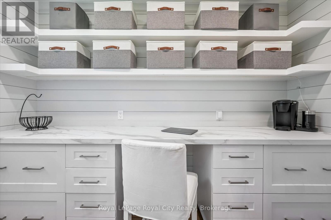
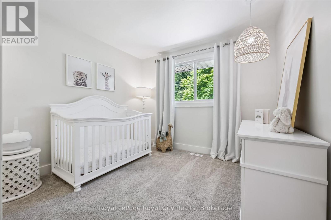
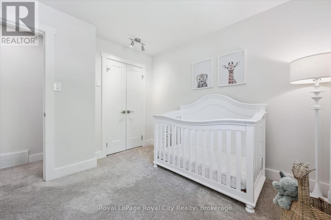
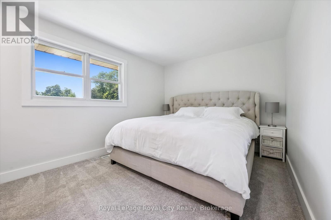
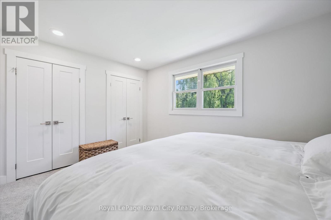
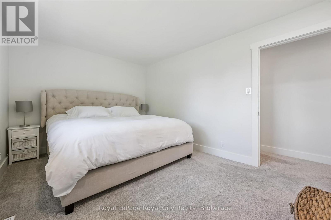
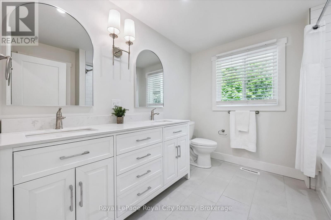
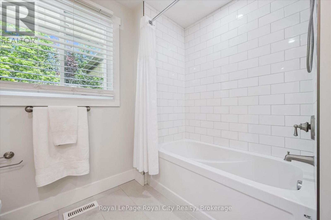
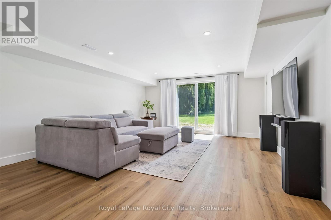
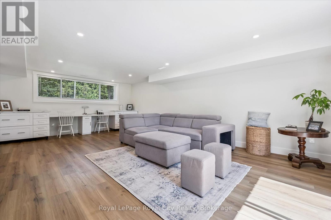
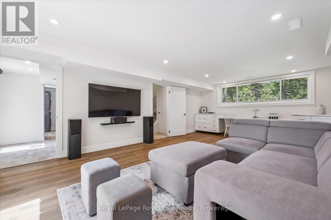
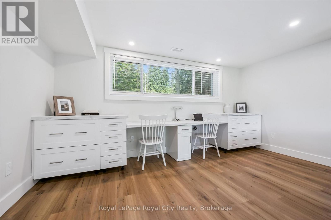
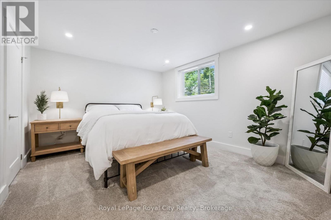
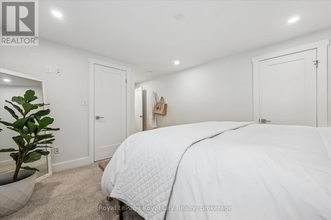
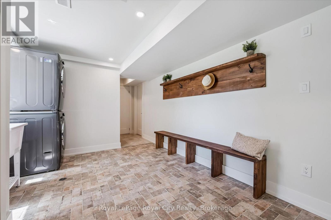
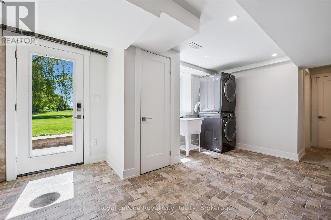
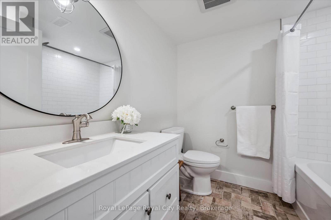
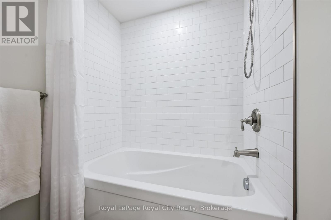
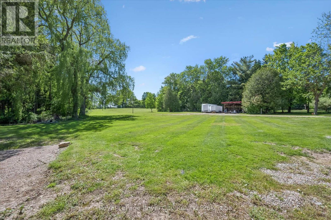
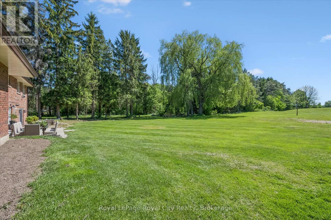
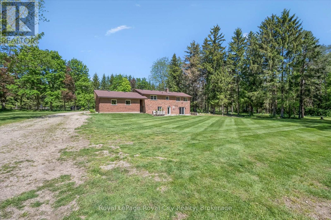
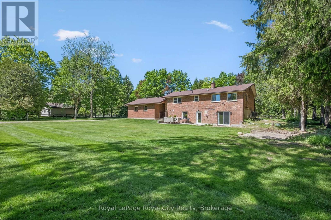
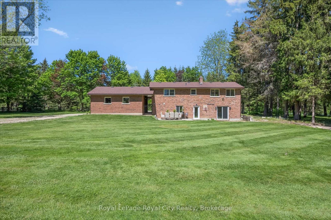
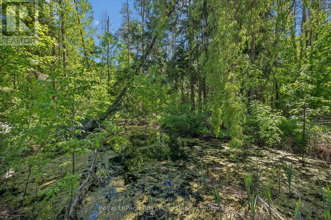
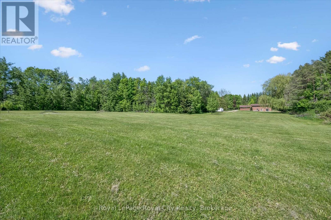
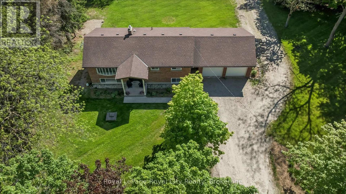
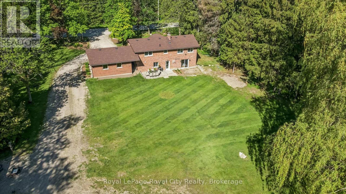
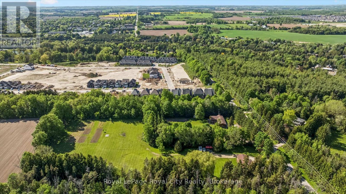
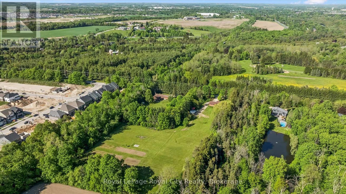
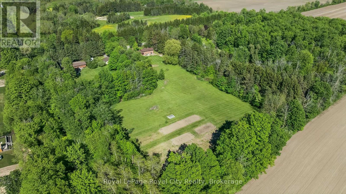
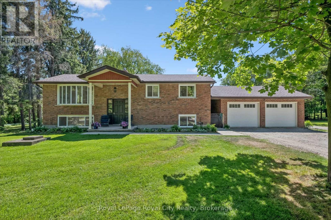
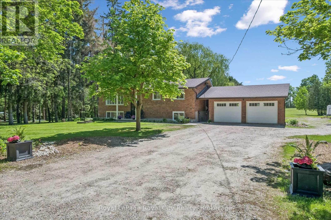
Beautifully updated raised bungalow, renovated from top to bottom and set on a very rare 5+ acre property on the edge of Elora. Offering exceptional privacy on a quiet road, this property features a spacious lot with a pond, mature surroundings, and exciting long-term development or severance potential. The home showcases a stunning new Barzotti kitchen complete with high-end stainless steel appliances, a farmhouse sink, luxury vinyl flooring, and a massive built-in pantry. The bright and inviting main level offers two bedrooms, while the walkout basement features a third bedroom, a luxurious bathroom, full-size windows, and excellent potential for in-law or multi-generational living. A spacious recreation room with built-in desks provides the perfect space for a home office, study area, or family gathering space. Numerous updates throughout the home include most windows, bathrooms, spray foam insulation (basement), anew electrical system including a 200-amp panel, new plumbing and new garage doors. An oversized heated garage, connected to the home by a breezeway, adds valuable functionality and convenience. With its rare acreage, private setting, pond, extensive renovations, and potential for future severance or development, this is a unique opportunity to enjoy country living just minutes from the shops, restaurants, and charm of downtown Elora. (id:61499)
Property Details
| MLS® Number | X13241536 |
| Property Type | Single Family |
| Community Name | Rural Centre Wellington West |
| AmenitiesNearBy | Golf Nearby, Hospital, Place Of Worship |
| CommunityFeatures | School Bus |
| EquipmentType | None |
| Features | Irregular Lot Size, Sump Pump |
| ParkingSpaceTotal | 10 |
| RentalEquipmentType | None |
| Structure | Patio(s), Drive Shed |
Building
| BathroomTotal | 2 |
| BedroomsAboveGround | 2 |
| BedroomsBelowGround | 1 |
| BedroomsTotal | 3 |
| Appliances | Water Heater - Tankless, Garage Door Opener Remote(s), Water Softener |
| ArchitecturalStyle | Raised Bungalow |
| BasementDevelopment | Finished |
| BasementFeatures | Walk Out, Separate Entrance |
| BasementType | N/a (finished), Full, N/a |
| ConstructionStyleAttachment | Detached |
| CoolingType | Central Air Conditioning |
| ExteriorFinish | Brick |
| FoundationType | Block |
| HeatingFuel | Natural Gas |
| HeatingType | Forced Air |
| StoriesTotal | 1 |
| SizeInterior | 1100 - 1500 Sqft |
| Type | House |
| UtilityWater | Drilled Well |
Parking
| Attached Garage | |
| Garage |
Land
| Acreage | No |
| LandAmenities | Golf Nearby, Hospital, Place Of Worship |
| Sewer | Septic System |
| SizeDepth | 322 Ft ,7 In |
| SizeFrontage | 240 Ft ,8 In |
| SizeIrregular | 240.7 X 322.6 Ft |
| SizeTotalText | 240.7 X 322.6 Ft |
| SurfaceWater | River/stream |
| ZoningDescription | A |
Rooms
| Level | Type | Length | Width | Dimensions |
|---|---|---|---|---|
| Basement | Utility Room | 3.45 m | 3.59 m | 3.45 m x 3.59 m |
| Basement | Bathroom | 2.17 m | 2.27 m | 2.17 m x 2.27 m |
| Basement | Laundry Room | 3.22 m | 1.99 m | 3.22 m x 1.99 m |
| Basement | Primary Bedroom | 3.43 m | 5.96 m | 3.43 m x 5.96 m |
| Basement | Recreational, Games Room | 7 m | 4.59 m | 7 m x 4.59 m |
| Main Level | Bathroom | 2.85 m | 2.76 m | 2.85 m x 2.76 m |
| Main Level | Bedroom | 3.18 m | 3.06 m | 3.18 m x 3.06 m |
| Main Level | Bedroom | 3.09 m | 4.26 m | 3.09 m x 4.26 m |
| Main Level | Kitchen | 3.22 m | 6.32 m | 3.22 m x 6.32 m |
| Main Level | Living Room | 3.9 m | 4.65 m | 3.9 m x 4.65 m |
| Main Level | Pantry | 3.09 m | 1.45 m | 3.09 m x 1.45 m |
Interested?
Contact us for more information
Rob Green
Salesperson
30 Edinburgh Road North
Guelph, Ontario N1H 7J1
Jordan Brown
Salesperson
30 Edinburgh Road North
Guelph, Ontario N1H 7J1
Rob Garrick
Salesperson
30 Edinburgh Road North
Guelph, Ontario N1H 7J1

The trademarks REALTOR®, REALTORS®, and the REALTOR® logo are controlled by The Canadian Real Estate Association (CREA) and identify real estate professionals who are members of CREA. The trademarks MLS®, Multiple Listing Service® and the associated logos are owned by The Canadian Real Estate Association (CREA) and identify the quality of services provided by real estate professionals who are members of CREA. The trademark DDF® is owned by The Canadian Real Estate Association (CREA) and identifies CREA's Data Distribution Facility (DDF®)
July 08 2026 01:59:10
Royal LePage Royal City Realty