


1053 Highway 9 South Bruce, Ontario N0G 2J0

$634,900
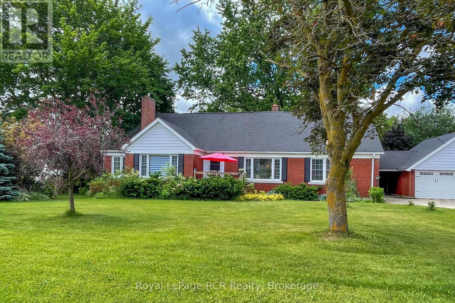
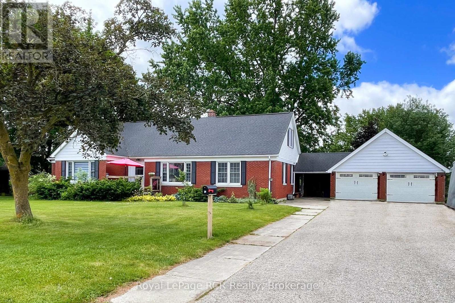
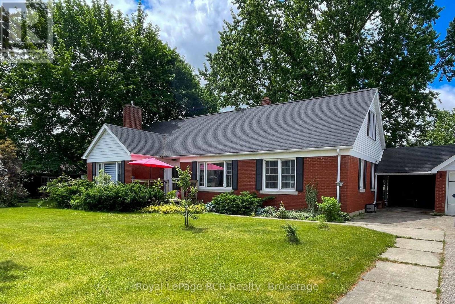
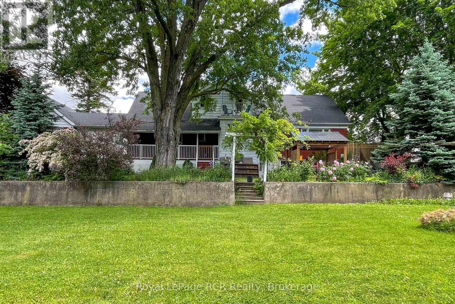
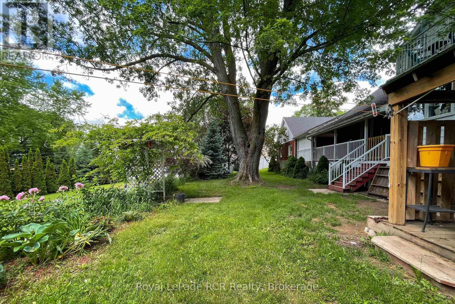
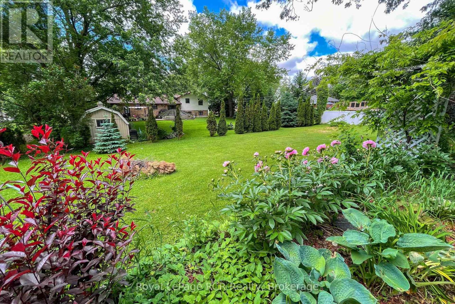
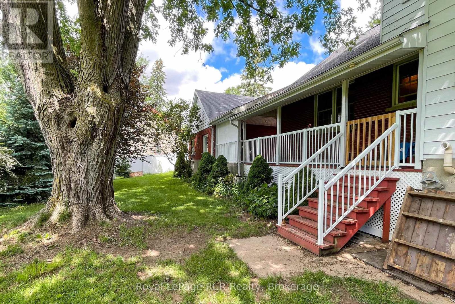
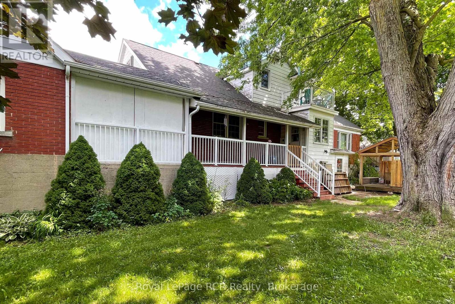
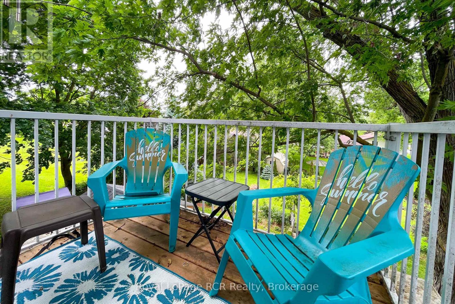
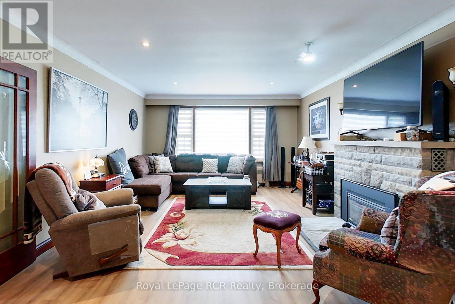
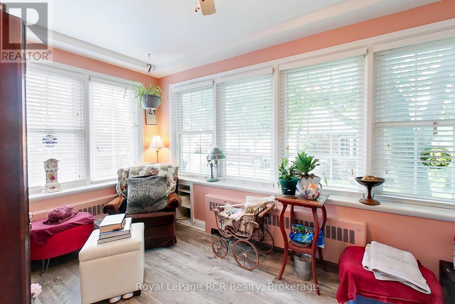
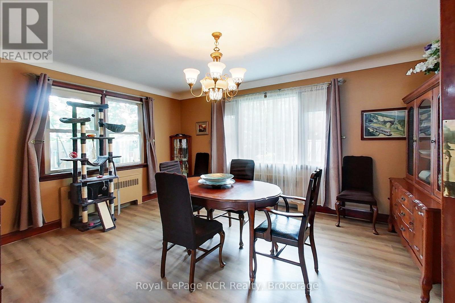
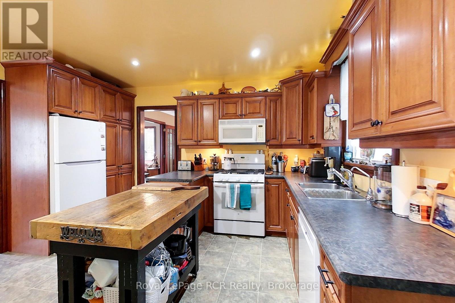
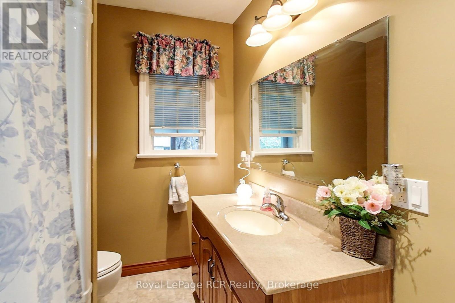
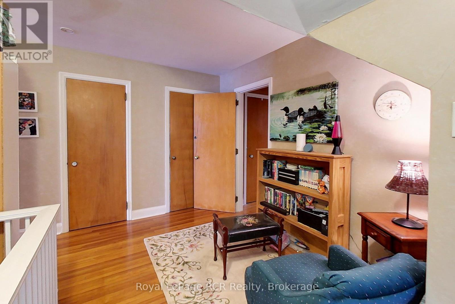
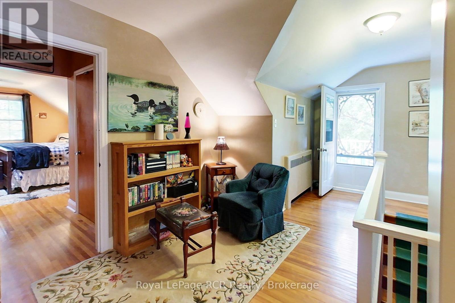
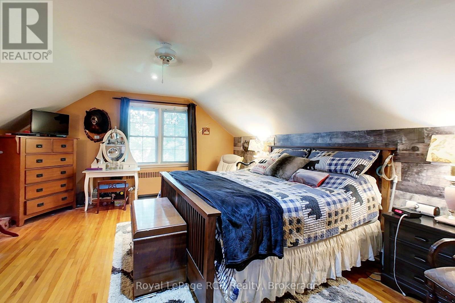
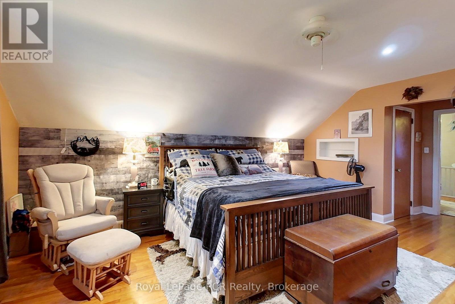
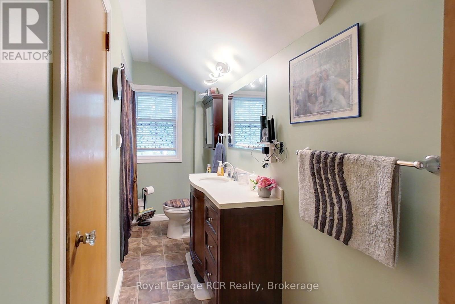
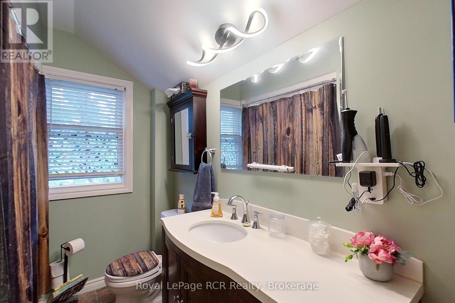
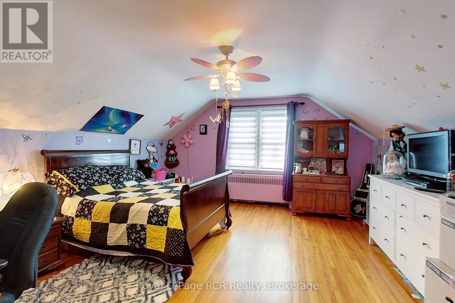
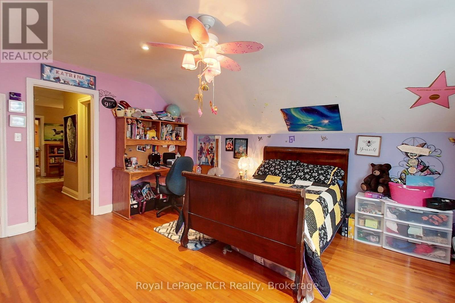
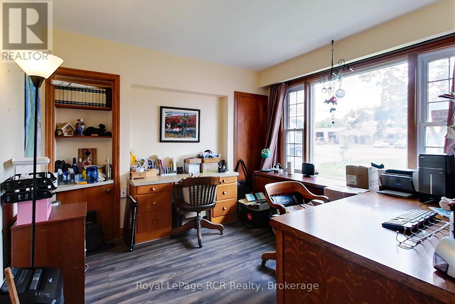
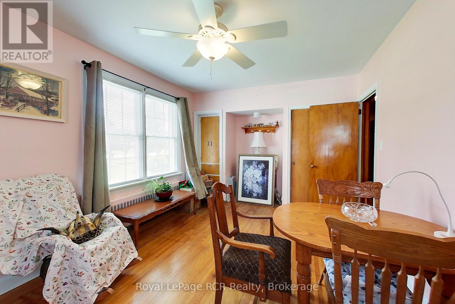
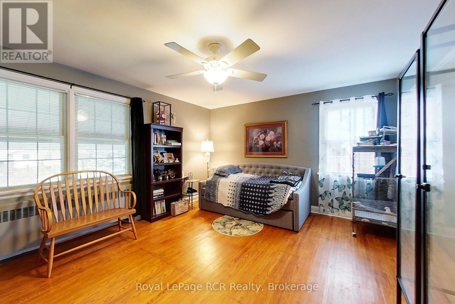
This 4-5 bedroom, 3 bath brick home in Mildmay is the ideal place for your growing family, or for multi-generational living! Sitting on over a half-acre, it's located within walking distance to all of Mildmay's amenities. The main floor features a bright living room with gas fireplace, eat-in kitchen with hickory cabinets, a formal dining room, 2 spacious bedrooms, a third bedroom or office, 4-piece bath, and a sunroom with southern exposure that walks out to a shaded deck with a hot tub. Upstairs are the primary bedroom with double closets, an additional large bedroom, another 4-piece bathroom, and loads of storage. The basement hosts the laundry room, workshop, a 2-piece bathroom, storage, potential for a rec room and family room, and access to the huge back yard. Outside you'll find the 2 car garage, storage shed, and plenty of room for the kids to play. Additional features include a handy laundry chute, covered verandah, and 2nd floor balcony. (id:61499)
Property Details
| MLS® Number | X13443892 |
| Property Type | Single Family |
| Community Name | South Bruce |
| AmenitiesNearBy | Park, Place Of Worship, Schools |
| CommunityFeatures | Community Centre |
| Features | Flat Site, Sump Pump |
| ParkingSpaceTotal | 10 |
Building
| BathroomTotal | 3 |
| BedroomsAboveGround | 5 |
| BedroomsTotal | 5 |
| Age | 51 To 99 Years |
| Amenities | Fireplace(s) |
| Appliances | Dishwasher, Dryer, Microwave, Stove, Washer, Refrigerator |
| BasementDevelopment | Unfinished |
| BasementFeatures | Walk-up |
| BasementType | N/a (unfinished), N/a |
| ConstructionStyleAttachment | Detached |
| CoolingType | Window Air Conditioner |
| ExteriorFinish | Brick |
| FireplacePresent | Yes |
| FoundationType | Concrete |
| HeatingFuel | Natural Gas |
| HeatingType | Radiant Heat |
| StoriesTotal | 2 |
| SizeInterior | 3000 - 3500 Sqft |
| Type | House |
| UtilityWater | Municipal Water |
Parking
| Detached Garage | |
| Garage |
Land
| Acreage | No |
| LandAmenities | Park, Place Of Worship, Schools |
| Sewer | Sanitary Sewer |
| SizeDepth | 189 Ft ,8 In |
| SizeFrontage | 132 Ft |
| SizeIrregular | 132 X 189.7 Ft |
| SizeTotalText | 132 X 189.7 Ft |
| ZoningDescription | R1 |
Rooms
| Level | Type | Length | Width | Dimensions |
|---|---|---|---|---|
| Second Level | Primary Bedroom | 4.55 m | 5.26 m | 4.55 m x 5.26 m |
| Second Level | Bathroom | 4.08 m | 2.08 m | 4.08 m x 2.08 m |
| Second Level | Bedroom | 4.52 m | 5 m | 4.52 m x 5 m |
| Basement | Bathroom | 2.17 m | 3.46 m | 2.17 m x 3.46 m |
| Basement | Laundry Room | 4.03 m | 9.93 m | 4.03 m x 9.93 m |
| Basement | Family Room | 4.4 m | 7.45 m | 4.4 m x 7.45 m |
| Basement | Recreational, Games Room | 6.67 m | 3.91 m | 6.67 m x 3.91 m |
| Basement | Other | 2.58 m | 4.26 m | 2.58 m x 4.26 m |
| Basement | Workshop | 4.41 m | 3.87 m | 4.41 m x 3.87 m |
| Main Level | Bathroom | 4.06 m | 2.01 m | 4.06 m x 2.01 m |
| Main Level | Bedroom | 4.05 m | 4.78 m | 4.05 m x 4.78 m |
| Main Level | Bedroom | 3.36 m | 5.25 m | 3.36 m x 5.25 m |
| Main Level | Dining Room | 4.07 m | 4.76 m | 4.07 m x 4.76 m |
| Main Level | Kitchen | 4.08 m | 4.11 m | 4.08 m x 4.11 m |
| Main Level | Living Room | 6.98 m | 4.2 m | 6.98 m x 4.2 m |
| Main Level | Bedroom | 3.36 m | 3.36 m | 3.36 m x 3.36 m |
| Main Level | Sunroom | 4.44 m | 2.73 m | 4.44 m x 2.73 m |
https://www.realtor.ca/real-estate/29902901/1053-highway-9-south-bruce-south-bruce
Interested?
Contact us for more information
Jacquie Dinkel
Salesperson
425 10th St
Hanover, Ontario N4N 1P8
Michael Dinkel
Salesperson
425 10th St
Hanover, Ontario N4N 1P8

The trademarks REALTOR®, REALTORS®, and the REALTOR® logo are controlled by The Canadian Real Estate Association (CREA) and identify real estate professionals who are members of CREA. The trademarks MLS®, Multiple Listing Service® and the associated logos are owned by The Canadian Real Estate Association (CREA) and identify the quality of services provided by real estate professionals who are members of CREA. The trademark DDF® is owned by The Canadian Real Estate Association (CREA) and identifies CREA's Data Distribution Facility (DDF®)
July 06 2026 01:29:36
Royal LePage Rcr Realty