


106 Brookmead Street Elmira, Ontario N3B 3M1

$879,900
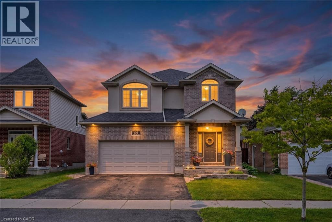
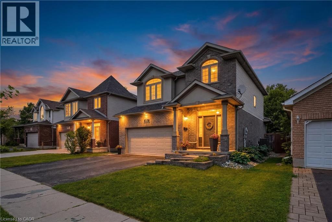
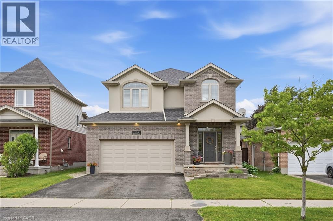
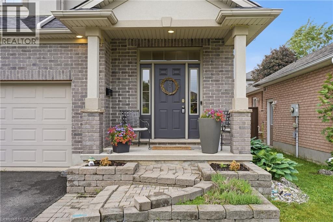
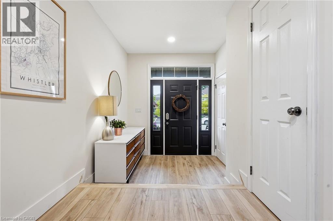
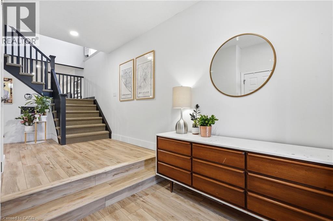
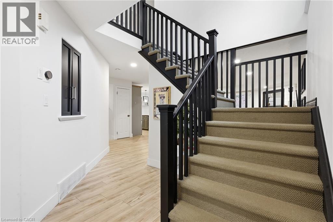
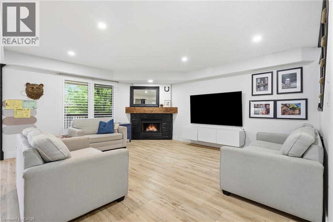
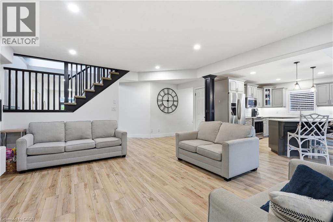
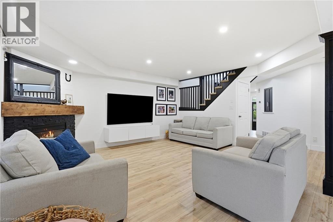
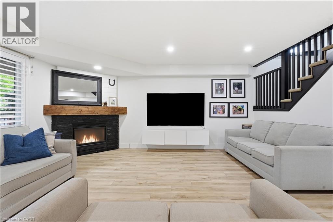
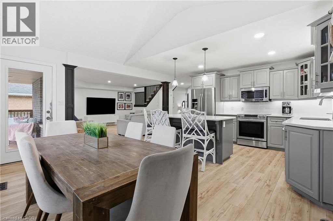
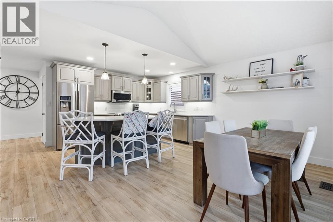
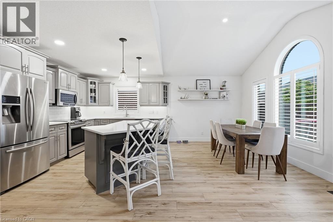
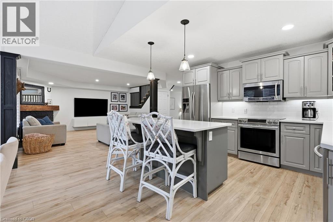
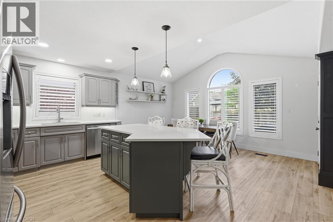
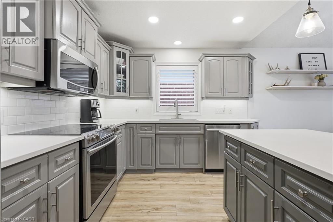
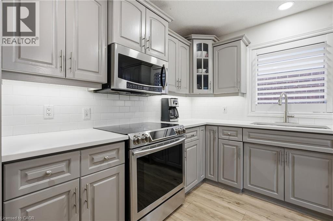
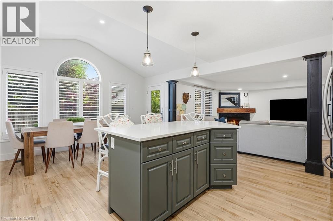
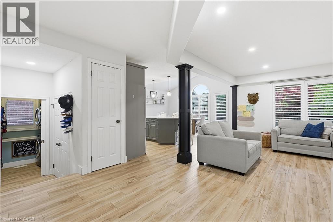
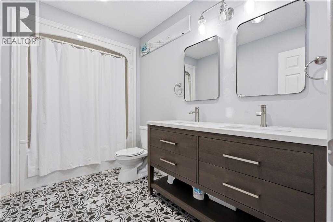
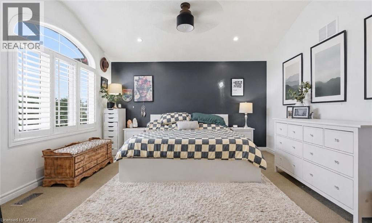
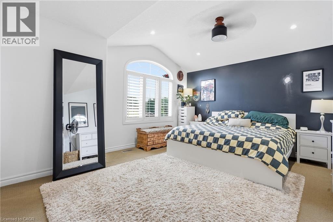
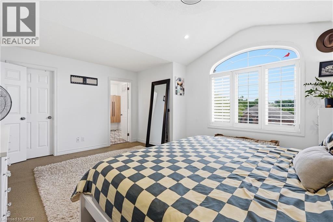
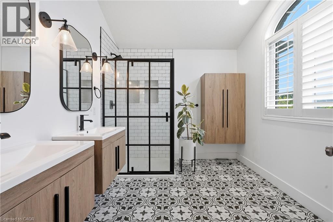
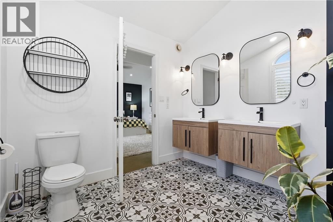
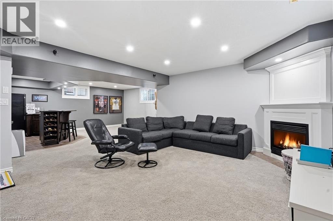
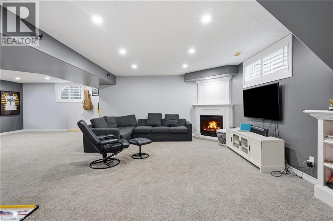
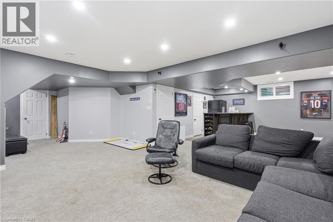
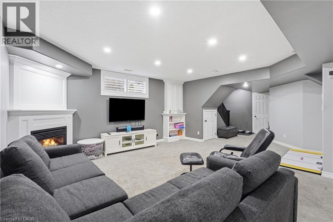
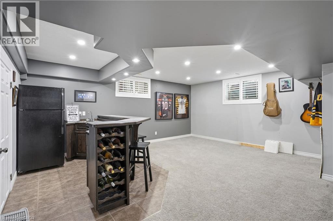
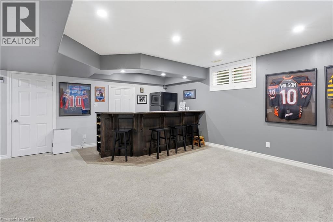
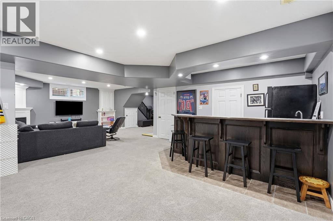
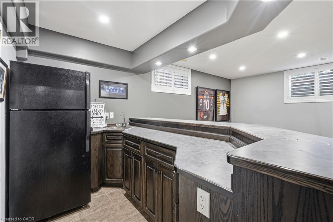
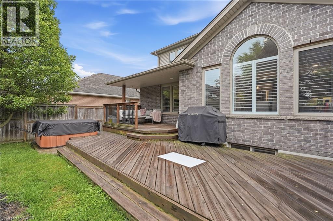
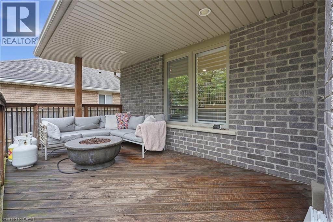
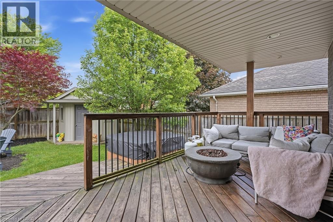
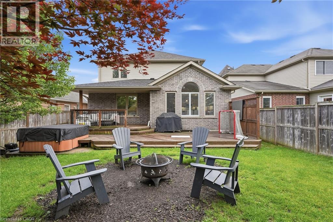
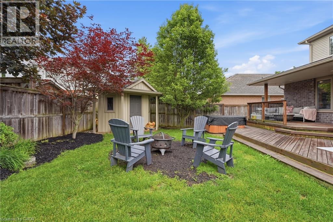
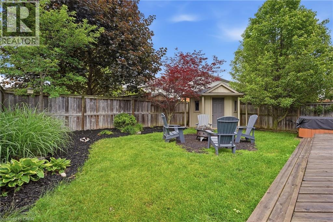
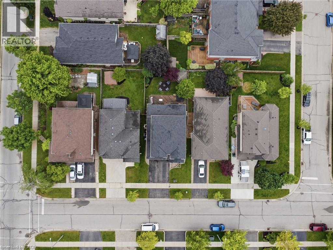
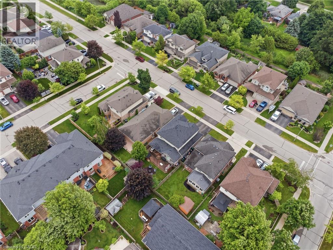
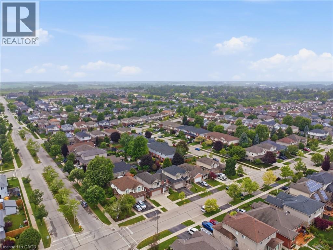
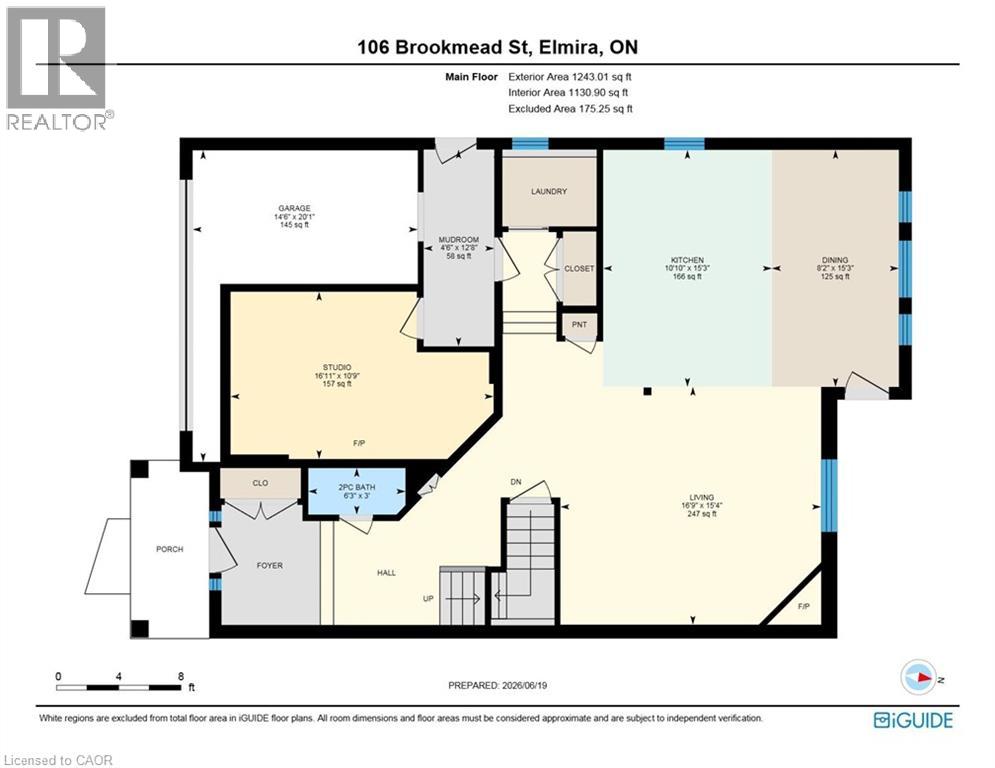
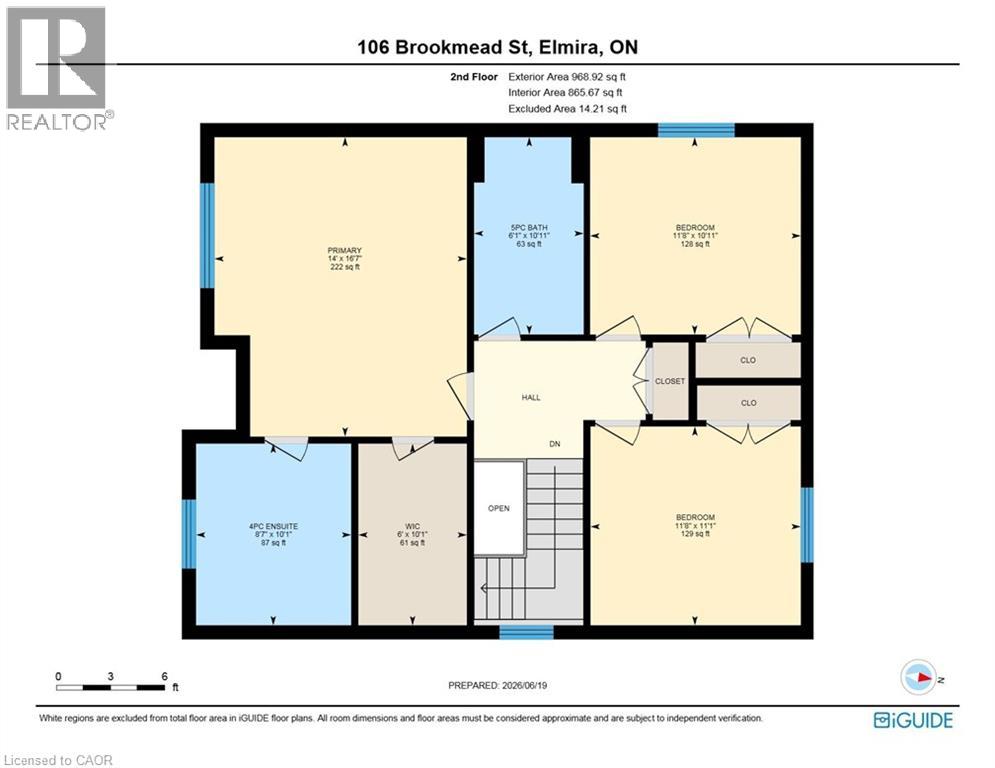
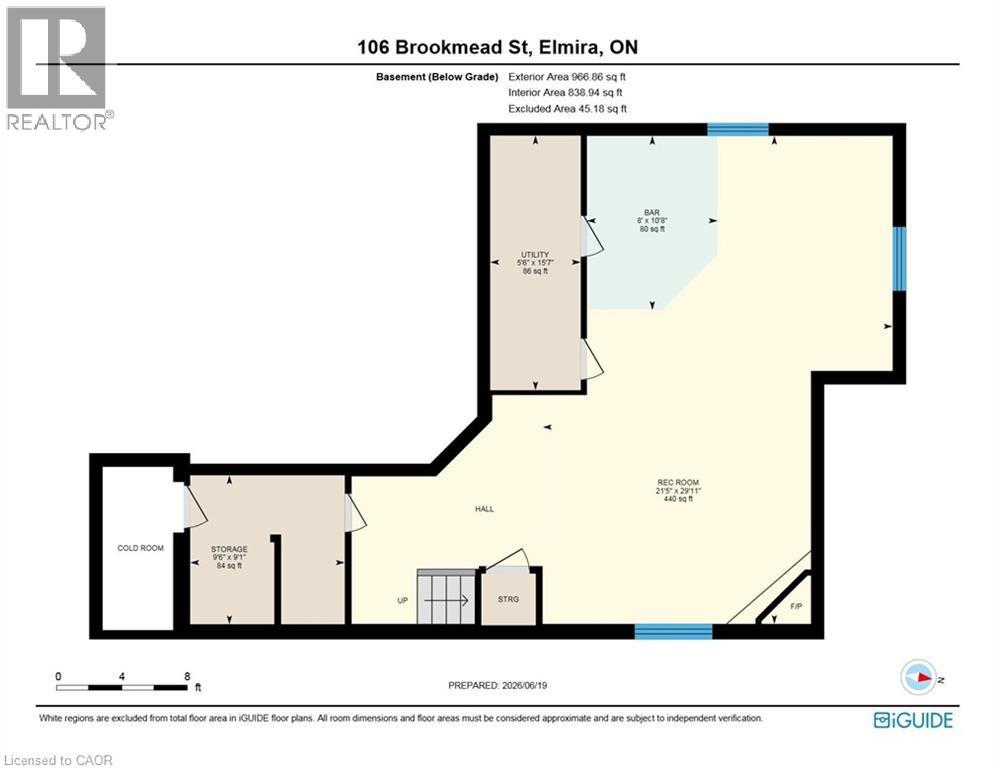
Welcome to this beautifully maintained 3-bedroom, 3-bathroom home in one of Elmira's most sought-after family-friendly neighbourhoods. Offering over 2,800 sq. ft. living space, including a fully finished basement, this home blends comfort, style, and functionality. The bright, open-concept main floor features a spacious living room with a cozy gas fireplace, an updated kitchen with ample cabinetry, stainless steel appliances, a centre island, and an adjoining dining area perfect for everyday living and entertaining. Upstairs, the generous primary suite offers a walk-in closet and a spacious 5-piece ensuite, while two additional bedrooms and a full bath provide plenty of room for the whole family. The professionally finished basement expands your living space with a large recreation room, custom wet bar, and flexible area ideal for movie nights, games, or hosting guests. Step outside to a private, fully fenced backyard featuring a large deck and beautifully landscaped yard—perfect for summer BBQs and relaxing evenings. Located close to parks, schools, trails, recreation facilities, and all the amenities Elmira has to offer, this move-in-ready home is one you won't want to miss. (id:61499)
Property Details
| MLS® Number | 40837804 |
| Property Type | Single Family |
| AmenitiesNearBy | Park, Place Of Worship, Playground, Schools |
| CommunityFeatures | Community Centre |
| EquipmentType | Water Heater |
| Features | Paved Driveway, Sump Pump |
| ParkingSpaceTotal | 4 |
| RentalEquipmentType | Water Heater |
Building
| BathroomTotal | 3 |
| BedroomsAboveGround | 3 |
| BedroomsTotal | 3 |
| Appliances | Central Vacuum - Roughed In, Dishwasher, Dryer, Refrigerator, Stove, Water Softener, Washer |
| BasementDevelopment | Finished |
| BasementType | Full (finished) |
| ConstructionStyleAttachment | Detached |
| CoolingType | Central Air Conditioning |
| ExteriorFinish | Brick |
| FireplacePresent | Yes |
| FireplaceTotal | 2 |
| FoundationType | Poured Concrete |
| HalfBathTotal | 1 |
| HeatingFuel | Natural Gas |
| HeatingType | Forced Air |
| StoriesTotal | 2 |
| SizeInterior | 2773 Sqft |
| Type | House |
| UtilityWater | Municipal Water |
Parking
| Attached Garage |
Land
| Acreage | No |
| LandAmenities | Park, Place Of Worship, Playground, Schools |
| Sewer | Municipal Sewage System |
| SizeFrontage | 41 Ft |
| SizeTotalText | Under 1/2 Acre |
| ZoningDescription | R-5a |
Rooms
| Level | Type | Length | Width | Dimensions |
|---|---|---|---|---|
| Second Level | 5pc Bathroom | 10'0'' x 8'7'' | ||
| Second Level | 4pc Bathroom | 10'11'' x 6'1'' | ||
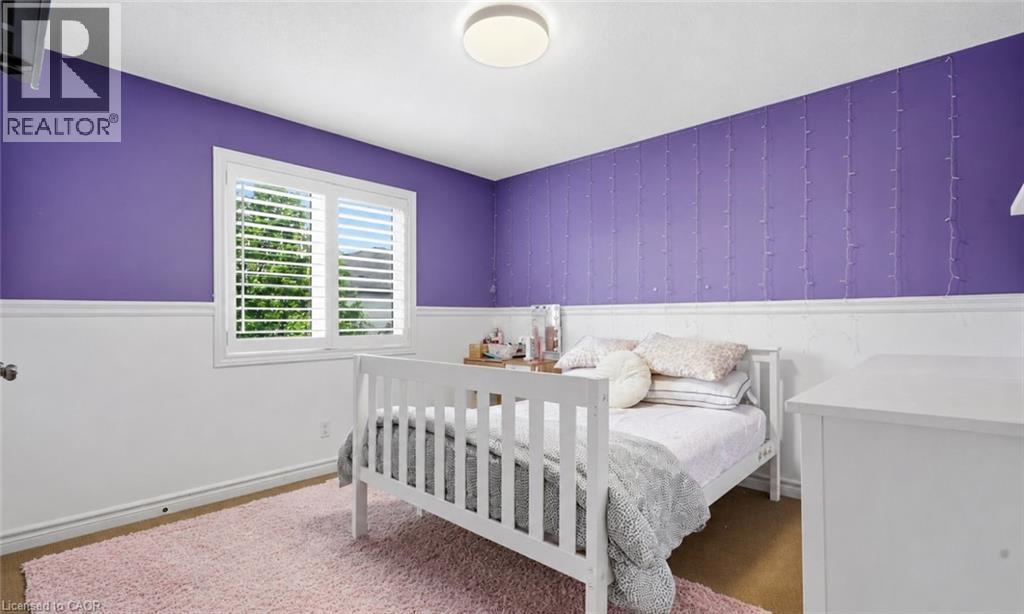
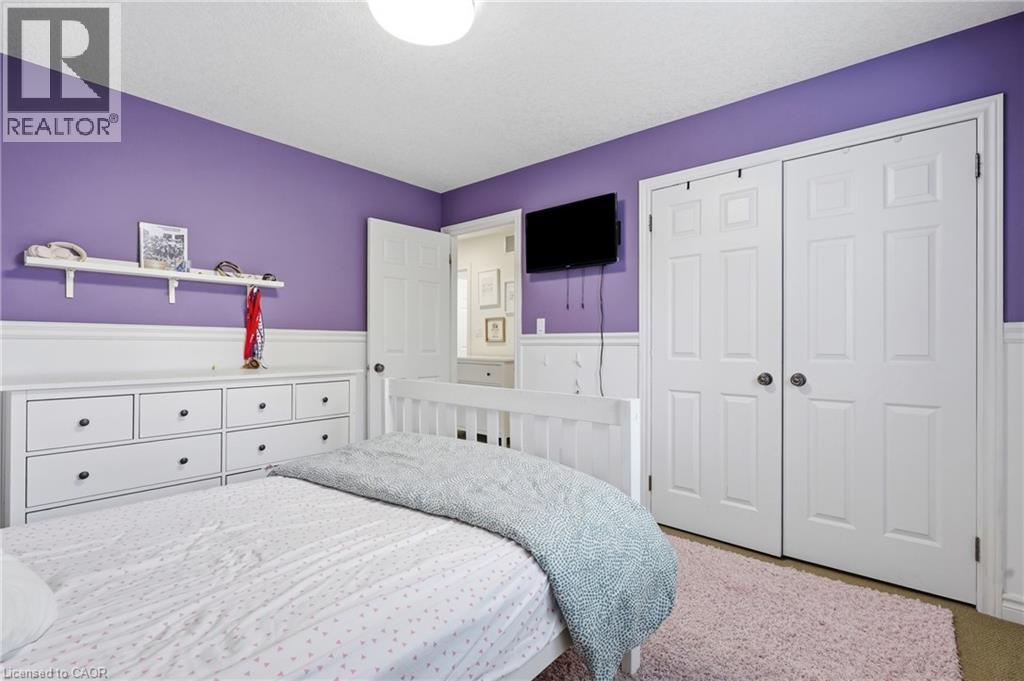
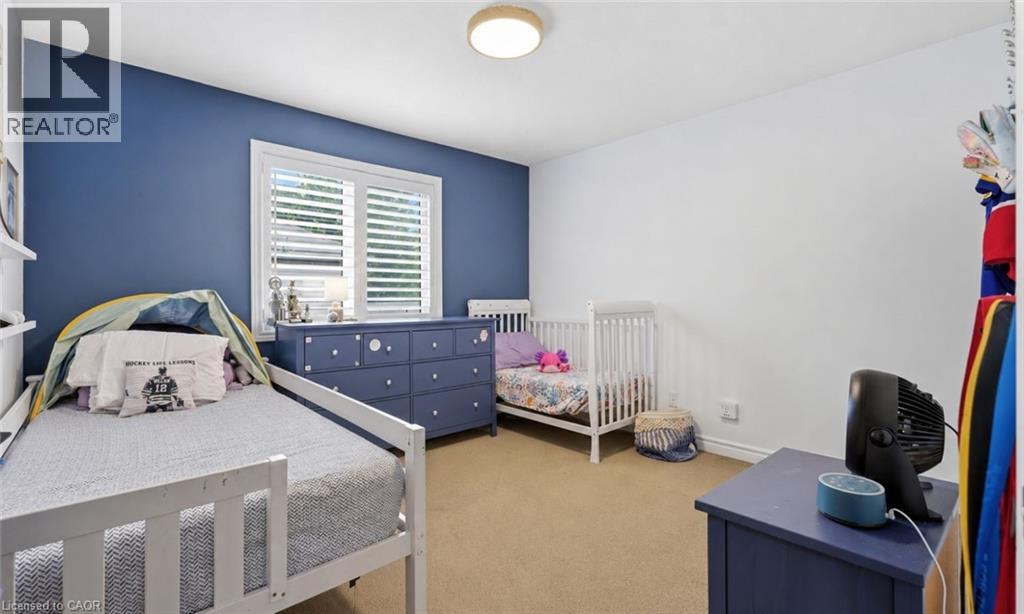
| Second Level | Bedroom | 11'8'' x 10'11'' | ||
| Second Level | Bedroom | 11'8'' x 11'0'' | ||
| Second Level | Primary Bedroom | 16'7'' x 13'11'' | ||
| Basement | Bonus Room | 10'8'' x 7'2'' | ||
| Basement | Recreation Room | 29'10'' x 21'4'' | ||
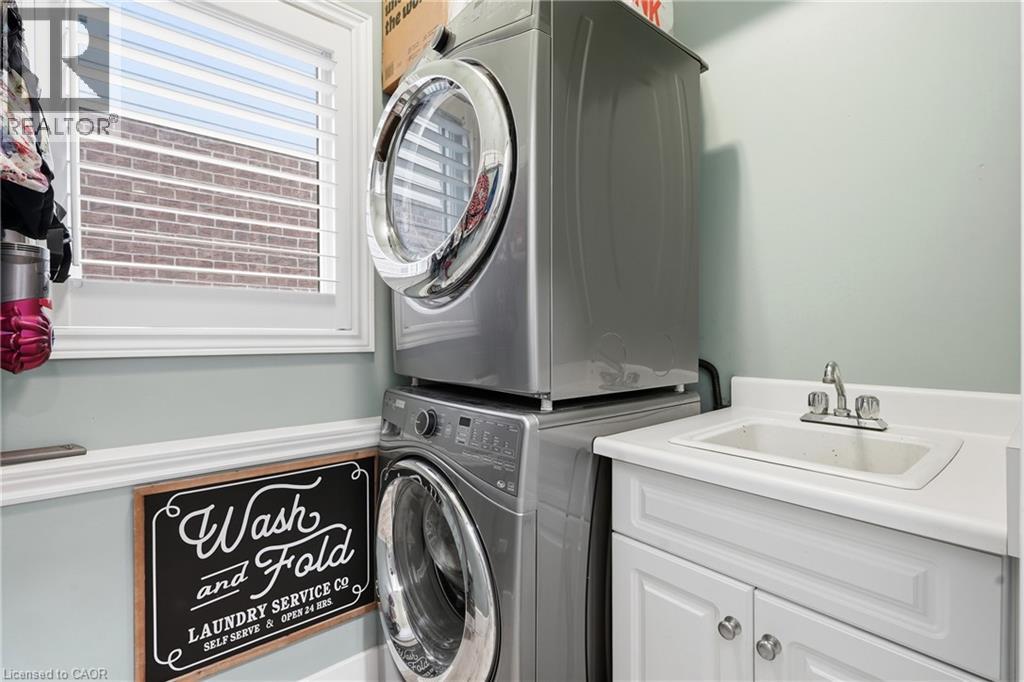
| Main Level | Laundry Room | 6'2'' x 4'11'' | ||
| Main Level | 2pc Bathroom | 6'2'' x 2'11'' | ||
| Main Level | Dining Room | 15'2'' x 9'1'' | ||
| Main Level | Living Room | 16'8'' x 15'4'' | ||
| Main Level | Kitchen | 15'2'' x 9'11'' |
https://www.realtor.ca/real-estate/29929330/106-brookmead-street-elmira
Interested?
Contact us for more information
Kristen Schulz
Salesperson
7-871 Victoria St. N., Unit 355a
Kitchener, Ontario N2B 3S4

The trademarks REALTOR®, REALTORS®, and the REALTOR® logo are controlled by The Canadian Real Estate Association (CREA) and identify real estate professionals who are members of CREA. The trademarks MLS®, Multiple Listing Service® and the associated logos are owned by The Canadian Real Estate Association (CREA) and identify the quality of services provided by real estate professionals who are members of CREA. The trademark DDF® is owned by The Canadian Real Estate Association (CREA) and identifies CREA's Data Distribution Facility (DDF®)
July 06 2026 01:30:54
Exp Realty, Brokerage