


110 - 70 Fiddlers Green Road London North, Ontario N6H 4R4

$378,500Maintenance, Common Area Maintenance, Insurance, Water, Parking
$330 Monthly
Maintenance, Common Area Maintenance, Insurance, Water, Parking
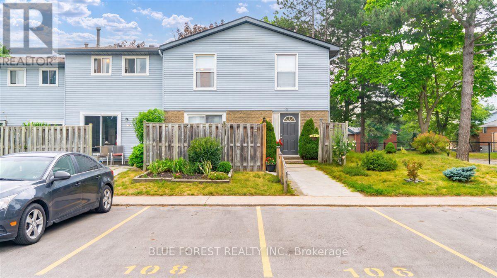
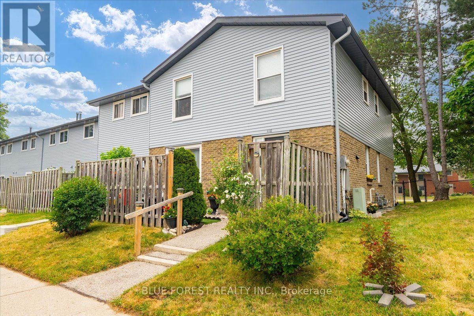
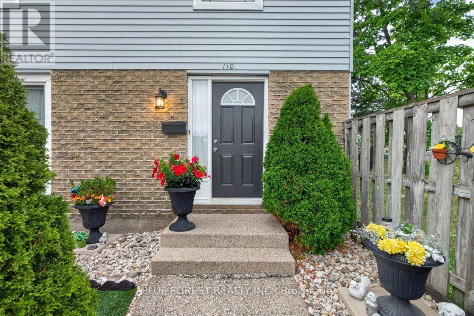
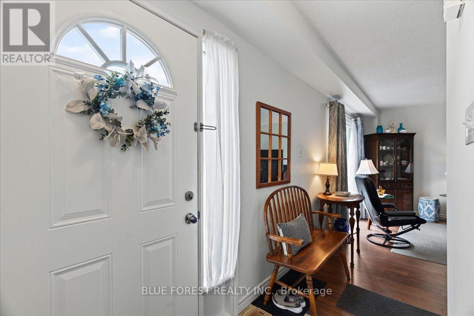
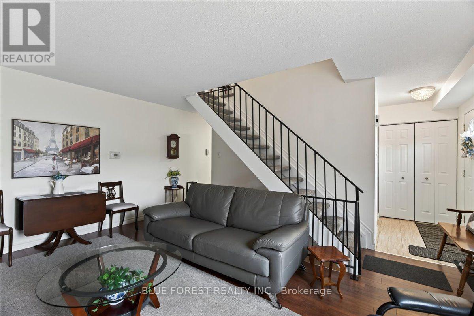
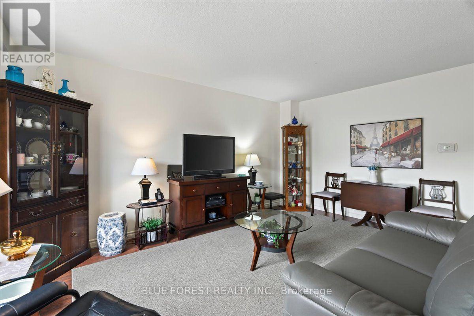
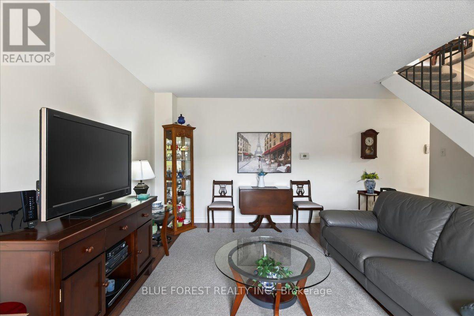
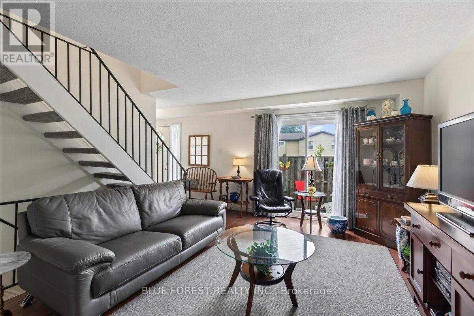
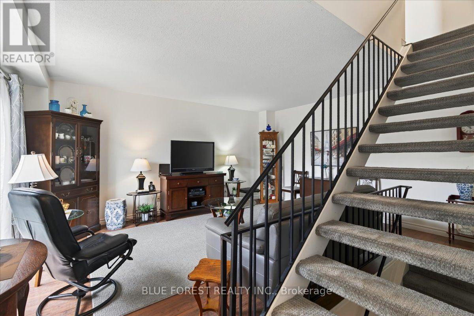
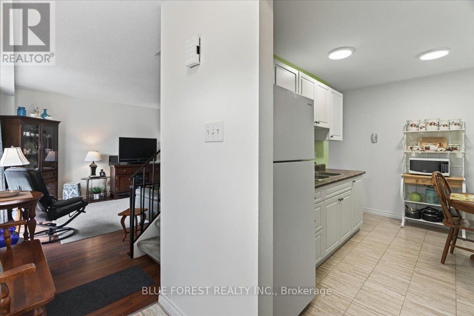
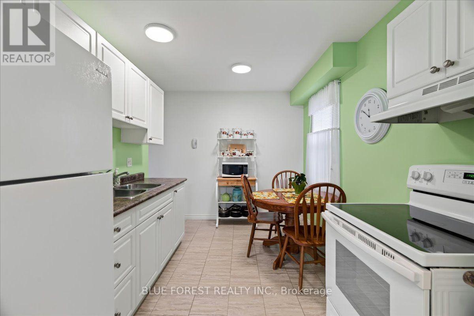
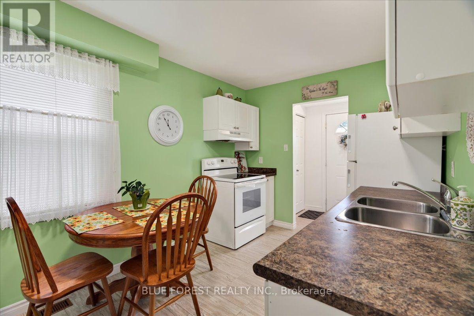
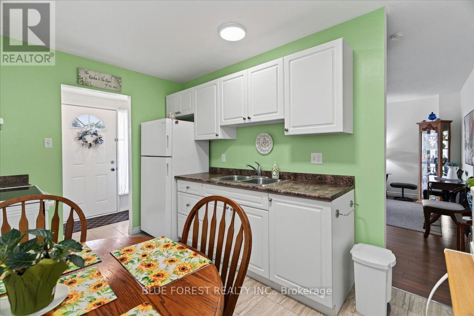
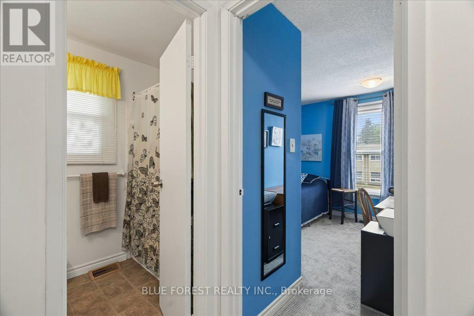
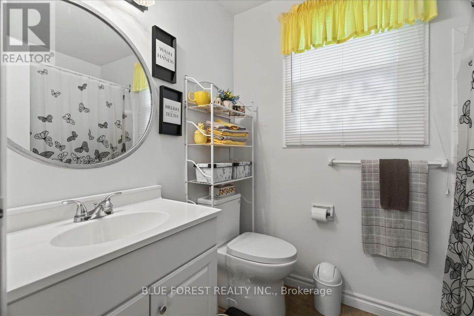
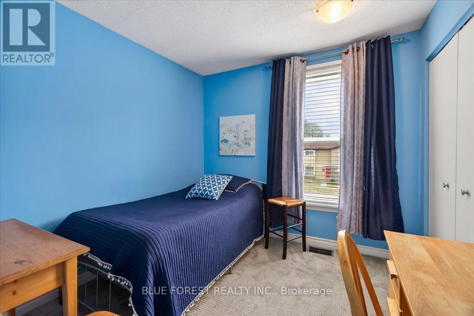
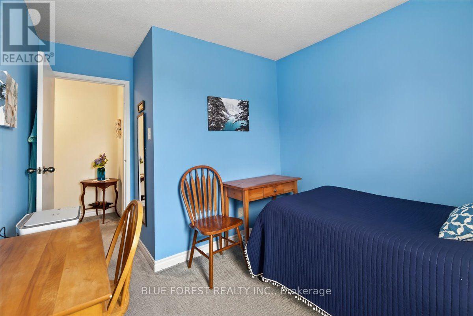
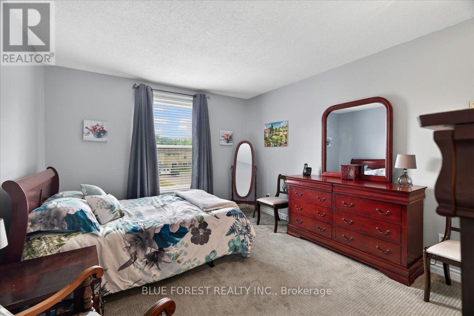
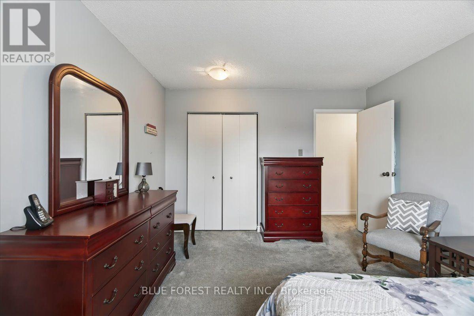
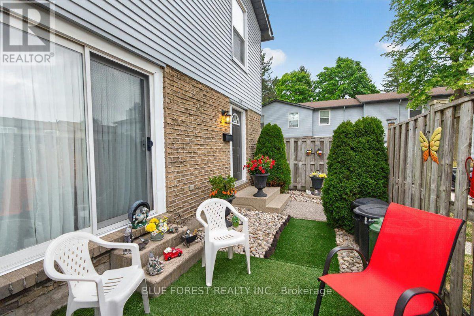
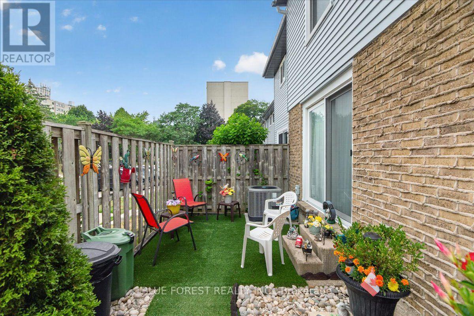
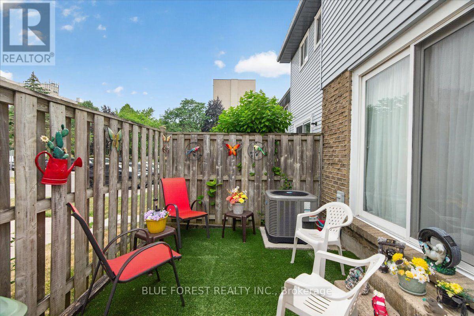
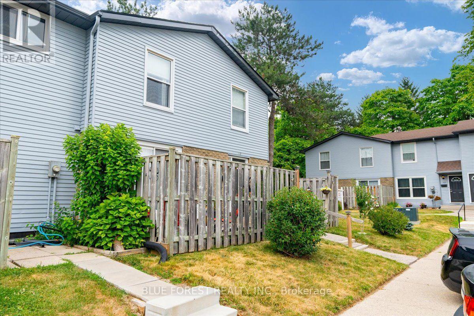
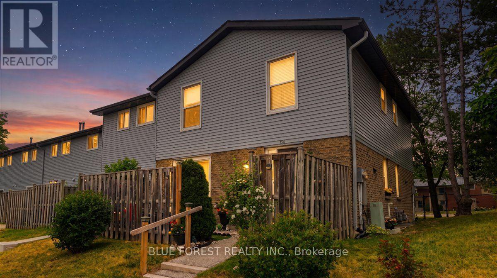
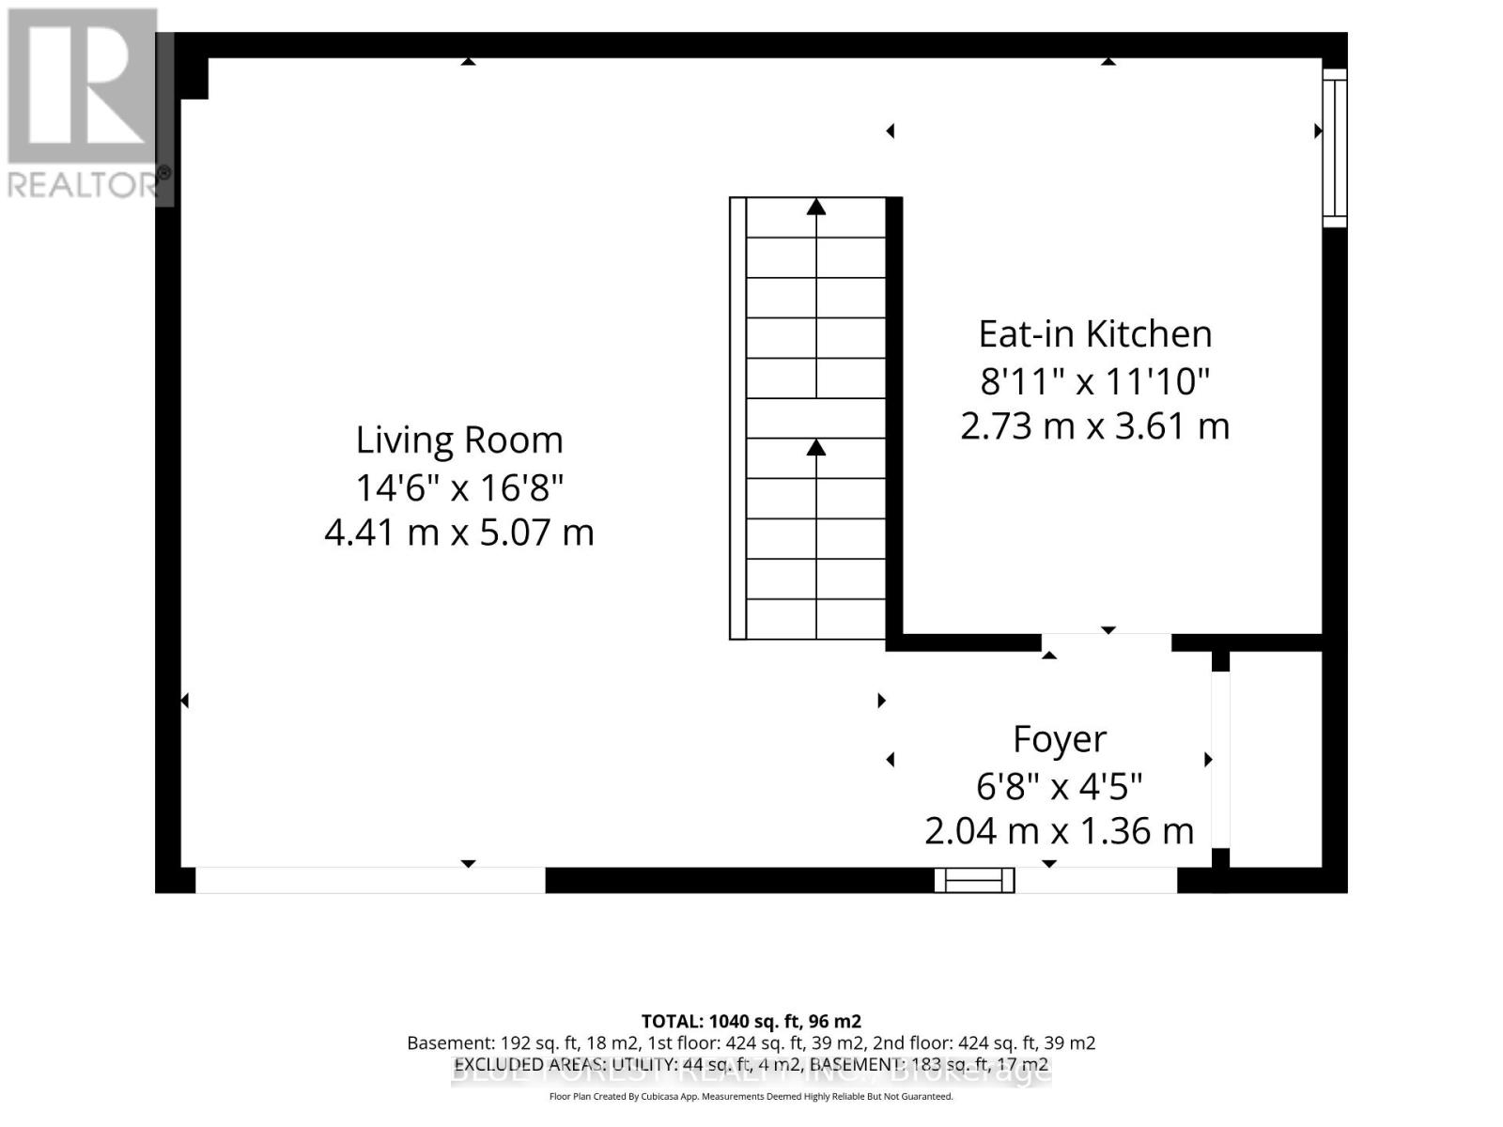
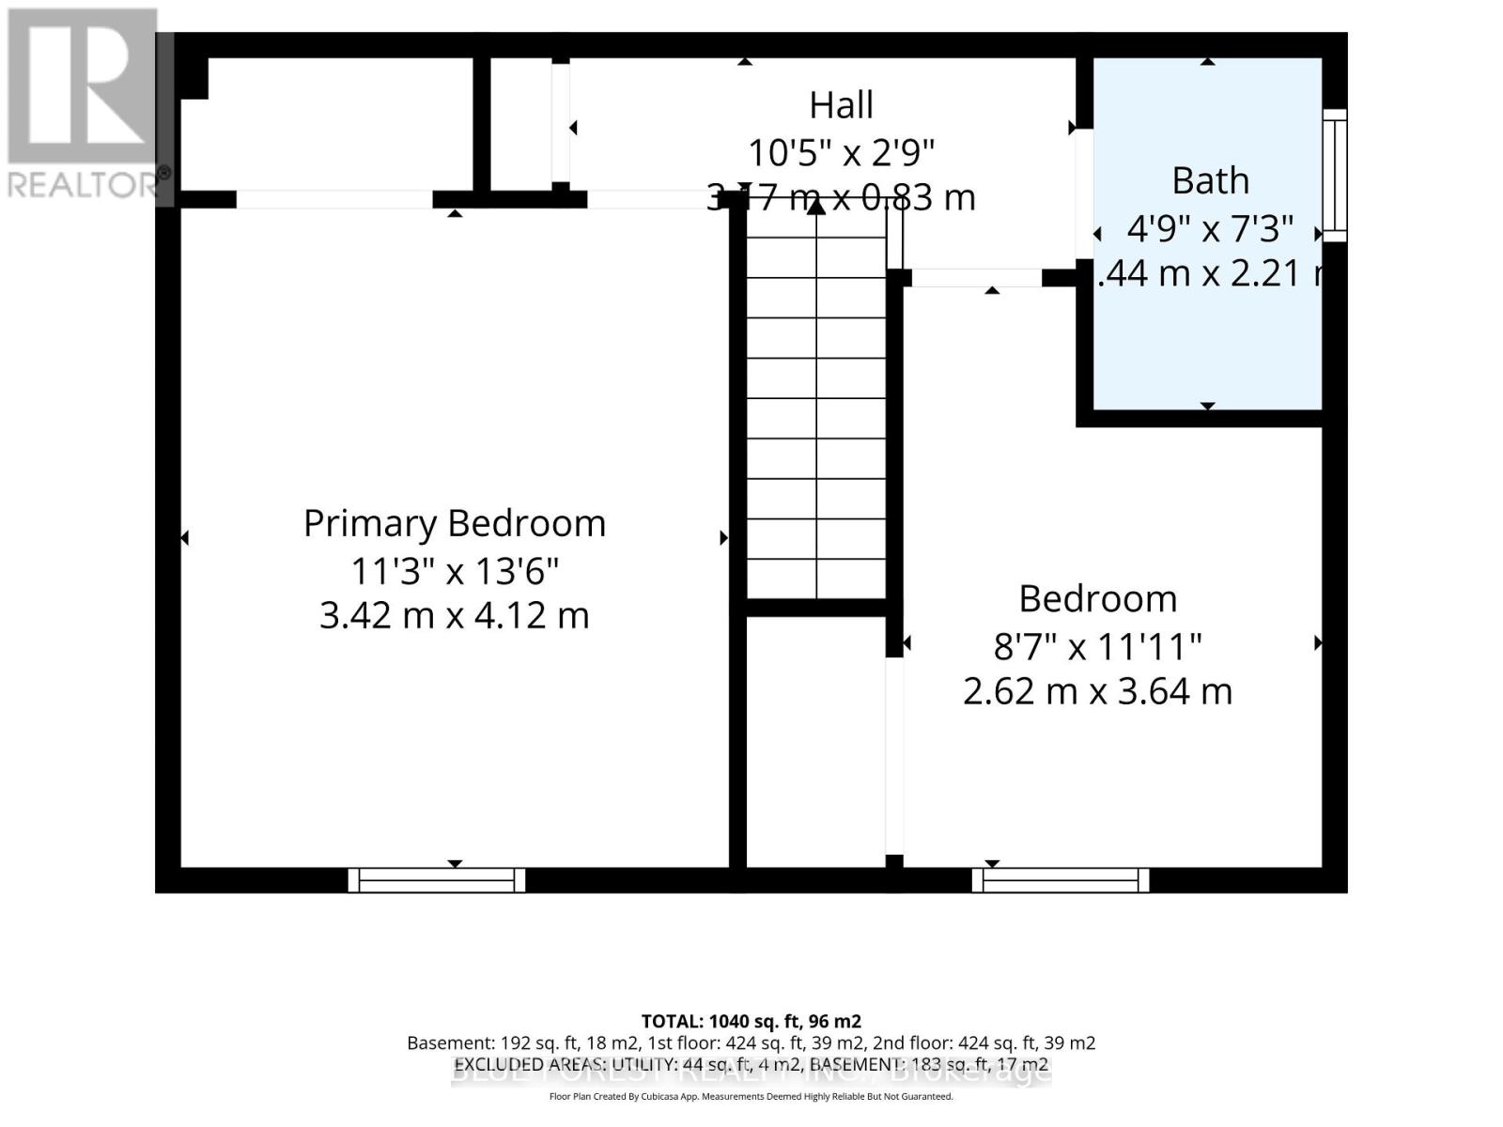
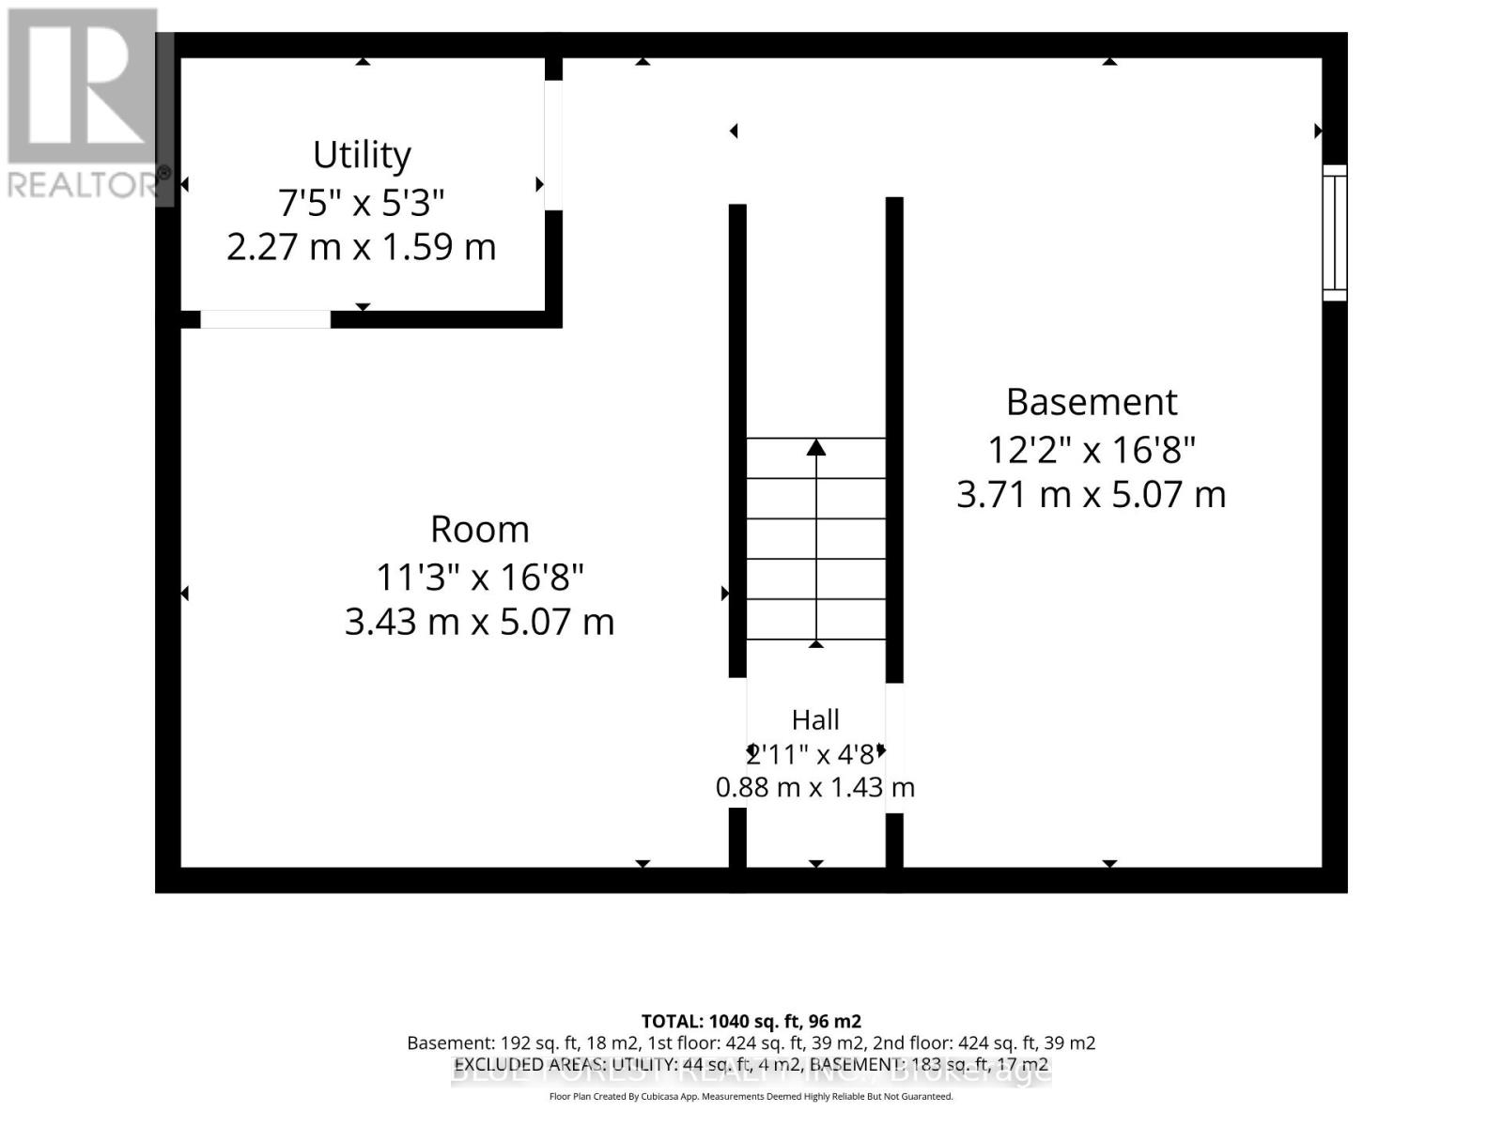
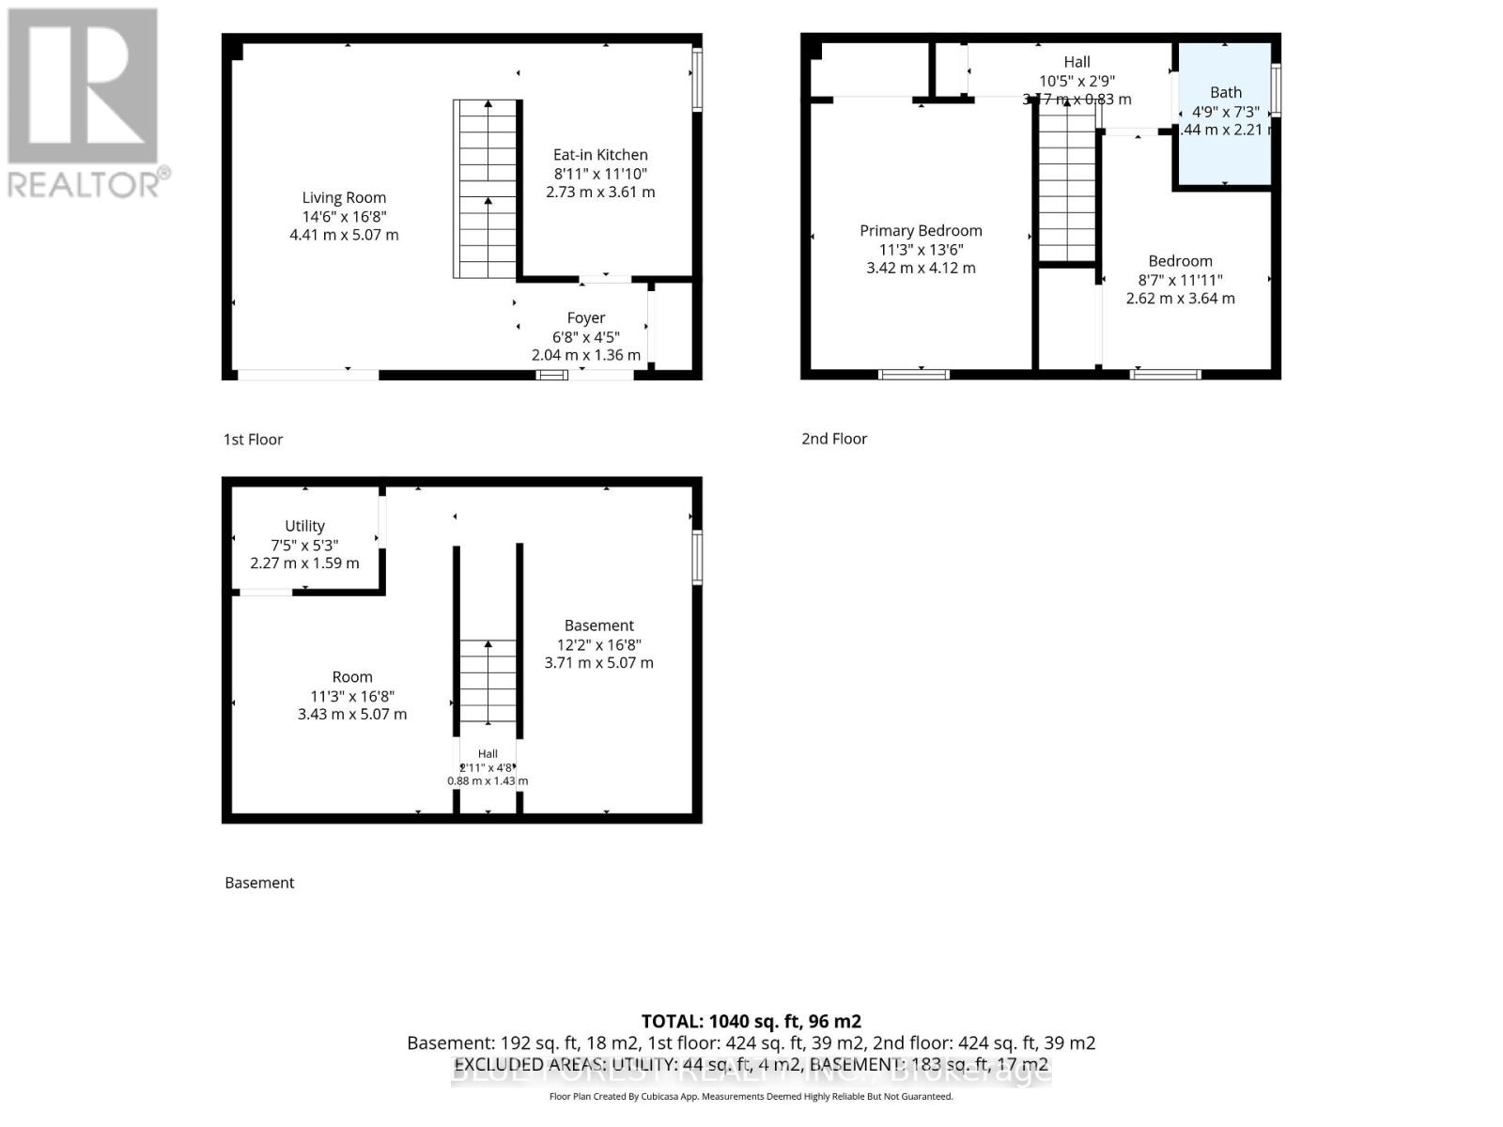
$330 MonthlyWelcome to this well-maintained, move-in-ready corner unit in the highly desirable Oakridge neighbourhood! Offering 2 bedrooms and 1 bathroom, this bright and inviting home is an excellent opportunity for first-time buyers, young families, busy professionals, or savvy investors. The functional eat-in kitchen provides plenty of space for everyday meals, while the sun-filled living room features patio doors that lead to your outdoor space, creating the perfect spot to relax or entertain. Pride of ownership is evident throughout, with thoughtful updates including a brand-new furnace (2025) and air conditioner (2019), an updated electrical panel (2026), and newer appliances, giving you peace of mind for years to come. The unfinished basement offers endless potential to customize the space to suit your needs. Create a recreation room, home office, gym, playroom, or media space while still enjoying an abundance of storage. Recent exterior improvements, including a fresh coat of paint on the building, add to the home's curb appeal. Ideally located in sought-after Oakridge, you'll enjoy easy access to excellent schools, shopping, restaurants, parks, walking trails, public transit, and nearby amenities including Hyde Park shopping, Springbank Park, and Western University. With quick access to major routes throughout the city, this is a fantastic place to call home. Don't miss your opportunity to own this exceptional home in one of London's most established communities! (id:61499)
Property Details
| MLS® Number | X13597194 |
| Property Type | Single Family |
| Community Name | North P |
| CommunityFeatures | Pets Allowed With Restrictions |
| EquipmentType | Water Heater |
| ParkingSpaceTotal | 1 |
| RentalEquipmentType | Water Heater |
Building
| BathroomTotal | 1 |
| BedroomsAboveGround | 2 |
| BedroomsTotal | 2 |
| Appliances | Water Heater, Dryer, Stove, Washer, Refrigerator |
| BasementType | Full |
| CoolingType | Central Air Conditioning |
| ExteriorFinish | Brick, Vinyl Siding |
| HeatingFuel | Natural Gas |
| HeatingType | Forced Air |
| StoriesTotal | 2 |
| SizeInterior | 900 - 999 Sqft |
| Type | Row / Townhouse |
Parking
| No Garage |
Land
| Acreage | No |
| ZoningDescription | R5-4 |
Rooms
| Level | Type | Length | Width | Dimensions |
|---|---|---|---|---|
| Second Level | Primary Bedroom | 4.12 m | 3.42 m | 4.12 m x 3.42 m |
| Second Level | Bedroom | 3.64 m | 2.62 m | 3.64 m x 2.62 m |
| Second Level | Bathroom | 2.22 m | 0.44 m | 2.22 m x 0.44 m |
| Basement | Furnace | 2.27 m | 1.59 m | 2.27 m x 1.59 m |
| Basement | Recreational, Games Room | 5.07 m | 3.43 m | 5.07 m x 3.43 m |
| Basement | Laundry Room | 5.07 m | 3.71 m | 5.07 m x 3.71 m |
| Main Level | Kitchen | 3.61 m | 2.73 m | 3.61 m x 2.73 m |
| Main Level | Living Room | 5.07 m | 4.41 m | 5.07 m x 4.41 m |
https://www.realtor.ca/real-estate/30070003/110-70-fiddlers-green-road-london-north-north-p-north-p
Interested?
Contact us for more information
Taylor Ivany
Salesperson
Lara Cutler
Salesperson

The trademarks REALTOR®, REALTORS®, and the REALTOR® logo are controlled by The Canadian Real Estate Association (CREA) and identify real estate professionals who are members of CREA. The trademarks MLS®, Multiple Listing Service® and the associated logos are owned by The Canadian Real Estate Association (CREA) and identify the quality of services provided by real estate professionals who are members of CREA. The trademark DDF® is owned by The Canadian Real Estate Association (CREA) and identifies CREA's Data Distribution Facility (DDF®)
July 27 2026 07:20:42
Blue Forest Realty Inc.