


110 Milton Seiler Crescent Minto, Ontario N0G 2P0

$585,000
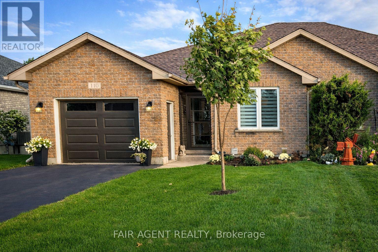
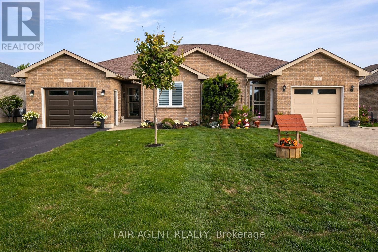
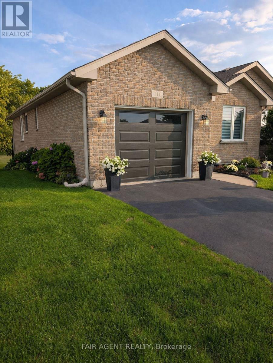
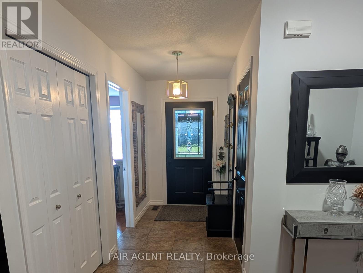
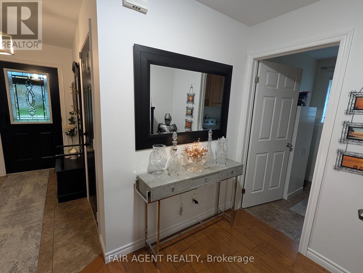
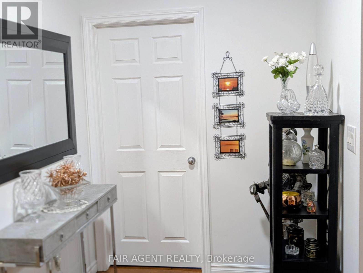
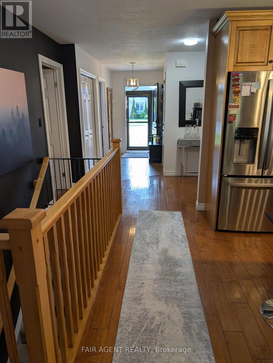
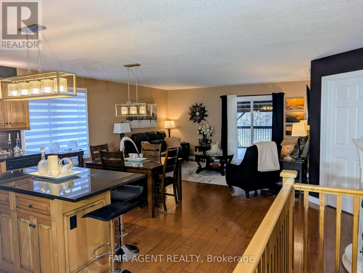
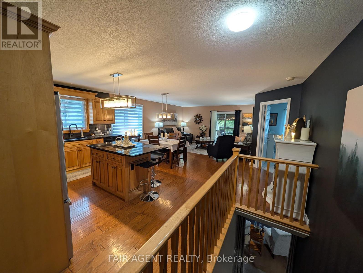
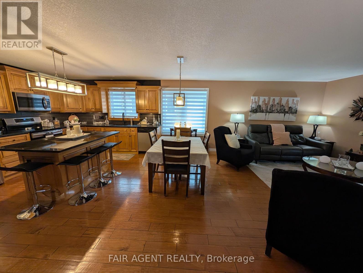
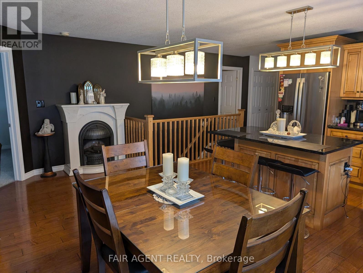
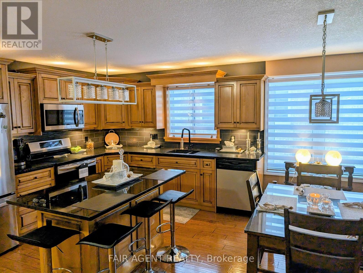
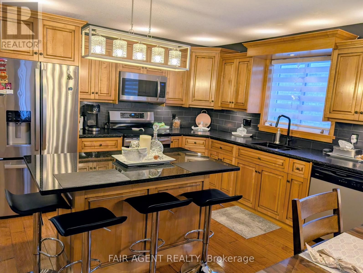
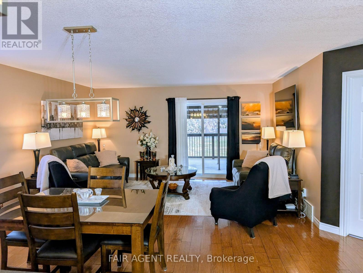
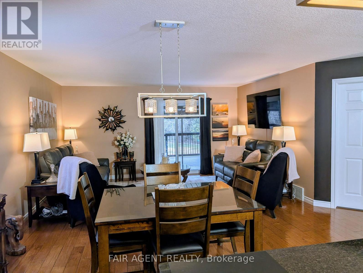
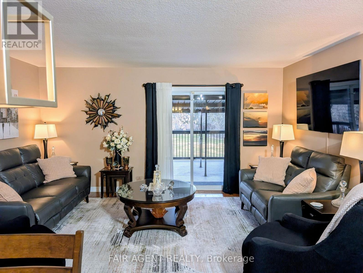
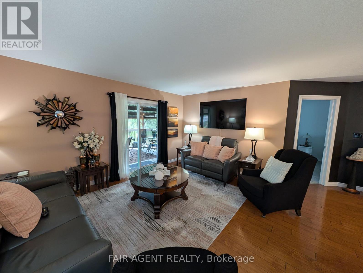
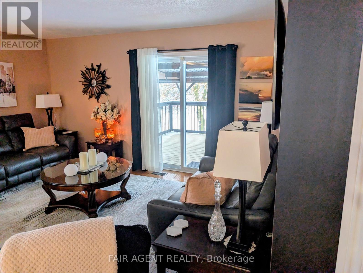
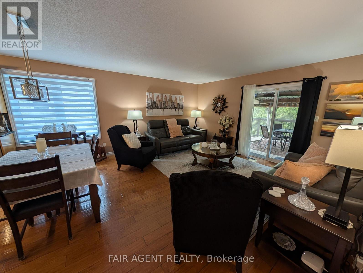
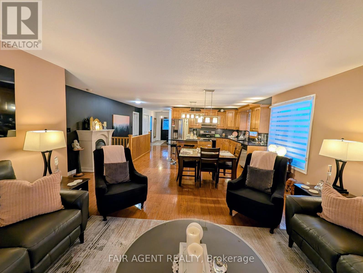
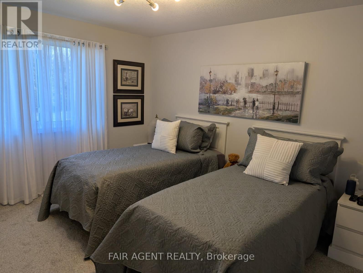
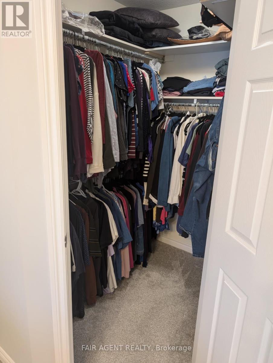
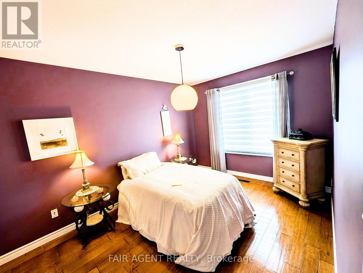
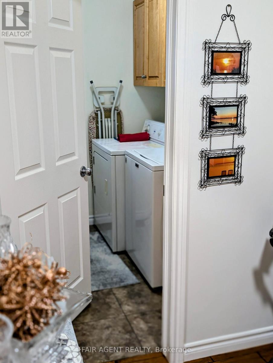
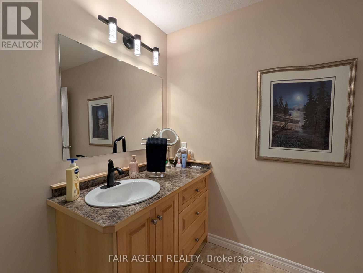
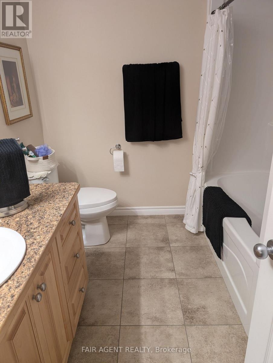
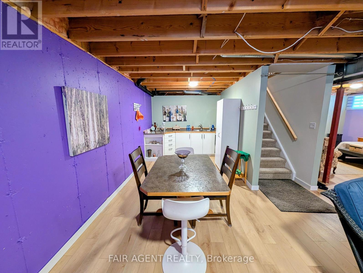
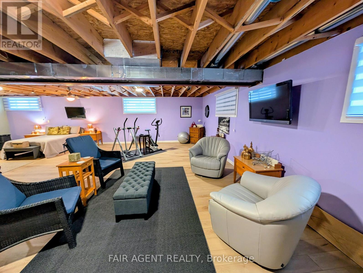
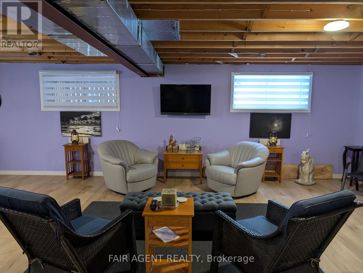
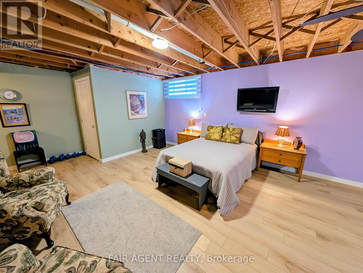
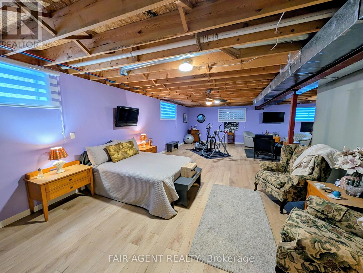
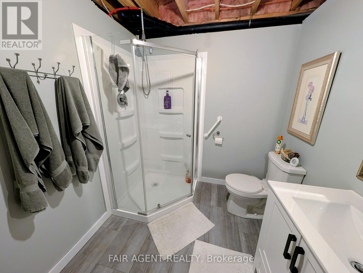
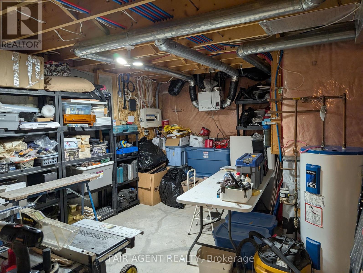
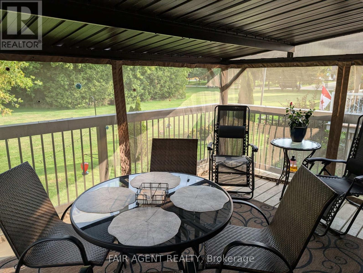
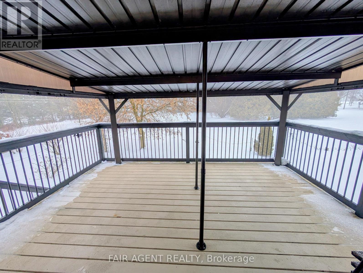
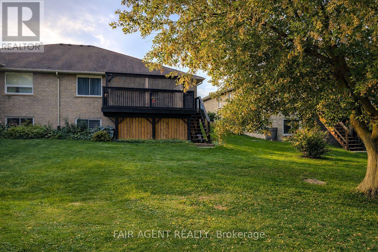
The seller has purchased another property for health reasons and is ready to make a move, creating an opportunity for the next owner to enjoy this thoughtfully updated 1,260 sq. ft. semi-detached bungalow. The open-concept main floor connects the living and dining areas with a bright, functional kitchen featuring custom maple cabinetry, granite countertops and modern appliances, including an induction stove and refrigerator with ice and water dispenser, both just over two years old. A centre island with seating for four provides a natural spot for meals and conversation, while updated lighting, dimmer switches and consistent finishes add warmth throughout. The primary bedroom features a spacious walk-in closet and 3-piece ensuite with walk-in shower, while the second bedroom provides additional main-floor space. Storage is well considered, with large closets and double shelving throughout, complemented by main floor laundry and high-rise toilets. The finished lower level expands the living space with plank flooring, drywall and a full 3-piece bathroom, offering flexibility for a family room, recreation area or guests. Updated stair railings and an expanded entryway create a more open transition between levels. Outside, the back deck includes a screened-in gazebo for enjoying summer evenings, along with storage underneath for seasonal items. An attached garage and private driveway provide parking for up to three vehicles. The snow blower and riding lawn mower are negotiable. Located in a quiet Palmerston neighbourhood close to schools, the hospital, recreation centre and nearby green spaces, this move-in-ready home offers practical features, flexible space and thoughtful updates throughout. (id:61499)
Open House
This property has open houses!
12:00 pm
Ends at:2:30 pm
Property Details
| MLS® Number | X13668578 |
| Property Type | Single Family |
| Community Name | Minto |
| AmenitiesNearBy | Hospital, Schools |
| CommunityFeatures | Community Centre |
| Features | Sump Pump |
| ParkingSpaceTotal | 3 |
Building
| BathroomTotal | 3 |
| BedroomsAboveGround | 2 |
| BedroomsTotal | 2 |
| Appliances | Garage Door Opener Remote(s), Water Heater, Water Meter, Dishwasher, Dryer, Garage Door Opener, Microwave, Stove, Washer, Window Coverings, Refrigerator |
| ArchitecturalStyle | Bungalow |
| BasementDevelopment | Partially Finished |
| BasementType | Full (partially Finished) |
| ConstructionStyleAttachment | Semi-detached |
| CoolingType | None, Air Exchanger |
| ExteriorFinish | Stone |
| FireProtection | Smoke Detectors |
| FoundationType | Concrete |
| HeatingFuel | Natural Gas |
| HeatingType | Forced Air |
| StoriesTotal | 1 |
| SizeInterior | 1100 - 1500 Sqft |
| Type | House |
| UtilityWater | Municipal Water |
Parking
| Attached Garage | |
| Garage |
Land
| Acreage | No |
| LandAmenities | Hospital, Schools |
| Sewer | Sanitary Sewer |
| SizeDepth | 123 Ft ,9 In |
| SizeFrontage | 36 Ft ,6 In |
| SizeIrregular | 36.5 X 123.8 Ft |
| SizeTotalText | 36.5 X 123.8 Ft|under 1/2 Acre |
Rooms
| Level | Type | Length | Width | Dimensions |
|---|---|---|---|---|
| Basement | Family Room | 9.14 m | 8.23 m | 9.14 m x 8.23 m |
| Main Level | Kitchen | 4.67 m | 3.5 m | 4.67 m x 3.5 m |
| Main Level | Dining Room | 5.69 m | 2.44 m | 5.69 m x 2.44 m |
| Main Level | Living Room | 4.67 m | 3.51 m | 4.67 m x 3.51 m |
| Main Level | Bedroom | 4.11 m | 3.35 m | 4.11 m x 3.35 m |
| Main Level | Bedroom 2 | 3.5 m | 2.84 m | 3.5 m x 2.84 m |
| Main Level | Laundry Room | 2.13 m | 1.83 m | 2.13 m x 1.83 m |
Utilities
| Cable | Installed |
| Electricity | Installed |
| Sewer | Installed |
https://www.realtor.ca/real-estate/30148124/110-milton-seiler-crescent-minto-minto
Interested?
Contact us for more information
Steven Loney
Broker of Record

The trademarks REALTOR®, REALTORS®, and the REALTOR® logo are controlled by The Canadian Real Estate Association (CREA) and identify real estate professionals who are members of CREA. The trademarks MLS®, Multiple Listing Service® and the associated logos are owned by The Canadian Real Estate Association (CREA) and identify the quality of services provided by real estate professionals who are members of CREA. The trademark DDF® is owned by The Canadian Real Estate Association (CREA) and identifies CREA's Data Distribution Facility (DDF®)
August 29 2026 01:20:29
Fair Agent Realty