


128 7th Avenue E Owen Sound, Ontario N4K 2W7

$575,000
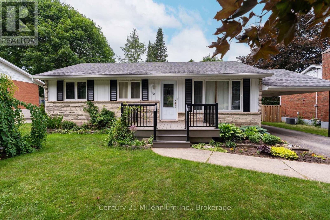
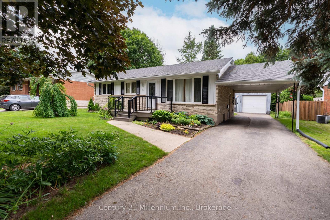
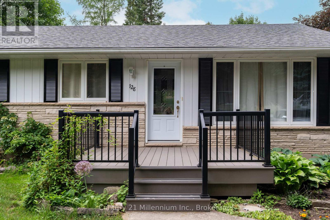
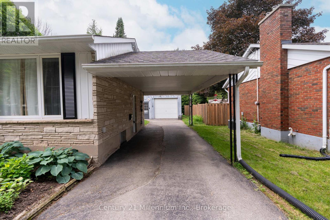
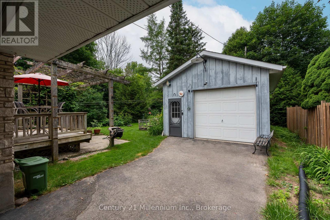
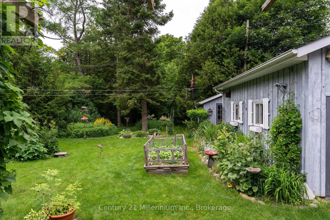
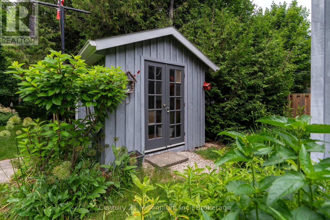
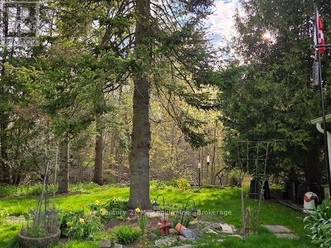
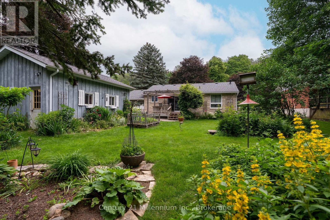
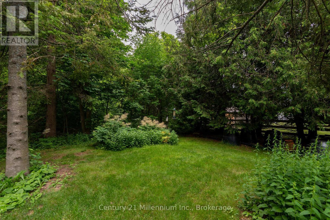
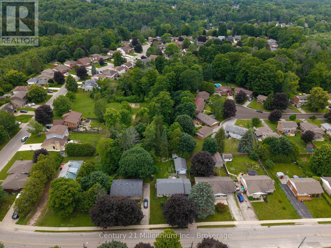
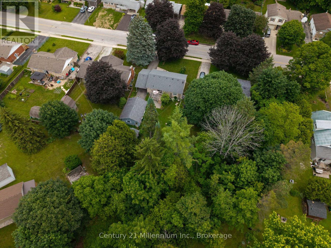
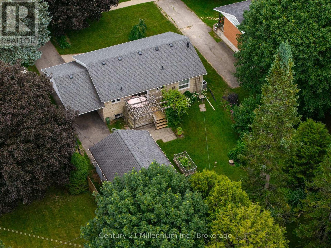
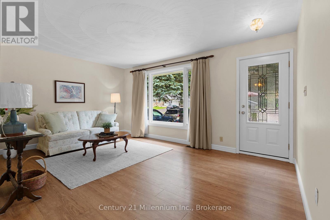
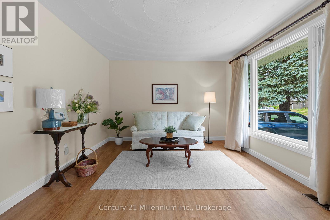
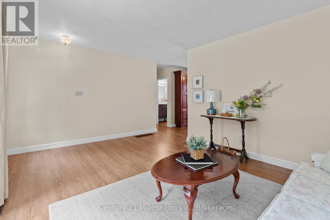
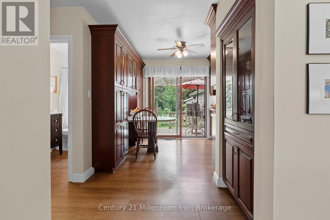
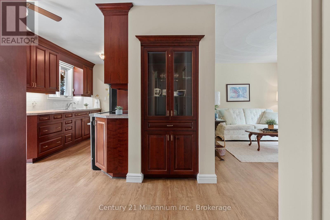
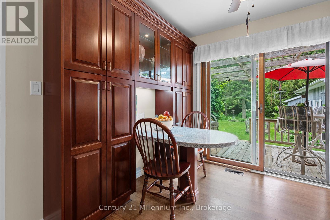
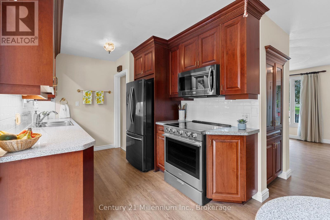
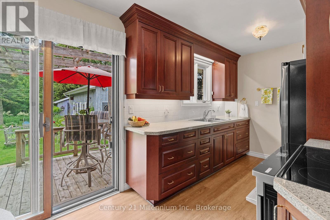
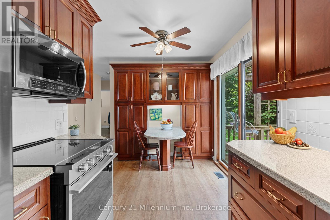
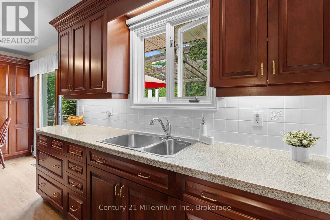
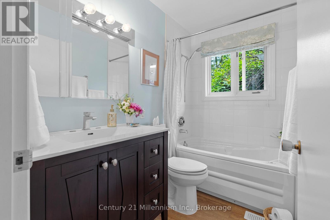
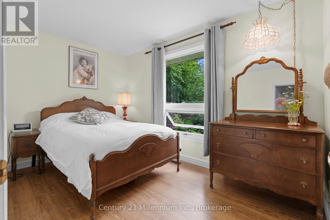
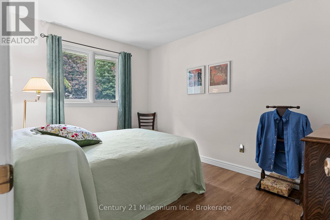
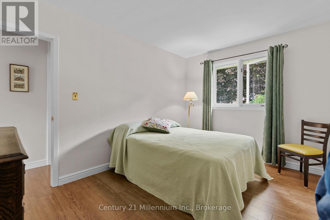
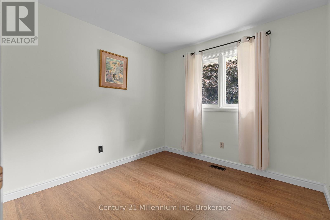
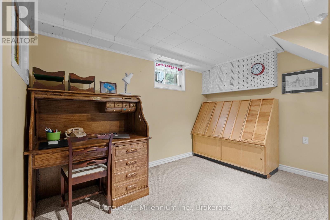
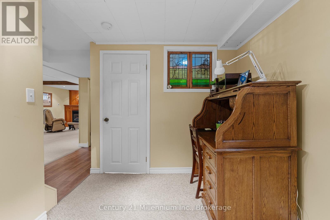
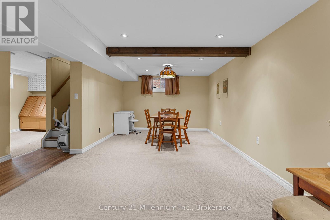
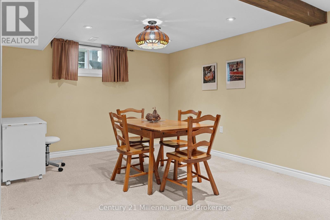
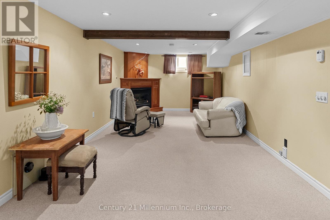
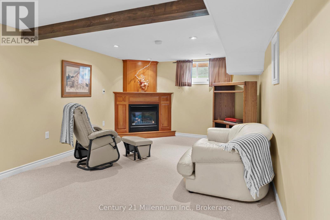
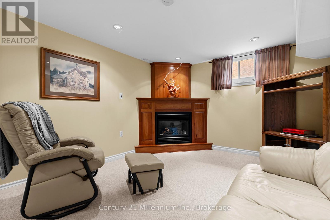
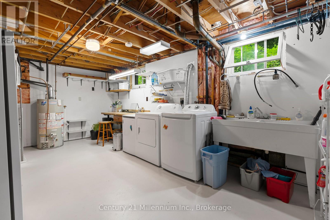
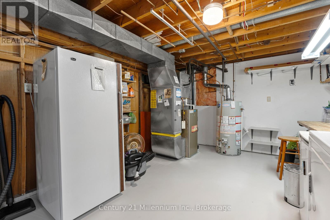
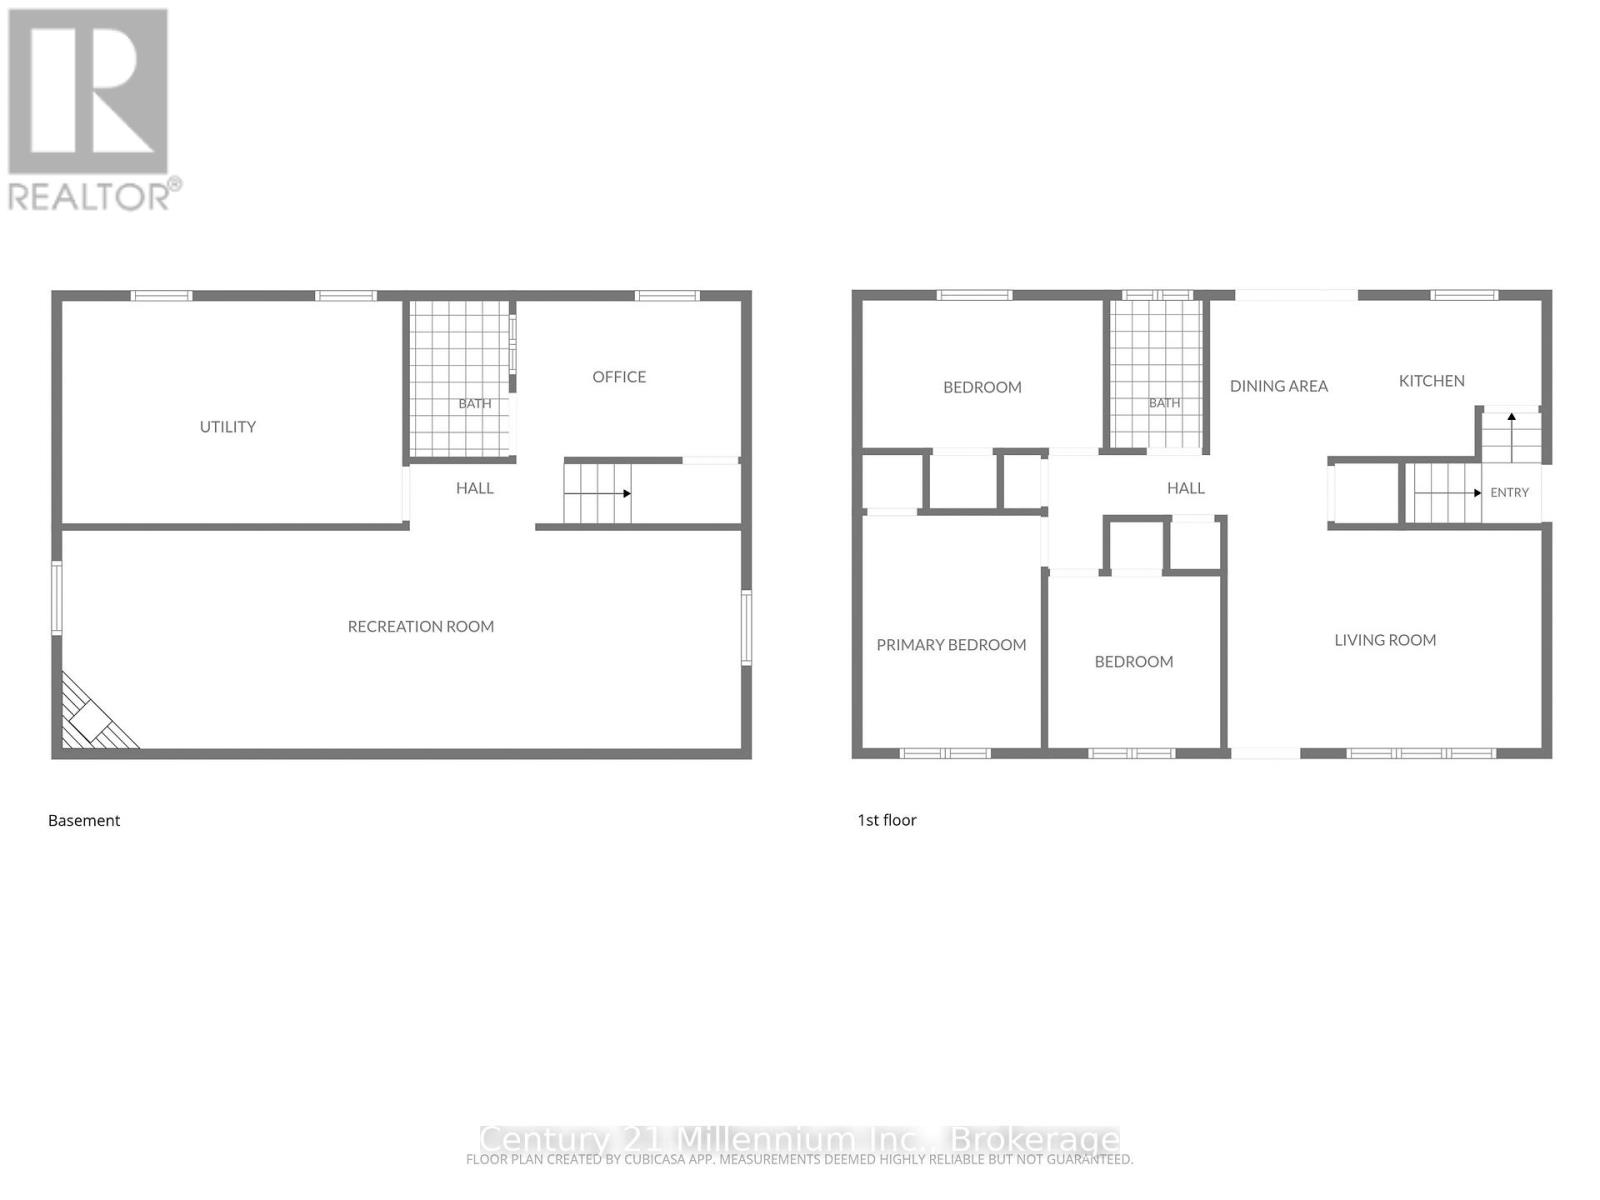
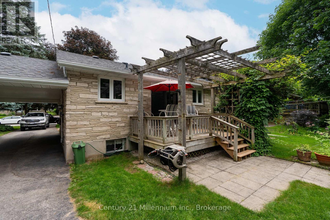
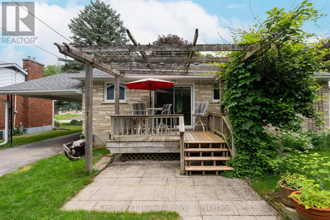
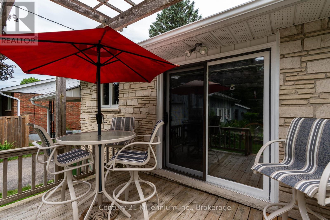
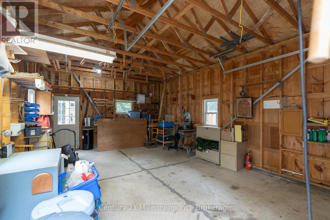
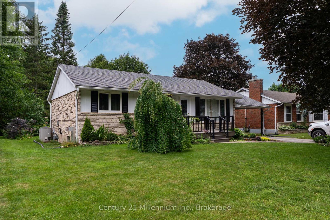
Rarely does a bungalow in this price range check every box, offering both a carport and a rare detached garage while backing directly onto the Bruce Trail. Nestled in Owen Sound's highly sought-after southeast Parkview neighborhood, this spotless 3-bedroom, 2-bathroom home has been lovingly maintained by the same family for 34 years. It features great bones and a functional layout that is completely move-in ready today, while providing the perfect canvas to add your own modern touches over time. The main floor offers three comfortable bedrooms, a 4-piece bath, and a classic galley kitchen with custom cabinetry and views over the yard. Downstairs, the finished lower level boasts a spacious family room anchored by a cozy gas fireplace, abundant storage space, and a versatile bonus room ideal for a home office, gym, or extra bedroom. Outside, the beautifully landscaped backyard is a gardener's dream, complete with perennial gardens, a handy shed, and exceptional versatility thanks to the detached garage/shop. Best of all, the Bruce Trail borders the rear property line, giving you direct access to endless hiking trails and a short stroll into Harrison Park right from your own back gate. Rare opportunity to own a solid, well-loved home in one of the city's finest locations. (id:61499)
Open House
This property has open houses!
1:00 pm
Ends at:3:00 pm
Property Details
| MLS® Number | X13519828 |
| Property Type | Single Family |
| Community Name | Owen Sound |
| EquipmentType | Water Heater |
| ParkingSpaceTotal | 5 |
| RentalEquipmentType | Water Heater |
Building
| BathroomTotal | 2 |
| BedroomsAboveGround | 3 |
| BedroomsTotal | 3 |
| Amenities | Fireplace(s) |
| Appliances | Dryer, Microwave, Stove, Washer, Refrigerator |
| ArchitecturalStyle | Bungalow |
| BasementDevelopment | Partially Finished |
| BasementType | Full (partially Finished) |
| ConstructionStyleAttachment | Detached |
| CoolingType | Central Air Conditioning |
| ExteriorFinish | Stone, Aluminum Siding |
| FireplacePresent | Yes |
| FireplaceTotal | 1 |
| FoundationType | Block |
| HeatingFuel | Natural Gas |
| HeatingType | Forced Air |
| StoriesTotal | 1 |
| SizeInterior | 700 - 1100 Sqft |
| Type | House |
| UtilityWater | Municipal Water |
Parking
| Detached Garage | |
| Garage |
Land
| Acreage | No |
| Sewer | Sanitary Sewer |
| SizeDepth | 123 Ft |
| SizeFrontage | 60 Ft |
| SizeIrregular | 60 X 123 Ft |
| SizeTotalText | 60 X 123 Ft |
Rooms
| Level | Type | Length | Width | Dimensions |
|---|---|---|---|---|
| Basement | Laundry Room | 5.55 m | 3.54 m | 5.55 m x 3.54 m |
| Basement | Office | 3.47 m | 2.36 m | 3.47 m x 2.36 m |
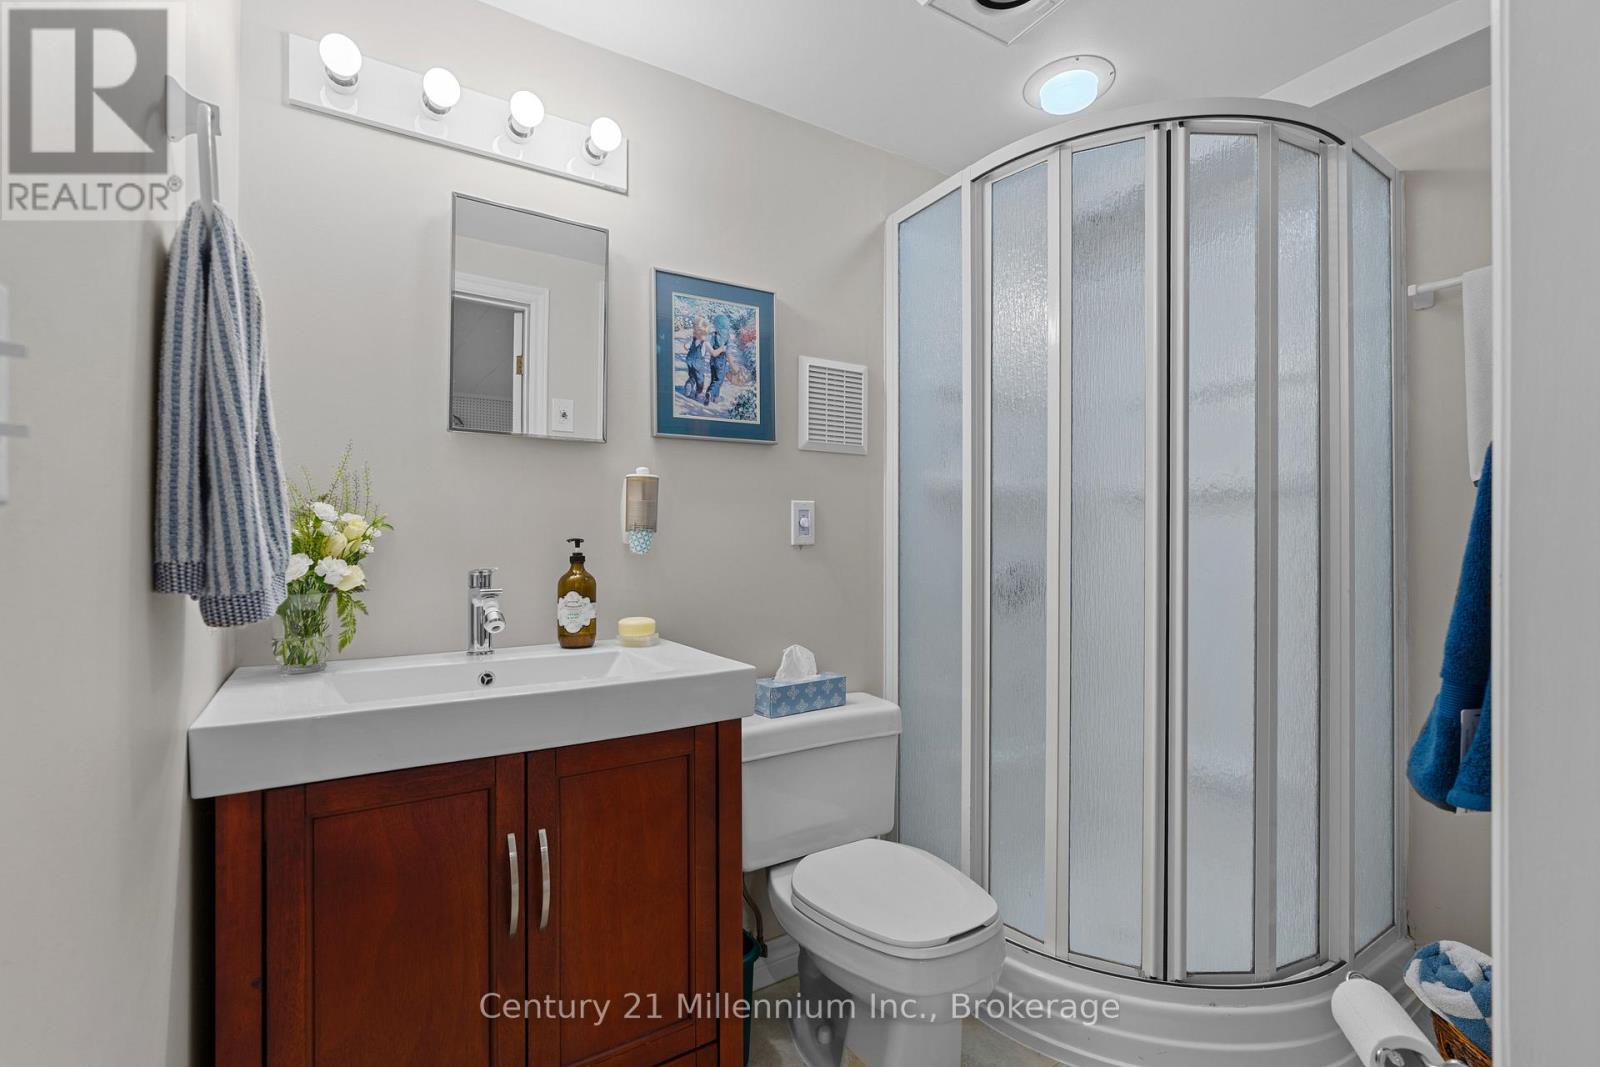
| Basement | Bathroom | 2.31 m | 1.41 m | 2.31 m x 1.41 m |
| Basement | Family Room | 10.67 m | 3.35 m | 10.67 m x 3.35 m |
| Main Level | Living Room | 5.01 m | 3.58 m | 5.01 m x 3.58 m |
| Main Level | Dining Room | 2.44 m | 1.97 m | 2.44 m x 1.97 m |
| Main Level | Kitchen | 2.98 m | 2.44 m | 2.98 m x 2.44 m |
| Main Level | Bathroom | 2.43 m | 1.51 m | 2.43 m x 1.51 m |
| Main Level | Bedroom | 3.8 m | 2.42 m | 3.8 m x 2.42 m |
| Main Level | Bedroom | 2.83 m | 2.81 m | 2.83 m x 2.81 m |
| Main Level | Bedroom | 4.21 m | 2.81 m | 4.21 m x 2.81 m |
https://www.realtor.ca/real-estate/29986151/128-7th-avenue-e-owen-sound-owen-sound
Interested?
Contact us for more information
Mark Barbosa
Salesperson
784 16th Street East Unit: 2
Owen Sound, Ontario N4K 1Y9
Tim Matthews
Broker
784 16th Street East Unit: 2
Owen Sound, Ontario N4K 1Y9

The trademarks REALTOR®, REALTORS®, and the REALTOR® logo are controlled by The Canadian Real Estate Association (CREA) and identify real estate professionals who are members of CREA. The trademarks MLS®, Multiple Listing Service® and the associated logos are owned by The Canadian Real Estate Association (CREA) and identify the quality of services provided by real estate professionals who are members of CREA. The trademark DDF® is owned by The Canadian Real Estate Association (CREA) and identifies CREA's Data Distribution Facility (DDF®)
July 24 2026 01:29:22
Century 21 Millennium Inc.