


133 Wake Robin Drive Kitchener, Ontario N2E 3L6

$650,000
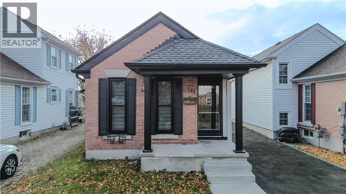
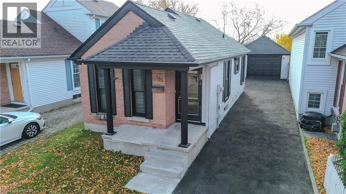
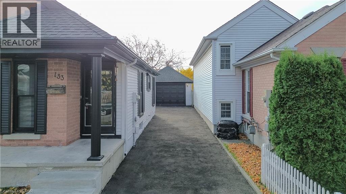
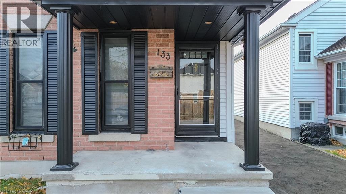
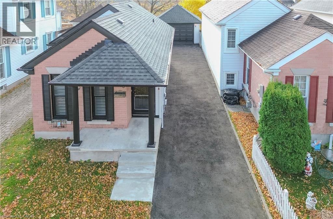
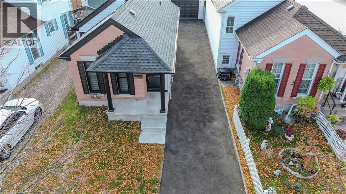
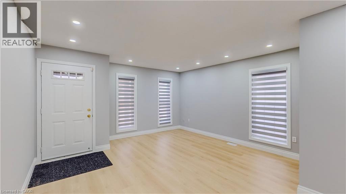
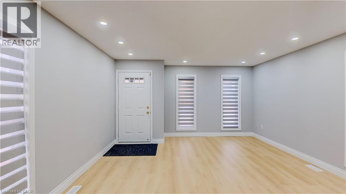
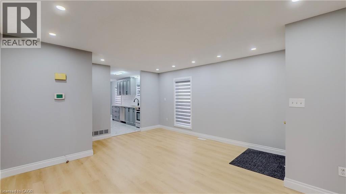
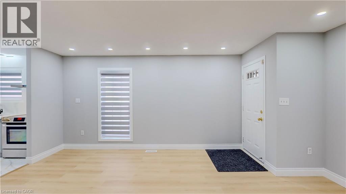
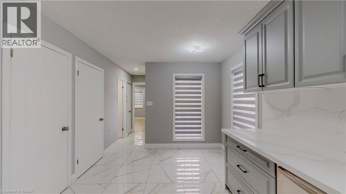
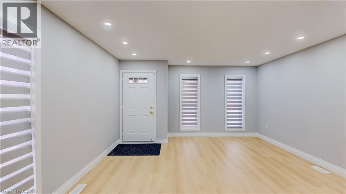
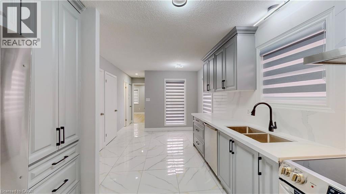
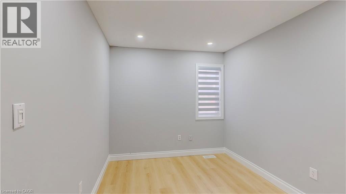
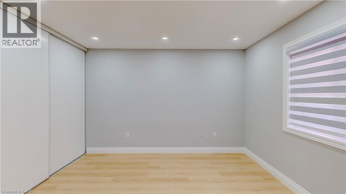
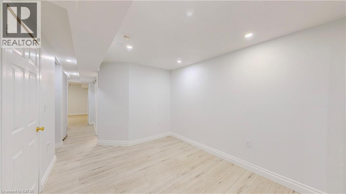
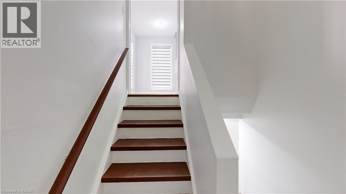
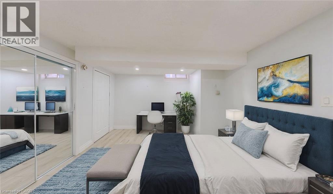
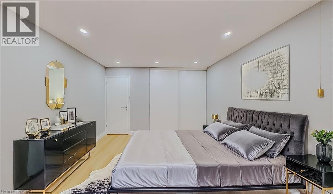
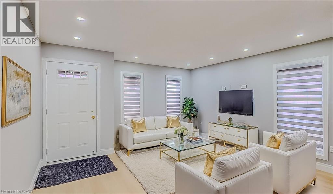
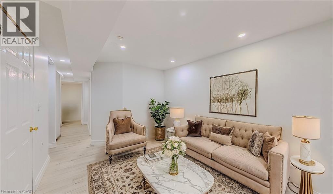
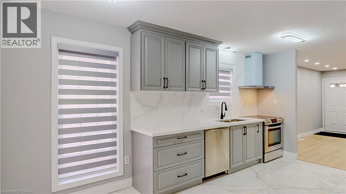
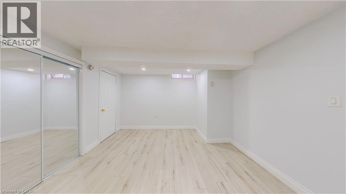
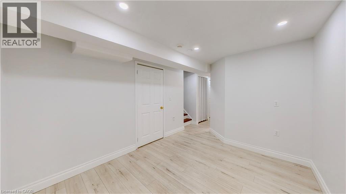
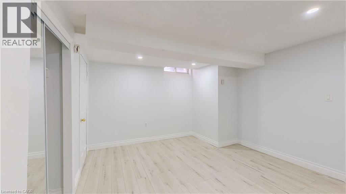
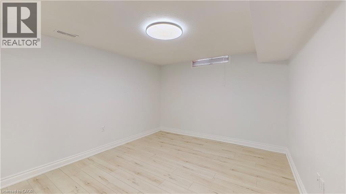
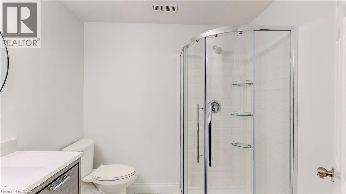
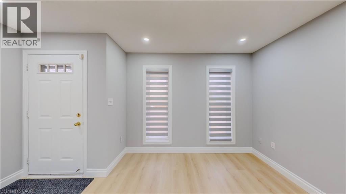
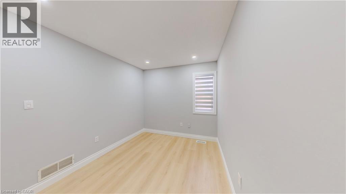
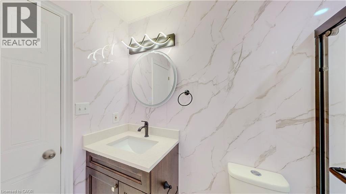
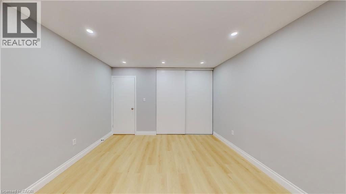
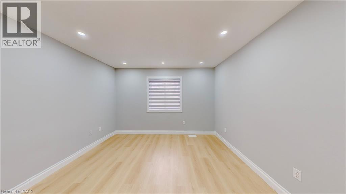
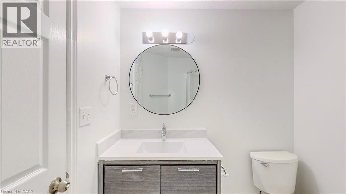
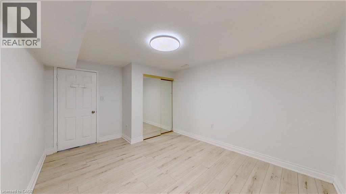
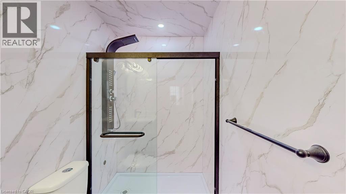
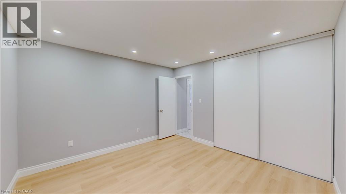
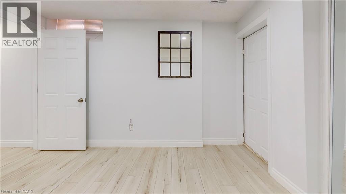
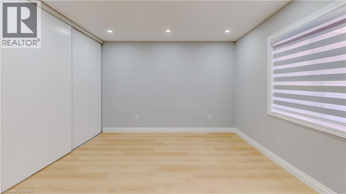
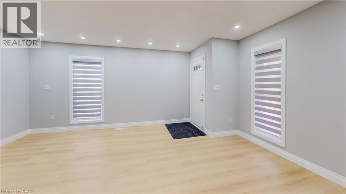
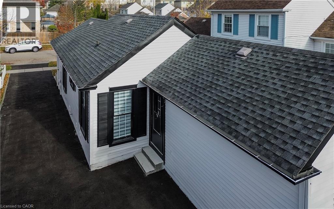
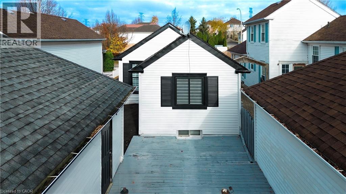
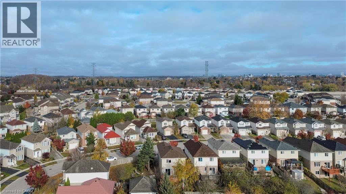
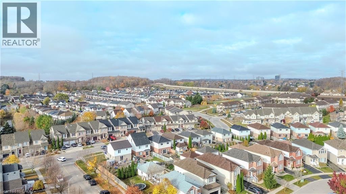
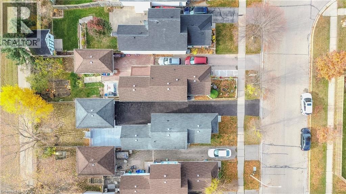
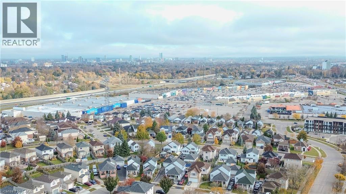
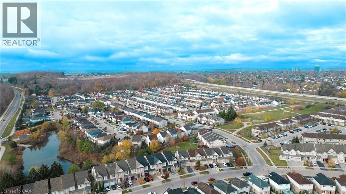
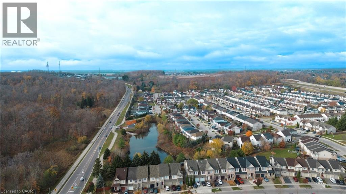
This beautifully renovated 4-bedroom detached home offers a comfortable, move-in ready living space in a highly convenient location-ideal for tenants seeking both space and accessibility. The home features bright and spacious living areas, a modern kitchen with stainless steel appliances, and a fully finished basement that provides additional living, work-from home, or recreational space. Recent upgrades include updated flooring, fresh paint throughout, renovated bathrooms, contemporary lighting, and new window coverings, giving the home a clean and modern feel. Set on a deep premium lot, the property also offers a large backyard, a detached 1.5-car garage, and a newly paved oversized driveway with ample parking. With no neighbours along the back side, you'll enjoy added privacy. Public transit is just steps away, and you're within walking distance to Sunrise Shopping Centre, making everyday errands and amenities easily accessible. (id:61499)
Property Details
| MLS® Number | 40840876 |
| Property Type | Single Family |
| AmenitiesNearBy | Schools |
| EquipmentType | Water Heater |
| ParkingSpaceTotal | 6 |
| RentalEquipmentType | Water Heater |
Building
| BathroomTotal | 2 |
| BedroomsAboveGround | 2 |
| BedroomsBelowGround | 2 |
| BedroomsTotal | 4 |
| Appliances | Microwave, Water Meter |
| BasementDevelopment | Finished |
| BasementType | Full (finished) |
| ConstructionStyleAttachment | Detached |
| CoolingType | Central Air Conditioning |
| ExteriorFinish | Aluminum Siding, Brick |
| HeatingType | Forced Air |
| StoriesTotal | 1 |
| SizeInterior | 700 Sqft |
| Type | House |
| UtilityWater | Municipal Water |
Parking
| Detached Garage |
Land
| AccessType | Highway Access |
| Acreage | No |
| LandAmenities | Schools |
| Sewer | Municipal Sewage System |
| SizeFrontage | 30 Ft |
| SizeTotalText | Under 1/2 Acre |
| ZoningDescription | R2b |
Rooms
| Level | Type | Length | Width | Dimensions |
|---|---|---|---|---|
| Basement | Bedroom | 9'3'' x 9'2'' | ||
| Basement | Bedroom | 13'4'' x 10'3'' | ||
| Basement | Family Room | 12'8'' x 11'4'' | ||
| Main Level | 3pc Bathroom | Measurements not available | ||
| Main Level | 4pc Bathroom | Measurements not available | ||
| Main Level | Bedroom | 9'5'' x 10'6'' | ||
| Main Level | Primary Bedroom | 12'3'' x 10'1'' | ||
| Main Level | Kitchen | 13'3'' x 9'5'' | ||
| Main Level | Living Room | 17'10'' x 14'1'' |
https://www.realtor.ca/real-estate/29921942/133-wake-robin-drive-kitchener
Interested?
Contact us for more information
Nishant Nishant
Salesperson
5-25 Bruce St.
Kitchener, Ontario N2B 1Y4

The trademarks REALTOR®, REALTORS®, and the REALTOR® logo are controlled by The Canadian Real Estate Association (CREA) and identify real estate professionals who are members of CREA. The trademarks MLS®, Multiple Listing Service® and the associated logos are owned by The Canadian Real Estate Association (CREA) and identify the quality of services provided by real estate professionals who are members of CREA. The trademark DDF® is owned by The Canadian Real Estate Association (CREA) and identifies CREA's Data Distribution Facility (DDF®)
July 15 2026 01:29:37
Peak Realty Ltd.