


1377 Coronation Drive London, Ontario N6G 0B4

$1,400 Monthly
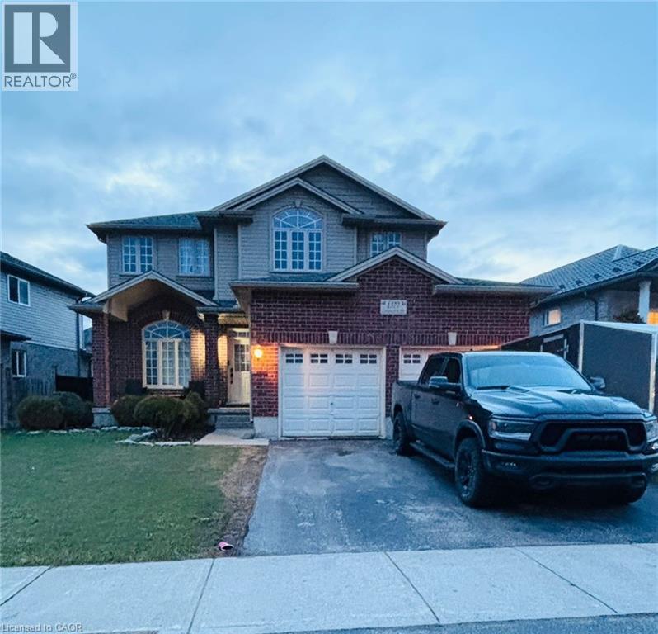
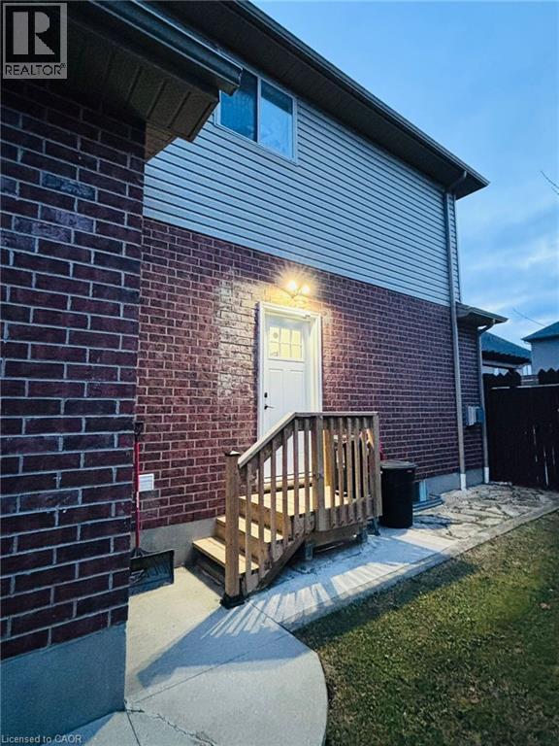
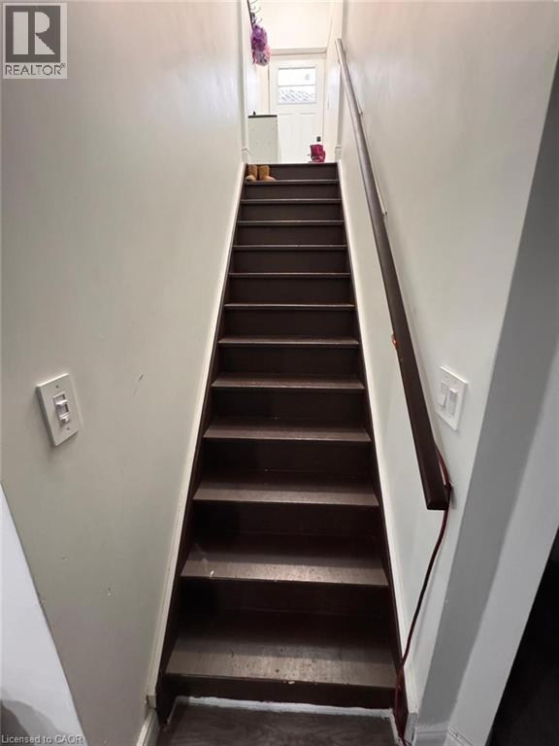
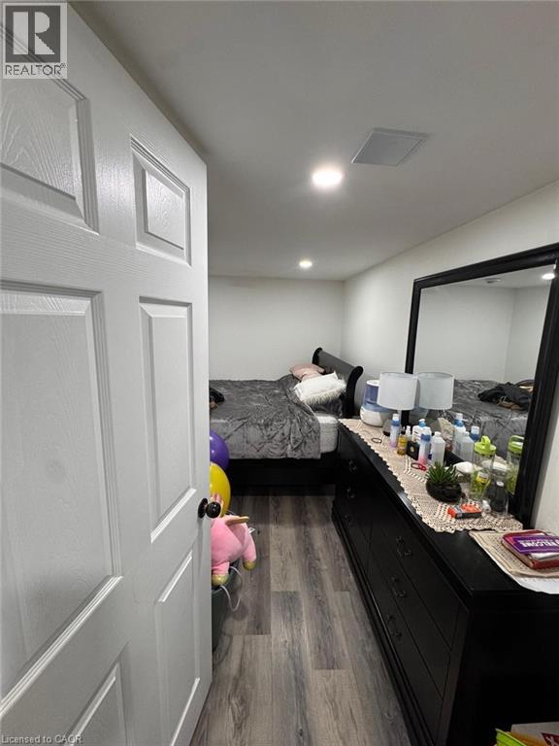
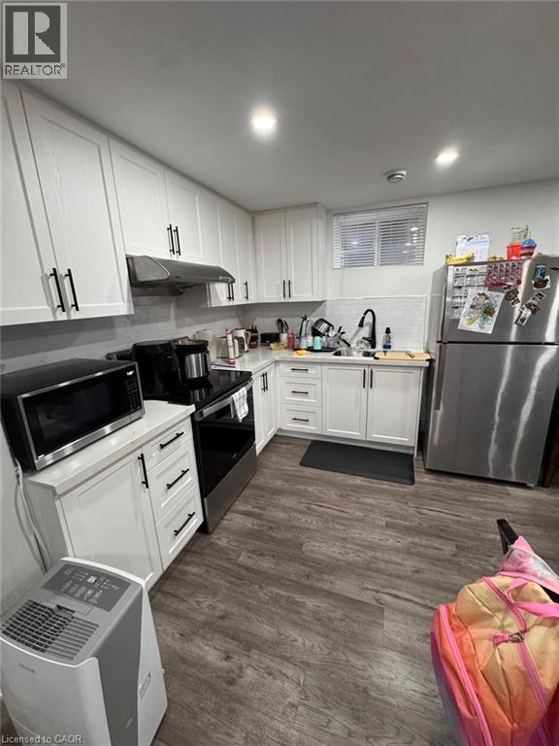
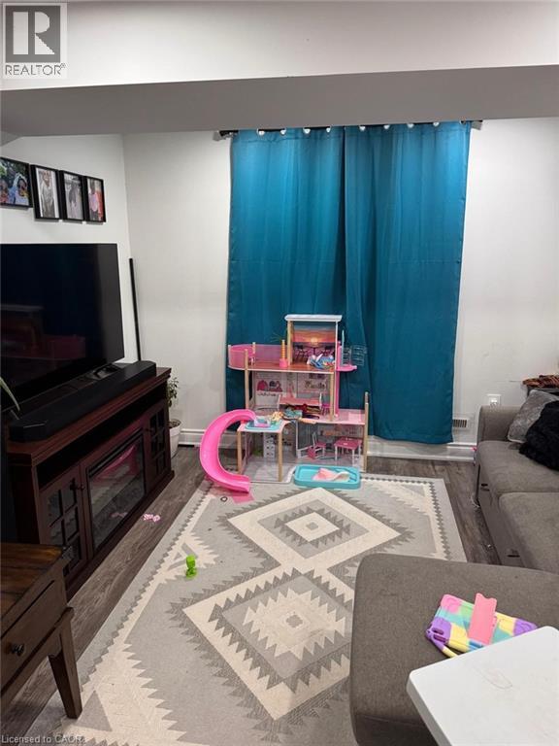
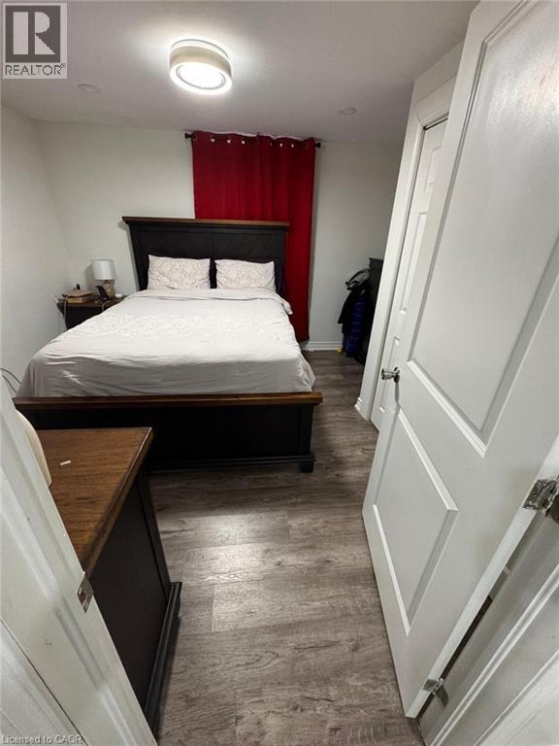
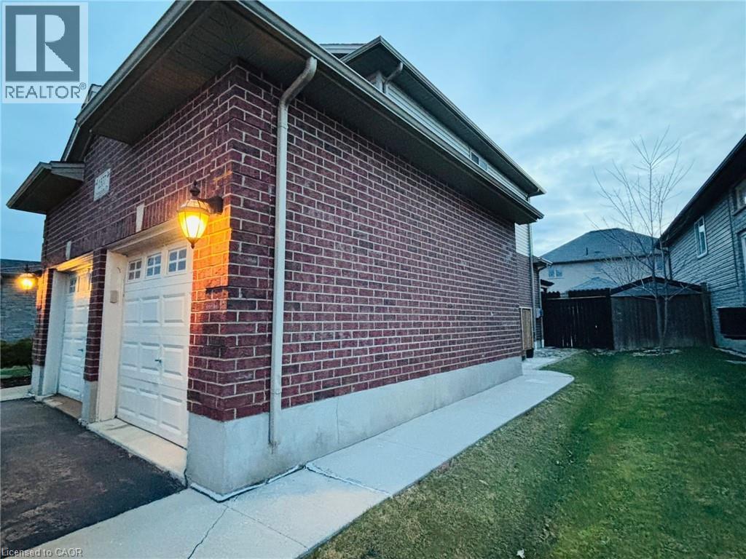
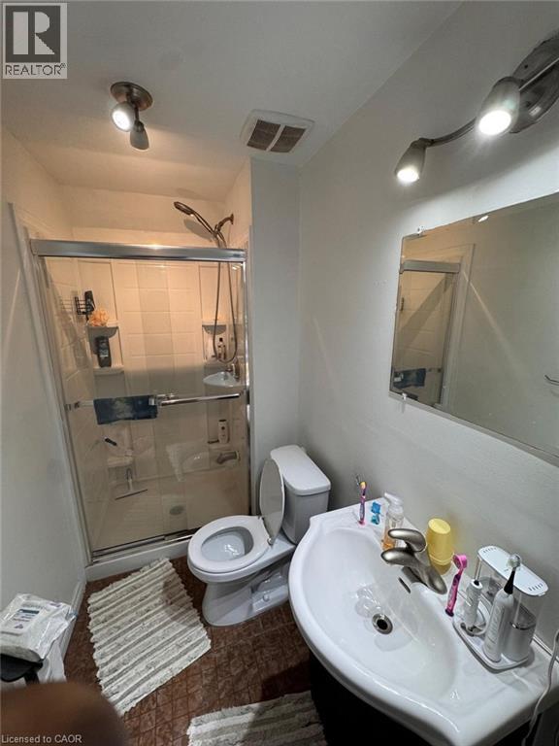
In the most sought-after area of North London, a modern basement unit with a separate entrance and two parking spaces on the driveway - built August 2023. Beautifully finished (approx. 900 sq ft) and newly built basement unit featuring 1 spacious bedroom, 1 full bathroom, a versatile den or office room (providing a bonus room), and a comfortable living area with LED pot lights. This bright and functional space is ideal for a professional, a couple, or small families seeking a clean, contemporary home. With only a 5-minute drive, it is conveniently located close to major shopping complexes, including Walmart, Food Basics, and No Frills, as well as fitness centers, schools, and everyday amenities, offering both comfort and accessibility. Utilities are shared between the upper tenant. Split is 75/25. The basement tenant will pay 25% of the utilities. (id:61499)
Property Details
| MLS® Number | 40836560 |
| Property Type | Single Family |
| AmenitiesNearBy | Hospital, Park, Playground |
| CommunityFeatures | School Bus |
| EquipmentType | Water Heater |
| Features | Sump Pump |
| ParkingSpaceTotal | 2 |
| RentalEquipmentType | Water Heater |
Building
| BathroomTotal | 1 |
| BedroomsBelowGround | 1 |
| BedroomsTotal | 1 |
| Appliances | Central Vacuum, Dishwasher, Dryer, Washer, Gas Stove(s) |
| BasementDevelopment | Finished |
| BasementType | Full (finished) |
| ConstructedDate | 2009 |
| ConstructionStyleAttachment | Detached |
| CoolingType | Central Air Conditioning |
| ExteriorFinish | Aluminum Siding, Brick |
| FoundationType | Poured Concrete |
| HeatingFuel | Natural Gas |
| HeatingType | Forced Air |
| StoriesTotal | 2 |
| SizeInterior | 900 Sqft |
| Type | House |
| UtilityWater | Municipal Water |
Parking
| Attached Garage |
Land
| Acreage | No |
| LandAmenities | Hospital, Park, Playground |
| LandscapeFeatures | Landscaped |
| Sewer | Municipal Sewage System |
| SizeFrontage | 56 Ft |
| SizeTotalText | Under 1/2 Acre |
| ZoningDescription | R1-3(5) |
Rooms
| Level | Type | Length | Width | Dimensions |
|---|---|---|---|---|
| Lower Level | Den | 39'4'' x 26'3'' | ||
| Lower Level | Living Room | 45'11'' x 55'9'' | ||
| Lower Level | 3pc Bathroom | Measurements not available | ||
| Lower Level | Primary Bedroom | 36'1'' x 39'4'' |
https://www.realtor.ca/real-estate/29849460/1377-coronation-drive-london
Interested?
Contact us for more information
Brij Kumar
Salesperson
26 Idol Road
Brampton, Ontario L6X 5N6

The trademarks REALTOR®, REALTORS®, and the REALTOR® logo are controlled by The Canadian Real Estate Association (CREA) and identify real estate professionals who are members of CREA. The trademarks MLS®, Multiple Listing Service® and the associated logos are owned by The Canadian Real Estate Association (CREA) and identify the quality of services provided by real estate professionals who are members of CREA. The trademark DDF® is owned by The Canadian Real Estate Association (CREA) and identifies CREA's Data Distribution Facility (DDF®)
July 23 2026 01:39:46
Gold Estate Realty Inc