


14 Carling Cove Drive Carling, Ontario P0G 1G0

$4,599,000
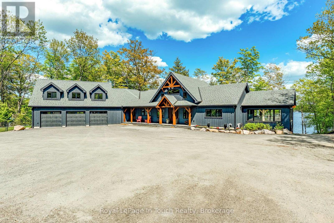
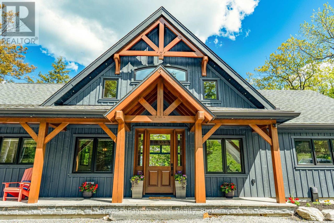
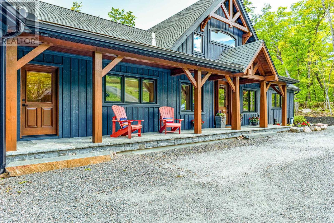
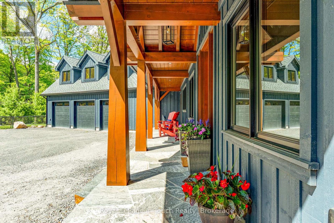
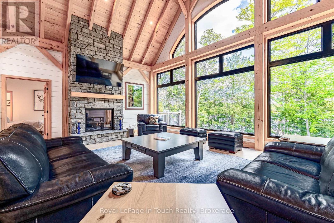
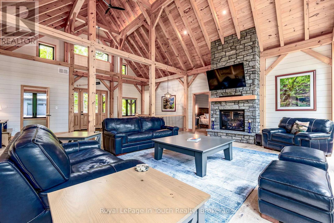
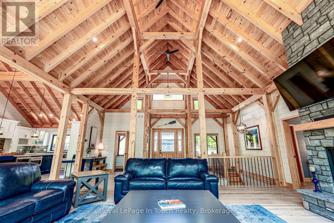
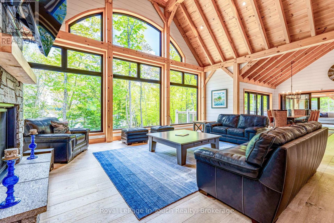
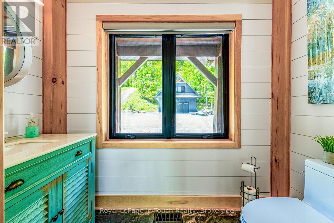
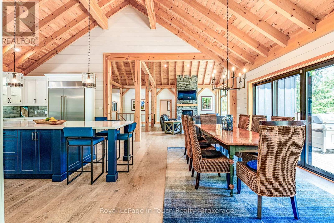
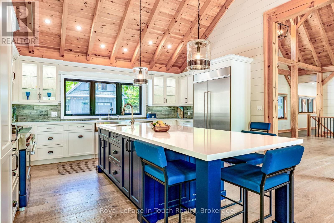
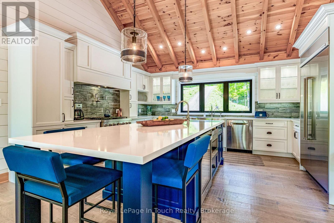
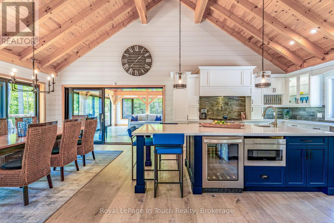
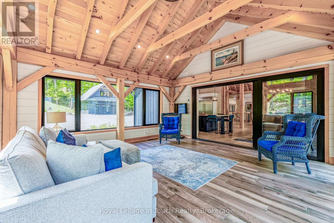
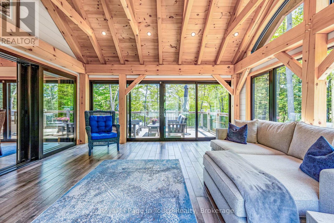
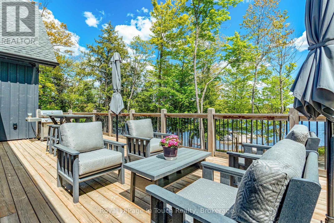
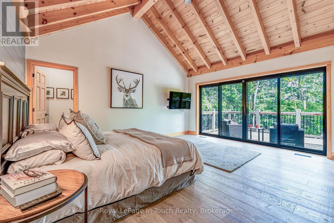
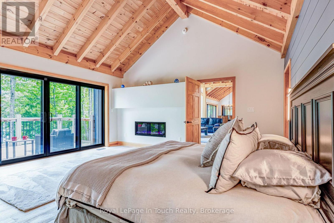
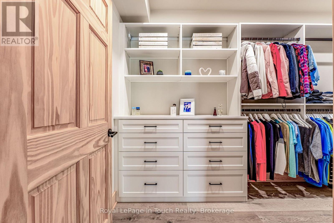
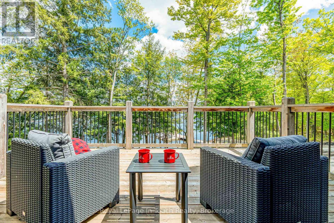
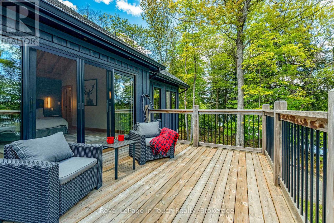
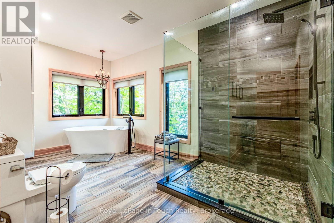
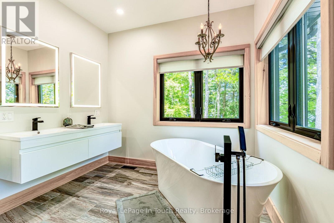
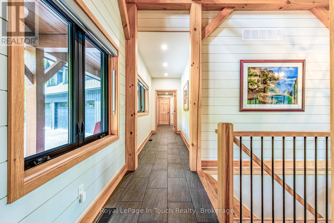
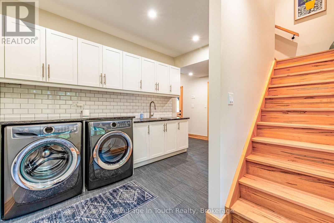
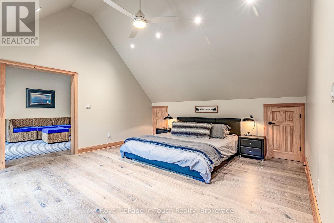
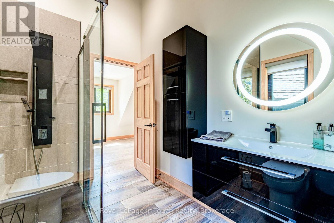
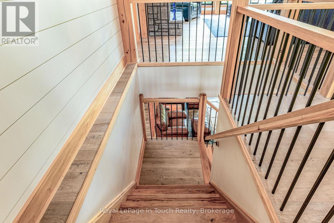
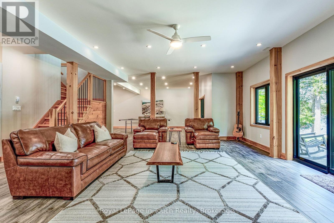
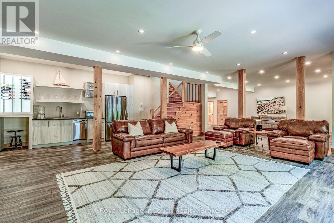
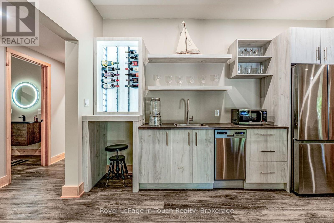
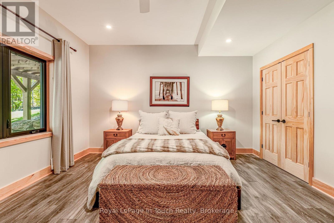
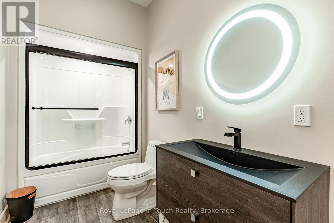
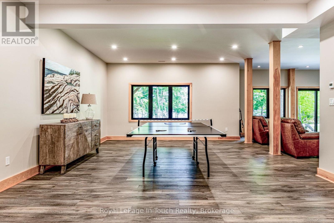
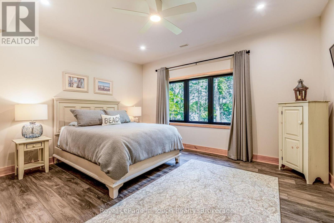
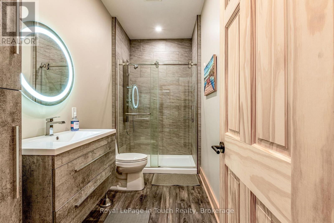
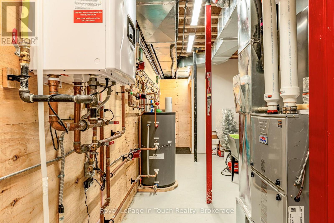
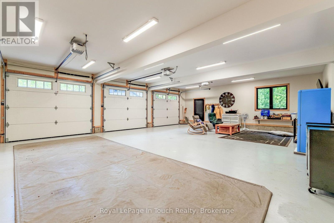
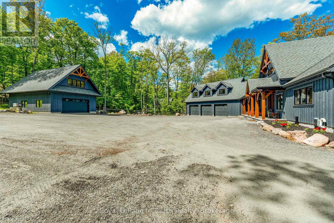
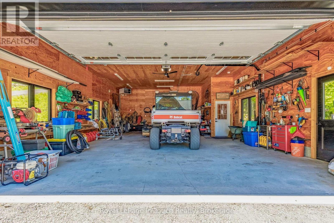
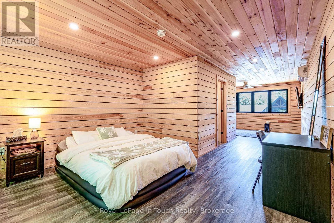
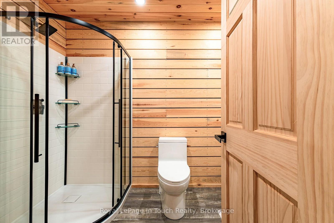
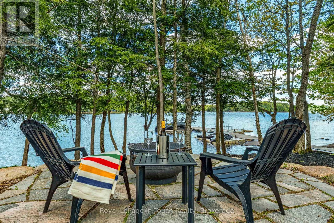
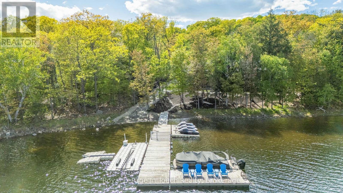
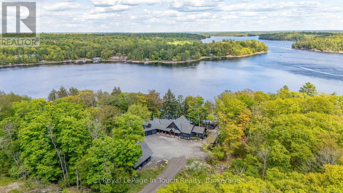
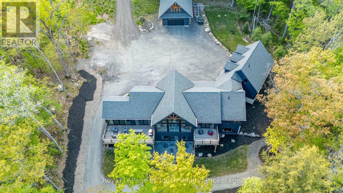
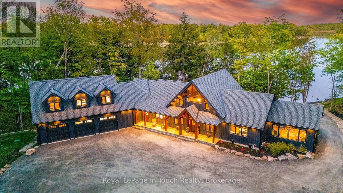
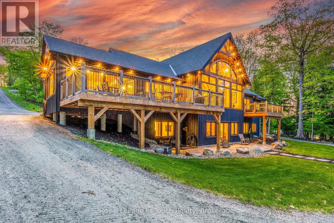
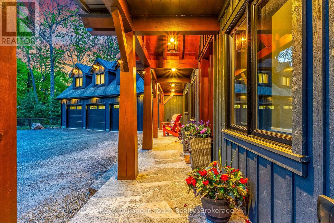
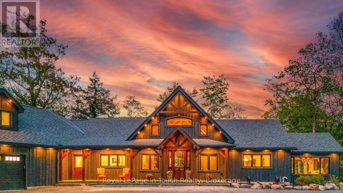
Experience waterfront luxury at 14 Carling Cove Drive. Set on a private 3.88-acre lot with 354 feet of shoreline, this custom Noramerica Timber Frame Lakehouse offers 3,737 square feet of finished main-floor living space. Designed to maximize lake views, the home features cathedral ceilings with beam accent lighting, a stone gas fireplace in the great room, wide-plank flooring, and a stunning custom kitchen. A premium glass door off the kitchen opens to a heated four-season Muskoka room with lake views, warmth and charm; surely will be one of your favourite spots. The primary suite features a large walk-in closet, a 4-piece ensuite with more lake views, and a private deck to take in the sunrise. The walk-out basement includes a bar, living room, recreation room and two bedrooms, each with its own private bathrooms, one 3pc & one 4 pc. The lower level is filled with natural light and stays comfortable year-round with multi-zone radiant floor heating and a gas fireplace. Exceptional privacy is offered by two separate guest retreats: one above the attached 3-bay garage and another above the detached garage, both complete with their own bedrooms and 3-piece bathrooms. Outside, the premium dock provides 12 to 14 feet of deep water and includes a commercial-grade boat lift and triple SeaDoo mooring all engineered to stay in place through the winter. Mechanically superior, the property features 5G fibre internet, smart home automation, a 20kW backup generator, heated lake-water lines with UV treatment, and an enlarged septic system. Parking and storage include a radiant heated 3-car attached garage with floor drains, plus a fully insulated detached garage with a separate 100-amp panel. The recycled asphalt driveway is professionally maintained for effortless year-round access, located just 8km from Highway 400 and 15 minutes from the amenities in Parry Sound. (id:61499)
Property Details
| MLS® Number | X13410776 |
| Property Type | Single Family |
| Community Name | Carling |
| AmenitiesNearBy | Beach, Marina, Hospital |
| CommunityFeatures | Fishing |
| Easement | Unknown |
| EquipmentType | Propane Tank |
| Features | Wooded Area, Guest Suite |
| ParkingSpaceTotal | 16 |
| RentalEquipmentType | Propane Tank |
| Structure | Deck, Patio(s) |
| ViewType | View Of Water, Direct Water View |
| WaterFrontType | Waterfront |
Building
| BathroomTotal | 5 |
| BedroomsAboveGround | 2 |
| BedroomsBelowGround | 2 |
| BedroomsTotal | 4 |
| Age | 0 To 5 Years |
| Amenities | Fireplace(s) |
| Appliances | Dishwasher, Dryer, Freezer, Microwave, Stove, Washer, Whirlpool, Wine Fridge, Refrigerator |
| ArchitecturalStyle | Bungalow |
| BasementDevelopment | Finished |
| BasementFeatures | Walk Out |
| BasementType | N/a (finished), N/a |
| ConstructionStatus | Insulation Upgraded |
| ConstructionStyleAttachment | Detached |
| CoolingType | Central Air Conditioning, Air Exchanger |
| ExteriorFinish | Wood |
| FireProtection | Security System |
| FireplacePresent | Yes |
| FireplaceTotal | 3 |
| FoundationType | Concrete |
| HalfBathTotal | 1 |
| HeatingFuel | Propane |
| HeatingType | Forced Air, Radiant Heat |
| StoriesTotal | 1 |
| SizeInterior | 3500 - 5000 Sqft |
| Type | House |
| UtilityPower | Generator |
| UtilityWater | Lake/river Water Intake |
Parking
| Attached Garage | |
| Garage |
Land
| AccessType | Private Road, Private Docking |
| Acreage | Yes |
| LandAmenities | Beach, Marina, Hospital |
| LandscapeFeatures | Landscaped |
| Sewer | Septic System |
| SizeDepth | 648 Ft |
| SizeFrontage | 354 Ft |
| SizeIrregular | 354 X 648 Ft |
| SizeTotalText | 354 X 648 Ft|2 - 4.99 Acres |
| SurfaceWater | Lake/pond |
| ZoningDescription | Wf1 |
Rooms
| Level | Type | Length | Width | Dimensions |
|---|---|---|---|---|
| Second Level | Bathroom | 2.99 m | 1.85 m | 2.99 m x 1.85 m |
| Second Level | Bedroom 2 | 6.09 m | 11.03 m | 6.09 m x 11.03 m |
| Second Level | Office | 6.12 m | 3.72 m | 6.12 m x 3.72 m |
| Basement | Recreational, Games Room | 11.94 m | 4.42 m | 11.94 m x 4.42 m |
| Basement | Living Room | 7.01 m | 5.5 m | 7.01 m x 5.5 m |
| Basement | Bedroom 3 | 4.4 m | 4.45 m | 4.4 m x 4.45 m |
| Basement | Bathroom | 3.47 m | 1.57 m | 3.47 m x 1.57 m |
| Basement | Bedroom 4 | 4.7 m | 3.98 m | 4.7 m x 3.98 m |
| Basement | Bathroom | 3.59 m | 1.55 m | 3.59 m x 1.55 m |
| Main Level | Kitchen | 4.3 m | 3.97 m | 4.3 m x 3.97 m |
| Main Level | Sunroom | 4.96 m | 4.95 m | 4.96 m x 4.95 m |
| Main Level | Dining Room | 4.73 m | 4.1 m | 4.73 m x 4.1 m |
| Main Level | Great Room | 7.22 m | 8.38 m | 7.22 m x 8.38 m |
| Main Level | Partial Bathroom | 2.37 m | 1.32 m | 2.37 m x 1.32 m |
| Main Level | Foyer | 2.32 m | 1.32 m | 2.32 m x 1.32 m |
| Main Level | Primary Bedroom | 4.62 m | 5.06 m | 4.62 m x 5.06 m |
| Main Level | Bathroom | 4.7 m | 3.98 m | 4.7 m x 3.98 m |
| Main Level | Other | 5.94 m | 1.98 m | 5.94 m x 1.98 m |
| Main Level | Laundry Room | 3.38 m | 3.63 m | 3.38 m x 3.63 m |
| Main Level | Other | 3.83 m | 1.52 m | 3.83 m x 1.52 m |
https://www.realtor.ca/real-estate/29866151/14-carling-cove-drive-carling-carling
Interested?
Contact us for more information
Lisa Lepage
Salesperson
9293 Highway 93, Unit 100
Midland, Ontario L4R 4K4

The trademarks REALTOR®, REALTORS®, and the REALTOR® logo are controlled by The Canadian Real Estate Association (CREA) and identify real estate professionals who are members of CREA. The trademarks MLS®, Multiple Listing Service® and the associated logos are owned by The Canadian Real Estate Association (CREA) and identify the quality of services provided by real estate professionals who are members of CREA. The trademark DDF® is owned by The Canadian Real Estate Association (CREA) and identifies CREA's Data Distribution Facility (DDF®)
July 25 2026 12:58:49
Royal LePage In Touch Realty