


141 Couling Crescent Guelph, Ontario N1E 0K9

$999,999
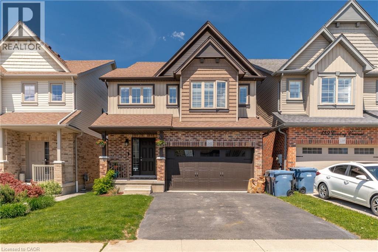
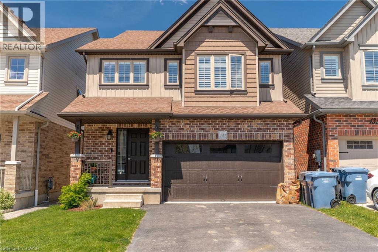
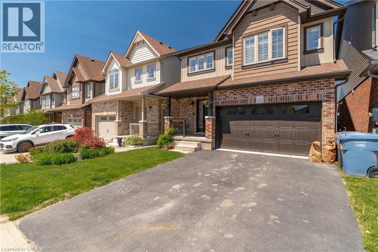
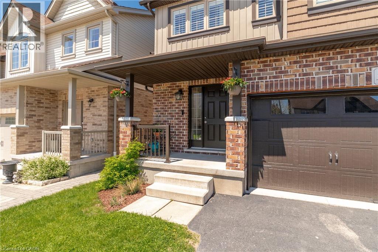
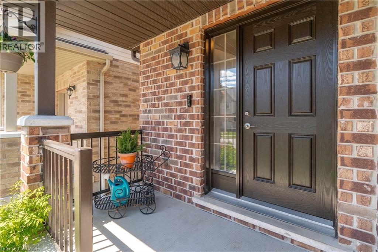
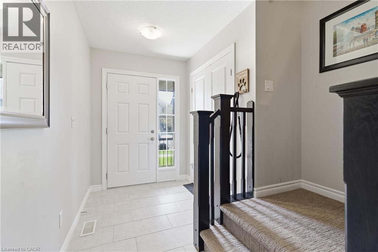
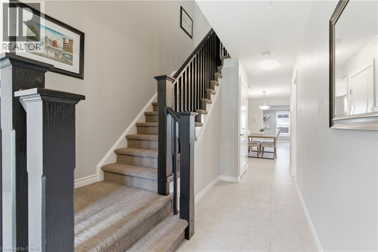
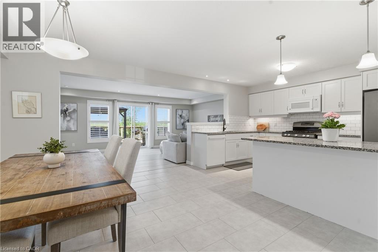
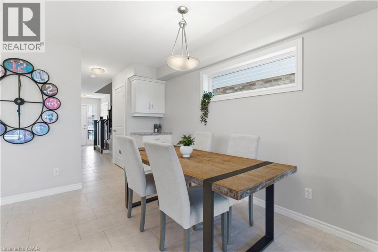
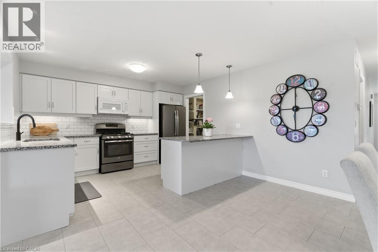
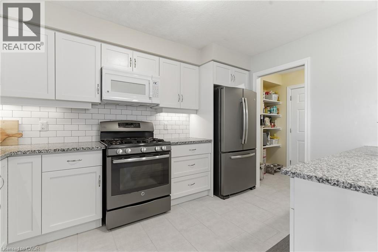
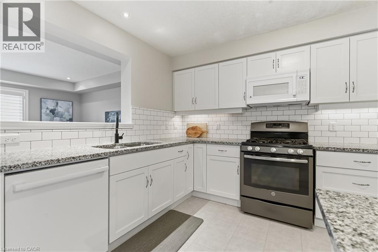
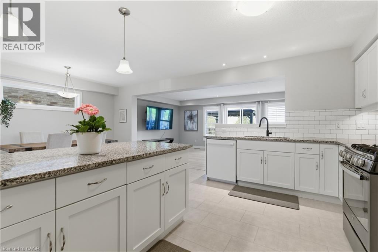
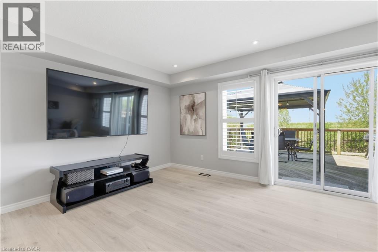
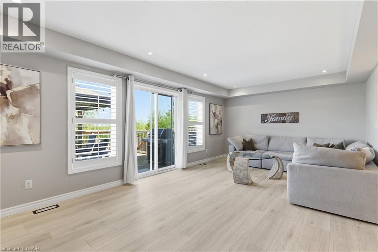
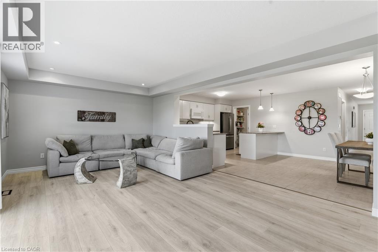
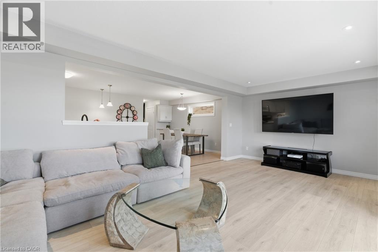
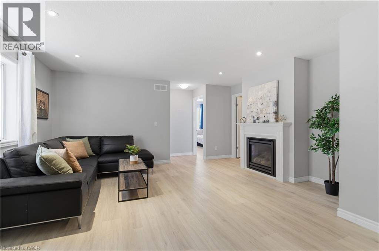
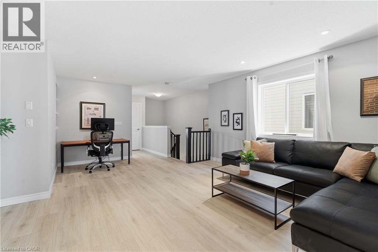
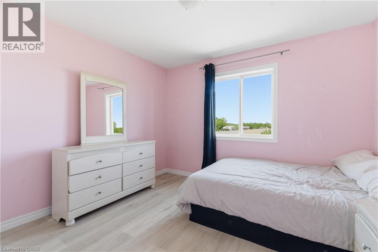
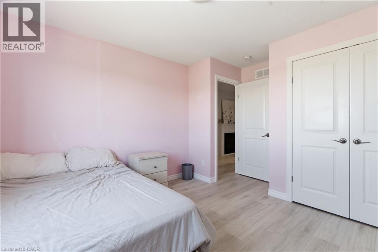
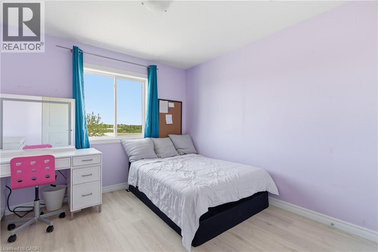
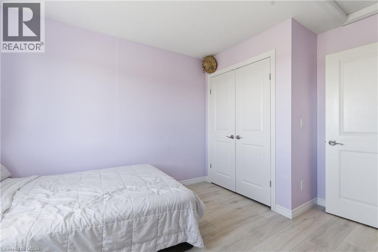
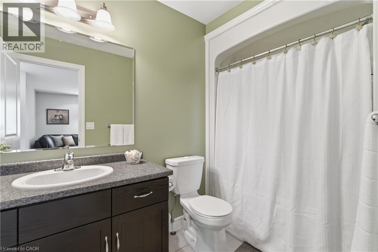
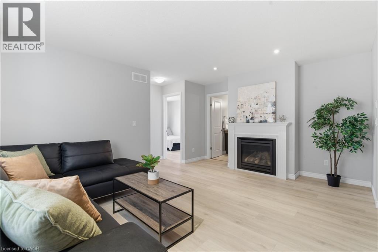
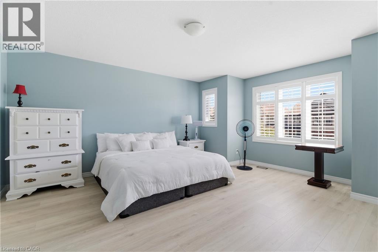
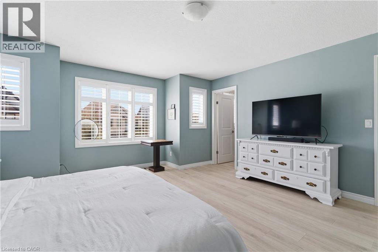
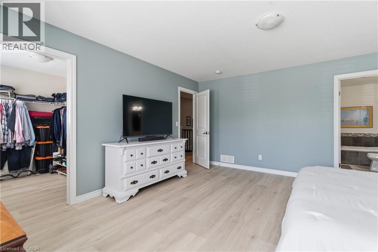
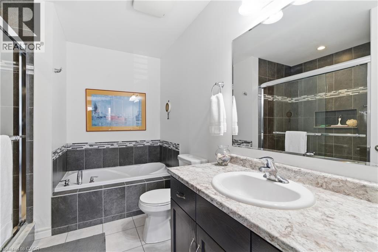
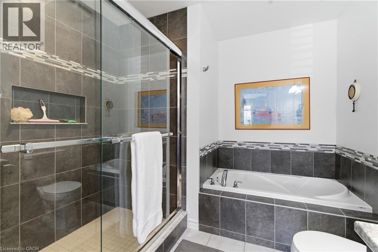
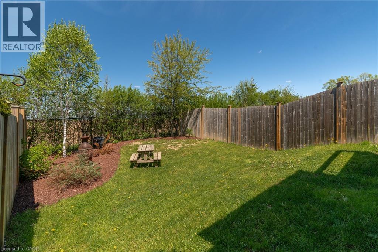
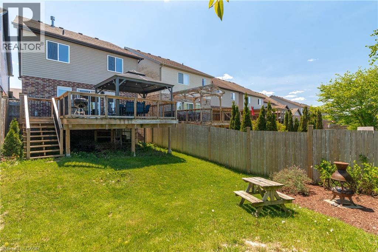
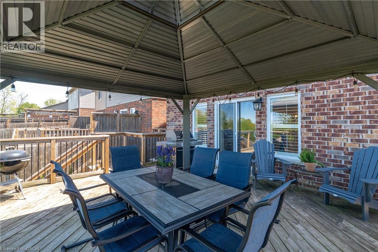
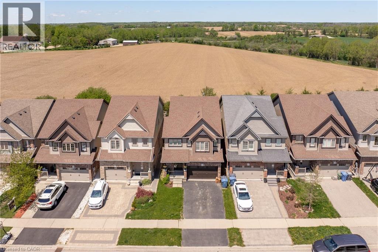
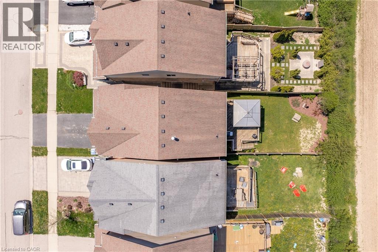
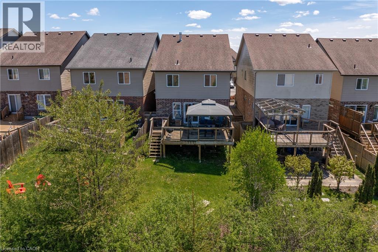
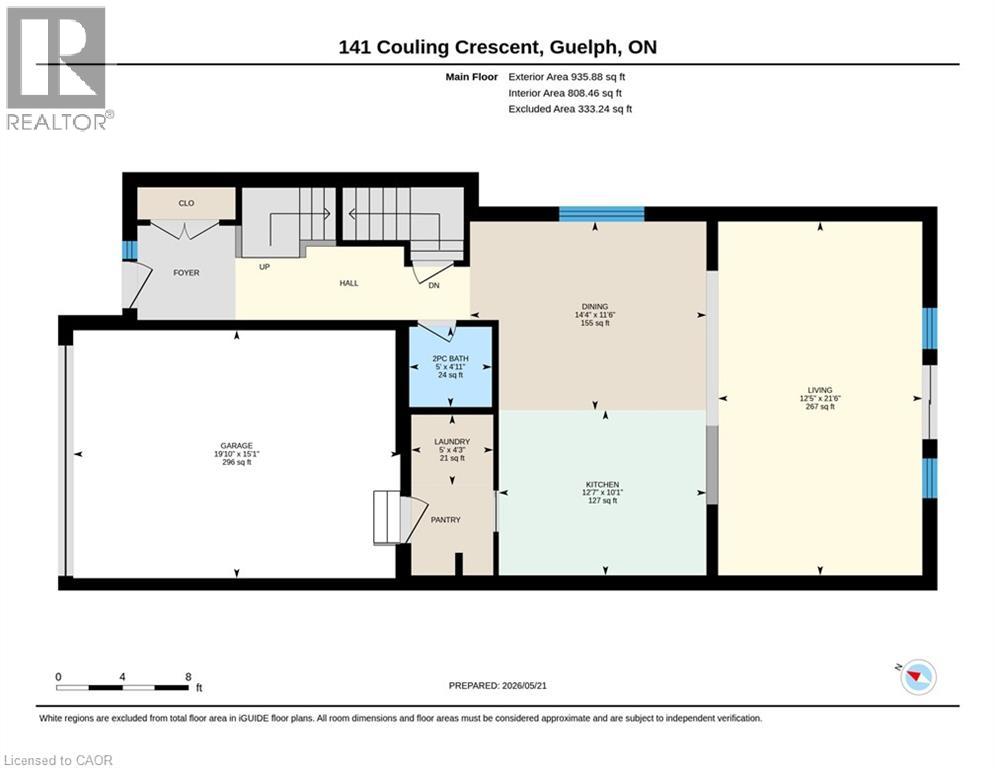
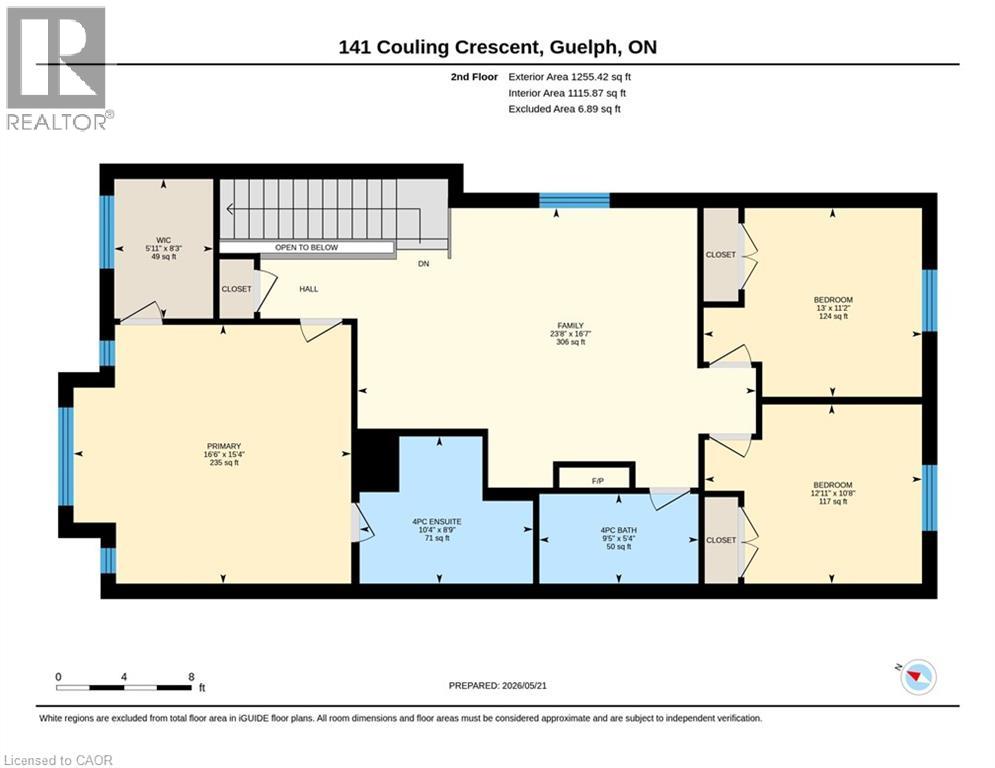
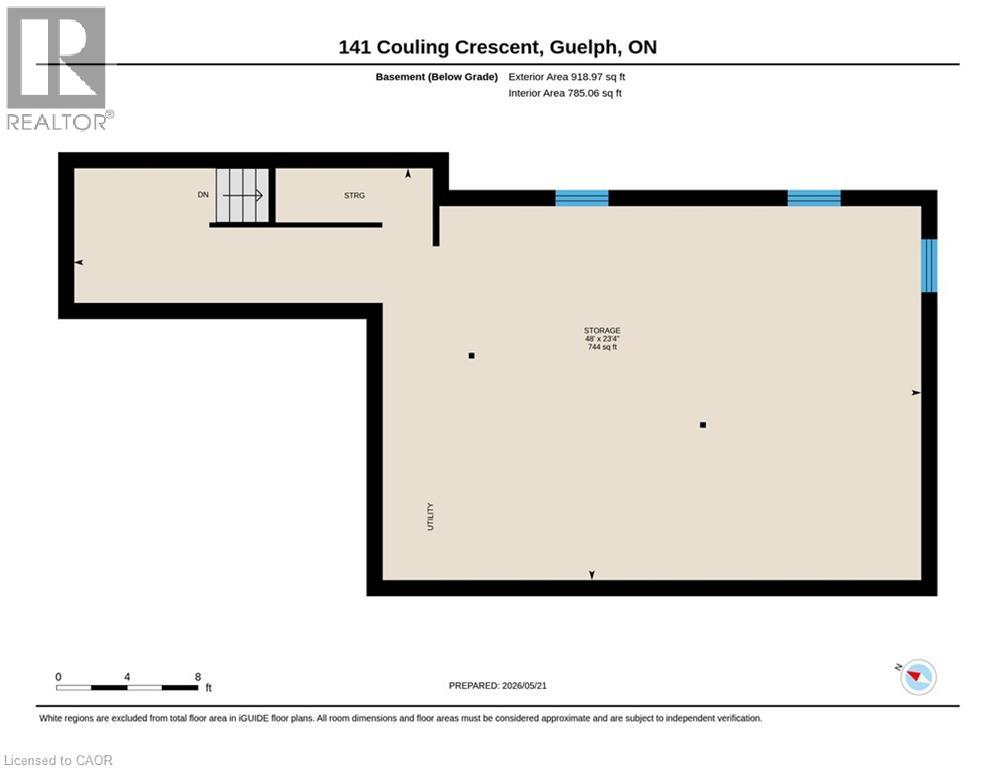
Welcome to 141 Couling Crescent, a beautiful 2-storey detached home in one of East Guelph's most desirable family neighbourhoods, just steps from schools, parks, and a splash pad. The bright, open-concept main floor seamlessly connects the living and dining spaces, perfect for daily life and entertaining. Upstairs features three generous bedrooms, two full baths, and a versatile loft space ideal for a second family room or home office. Downstairs, the clean, unfinished basement serves as a blank canvas with endless potential. Complementing the interior is an incredible backyard backing directly onto pristine farm fields, offering ultimate privacy and unobstructed views for miles. With no rear neighbours, this home perfectly balances a premier location, scenic views, and comfortable living. (id:61499)
Property Details
| MLS® Number | 40832530 |
| Property Type | Single Family |
| AmenitiesNearBy | Park, Schools |
| CommunityFeatures | Quiet Area |
| EquipmentType | Rental Water Softener, Water Heater |
| ParkingSpaceTotal | 3 |
| RentalEquipmentType | Rental Water Softener, Water Heater |
Building
| BathroomTotal | 3 |
| BedroomsAboveGround | 3 |
| BedroomsTotal | 3 |
| Appliances | Dishwasher, Dryer, Refrigerator, Water Softener, Washer, Range - Gas, Microwave Built-in |
| BasementDevelopment | Unfinished |
| BasementType | Full (unfinished) |
| ConstructedDate | 2014 |
| ConstructionStyleAttachment | Detached |
| CoolingType | Central Air Conditioning |
| ExteriorFinish | Brick, Vinyl Siding |
| HalfBathTotal | 1 |
| HeatingFuel | Natural Gas |
| HeatingType | Forced Air |
| StoriesTotal | 2 |
| SizeInterior | 1924 Sqft |
| Type | House |
| UtilityWater | Municipal Water |
Parking
| Attached Garage |
Land
| Acreage | No |
| LandAmenities | Park, Schools |
| Sewer | Municipal Sewage System |
| SizeDepth | 129 Ft |
| SizeFrontage | 30 Ft |
| SizeTotalText | Under 1/2 Acre |
| ZoningDescription | R1d |
Rooms
| Level | Type | Length | Width | Dimensions |
|---|---|---|---|---|
| Second Level | Other | 8'3'' x 5'11'' | ||
| Second Level | Primary Bedroom | 15'4'' x 16'6'' | ||
| Second Level | Family Room | 16'7'' x 23'8'' | ||
| Second Level | Bedroom | 11'2'' x 13'0'' | ||
| Second Level | Bedroom | 10'8'' x 12'11'' | ||
| Second Level | Full Bathroom | 8'9'' x 10'4'' | ||
| Second Level | 4pc Bathroom | 5'4'' x 9'5'' | ||
| Main Level | Living Room | 21'6'' x 12'5'' | ||
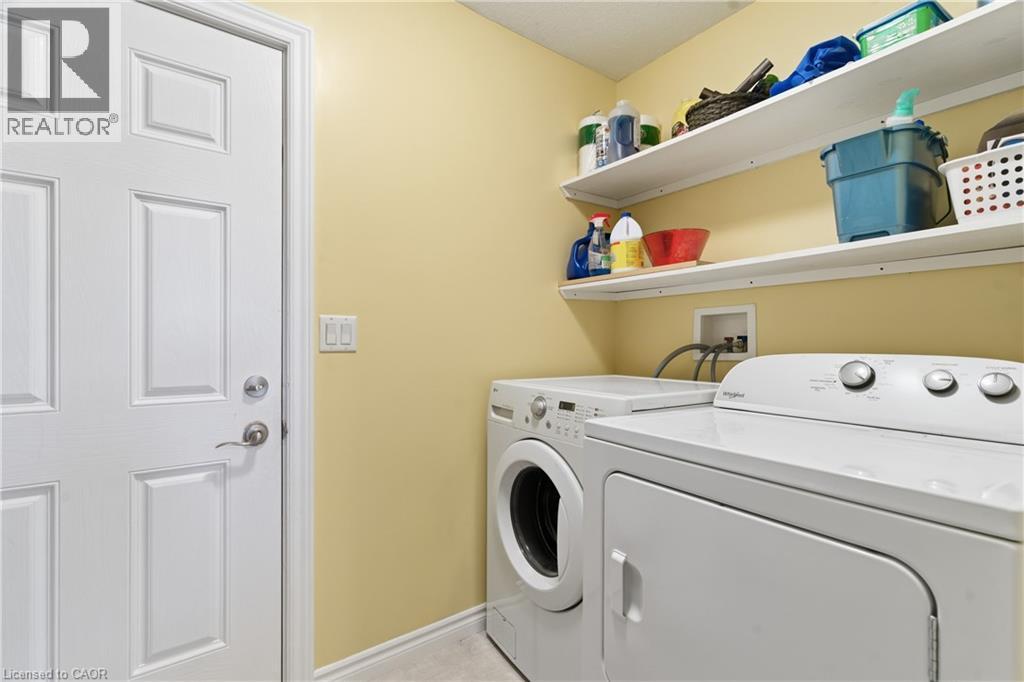
| Main Level | Laundry Room | 4'3'' x 5' | ||
| Main Level | Kitchen | 10'1'' x 12'7'' | ||
| Main Level | Dining Room | 11'6'' x 14'4'' | ||
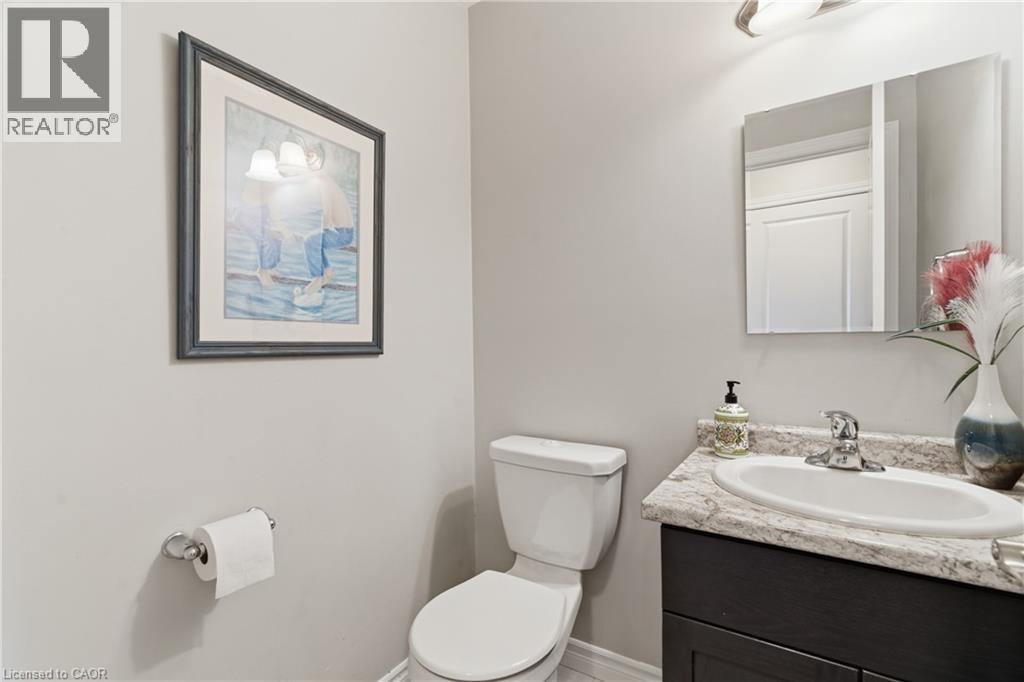
| Main Level | 2pc Bathroom | 4'11'' x 5' |
https://www.realtor.ca/real-estate/29791231/141-couling-crescent-guelph
Interested?
Contact us for more information
Alexis Victoria Honey
Salesperson
240 Duke Street West, Suite #100
Kitchener, Ontario N2H 3X6

The trademarks REALTOR®, REALTORS®, and the REALTOR® logo are controlled by The Canadian Real Estate Association (CREA) and identify real estate professionals who are members of CREA. The trademarks MLS®, Multiple Listing Service® and the associated logos are owned by The Canadian Real Estate Association (CREA) and identify the quality of services provided by real estate professionals who are members of CREA. The trademark DDF® is owned by The Canadian Real Estate Association (CREA) and identifies CREA's Data Distribution Facility (DDF®)
June 21 2026 01:40:34
Bosley Real Estate Ltd.