


157 Eaglecrest Street Kitchener, Ontario N2K 0C5
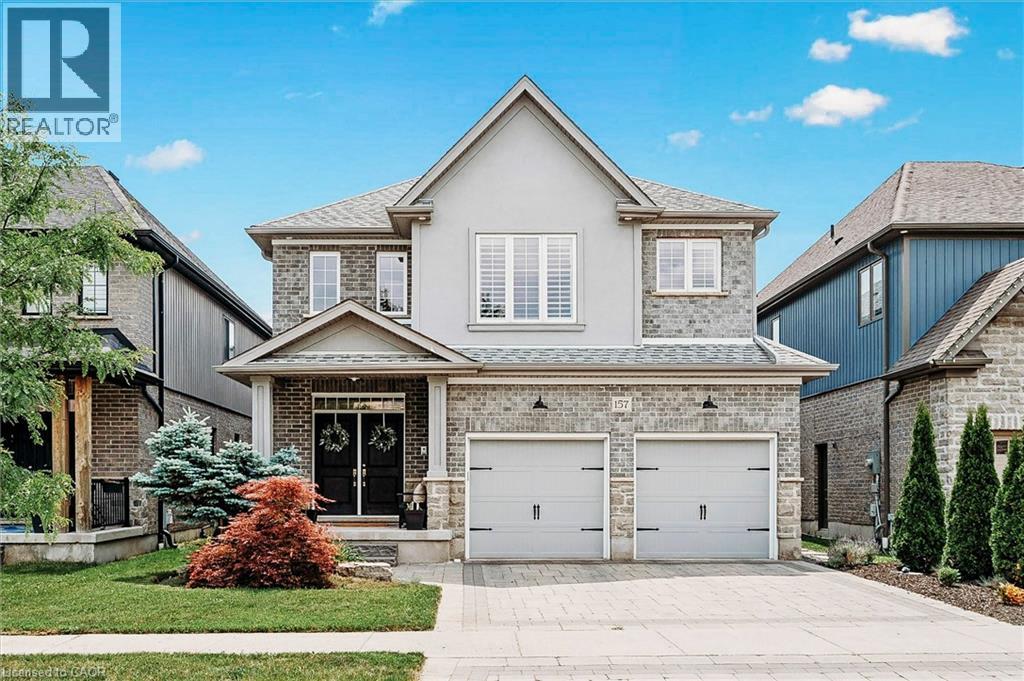

$1,300,000
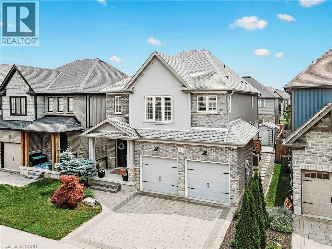
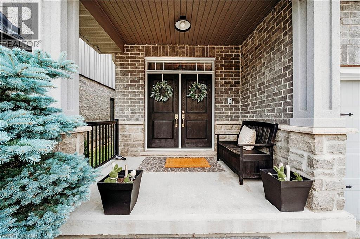
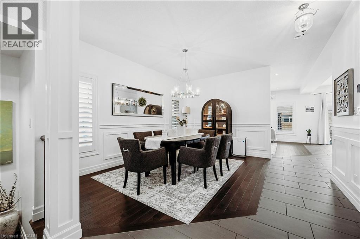
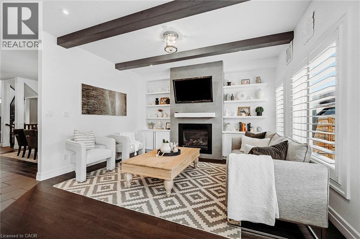
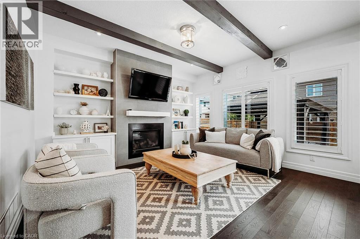
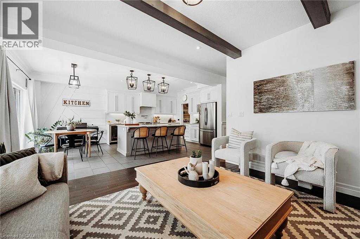
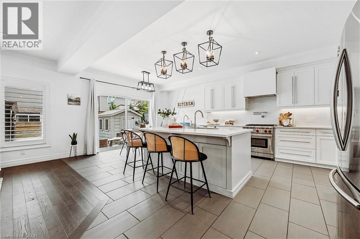
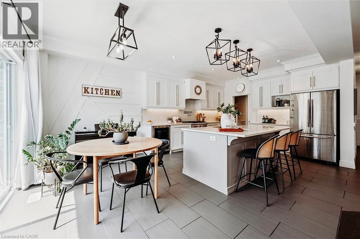
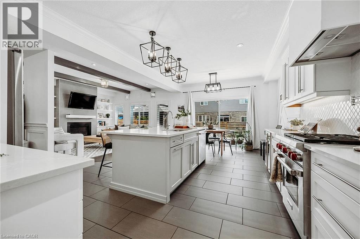
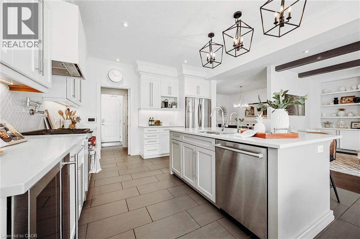
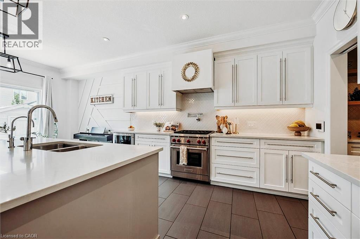
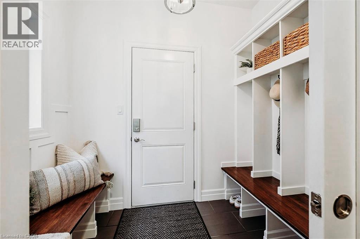
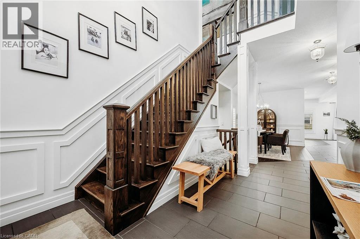
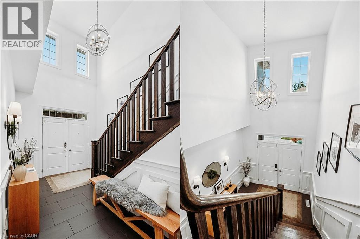
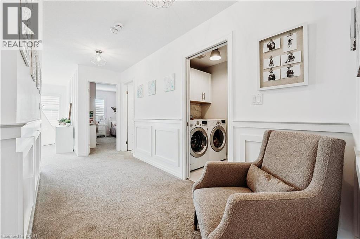
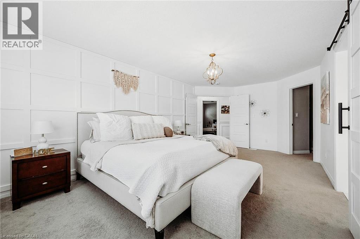
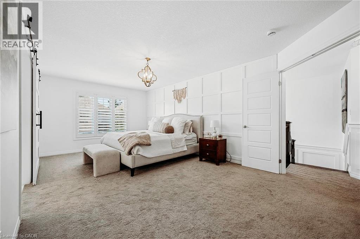
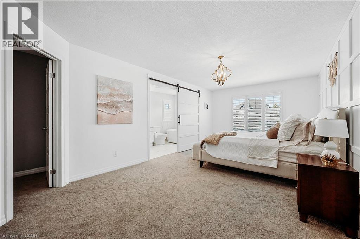
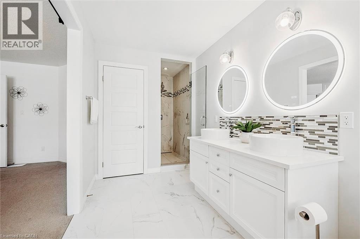
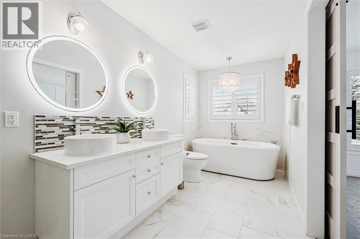
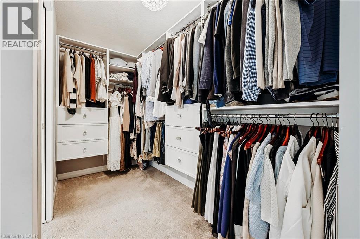
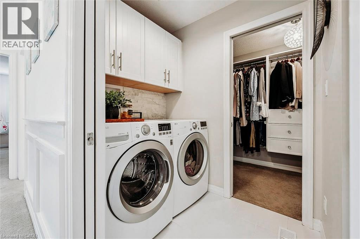
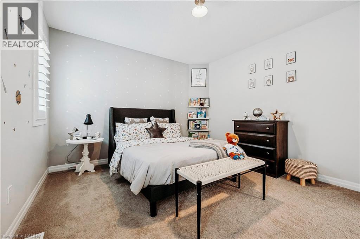
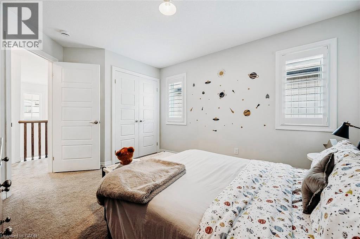
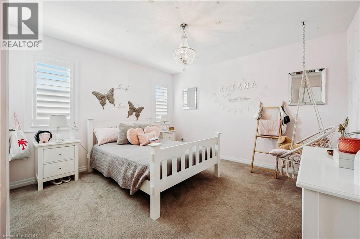
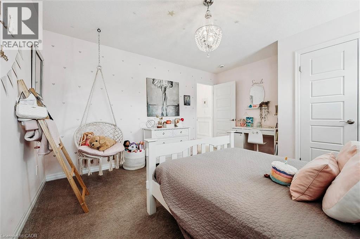
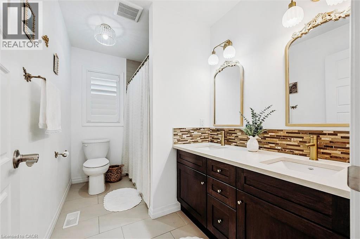
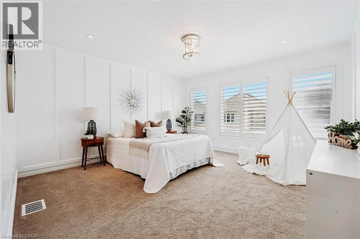
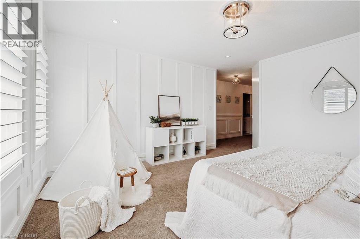
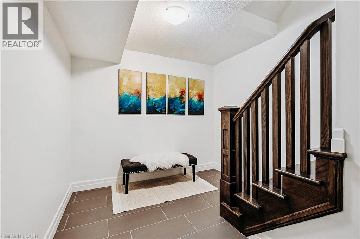
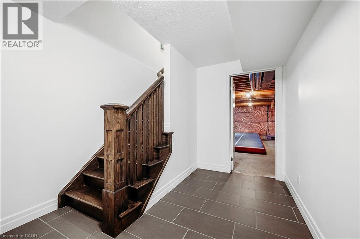
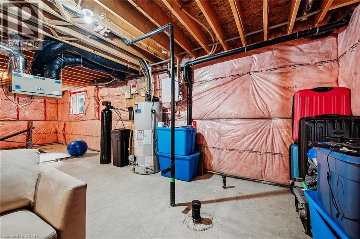
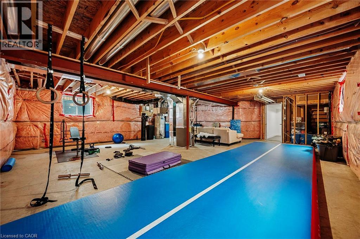
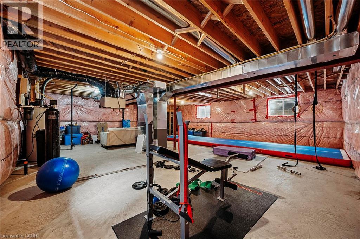
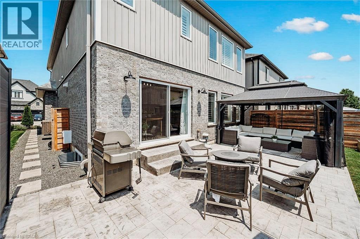
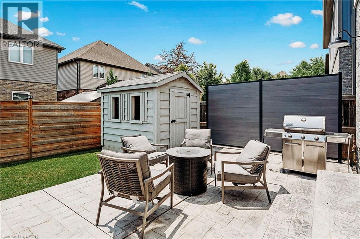
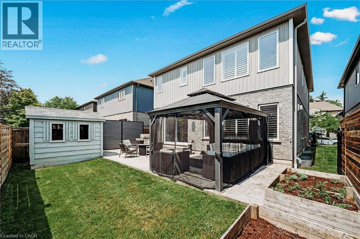
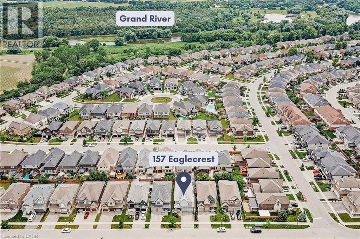
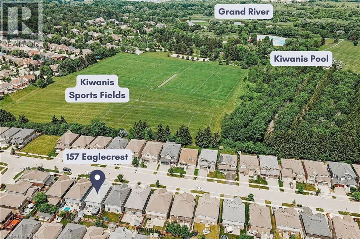
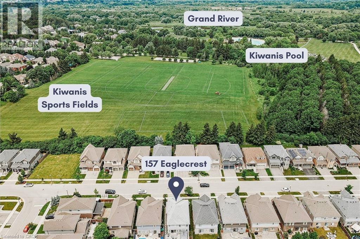
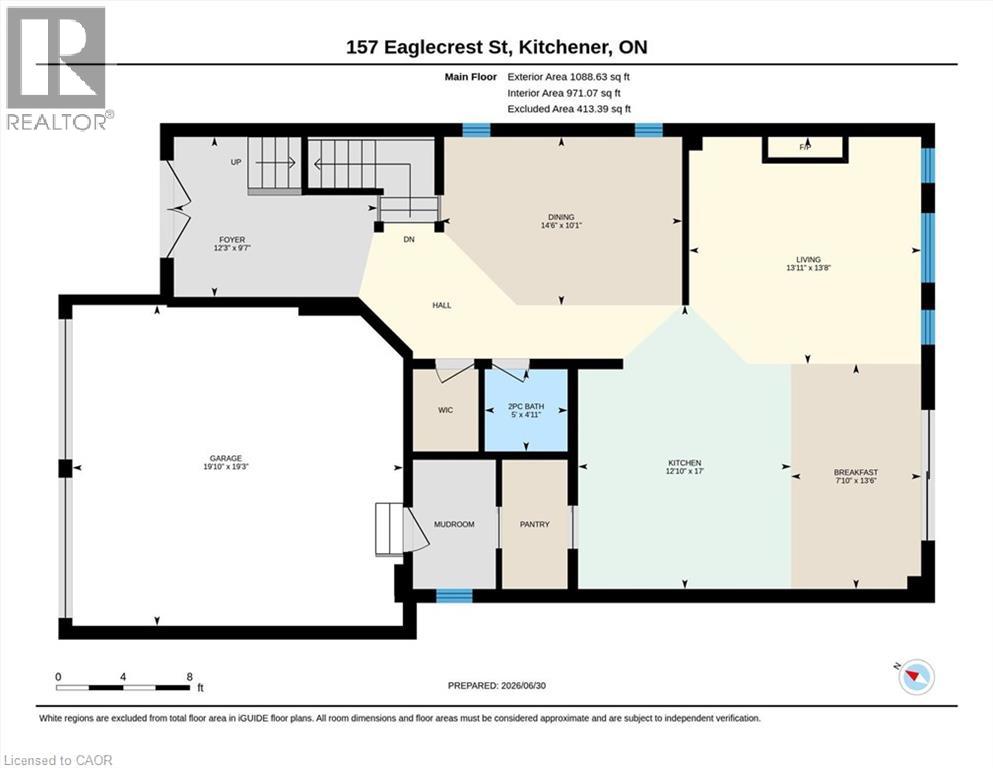
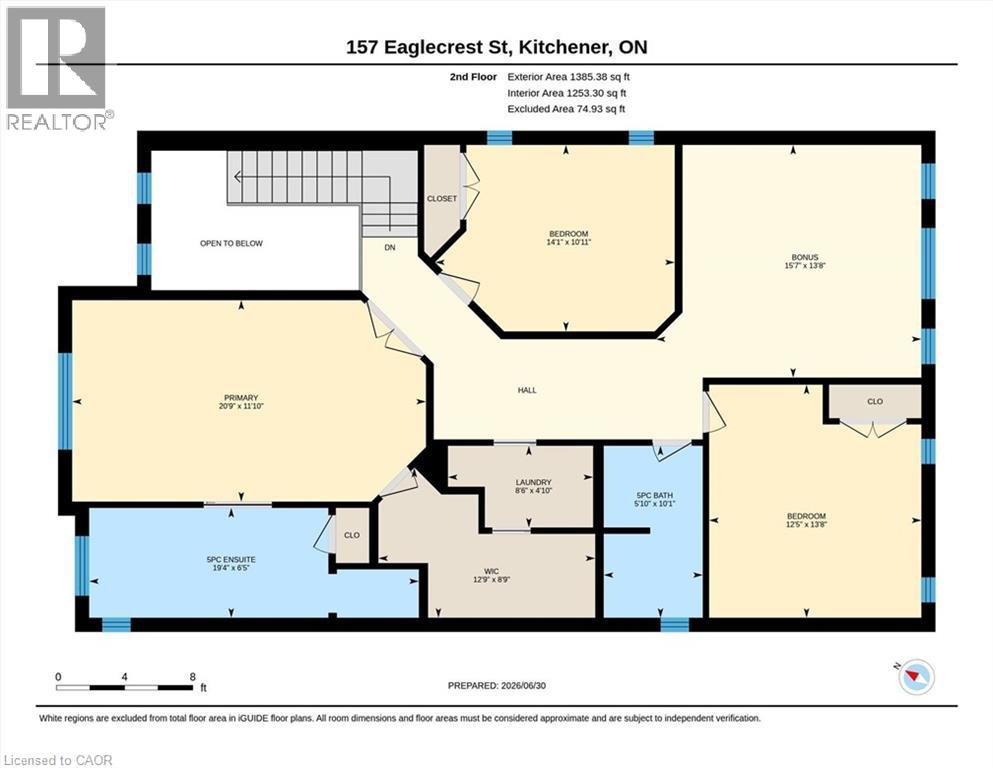
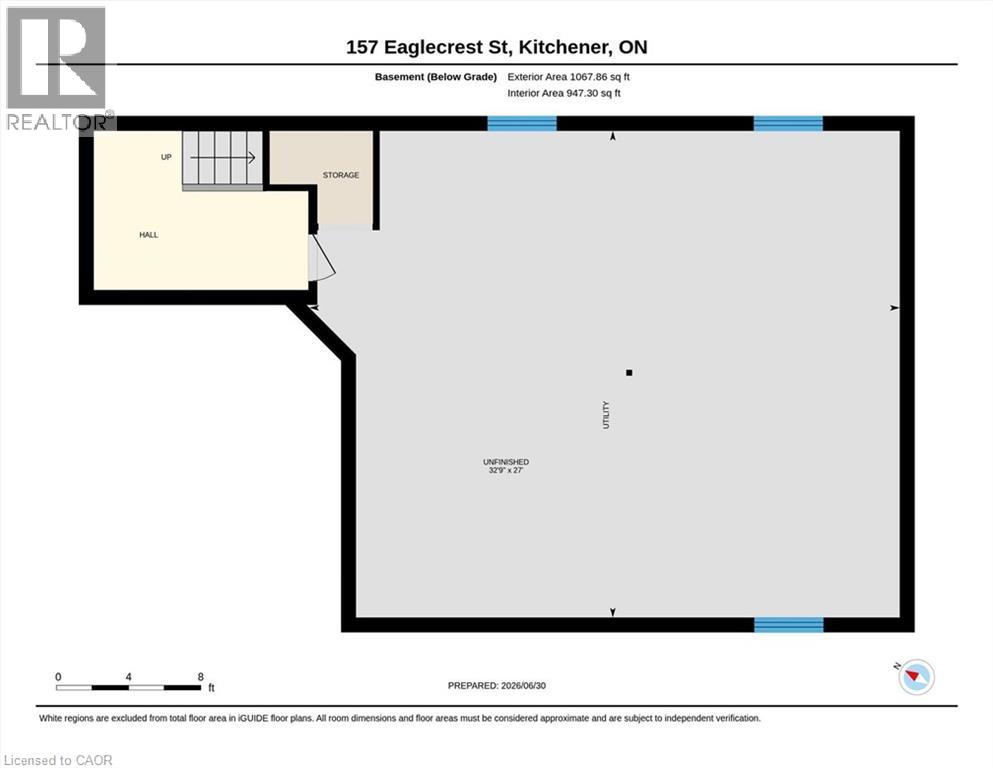
This is the one that makes sense. Not because it's flashy. Because it's smart, and because it fits the life you're actually living. Bridgeport North. Close to the Grand River. Walking distance to Kiwanis Park and Pool, trails, playgrounds. Lexington P.S. and St. Matthews both close by. Pull into the garage and everything lands where it should. Mudroom. Walk-in pantry. No boots on the kitchen floor, no bags on the counter. The kitchen is where you'll spend most of your life, so it had to earn that. Quartz counters. A commercial-grade gas stove with a pot filler. A walk-in pantry with its own coffee bar. An island big enough for everyone, with a beverage fridge built right in. Room for a full table too, because dinner should happen at a table, not standing up. You can see the living room from the kitchen. That matters more than people think. Upstairs, three bedrooms and a bonus room that becomes whatever you need it to be. A fourth bedroom. An office. A place to shut the door for twenty minutes. Two full five-piece bathrooms. The primary is generous, with a separate tub and shower, double sinks, a linen closet, and a walk-in closet that connects straight to the laundry, because carrying baskets up and down stairs is not a personality trait anyone needs. The basement is a blank page. Finish the roughed-in bathroom, build a Rec Room, use as a gym, create an in-law suite- your call. Outside, it's built for the nights you actually want. A big stone patio. A gas line ready for the BBQ. A gazebo with sofas underneath. Gated, grassy, private. This is a home that works as hard as you do. (id:61499)
Open House
This property has open houses!
2:00 pm
Ends at:4:00 pm
2:00 pm
Ends at:4:00 pm
Property Details
| MLS® Number | 40840338 |
| Property Type | Single Family |
| AmenitiesNearBy | Airport, Golf Nearby, Park, Playground, Schools |
| CommunityFeatures | Quiet Area |
| Features | Conservation/green Belt, Gazebo, Sump Pump |
| ParkingSpaceTotal | 4 |
| Structure | Shed |
Building
| BathroomTotal | 3 |
| BedroomsAboveGround | 3 |
| BedroomsTotal | 3 |
| Appliances | Dishwasher, Dryer, Refrigerator, Water Softener, Washer, Gas Stove(s), Hood Fan, Window Coverings, Wine Fridge, Garage Door Opener |
| ArchitecturalStyle | Contemporary |
| BasementDevelopment | Partially Finished |
| BasementType | Full (partially Finished) |
| ConstructedDate | 2016 |
| ConstructionStyleAttachment | Detached |
| CoolingType | Central Air Conditioning |
| ExteriorFinish | Brick, Stucco, Vinyl Siding |
| FireProtection | Smoke Detectors |
| FoundationType | Poured Concrete |
| HalfBathTotal | 1 |
| HeatingFuel | Natural Gas |
| HeatingType | Forced Air |
| StoriesTotal | 2 |
| SizeInterior | 2473 Sqft |
| Type | House |
| UtilityWater | Municipal Water |
Parking
| Attached Garage |
Land
| Acreage | No |
| FenceType | Fence |
| LandAmenities | Airport, Golf Nearby, Park, Playground, Schools |
| LandscapeFeatures | Landscaped |
| Sewer | Municipal Sewage System |
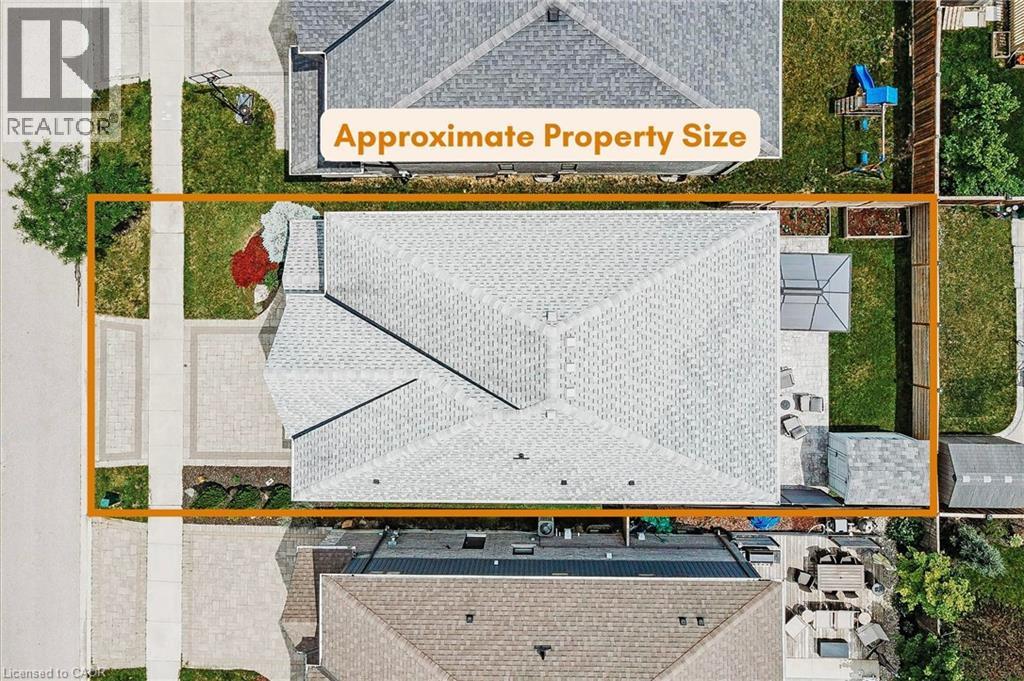
| SizeDepth | 98 Ft |
| SizeFrontage | 40 Ft |
| SizeTotalText | Under 1/2 Acre |
| ZoningDescription | Res - 3 |
Rooms
| Level | Type | Length | Width | Dimensions |
|---|---|---|---|---|
| Second Level | Laundry Room | 8'6'' x 4'10'' | ||
| Second Level | Other | 12'9'' x 8'9'' | ||
| Second Level | Full Bathroom | 19'4'' x 6'5'' | ||
| Second Level | Primary Bedroom | 20'9'' x 11'10'' | ||
| Second Level | 5pc Bathroom | 5'10'' x 10'1'' | ||
| Second Level | Bonus Room | 15'7'' x 13'8'' | ||
| Second Level | Bedroom | 12'5'' x 13'8'' | ||
| Second Level | Bedroom | 14'1'' x 10'11'' | ||
| Basement | Other | 32'9'' x 27'0'' | ||
| Main Level | Mud Room | Measurements not available | ||
| Main Level | Pantry | Measurements not available | ||
| Main Level | Breakfast | 7'10'' x 13'8'' | ||
| Main Level | Kitchen | 12'10'' x 17'0'' | ||
| Main Level | Living Room | 13'11'' x 13'8'' | ||
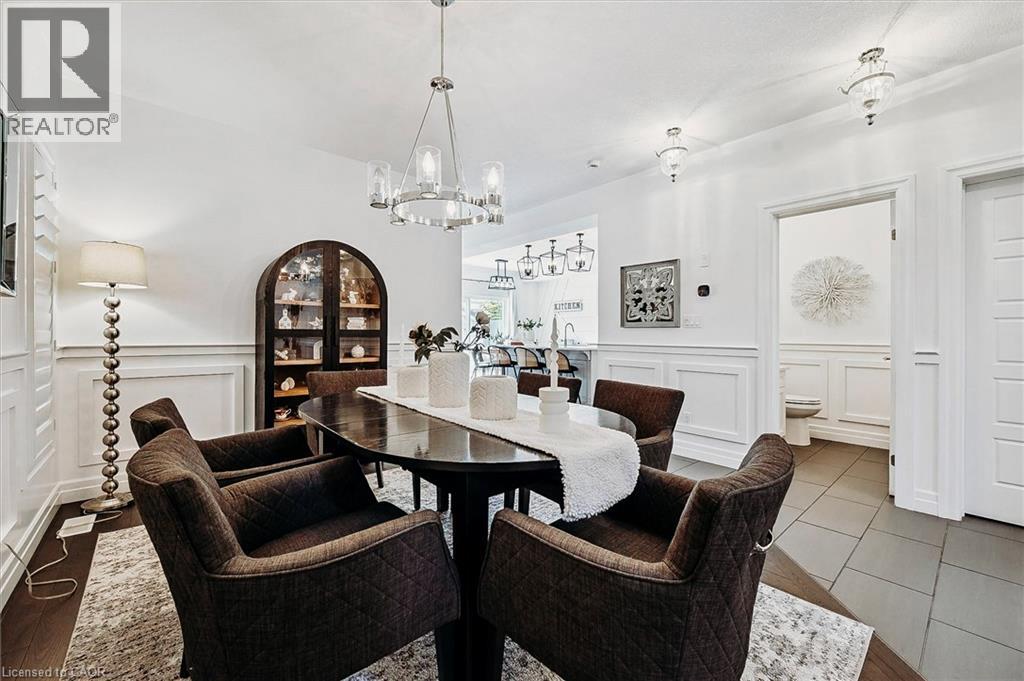
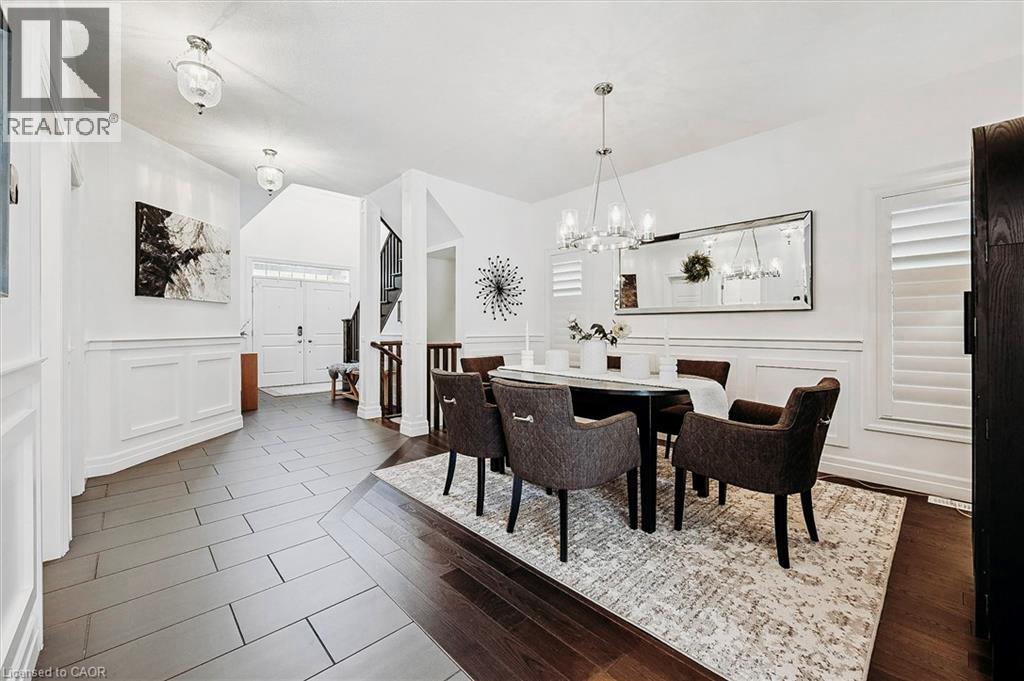
| Main Level | Dining Room | 14'6'' x 10'1'' | ||
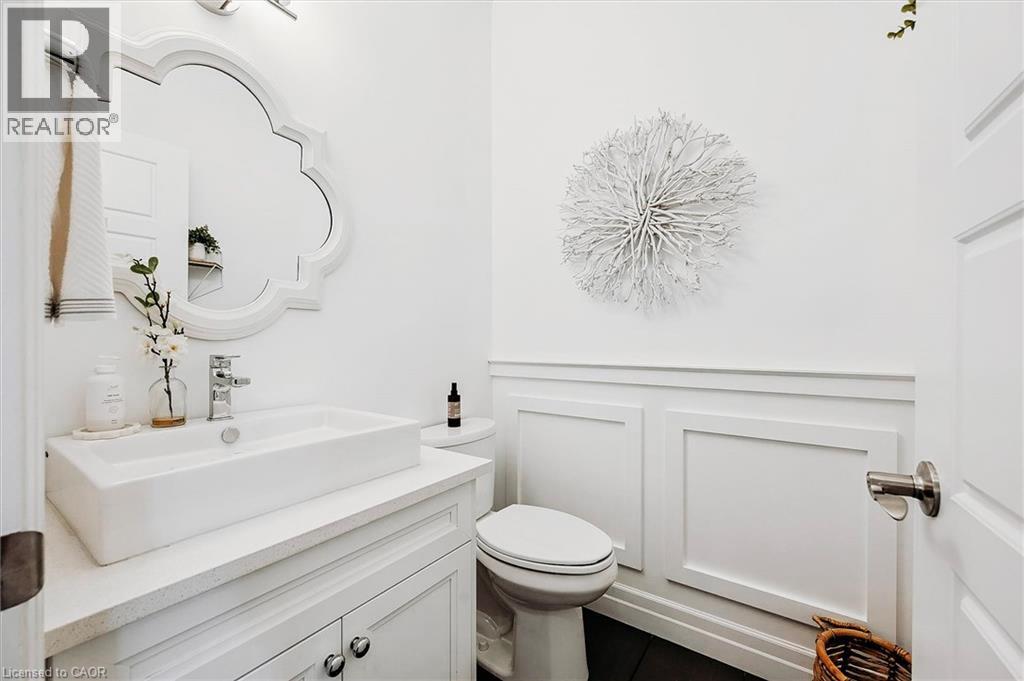
| Main Level | 2pc Bathroom | 5'0'' x 4'11'' | ||
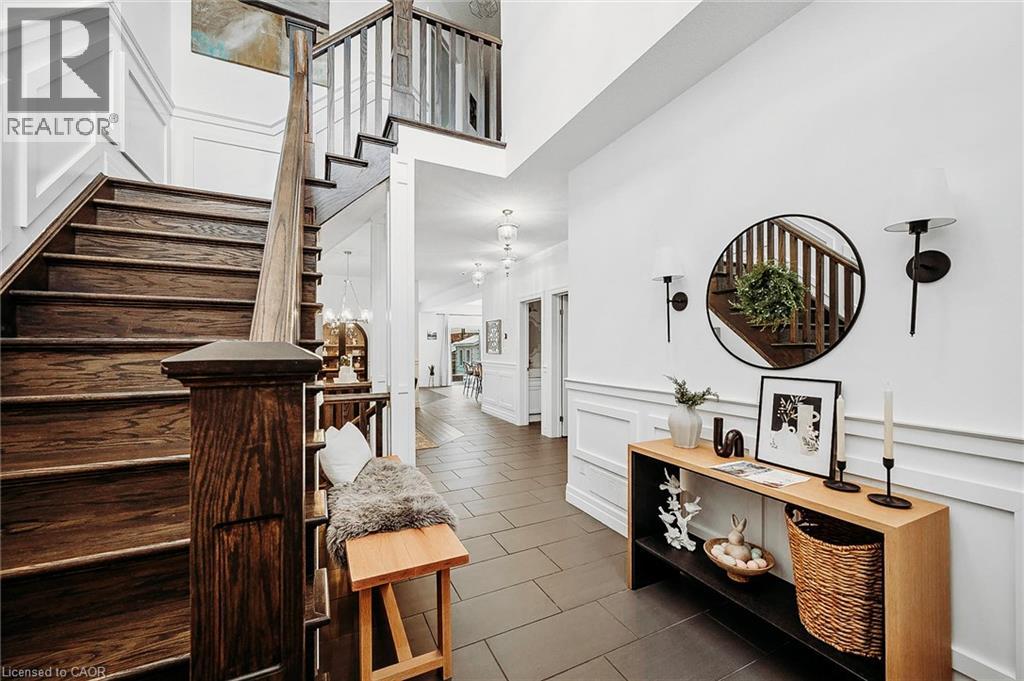
| Main Level | Foyer | 12'3'' x 9'7'' |
https://www.realtor.ca/real-estate/29974544/157-eaglecrest-street-kitchener
Interested?
Contact us for more information
Daniel Palmer
Salesperson
196 Victoria St. S.,
Kitchener, Ontario N2G 2B9

The trademarks REALTOR®, REALTORS®, and the REALTOR® logo are controlled by The Canadian Real Estate Association (CREA) and identify real estate professionals who are members of CREA. The trademarks MLS®, Multiple Listing Service® and the associated logos are owned by The Canadian Real Estate Association (CREA) and identify the quality of services provided by real estate professionals who are members of CREA. The trademark DDF® is owned by The Canadian Real Estate Association (CREA) and identifies CREA's Data Distribution Facility (DDF®)
July 24 2026 08:39:16
Flux Realty