


158 Upper Paradise Road Hamilton, Ontario L9C 5B8

$799,900
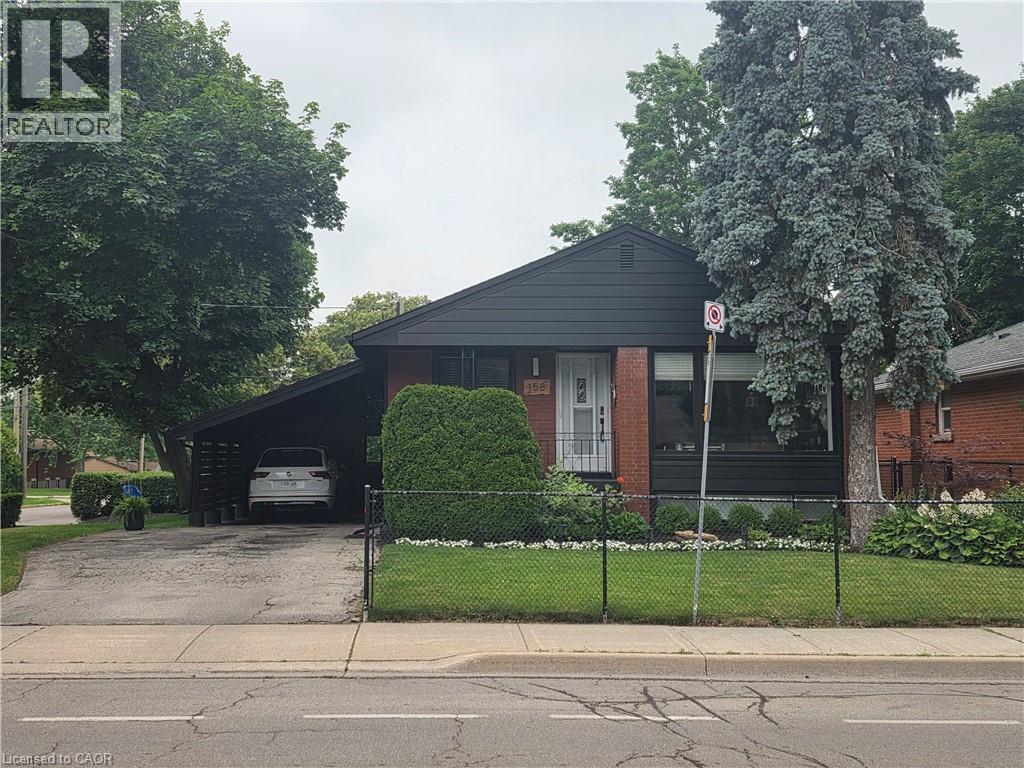
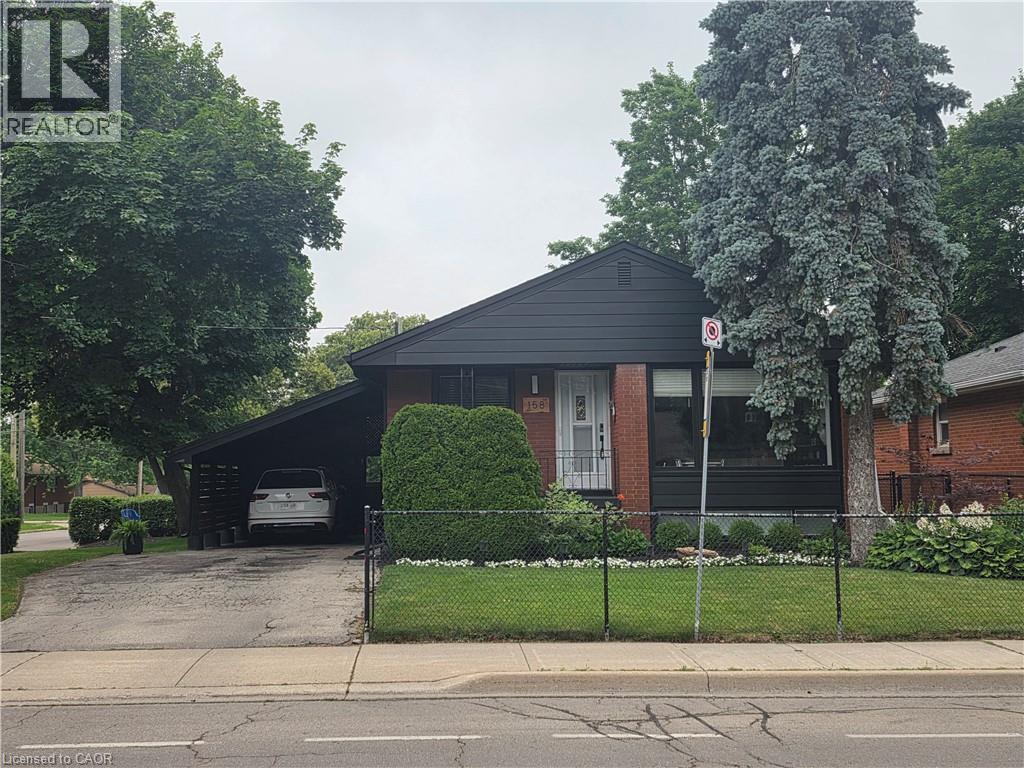
Exceptional fully renovated bungalow in one of Hamilton Mountain's most desirable neighbourhoods! Extensively updated from top to bottom, this move-in-ready home combines modern style with outstanding versatility. The bright main level offers a spacious living room, stunning contemporary kitchen with a large quartz island, three bedrooms, an updated 4-piece bathroom, and quality finishes throughout. A separate side entrance leads to the beautifully finished lower level featuring a recreation room, eat-in kitchen, fourth bedroom, renovated 3-piece bathroom, and bonus room—ideal for multi-generational living, extended family, or in-law potential. Two fireplaces add warmth and character, while the roof was replaced in 2021 for added peace of mind. Enjoy exceptional parking with two separate driveways accommodating 6+ vehicles, plus an attached carport and detached insulated garage with hydro. Situated in a mature West Mountain neighbourhood just steps from the Chedoke Stairs, Radial Trail and Bruce Trail, this home offers easy access to parks, golf, Hillfield Strathallan College, Mohawk College, McMaster University, downtown Hamilton, major highways, shopping and everyday amenities. Beautifully updated, impeccably maintained, and perfectly located—this is one you won't want to miss! Please note that professional photographs will be added on July 8th. (id:61499)
Property Details
| MLS® Number | 40845547 |
| Property Type | Single Family |
| AmenitiesNearBy | Park, Public Transit, Schools |
| CommunityFeatures | School Bus |
| EquipmentType | Water Heater |
| Features | Paved Driveway, In-law Suite |
| ParkingSpaceTotal | 5 |
| RentalEquipmentType | Water Heater |
Building
| BathroomTotal | 2 |
| BedroomsAboveGround | 3 |
| BedroomsBelowGround | 1 |
| BedroomsTotal | 4 |
| Appliances | Dishwasher, Dryer, Microwave, Refrigerator, Stove, Washer, Microwave Built-in, Hood Fan, Window Coverings, Wine Fridge, Garage Door Opener |
| ArchitecturalStyle | Bungalow |
| BasementDevelopment | Partially Finished |
| BasementType | Full (partially Finished) |
| ConstructedDate | 1959 |
| ConstructionStyleAttachment | Detached |
| CoolingType | Central Air Conditioning |
| ExteriorFinish | Brick |
| FireProtection | Smoke Detectors |
| FireplacePresent | Yes |
| FireplaceTotal | 2 |
| FoundationType | Block |
| HeatingFuel | Natural Gas |
| HeatingType | Forced Air |
| StoriesTotal | 1 |
| SizeInterior | 1043 Sqft |
| Type | House |
| UtilityWater | Municipal Water |
Parking
| Detached Garage |
Land
| Acreage | No |
| FenceType | Partially Fenced |
| LandAmenities | Park, Public Transit, Schools |
| Sewer | Municipal Sewage System |
| SizeDepth | 100 Ft |
| SizeFrontage | 50 Ft |
| SizeTotalText | Under 1/2 Acre |
| ZoningDescription | C |
Rooms
| Level | Type | Length | Width | Dimensions |
|---|---|---|---|---|
| Basement | Utility Room | Measurements not available | ||
| Basement | Bonus Room | 11'9'' x 10'9'' | ||
| Basement | 3pc Bathroom | Measurements not available | ||
| Basement | Bedroom | 11'0'' x 11'6'' | ||
| Basement | Eat In Kitchen | 12'0'' x 11'6'' | ||
| Basement | Recreation Room | 15'3'' x 11'6'' | ||
| Main Level | 4pc Bathroom | Measurements not available | ||
| Main Level | Bedroom | 9'10'' x 8'11'' | ||
| Main Level | Bedroom | 11'11'' x 8'10'' | ||
| Main Level | Primary Bedroom | 11'11'' x 10'0'' | ||
| Main Level | Kitchen | 16'5'' x 12'3'' | ||
| Main Level | Living Room | 17'6'' x 11'10'' |
https://www.realtor.ca/real-estate/29994346/158-upper-paradise-road-hamilton
Interested?
Contact us for more information
Dominic L. Chiaravalle
Salesperson
#250-2247 Rymal Road East
Stoney Creek, Ontario L8J 2V8

The trademarks REALTOR®, REALTORS®, and the REALTOR® logo are controlled by The Canadian Real Estate Association (CREA) and identify real estate professionals who are members of CREA. The trademarks MLS®, Multiple Listing Service® and the associated logos are owned by The Canadian Real Estate Association (CREA) and identify the quality of services provided by real estate professionals who are members of CREA. The trademark DDF® is owned by The Canadian Real Estate Association (CREA) and identifies CREA's Data Distribution Facility (DDF®)
July 08 2026 12:48:14
Royal LePage Macro Realty