


160 Grey Street W Southgate, Ontario N0C 1B0

$449,000
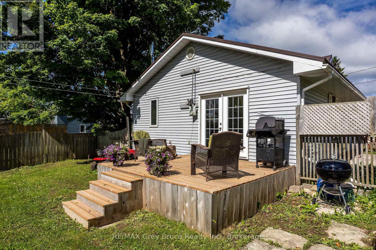
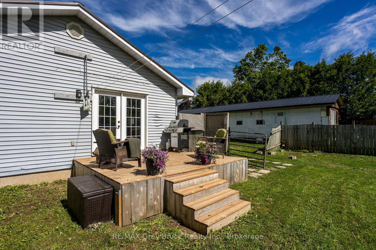
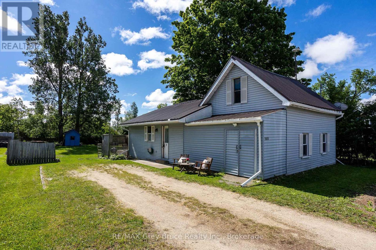
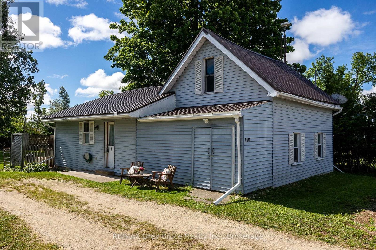
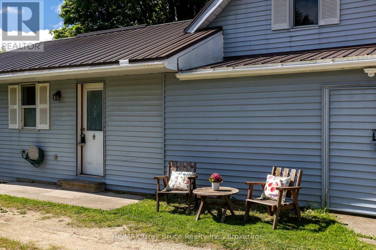
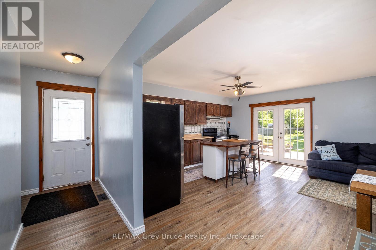
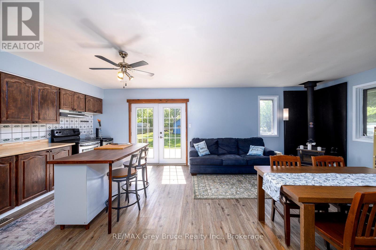
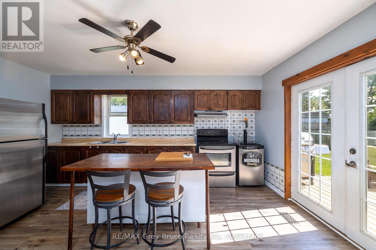
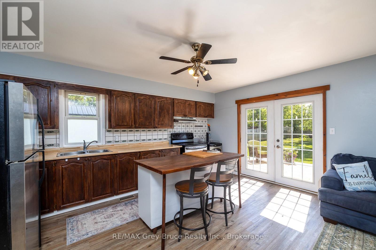
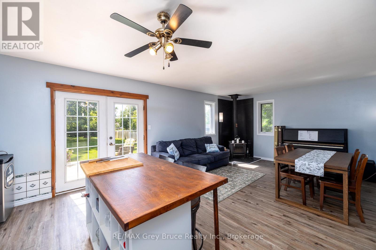
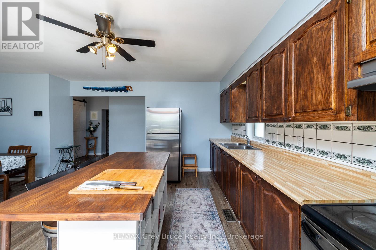
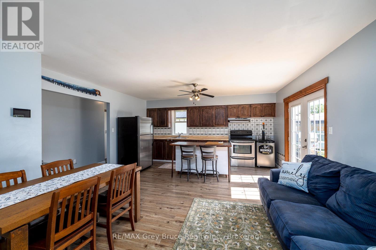
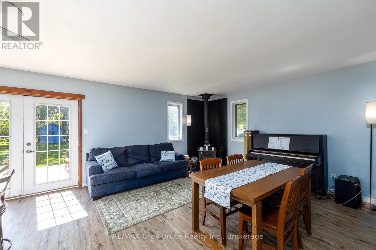
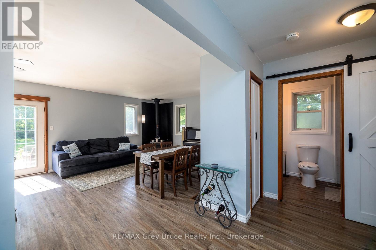
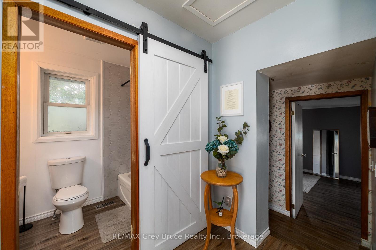
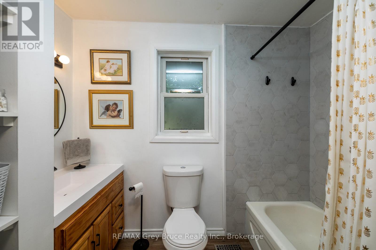
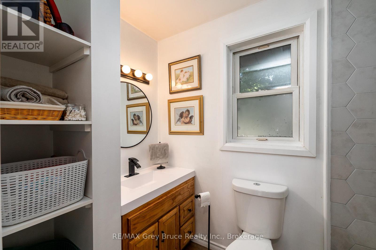
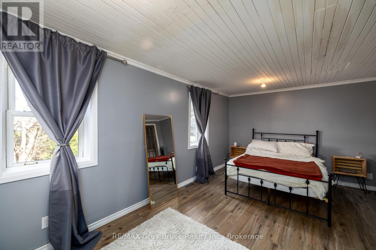
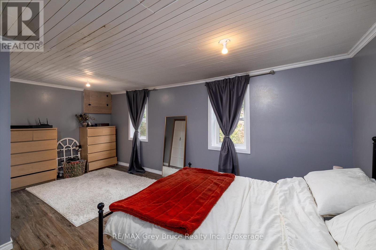
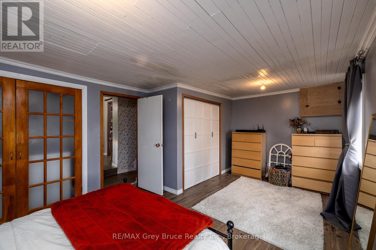
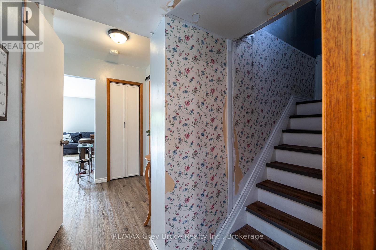
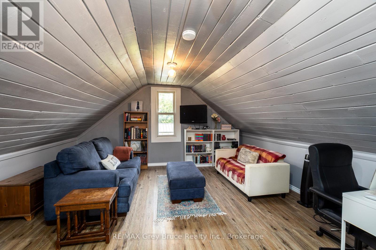
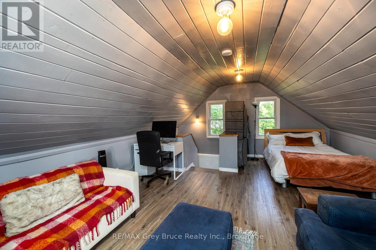
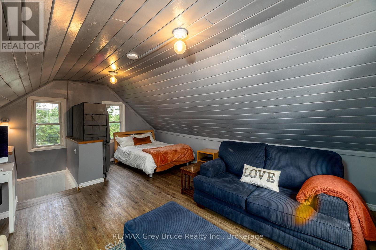
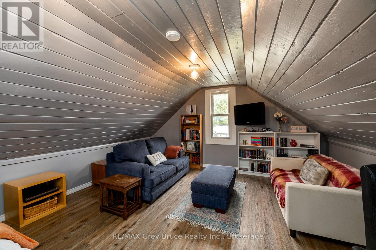
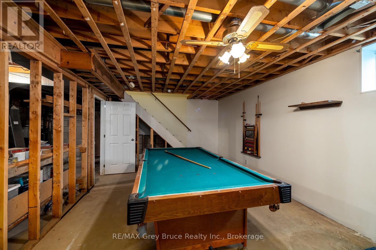
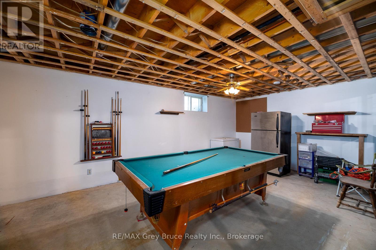
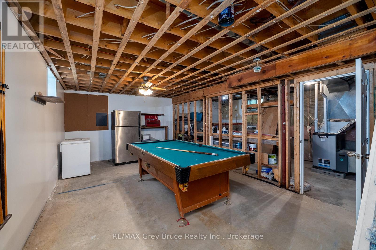
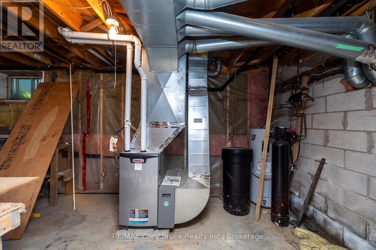
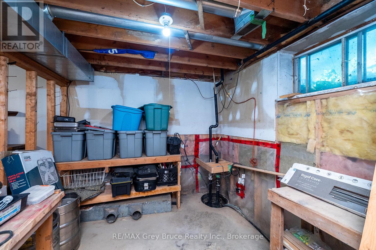
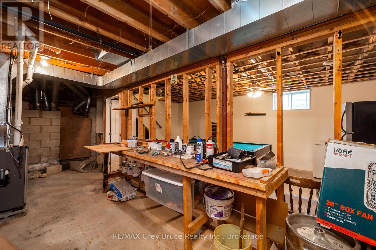
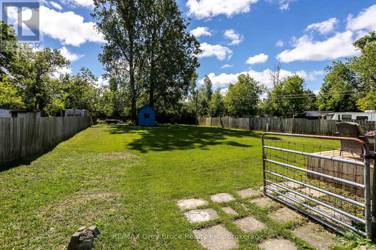
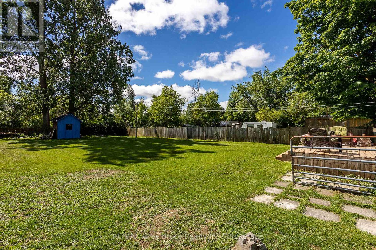
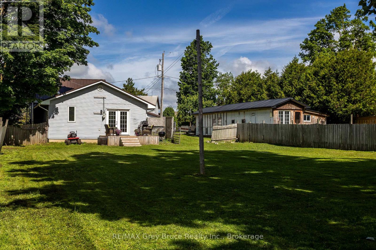
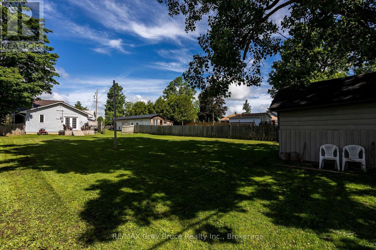
Affordable, Flexible & Full of Potential. This charming detached home is the perfect opportunity for first-time buyers or young families looking to get into the market without breaking the bank. With a cozy main floor bedroom and bathroom, plus a versatile loft that could easily be converted into a second bedroom. The partially finished basement adds even more potential, offering additional living space just waiting for your personal touch. Whether you're dreaming of a playroom, home office, or extra bedroom, the bones are already there. Dundalk is a welcoming small town and this home puts you right in the heart of it. If you've been waiting for an affordable way into homeownership, this is the one worth seeing. (id:61499)
Open House
This property has open houses!
11:30 am
Ends at:1:00 pm
Property Details
| MLS® Number | X13451174 |
| Property Type | Single Family |
| Community Name | Southgate |
| AmenitiesNearBy | Golf Nearby, Place Of Worship, Schools |
| CommunityFeatures | Community Centre, School Bus |
| EquipmentType | Water Heater |
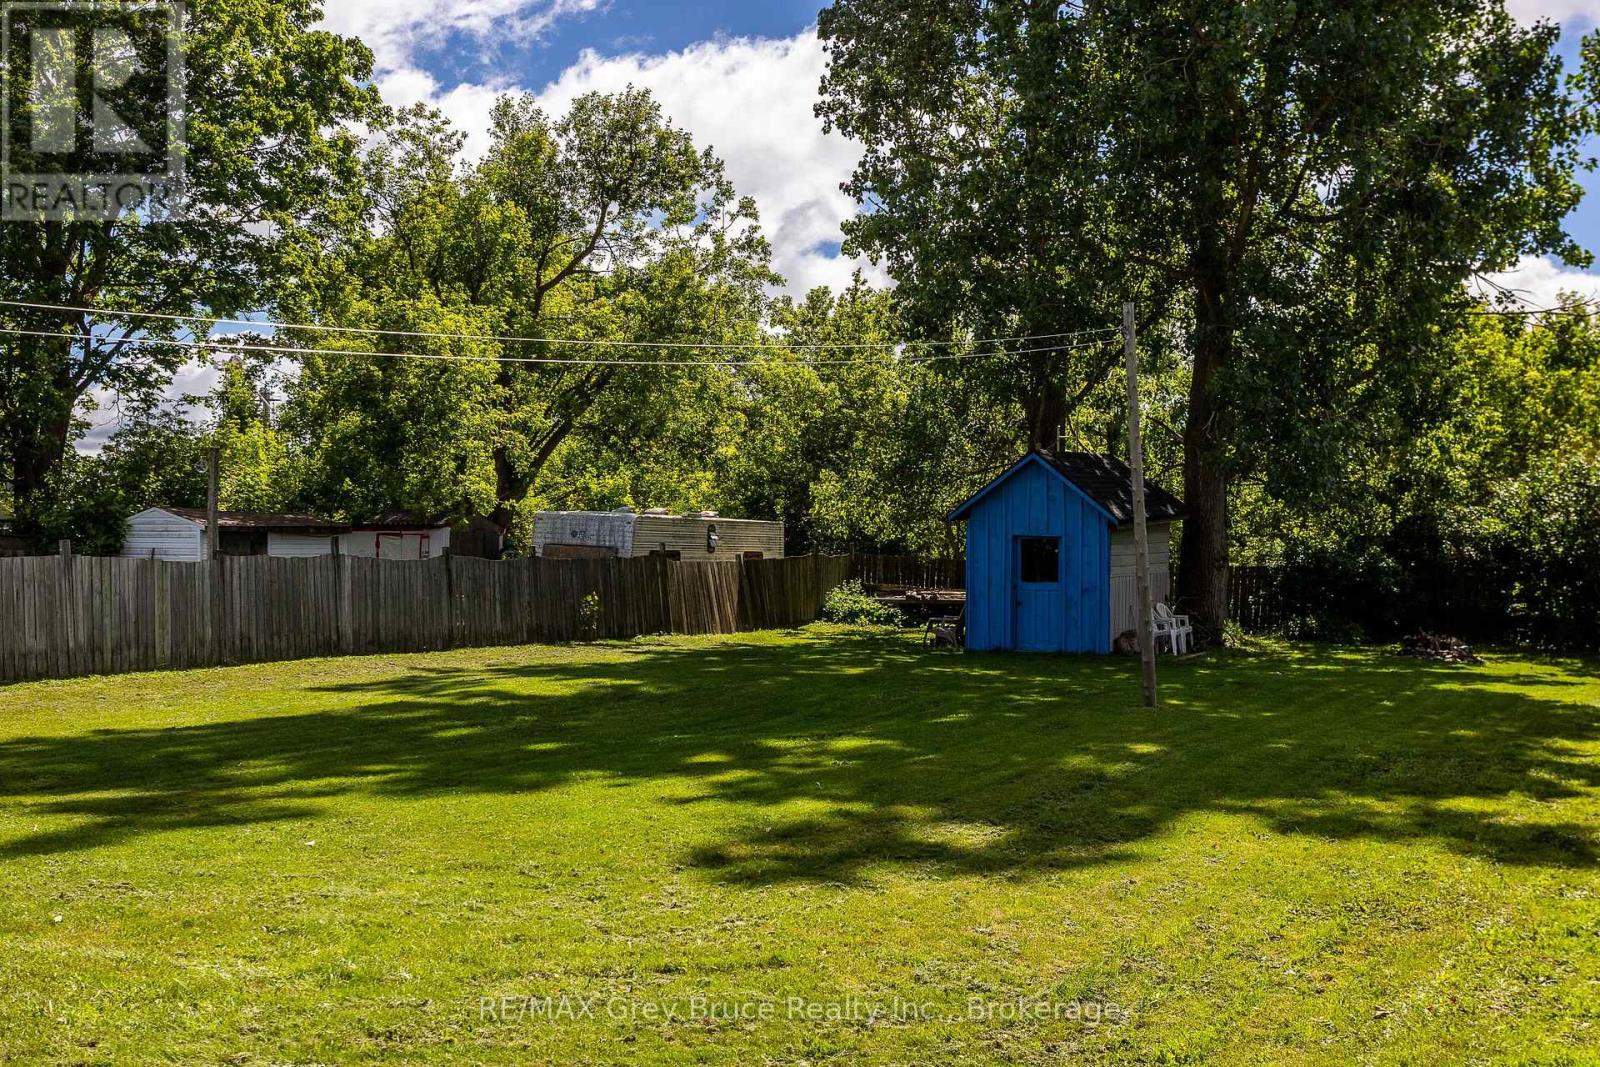
| Features | Level Lot, Flat Site, Sump Pump |
| ParkingSpaceTotal | 4 |
| RentalEquipmentType | Water Heater |
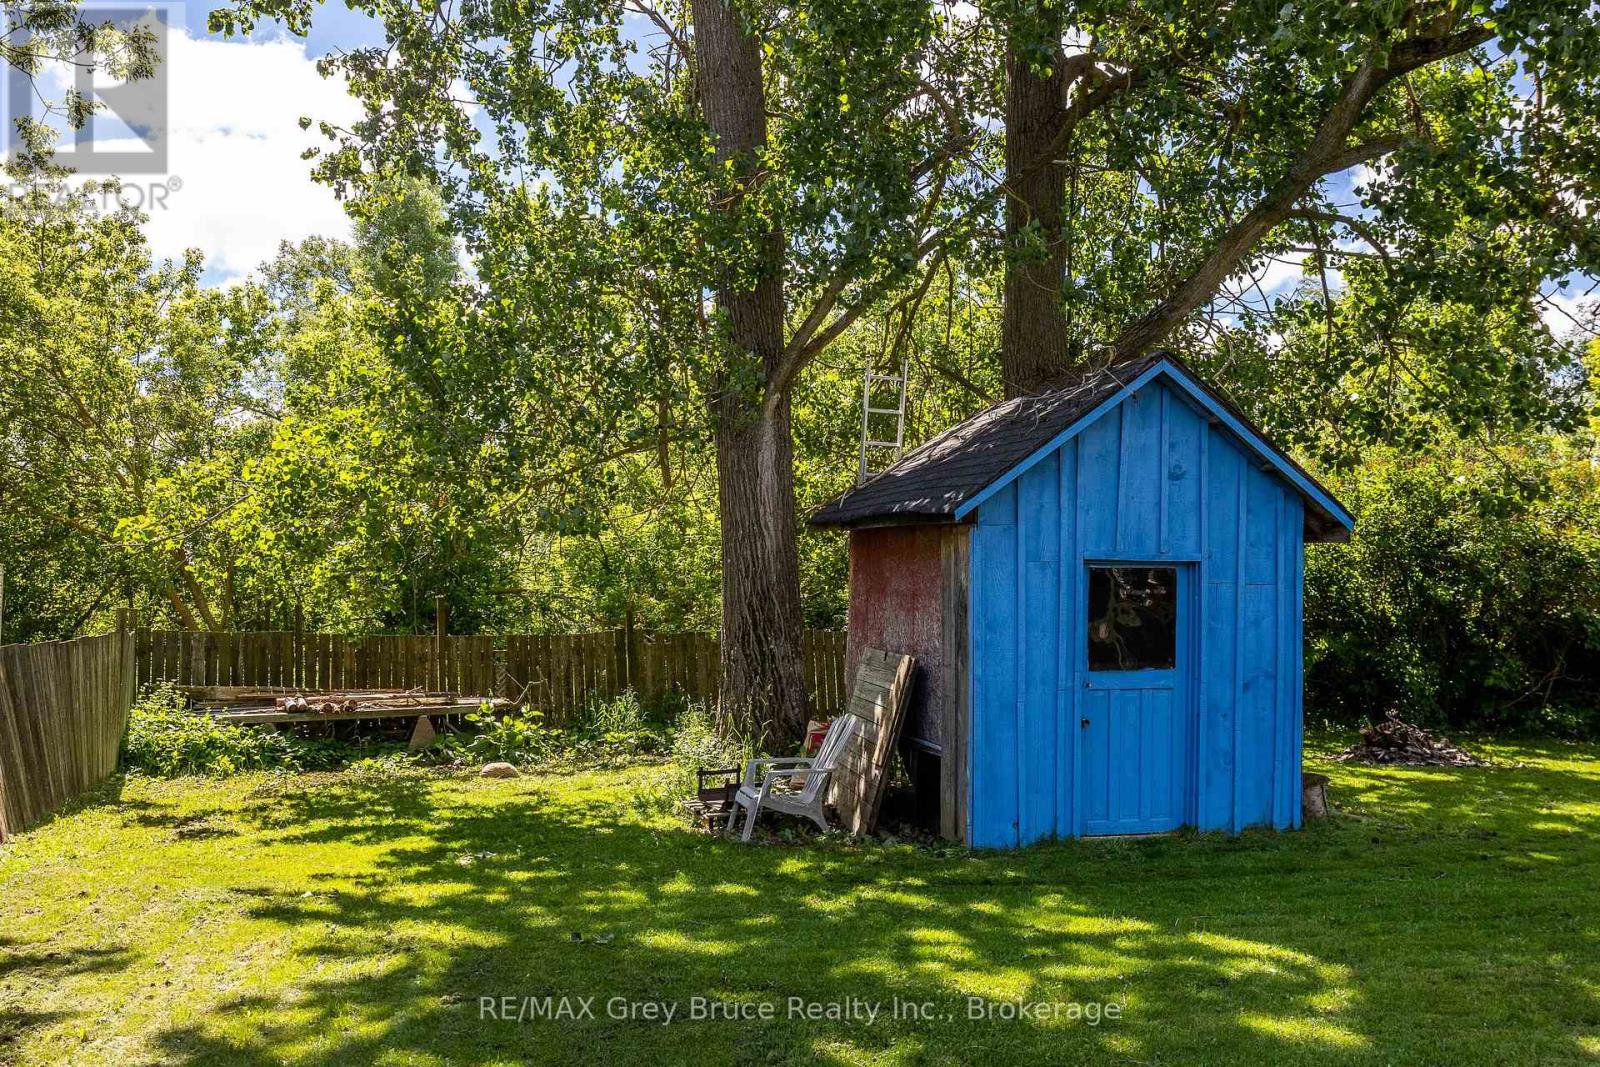
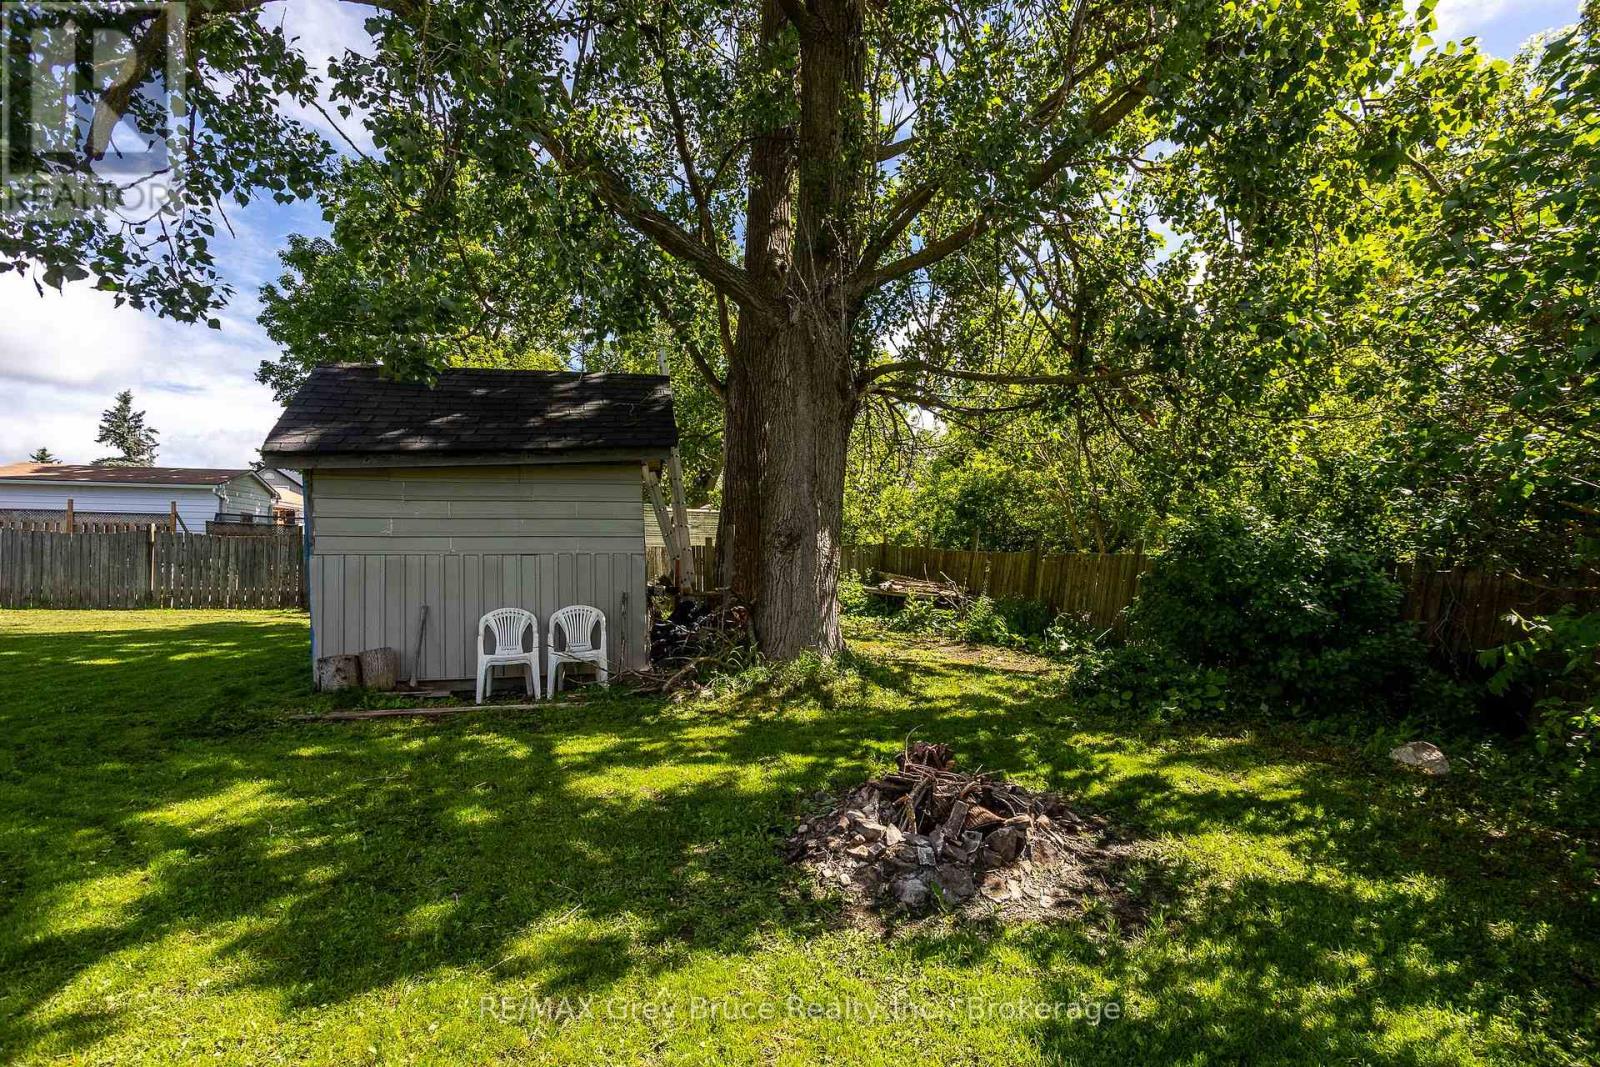
| Structure | Deck, Shed |
Building
| BathroomTotal | 1 |
| BedroomsAboveGround | 2 |
| BedroomsTotal | 2 |
| Age | 100+ Years |
| Appliances | Water Heater, Dryer, Stove, Washer, Refrigerator |
| BasementDevelopment | Partially Finished |
| BasementType | Crawl Space (partially Finished) |
| ConstructionStyleAttachment | Detached |
| CoolingType | None |
| ExteriorFinish | Vinyl Siding |
| FireplacePresent | Yes |
| FoundationType | Concrete |
| HeatingFuel | Natural Gas |
| HeatingType | Forced Air |
| StoriesTotal | 2 |
| SizeInterior | 700 - 1100 Sqft |
| Type | House |
| UtilityWater | Municipal Water |
Parking
| No Garage |
Land
| Acreage | No |
| LandAmenities | Golf Nearby, Place Of Worship, Schools |
| LandscapeFeatures | Landscaped |
| Sewer | Sanitary Sewer |
| SizeDepth | 162 Ft |
| SizeFrontage | 62 Ft |
| SizeIrregular | 62 X 162 Ft |
| SizeTotalText | 62 X 162 Ft|under 1/2 Acre |
| ZoningDescription | Residential |
Rooms
| Level | Type | Length | Width | Dimensions |
|---|---|---|---|---|
| Second Level | Bedroom | 5.6 m | 4.53 m | 5.6 m x 4.53 m |
| Basement | Utility Room | 6.9 m | 3.05 m | 6.9 m x 3.05 m |
| Basement | Other | 6.9 m | 3.77 m | 6.9 m x 3.77 m |
| Main Level | Foyer | 2.17 m | 1.62 m | 2.17 m x 1.62 m |
| Main Level | Kitchen | 2.17 m | 4.65 m | 2.17 m x 4.65 m |
| Main Level | Dining Room | 4.62 m | 1.78 m | 4.62 m x 1.78 m |
| Main Level | Living Room | 4.62 m | 2.22 m | 4.62 m x 2.22 m |
| Main Level | Bathroom | 1.43 m | 2.85 m | 1.43 m x 2.85 m |
| Main Level | Primary Bedroom | 5.6 m | 3.42 m | 5.6 m x 3.42 m |
Utilities
| Cable | Available |
| Electricity | Installed |
| Sewer | Installed |
https://www.realtor.ca/real-estate/29910525/160-grey-street-w-southgate-southgate
Interested?
Contact us for more information
Deidre Seabrook
Salesperson
837 2nd Ave E
Owen Sound, Ontario N4K 6K6
Doug Kaufman
Salesperson
837 2nd Ave E
Owen Sound, Ontario N4K 6K6

The trademarks REALTOR®, REALTORS®, and the REALTOR® logo are controlled by The Canadian Real Estate Association (CREA) and identify real estate professionals who are members of CREA. The trademarks MLS®, Multiple Listing Service® and the associated logos are owned by The Canadian Real Estate Association (CREA) and identify the quality of services provided by real estate professionals who are members of CREA. The trademark DDF® is owned by The Canadian Real Estate Association (CREA) and identifies CREA's Data Distribution Facility (DDF®)
July 10 2026 01:29:12
RE/MAX Grey Bruce Realty Inc.